
270 Compton Avenue
Ottawa (Woodroffe), ON K2B 5A9
- 4Bedrooms
- 3Bathrooms
- 1Garage
- 1500–2000Sq Ft
- $6,030Tax
- 50×100 ftLot Size
 Estimated Value:$909,000See Free Estimate Report

Property not available for sale or for rent.
HOMEH One: full-service selling for a 1% listing fee. The buyer's agent commission is separate.
Free Home EvaluationHow Much Is My Home Worth?Homes for Sale NearbySale & Price History for 270 Compton Avenue, Ottawa, Woodroffe
Real estate boards require you to or to see the full details of this property.
*Sold prices and complete sale & price history are regulated data. Under the Trust in Real Estate Services Act, 2002 (TRESA) and the rules of the Real Estate Council of Ontario (RECO), and pursuant to the Multiple Listing Service® rules of the Canadian Real Estate Association (CREA) and the Toronto Regional Real Estate Board (TRREB), this information may be shown only to registered users who have agreed to the applicable terms of use (a Virtual Office Website, or "VOW," arrangement). HOMEH Inc., Brokerage therefore provides it to signed-in members only. Creating an account is free and takes under a minute.
About 270 Compton Avenue, Ottawa, Woodroffe
Summarized Description
- Spacious 4-bedroom, 3-bath backsplit home.
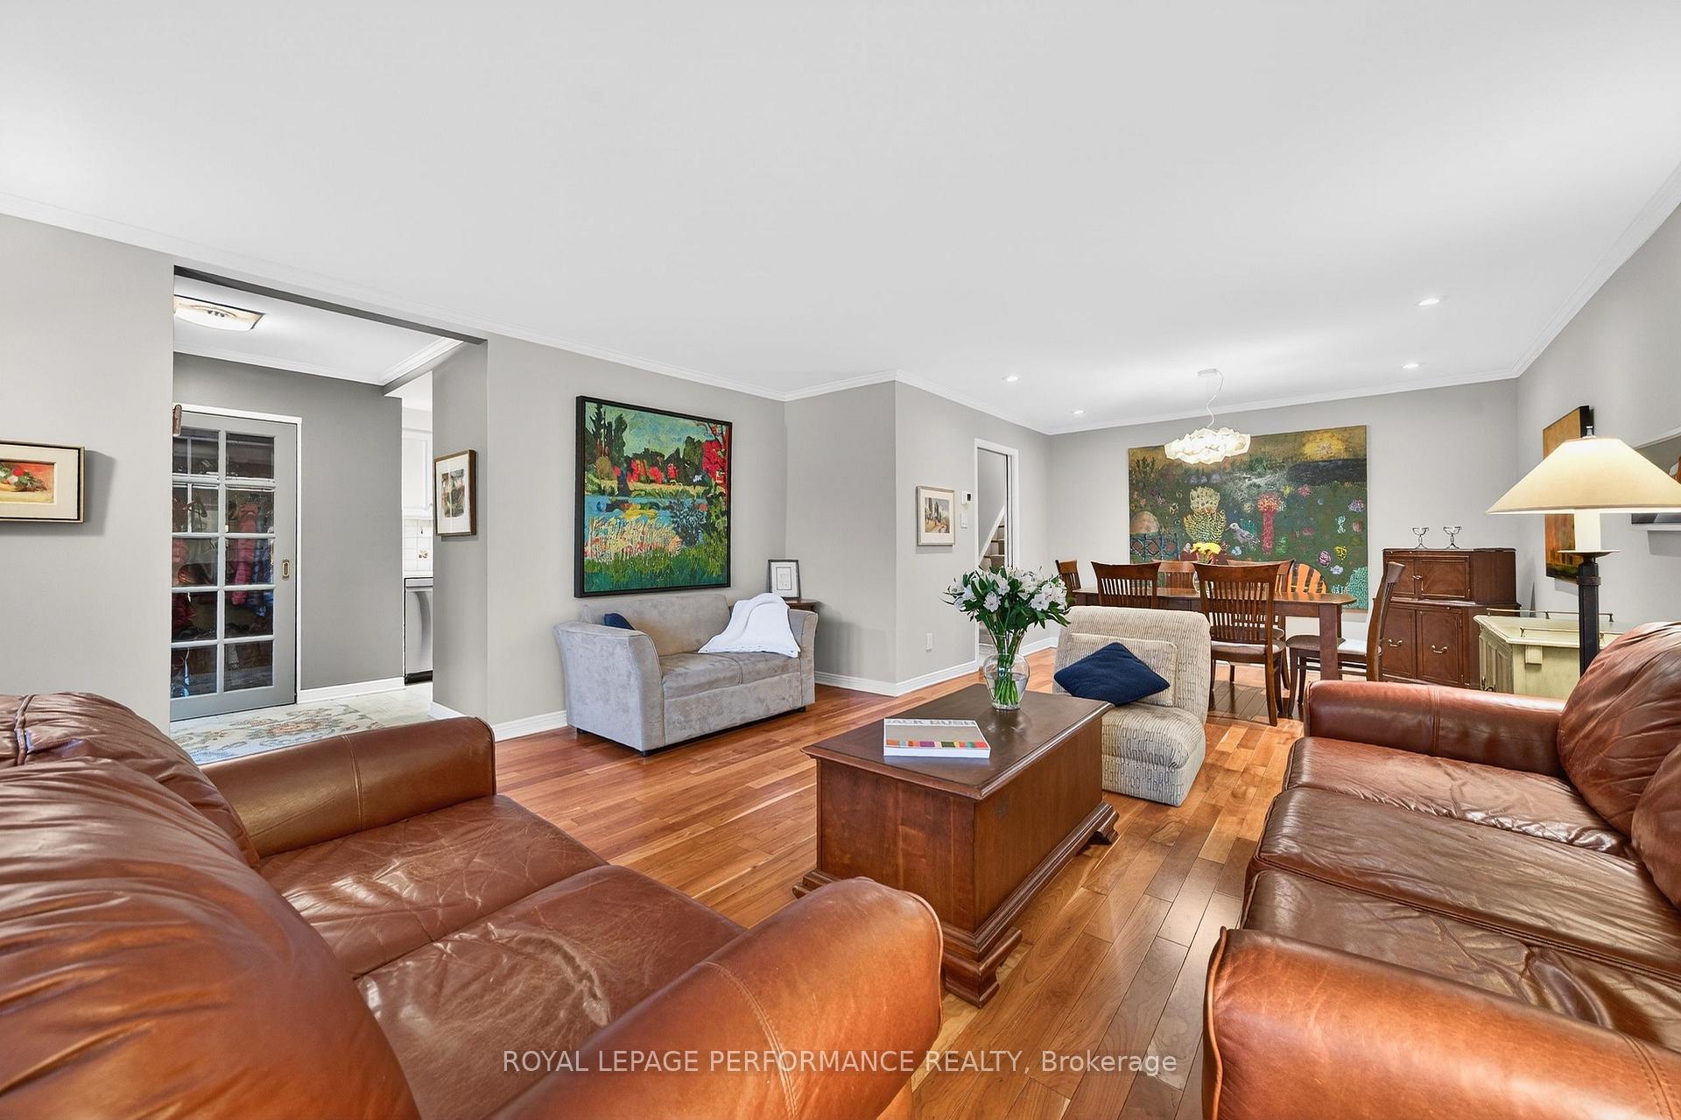
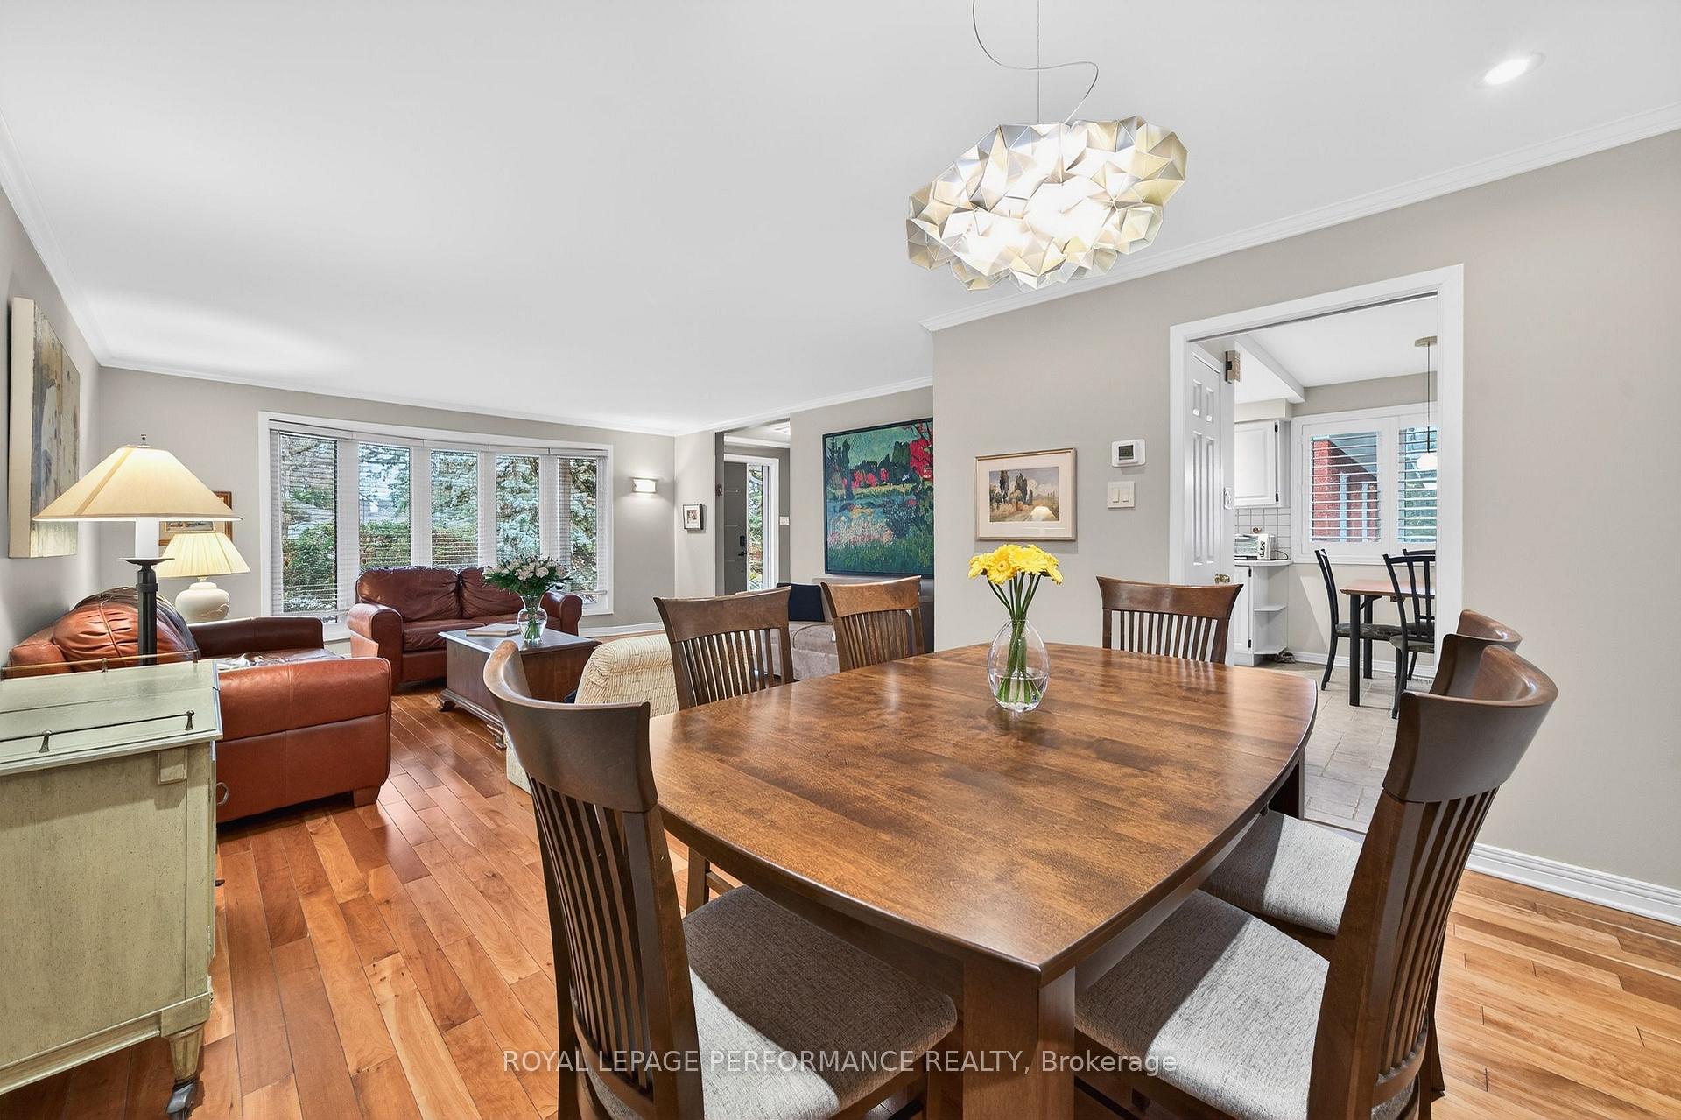
- Bright open-concept living and dining area.
- Renovated ensuite with heated floors.
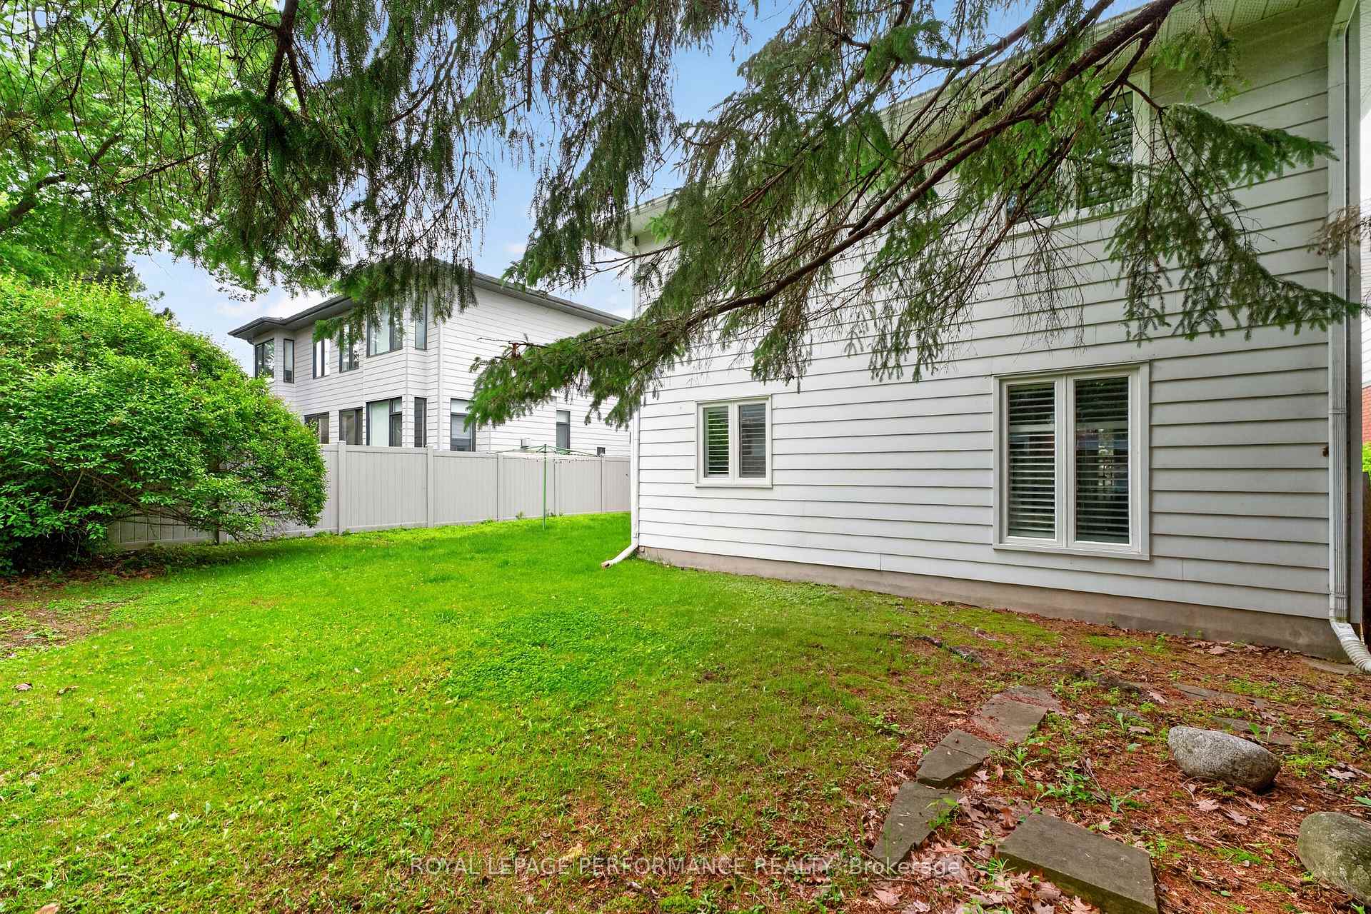
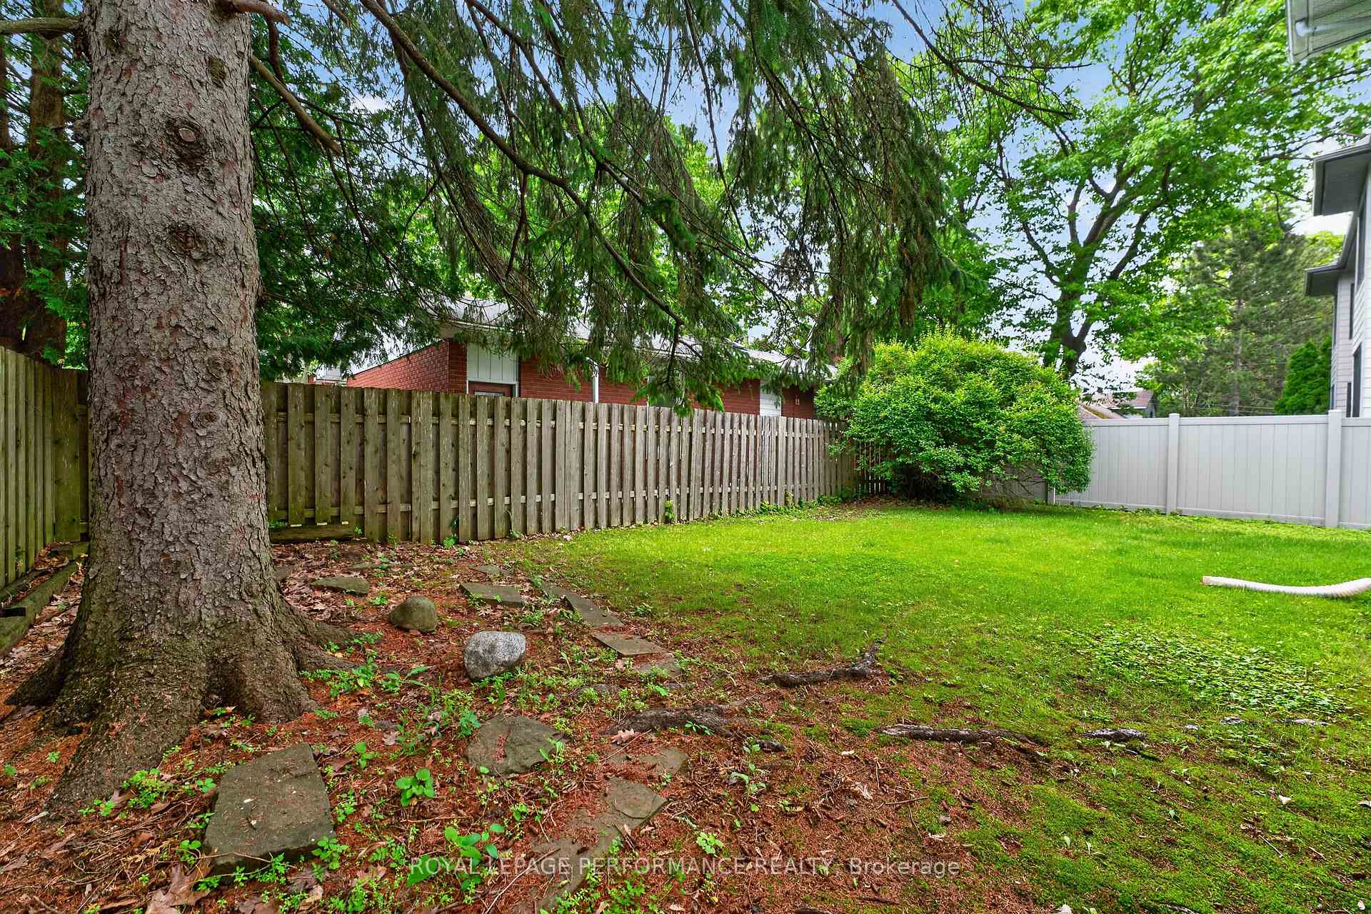
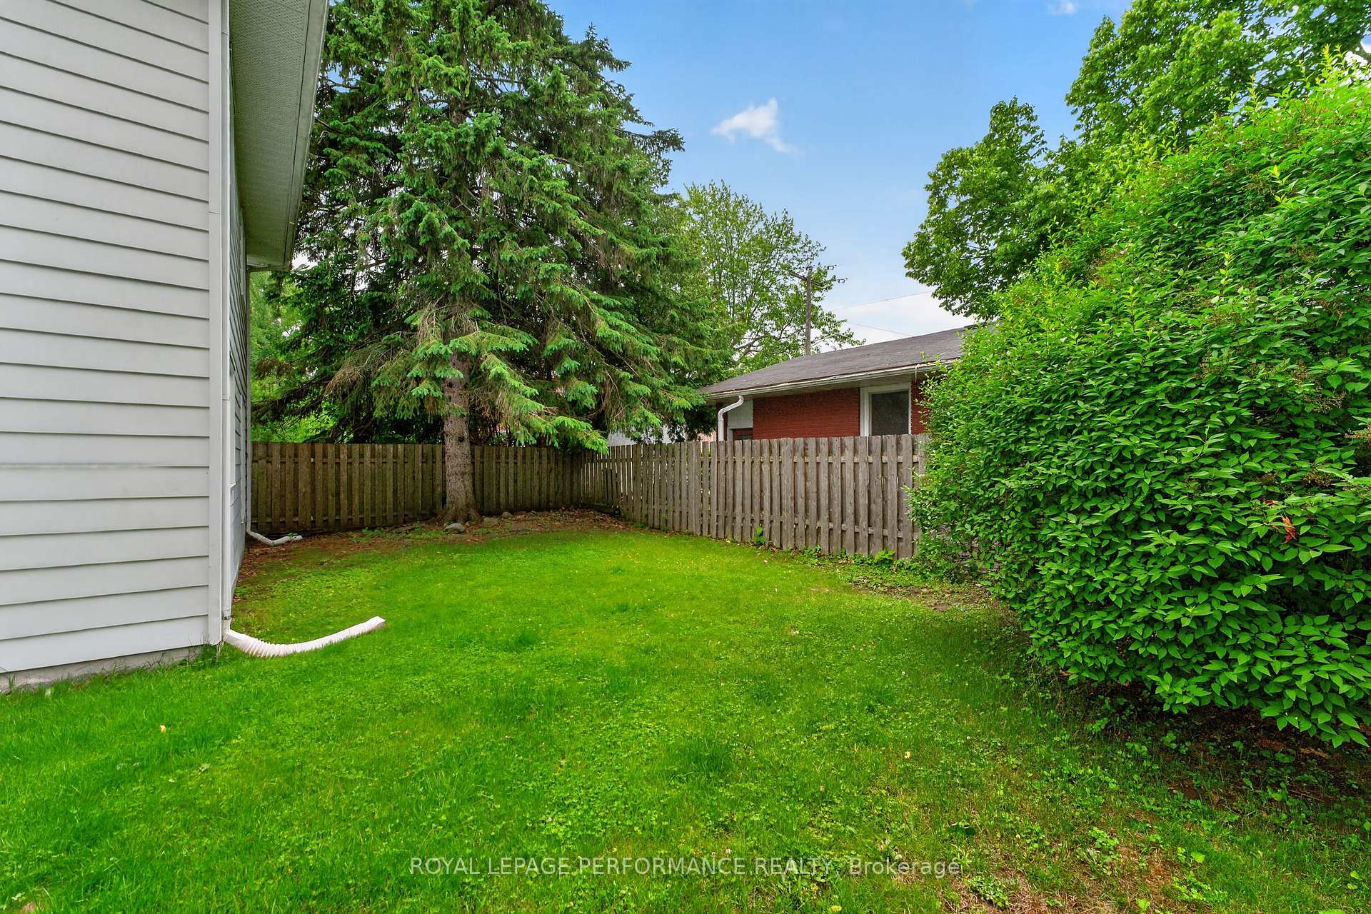
- Private fenced backyard with mature trees.
- Finished recreation space for kids.
- Recent updates enhance overall appeal.
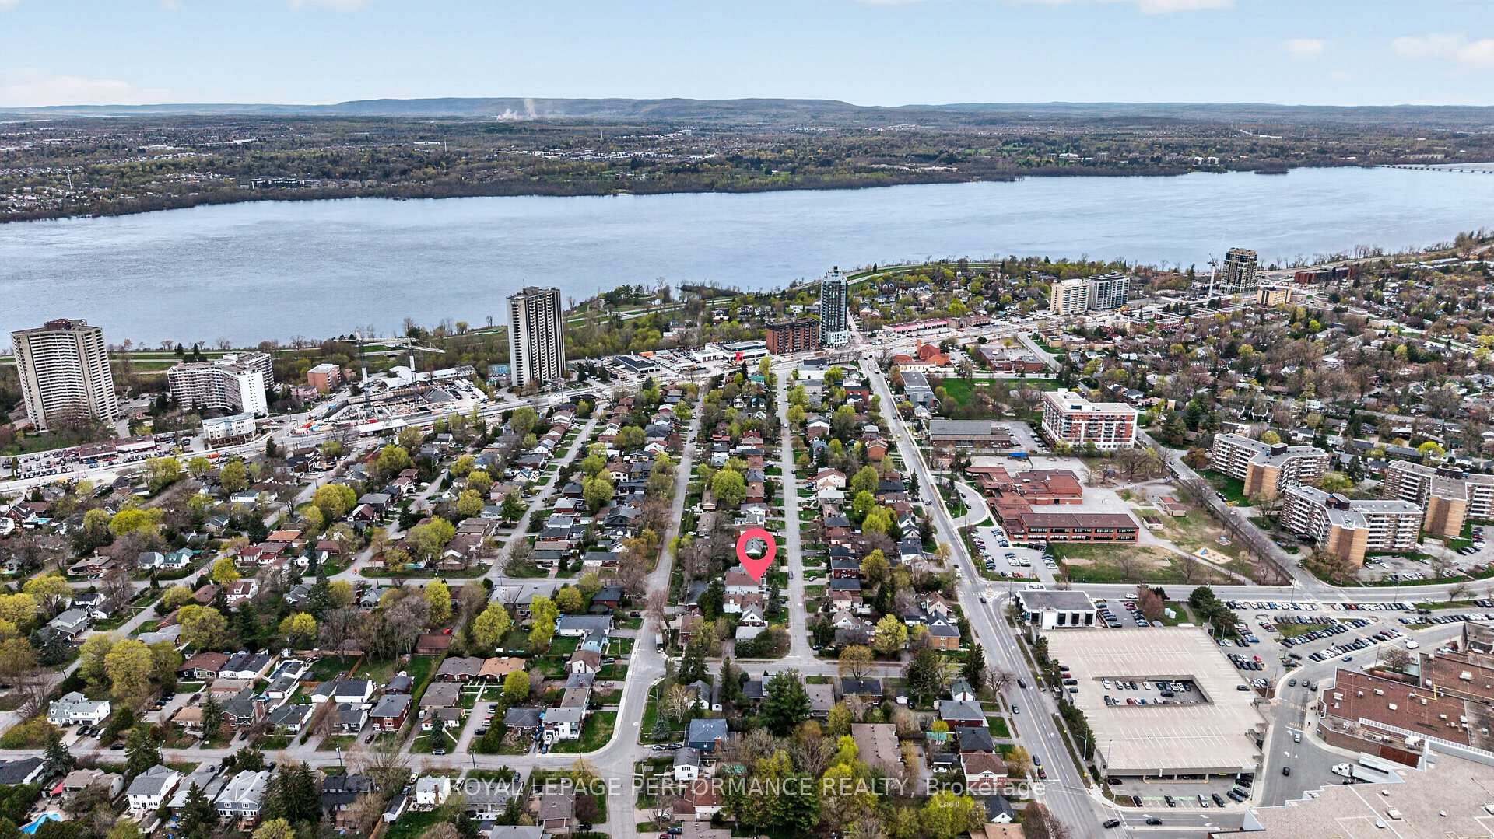
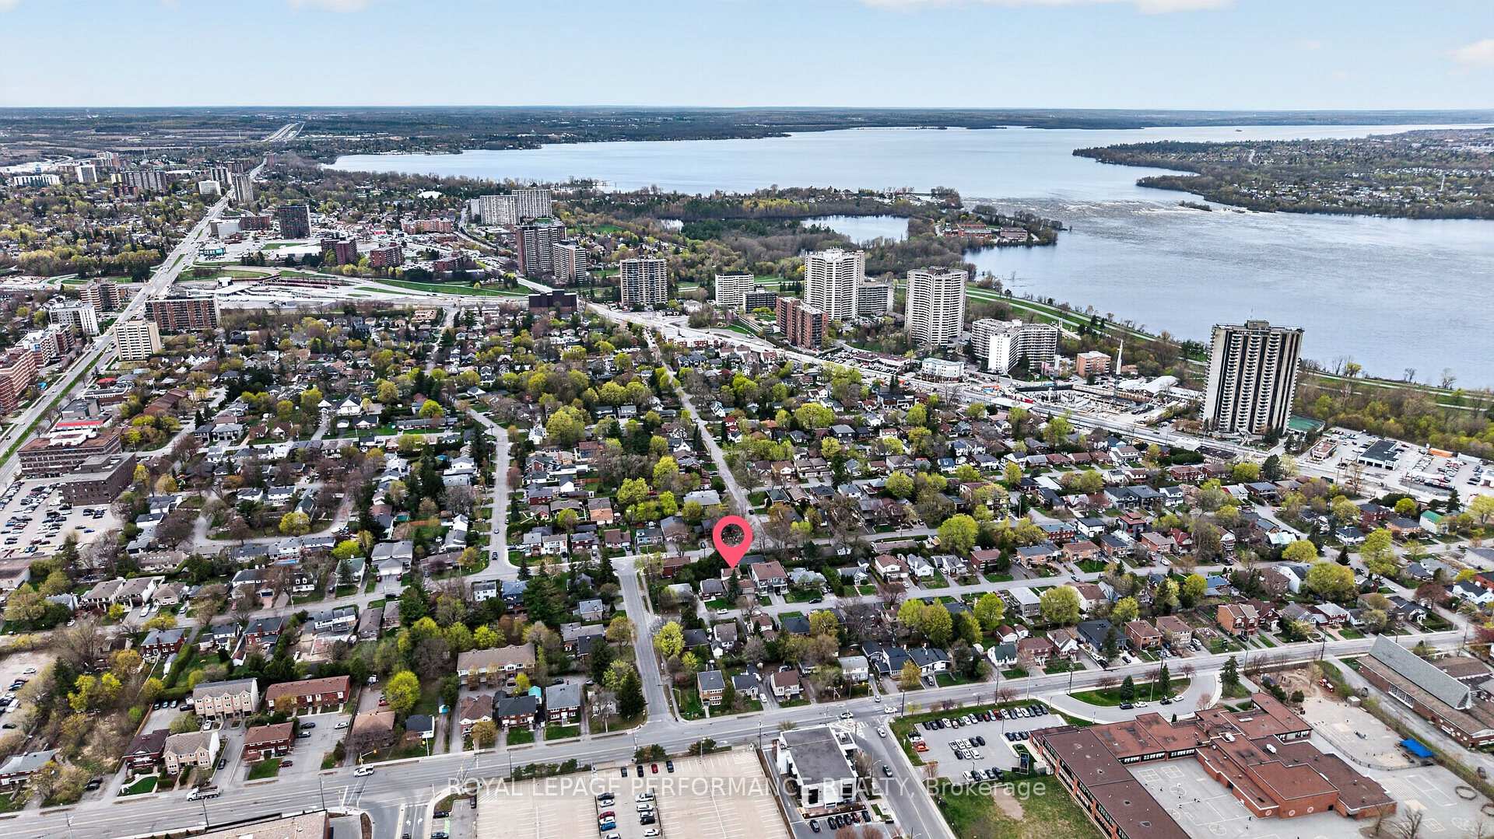
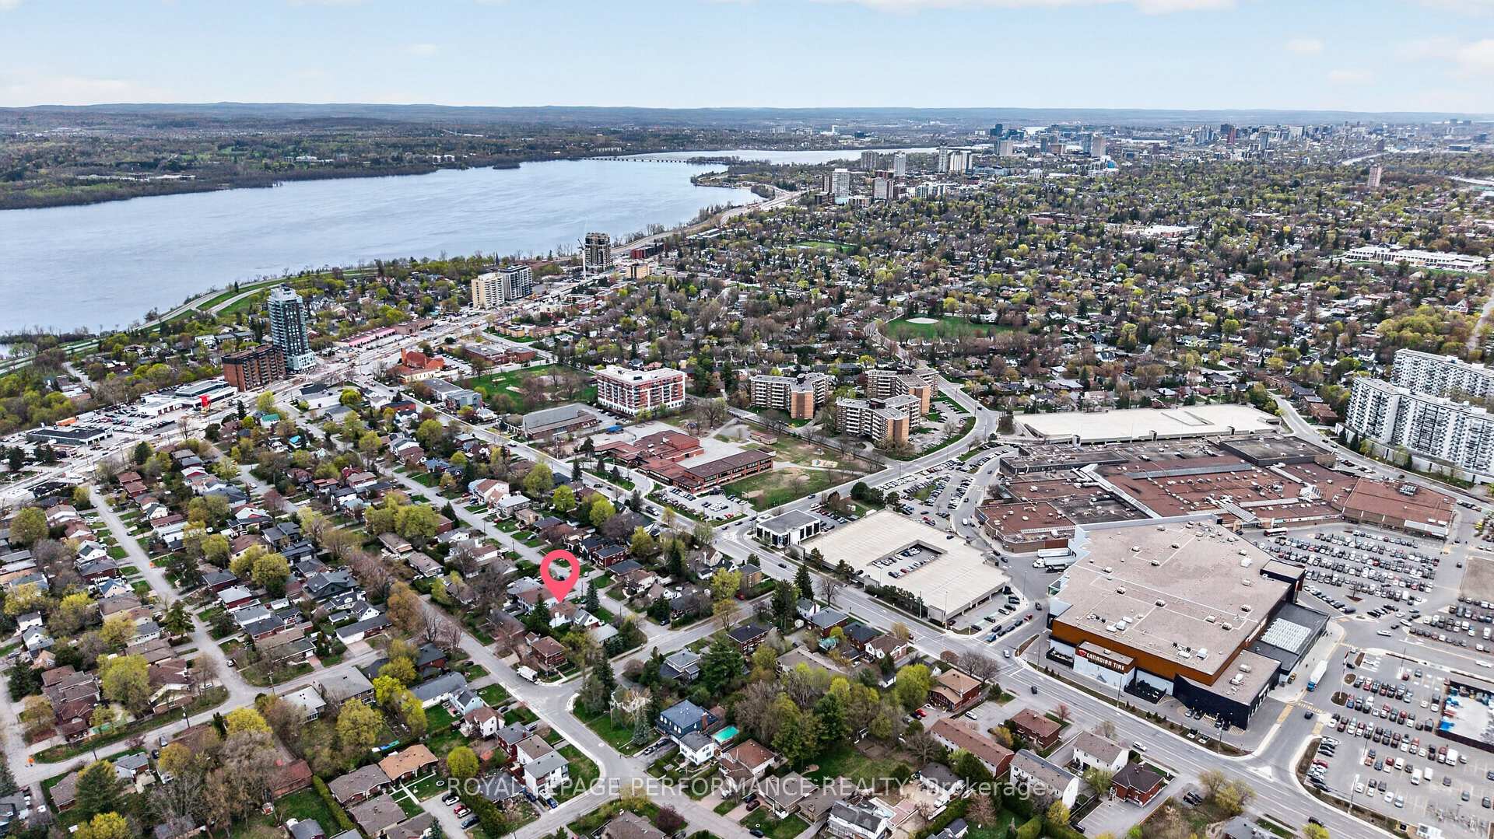
- Convenient access to transit and amenities.
- Oversized garage with ample storage.
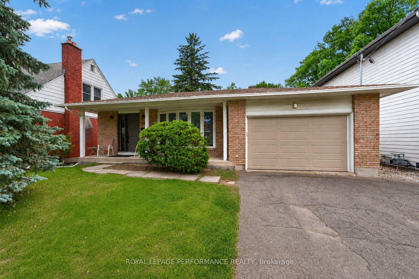
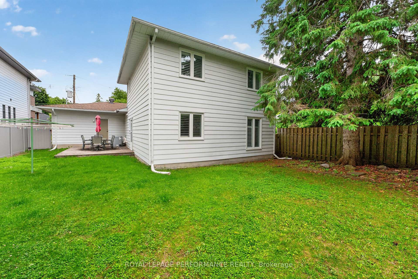
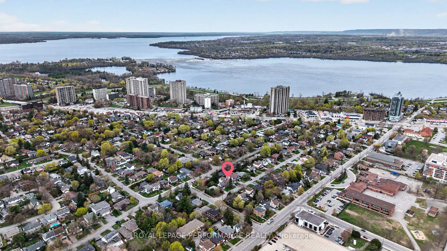
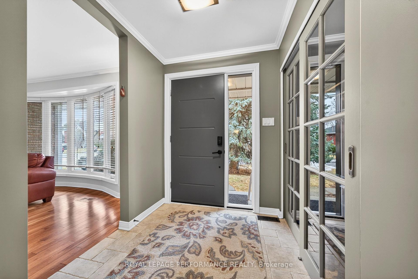
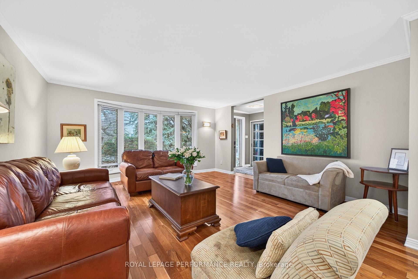
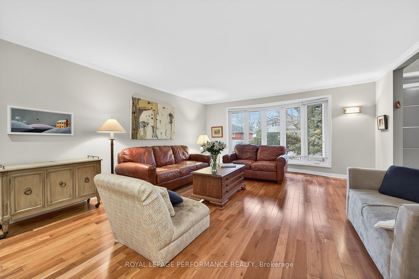
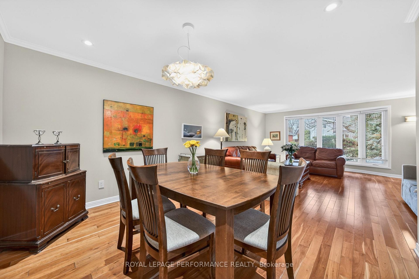
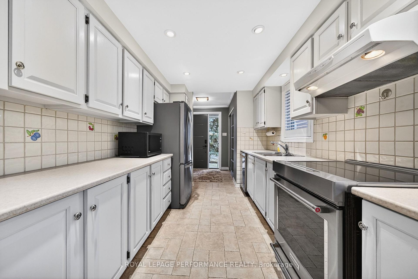
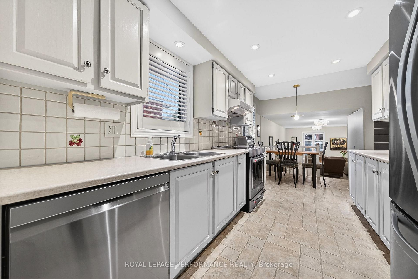
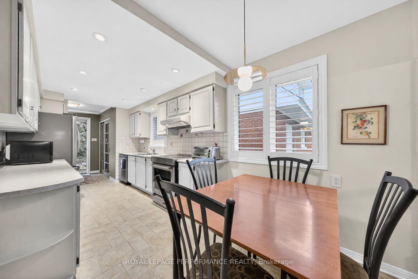
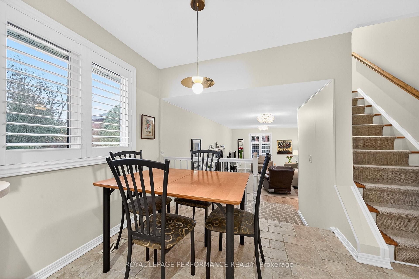
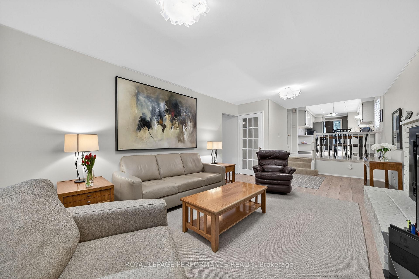
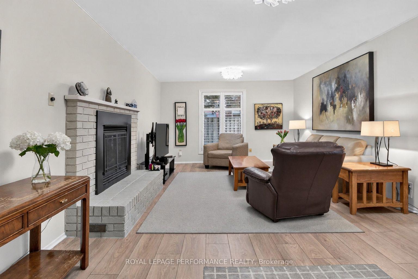
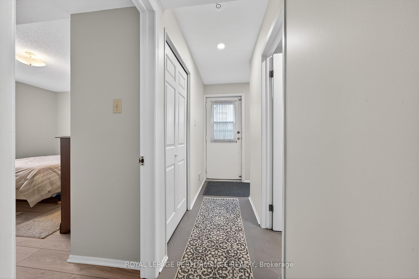
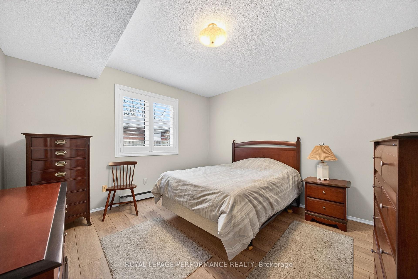
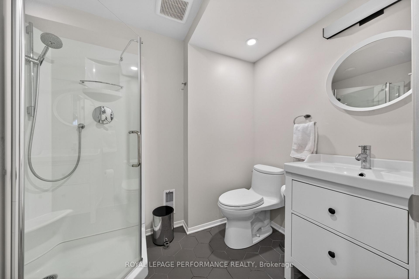
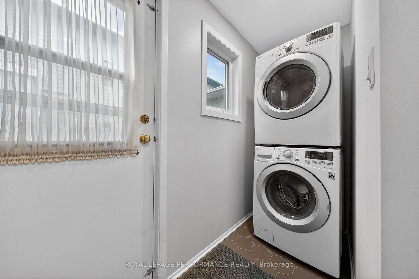
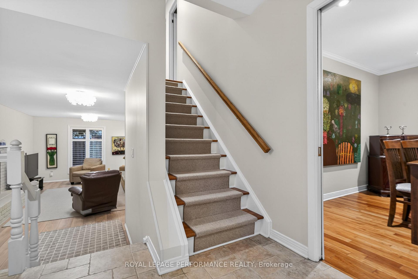
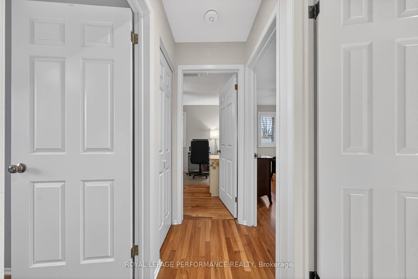
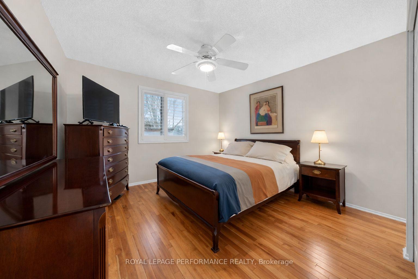
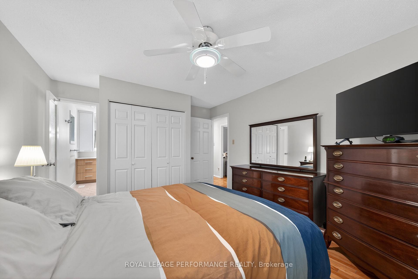
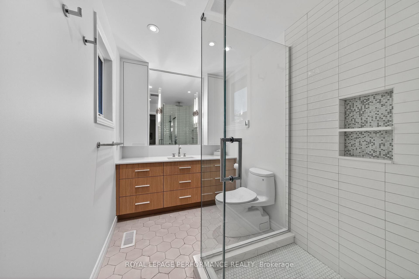
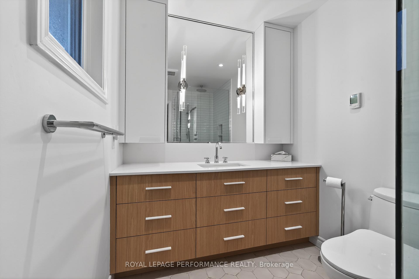
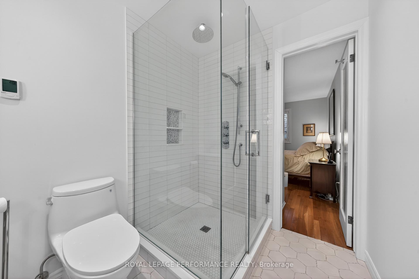
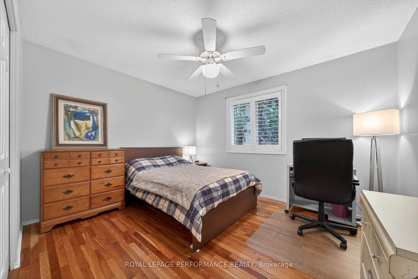
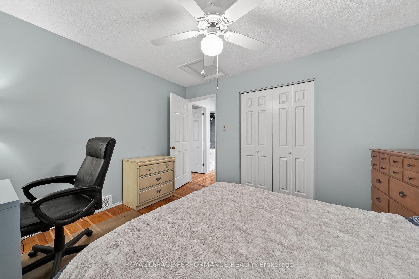
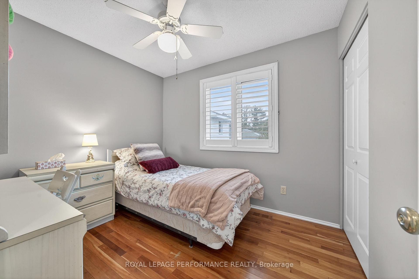
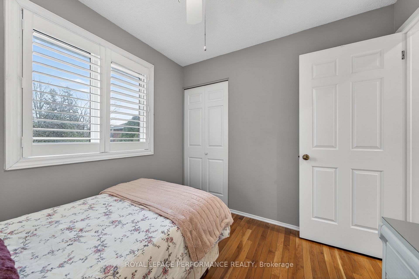
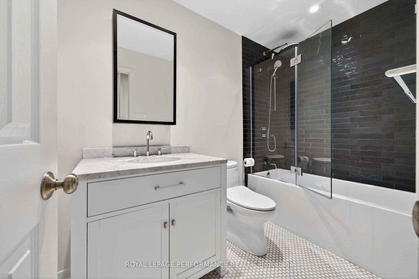
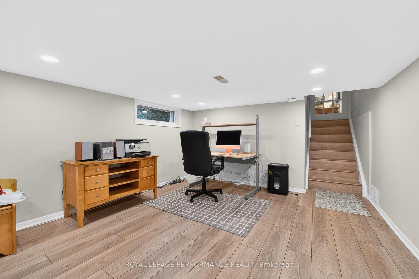
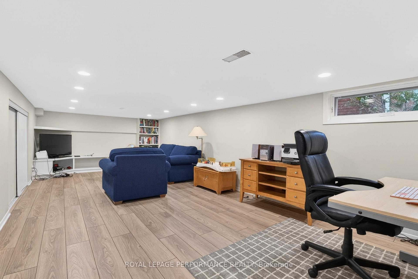
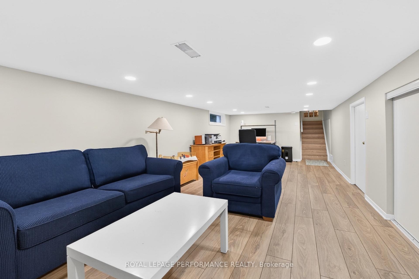
Set on a quiet street in sought-after Woodpark, this 4-BED|3-BATH backsplit offers a thoughtfully designed layout that lives far larger than it appears. A welcoming foyer opens to a bright, open-concept living and dining area, where cherry hardwood floors, recessed lighting, and a large bow window fill the space with natural morning light. The adjoining kitchen has been refreshed with newly painted cabinetry, stainless steel appliances-including an induction stove-ample prep space, and a casual eating area overlooking the level below. A few steps down, the inviting family room is centred around a gas fireplace. This level also features a fourth bedroom, a 3-pce bathroom, laundry, and convenient side-door access to the backyard. Upstairs, cherry hardwood continues seamlessly up the staircase and throughout the second level, where three well-sized bedrooms are complemented by two beautifully renovated baths. The primary suite offers a stunning ensuite with glass-enclosed rain shower, quartz vanity, heated floors, and excellent storage, while the main bathroom showcases striking tile work, a marble vanity, and a rain shower. The lower level provides a finished recreation space-ideal for a playroom or kids' retreat-along with a mechanical room and ample storage with built-in shelving, plus direct access to the oversized 1.5-car garage. Outdoors, enjoy a fully fenced, private backyard with mature trees and deck. RECENT UPDATES: Windows (2021), PVC California Shutters (2021), renovated main bath (2022), renovated ensuite and new front door (2023), and in 2024--full interior paint, new laminate flooring on the lower and basement levels, a 2-stage high-efficiency Furnace with fresh air ventilation and humidity control, and more. Ideally located near transit, future LRT at Lincoln Fields and New Orchard, Highway 417, Carlingwood Mall, parks, schools, and the Ottawa River pathways. A well-cared-for home offering exceptional space, flexibility, and location.
Key Facts & Features
Property Costs
- Annual Property Tax Amount
- $6,030
- Land Transfer Tax Fee
- $17,473
Rental Items
- Rental Equipment
- Hot Water Tank [$40/mth]
- Basement Type
- Full, Partially Finished
Interior Features
- Interior Extras
- Auto Garage Door Remote
- Fireplace/Stove
- Yes
- Fireplace Features
- Natural Gas
- Elevator
- No
Exterior Features
- Exterior Extras
- Deck
- Pool
- None
- Property Features
- Fenced Yard, Public Transit
Building
- Building Type
- Detached
- Building Style
- Backsplit 3
Construction
- Exterior Finish
- Brick, Vinyl Siding
- Roof
- Asphalt Shingle
- Foundation Details
- Poured Concrete
- Special Designation
- Unknown
Lot
- Lot Front
- 50.00 ft
- Lot Depth
- 100.00 ft
Inclusions
- Inclusions
- Refrigerator, Stove, Hood Fan, Dishwasher, Washer, Dryer, Basement Chest Freezer, Garage Door Opener with Remote, All Window Coverings where installed, All Ceiling Fixtures where installed, custom family room rug, Matching toilet paper stands (Preston Hardware) in both second level bathrooms, collapsible outdoor clothesline.
Exclusions
- Exclusions
- Nil
Parking & Garages
- Garage Type
- Attached
- Garage Spaces
- 1
- Parking Spaces
- 2
- Total Garage And Parking Spaces
- 3
Heating & Cooling
- Heat Source
- Gas
- Heat Type
- Forced Air
- Air Conditioning
- Central Air
- Water
- Municipal
- Sewers
- Sewer
- Bedrooms
- 4
- Washrooms
- 3
- Kitchens
- 1
- Family / bonus room
- Yes
Room sizes
- Family Room—Main level, Gas Fireplace, Laminate
- Laundry—Main level, Tile Floor, Side Door
- Bathroom—Main level, 3 Pc Bath
- Bathroom—Second level, 4 Pc Bath, Marble Counter, Tile Floor
- Living Room—Main level, Bow Window, Hardwood Floor, Crown Moulding
- Dining Room—Main level, Pot Lights, Hardwood Floor
- Primary Bedroom—Second level, Hardwood Floor, Ceiling Fan(s)
- Foyer—Main level, Crown Moulding, Double Closet, French Doors
- Bedroom 3—Second level, Hardwood Floor, Ceiling Fan(s)
- Bedroom 2—Second level, Hardwood Floor, Ceiling Fan(s)
- Bedroom 4—Main level, Vinyl Floor, Plank
- Kitchen—Main level, Eat-in Kitchen, Pot Lights, Overlooks Family
- Bathroom—Second level, 3 Pc Ensuite, Heated Floor, Quartz Counter
- Utility Room—Basement level
- Recreation—Basement level, Pot Lights, Laminate
- Other—Basement level, Access To Garage
Washrooms
- 3-piece, Main
- 4-piece, Second
- 3-piece, Second
- Municipality
- Ottawa
- Neighbourhood
- Woodroffe
- Main cross streets
- Flower and Woodroffe
- Directions
- From Carling Avenue, go north on Woodroffe Ave. Turn left onto Flower Avenue, then right onto Compton Avenue.
- MLS® number
- X13732000
- Data source
- Toronto Regional Real Estate Board
- Status change
- 2026-09-25
- Listed on
- 2026-09-01
- Days on market
- 24 days
- Possession type
- Other
- Co-op commission
- 2.0%+HST
- Seller
- Listed by
- ROYAL LEPAGE PERFORMANCE REALTY
Home Market Value
Current home valuation for 270 Compton Avenue, Ottawa, Woodroffe, Ottawa, ON. Listed for $1,049,900
HOMEH Estimate
$909,000
Estimated Sales Range
$718,110 - $1,099,890
HOMEH Estimate for 270 Compton Avenue, Ottawa, Woodroffe
Calculated with a real agent's CMA method — 45+ years of experience, codified. Not an AI guess.
For the owner
Is this your home? Track its value.
Get this home's HOMEH Estimate by email once a month, with how many homes are for sale around you.
Mortgage Payment Calculator
Compare up to 4 down payment scenarios
5% on first $500K + 10% on $549,900 over $500K
$79,990
| Scenario 1 | Scenario 2 | Scenario 3 | Scenario 4 | |
|---|---|---|---|---|
−Down payment | % $ | % $ | % $ | % $ |
+CMHC insurance | $38,762 | $29,292 | $24,988 | $0 |
=Total mortgage | $1,007,820 | $974,202 | $917,403 | $839,920 |
Amortization | ||||
Mortgage rate | % | % | % | % |
| Payment frequency | ||||
=Mortgage payment | $4,921monthly | $4,757monthly | $4,479monthly | $4,101monthly |
Land Transfer Tax
$17,473
$17,473
Around this home
No schools found nearby
Data provided by OpenStreetMap & Fraser Institute School Rankings
Ask HOMEH
New!Hi there!
👋Text or call (416) 301-9001
Recommended for you
Based on homes you've looked at.
No recommended properties found.
Nearby similar homes
No nearby properties found.
More real estate resources
Other homes nearby
Explore this area
Nearby neighbourhoods
- 3105 - Cardinal Glen homes for sale
- 4202 - Hintonburg homes for sale
- 7603 - Sheahan Estates/Trend Village homes for sale
- 8002 - Manotick Village & Manotick Estates homes for sale
- 9007 - Kanata - Kanata Lakes/Heritage Hills homes for sale
- 9101 - Carp homes for sale
- 8201 - Fringewood homes for sale
- 9401 - Fitzroy homes for sale
No nearby listings available.