
Unit 5, 274 Daly Avenue
Ottawa (Sandy Hill), ON K1N 6G5
 274 Daly Avenue Condos3 storeys, 6 suites
- 2Bedrooms
- 2Bathrooms
- 1Parking
- 1000–1199Sq Ft
- $4,070Tax
- $780/moCondo Fee
 Estimated Value:$647,695See Free Estimate Report

Property not available for sale or for rent.
HOMEH One: full-service selling for a 1% listing fee. The buyer's agent commission is separate.
Free Home EvaluationHow Much Is My Home Worth?Homes for Sale NearbySale & Price History for Unit 5, 274 Daly Avenue, Ottawa, Sandy Hill
Real estate boards require you to or to see the full details of this property.
*Sold prices and complete sale & price history are regulated data. Under the Trust in Real Estate Services Act, 2002 (TRESA) and the rules of the Real Estate Council of Ontario (RECO), and pursuant to the Multiple Listing Service® rules of the Canadian Real Estate Association (CREA) and the Toronto Regional Real Estate Board (TRREB), this information may be shown only to registered users who have agreed to the applicable terms of use (a Virtual Office Website, or "VOW," arrangement). HOMEH Inc., Brokerage therefore provides it to signed-in members only. Creating an account is free and takes under a minute.
About Unit 5, 274 Daly Avenue, Ottawa, Sandy Hill
Summarized Description
- Historic Heritage home in Sandy Hill.
- Former residence of Prime Ministers.
- Unique stained glass window feature.
- Luxurious primary suite with upgrades.
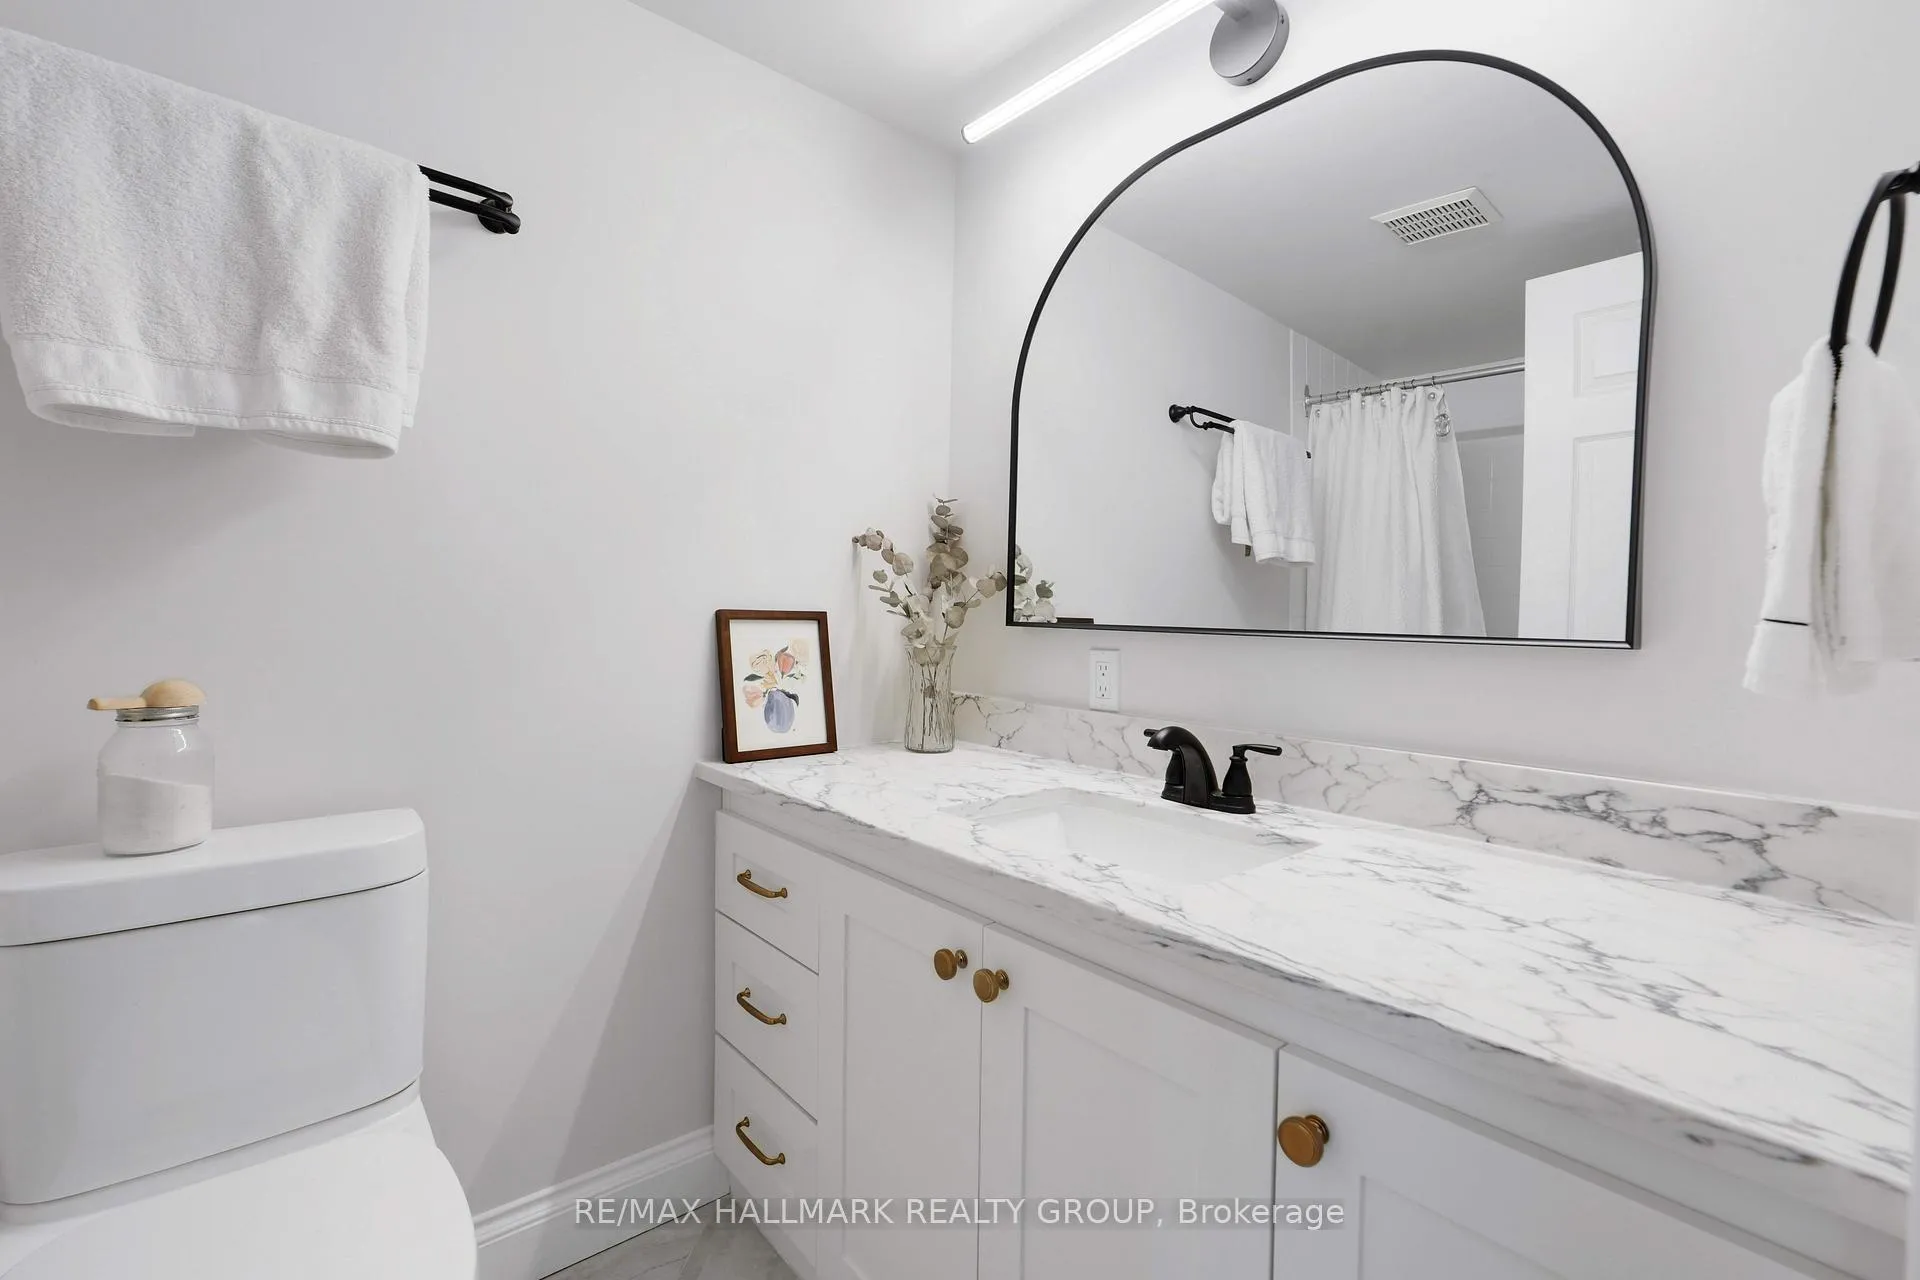
- Tastefully renovated kitchen and baths.
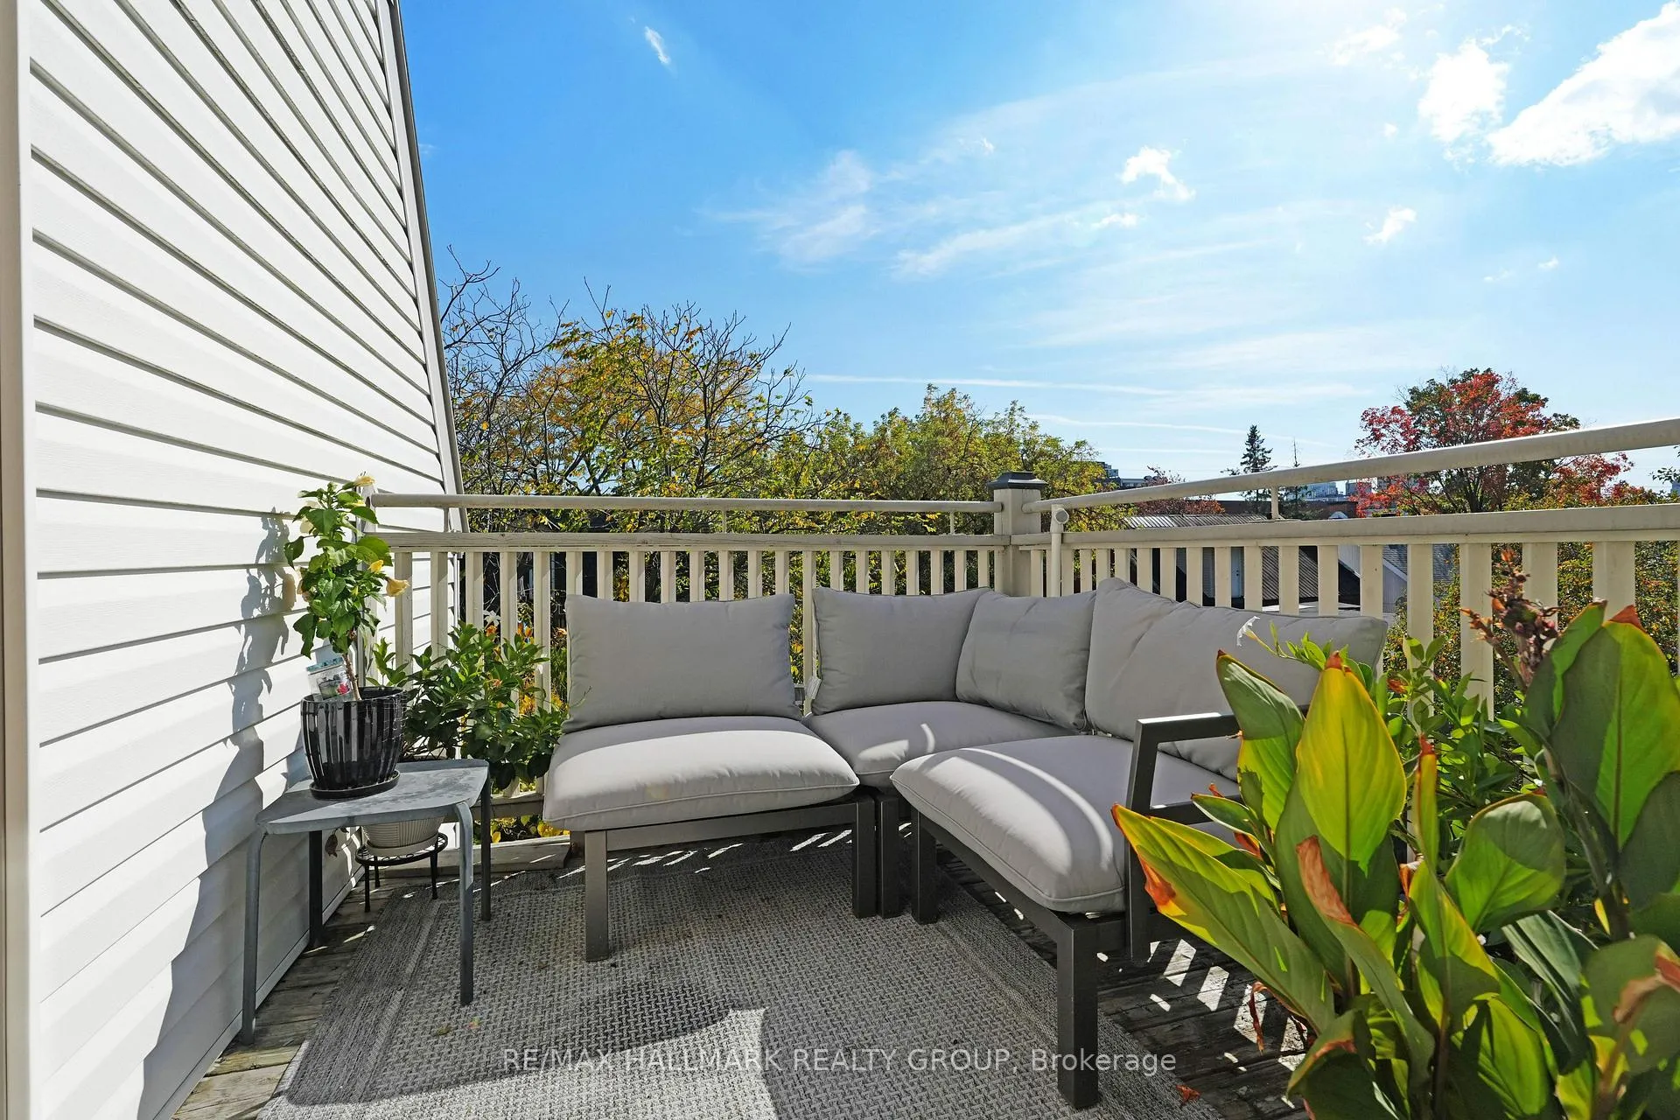
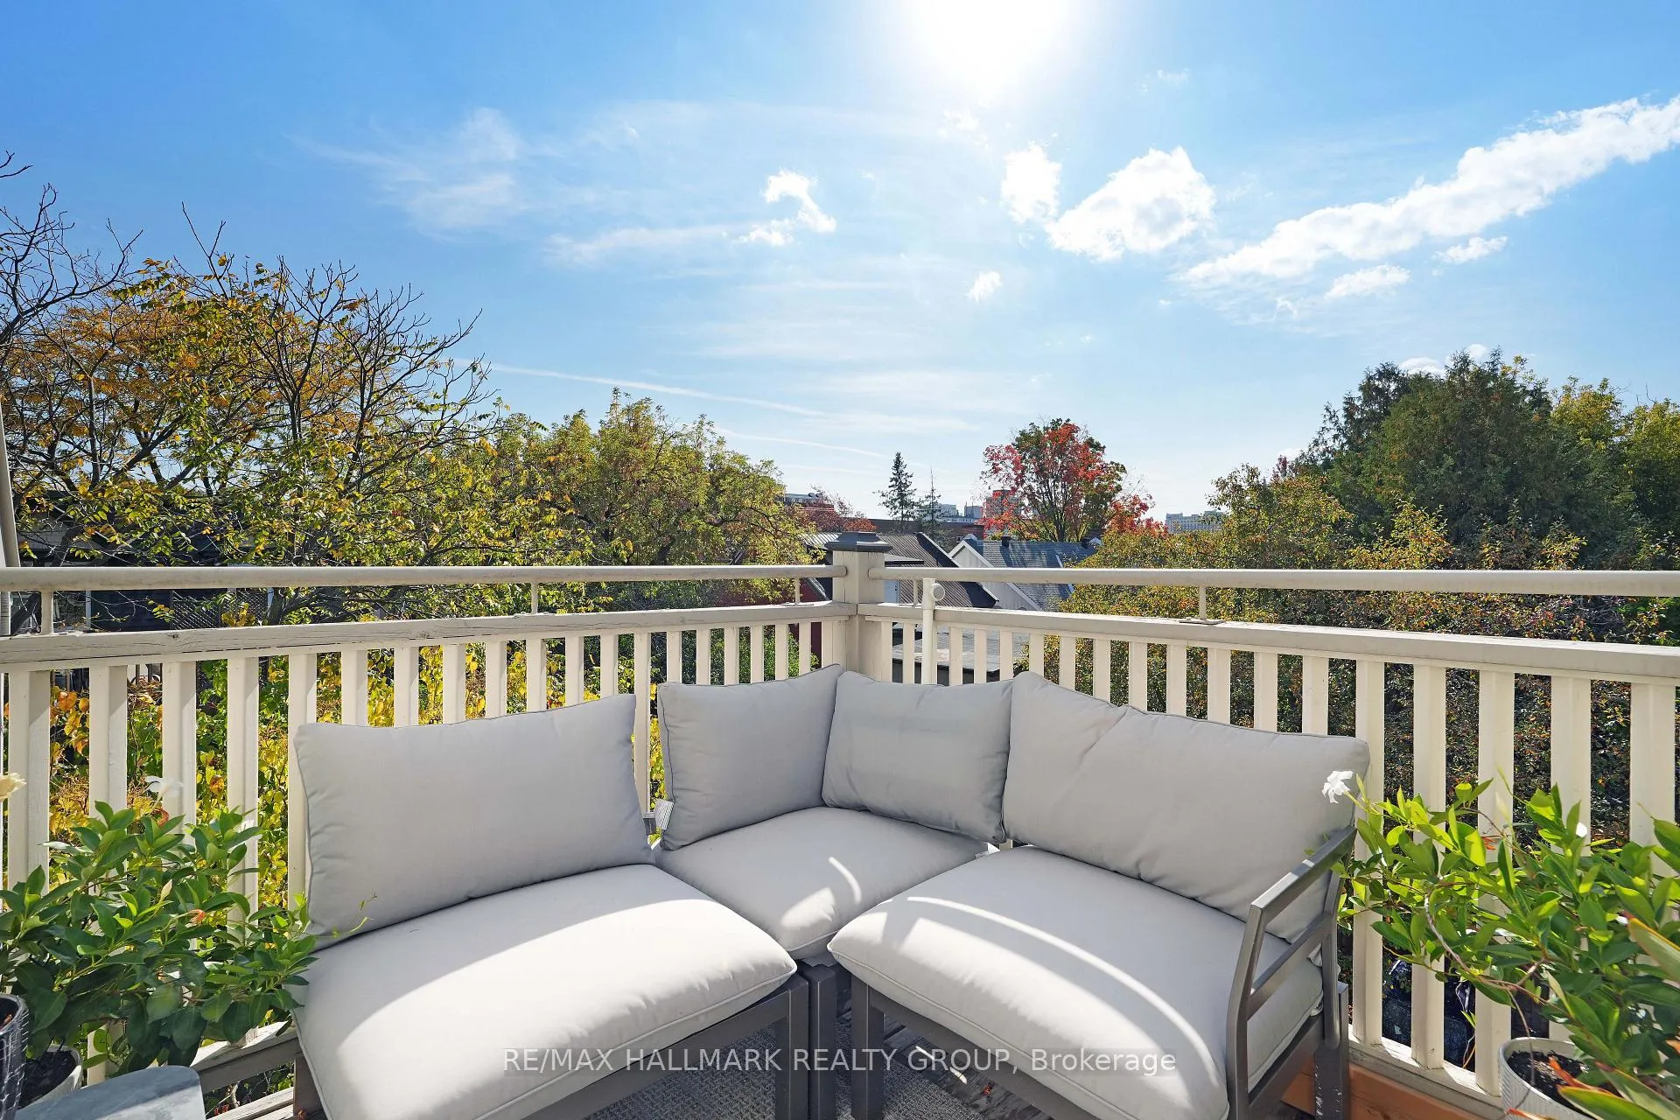
- Two balconies for outdoor relaxation.
- Upgraded hardwood floors throughout.
- Character-filled third floor walk up.
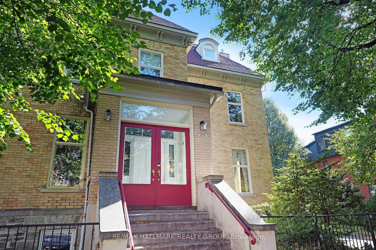
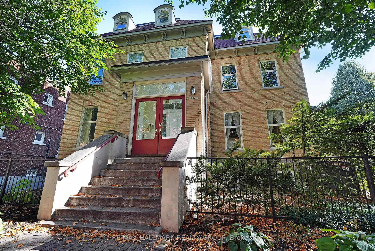
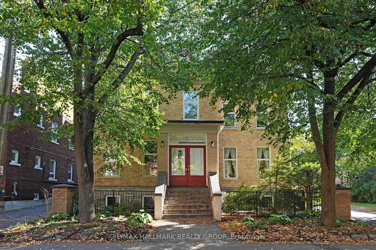
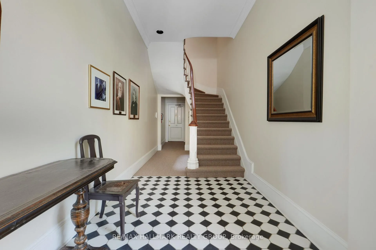
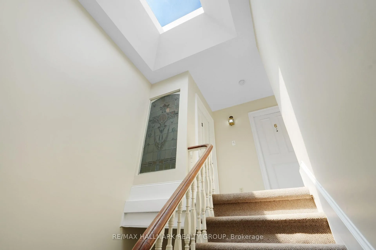
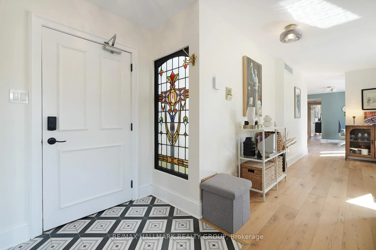
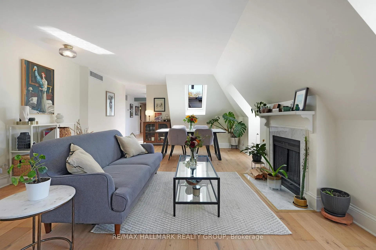
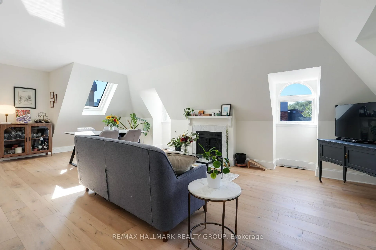
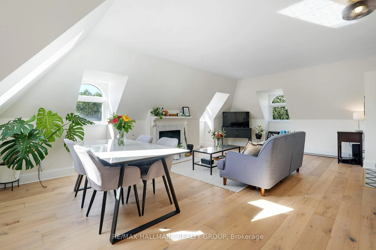
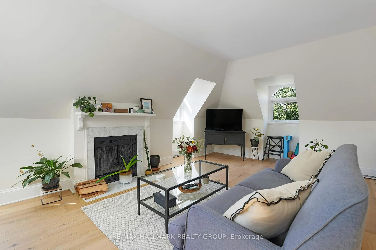
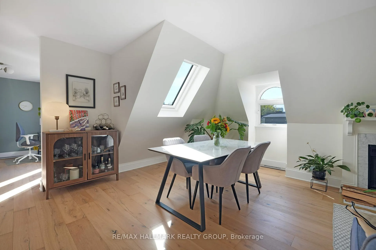
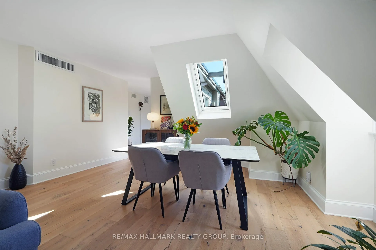
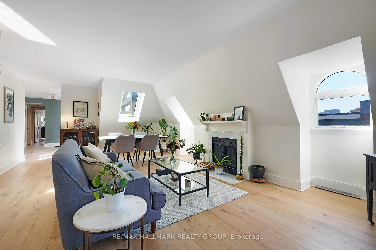
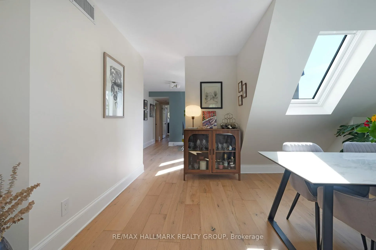
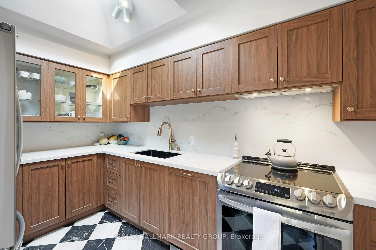
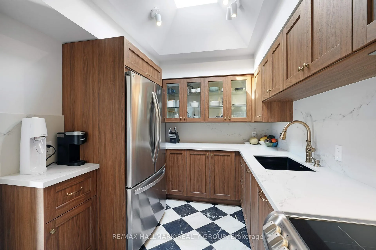
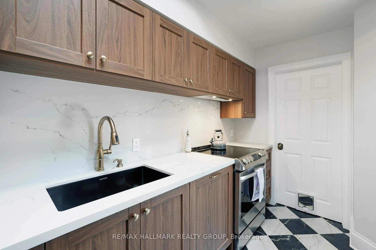
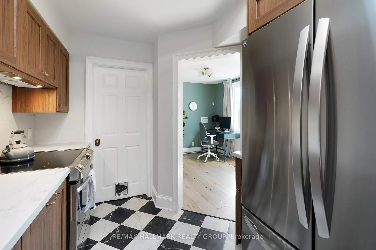
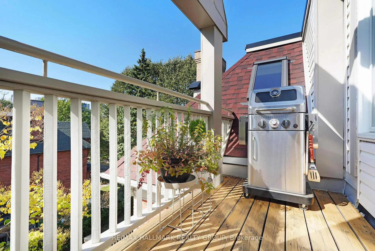
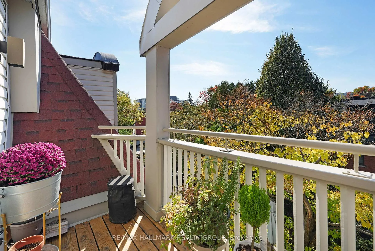
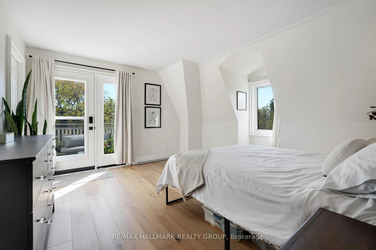
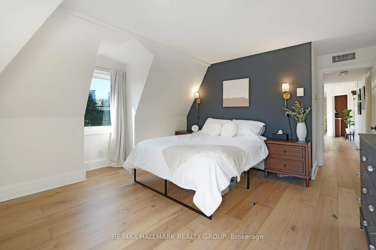
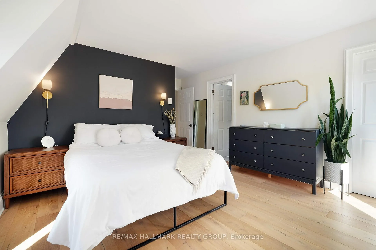
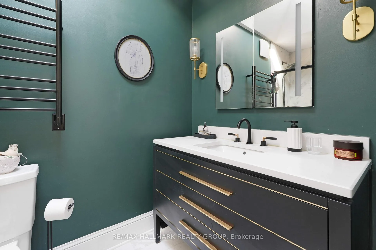
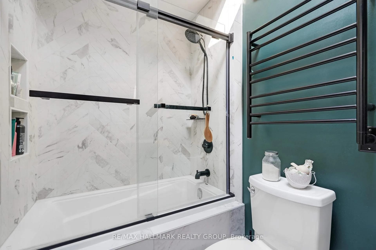
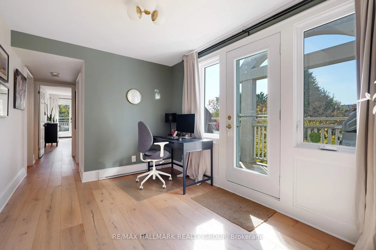
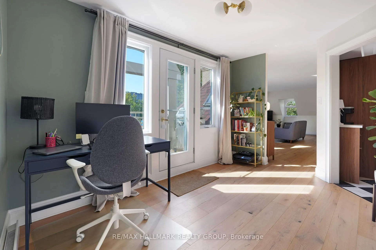
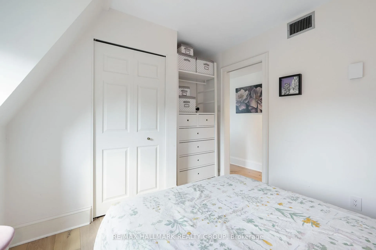
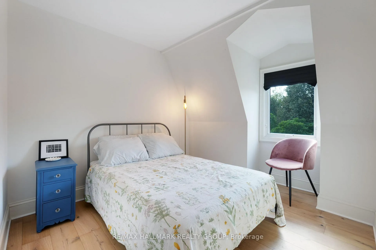
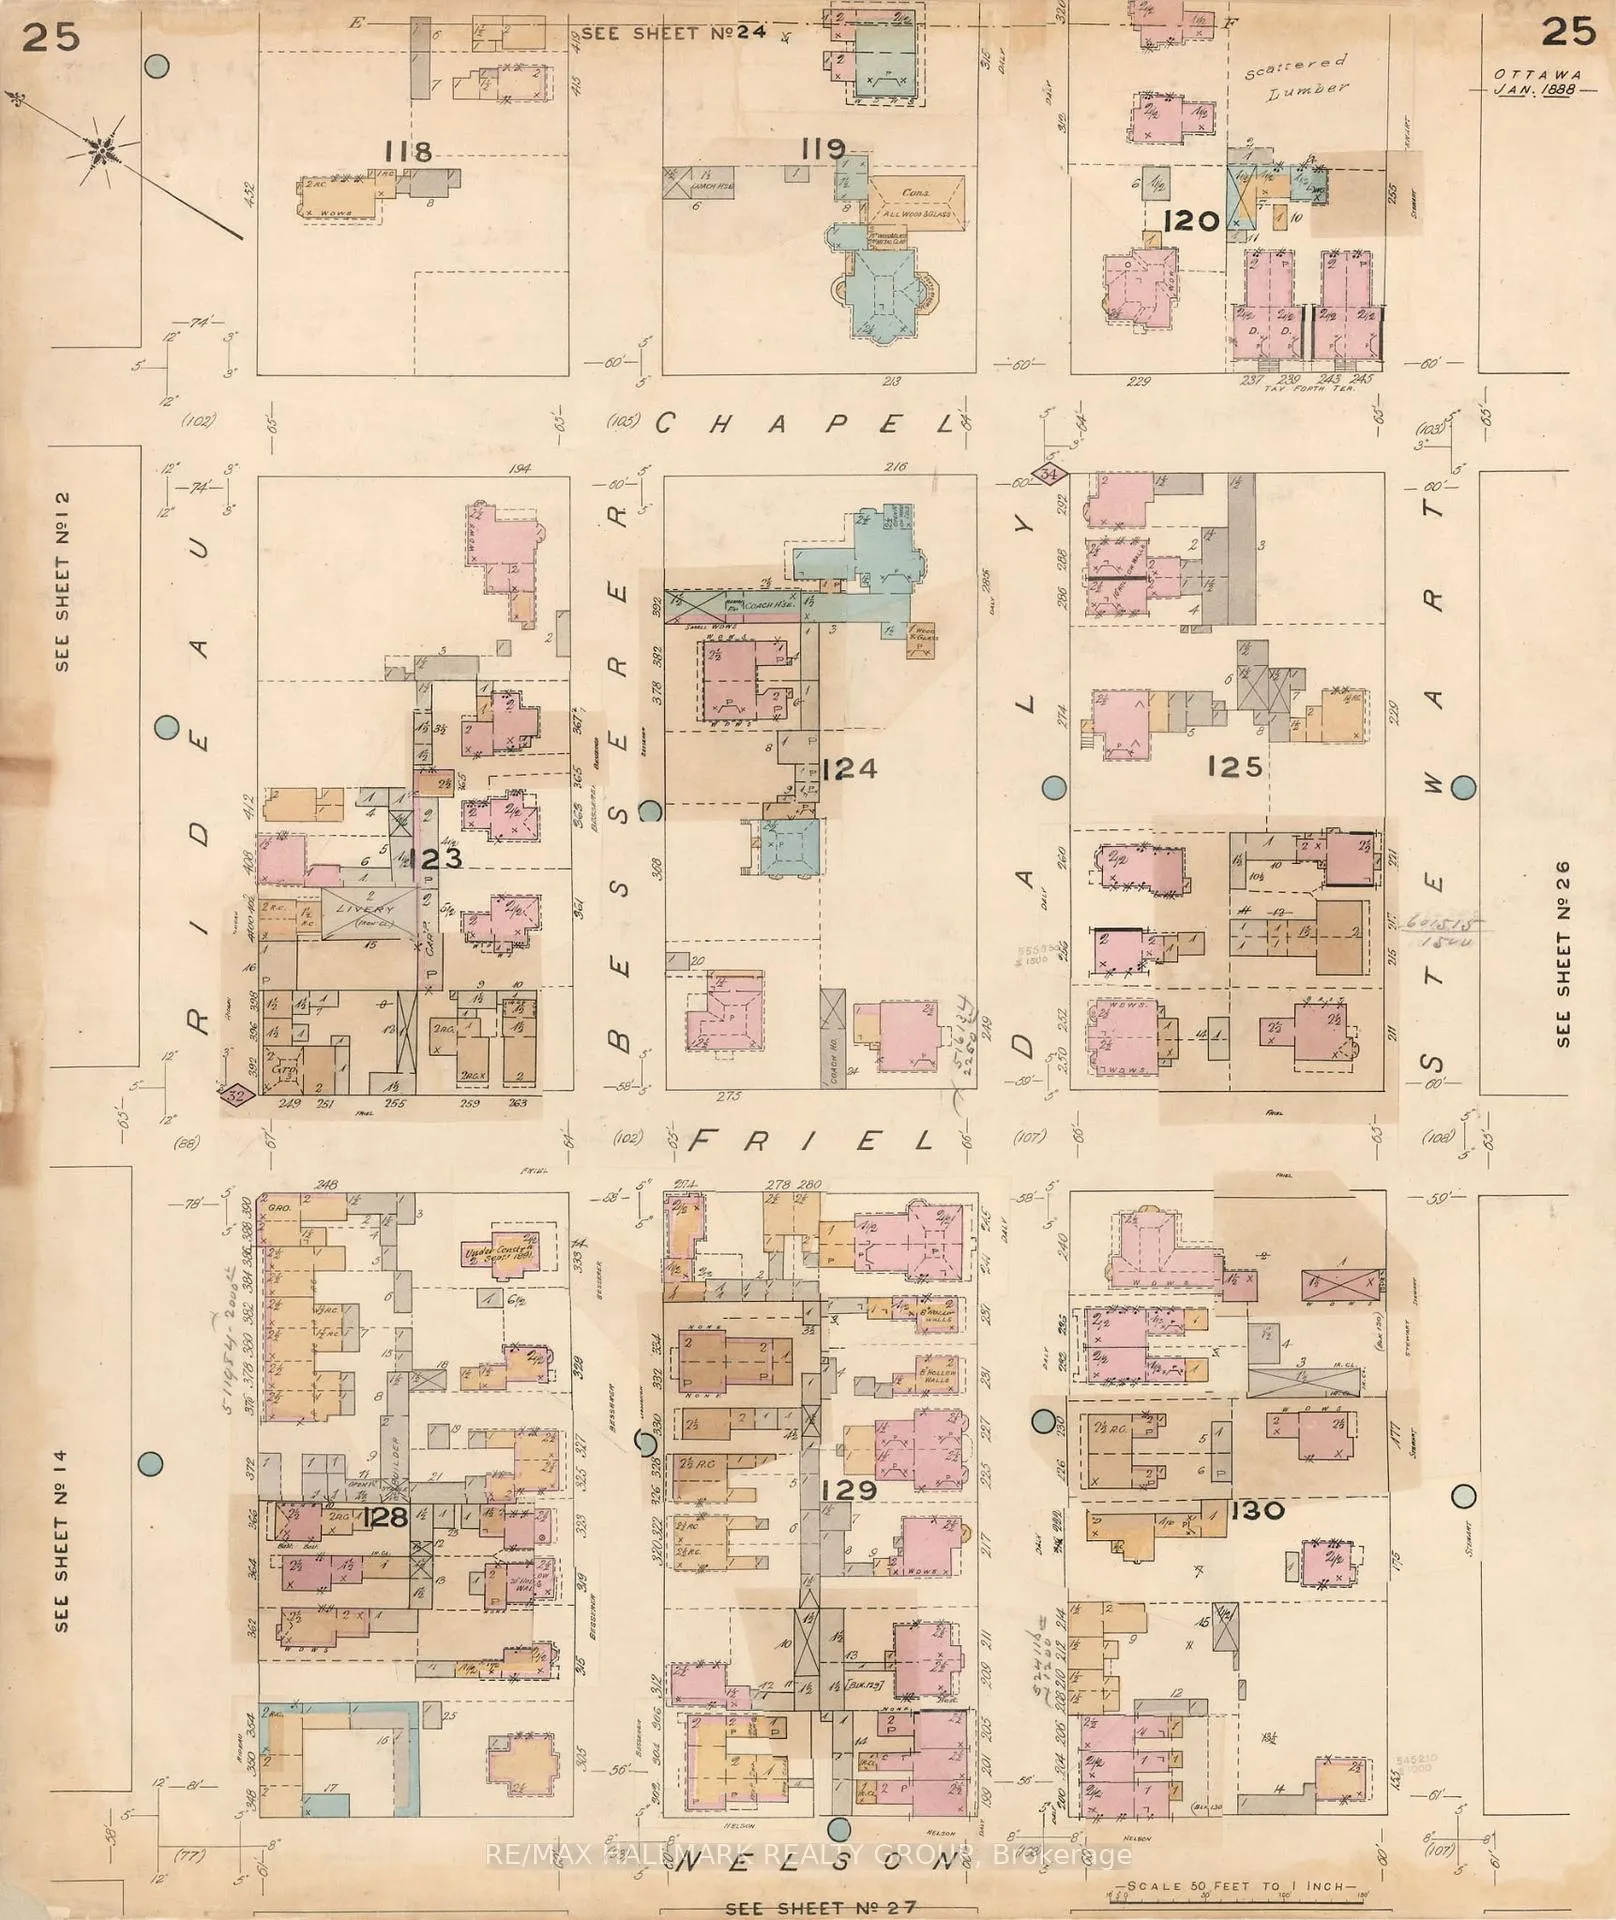
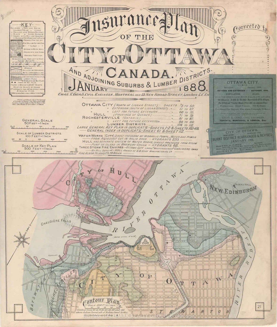
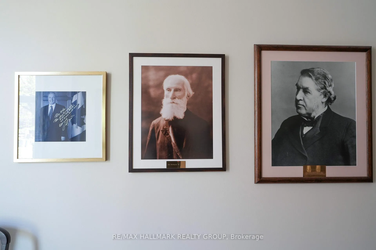
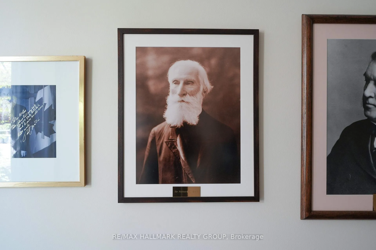
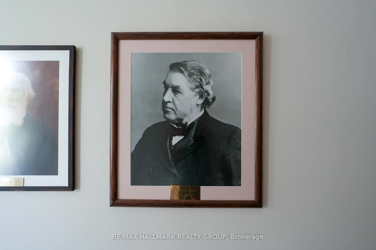
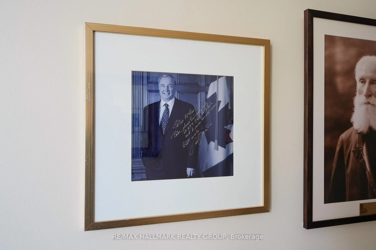
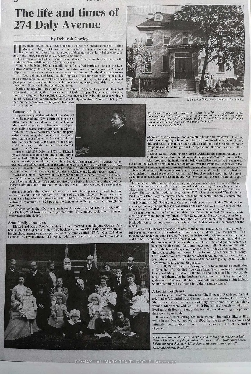
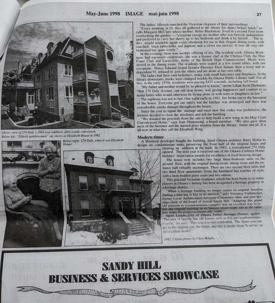
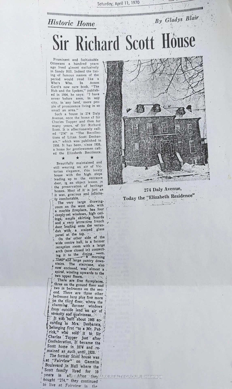
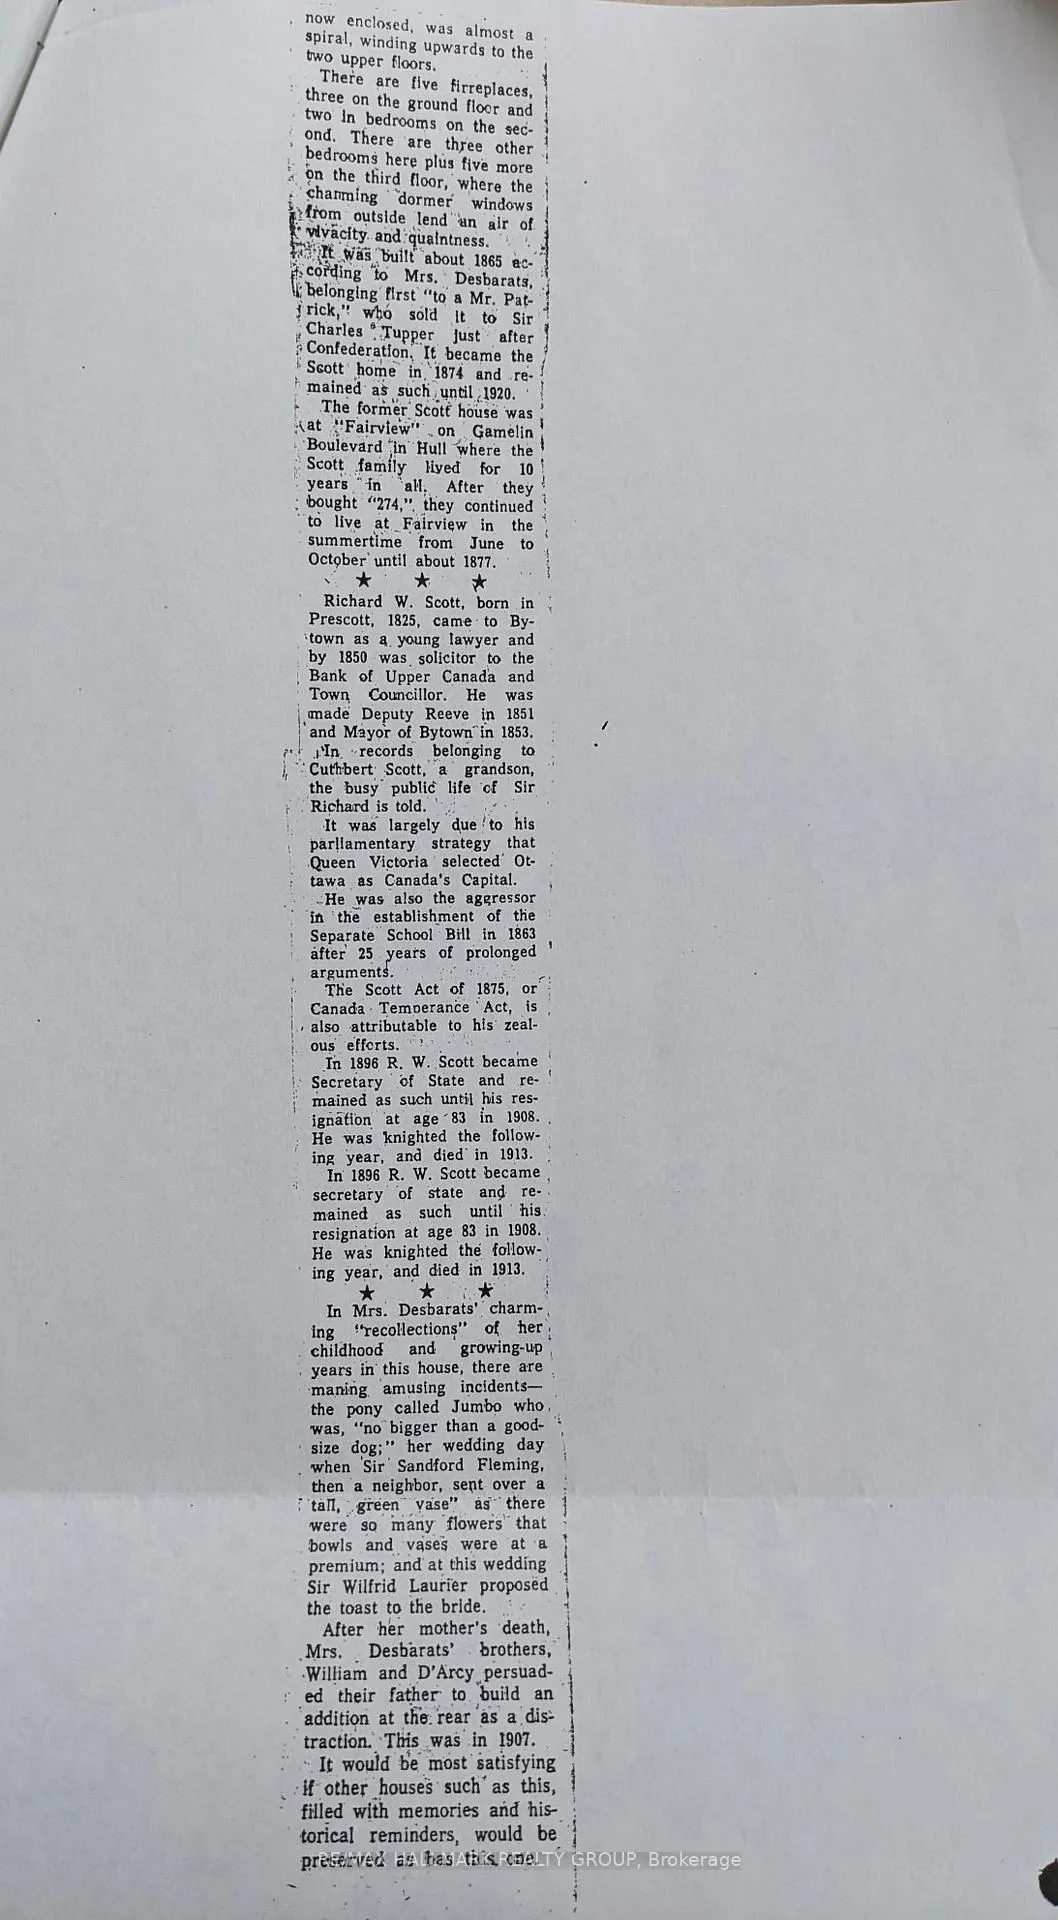
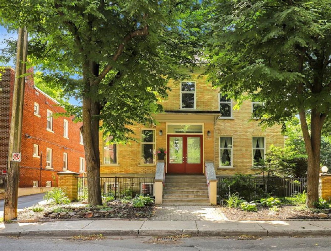
This is a rare opportunity in a Heritage home nestled amidst the gardens and tree lined streets of historic, bustling Sandy Hill. The Second Empire Tupper House is the former home of two past Prime Ministers, a father of Confederation, Premiere of Nova Scotia, Cabinet minister, and a former Mayor of Bytown. For a time after WW1 to the mid 20th century, the home was known as the Elizabeth Residence for Elderly ladies, where women from Sandy Hill lived out their final years drinking sherry in the library amidst Victorian elegance. In 1983 Barry Hobin redesigned the building into a lovely 6 unit residence. This 2bed +den third floor walk up has plenty of character, with a gorgeous stained glass window in the unit's foyer, dramatic sloped walls and dormer windows, and a luxurious primary suite! Relax with a cup of coffee on one of two balconies and wander back in time to imagine the history and nation building that happened here. Featuring many upgrades since 2021, including new hardwood floors, heated ensuite bath, kitchen and laundry room floors, all new light fixtures, plugs & switches. The kitchen and ensuite were tastefully renovated in 2025, while the guest main bath was completed in 2026, making the apartment feel luxurious with modern elegance. (1 parking, 2 visitor parking and a storage locker in the basement). PLEASE take your time to enjoy articles about the grand old dame known in the right circles as "274."
Key Facts & Features
Property Costs
- Annual Property Tax Amount
- $4,070
- Land Transfer Tax Fee
- $10,473
Condo/Maintenance Fee
- Maintenance Fee
- $780 /month
Included In Maintenance Fee
- Common Elements Included
- Building Insurance Included
- Parking Included
- CAC Included
- Basement Type
- Full, Finished
Interior Features
- Pets Permitted
- Yes-with Restrictions
- Laundry Features
- Ensuite
- Laundry Level
- Main Level
- Interior Extras
- None, Storage Area Lockers, Water Heater Owned, Carpet Free, Storage, Workbench
- Fireplace/Stove
- Yes
- Fireplace Features
- Wood
- Elevator
- No
Exterior Features
- Balcony
- Open
- Exterior Extras
- Deck
Building Amenities
- BBQs Allowed
- Visitor Parking
- Bike Storage
Building
- Building Type
- Condo Apartment
- Building Style
- Apartment
- Condo Corp Number
- 242
Construction
- Exposure
- North East
- Exterior Finish
- Wood , Brick
- Foundation Details
- Block
- Special Designation
- Heritage
Parking & Garages
- Garage Type
- None
- Garage Spaces
- 0
- Parking Type
- Exclusive
- Parking Spaces
- 1
- Total Garage And Parking Spaces
- 1
Lockers
- Locker Type
- Owned
- Locker Unit
- 5
- Locker Number
- 5
- Locker Level
- basement
Heating & Cooling
- Heat Source
- Electric
- Heat Type
- Baseboard
- Air Conditioning
- Central Air
- Bedrooms
- 2
- Washrooms
- 2
- Kitchens
- 1
Room sizes
- Living Room—Main level
- Dining Room—Main level
- Kitchen—Main level
- Primary Bedroom—Main level
- Bedroom—Main level
- Den—Main level
- Bathroom—Main level
- Bathroom—Main level
- Laundry—Main level
Washrooms
- 4-piece
- Municipality
- Ottawa
- Neighbourhood
- Sandy Hill
- Main cross streets
- Rideau Street to Chapel, to Daly
- Zoning
- Condo
- Directions
- Daly between Chapel and Friel
- MLS® number
- X13124270
- Data source
- Toronto Regional Real Estate Board
- Status change
- 2026-06-17
- Listed on
- 2026-05-13
- Days on market
- 35 days
- Possession date
- 2026-07-02
- Possession type
- Flexible
- Co-op commission
- 2
- Seller
- Listed by
- RE/MAX HALLMARK REALTY GROUP
Home Market Value
Current home valuation for Unit 5, 274 Daly Avenue, Ottawa, Sandy Hill, Ottawa, ON. Listed for $699,900
HOMEH Estimate
$647,695
Estimated Sales Range
$453,387 - $842,004
HOMEH Estimate for Unit 5, 274 Daly Avenue, Ottawa, Sandy Hill
Calculated with a real agent's CMA method — 45+ years of experience, codified. Not an AI guess.
For the owner
Is this your home? Track its value.
Get this home's HOMEH Estimate by email once a month, with how many homes are for sale around you.
Mortgage Payment Calculator
Compare up to 4 down payment scenarios
5% on first $500K + 10% on $199,900 over $500K
$44,990
| Scenario 1 | Scenario 2 | Scenario 3 | Scenario 4 | |
|---|---|---|---|---|
−Down payment | % $ | % $ | % $ | % $ |
+CMHC insurance | $26,176 | $19,527 | $16,658 | $0 |
=Total mortgage | $680,582 | $649,437 | $611,573 | $559,920 |
Amortization | ||||
Mortgage rate | % | % | % | % |
| Payment frequency | ||||
=Mortgage payment | $3,323monthly | $3,171monthly | $2,986monthly | $2,734monthly |
Land Transfer Tax
$10,473
$10,473
Around this home
Data provided by OpenStreetMap & Fraser Institute School Rankings
Ask HOMEH
New!Hi there!
👋Text or call (416) 301-9001
Recommended for you
Based on homes you've looked at.
No recommended properties found.
Nearby similar homes
No nearby properties found.
More real estate resources
Other homes nearby
Explore this area
Nearby neighbourhoods
- 4001 - Lower Town/Byward Market homes for sale
- 4004 - Sandy Hill homes for sale
- 4502 - West Centre Town homes for sale
- 4504 - Civic Hospital homes for sale
- 2101 - Rothwell Heights homes for sale
- 4002 - Lower Town homes for sale
- 1116 - Cumberland West homes for sale
- 7806 - Cedar Hill/Orchard Estates homes for sale
No nearby listings available.