
2750 Eldo Street
Ottawa (Metcalfe), ON K0A 2P0
- 4+2Bedrooms
- 3Bathrooms
- 2Garage
- 2500–3000Sq Ft
- $4,368Tax
- 125×148 ftLot Size
 Estimated Value:$860,500See Free Estimate Report

Property not available for sale or for rent.
HOMEH One: full-service selling for a 1% listing fee. The buyer's agent commission is separate.
Free Home EvaluationHow Much Is My Home Worth?Homes for Sale NearbySale & Price History for 2750 Eldo Street, Ottawa, Metcalfe
Real estate boards require you to or to see the full details of this property.
*Sold prices and complete sale & price history are regulated data. Under the Trust in Real Estate Services Act, 2002 (TRESA) and the rules of the Real Estate Council of Ontario (RECO), and pursuant to the Multiple Listing Service® rules of the Canadian Real Estate Association (CREA) and the Toronto Regional Real Estate Board (TRREB), this information may be shown only to registered users who have agreed to the applicable terms of use (a Virtual Office Website, or "VOW," arrangement). HOMEH Inc., Brokerage therefore provides it to signed-in members only. Creating an account is free and takes under a minute.
About 2750 Eldo Street, Ottawa, Metcalfe
Summarized Description
- Spacious raised bungalow on half-acre lot
- Accessibility features including garage lift
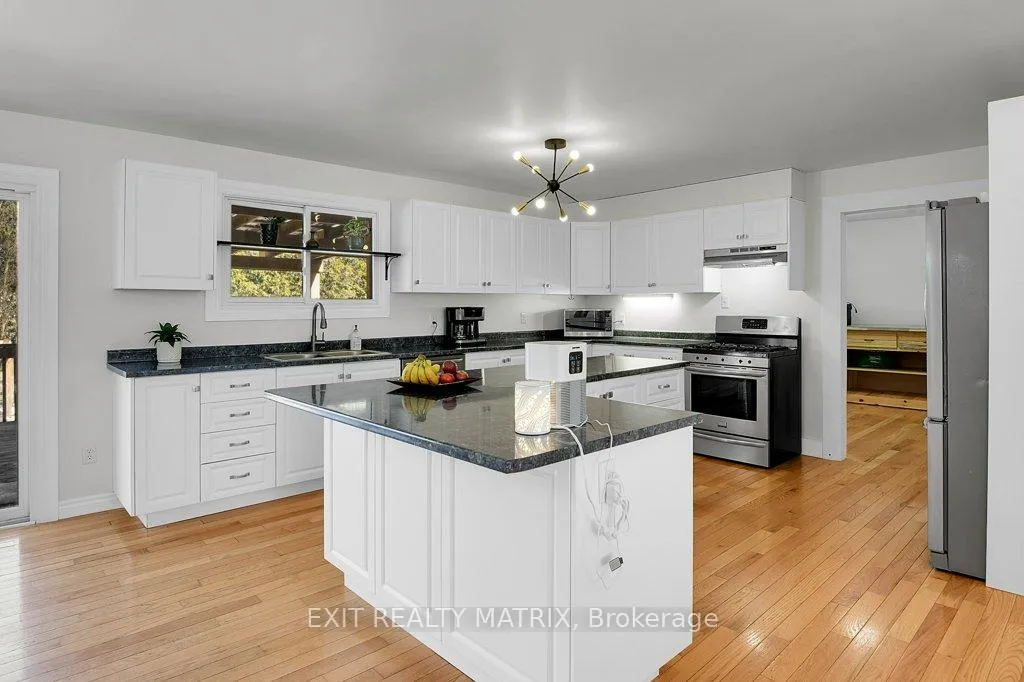
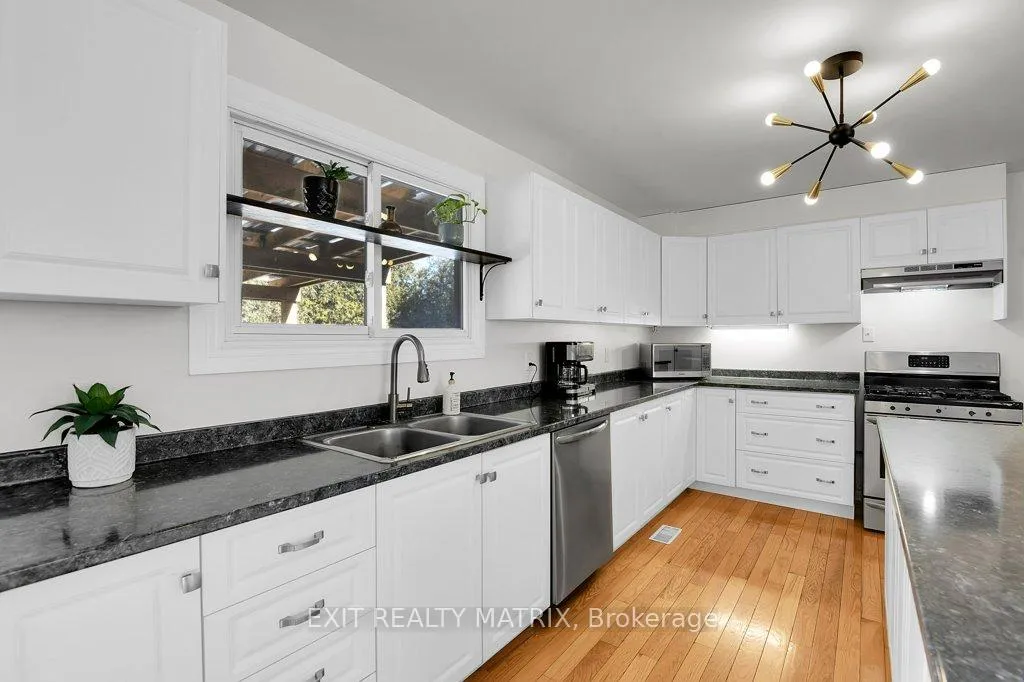
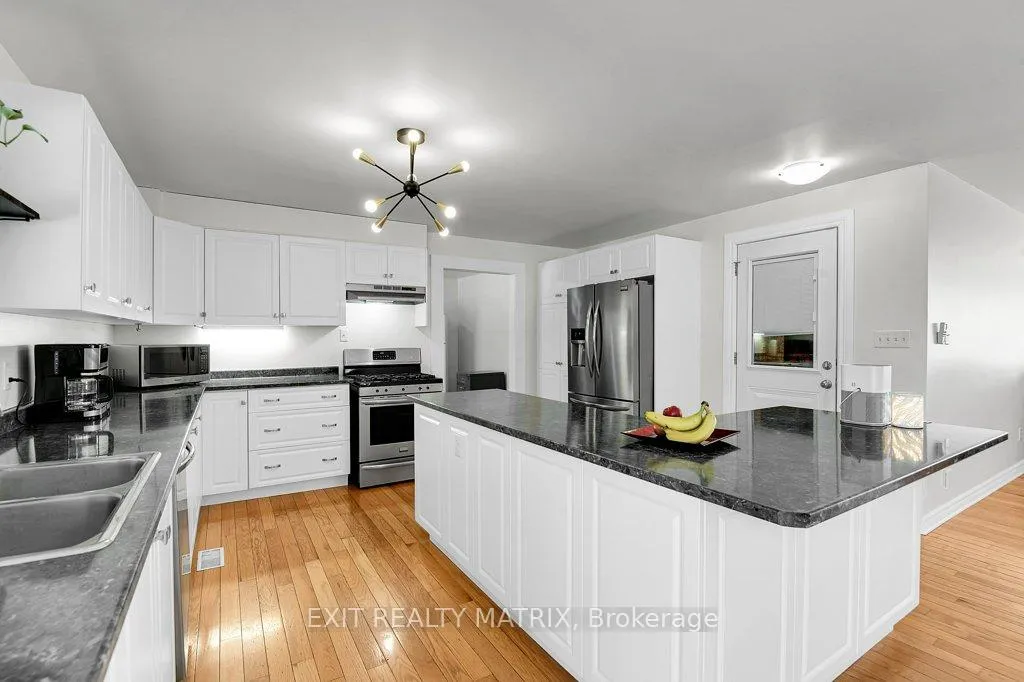
- Expansive kitchen with ample cabinetry
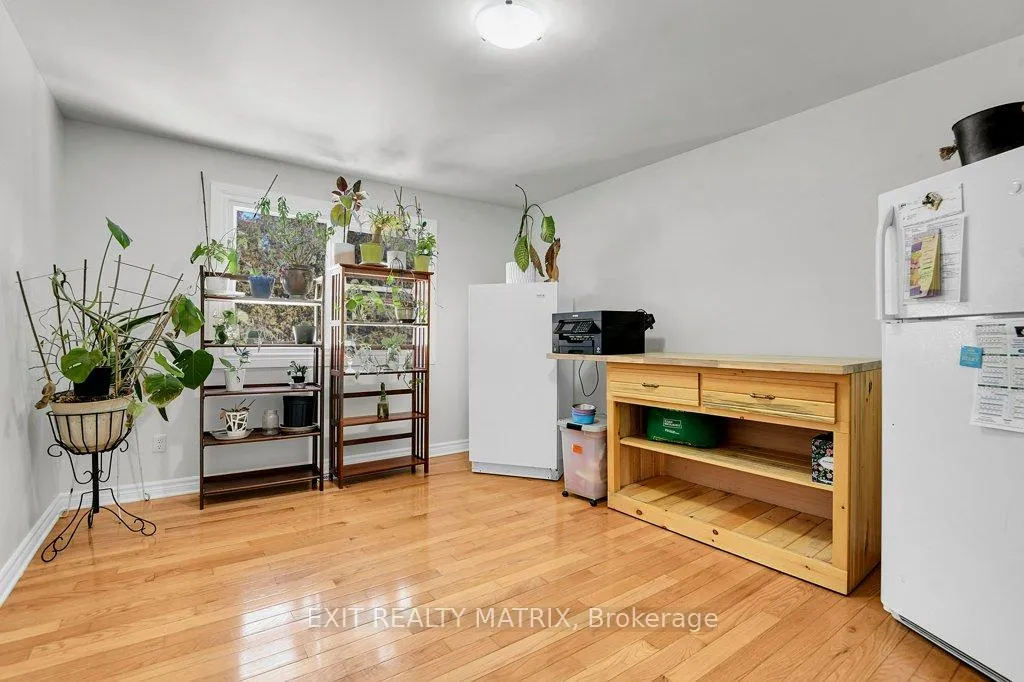
- Flexible bonus room for various uses
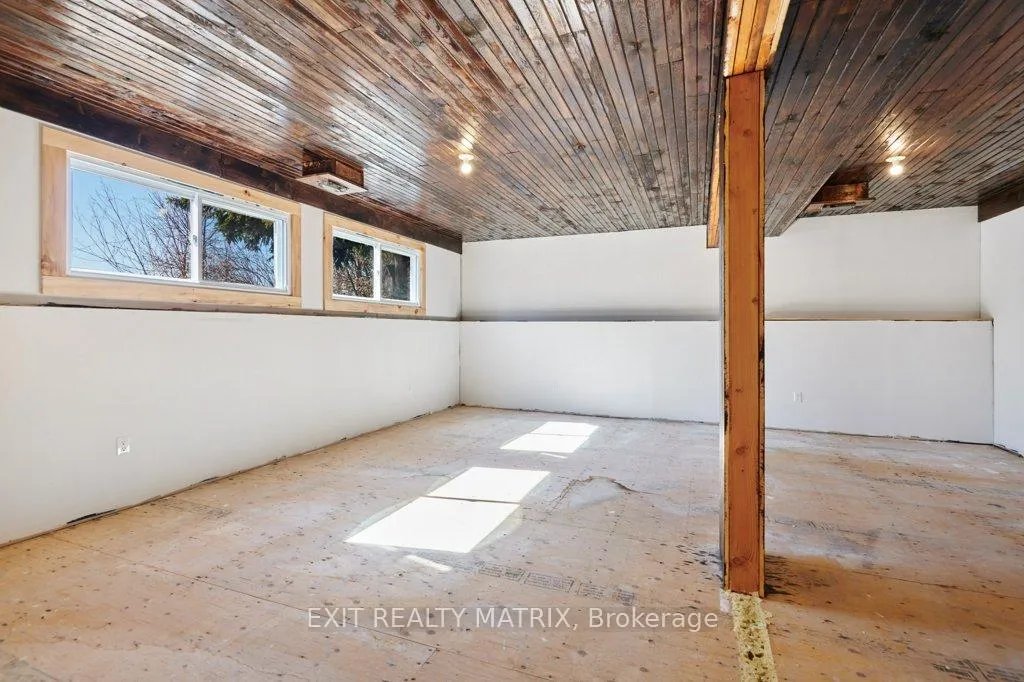
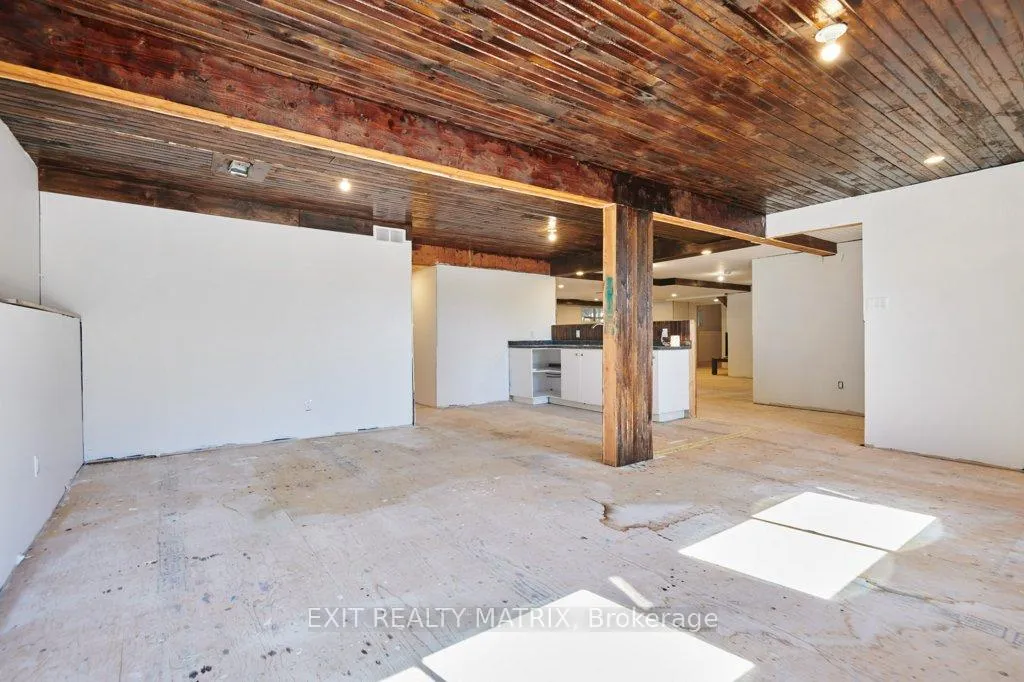
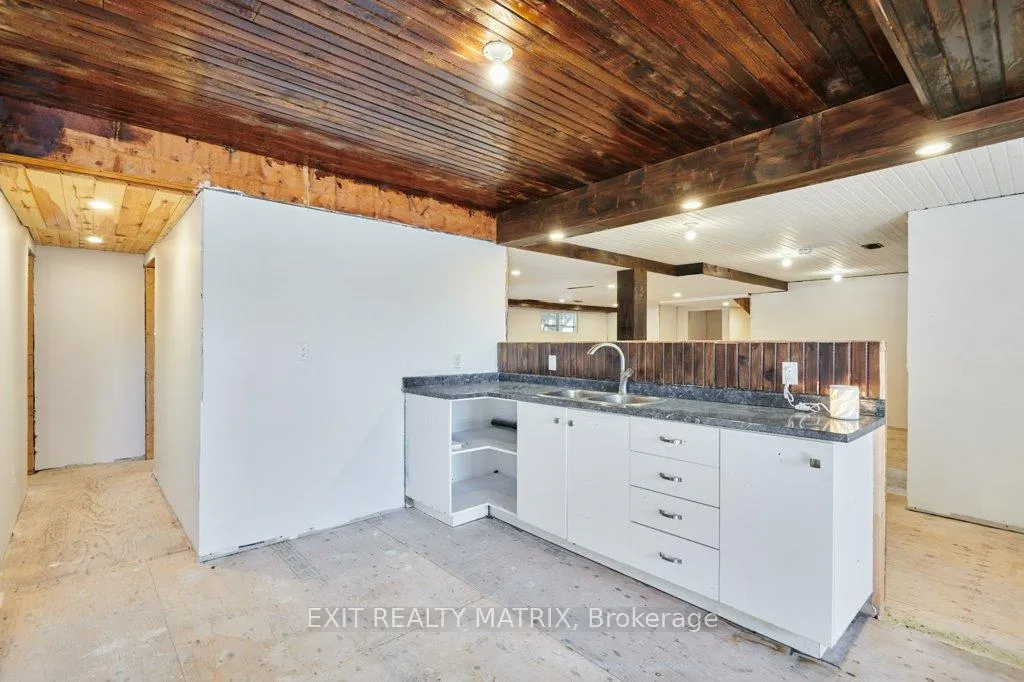
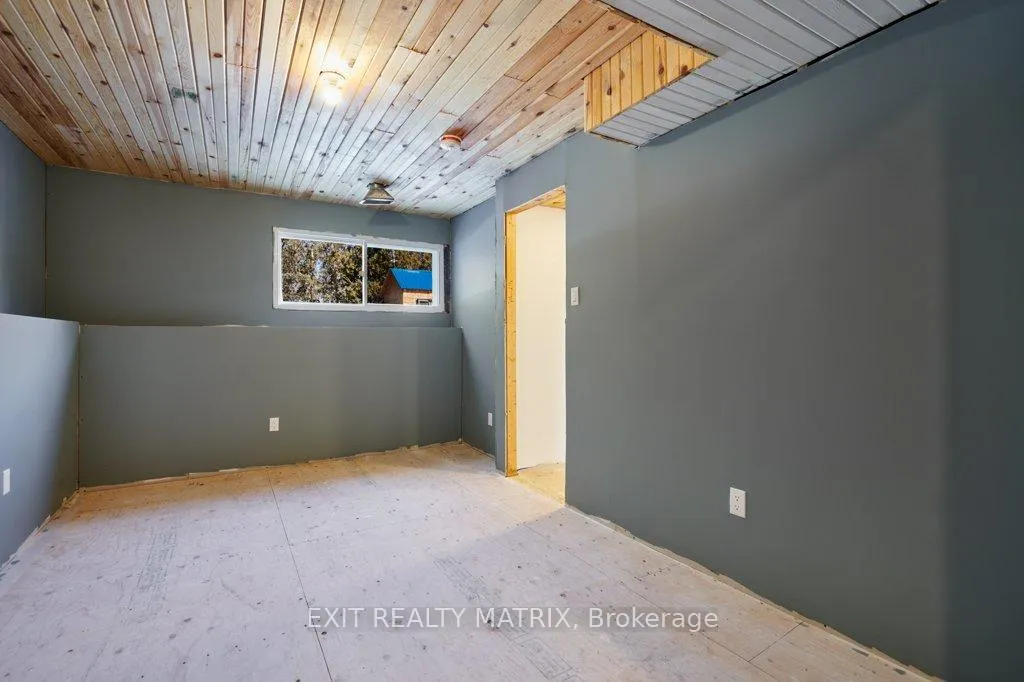
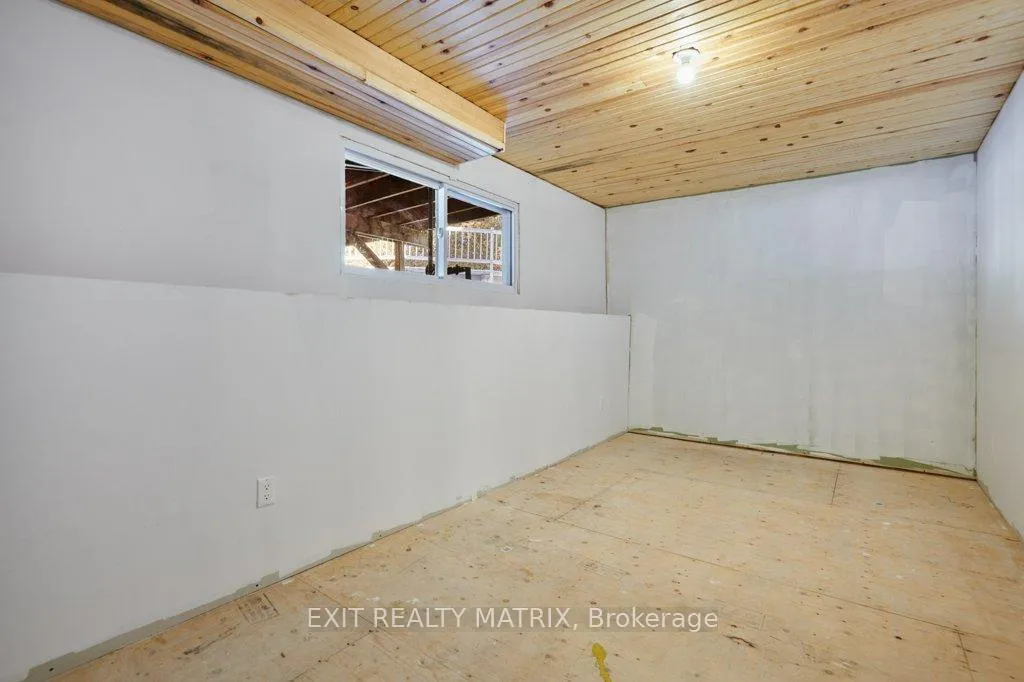
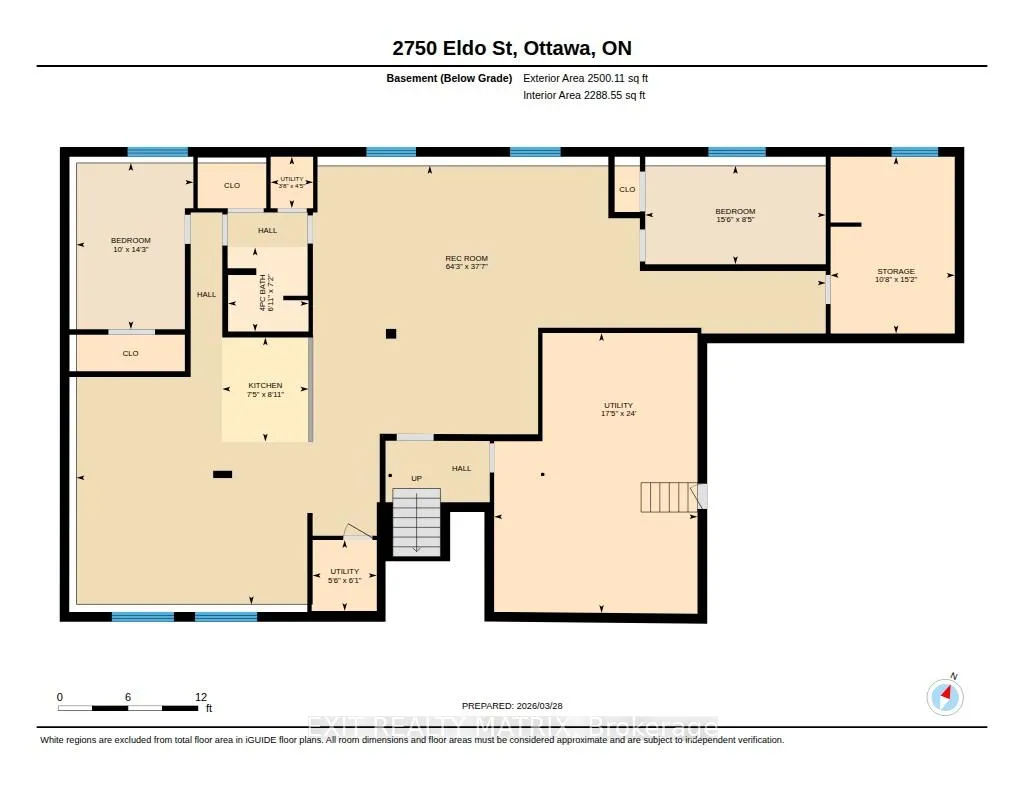
- Mostly finished basement with potential
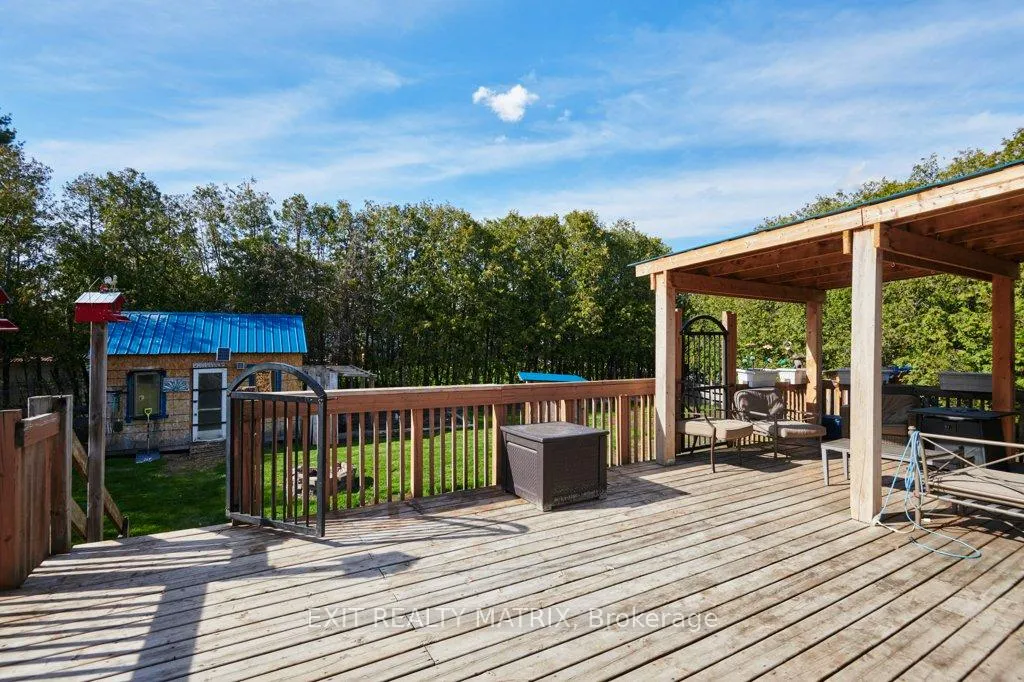
- Private backyard oasis with deck and gazebo
- Walking distance to village amenities
- Numerous recent updates for peace of mind
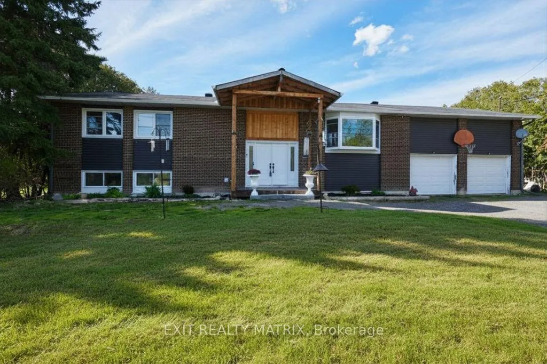
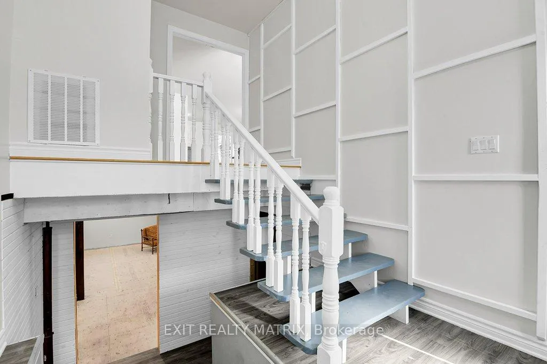
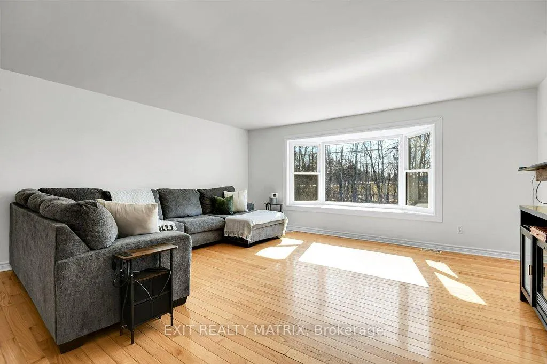
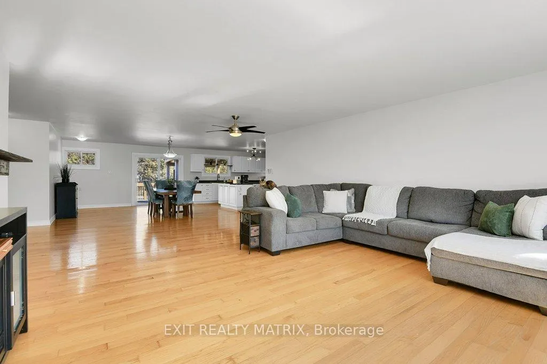
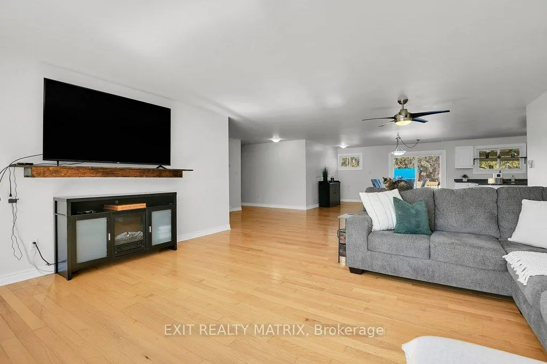
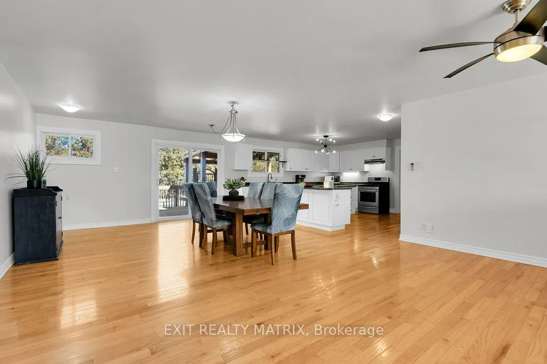
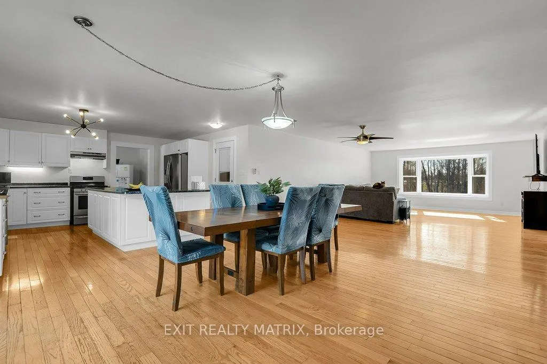
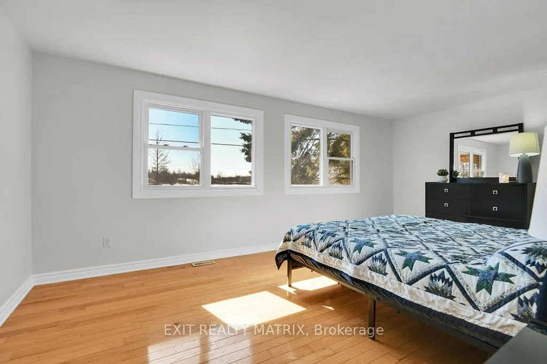
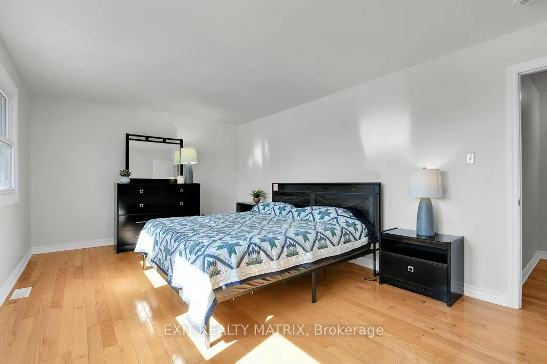
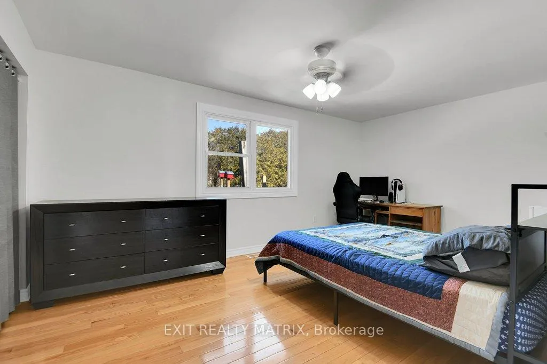
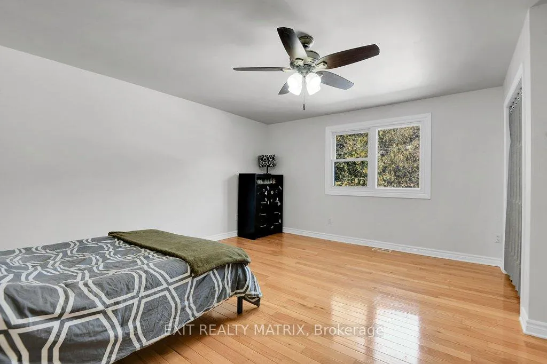
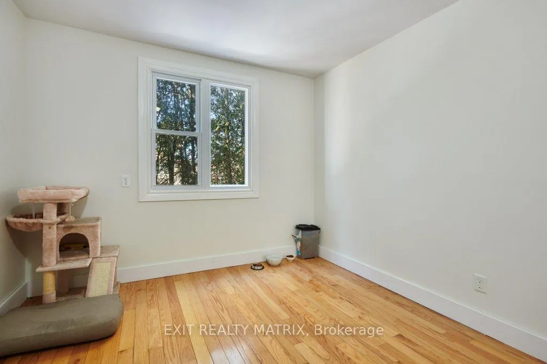
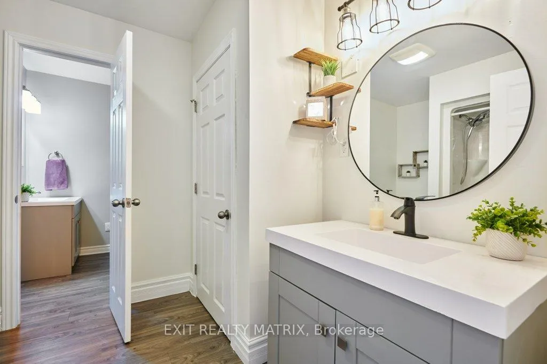
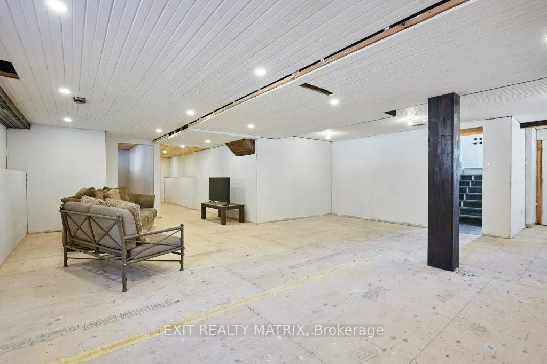
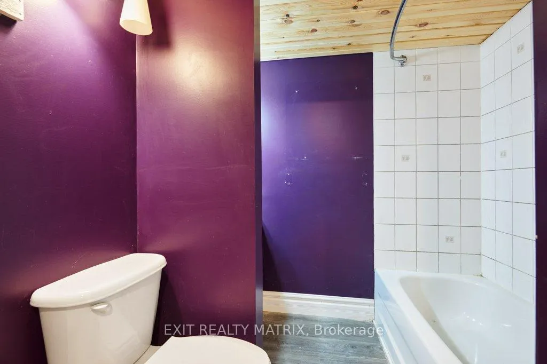
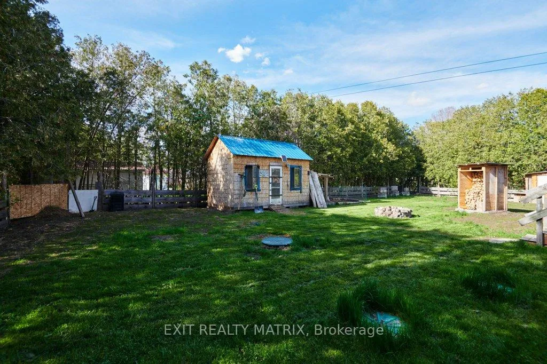
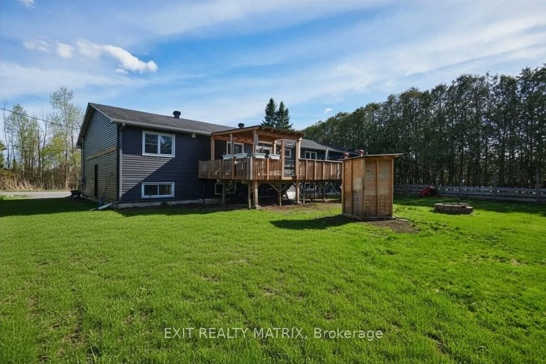
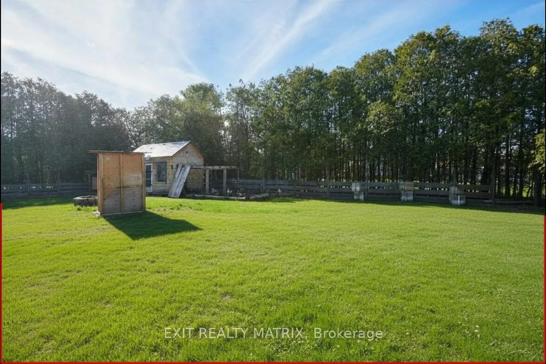
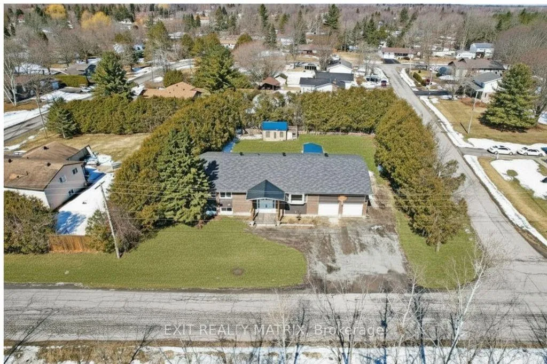
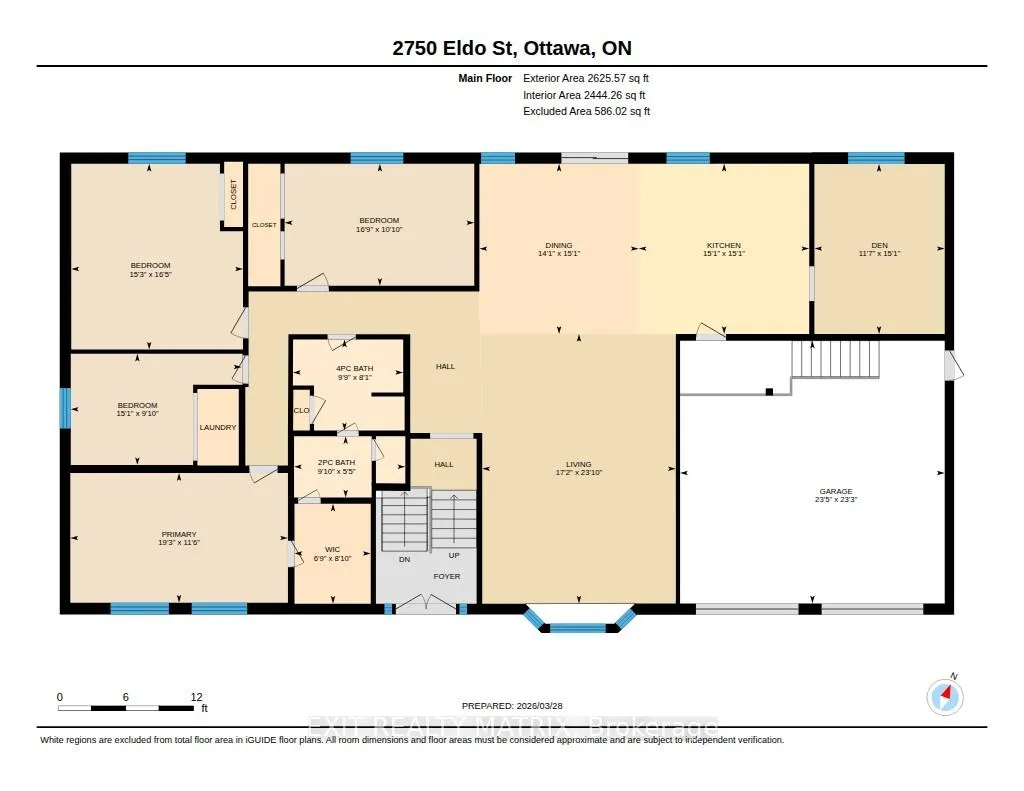
Welcome to this spacious and versatile raised bungalow in the heart of Metcalfe, perfectly situated on a beautifully landscaped lot just under half an acre. Surrounded by mature hedges, this property offers exceptional privacy while still being within walking distance of village amenities, parks, and schools.Designed with comfort and functionality in mind, this well-maintained home features a bright, open layout with generously sized rooms and wide hallways and doorways throughout. Accessibility has been thoughtfully incorporated, including a garage lift for enhanced mobility and convenience.The heart of the home is the expansive kitchen, offering ample cabinetry, extensive counter space, and room for family and friends to gather. A flexible bonus room just off the kitchen presents endless possibilities-create the walk-in pantry you've always wanted, a home office, hobby room, or additional storage space.The lower level significantly expands the living area, with a mostly finished basement already equipped with rough-ins for a kitchen and laundry. Whether you're looking for multi-generational living, a private guest retreat, or future income potential, the space is ready to adapt to your needs.Step outside and enjoy your own backyard oasis. The large deck and gazebo provide the perfect setting for summer barbecues, morning coffee, or evenings spent unwinding in complete privacy. A charming chicken coop adds a touch of country living and complements the property's peaceful setting.Numerous updates provide peace of mind, including windows, roof, and furnace (2018), central air conditioning (2021), and a fresh interior repaint (2026). Combining space, flexibility, accessibility, and a prime village location, this is a wonderful opportunity to enjoy the best of country-style living with modern conveniences close at hand.
Key Facts & Features
Property Costs
- Annual Property Tax Amount
- $4,368
- Land Transfer Tax Fee
- $12,675
Rental Items
- Rental Equipment
- hot water tank
- Basement Type
- Full, Partially Finished
Interior Features
- Laundry Level
- Main Level
- Interior Extras
- Carpet Free, In-Law Capability, Primary Bedroom - Main Floor, Wheelchair Access
- Fireplace/Stove
- No
- Elevator
- No
Exterior Features
- Pool
- None
- Accessibility Features
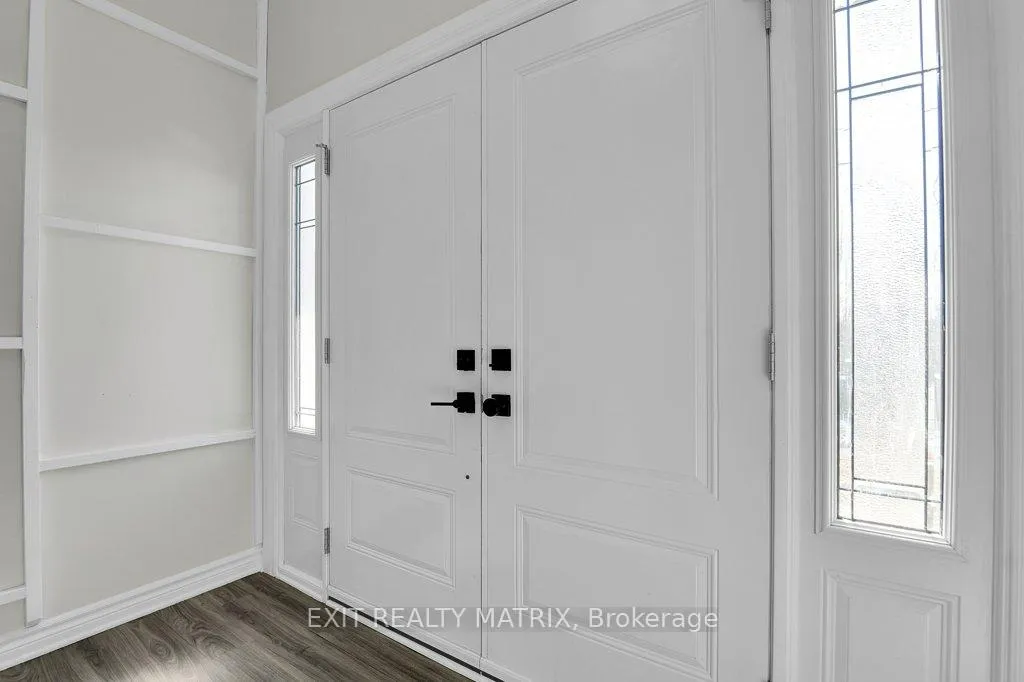
- 32 Inch Min Doors, Elevator
Building
- Building Type
- Detached
- Building Style
- Bungalow-Raised
Construction
- Exterior Finish
- Brick Front, Vinyl Siding
- Roof
- Asphalt Shingle
- Foundation Details
- Poured Concrete
- Special Designation
- Unknown
Lot
- Lot Front
- 125.02 ft
- Lot Depth
- 147.98 ft
Inclusions
- Inclusions
- fridge, stove, dishwasher, hoodfan, chicken coop, pool and all accessories, all window coverings
Exclusions
- Exclusions
- washer, dryer
Parking & Garages
- Garage Type
- Attached
- Garage Spaces
- 2
- Parking Spaces
- 9
- Total Garage And Parking Spaces
- 11
Heating & Cooling
- Heat Source
- Gas
- Heat Type
- Forced Air
- Air Conditioning
- Central Air
- Water
- Well
- Sewers
- Septic
- Bedrooms
- 4 + 2
- Washrooms
- 3
- Kitchens
- 2
- Family / bonus room
- Yes
Room sizes
- Living Room—Main level
- Kitchen—Main level
- Dining Room—Main level
- Primary Bedroom—Main level
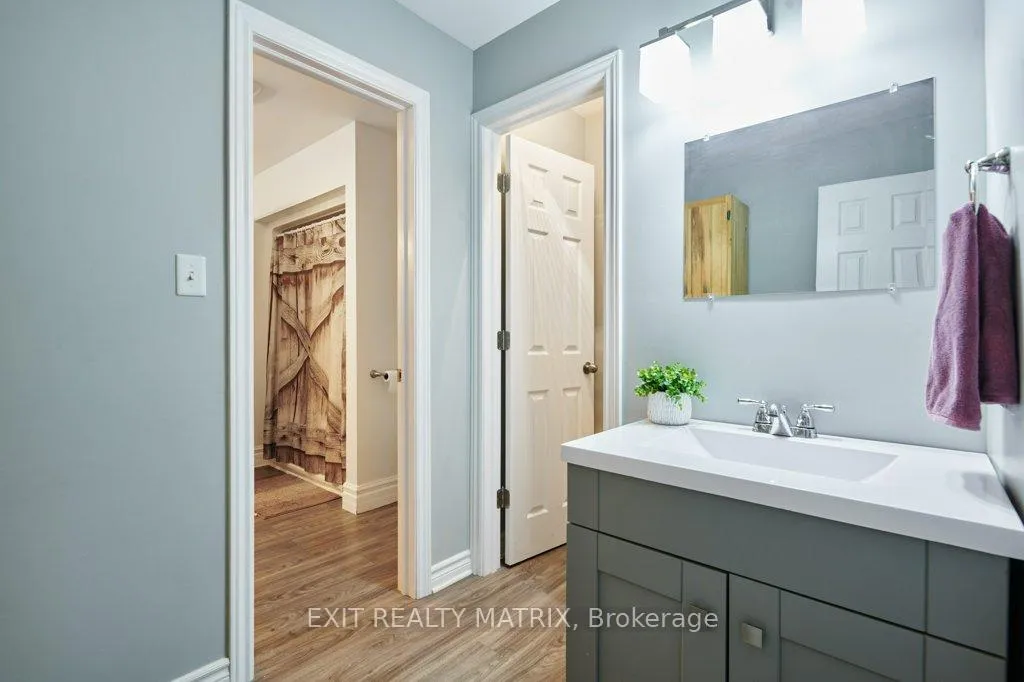
- Bathroom—Main level, 2 Pc Ensuite
- Bedroom—Main level
- Bedroom—Main level
- Bedroom—Main level
- Bathroom—Main level, 4 Pc Bath
- Family Room—Basement level
- Kitchen—Basement level
- Bedroom—Basement level
- Bedroom—Basement level
- Bathroom—Basement level, 4 Pc Bath
Washrooms
- 4-piece, Main
- 2-piece, Main
- 4-piece, Basement
- Municipality
- Ottawa
- Neighbourhood
- Metcalfe
- Main cross streets
- Eldo St and Tracin St
- Zoning
- V1I
- Directions
- Take Bank St South, turn left onto Victoria towards Metcalfe, right on 8th Line, right on Eldo. Home is on right.
- MLS® number
- X13218218
- Data source
- Toronto Regional Real Estate Board
- Status change
- 2026-07-21
- Listed on
- 2026-05-30
- Days on market
- 52 days
- Possession type
- Flexible
- Co-op commission
- 2
- Seller
- Listed by
- EXIT REALTY MATRIX
Home Market Value
Current home valuation for 2750 Eldo Street, Ottawa, Metcalfe, Ottawa, ON. Listed for $810,000
HOMEH Estimate
$860,500
Estimated Sales Range
$708,966 - $1,012,034
HOMEH Estimate for 2750 Eldo Street, Ottawa, Metcalfe
Calculated with a real agent's CMA method — 45+ years of experience, codified. Not an AI guess.
For the owner
Is this your home? Track its value.
Get this home's HOMEH Estimate by email once a month, with how many homes are for sale around you.
Mortgage Payment Calculator
Compare up to 4 down payment scenarios
5% on first $500K + 10% on $310,000 over $500K
$56,000
| Scenario 1 | Scenario 2 | Scenario 3 | Scenario 4 | |
|---|---|---|---|---|
−Down payment | % $ | % $ | % $ | % $ |
+CMHC insurance | $30,132 | $22,599 | $19,278 | $0 |
=Total mortgage | $783,432 | $751,599 | $707,778 | $648,000 |
Amortization | ||||
Mortgage rate | % | % | % | % |
| Payment frequency | ||||
=Mortgage payment | $3,825monthly | $3,670monthly | $3,456monthly | $3,164monthly |
Land Transfer Tax
$12,675
$12,675
Around this home
No schools found nearby
Data provided by OpenStreetMap & Fraser Institute School Rankings
Ask HOMEH
New!Hi there!
👋Text or call (416) 301-9001
Recommended for you
Based on homes you've looked at.
No recommended properties found.
Nearby similar homes
No nearby properties found.
More real estate resources
Other homes nearby
Explore this area
Nearby neighbourhoods
- 1607 - Osgoode Twp (East) (Incl Kenmore) homes for sale
- 1606 - Osgoode Twp South of Reg Rd 6 homes for sale
- 1604 - Vernon homes for sale
- 1605 - Osgoode Twp North of Reg Rd 6 homes for sale
- 8003 - Mahogany Community homes for sale
- 3501 - Overbrook homes for sale
- 8005 - Manotick East to Manotick Station homes for sale
- 2605 - Blossom Park/Kemp Park/Findlay Creek homes for sale
No nearby listings available.