
276 Fifth Avenue
Ottawa (Glebe), ON K1S 2N5
- 3Bedrooms
- 2Bathrooms
- 0Garage
- 1100–1500Sq Ft
- $7,188Tax
- 17×85 mLot Size
 Estimated Value:$688,551See Free Estimate Report

Sale & Price History for 276 Fifth Avenue, Ottawa, Glebe
| Start Date | End Date | Price | Event | MLS# |
|---|---|---|---|---|
| No listing history available | ||||
Real estate boards require you to or to see the full details of this property.
*Sold prices and complete sale & price history are regulated data. Under the Trust in Real Estate Services Act, 2002 (TRESA) and the rules of the Real Estate Council of Ontario (RECO), and pursuant to the Multiple Listing Service® rules of the Canadian Real Estate Association (CREA) and the Toronto Regional Real Estate Board (TRREB), this information may be shown only to registered users who have agreed to the applicable terms of use (a Virtual Office Website, or "VOW," arrangement). HOMEH Inc., Brokerage therefore provides it to signed-in members only. Creating an account is free and takes under a minute.
About 276 Fifth Avenue, Ottawa, Glebe
Summarized Description
- Charming semi-detached home in Ottawa's Glebe.
- Timeless character with modern upgrades.
- Open concept living and dining area.
- Updated kitchen with stainless steel appliances.
- Large deck for outdoor entertaining.
- Three well-proportioned bedrooms upstairs.
- Desirable location near shops and parks.
- Flexible layout suitable for families or home office.
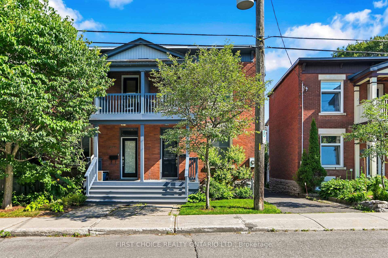
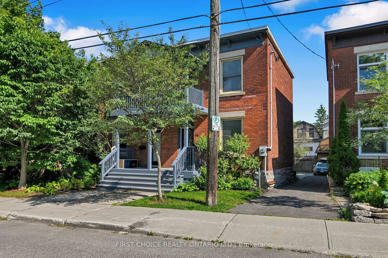
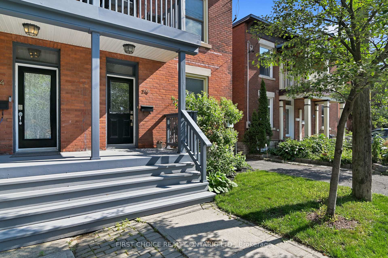
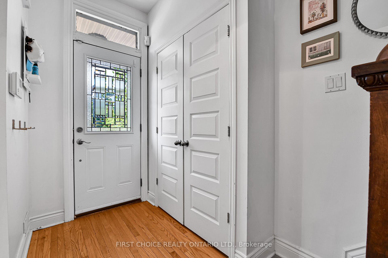
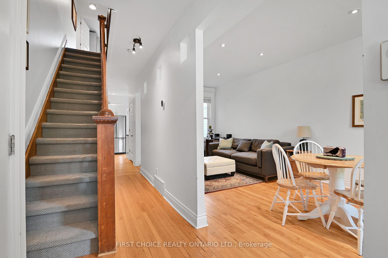
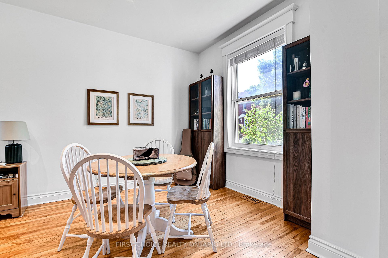
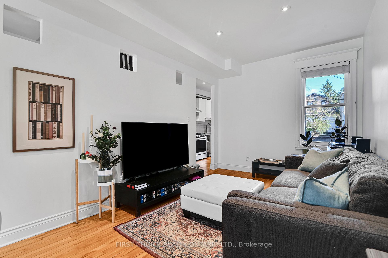
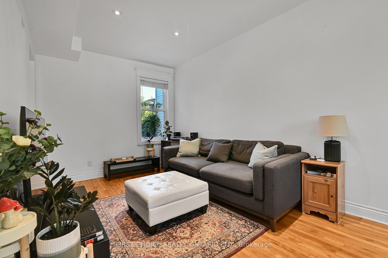
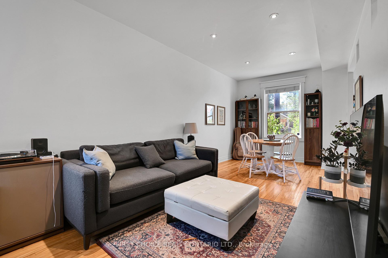
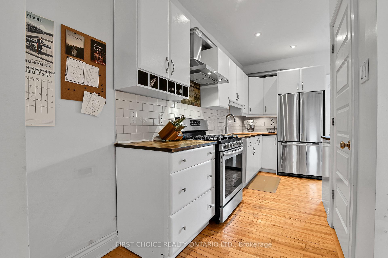
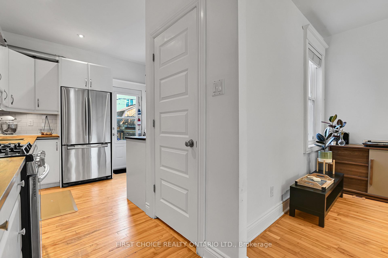
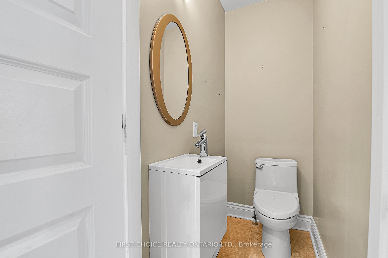
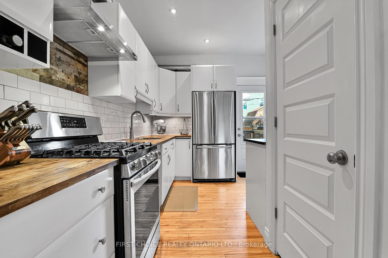
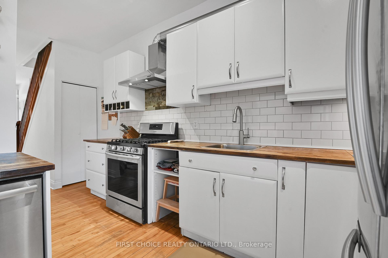
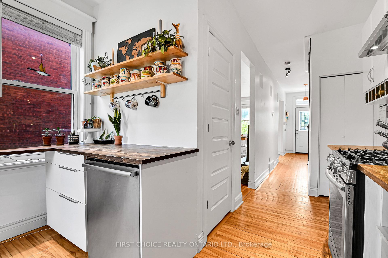
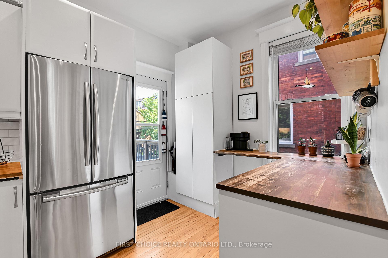
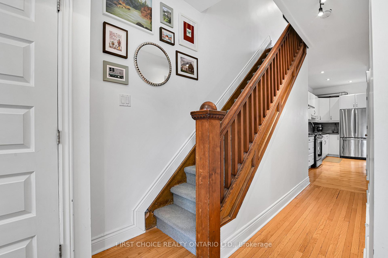
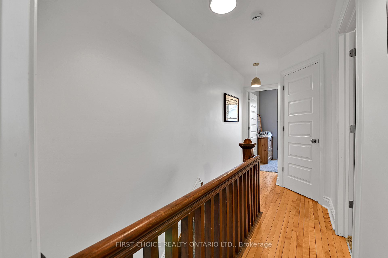
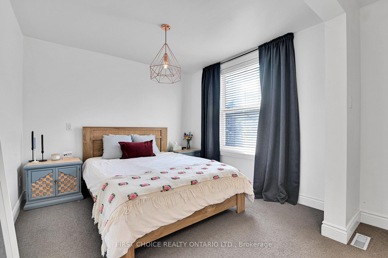
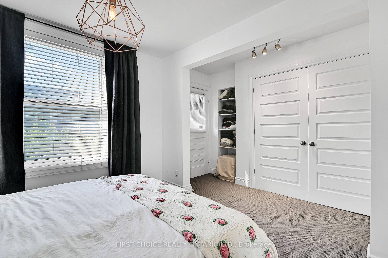
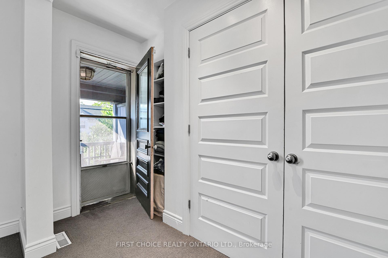
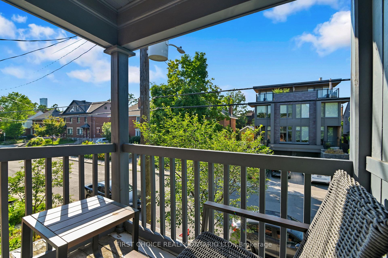
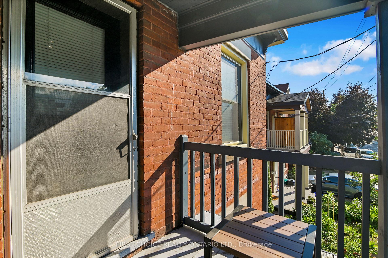
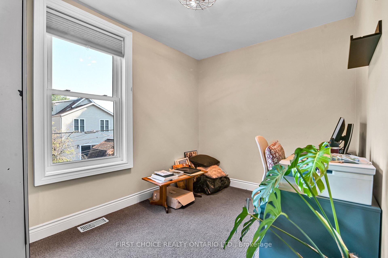
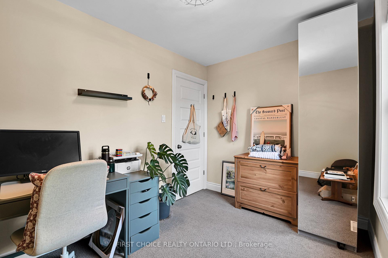
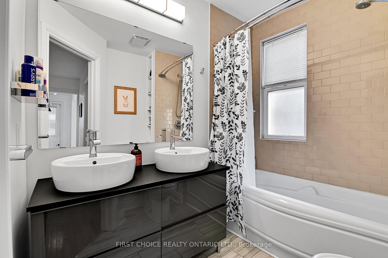
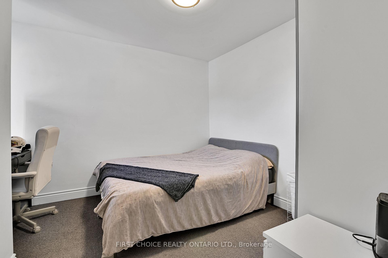
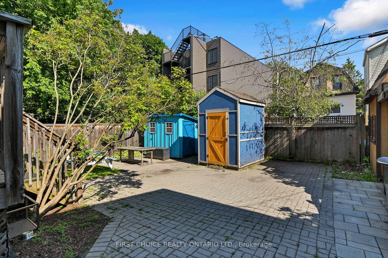
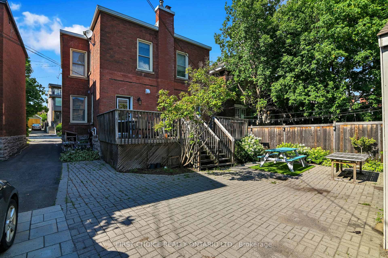
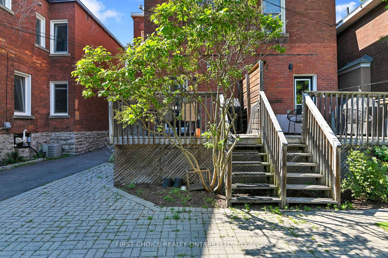
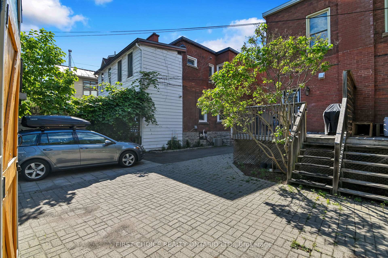
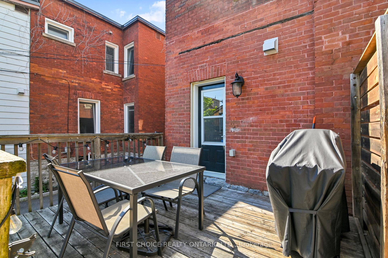
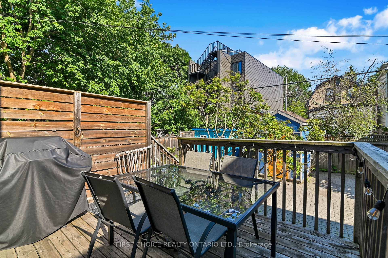
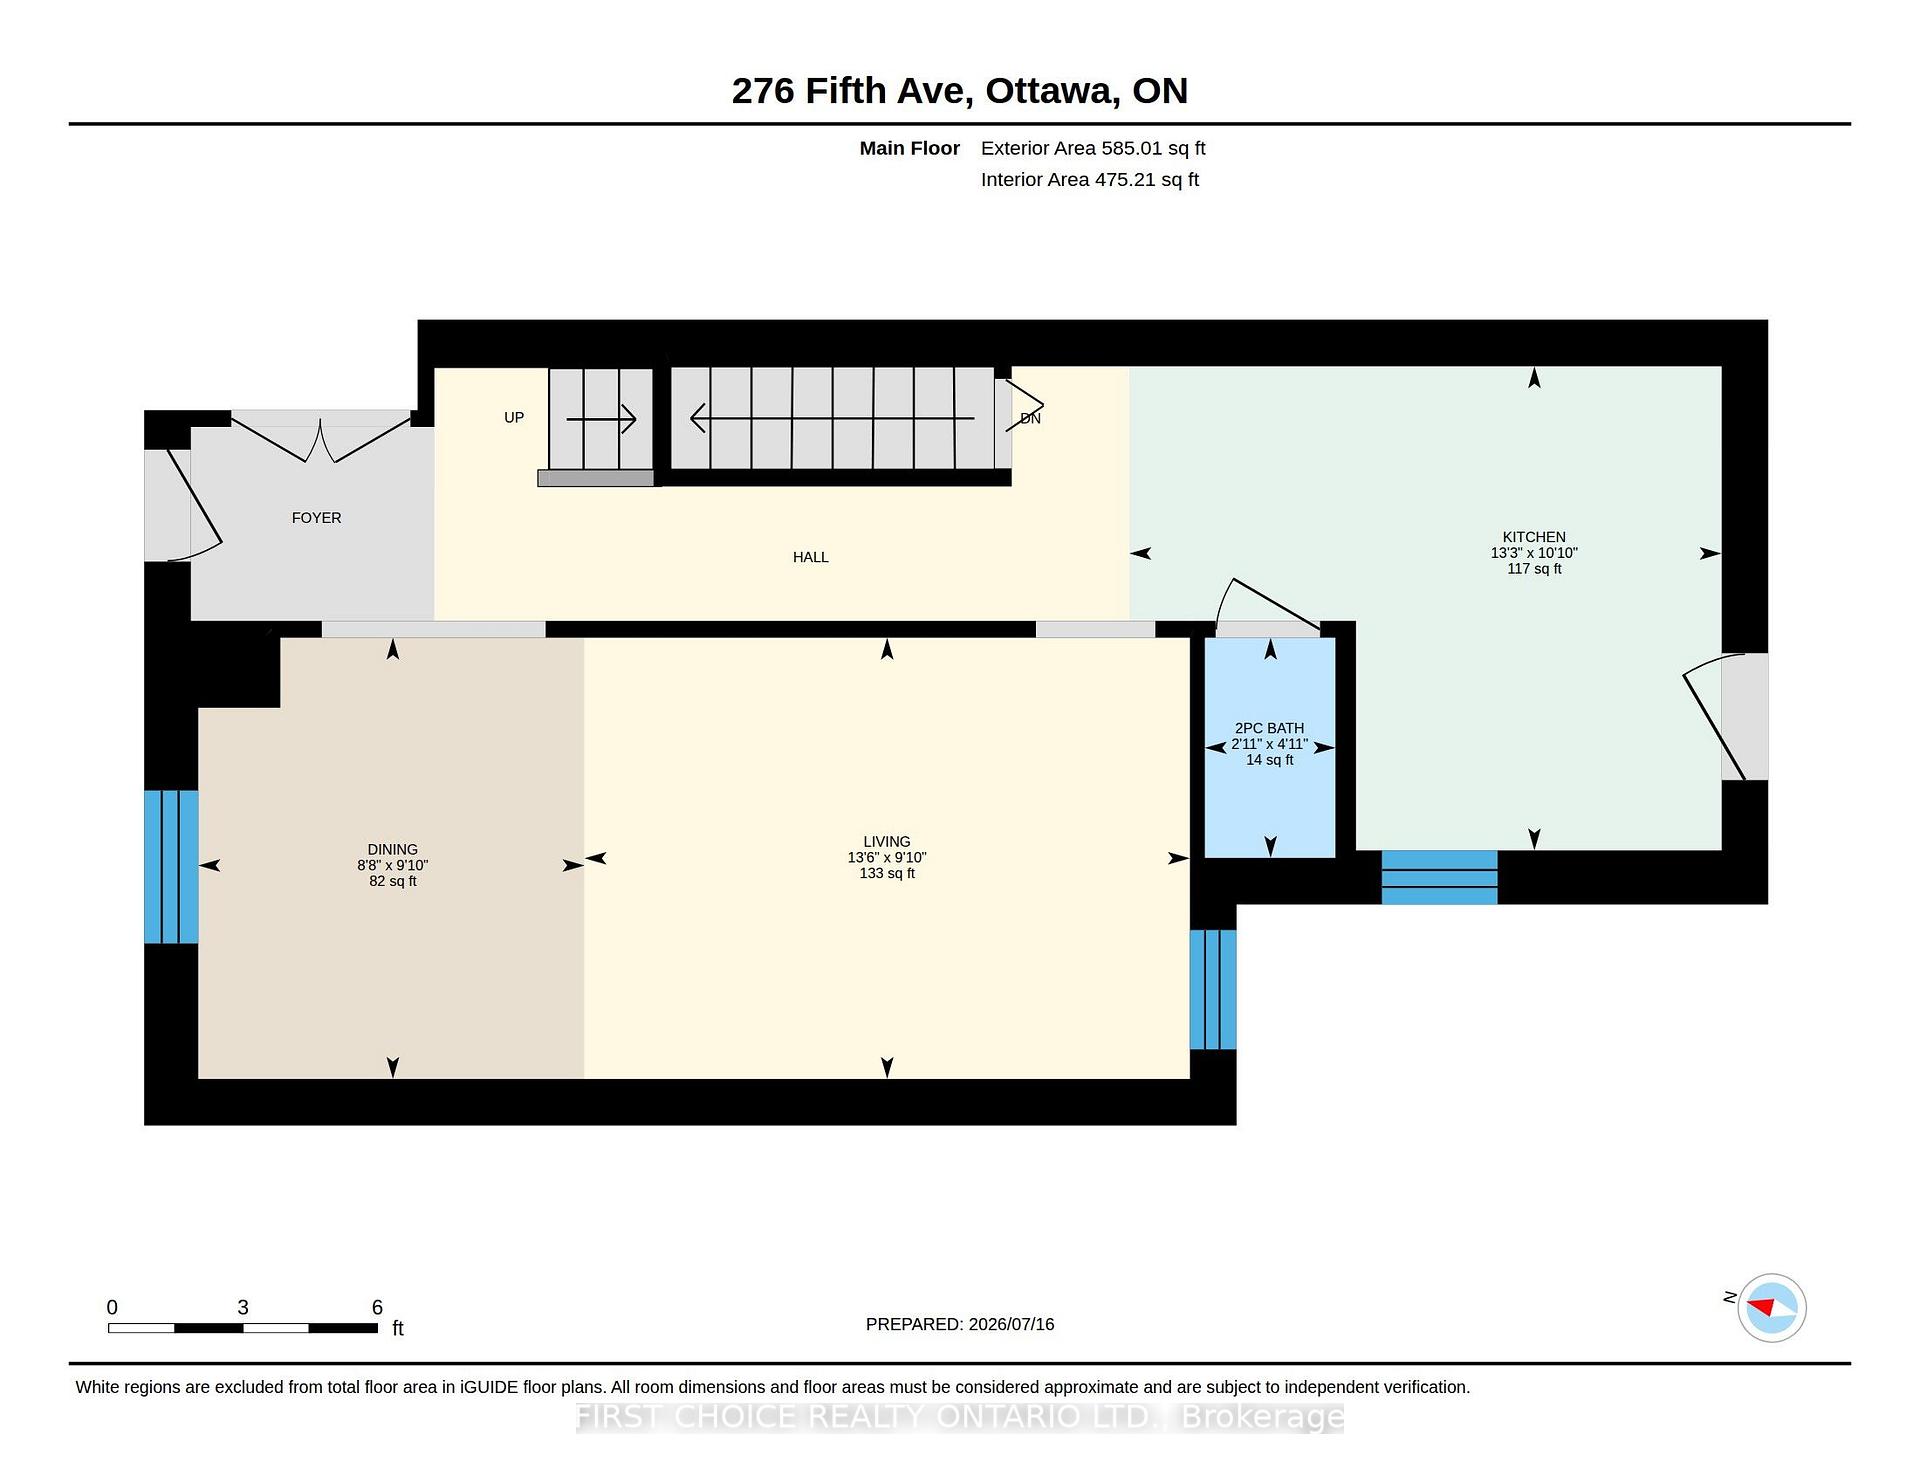
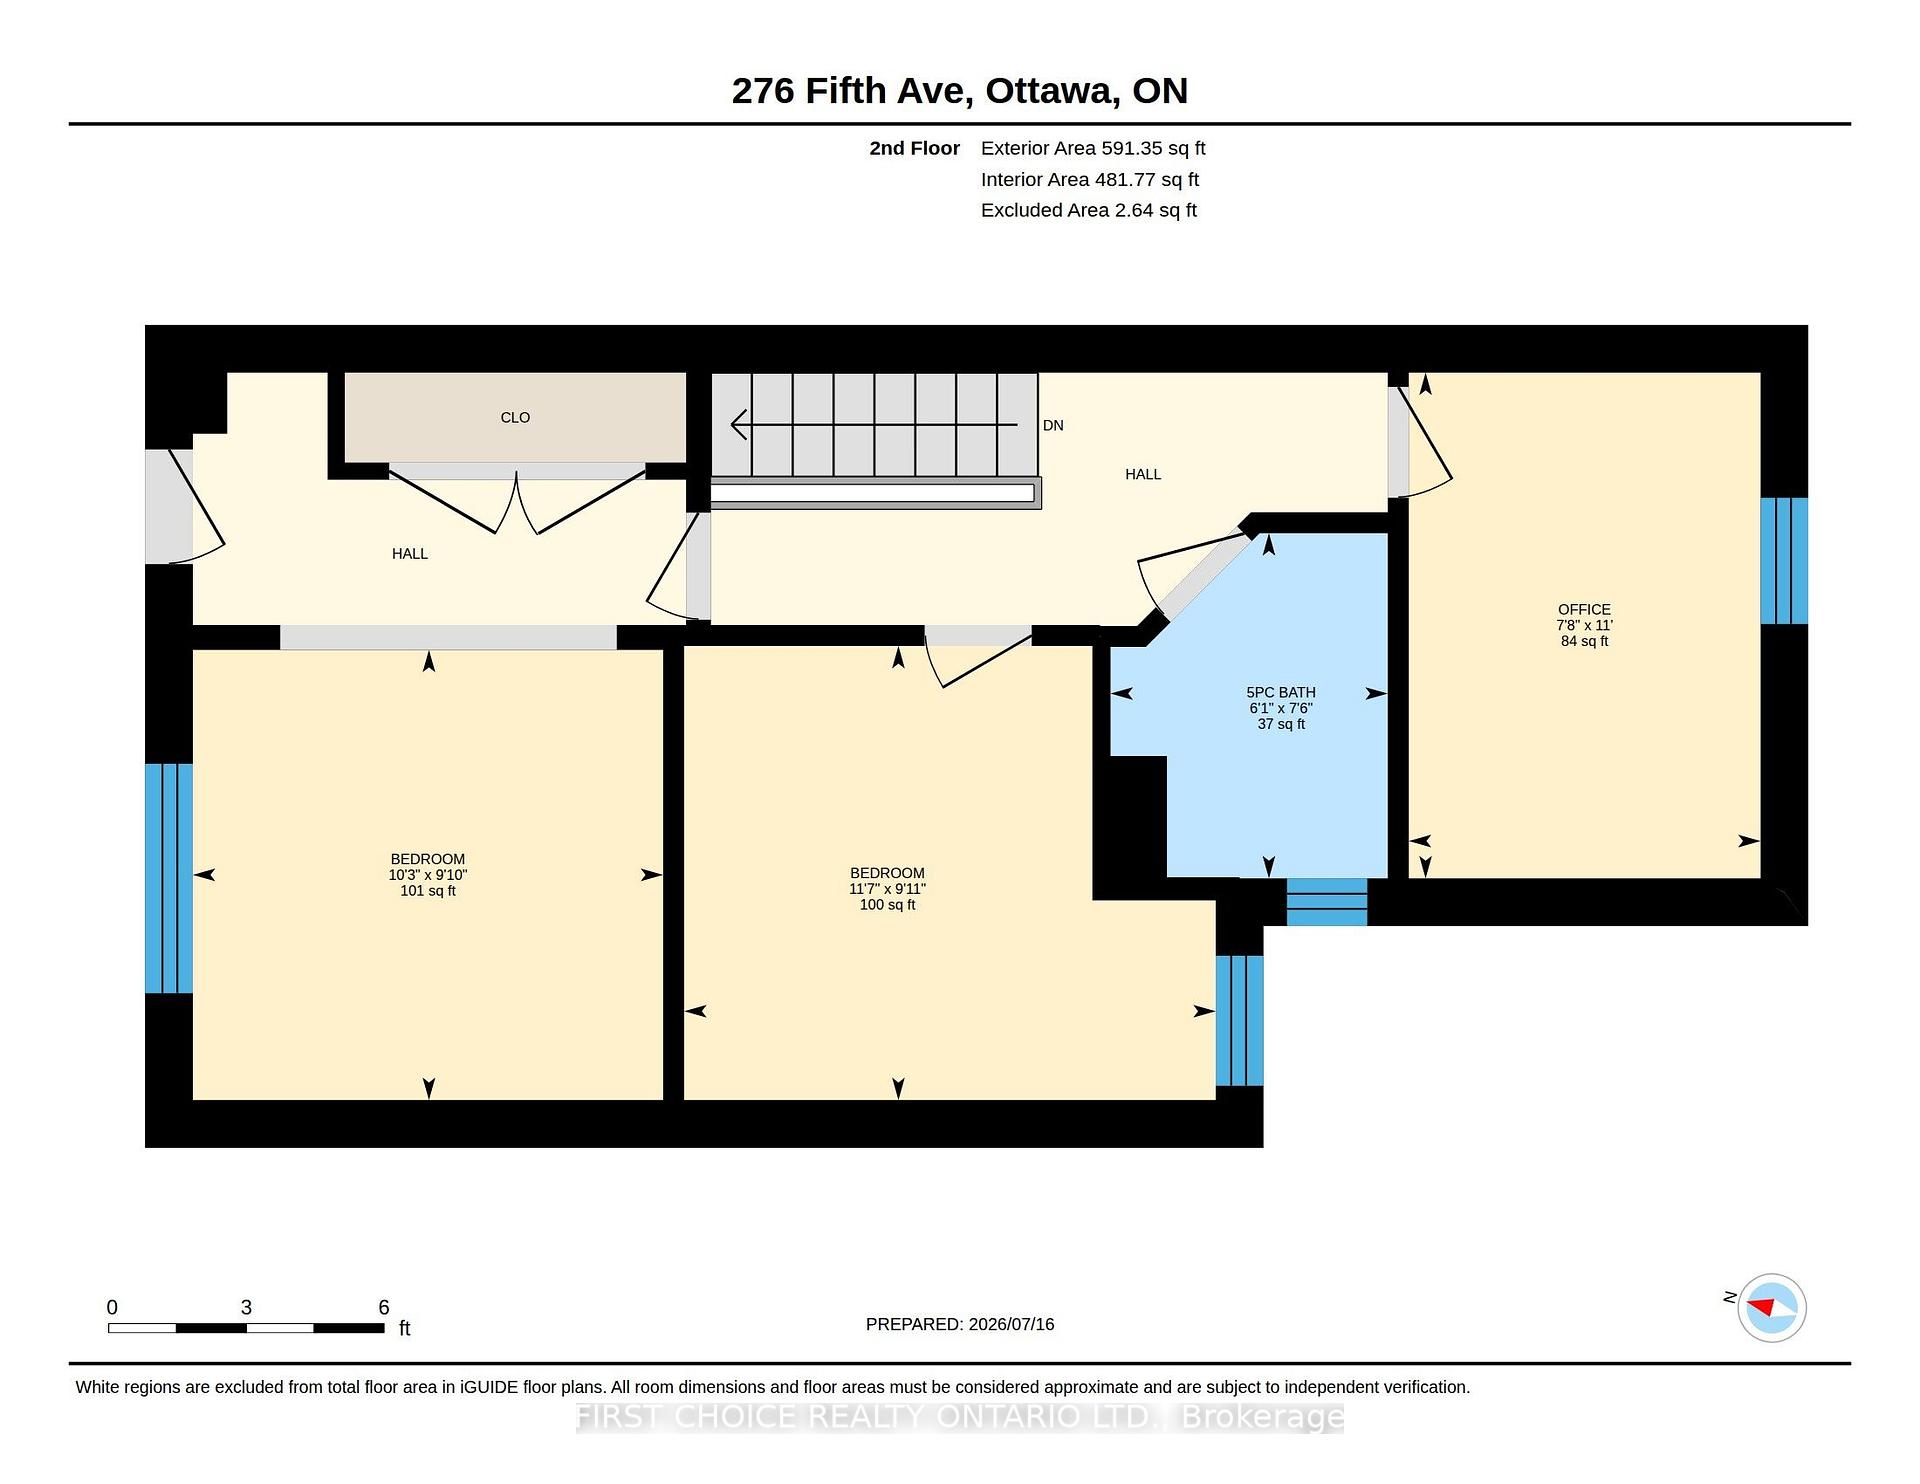
Welcome to 276 Fifth Avenue, a charming semi-detached home nestled in the heart of Ottawa's highly sought-after Glebe with parking! Combining timeless character with modern upgrades and an exceptional location, this two-storey residence offers the perfect opportunity for families, professionals, or anyone looking to enjoy one of the city's most vibrant and walkable neighbourhoods. Step inside to experience true Glebe charm as the original banister greets you at the entryway while beautiful hardwood floors run throughout the main level. The main floor offers a functional layout with an open concept living and dining room perfect for everyday living or entertaining. Cooking is a dream in this tastefully updated kitchen featuring stainless steel appliances, pot lights, under cabinet lighting, and butcher block countertops. The main floor is complemented by a convenient main floor powder room as well as a large deck off of the kitchen providing a great outdoor space. Upstairs, you'll find three well proportioned bedrooms, with a serene balcony off the primary bedroom. The upstairs layout offers flexibility for growing families, guests, or a dedicated home office. The modern five-piece bathroom is perfectly suited for busy households, providing ample room for everyone to start and end their day with ease. Located on one of the Glebe's most desirable streets, this home places you just moments from everything the neighbourhood has to offer. Enjoy strolling to Bank Street's renowned boutiques, cafes, restaurants, and local shops, spend weekends at Lansdowne Park, or take advantage of nearby parks, schools, and the Rideau Canal. Whether you're commuting downtown, enjoying Ottawa's festivals, or simply exploring the surrounding community, this location offers an unmatched urban lifestyle with a welcoming neighbourhood feel. Book a showing and make this your home today!
Key Facts & Features
Property Costs
- Annual Property Tax Amount
- $7,188
- Land Transfer Tax Fee
- $12,425
Rental Items
- Rental Equipment
- Hot Water Tank
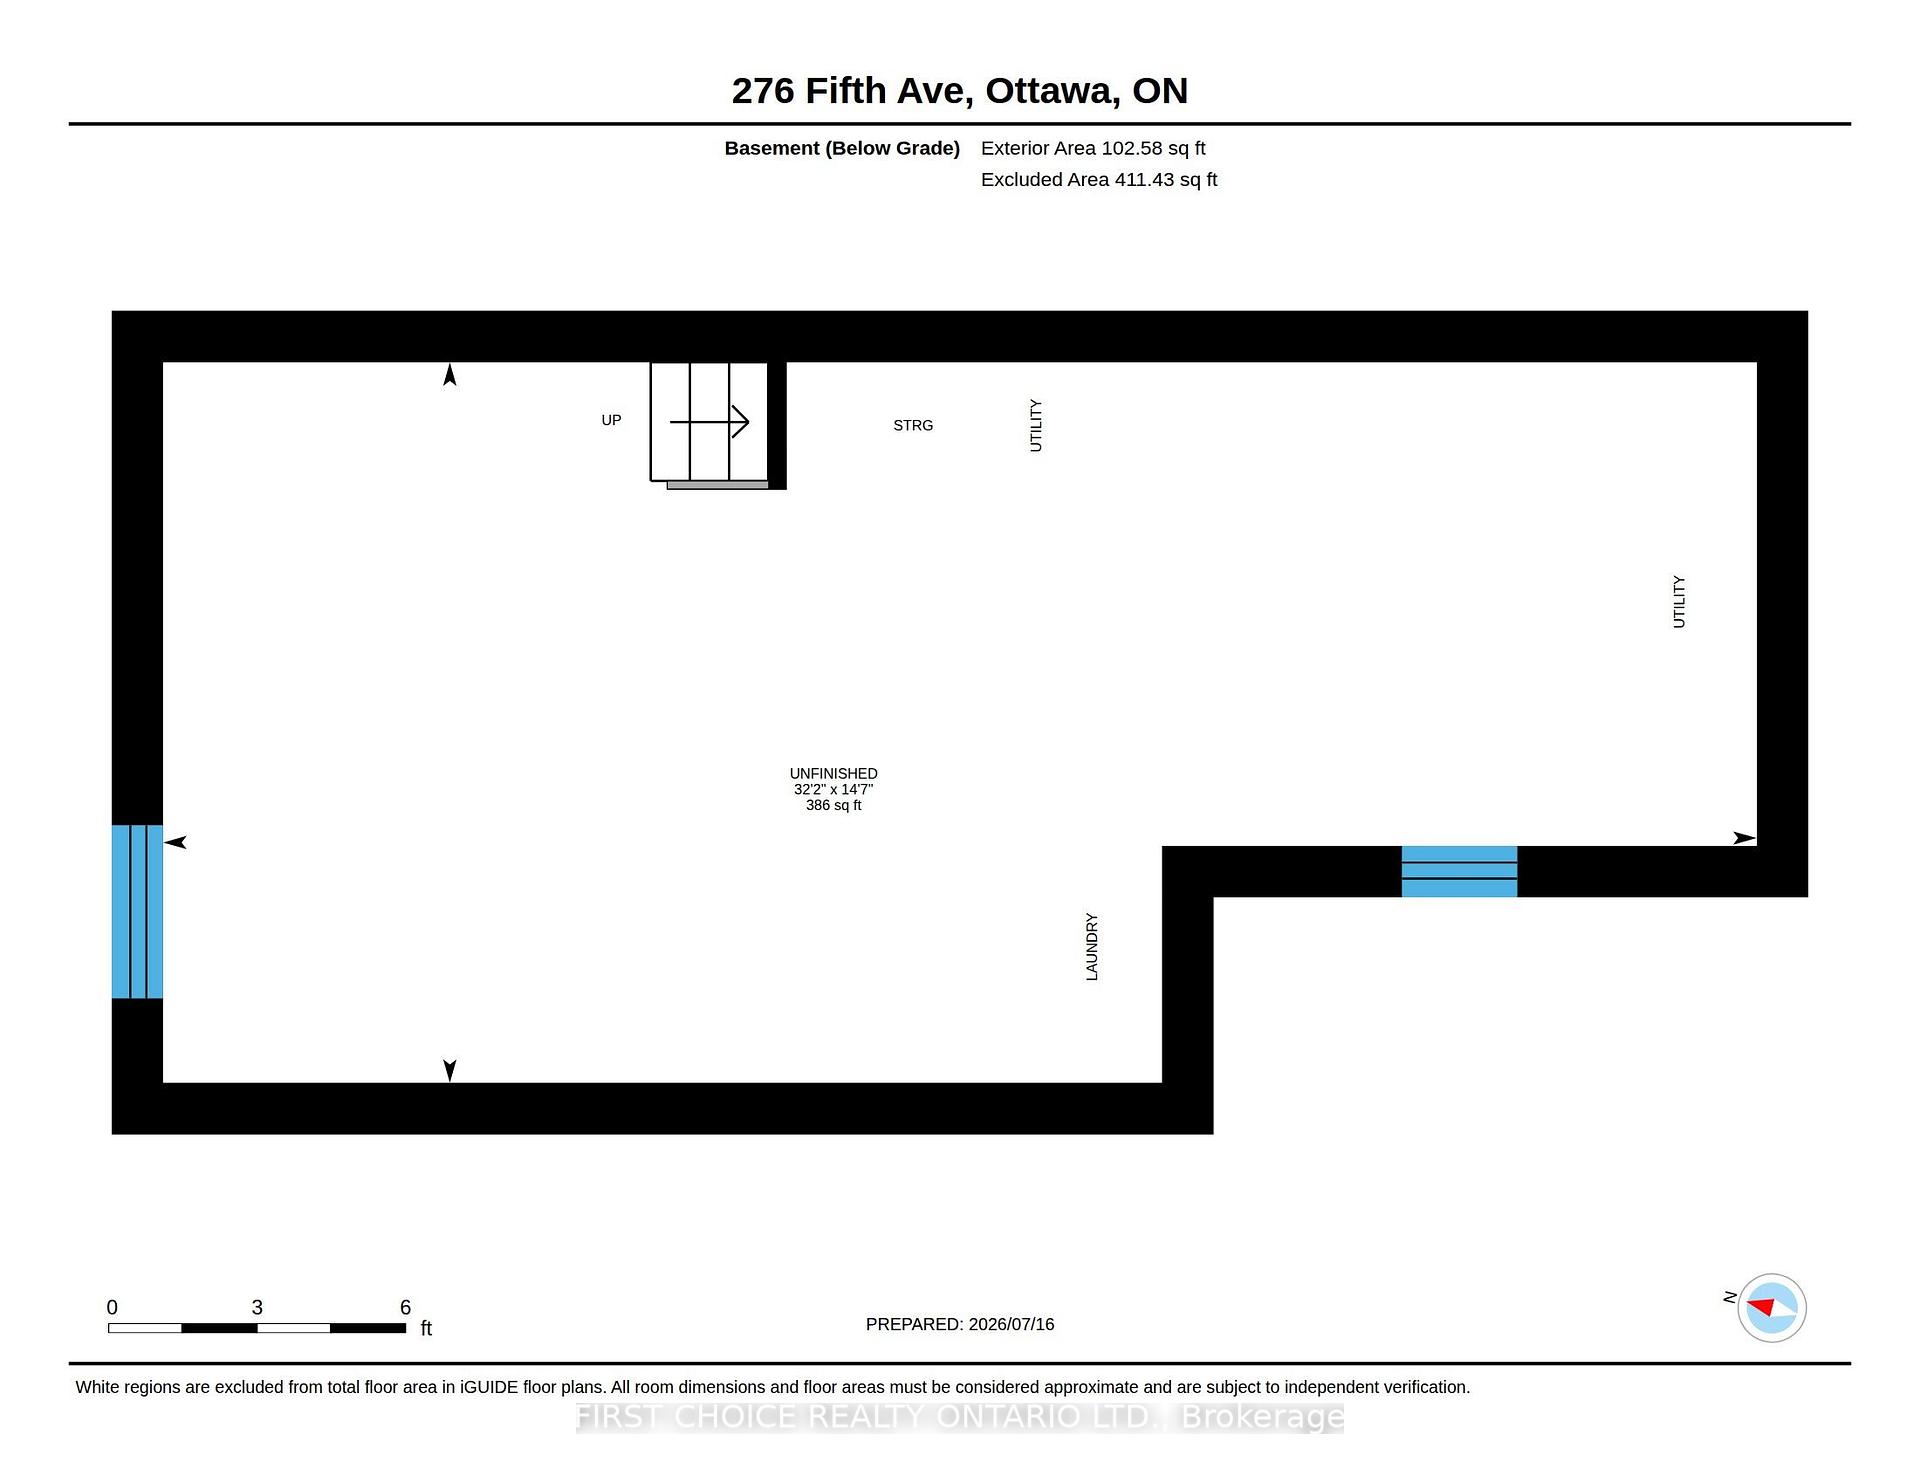
- Basement Type
- Full, Unfinished
Interior Features
- Interior Extras
- Storage
- Fireplace/Stove
- No
- Elevator
- No
Exterior Features
- Pool
- None
Building
- Building Type
- Semi-Detached
- Building Style
- 2-Storey
Construction
- Exterior Finish
- Brick
- Roof
- Flat, Asphalt Shingle
- Foundation Details
- Stone
- Special Designation
- Unknown
Lot
- Lot Front
- 17.21 m
- Lot Depth
- 85.31 m
Inclusions
- Inclusions
- Refrigerator, Stove, Dishwasher, Washer, Dryer
Exclusions
- Exclusions
- None
Parking & Garages
- Garage Type
- None
- Garage Spaces
- 0
- Parking Spaces
- 1
- Total Garage And Parking Spaces
- 1
Heating & Cooling
- Heat Source
- Gas
- Heat Type
- Forced Air
- Air Conditioning
- Central Air
- Water
- Municipal
- Sewers
- Sewer
- Bedrooms
- 3
- Washrooms
- 2
- Kitchens
- 1
Room sizes
- Bathroom—Second level, 5 Pc Bath
- Primary Bedroom—Second level
- Dining Room—Main level
- Bedroom 3—Second level
- Bedroom 2—Second level
- Living Room—Main level
- Bathroom—Main level, 2 Pc Bath
- Kitchen—Main level
Washrooms
- 2-piece, Main
- 5-piece
- Municipality
- Ottawa
- Neighbourhood
- Glebe
- Main cross streets
- Fifth and Craig / Fifth and Chrysler
- Directions
- Bronson to east on Fifth Ave, or Bank to West on Fifth Ave
- MLS® number
- X13883450
- Data source
- Toronto Regional Real Estate Board
- Listed on
- 2026-10-09
- Updated on
- 2026-10-09
- Days on market
- 6 days
- Possession type
- Flexible
- Co-op commission
- 2.0
- Seller
- Listed by
- FIRST CHOICE REALTY ONTARIO LTD.
Home Market Value
Current home valuation for 276 Fifth Avenue, Ottawa, Glebe, Ottawa, ON. Listed for $797,500
HOMEH Estimate
$688,551
Estimated Sales Range
$543,955 - $833,147
HOMEH Estimate for 276 Fifth Avenue, Ottawa, Glebe
Calculated with a real agent's CMA method — 45+ years of experience, codified. Not an AI guess.
Mortgage Payment Calculator
Compare up to 4 down payment scenarios
5% on first $500K + 10% on $297,500 over $500K
$54,750
| Scenario 1 | Scenario 2 | Scenario 3 | Scenario 4 | |
|---|---|---|---|---|
−Down payment | % $ | % $ | % $ | % $ |
+CMHC insurance | $29,699 | $22,250 | $18,981 | $0 |
=Total mortgage | $772,171 | $740,000 | $696,856 | $638,000 |
Amortization | ||||
Mortgage rate | % | % | % | % |
| Payment frequency | ||||
=Mortgage payment | $3,770monthly | $3,613monthly | $3,402monthly | $3,115monthly |
Land Transfer Tax
$12,425
$12,425
Around this home
No schools found nearby
Data provided by OpenStreetMap & Fraser Institute School Rankings
Ask HOMEH
New!Hi there!
👋Text or call (416) 301-9001
Recommended for you
Based on homes you've looked at.
No recommended properties found.
Nearby similar homes
No nearby properties found.
More real estate resources
Other homes nearby
Explore this area
Nearby neighbourhoods
No nearby listings available.