
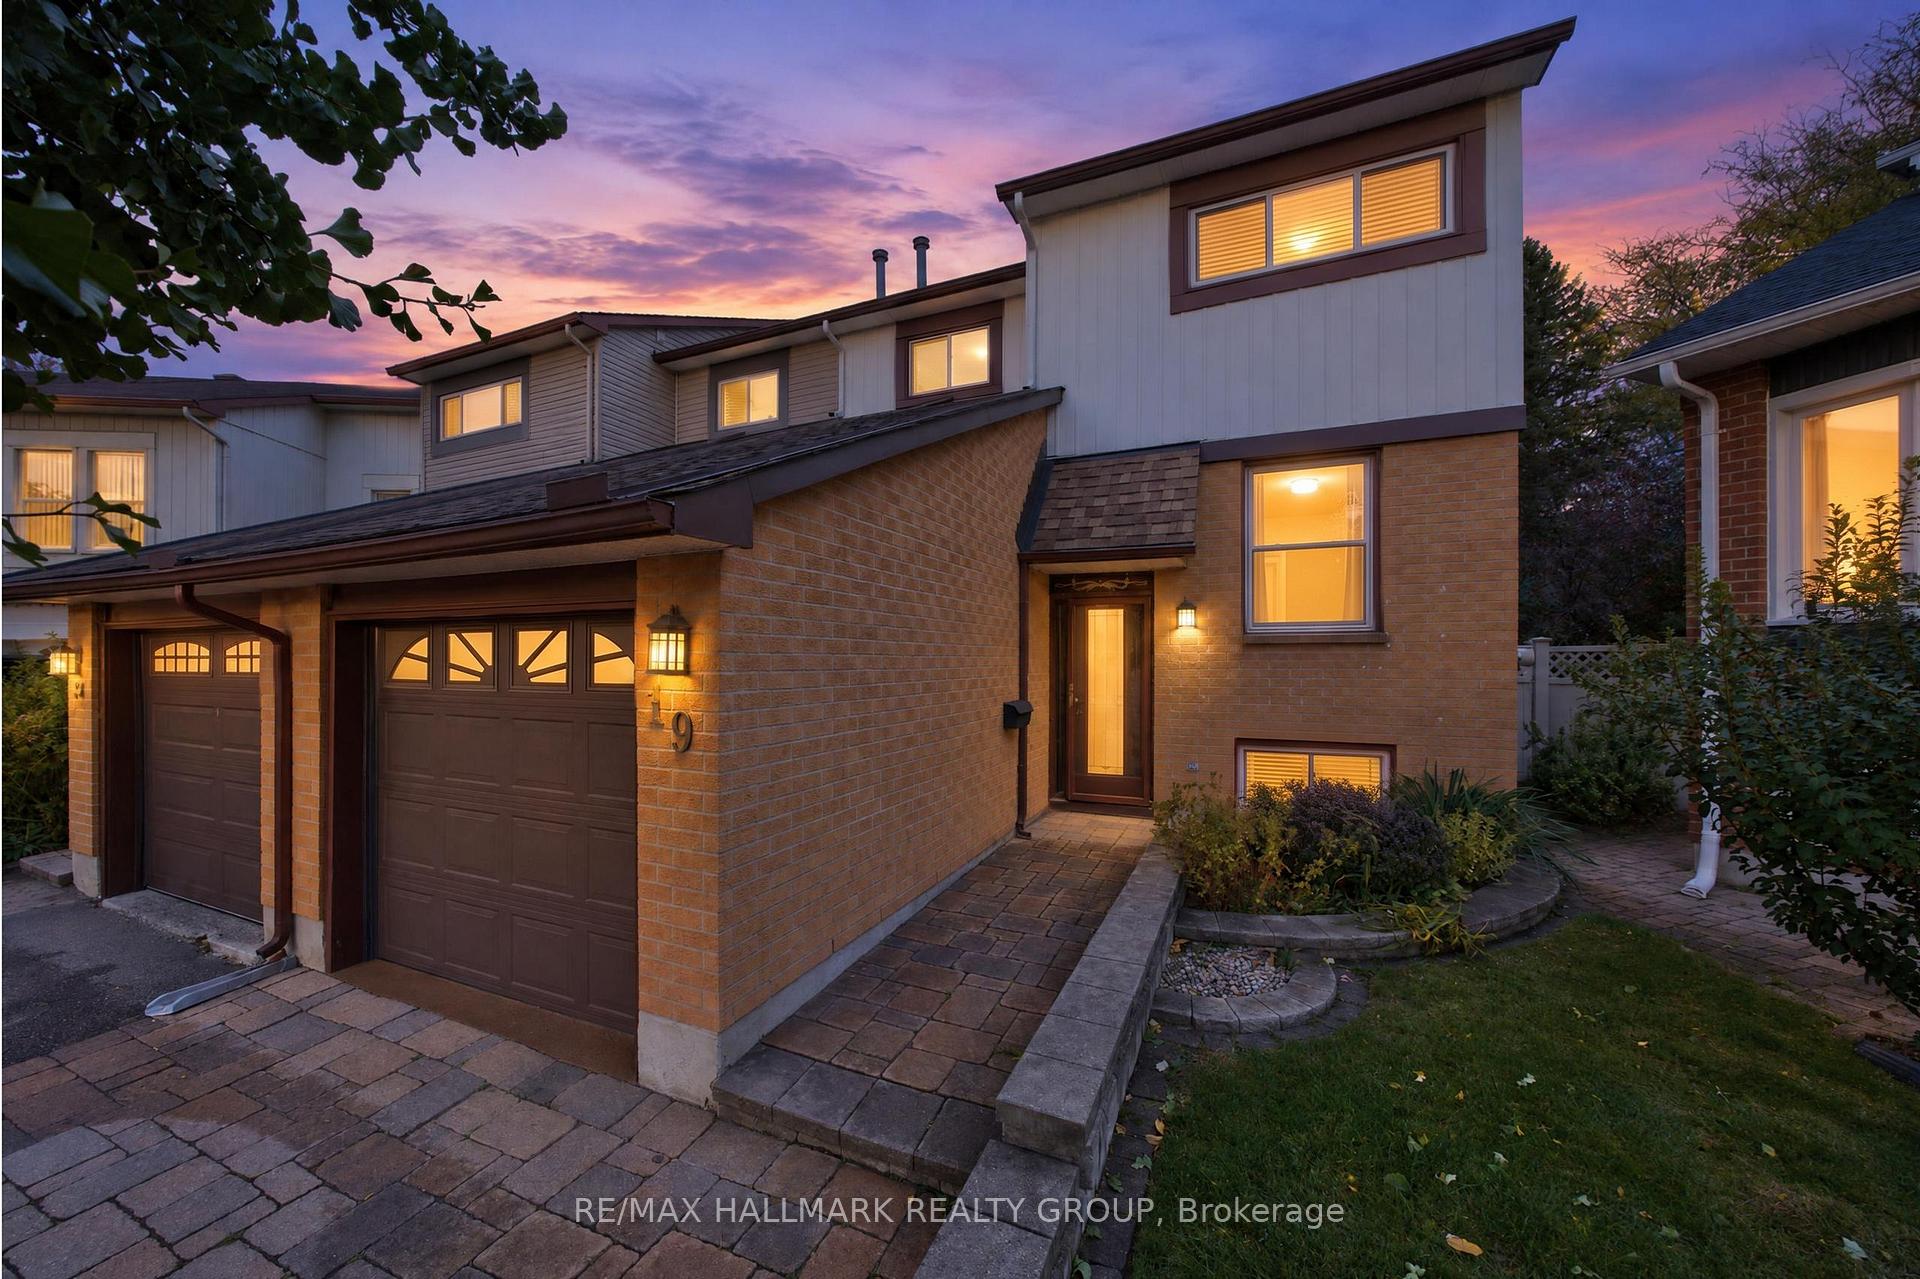
19 Fallow Court
Ottawa (Hunt Club Park/Greenboro), ON K1T 1W8
- 3Bedrooms
- 2Bathrooms
- 1Garage
- 1500–2000Sq Ft
- $3,549Tax
- 24×93 ftLot Size
 Estimated Value:$578,549See Free Estimate Report

Sale & Price History for 19 Fallow Court, Ottawa, Hunt Club Park/Greenboro
| Start Date | End Date | Price | Event | MLS# |
|---|---|---|---|---|
| No listing history available | ||||
Real estate boards require you to or to see the full details of this property.
*Sold prices and complete sale & price history are regulated data. Under the Trust in Real Estate Services Act, 2002 (TRESA) and the rules of the Real Estate Council of Ontario (RECO), and pursuant to the Multiple Listing Service® rules of the Canadian Real Estate Association (CREA) and the Toronto Regional Real Estate Board (TRREB), this information may be shown only to registered users who have agreed to the applicable terms of use (a Virtual Office Website, or "VOW," arrangement). HOMEH Inc., Brokerage therefore provides it to signed-in members only. Creating an account is free and takes under a minute.
About 19 Fallow Court, Ottawa, Hunt Club Park/Greenboro
Summarized Description
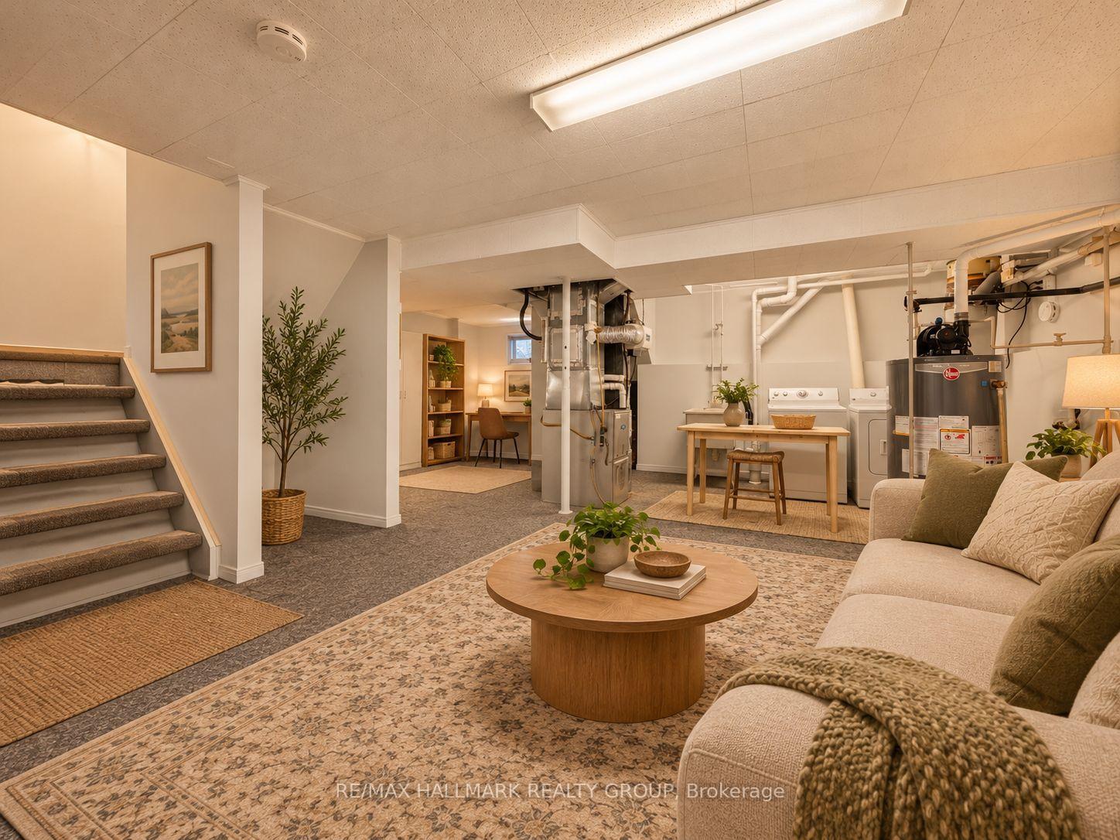
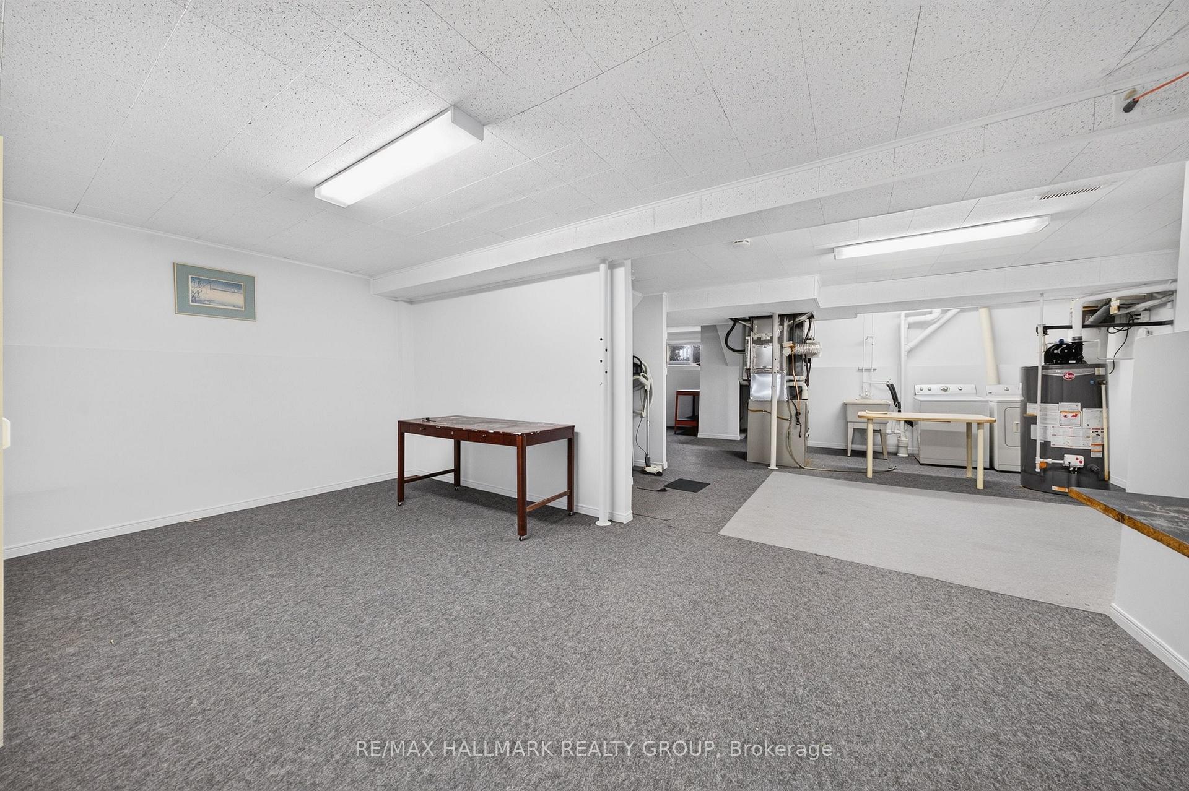
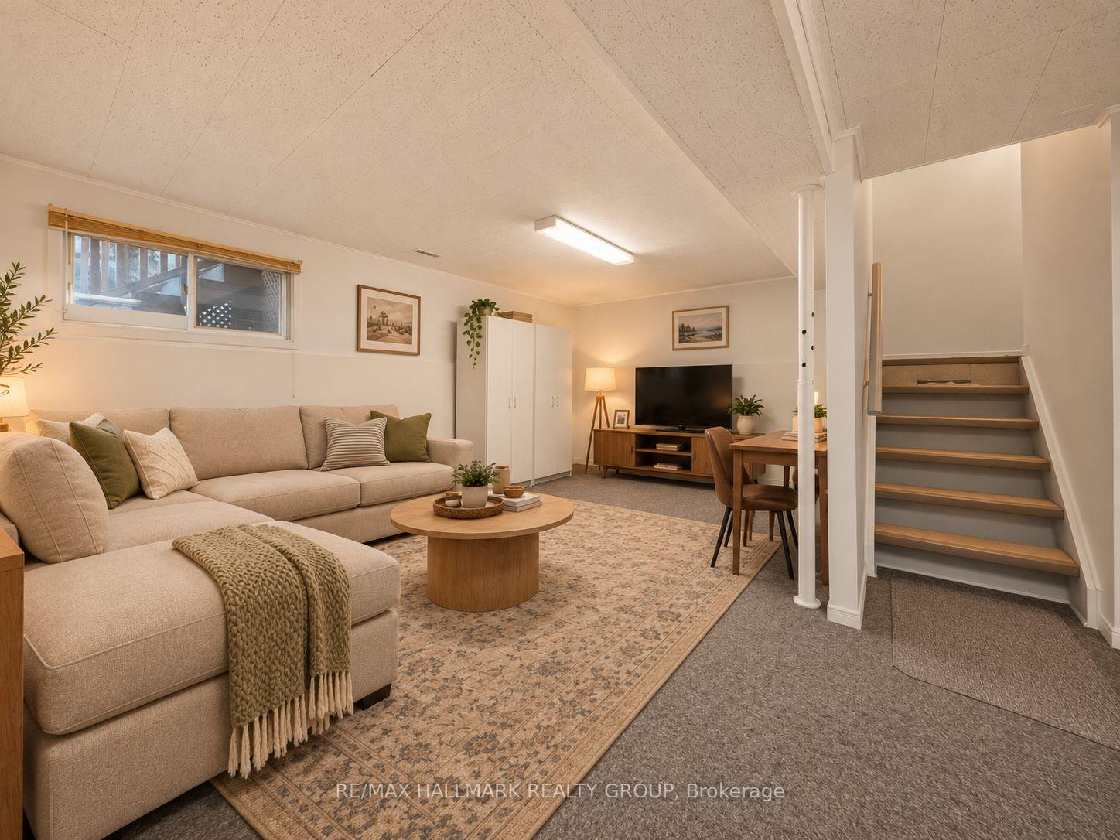
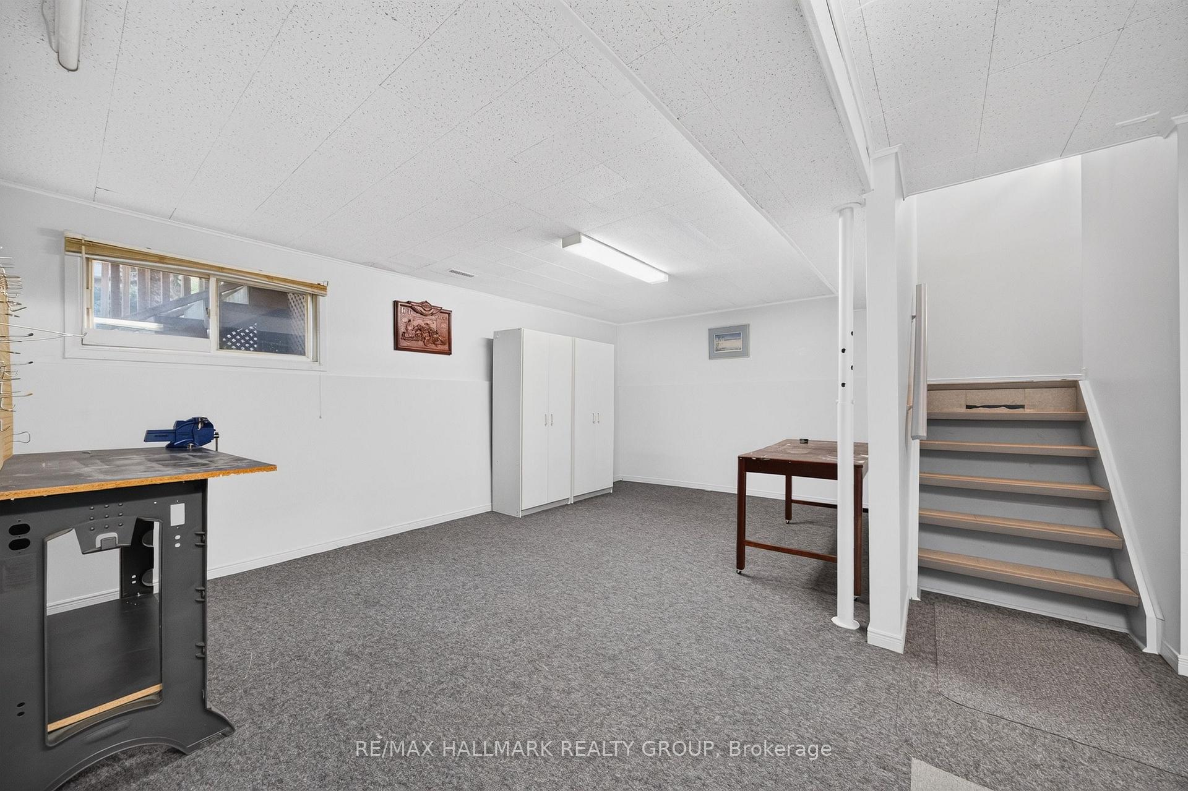
- Spacious finished lower level for versatile use.
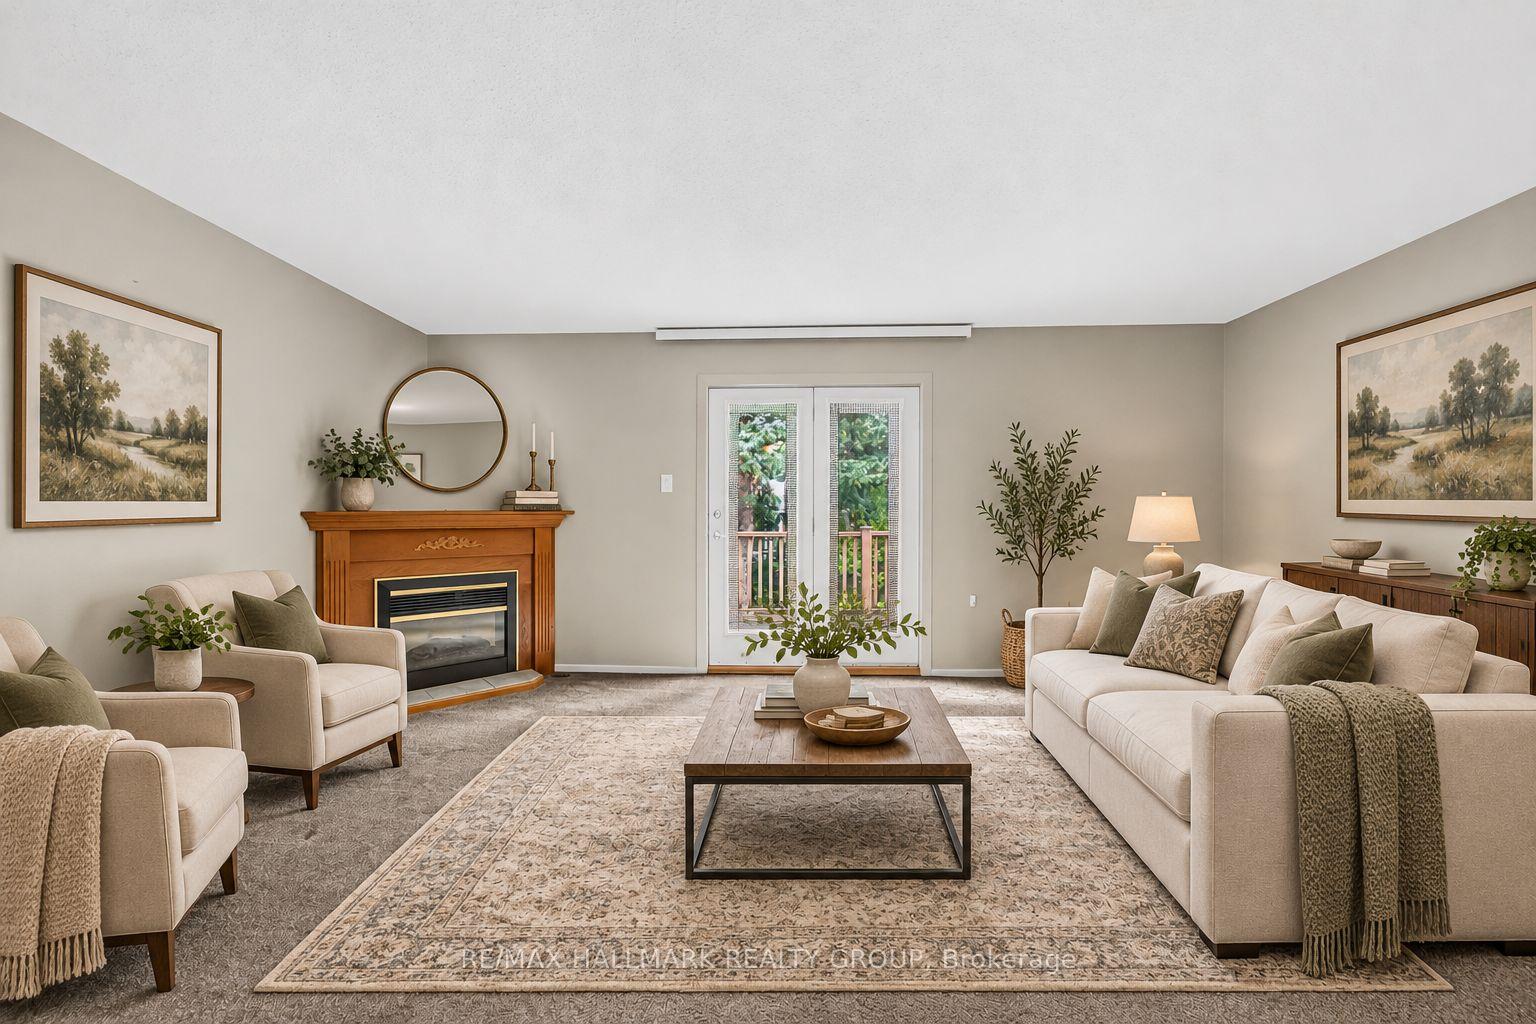
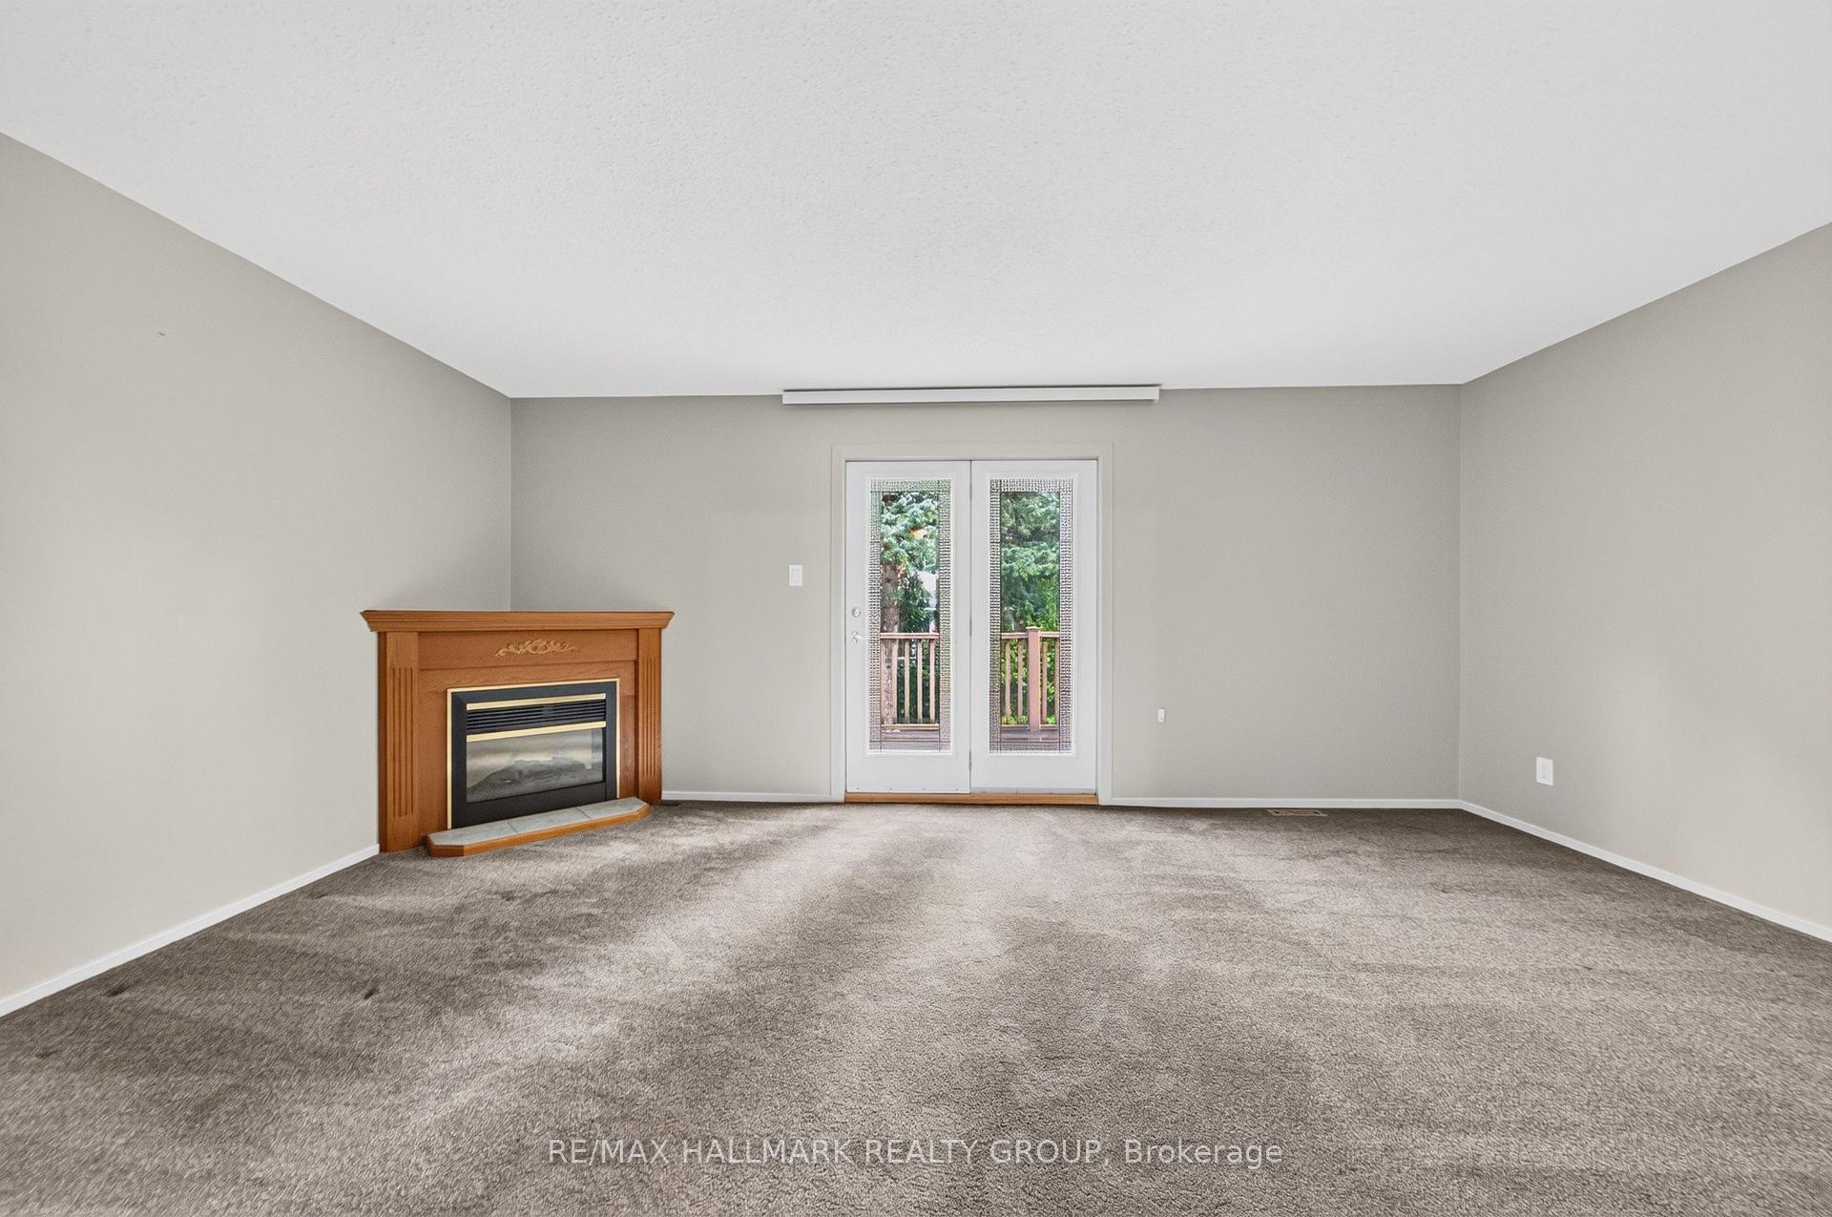
- Electric fireplace adds warmth and ambiance.
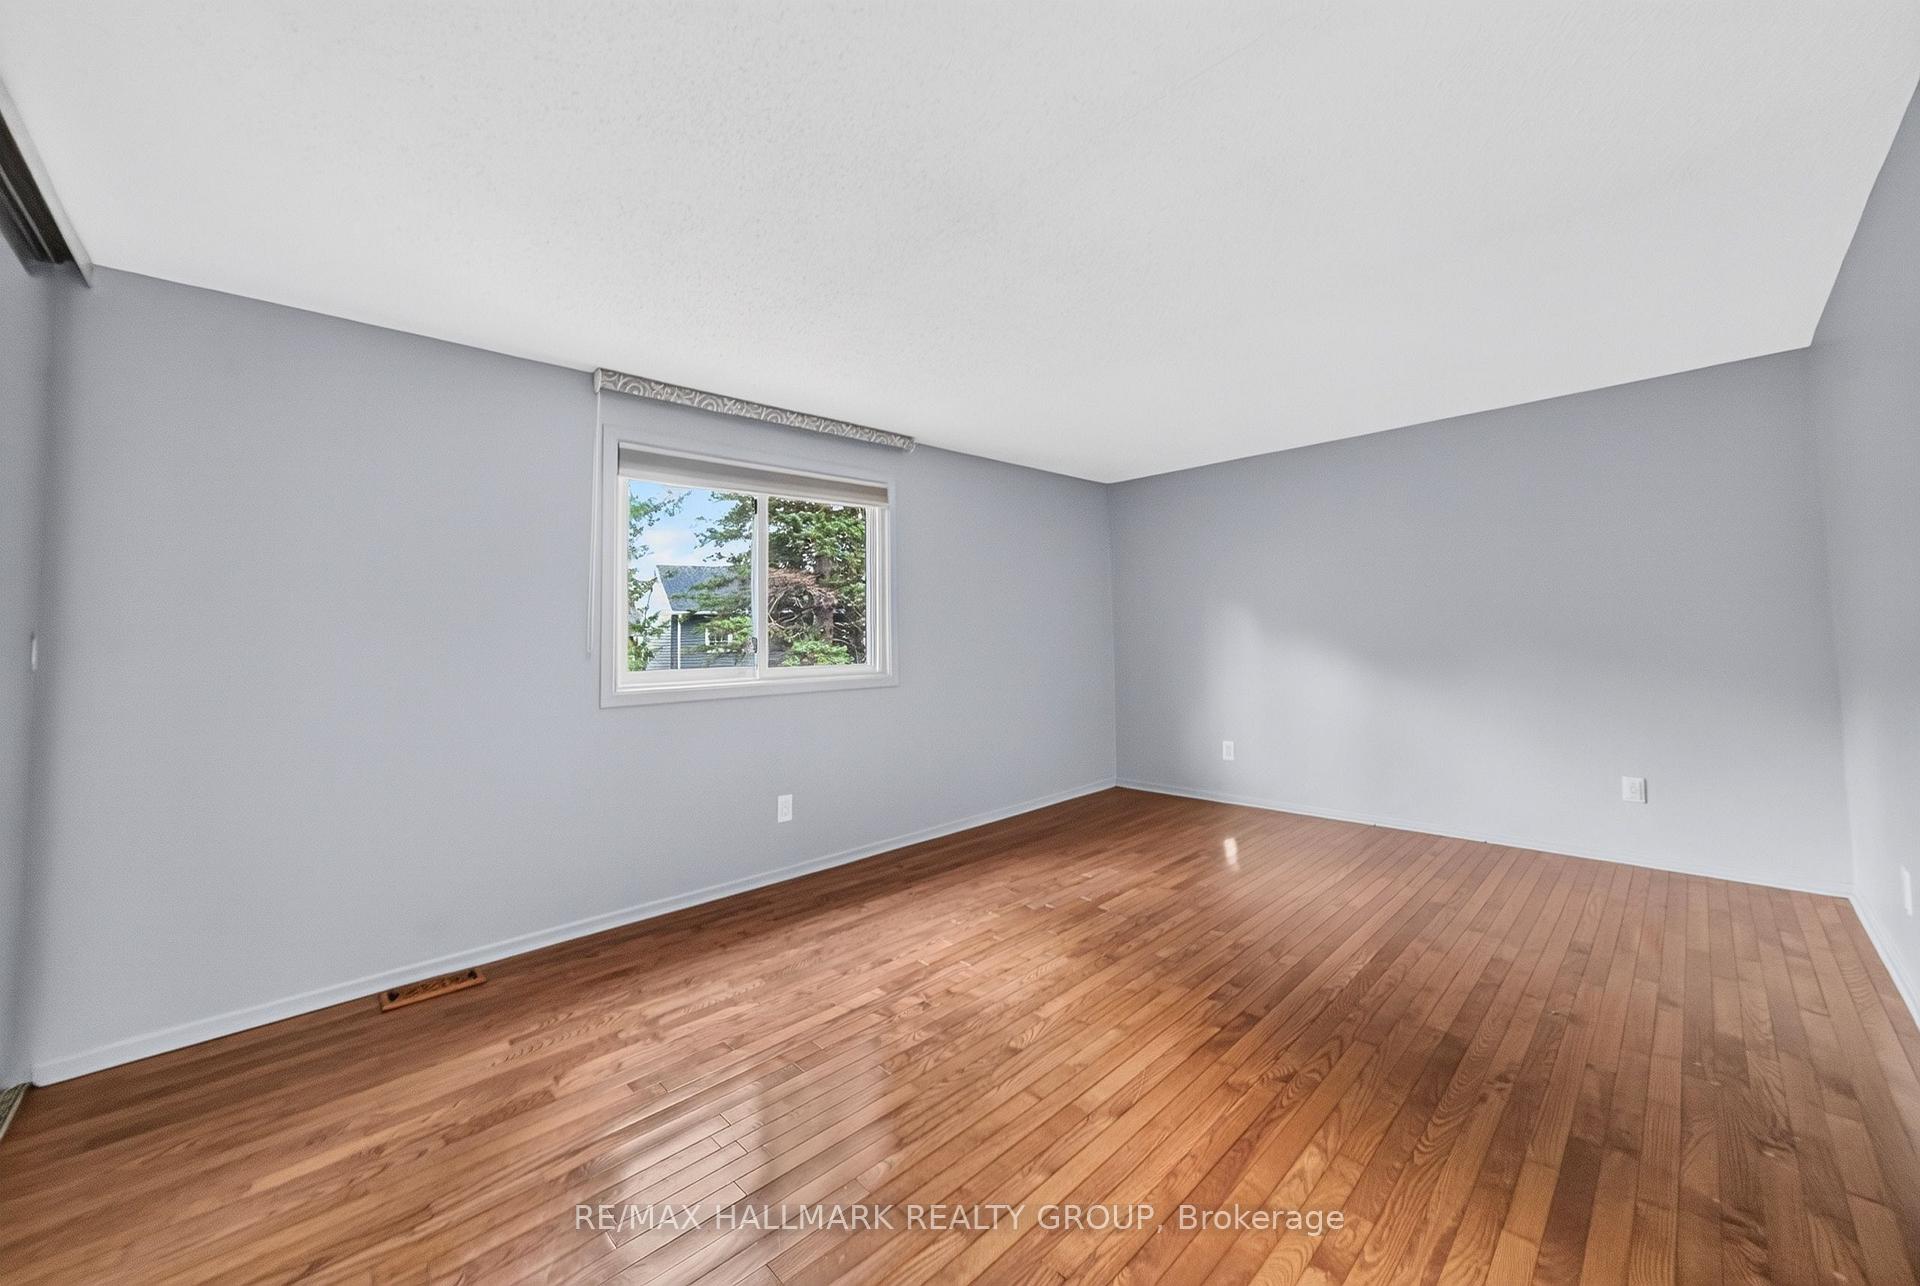
- Hardwood flooring throughout enhances character.
- Low-maintenance composite deck for outdoor enjoyment.
- Quiet court location near shopping and parks.
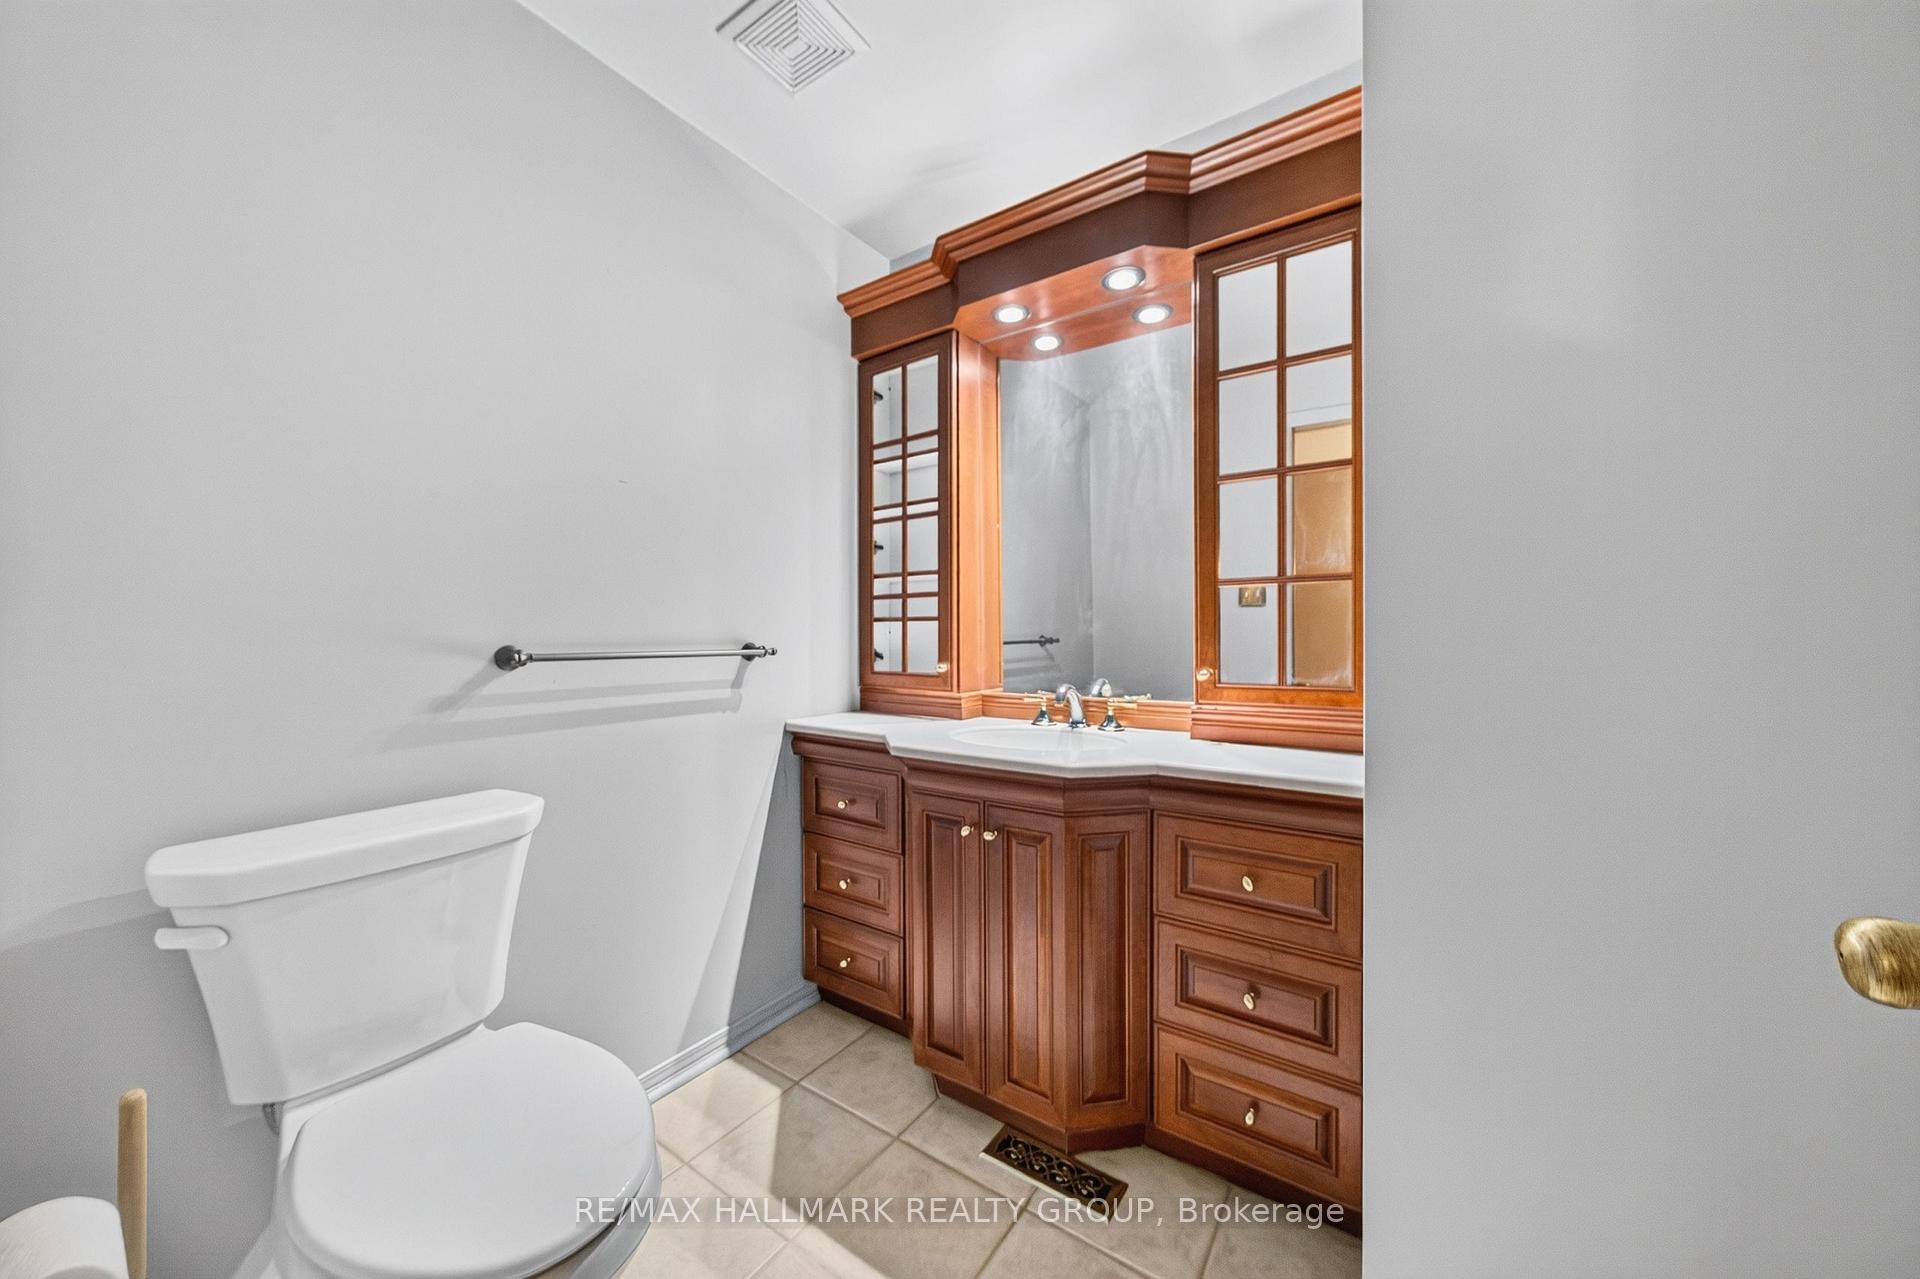
- Convenient powder room for guests.
- Defined spaces for comfort and flexibility.
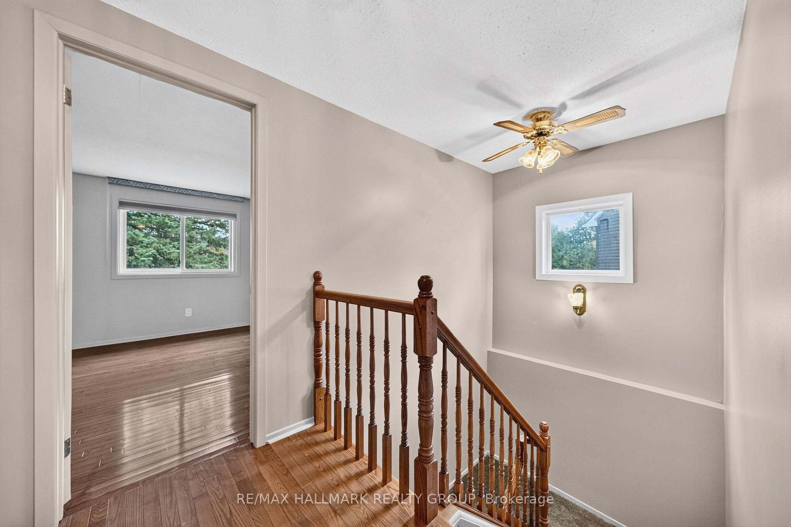
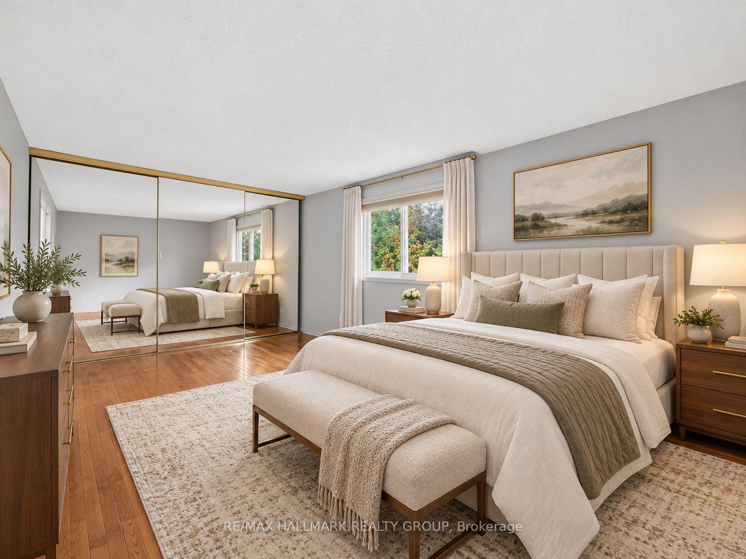
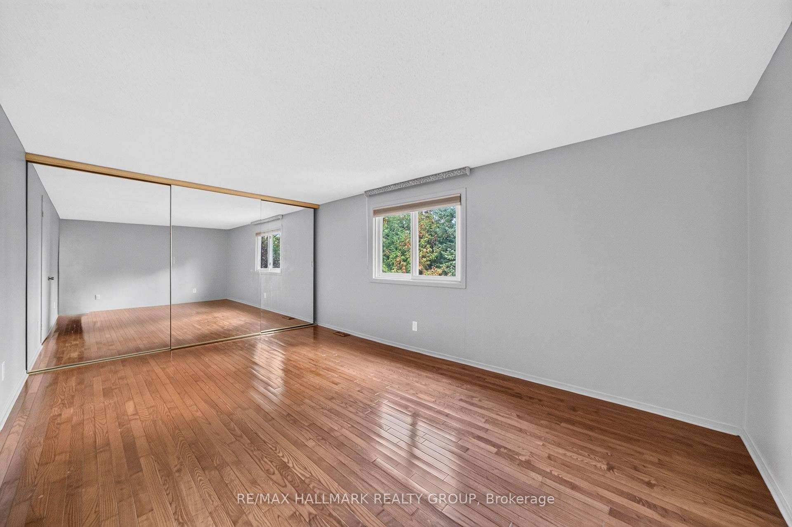
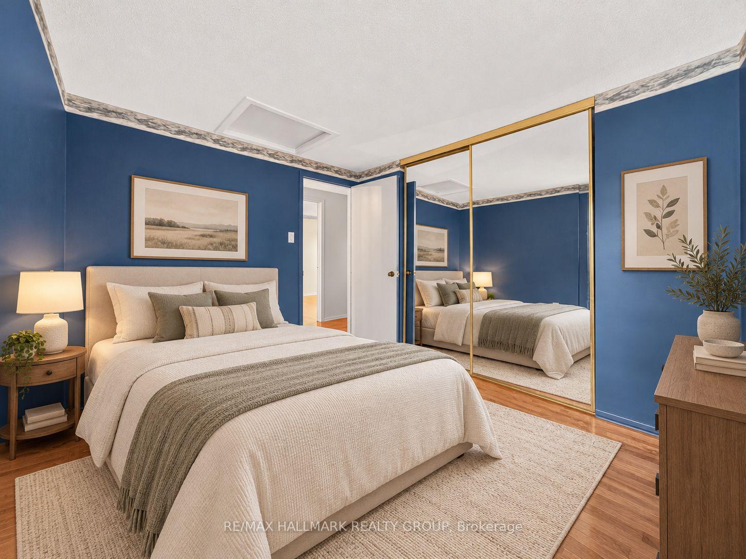
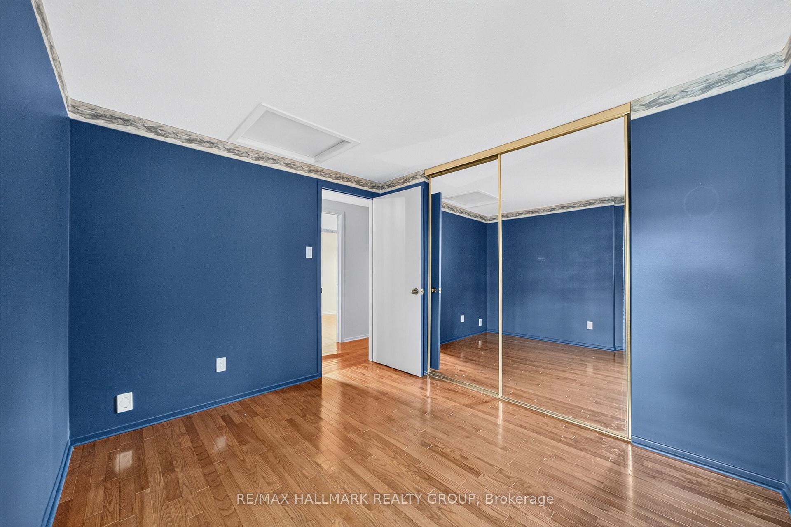
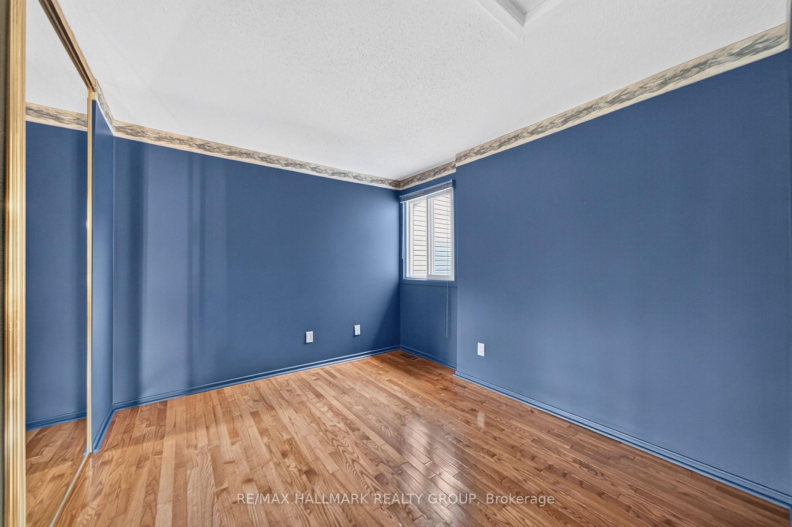
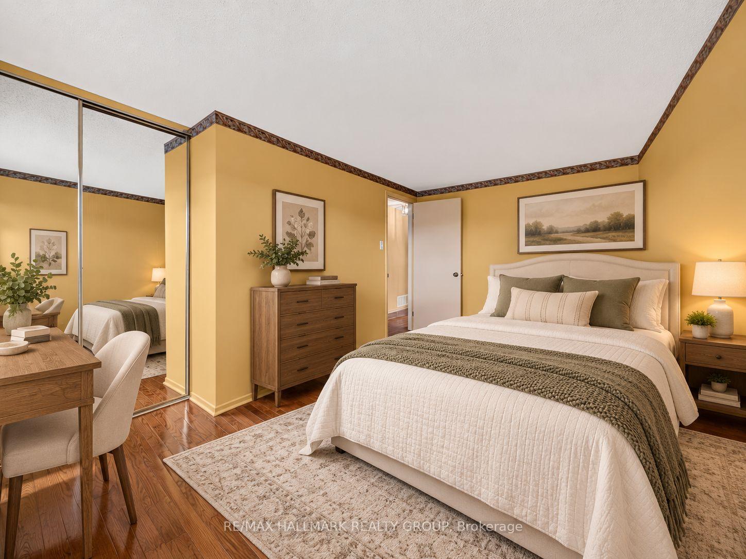
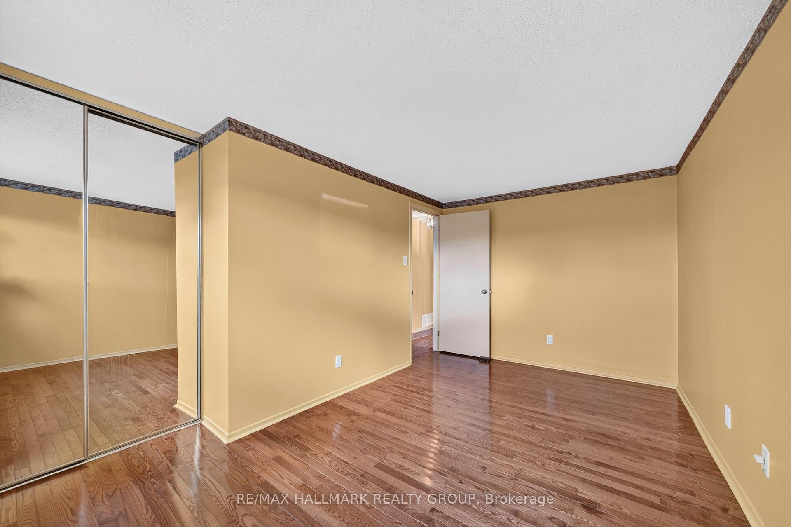
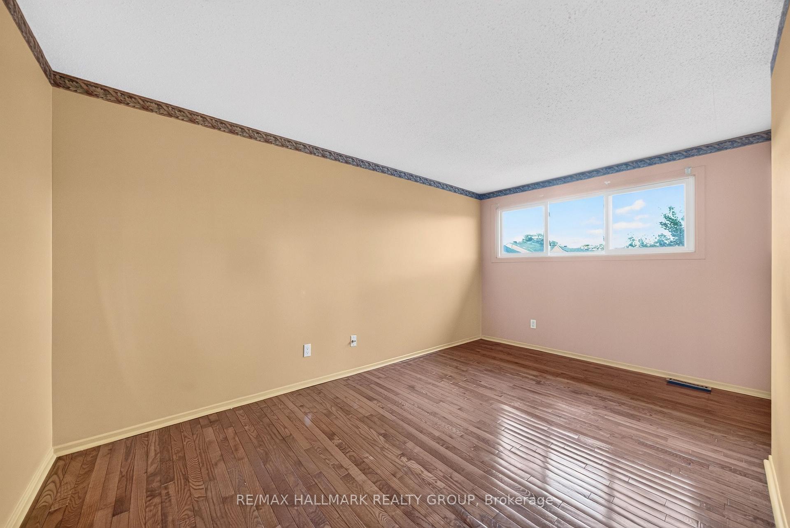
- Three bedrooms located on the upper level.
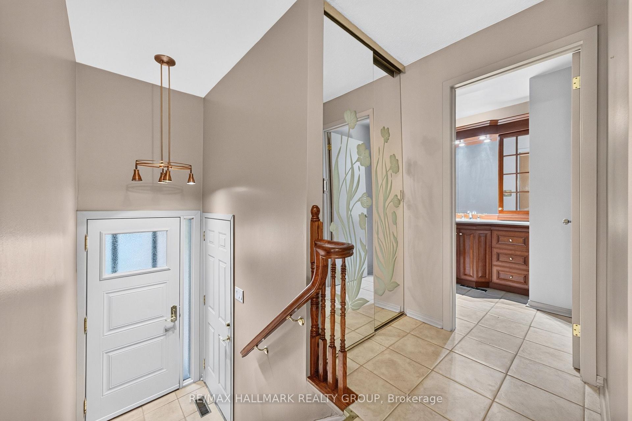
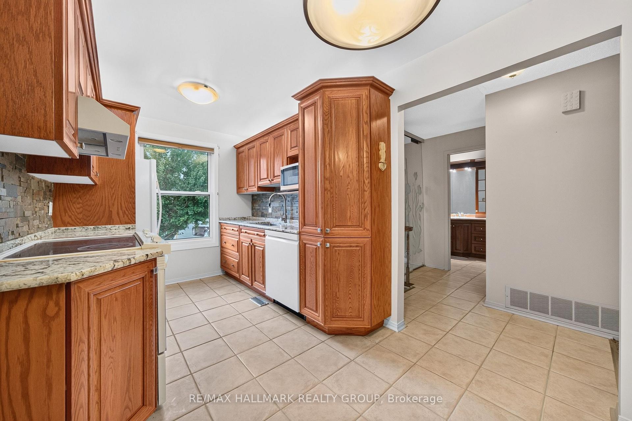
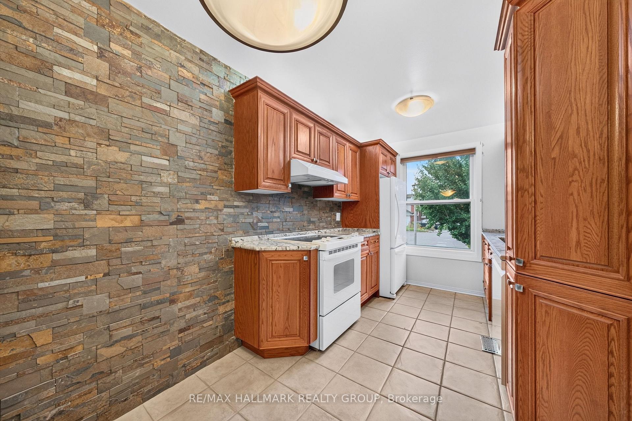
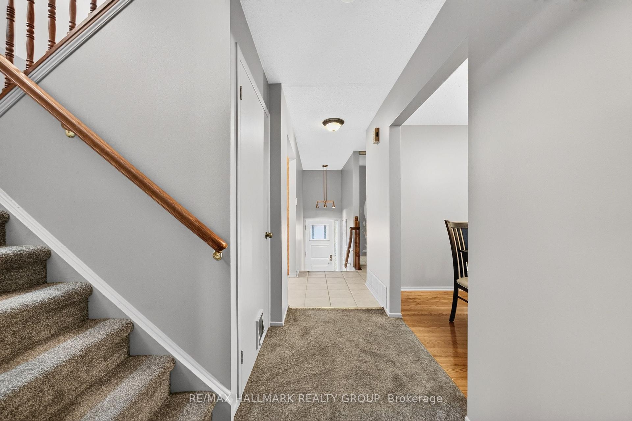
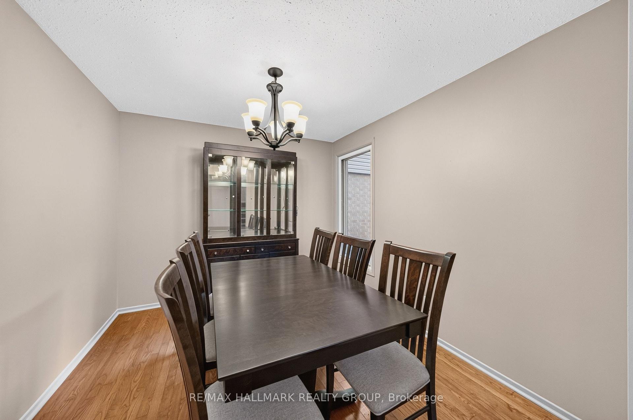
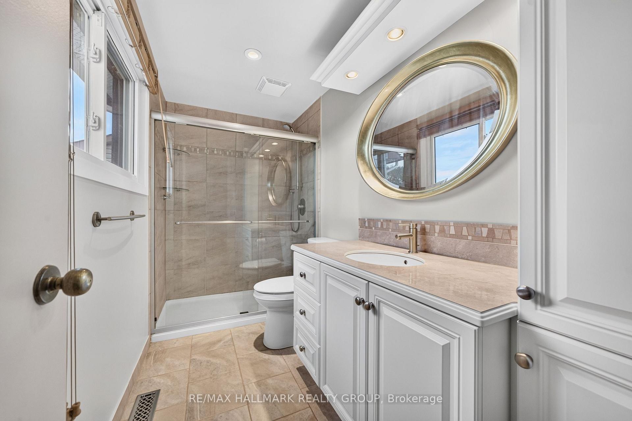
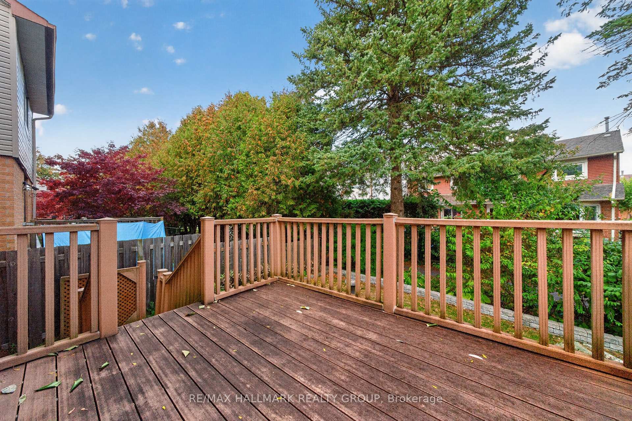
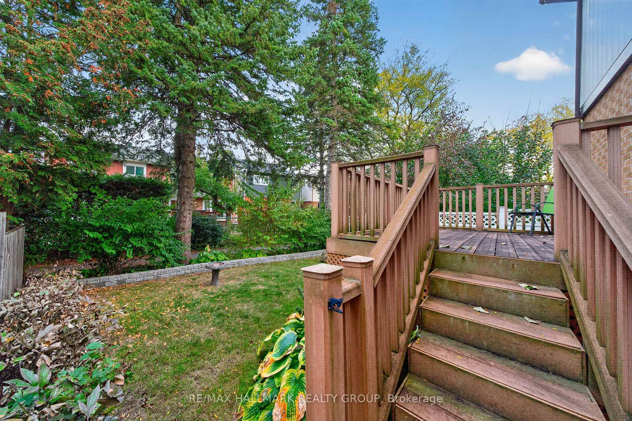
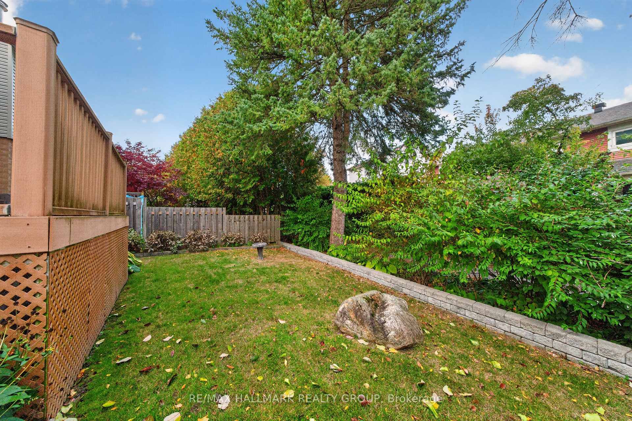
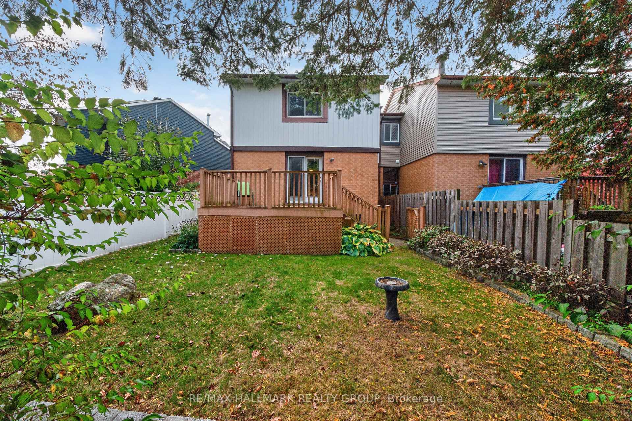
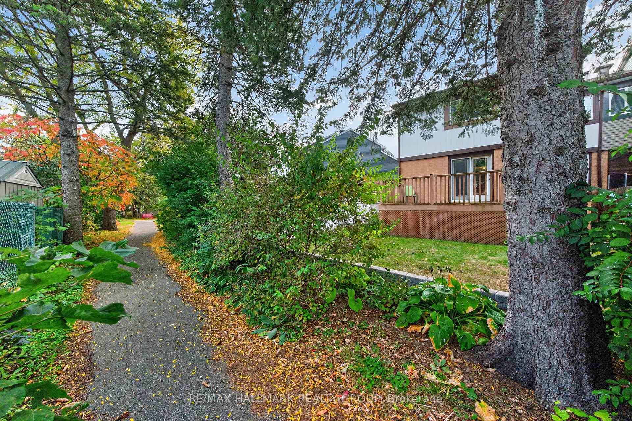
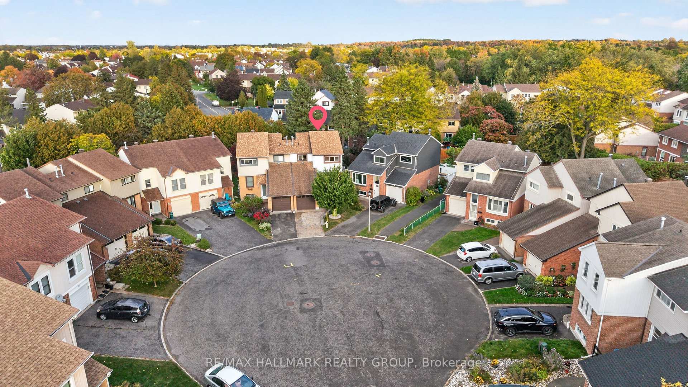
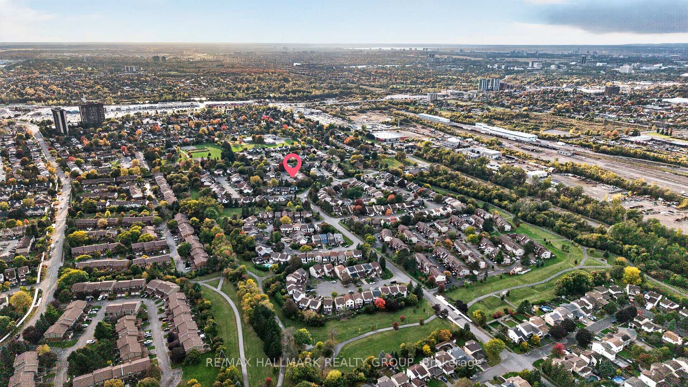
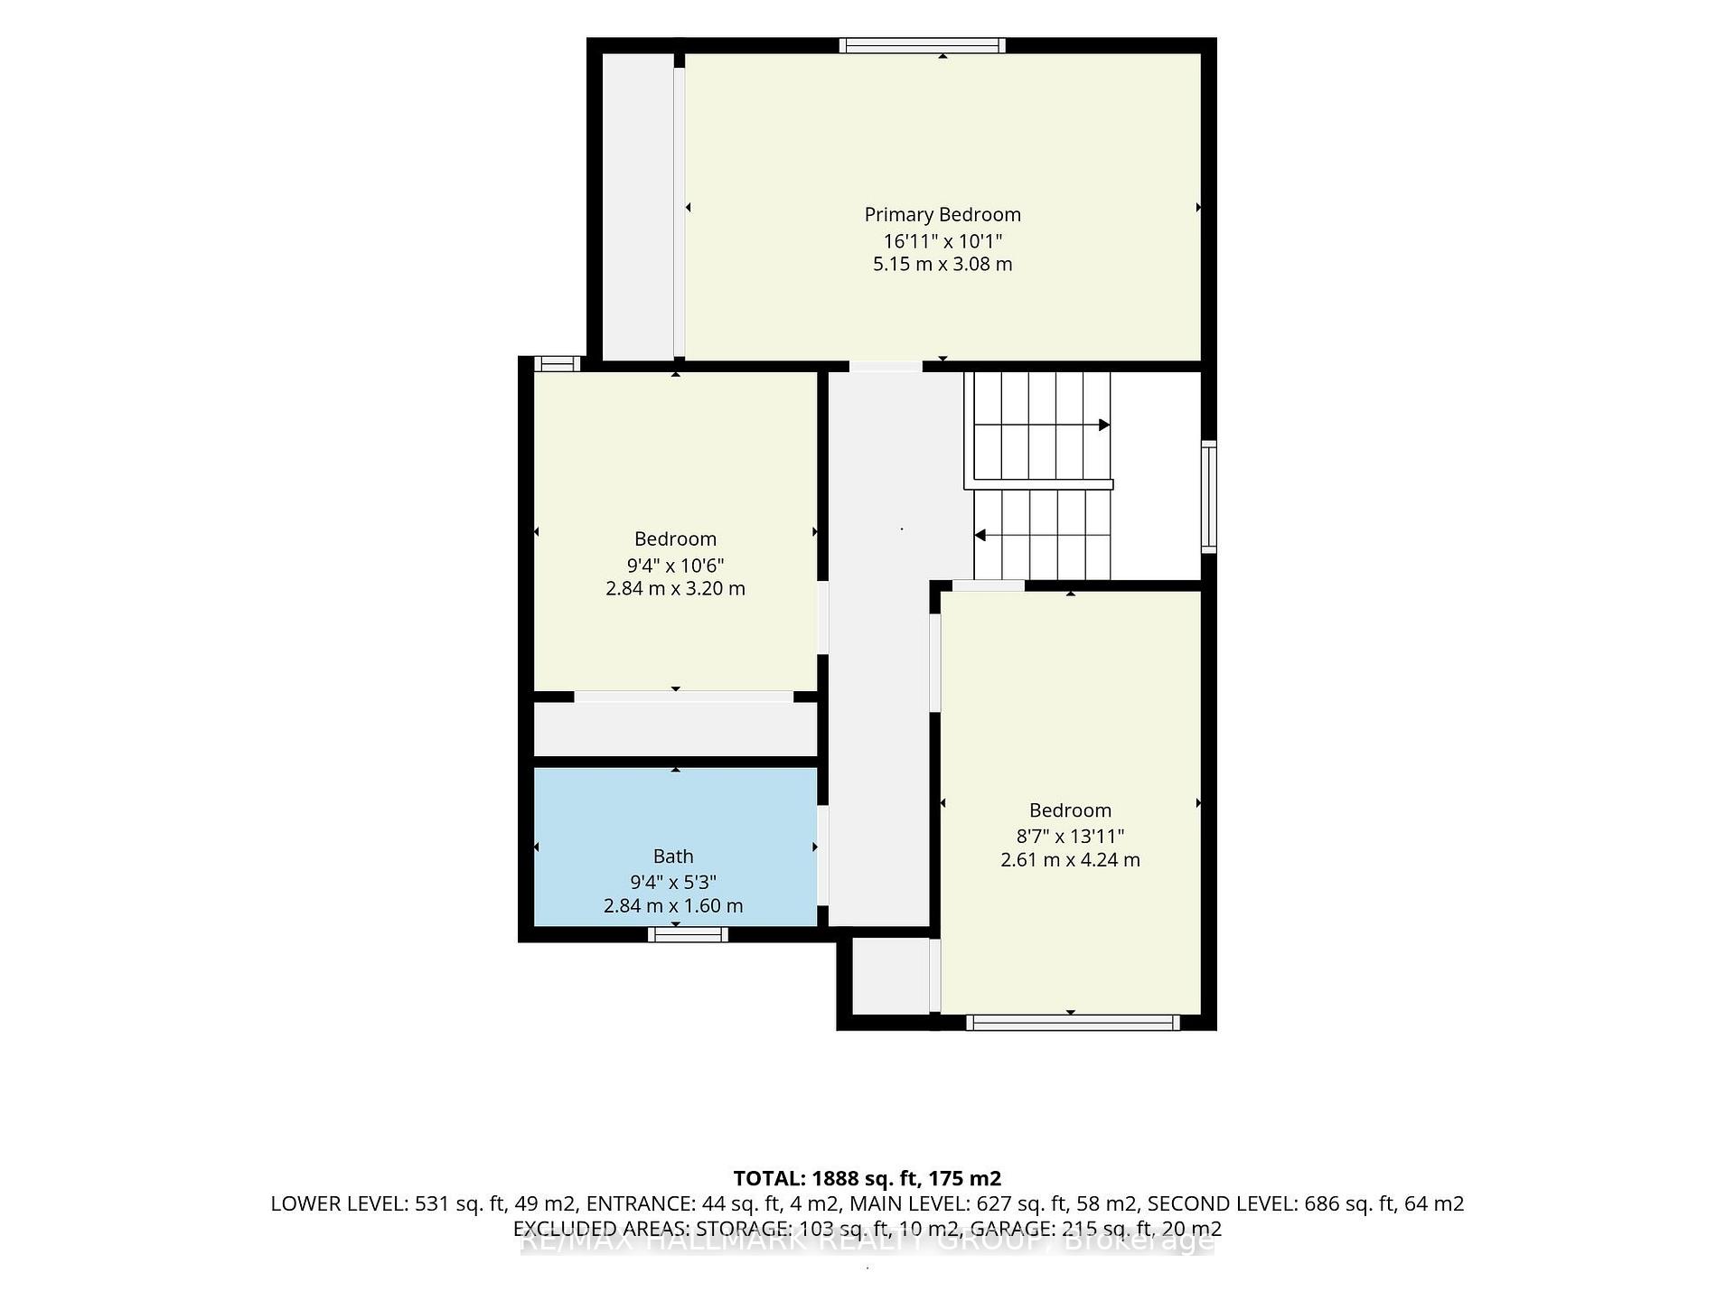
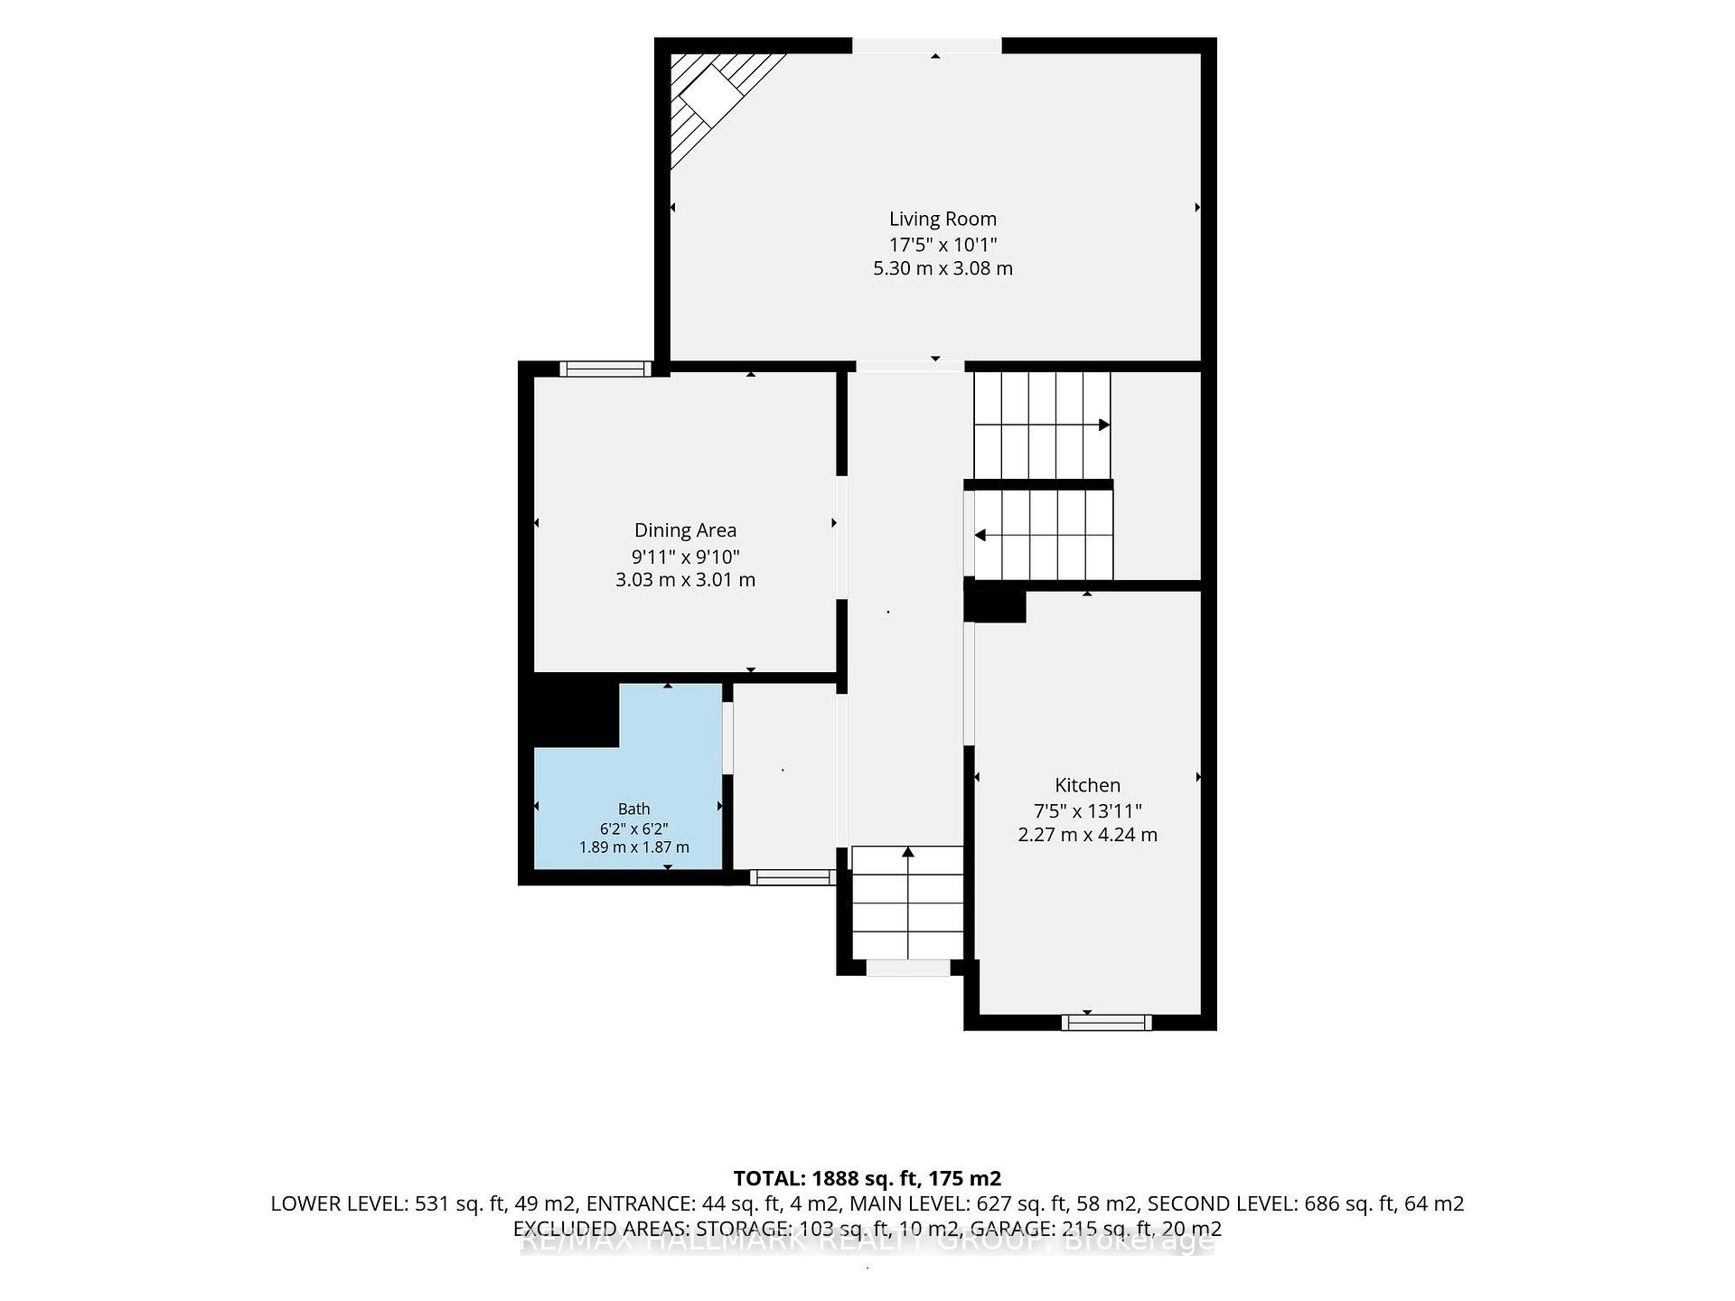
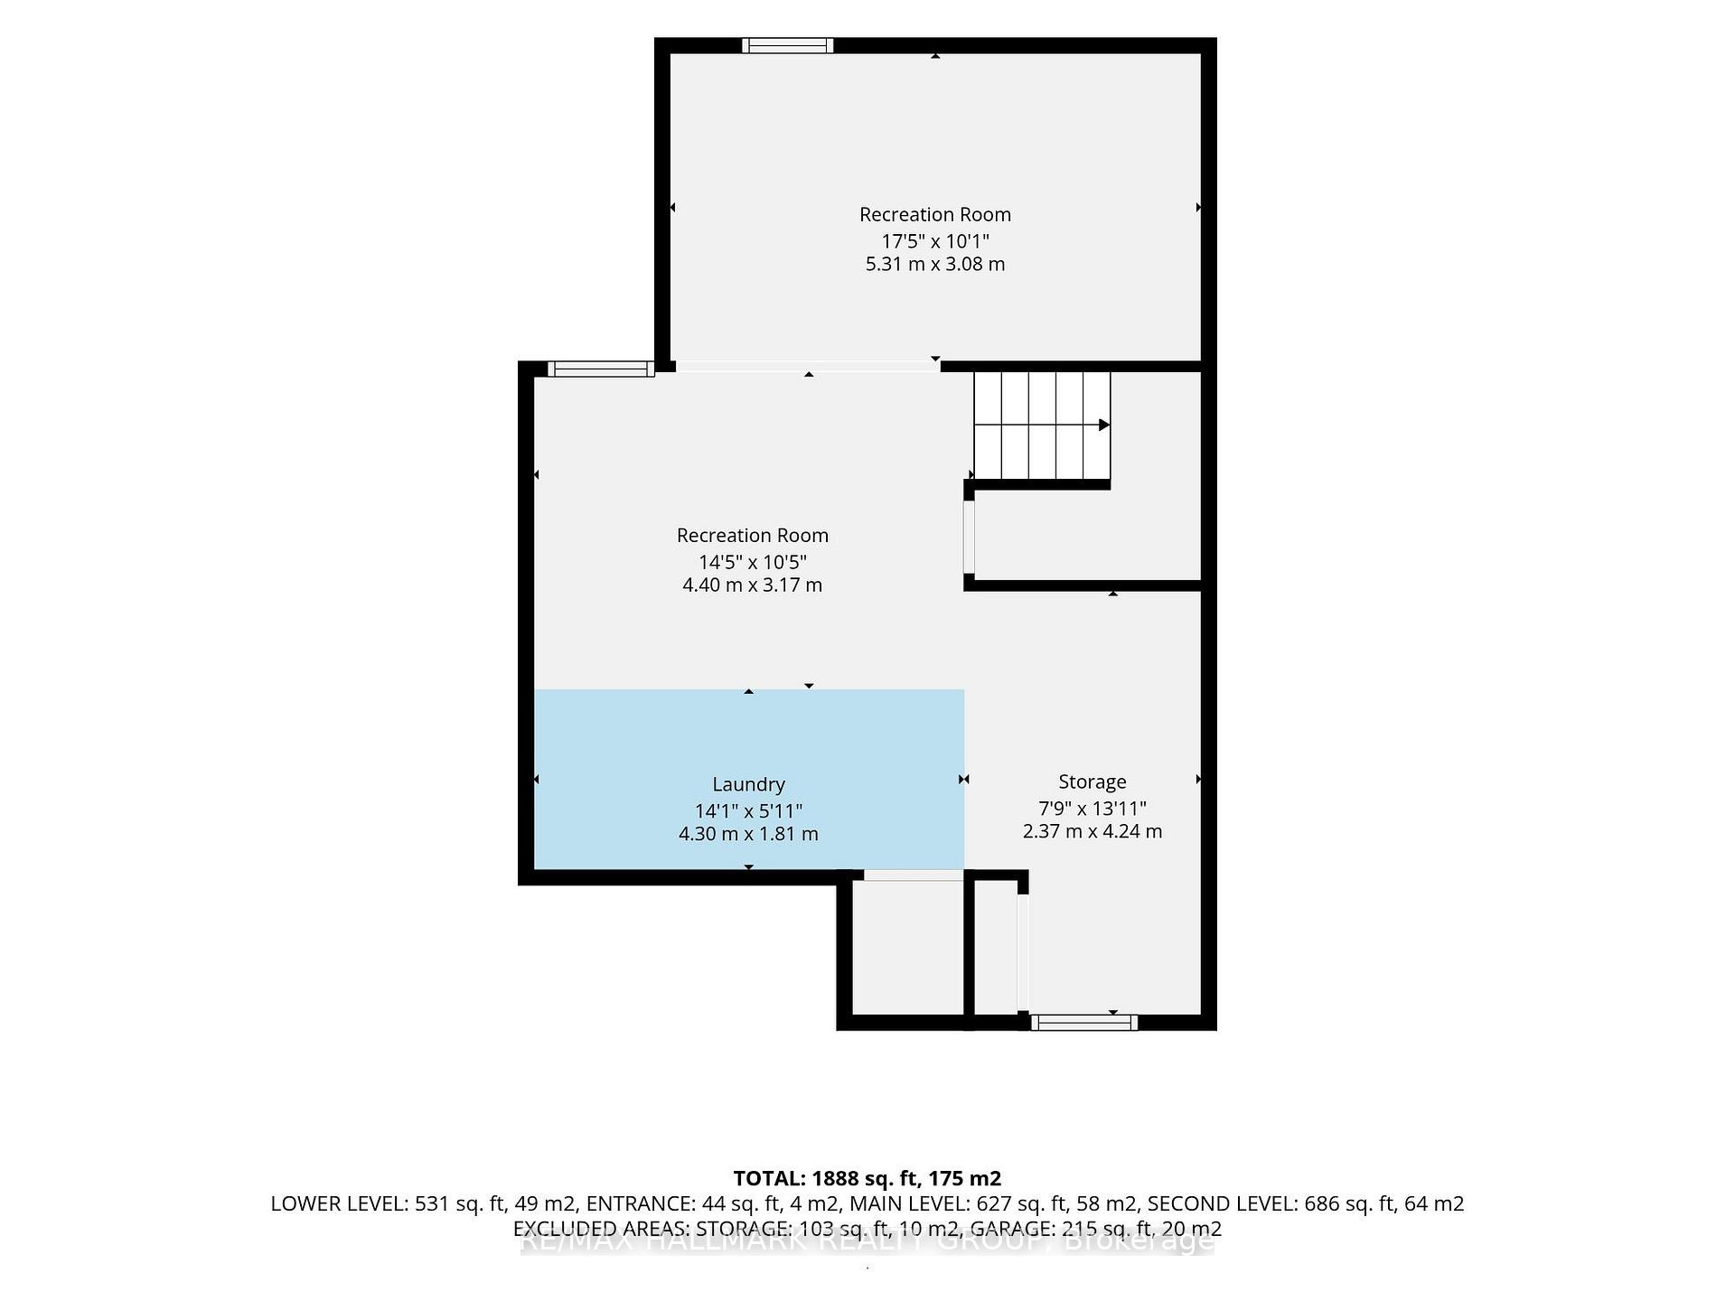
A home should not force every part of your life into the same room. This one gives each part of the day somewhere to belong.Tucked onto a quiet court in established Greenboro. The main floor gives you welcoming space to gather, dine and unwind, anchored by an electric fireplace that creates a natural focal point and adds warmth to the room. A convenient powder room keeps daily routines and entertaining simple.Upstairs, all three bedrooms are located together on one level, with hardwood flooring adding lasting character and making the private spaces feel warm, clean and established. A full bathroom completes the bedroom level. The finished, carpeted lower level gives the home something increasingly valuable: a separate second living zone. Use it as a family room, movie lounge, home office, fitness area, hobby space, playroom or quiet retreat without asking the main floor to do everything. Outside, the composite deck extends the living space into the warmer months while requiring less maintenance than traditional wood decking. It is a comfortable setting for outdoor meals, morning coffee or relaxed evenings at home. The irrigation system is included in as-is condition.The location brings everyday convenience within easy reach. Shopping, transit, parks, services and the South Keys area are nearby, while the quieter court setting gives you a residential place to return to at the end of the day.This is more than a three-bedroom semi-detached home. It is a property with defined spaces, flexible living, low-maintenance outdoor enjoyment and the kind of practical comfort that continues to work as life changes. **Comfort upstairs. Connection on the main floor. Flexibility downstairs. A home where every level earns its place. Some photos have been Digitally Staged.
Key Facts & Features
Property Costs
- Annual Property Tax Amount
- $3,549
- Land Transfer Tax Fee
- $7,655
Rental Items
- Rental Equipment
- Hot Water Tank
- Basement Type
- Partially Finished
Interior Features
- Interior Extras
- Auto Garage Door Remote
- Fireplace/Stove
- Yes
- Fireplace Features
- Living Room
- Elevator
- No
Exterior Features
- Pool
- None
Building
- Building Type
- Semi-Detached
- Building Style
- 2-Storey
Construction
- Exterior Finish
- Brick Front, Brick
- Roof
- Asphalt Shingle
- Foundation Details
- Poured Concrete
- Special Designation
- Unknown
Lot
- Lot Front
- 24.32 ft
- Lot Depth
- 92.65 ft
Inclusions
- Inclusions
- All Existing Appliances: Washer, Dryer, Dishwasher, Stove, Refrigerator, Hoodfan and Microwave. All Existing Light Fixtures.
Exclusions
- Exclusions
- None
Parking & Garages
- Garage Type
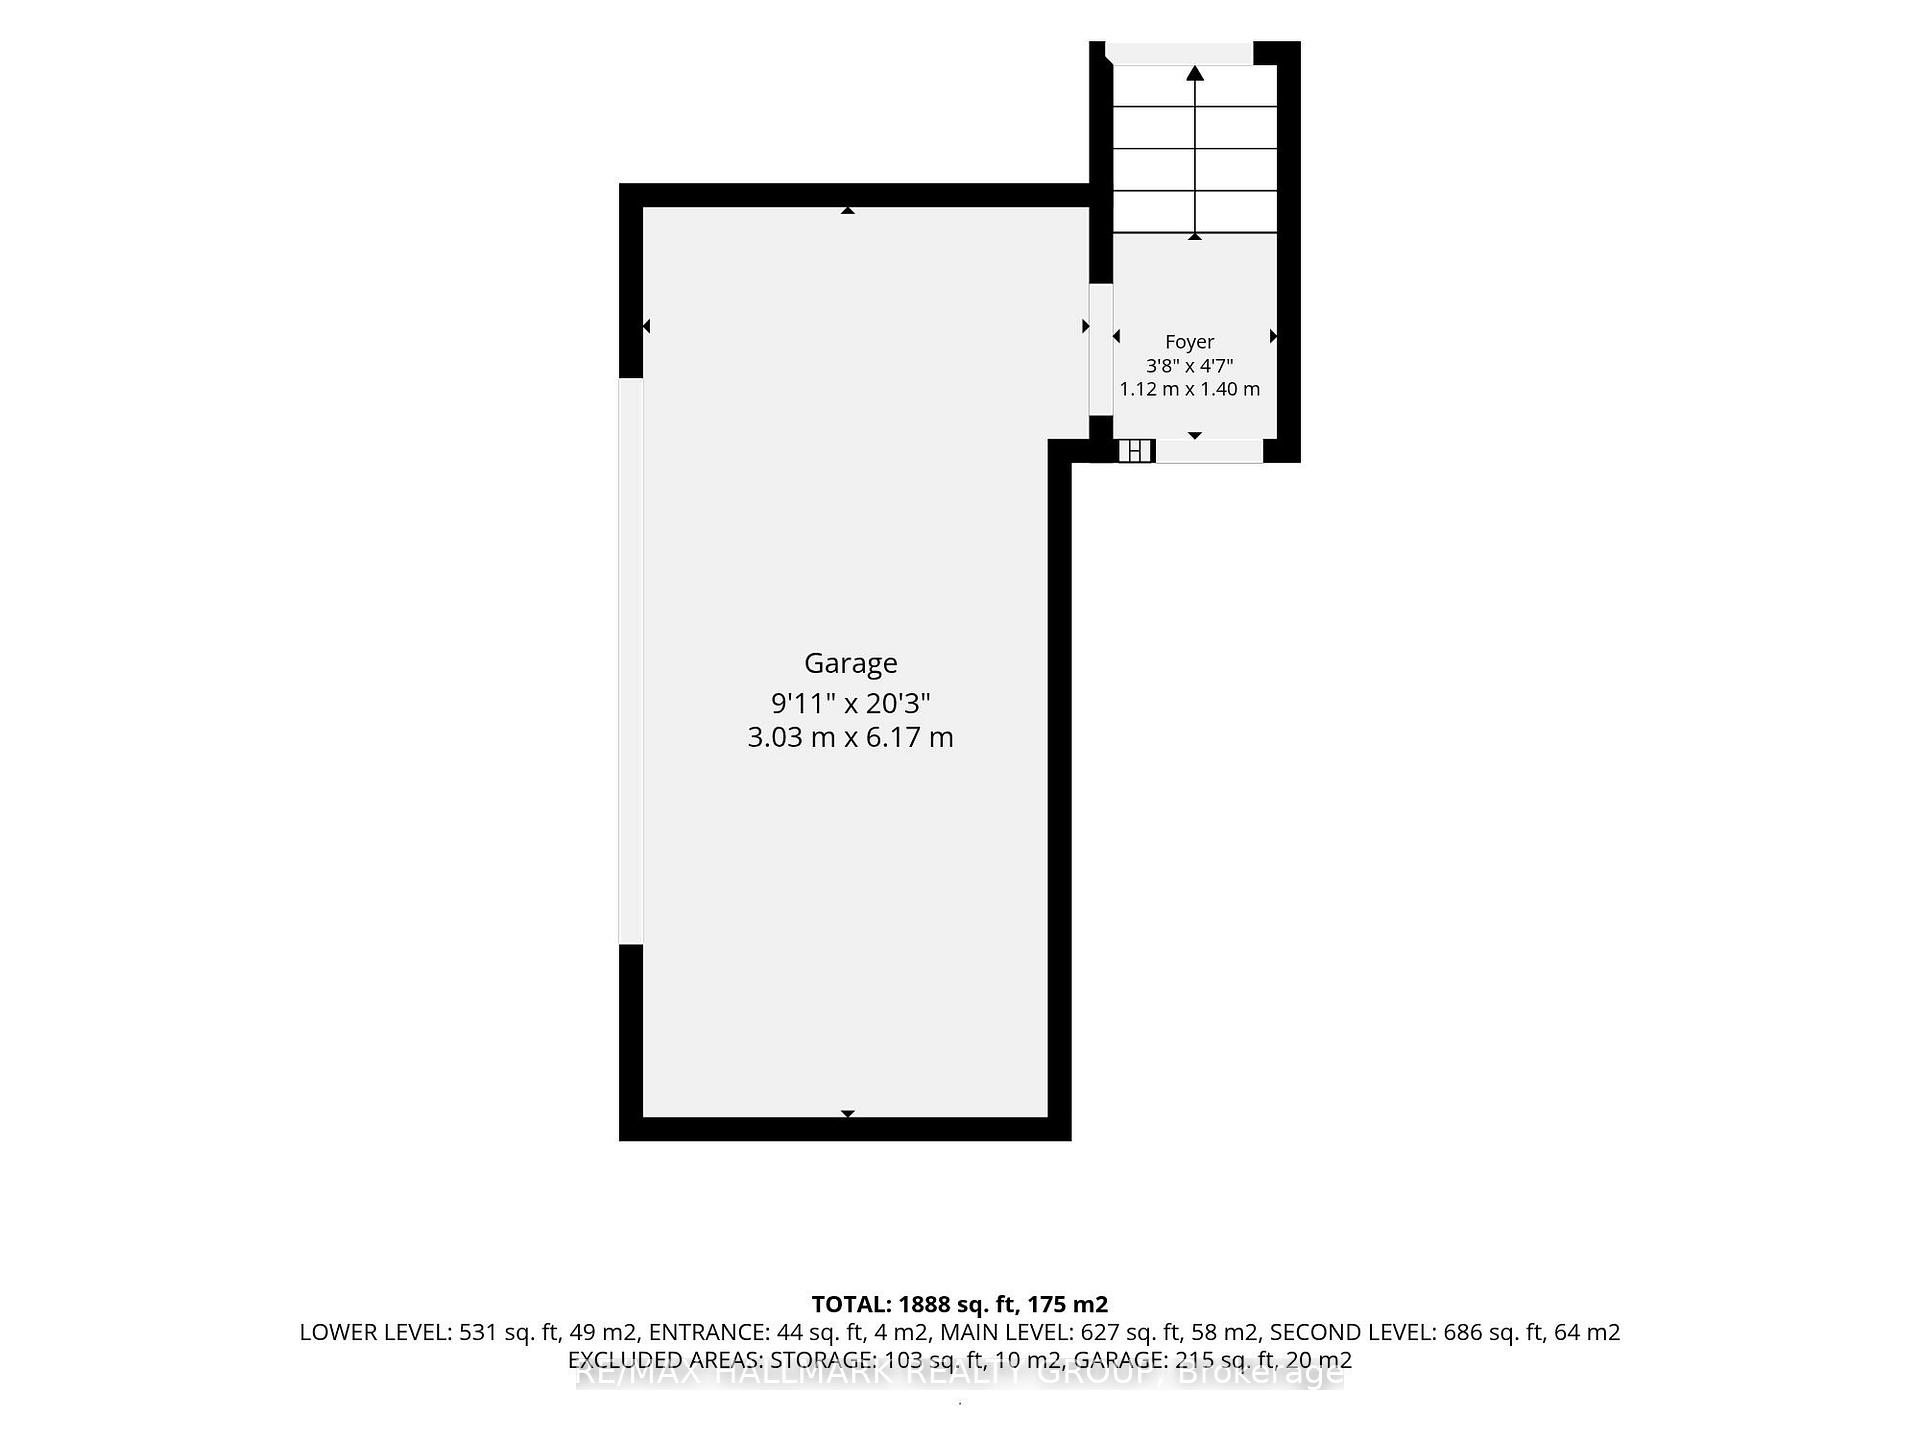
- Attached
- Garage Spaces
- 1
- Parking Spaces
- 2
- Total Garage And Parking Spaces
- 3
Heating & Cooling
- Heat Source
- Electric
- Heat Type
- Forced Air
- Air Conditioning
- Central Air
- Water
- Municipal
- Sewers
- Sewer
- Bedrooms
- 3
- Washrooms
- 2
- Kitchens
- 1
Washrooms
- 2-piece, Main
- 3-piece, Second
- Municipality
- Ottawa
- Neighbourhood
- Hunt Club Park/Greenboro
- Main cross streets
- Johnston and Albion Rd S
- Directions
- Bank St to Johnston Rd To Tapiola to Greenboro to Fallow
- MLS® number
- X13883530
- Data source
- Toronto Regional Real Estate Board
- Listed on
- 2026-10-09
- Updated on
- 2026-10-14
- Days on market
- 8 days
- Possession type
- Flexible
- Co-op commission
- 2
- Seller
- Listed by
- RE/MAX HALLMARK REALTY GROUP
Home Market Value
Current home valuation for 19 Fallow Court, Ottawa, Hunt Club Park/Greenboro, Ottawa, ON. Listed for $559,000
HOMEH Estimate
$578,549
Estimated Sales Range
$457,054 - $700,044
HOMEH Estimate for 19 Fallow Court, Ottawa, Hunt Club Park/Greenboro
Calculated with a real agent's CMA method — 45+ years of experience, codified. Not an AI guess.
For the owner
Is this your home? Track its value.
Get this home's HOMEH Estimate by email once a month, with how many homes are for sale around you.
Mortgage Payment Calculator
Compare up to 4 down payment scenarios
5% on first $500K + 10% on $59,000 over $500K
$30,900
| Scenario 1 | Scenario 2 | Scenario 3 | Scenario 4 | |
|---|---|---|---|---|
−Down payment | % $ | % $ | % $ | % $ |
+CMHC insurance | $21,108 | $15,596 | $13,304 | $0 |
=Total mortgage | $548,804 | $518,696 | $488,454 | $447,200 |
Amortization | ||||
Mortgage rate | % | % | % | % |
| Payment frequency | ||||
=Mortgage payment | $2,680monthly | $2,533monthly | $2,385monthly | $2,183monthly |
Land Transfer Tax
$7,655
$7,655
Around this home
No schools found nearby
Data provided by OpenStreetMap & Fraser Institute School Rankings
Ask HOMEH
New!Hi there!
👋Text or call (416) 301-9001
Recommended for you
Based on homes you've looked at.
No recommended properties found.
Nearby similar homes
No nearby properties found.
More real estate resources
Other homes nearby
Explore this area
Nearby neighbourhoods
- 2608 - Upper Hunt Club homes for sale
- 3808 - Hunt Club Park homes for sale
- 3805 - South Keys homes for sale
- 2604 - Emerald Woods/Sawmill Creek homes for sale
- 3803 - Ellwood homes for sale
- 3609 - Guildwood Estates - Urbandale Acres homes for sale
- 3703 - Elmvale Acres/Urbandale homes for sale
- 3607 - Alta Vista homes for sale
No nearby listings available.