
4525 8th Line Road
Ottawa (Osgoode Twp, East, Incl Kenmore), ON K0A 3J0
- 3Bedrooms
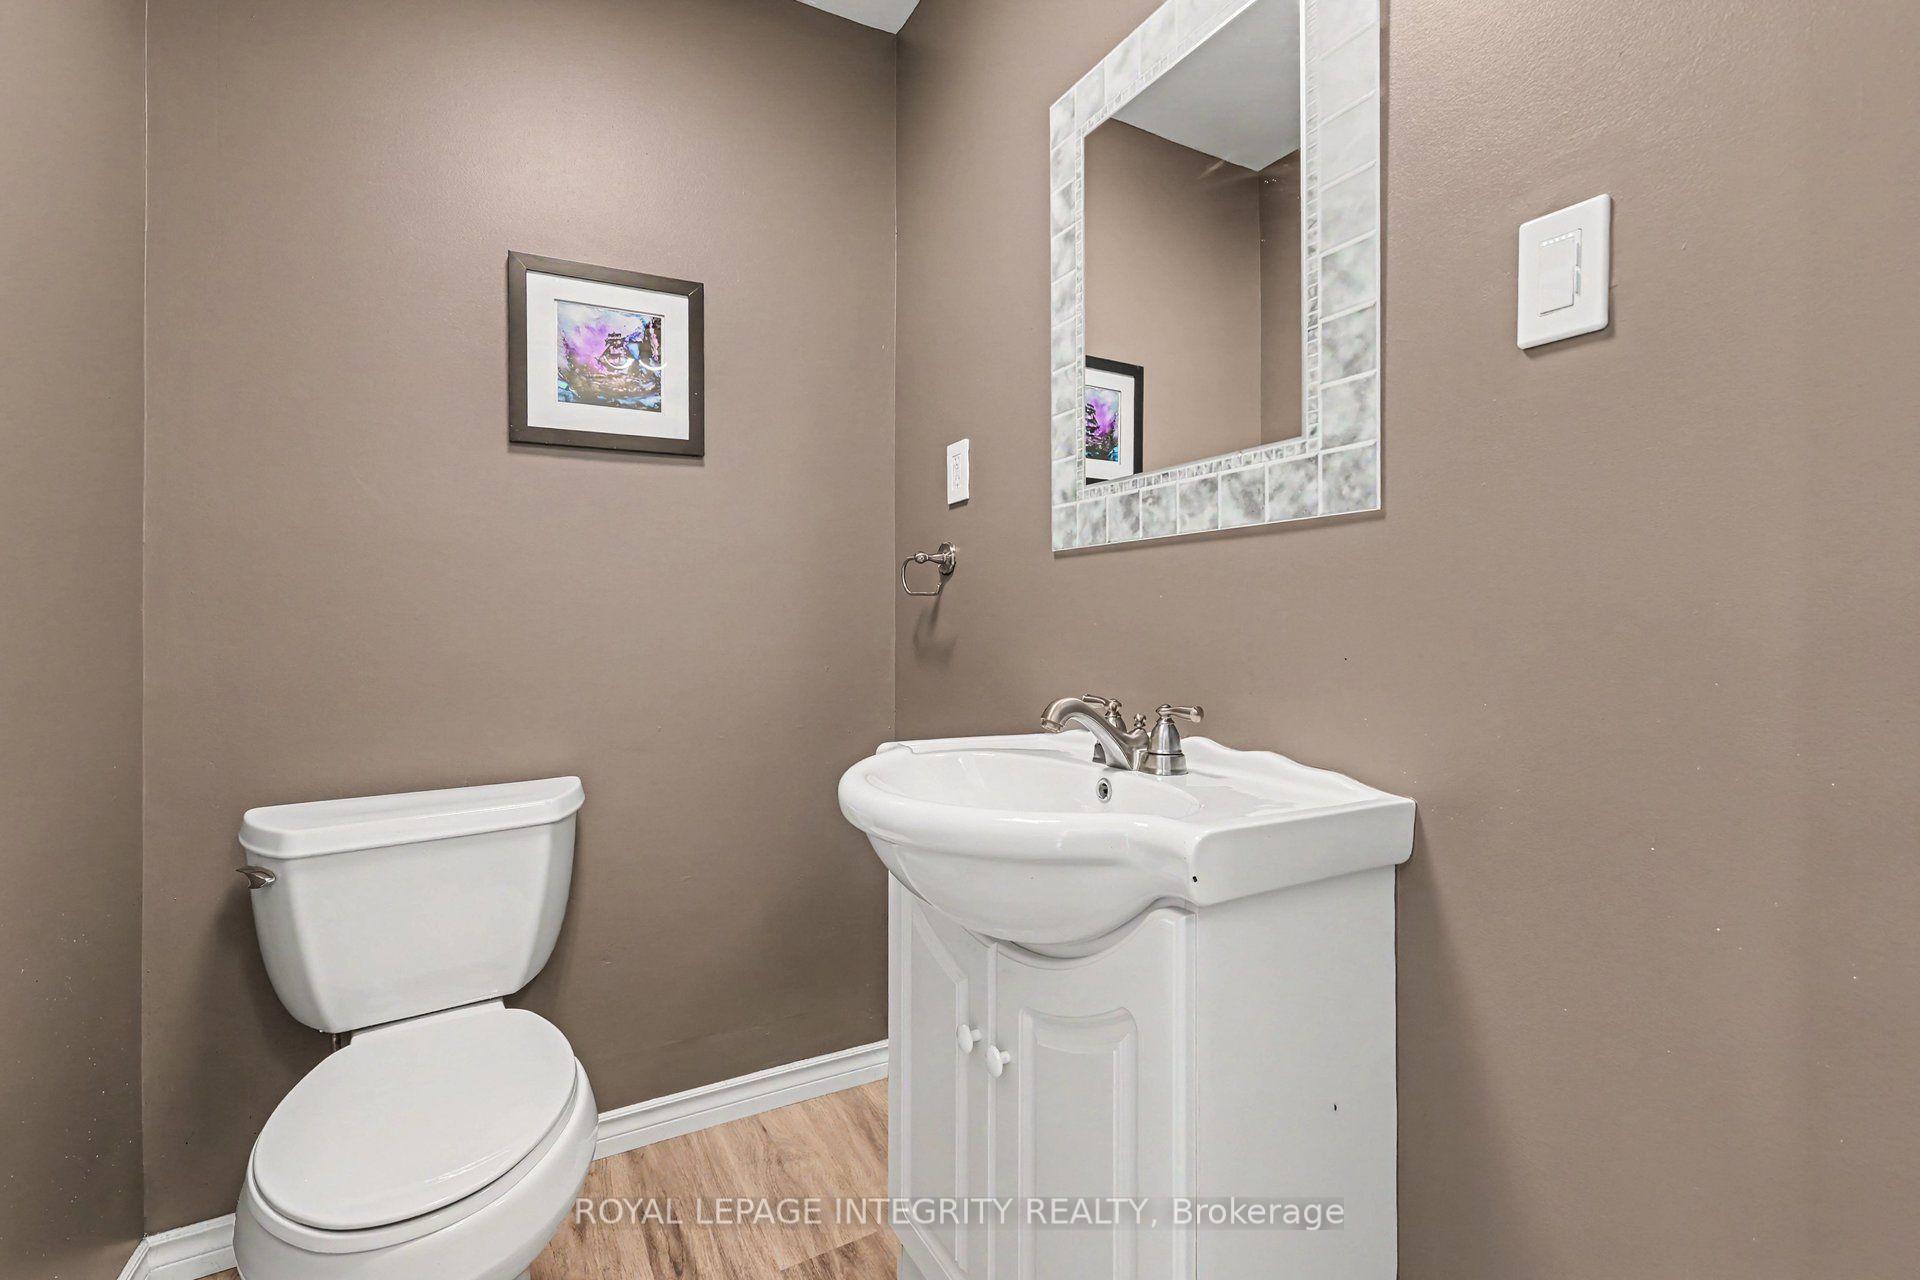
- 3Bathrooms
- 2Garage
- 1100–1500Sq Ft
- $3,695Tax
- 210×211 mLot Size
 Estimated Value:$671,509See Free Estimate Report

Sale & Price History for 4525 8th Line Road, Ottawa, Osgoode Twp (East) (Incl Kenmore)
| Start Date | End Date | Price | Event | MLS# |
|---|---|---|---|---|
| No listing history available | ||||
Real estate boards require you to or to see the full details of this property.
*Sold prices and complete sale & price history are regulated data. Under the Trust in Real Estate Services Act, 2002 (TRESA) and the rules of the Real Estate Council of Ontario (RECO), and pursuant to the Multiple Listing Service® rules of the Canadian Real Estate Association (CREA) and the Toronto Regional Real Estate Board (TRREB), this information may be shown only to registered users who have agreed to the applicable terms of use (a Virtual Office Website, or "VOW," arrangement). HOMEH Inc., Brokerage therefore provides it to signed-in members only. Creating an account is free and takes under a minute.
About 4525 8th Line Road, Ottawa, Osgoode Twp (East) (Incl Kenmore)
Summarized Description
- Massive primary retreat with ensuite and freestanding tub.
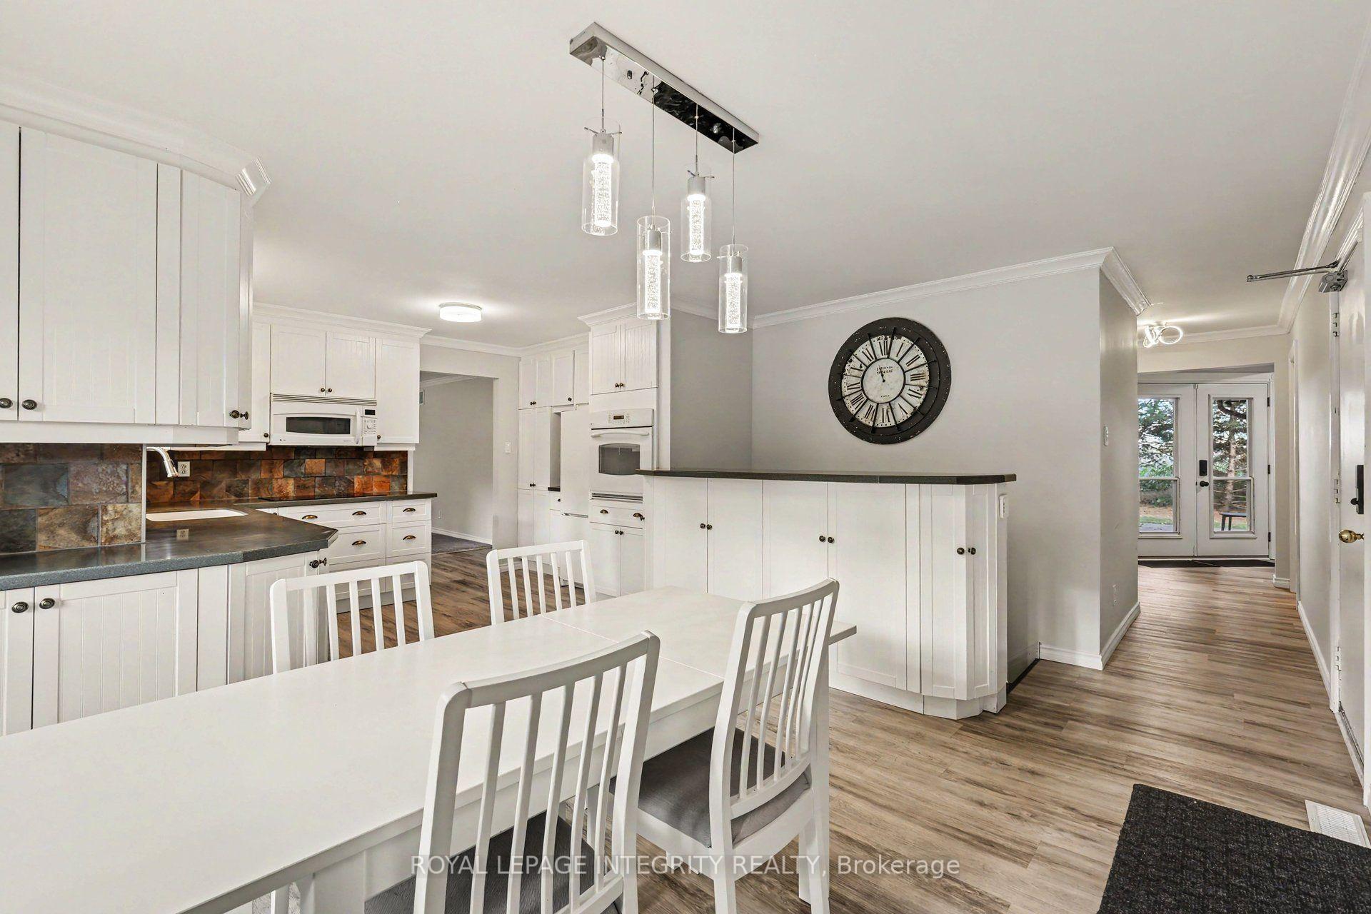
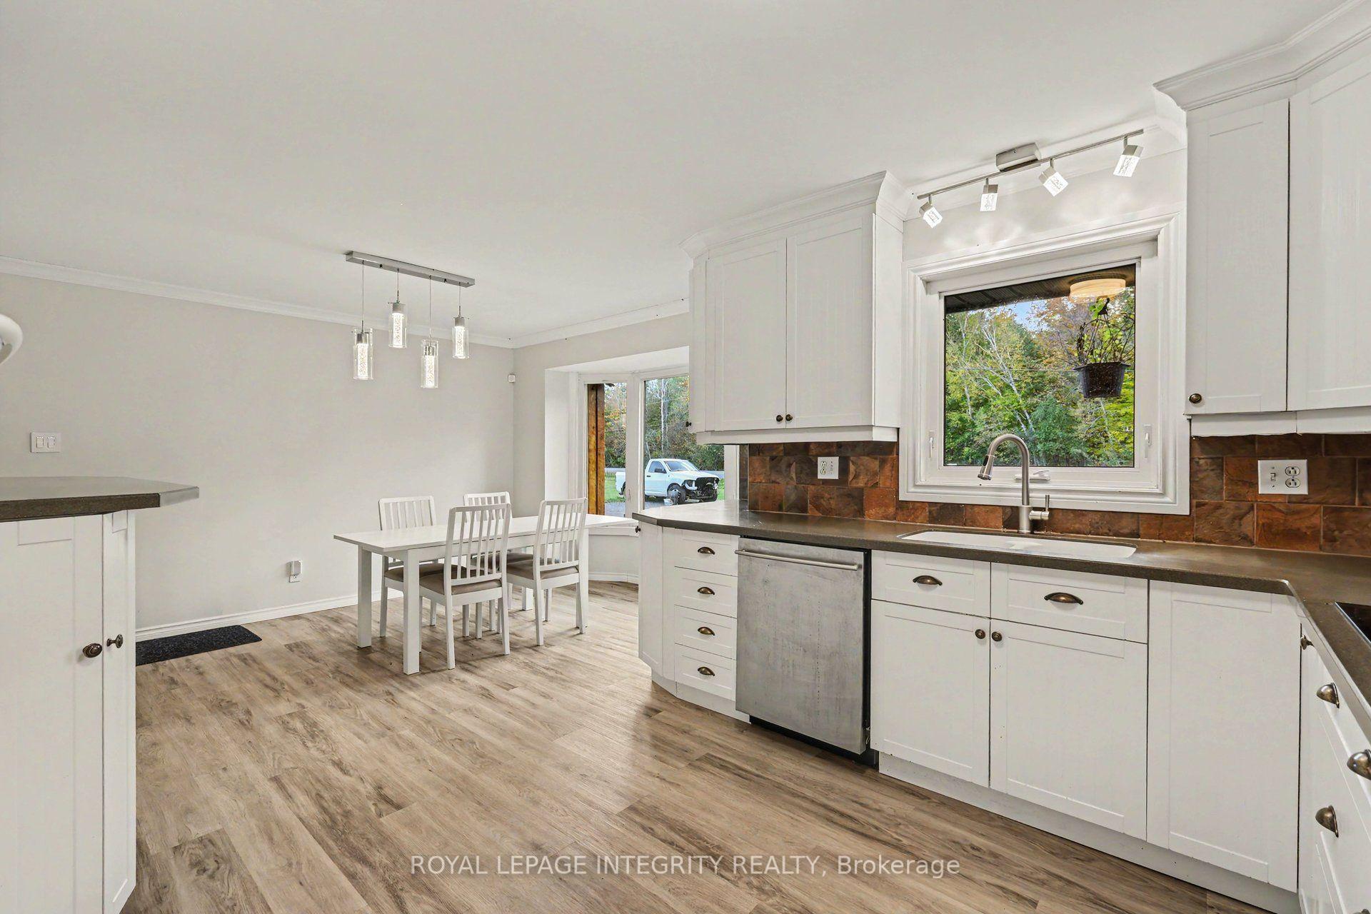
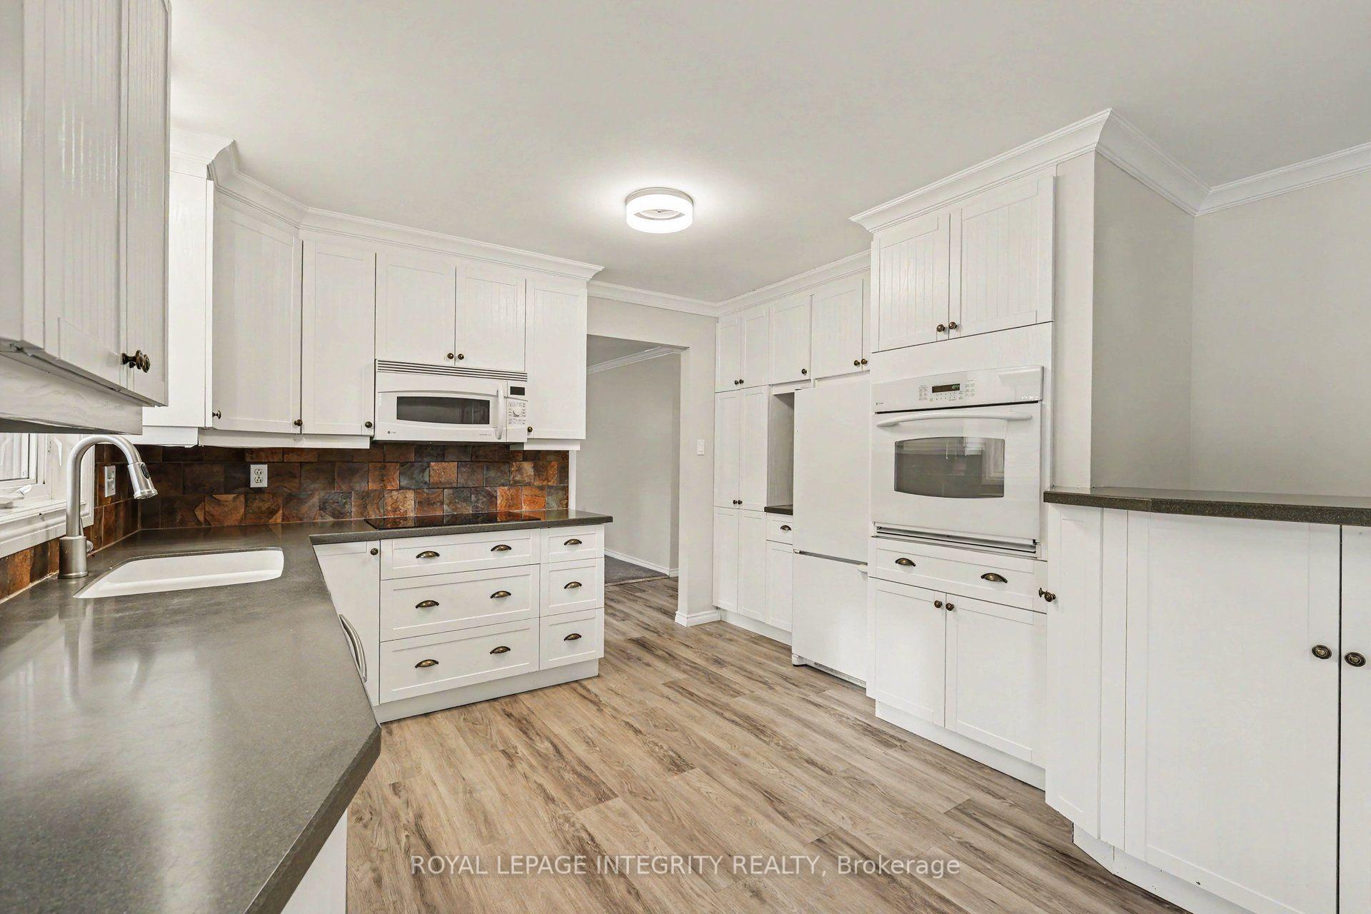
- Updated kitchen with generous counter space.
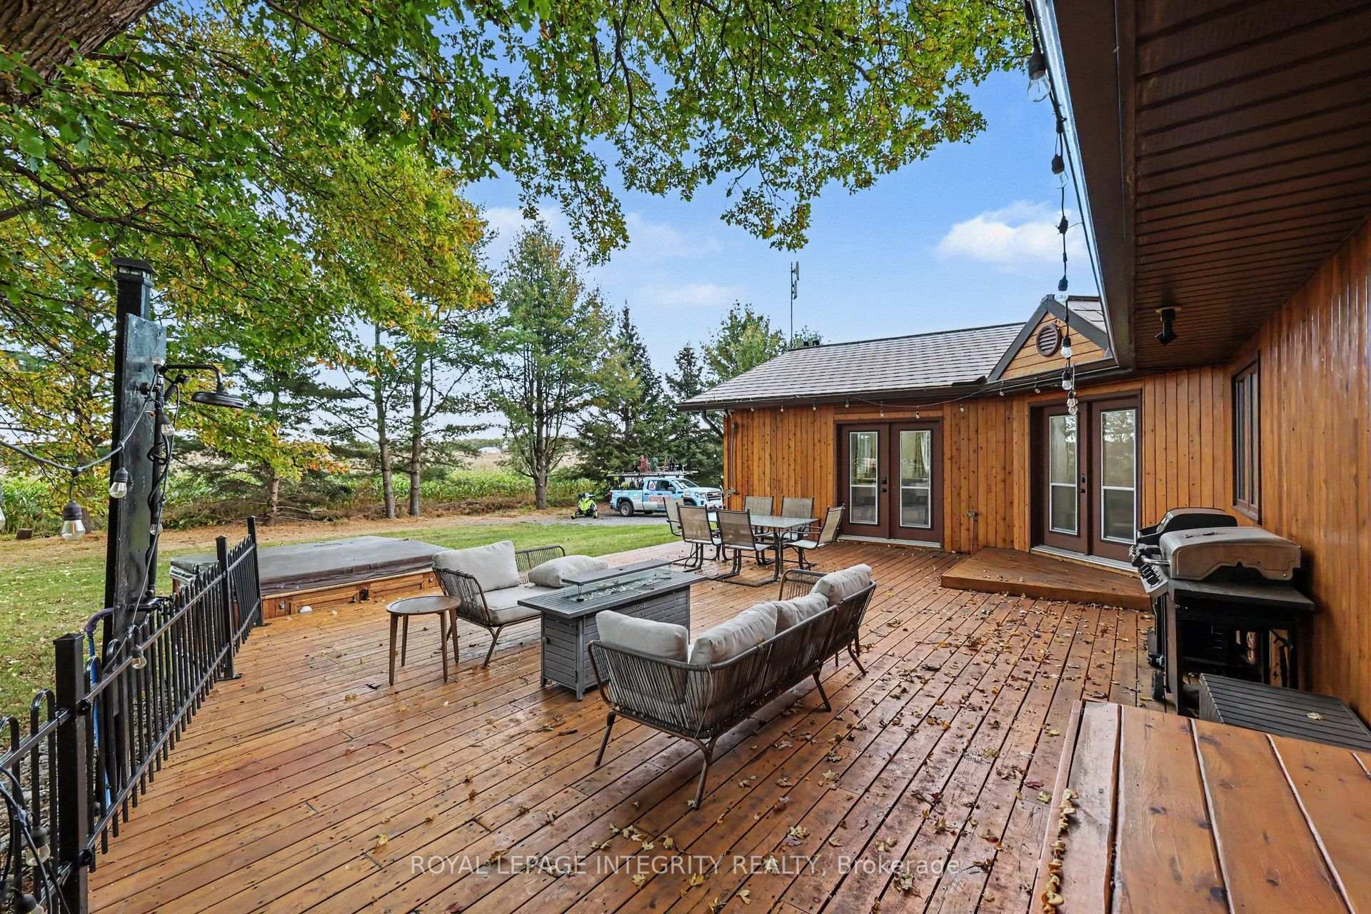
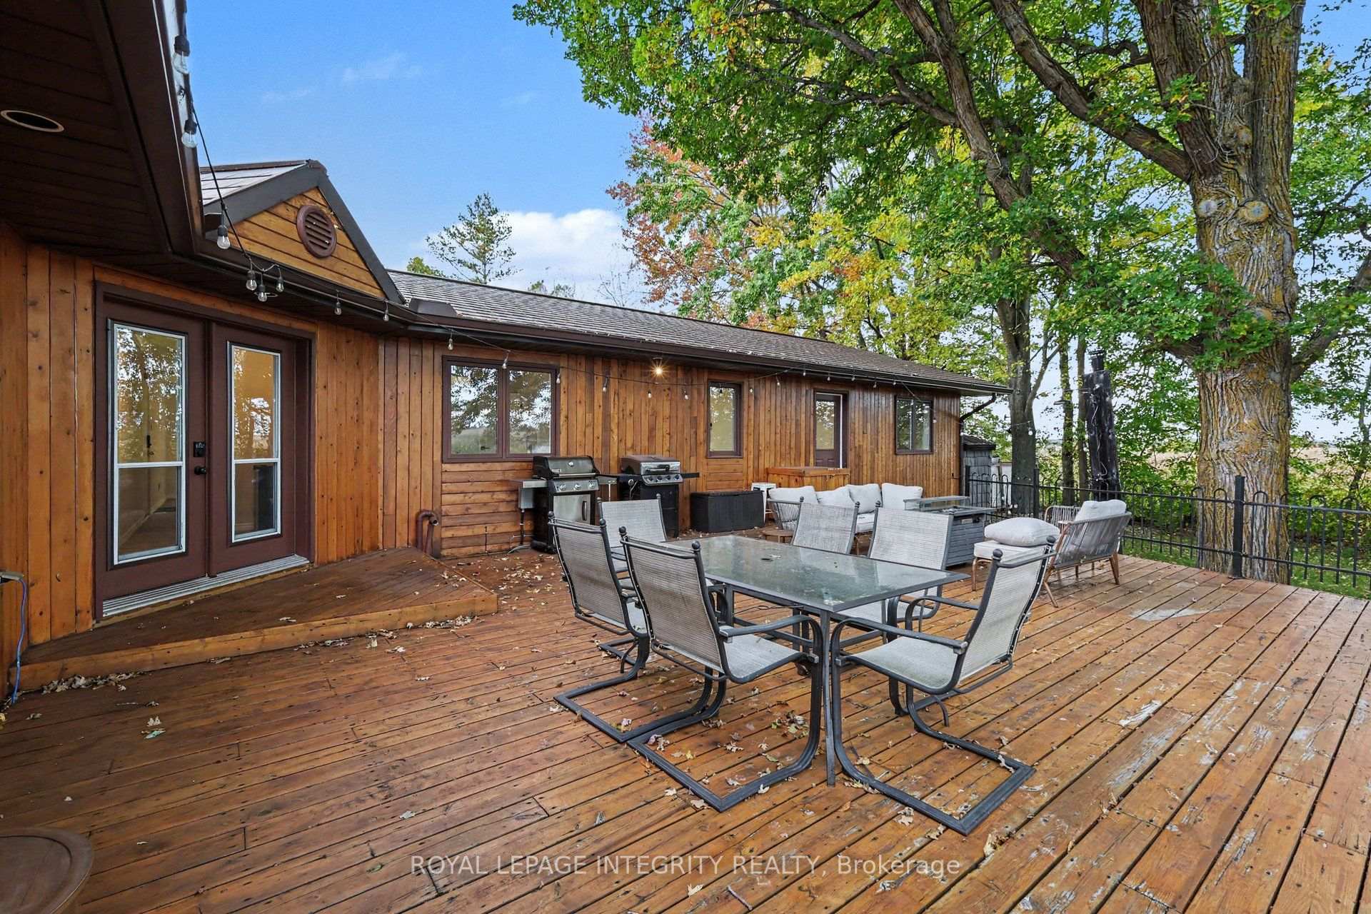
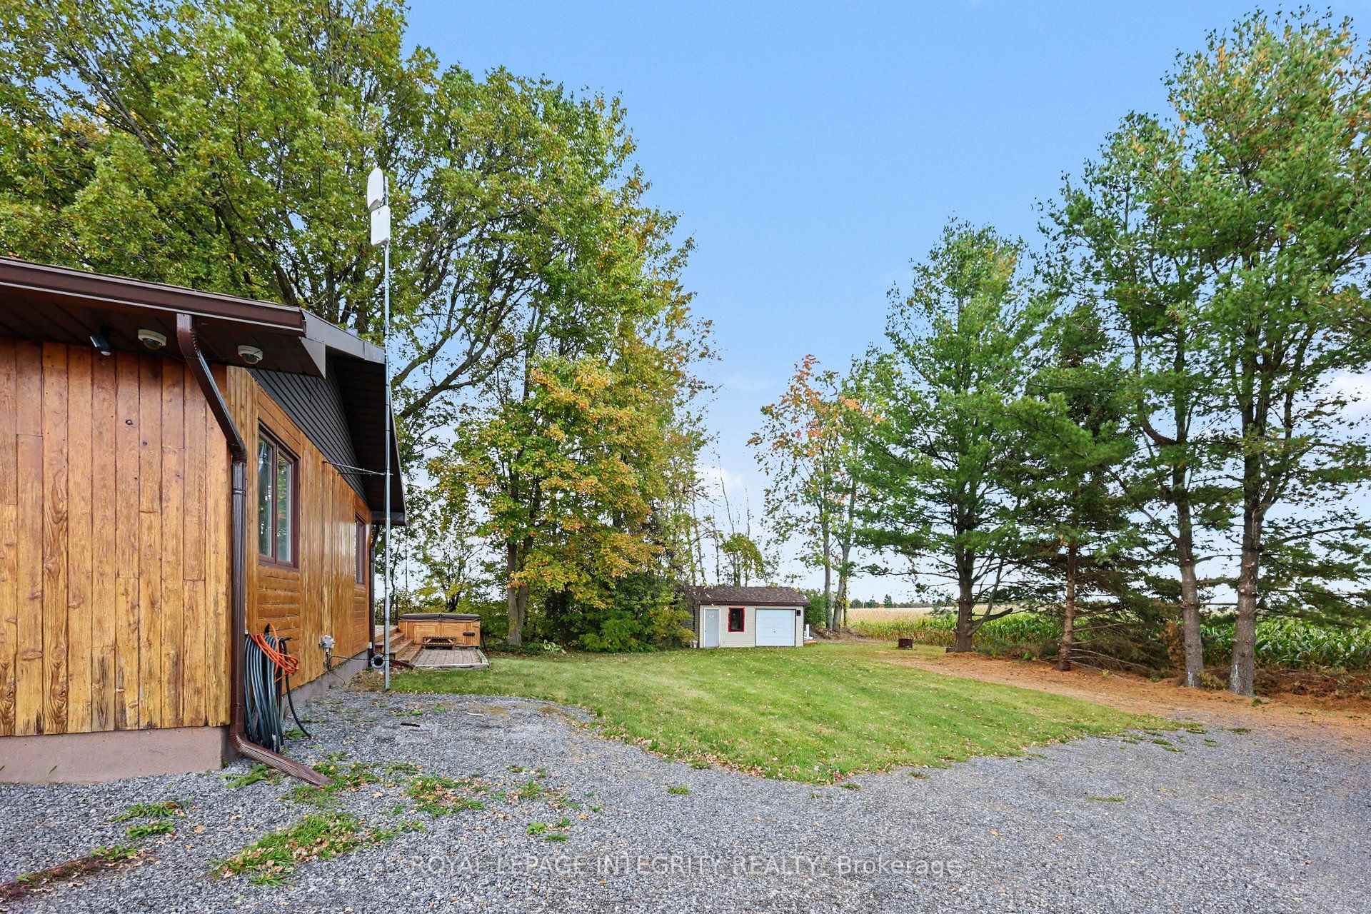
- Large deck perfect for summer gatherings.
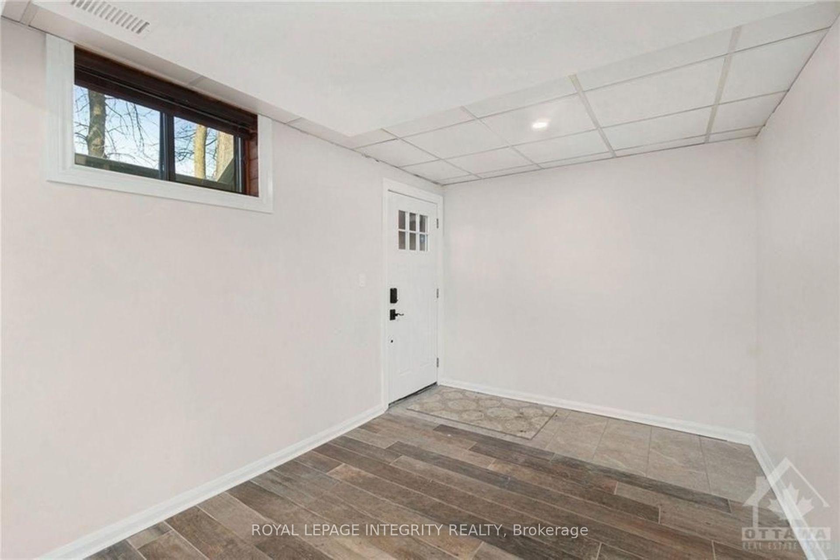
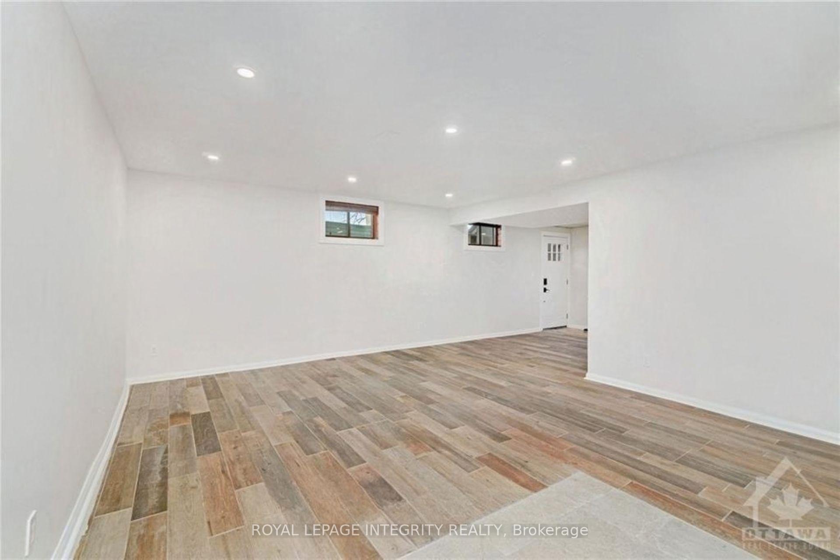
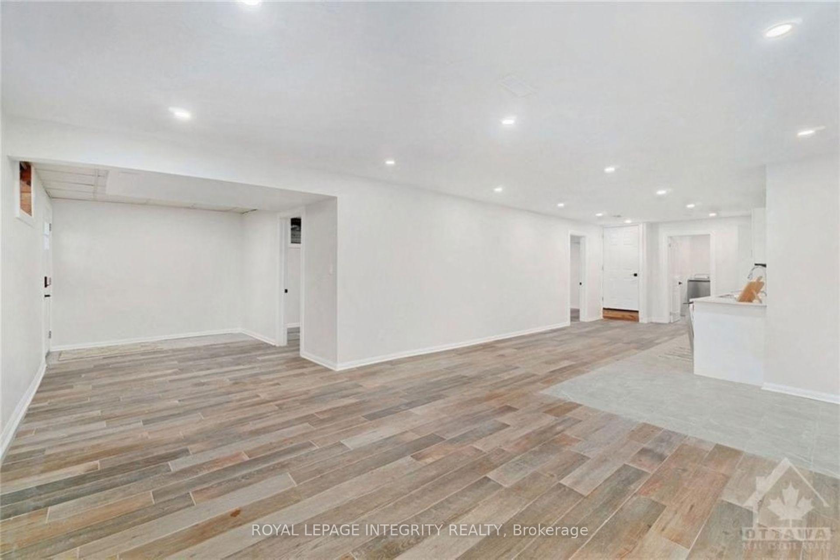
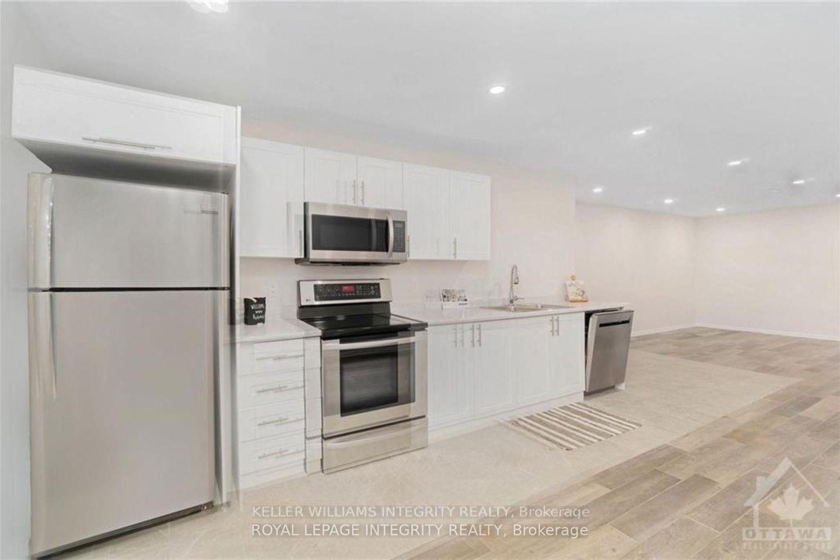
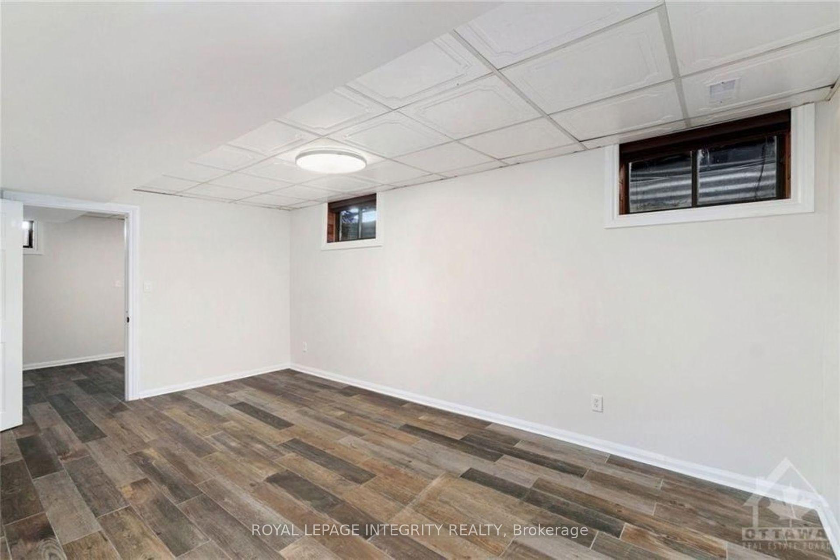
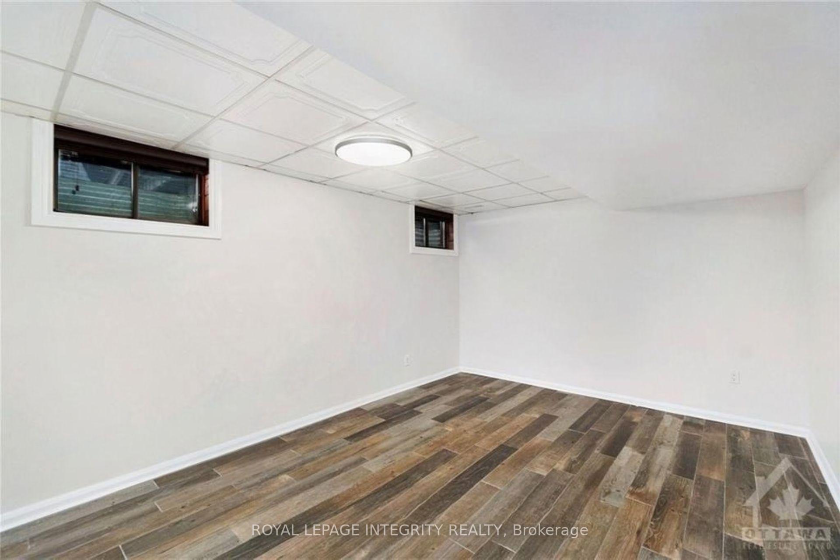
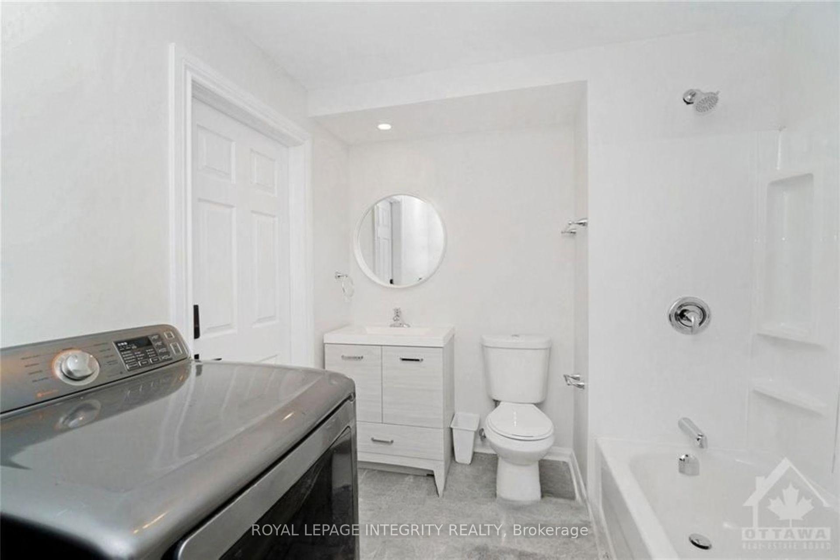
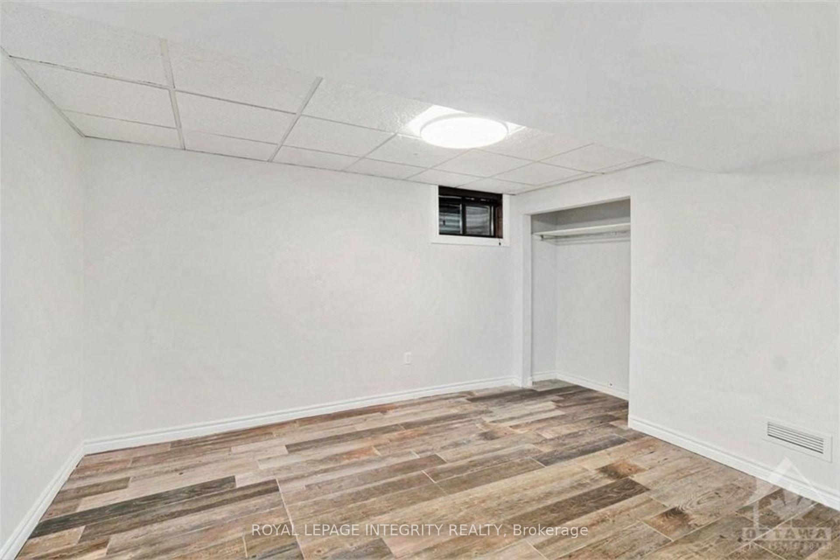
- Two-bedroom in-law suite with separate entrance.
- Currently rented, offering potential income.
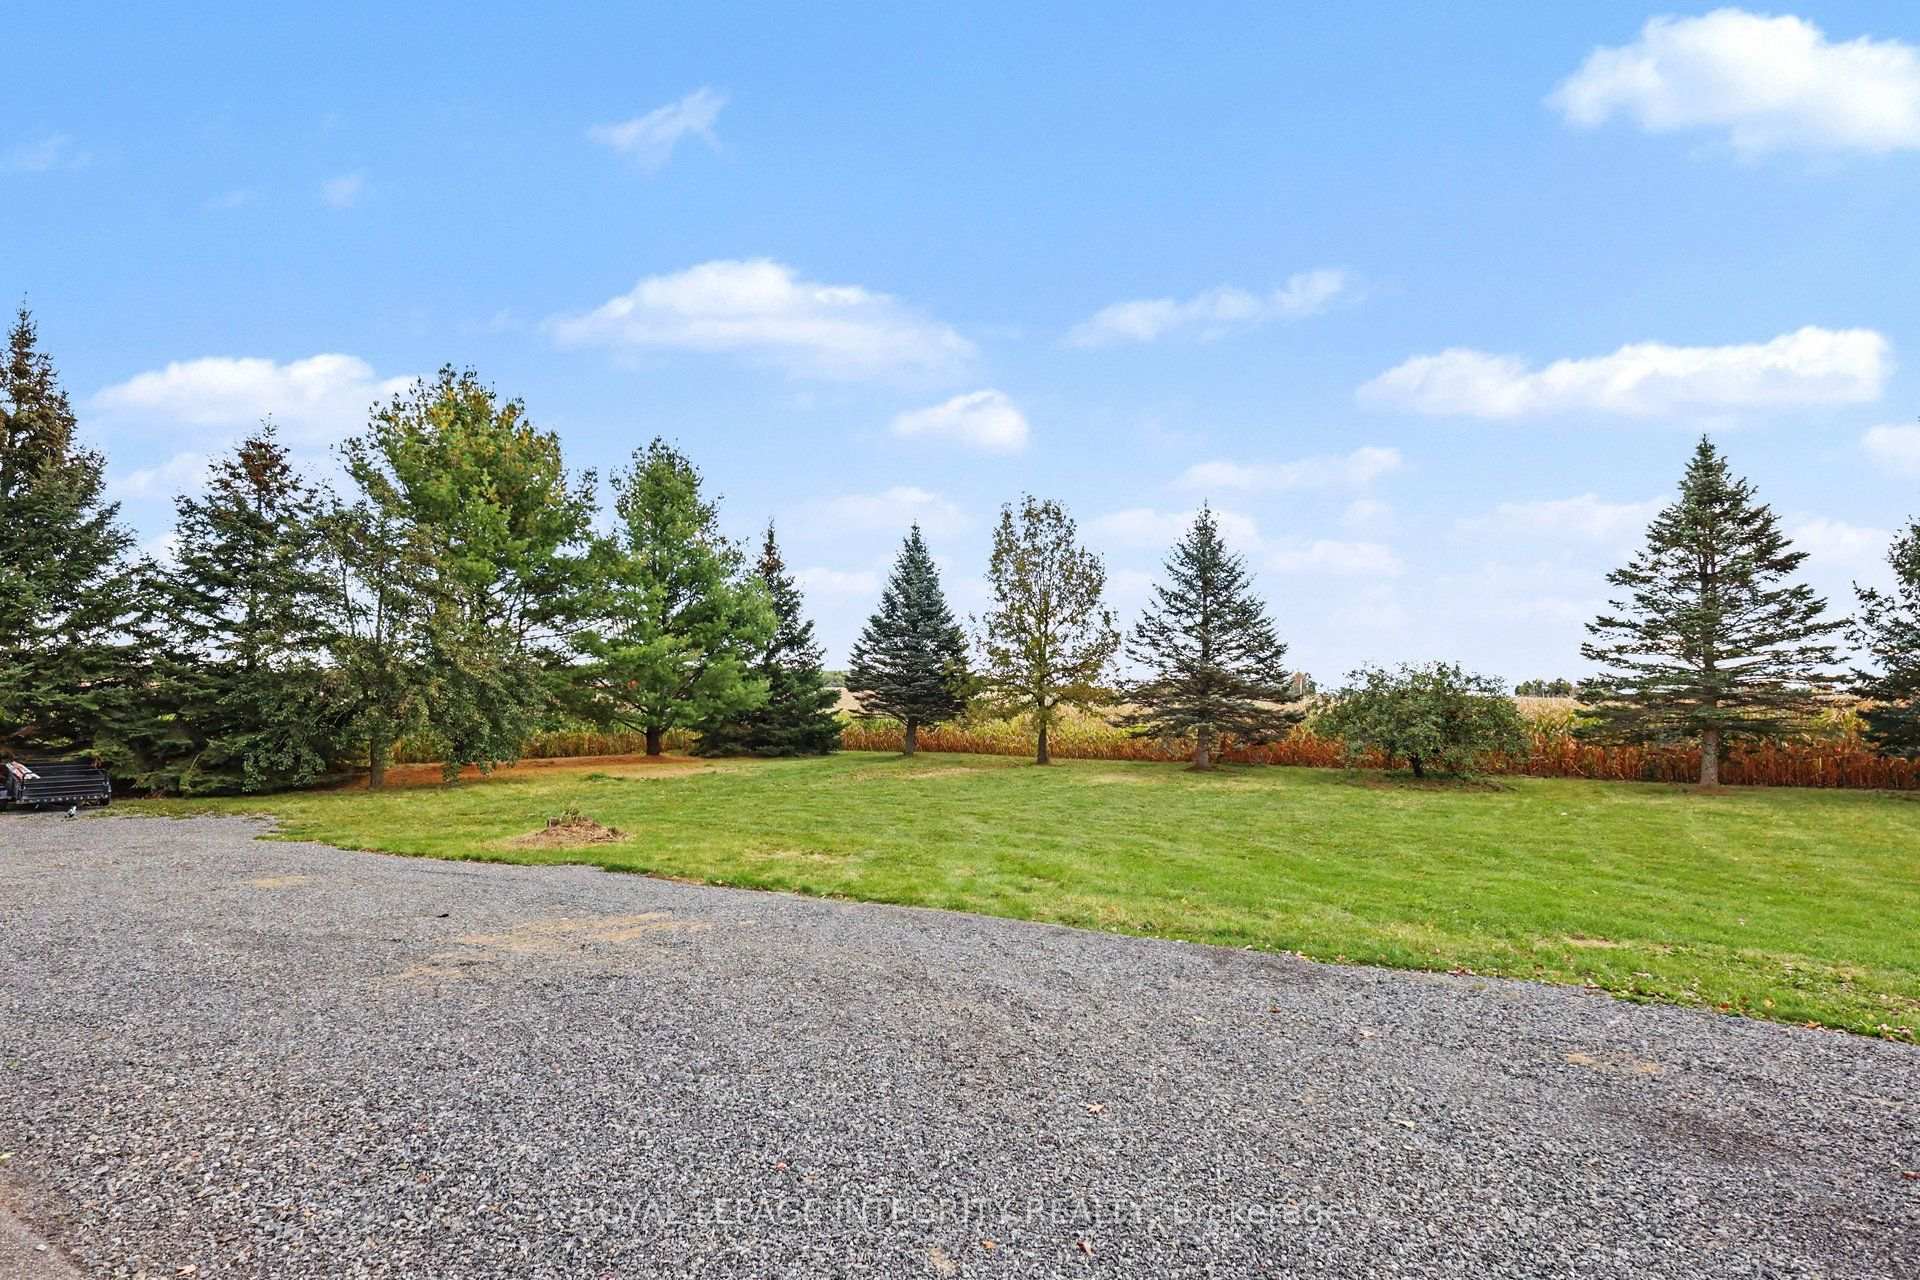
- Quiet country road with scenic views.
- Close to shops and recreational pathways.
- Ideal for multigenerational living or rental income.
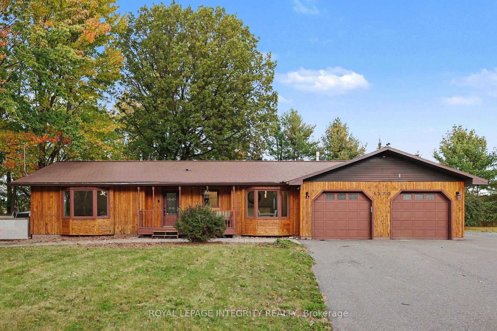
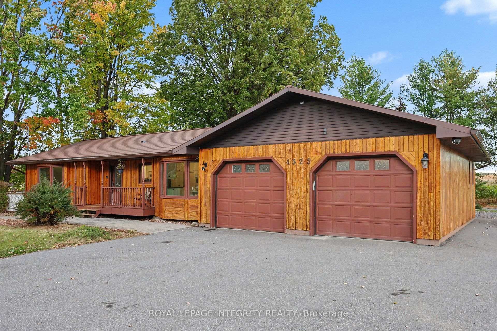
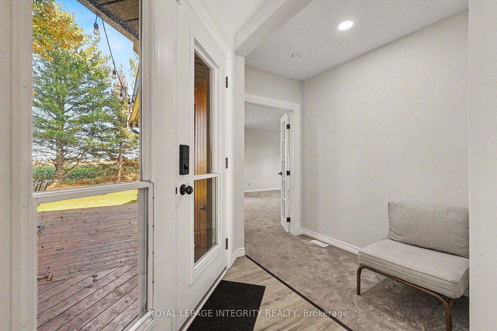
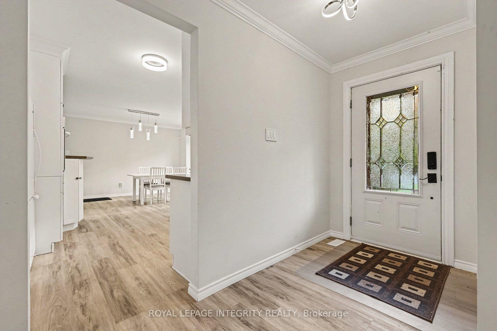
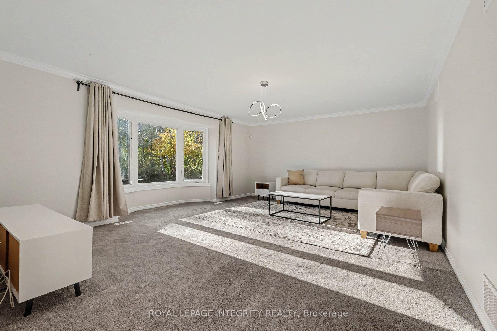
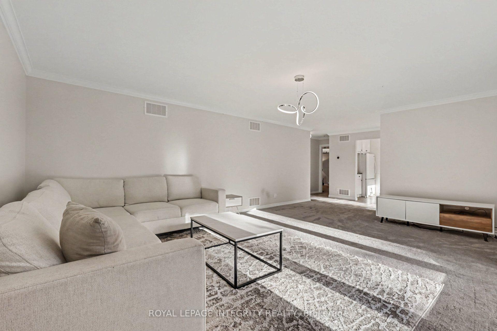
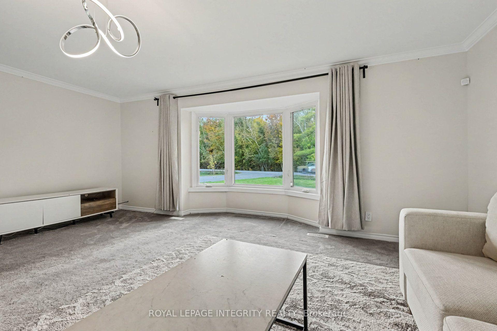
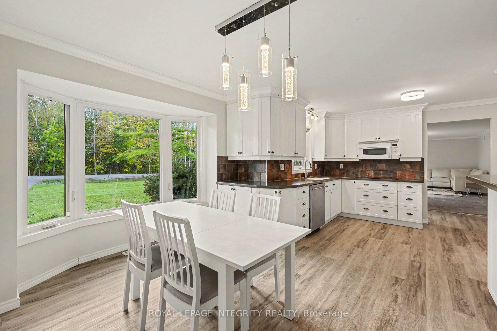
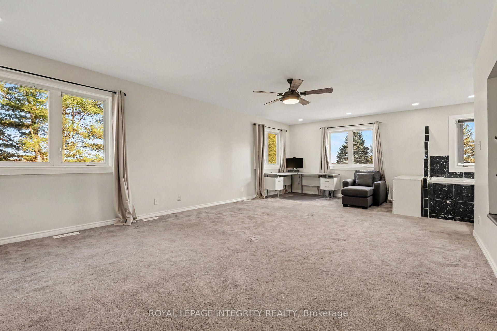
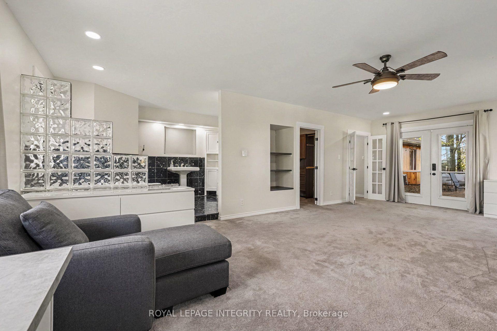
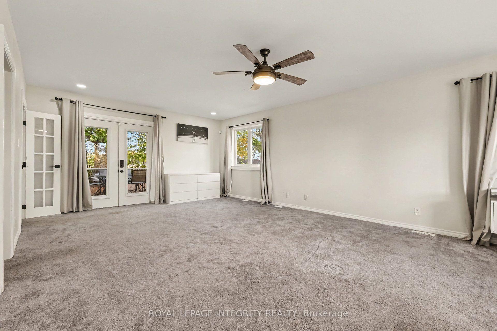
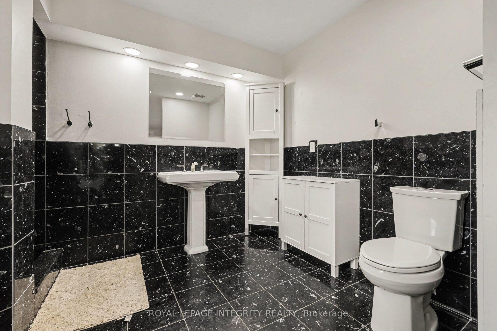
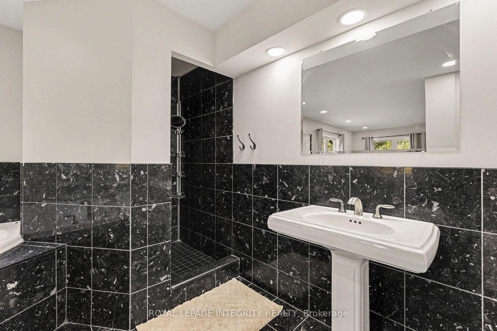
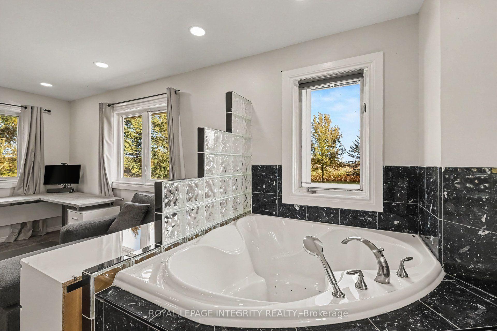
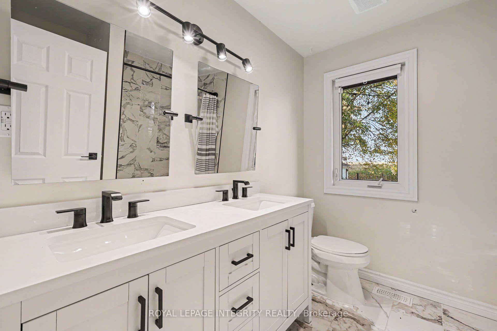
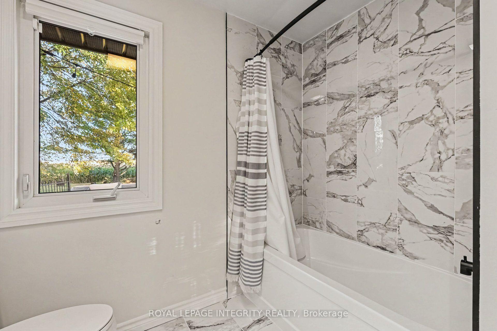
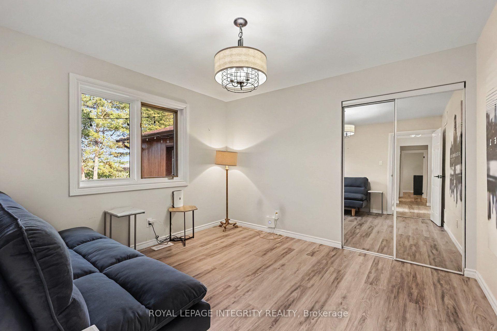
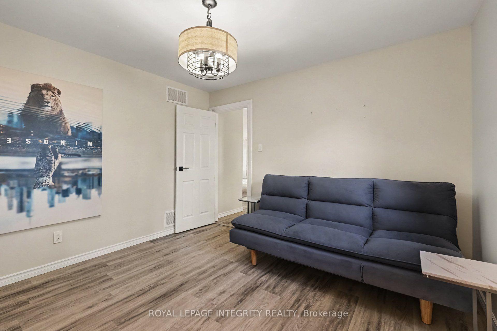
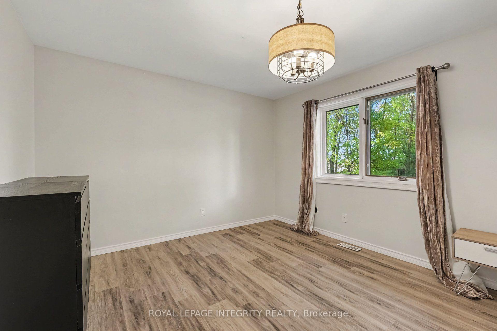
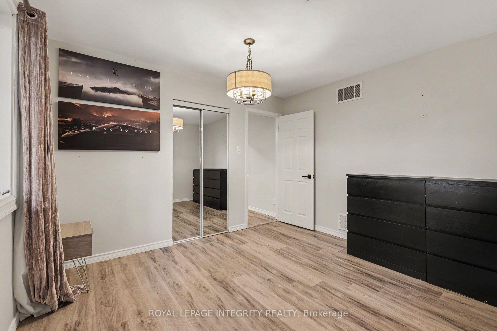
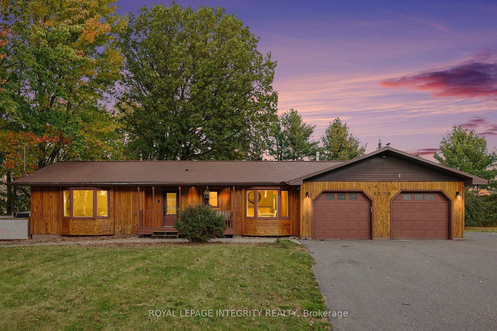
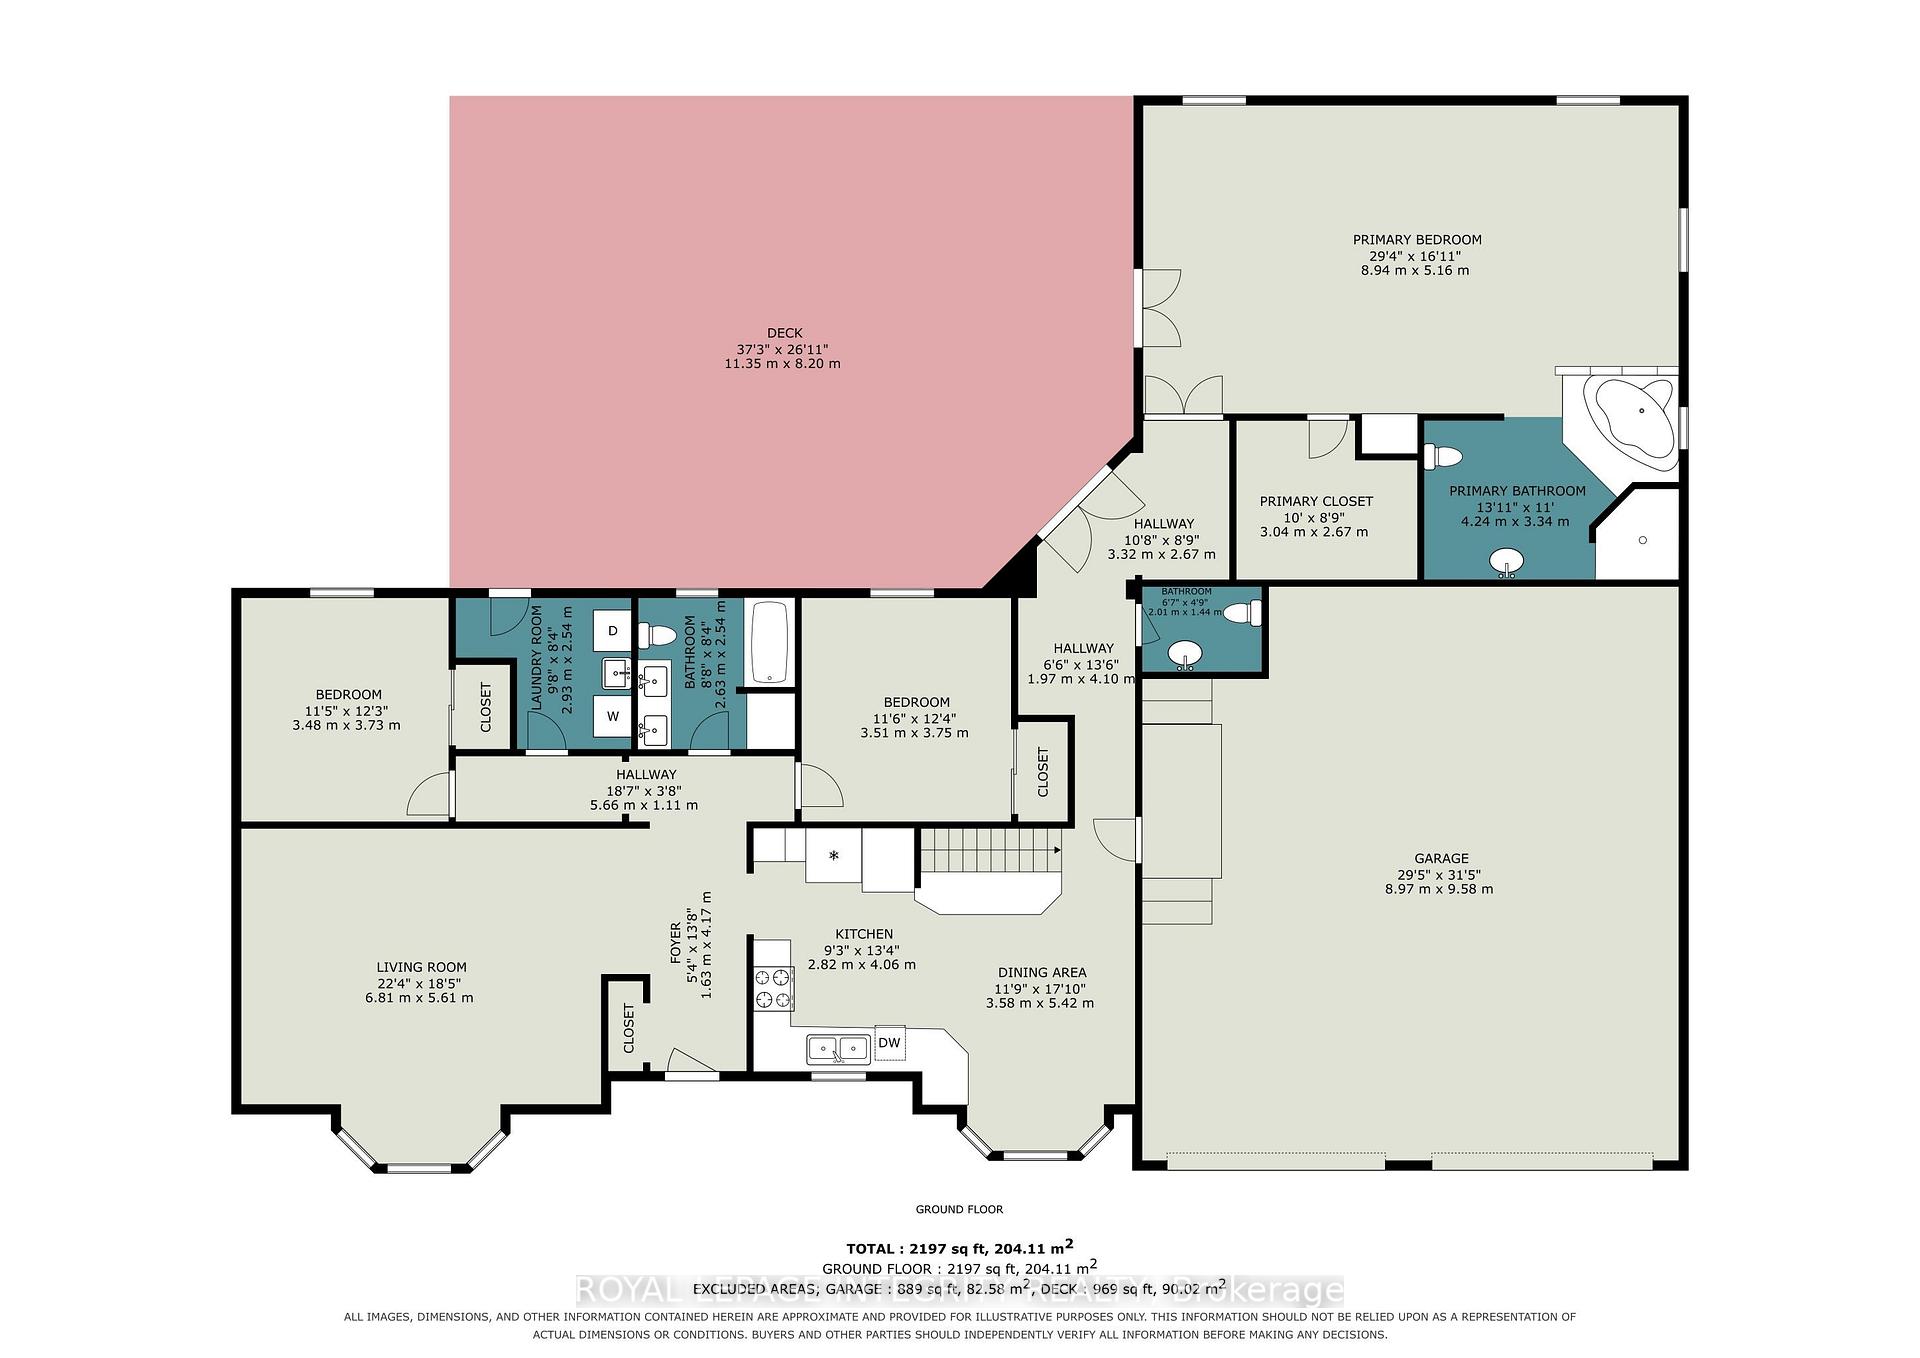
Picture a quiet country road, open fields rolling to the horizon, and a home glowing warmly at the end of the driveway. Welcome to 4525 8th Line Road, where modern style meets the easy rhythm of country living. Step inside and natural light pours through large windows, washing into the expansive living room and a layout made for real life. The updated kitchen is the heart of it all: crisp white cabinetry, generous counter space, and a spacious island where mornings start over coffee and evenings stretch into long family dinners. Upstairs, three bedrooms include a massive primary retreat with its own ensuite, and a freestanding tub invites you to sink in and let the day melt away. Out back, a large deck sets the stage for summer barbecues and starlit nights in the hot tub, surrounded by green space and wide country skies. Below, a two-bedroom in-law suite has its own side entrance, full kitchen, living room, and bathroom with laundry, ideal for extended family, multigenerational living, or extra income. It's currently rented at $1,900 per month to a month-to-month tenant who is happy to stay or move on, so the choice is yours. Life here moves at its own pace. Spend fall weekends at the historic Metcalfe Fair and pick strawberries and pumpkins at Stanley's Olde Maple Lane Farm. Cycle or stroll the Osgoode Link Pathway as it winds through the countryside, and wander Osgoode village down to the banks of the Rideau. Head to Winchester for its main street shops and the Winchester District Memorial Hospital close at hand, and to nearby Greely for everyday errands. Book your showing before it's too late!
Key Facts & Features
Property Costs
- Annual Property Tax Amount
- $3,695
- Land Transfer Tax Fee
- $12,955
- Basement Type
- Full
Interior Features
- Interior Extras
- Water Heater Owned
- Fireplace/Stove
- Yes
- Fireplace Features
- Natural Gas
- Elevator
- No
Exterior Features
- Pool
- None
- Other Structures
- Shed
Building
- Building Type
- Detached
- Building Style
- Bungalow
Construction
- Exterior Finish
- Wood
- Roof
- Metal
- Foundation Details
- Other
- Special Designation
- Unknown
Lot
- Lot Front
- 209.81 m
- Lot Depth
- 211.22 m
Inclusions
- Inclusions
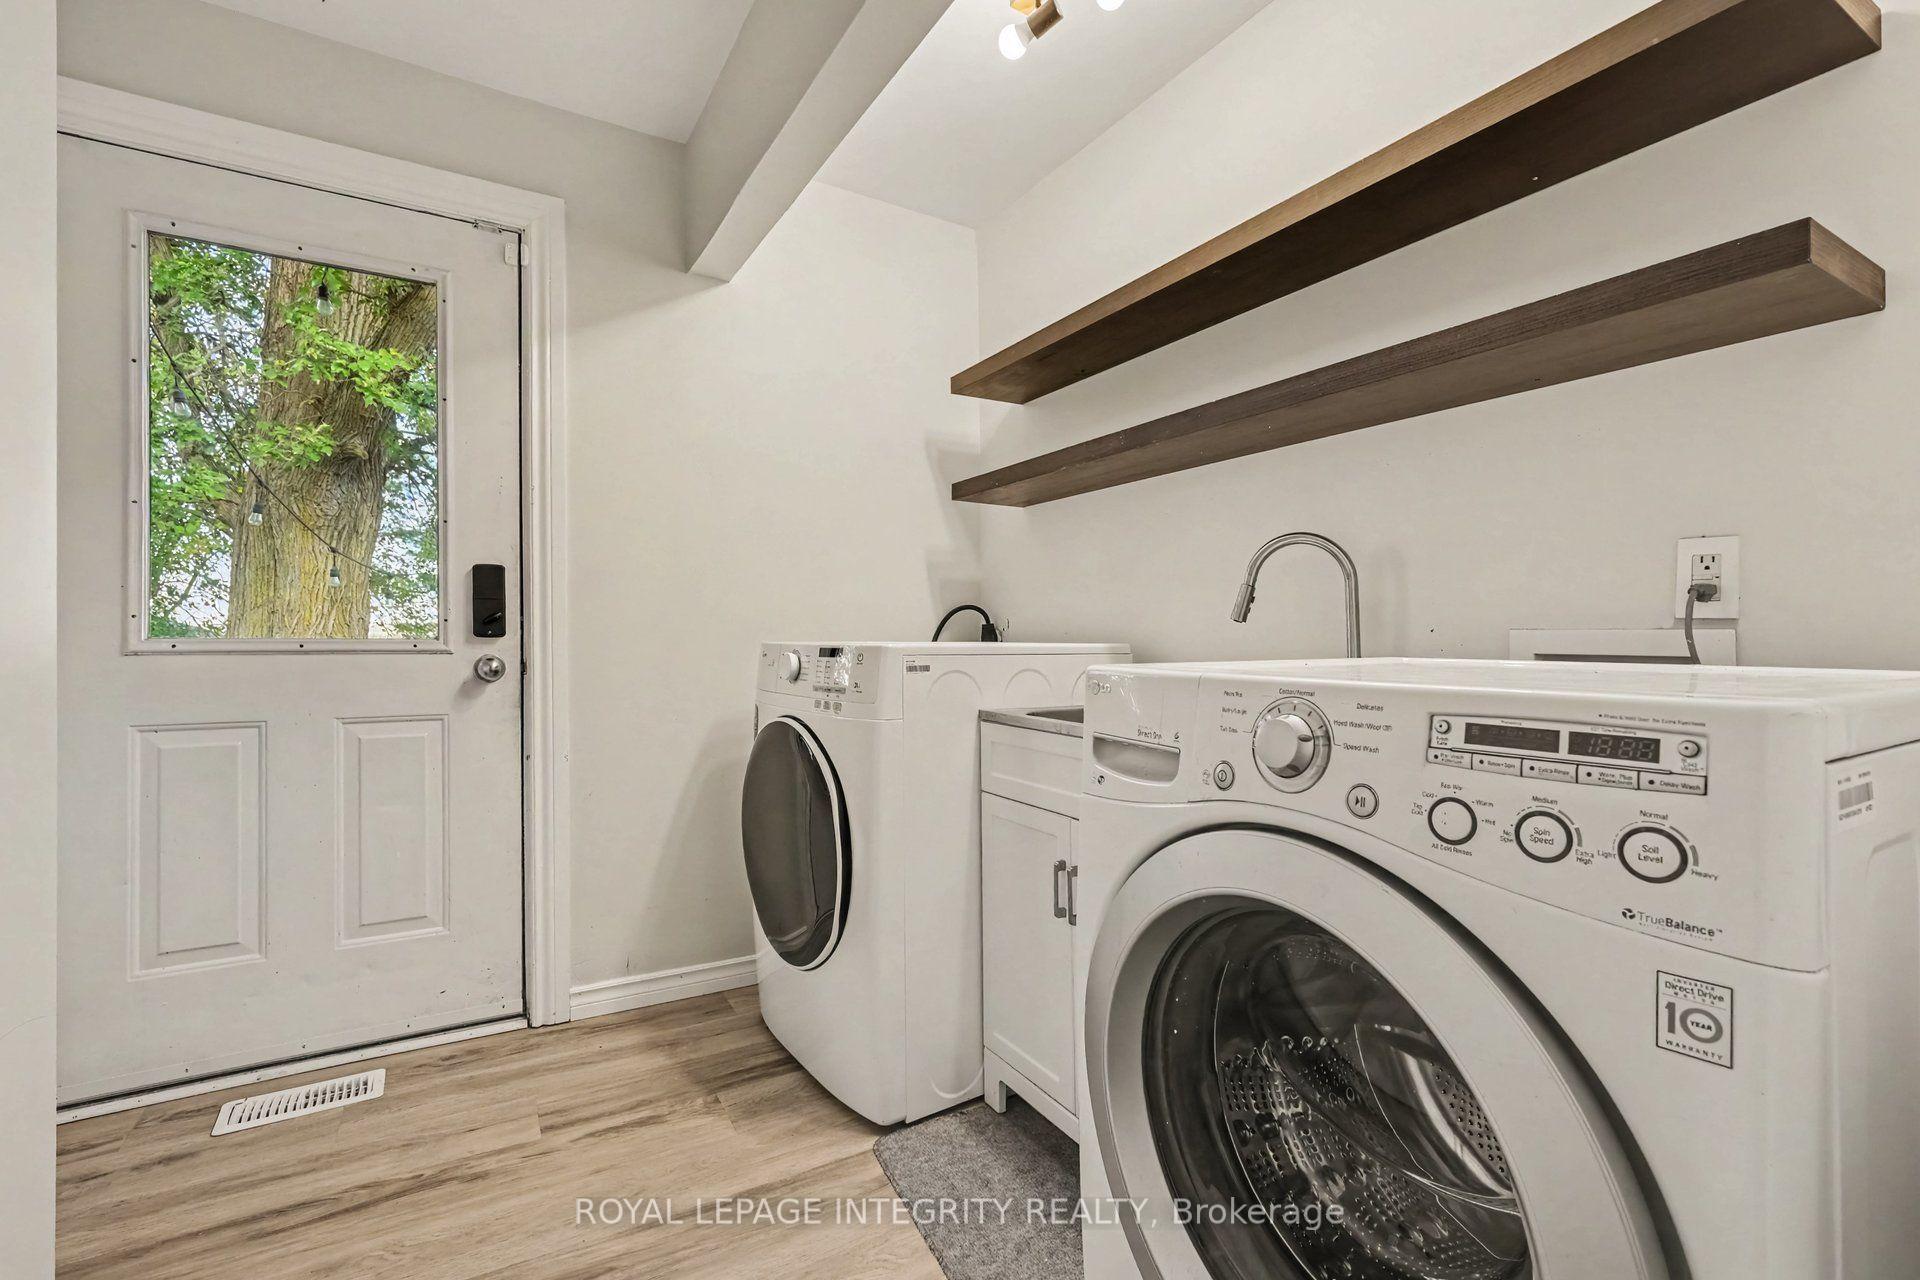
- fridge x2, stove x2, microwave/hoodfan x2, washer x2, dryer x2, hot tub, shed
Parking & Garages
- Garage Type
- Detached
- Garage Spaces
- 2
- Parking Spaces
- 6
- Total Garage And Parking Spaces
- 14
Heating & Cooling
- Heat Source
- Electric
- Heat Type
- Heat Pump
- Air Conditioning
- Other
- Water
- Well
- Sewers
- Septic
- Bedrooms
- 3
- Washrooms
- 3
- Kitchens
- 1
- Family / bonus room
- Yes
Room sizes
- Primary Bedroom—Main level
- Foyer—Main level
- Bedroom—Main level
- Kitchen—Main level
- Bedroom—Main level
- Den—Basement level
- Utility Room—Basement level
- Dining Room—Main level
- Living Room—Main level
- Office—Basement level
- Laundry—Main level
Washrooms
- 3-piece, Main
- 3-piece, Basement
- Municipality
- Ottawa
- Neighbourhood
- Osgoode Twp (East) (Incl Kenmore)
- Main cross streets
- 8th Line Rd & Marionville Rd
- Directions
- Bank St south to Marvelville Rd. Turn left onto Marvelville to first stop sign. Then turn right onto 8th Line Rd. Home located on east side of road.
- MLS® number
- X13883420
- Data source
- Toronto Regional Real Estate Board
- Listed on
- 2026-10-08
- Updated on
- 2026-10-14
- Days on market
- 7 days
- Possession type
- Flexible
- Co-op commission
- 2
- Seller
- Listed by
- ROYAL LEPAGE INTEGRITY REALTY
Home Market Value
Current home valuation for 4525 8th Line Road, Ottawa, Osgoode Twp (East) (Incl Kenmore), Ottawa, ON. Listed for $824,000
HOMEH Estimate
$671,509
Estimated Sales Range
$530,492 - $825,735
HOMEH Estimate for 4525 8th Line Road, Ottawa, Osgoode Twp (East) (Incl Kenmore)
Calculated with a real agent's CMA method — 45+ years of experience, codified. Not an AI guess.
Mortgage Payment Calculator
Compare up to 4 down payment scenarios
5% on first $500K + 10% on $324,000 over $500K
$57,400
| Scenario 1 | Scenario 2 | Scenario 3 | Scenario 4 | |
|---|---|---|---|---|
−Down payment | % $ | % $ | % $ | % $ |
+CMHC insurance | $30,653 | $22,990 | $19,611 | $0 |
=Total mortgage | $796,973 | $764,590 | $720,011 | $659,200 |
Amortization | ||||
Mortgage rate | % | % | % | % |
| Payment frequency | ||||
=Mortgage payment | $3,891monthly | $3,733monthly | $3,515monthly | $3,219monthly |
Land Transfer Tax
$12,955
$12,955
Around this home
No schools found nearby
Data provided by OpenStreetMap & Fraser Institute School Rankings
Ask HOMEH
New!Hi there!
👋Text or call (416) 301-9001
Recommended for you
Based on homes you've looked at.
No recommended properties found.
Nearby similar homes
No nearby properties found.
More real estate resources
Other homes nearby
Explore this area
Nearby neighbourhoods
- 1602 - Metcalfe homes for sale
- 1604 - Vernon homes for sale
- 3501 - Overbrook homes for sale
- 1605 - Osgoode Twp North of Reg Rd 6 homes for sale
- 1606 - Osgoode Twp South of Reg Rd 6 homes for sale
- 8003 - Mahogany Community homes for sale
- 2605 - Blossom Park/Kemp Park/Findlay Creek homes for sale
- 2501 - Leitrim homes for sale
No nearby listings available.