
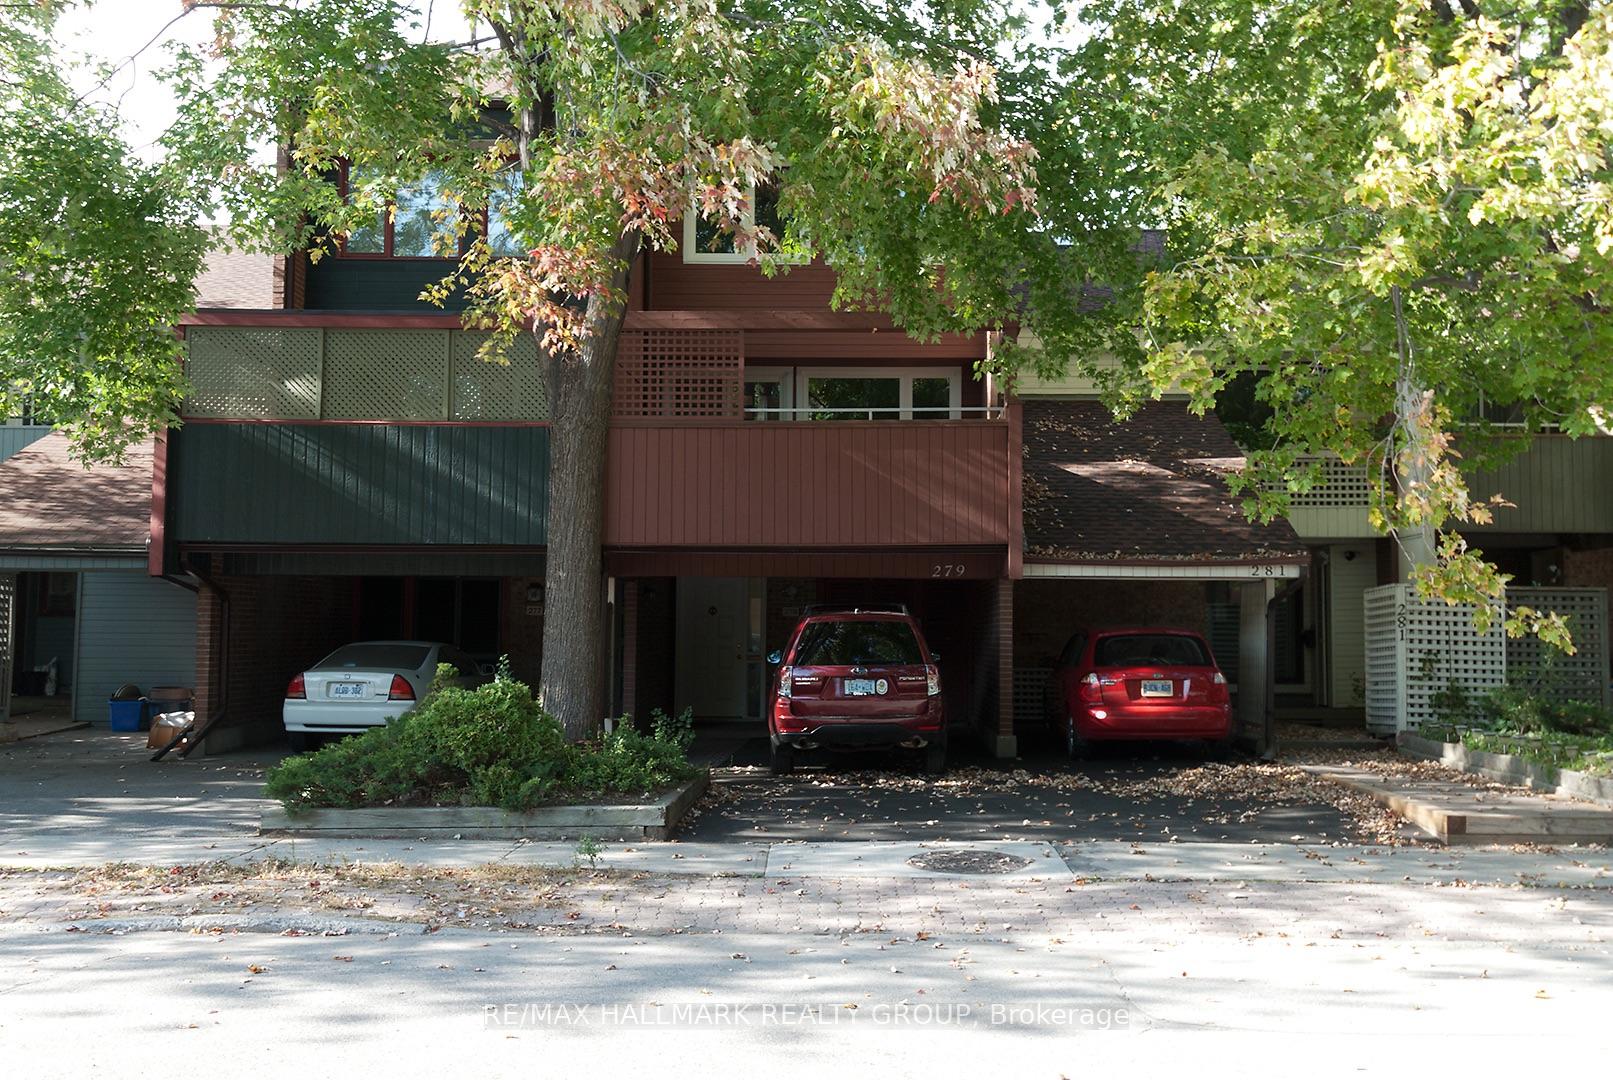
279 Bruyere Street
Ottawa (Lower Town), ON K1N 5E5
Included in Rent: Parking, Water Heater
- 3Bedrooms
- 3Bathrooms
- 1Garage
- 1100–1500Sq Ft
- ImmediateAvailable
- In Bathroom, Laundry RoomLaundry
- Entire PropertyFor Lease
- Unfurnished

Property not available for sale or for rent.
Own a place to rent? We list it for maximum MLS exposure.
Free Home EvaluationHow Much Is My Home Worth?Homes for Sale NearbySale & Price History for 279 Bruyere Street, Ottawa, Lower Town
| Start Date | End Date | Price | Event | MLS# |
|---|---|---|---|---|
| 2026-09-28 | 2026-10-15 | Login to See Prices | Rented | x13841966 |
Real estate boards require you to or to see the full details of this property.
*Sold prices and complete sale & price history are regulated data. Under the Trust in Real Estate Services Act, 2002 (TRESA) and the rules of the Real Estate Council of Ontario (RECO), and pursuant to the Multiple Listing Service® rules of the Canadian Real Estate Association (CREA) and the Toronto Regional Real Estate Board (TRREB), this information may be shown only to registered users who have agreed to the applicable terms of use (a Virtual Office Website, or "VOW," arrangement). HOMEH Inc., Brokerage therefore provides it to signed-in members only. Creating an account is free and takes under a minute.
About 279 Bruyere Street, Ottawa, Lower Town
Summarized Description
- Multi-level townhouse ideal for professionals or small families.
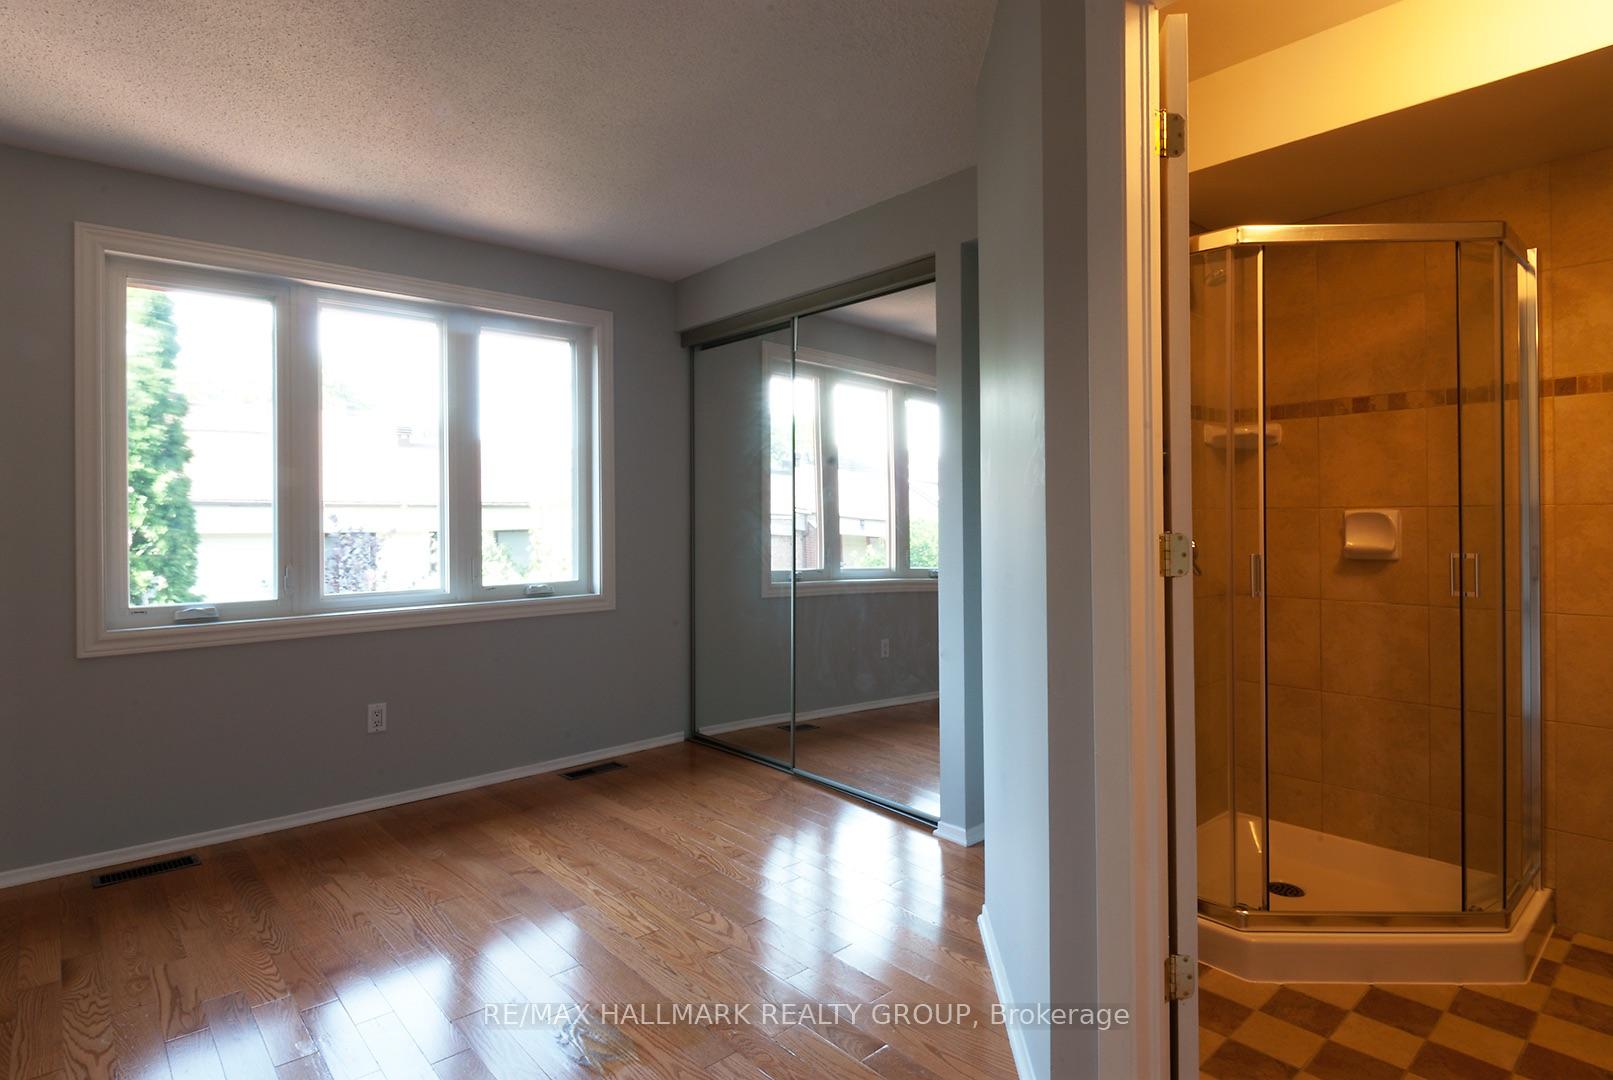
- Master bedroom features a rare ensuite bathroom.
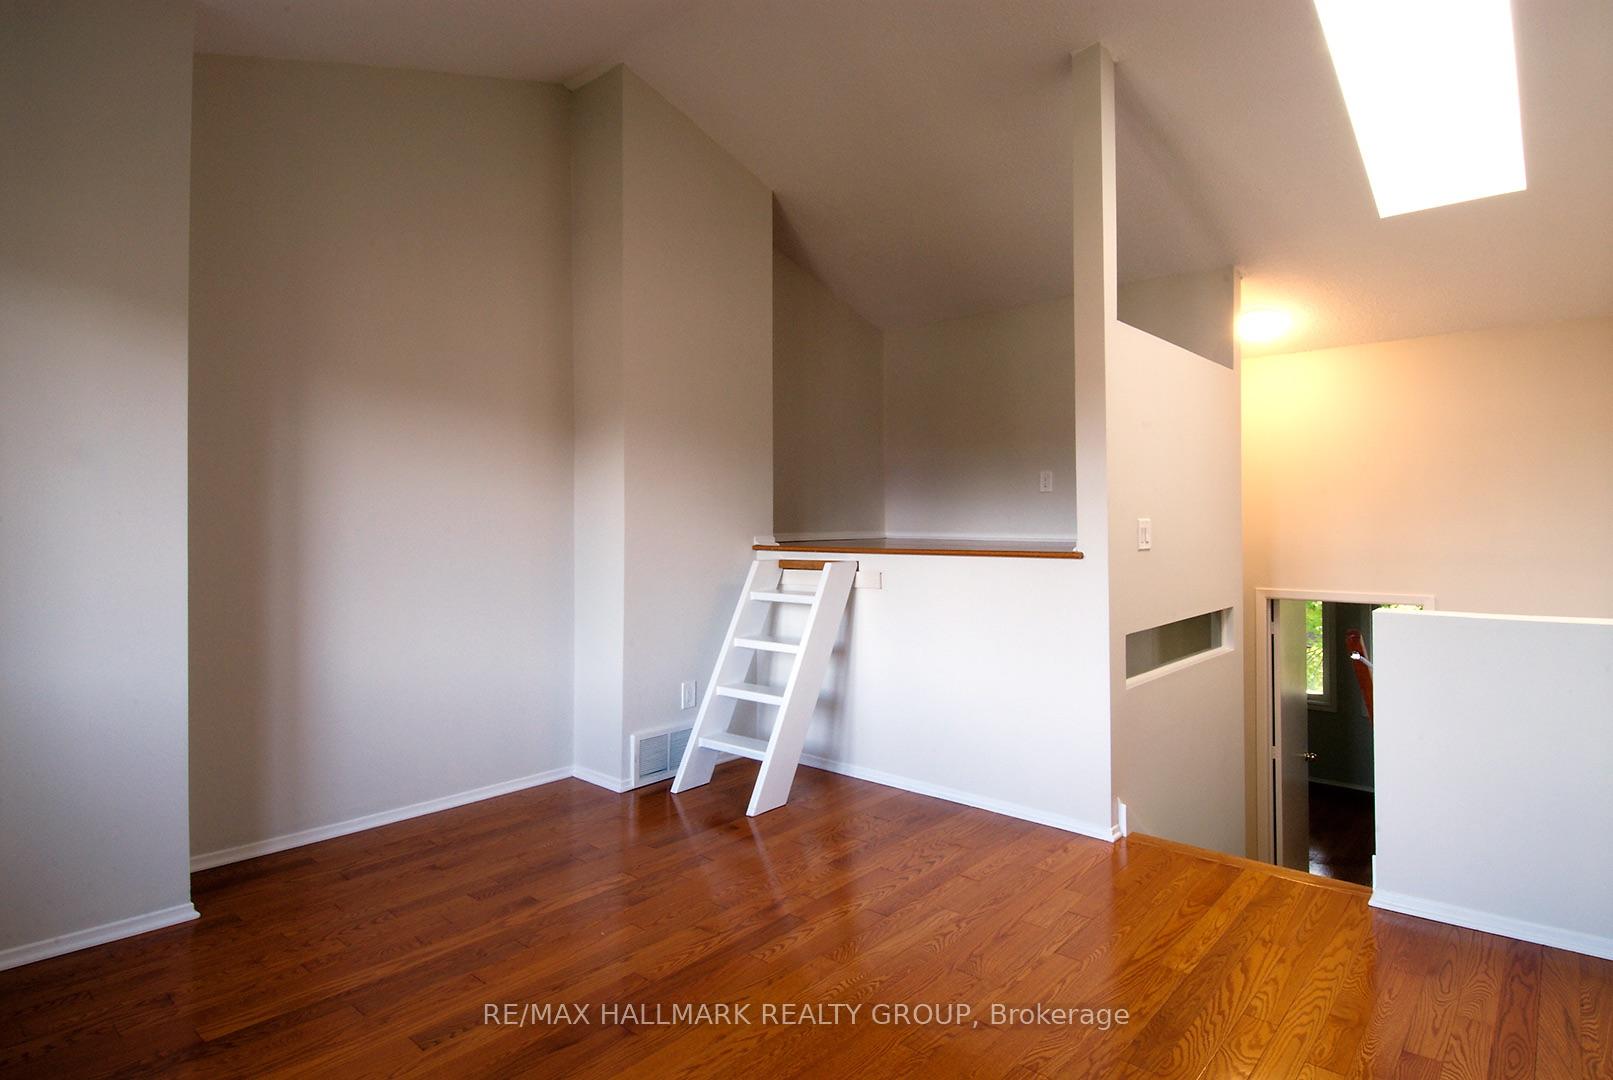
- Large loft serves as office or third bedroom.
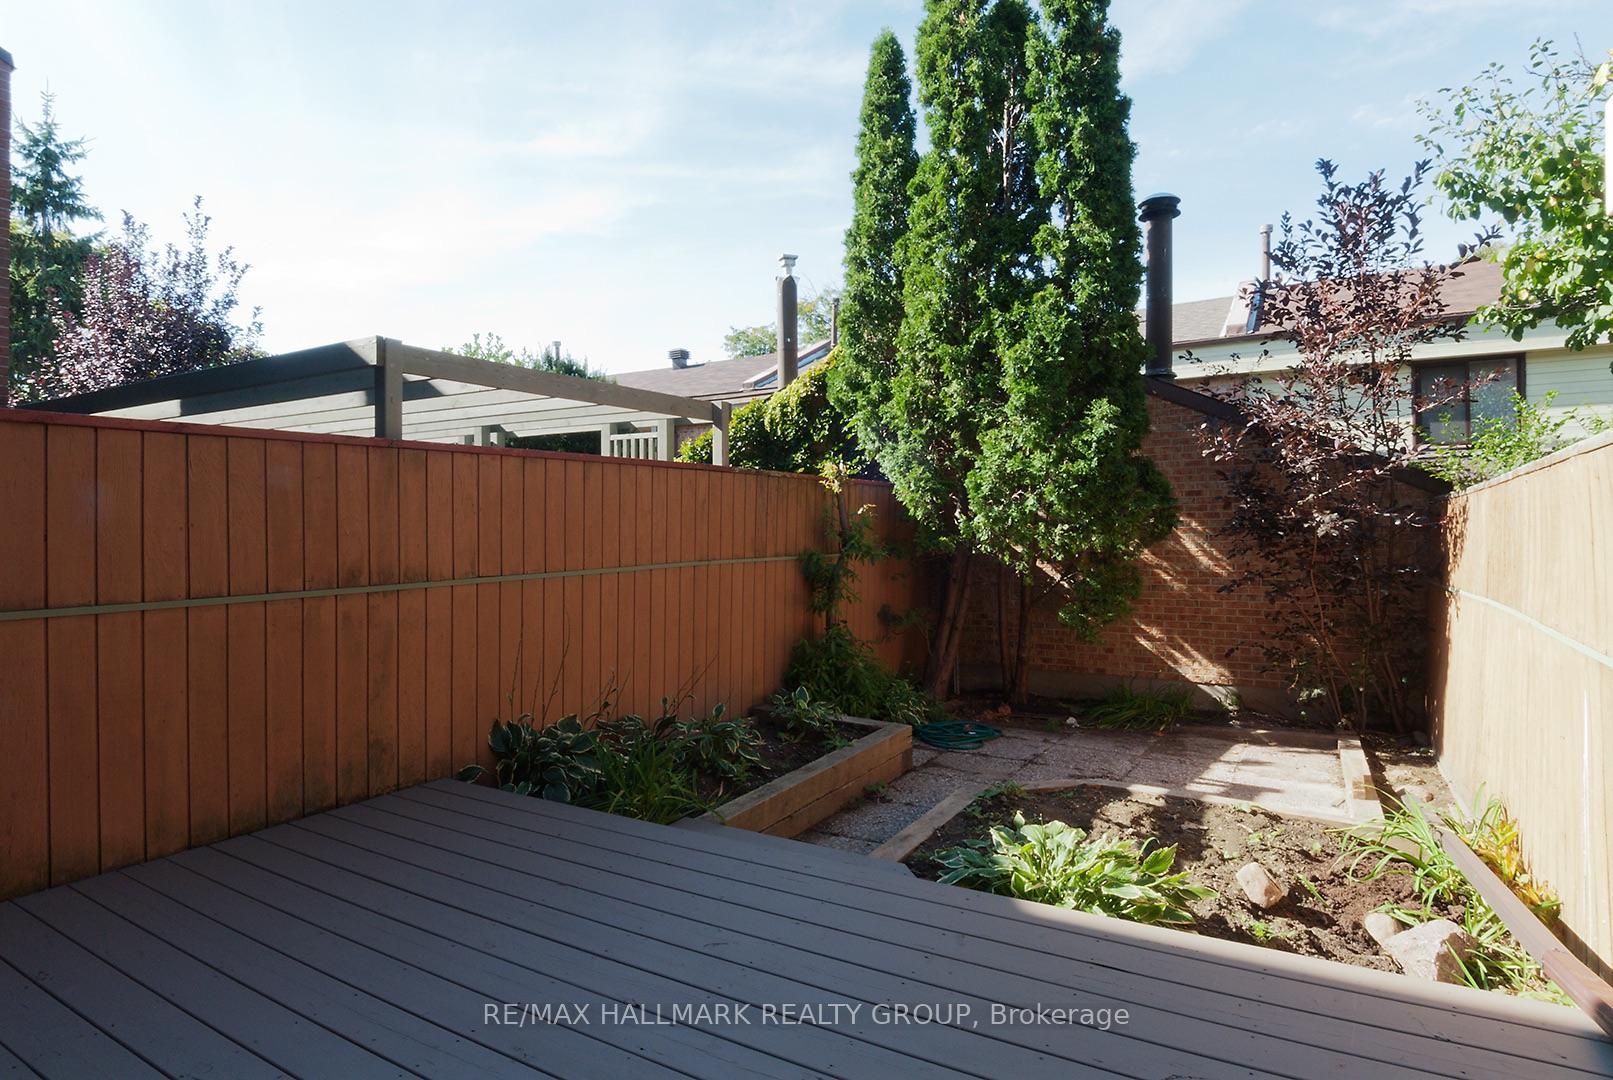
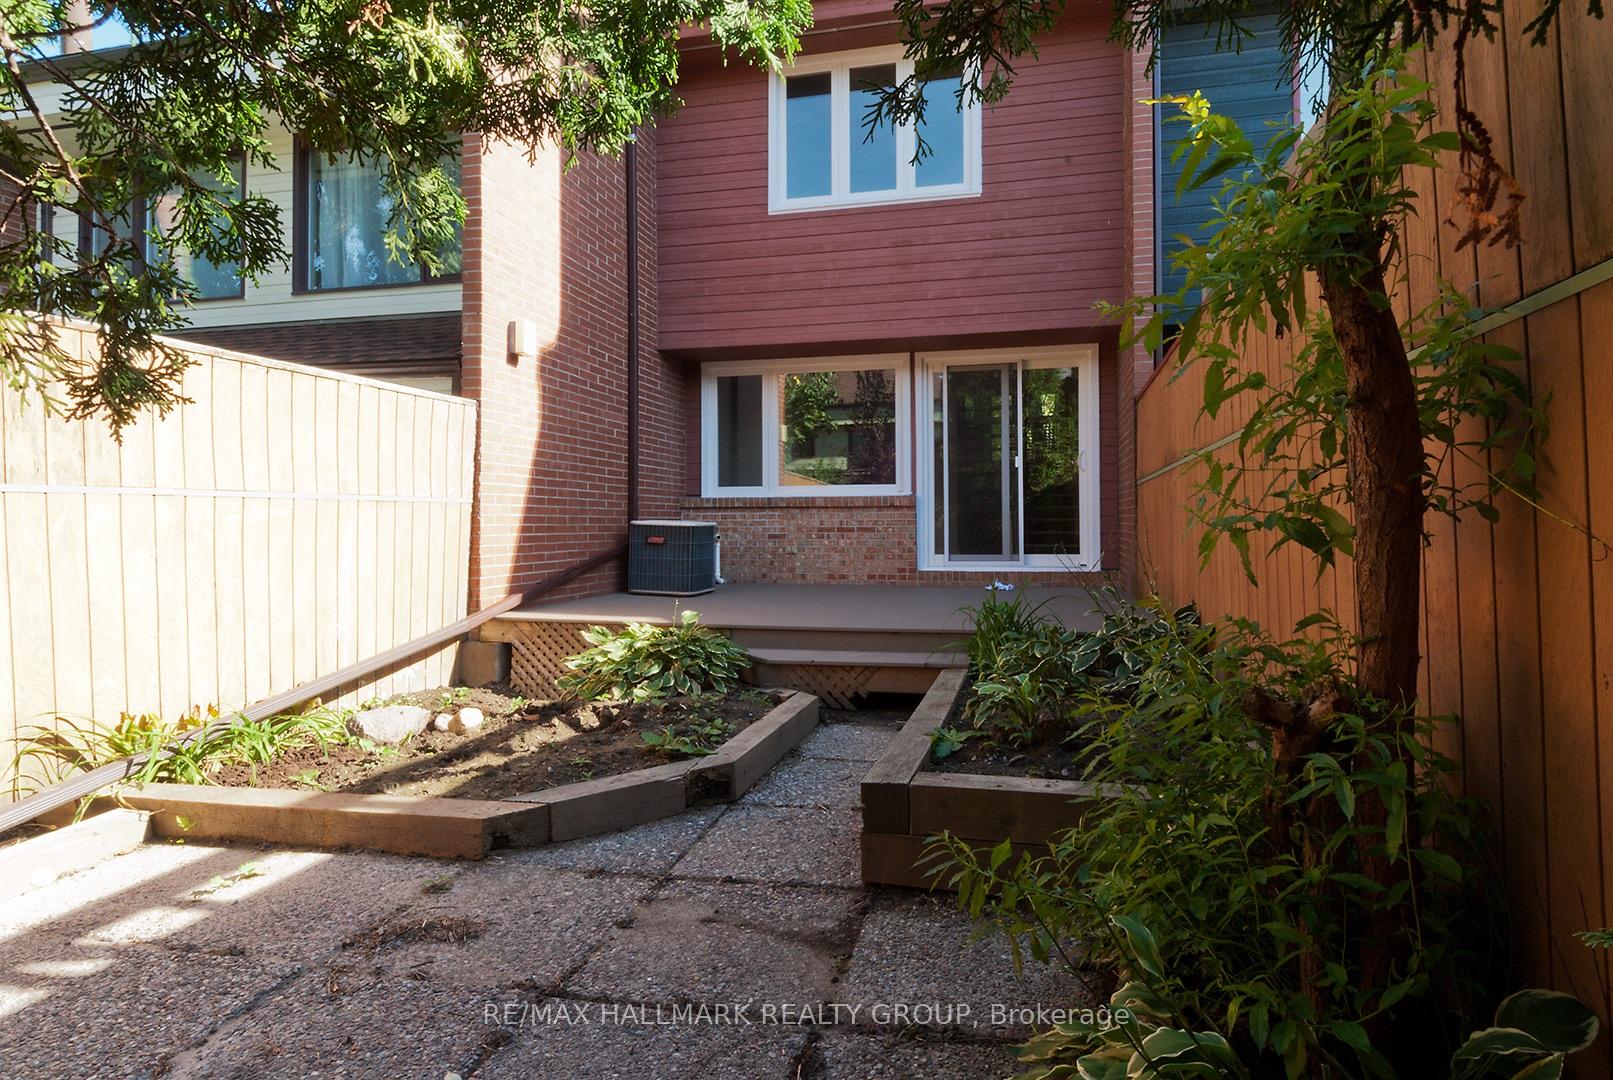
- Quaint backyard and huge balcony for outdoor enjoyment.
- Located on a quiet tree-lined street near downtown.
- Close to tennis courts and Ottawa river pathways.
- Utilities are manageable in this efficient property.
- Vacant and move-in ready for immediate occupancy.
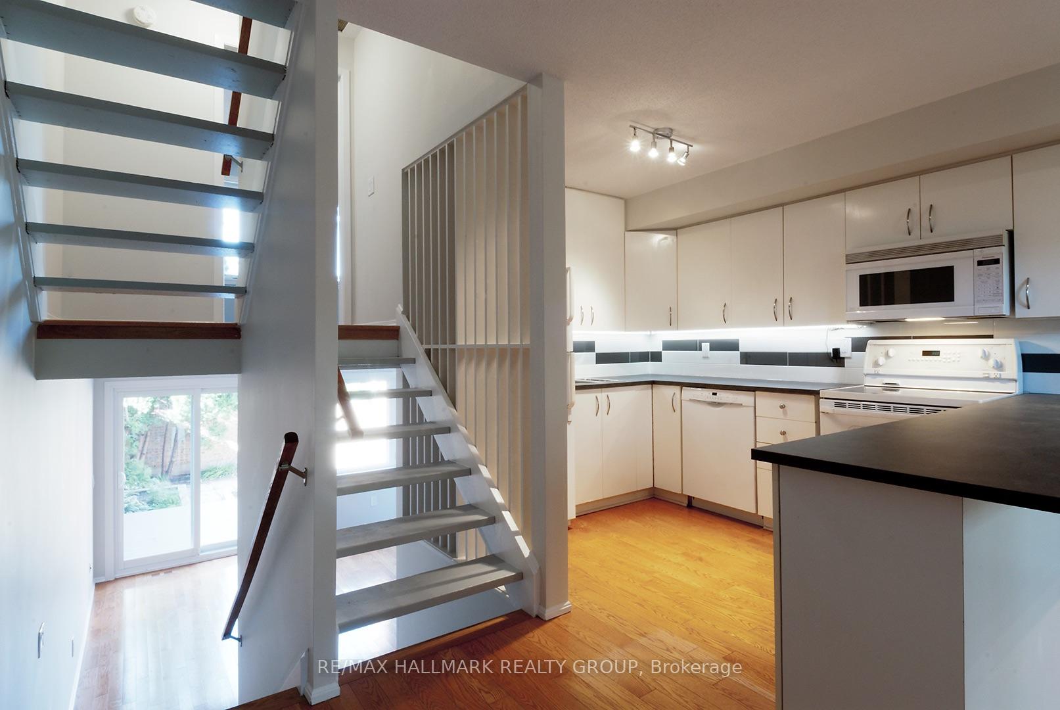
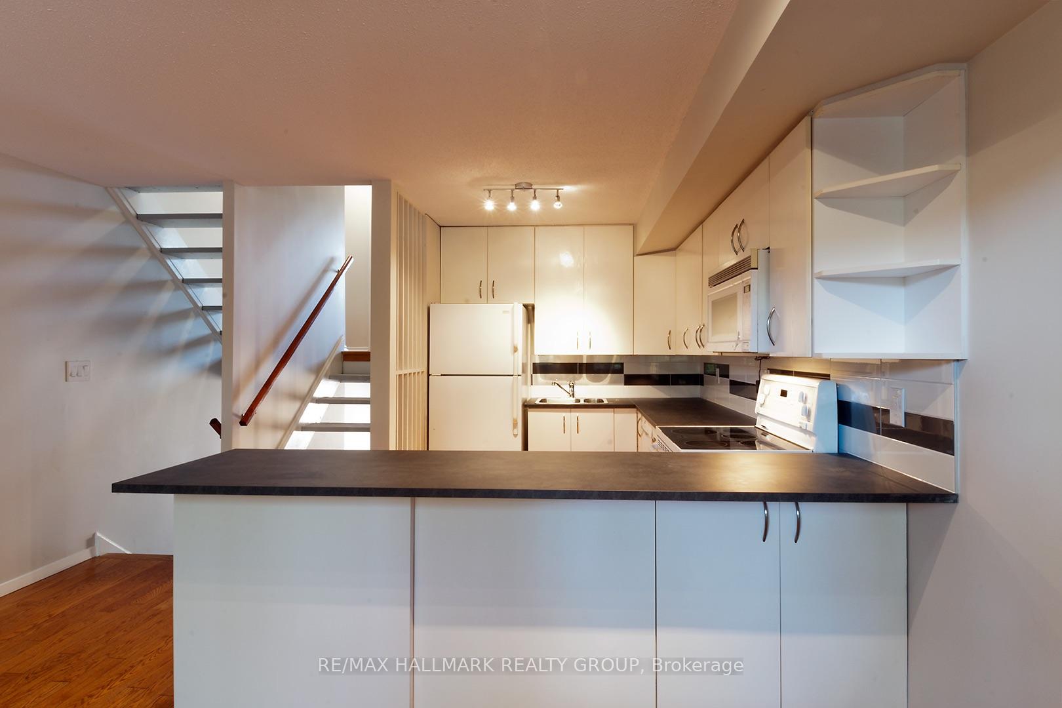
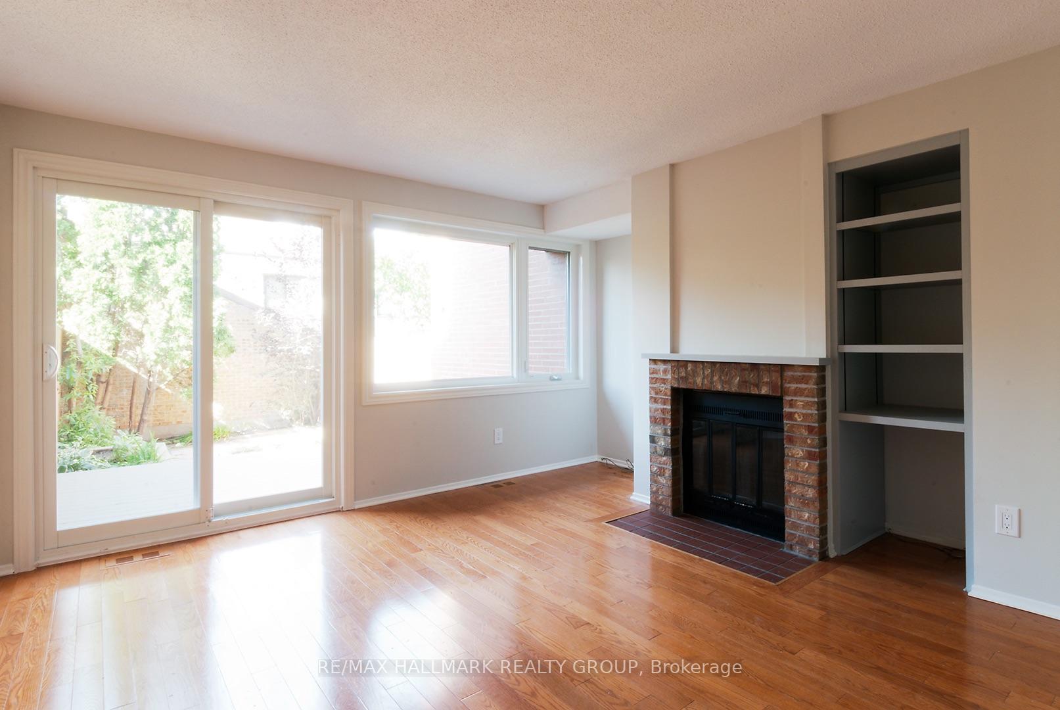
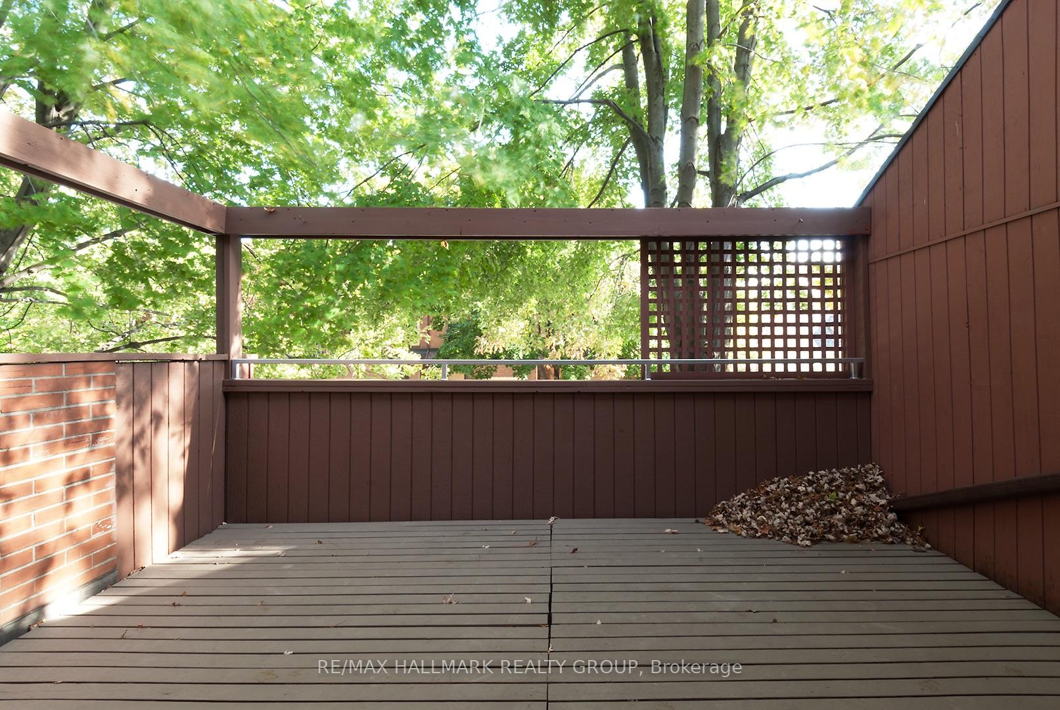
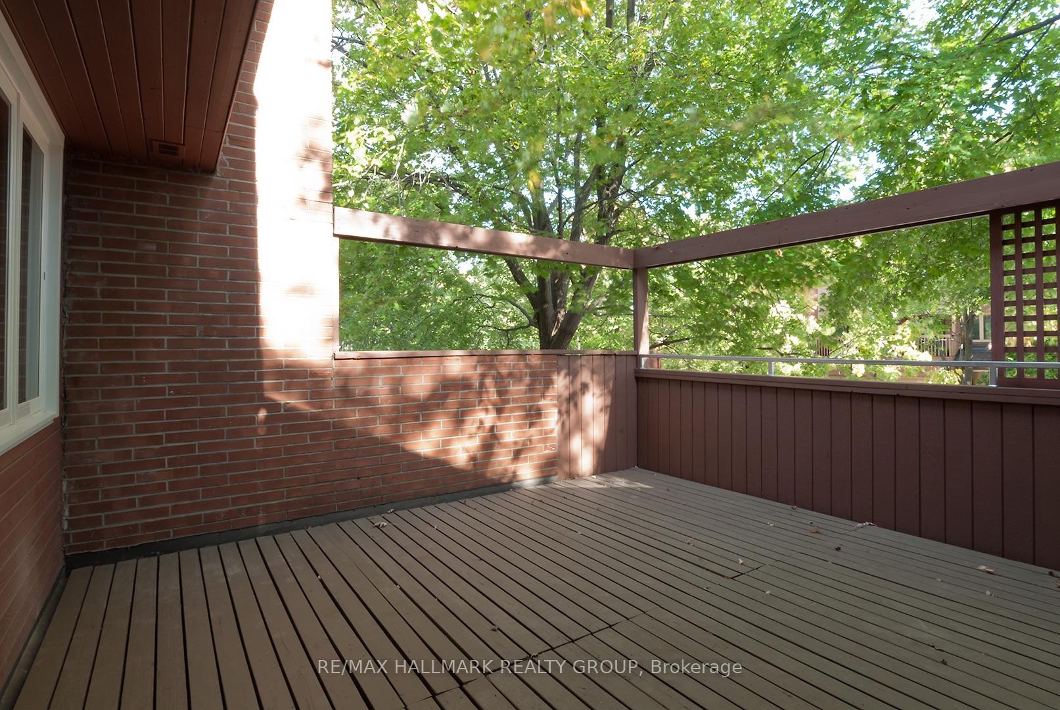
You want to live close to the action, close to work downtown, yet have a little private space of your own on a quiet tree-lined street. You want the features of a modern condo but you need more space than a box in the sky offers. This multi-level townhouse presents the ideal professional or small family downtown life style. The home itself features 2 bedrooms and a large loft / den that readily serves as a third bedroom or tres cool stylish office / media room.The best improvement to this property that you won't find in most of the units in the area is a three-piece ensuite bathroom in the master bedroom. With a quaint back yard and deck plus a huge balcony / deck off the kitchen shaded by majestic maples, you can really soak up the sun or the urban atmosphere without the street noise of busier locations like the Byward Market itself. Yet you can walk or cycle anywhere in a jiffy. Tennis courts and parkland at the end of the street, with Ottawa river pathways for walking or cylcling steps - or cycles - away. You will pay your own utilities: water & sewer, electricity and heat. All the bills are surprisingly manageable in this efficient property. A full application process including a credit and rental history check is required. Application and documentation submission online. Our client looks forward to welcoming you as their next tenant. The property is now vacant, cleaned and prepped for your move-in as early as you like.
Key Facts & Features
Rental Details
- Portion Of Property For Rent
- Entire Property
- Furnished
- Unfurnished
- Rent Term
- 12 Months
- Rental Deposit
- Yes
- Credit Check
- Yes
- Employment Letter
- Yes
- Rental Application
- Yes
- References Required
- Yes
Included In Rent Fee
- Parking
- Water Heater
Rental Items
- Rental Equipment
- None.
- Basement Type
- Half, Partially Finished
Interior Features
- Laundry Features
- In Bathroom, Laundry Room
- Laundry Level
- Main Level
- Interior Extras
- Carpet Free, Storage, Water Heater
- Fireplace/Stove
- Yes
- Fireplace Features
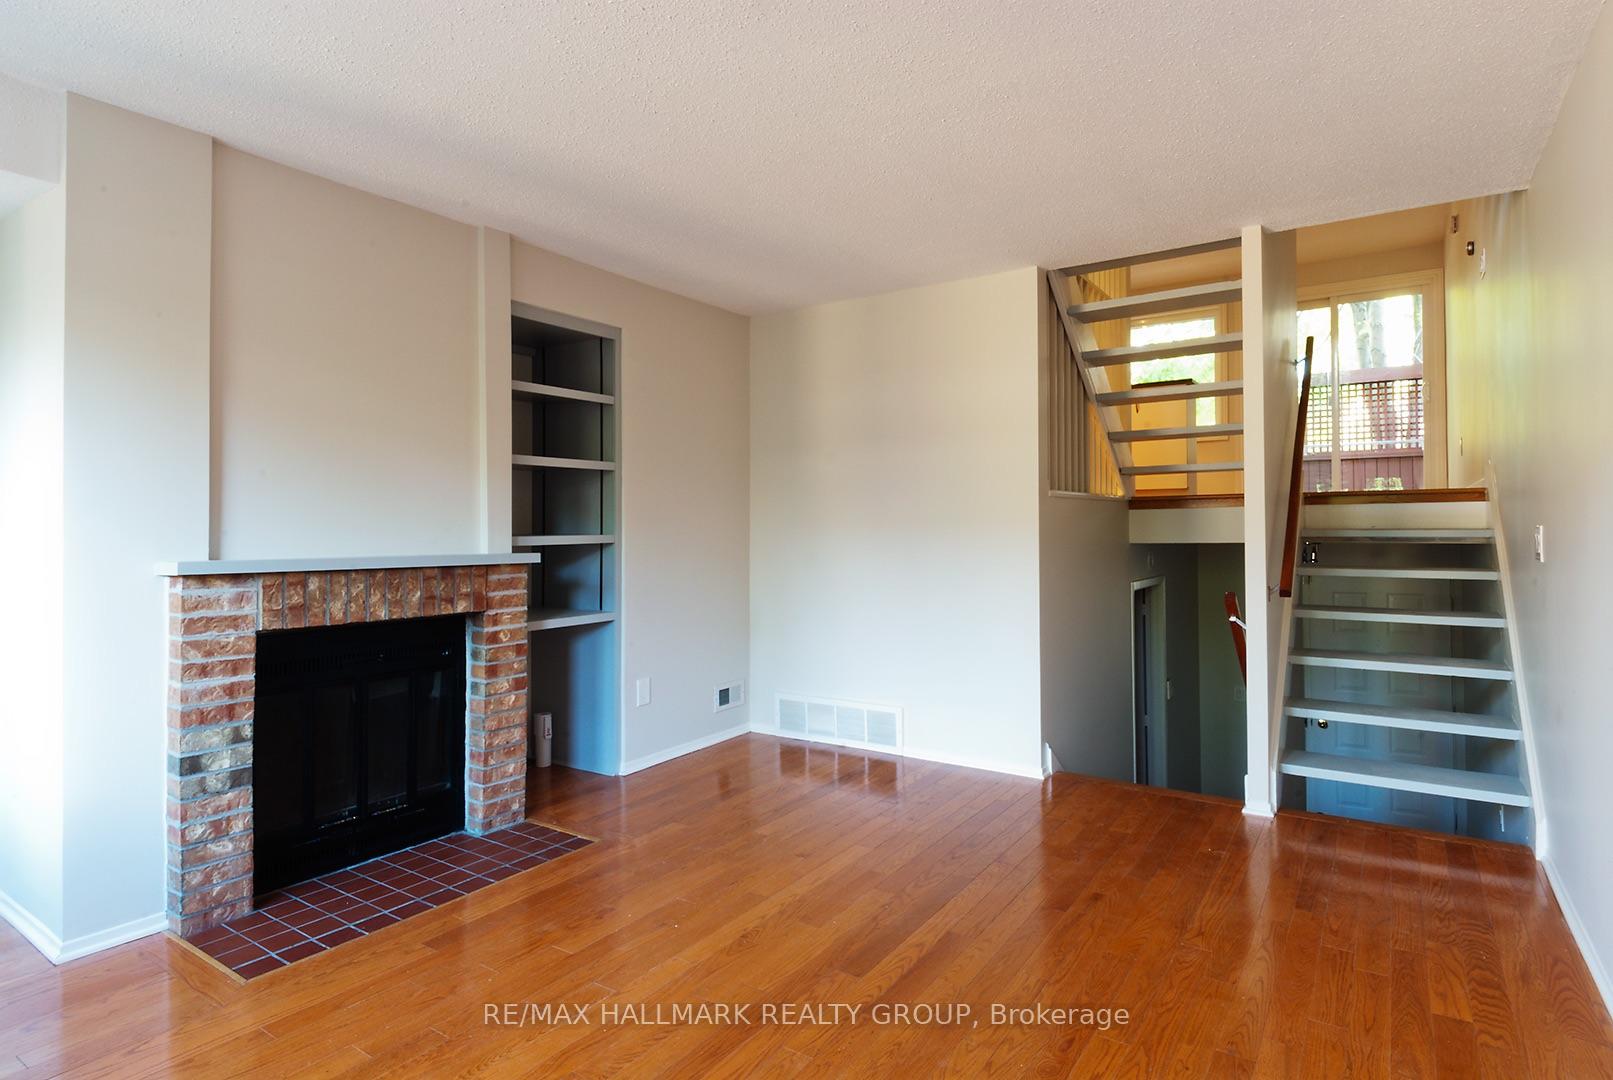
- Living Room, Wood
- Elevator
- No
Exterior Features
- Exterior Extras
- Deck
- Pool
- None
- Property Features
- Fenced Yard, Public Transit
Building
- Building Type
- Freehold Townhouse
- Building Style
- Backsplit 3
- Approx Age
- 31-50
Construction
- Exterior Finish
- Brick, Cedar
- Roof
- Shingles
- Foundation Details
- Concrete
- Special Designation
- Unknown
Lot
- Lot Front
- 14.66 ft
- Lot Depth
- 82.27 ft
Inclusions
- Inclusions
- All appliances in place for tenant's use.
Parking & Garages
- Garage Type
- Carport
- Garage Spaces
- 1
- Parking Spaces
- 1
- Total Garage And Parking Spaces
- 2
Heating & Cooling
- Heat Source
- Gas
- Heat Type
- Forced Air
- Air Conditioning
- Central Air
- Water
- Municipal
- Sewers
- Sewer
- Bedrooms
- 3
- Washrooms
- 3
- Kitchens
- 1
Room sizes
- Bathroom—Ground level, Combined w/Laundry, 2 Pc Bath
- Bathroom—Upper level, 3 Pc Ensuite, Separate Shower
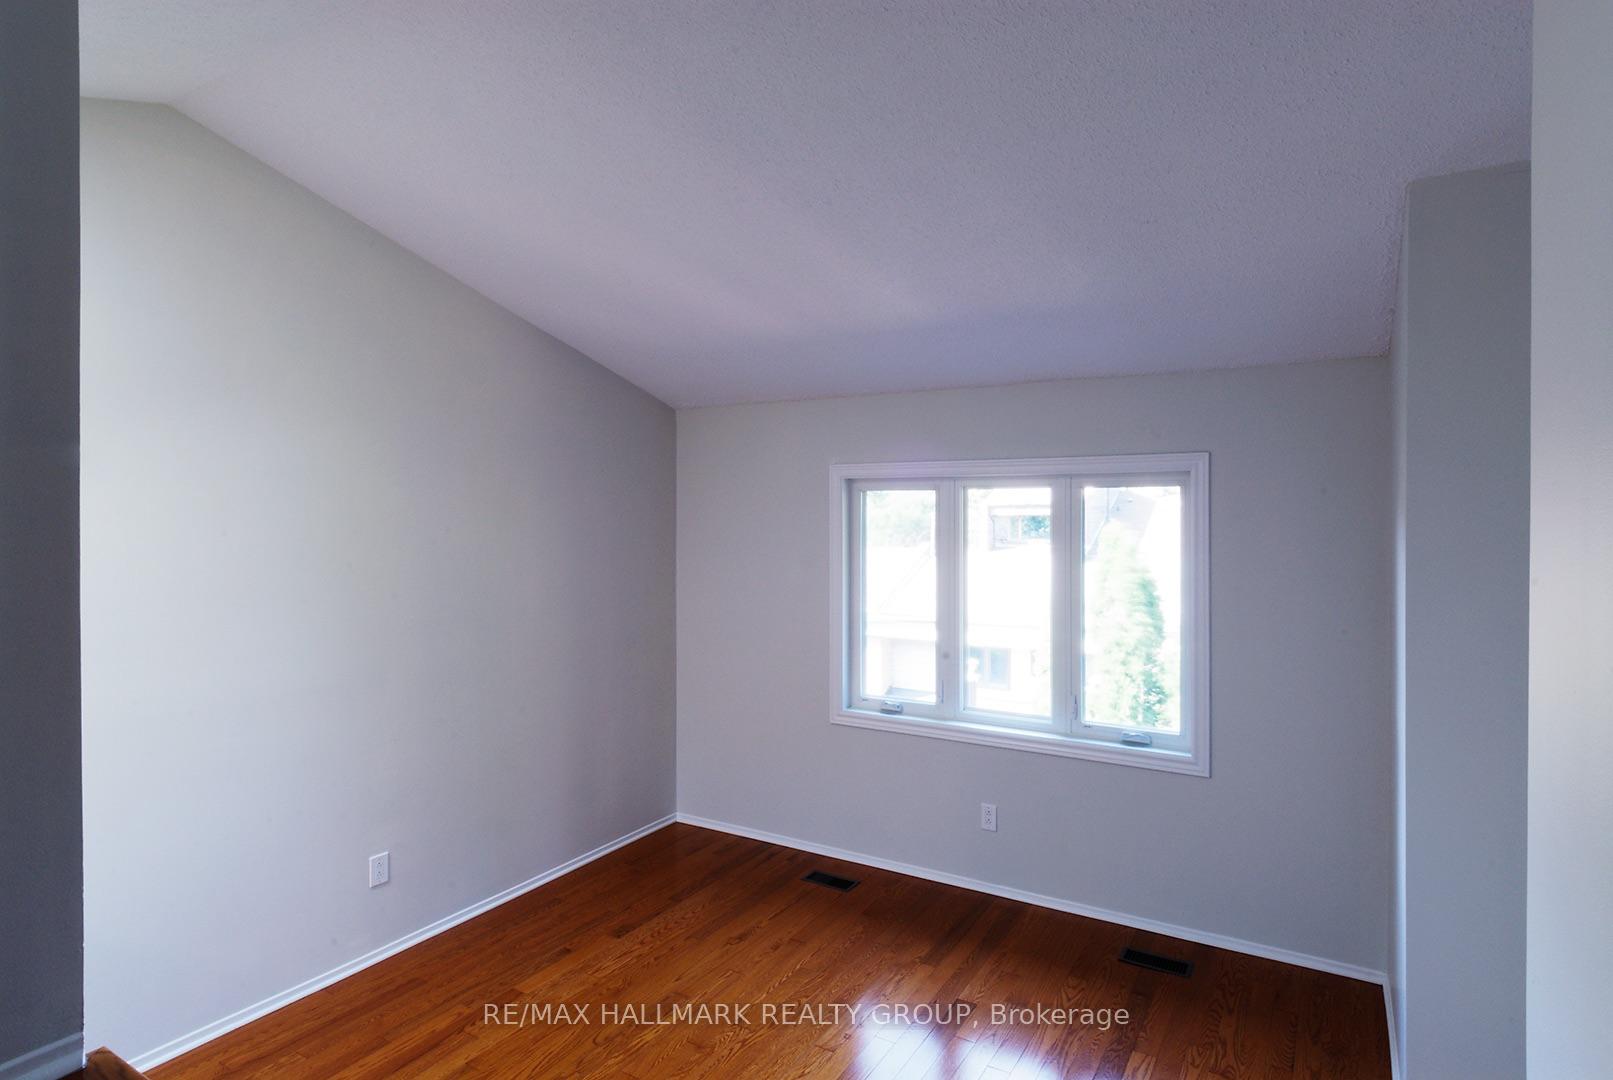
- Loft—Upper level
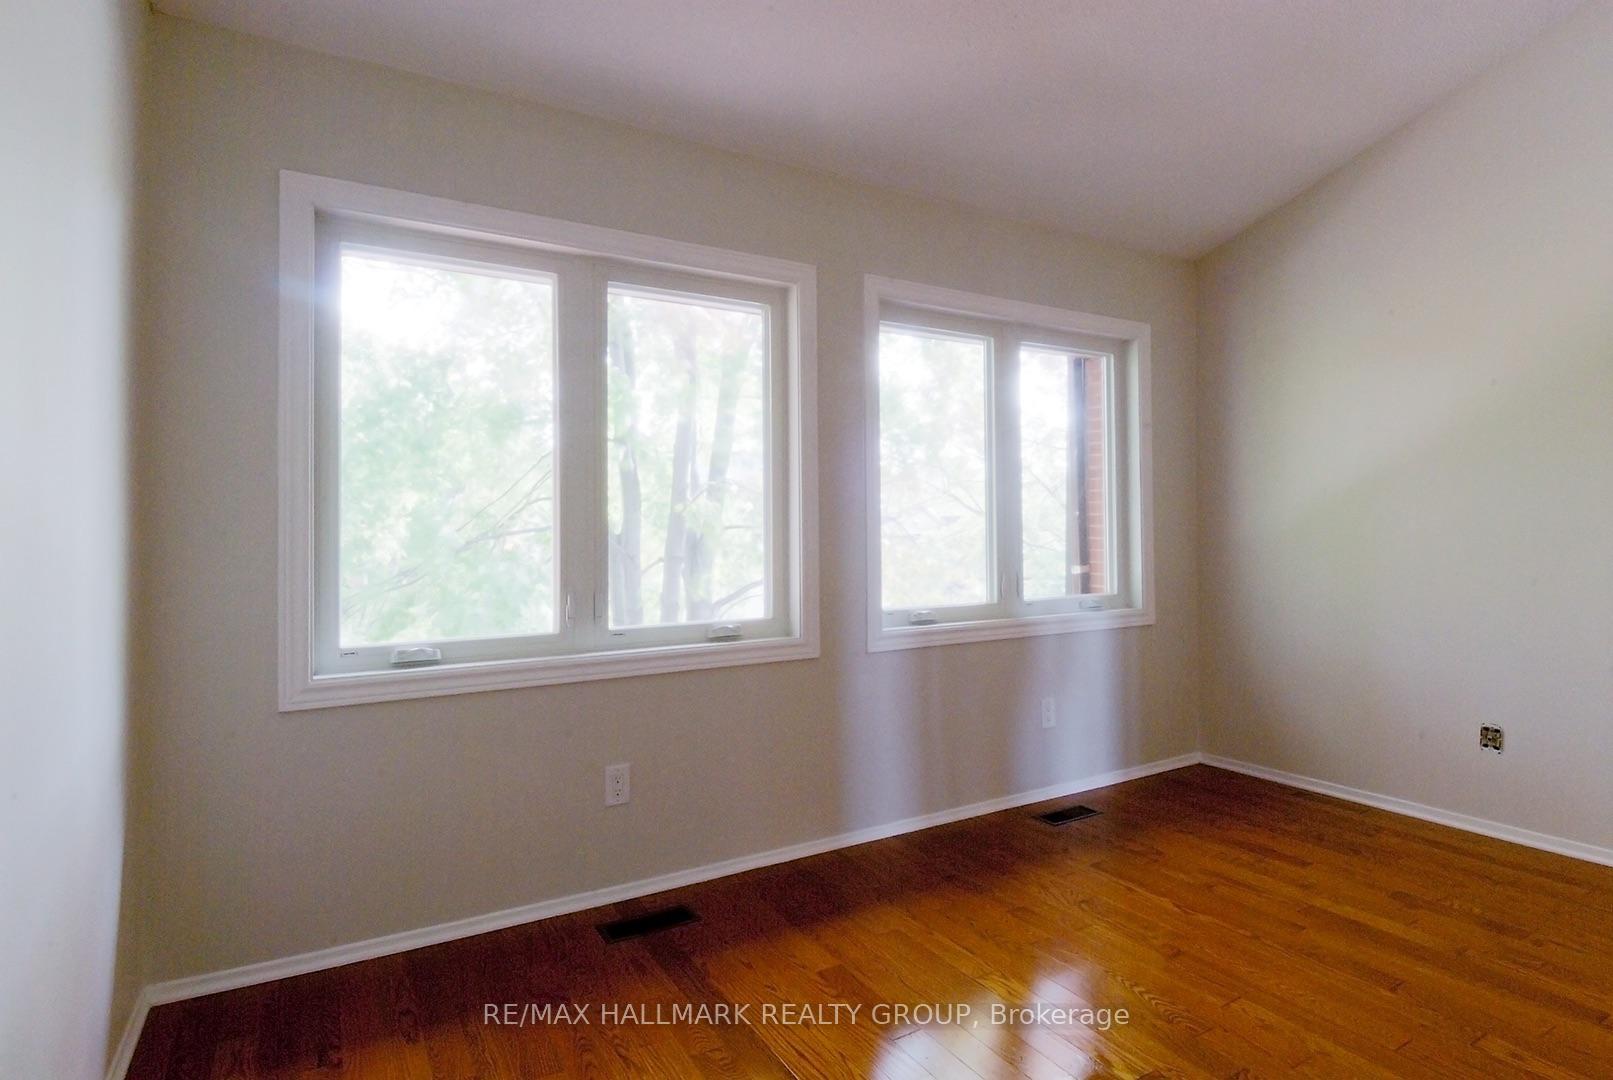
- Primary Bedroom—Upper level, 3 Pc Ensuite
- Kitchen—Third level, Eat-in Kitchen, W/O To Balcony
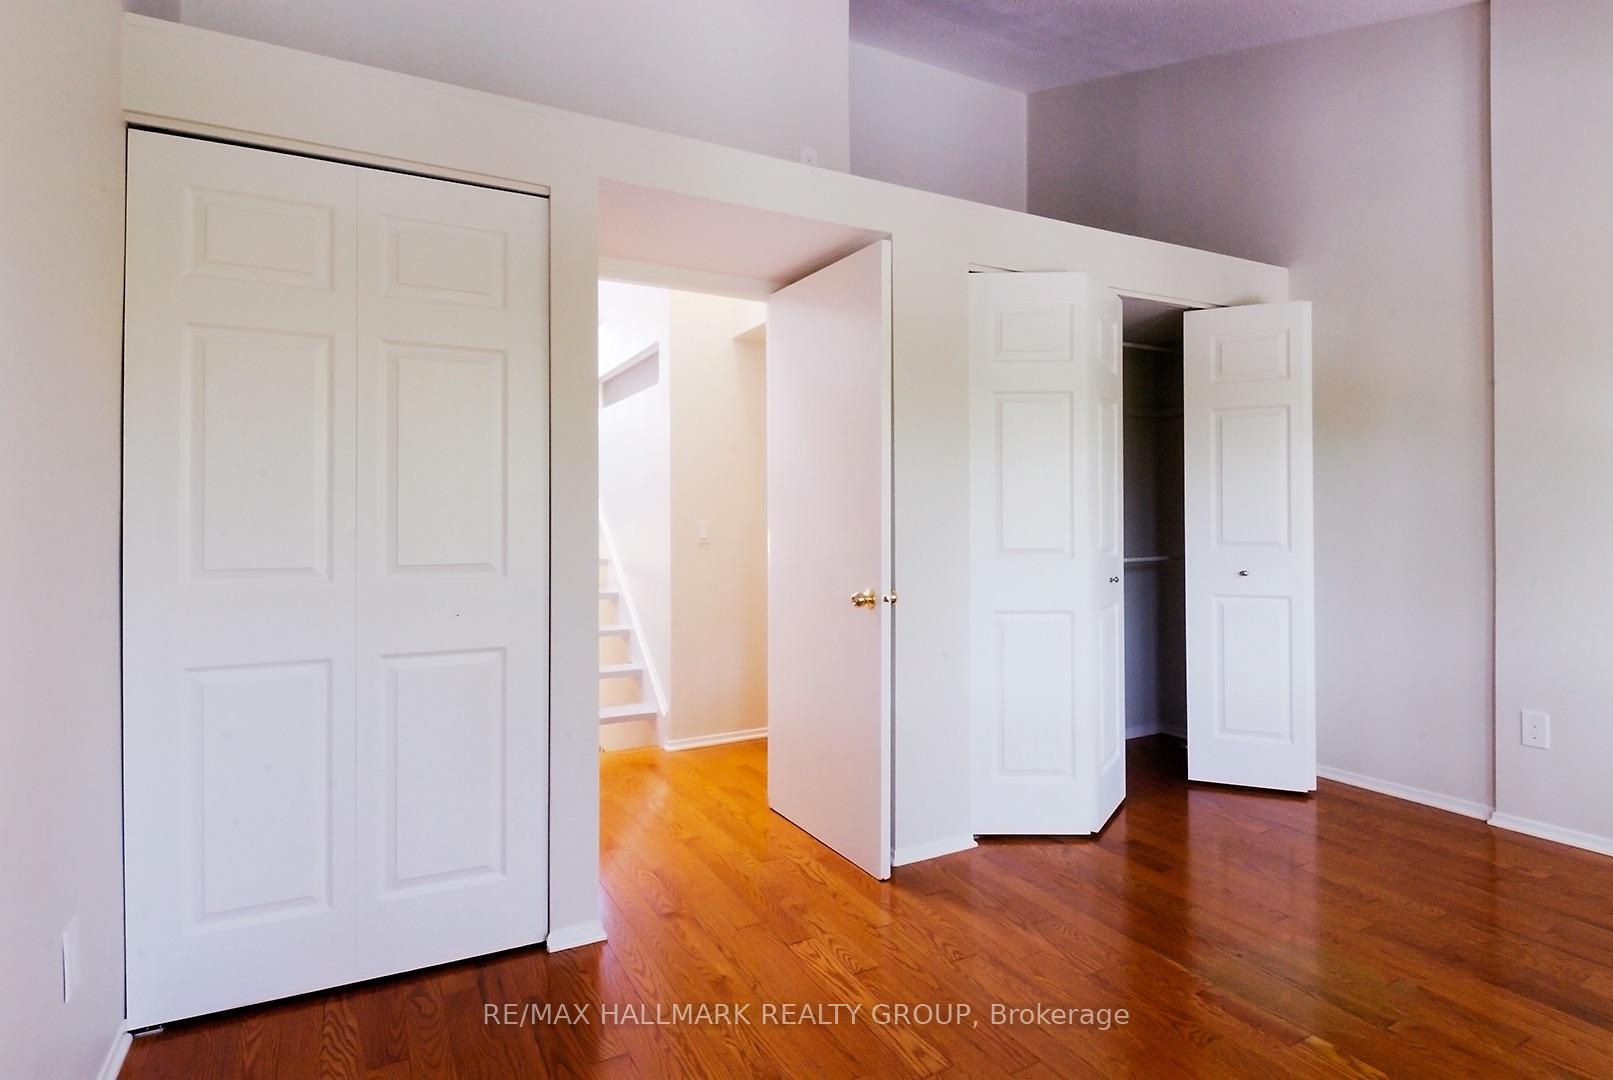
- Bedroom—Upper level, Double Closet
- Utility Room—Lower level
- Living Room—Second level, Fireplace, W/O To Yard
- Furnace Room—Lower level
- Breakfast—Third level, Eat-in Kitchen
- Foyer—Ground level
- Bathroom—Upper level, 4 Pc Bath
- Bedroom—Upper level
Washrooms
- 4-piece, Upper
- 3-piece, Third
- 2-piece, Ground
- Municipality
- Ottawa
- Neighbourhood
- Lower Town
- Main cross streets
- King Edward Avenue & Bruyere Street
- Directions
- Kind Edward Avenue Northbound, Right on Bruyere
- Waterfront
- None
- MLS® number
- X13841966
- Data source
- Toronto Regional Real Estate Board
- Status change
- 2026-10-15
- Listed on
- 2026-09-28
- Days on market
- 17 days
- Possession type
- Immediate
- Co-op commission
- Half Month's Rent
- Listed by
- RE/MAX HALLMARK REALTY GROUP
Home Market Value
Current home valuation for 279 Bruyere Street, Ottawa, Lower Town, Ottawa, ON. Listed for $2,750
HOMEH Estimate
$659,000
Estimated Sales Range
$566,000 - $799,000
HOMEH Estimate for 279 Bruyere Street, Ottawa, Lower Town
What this home would sell for today, not its rent
Calculated with a real agent's CMA method — 45+ years of experience, codified. Not an AI guess.
Around this home
Data provided by OpenStreetMap & Fraser Institute School Rankings
Ask HOMEH
New!Hi there!
👋Text or call (416) 301-9001
Recommended for you
Based on homes you've looked at.
No recommended properties found.
Nearby similar homes
No nearby properties found.
More real estate resources
Other homes nearby
Explore this area
Nearby neighbourhoods
- 2101 - Rothwell Heights homes for sale
- 1116 - Cumberland West homes for sale
- 7806 - Cedar Hill/Orchard Estates homes for sale
- 2601 - Cedardale homes for sale
- 4504 - Civic Hospital homes for sale
- 4503 - West Centre Town homes for sale
- 4004 - Sandy Hill homes for sale
- 1117 - Avalon West homes for sale
No nearby listings available.