
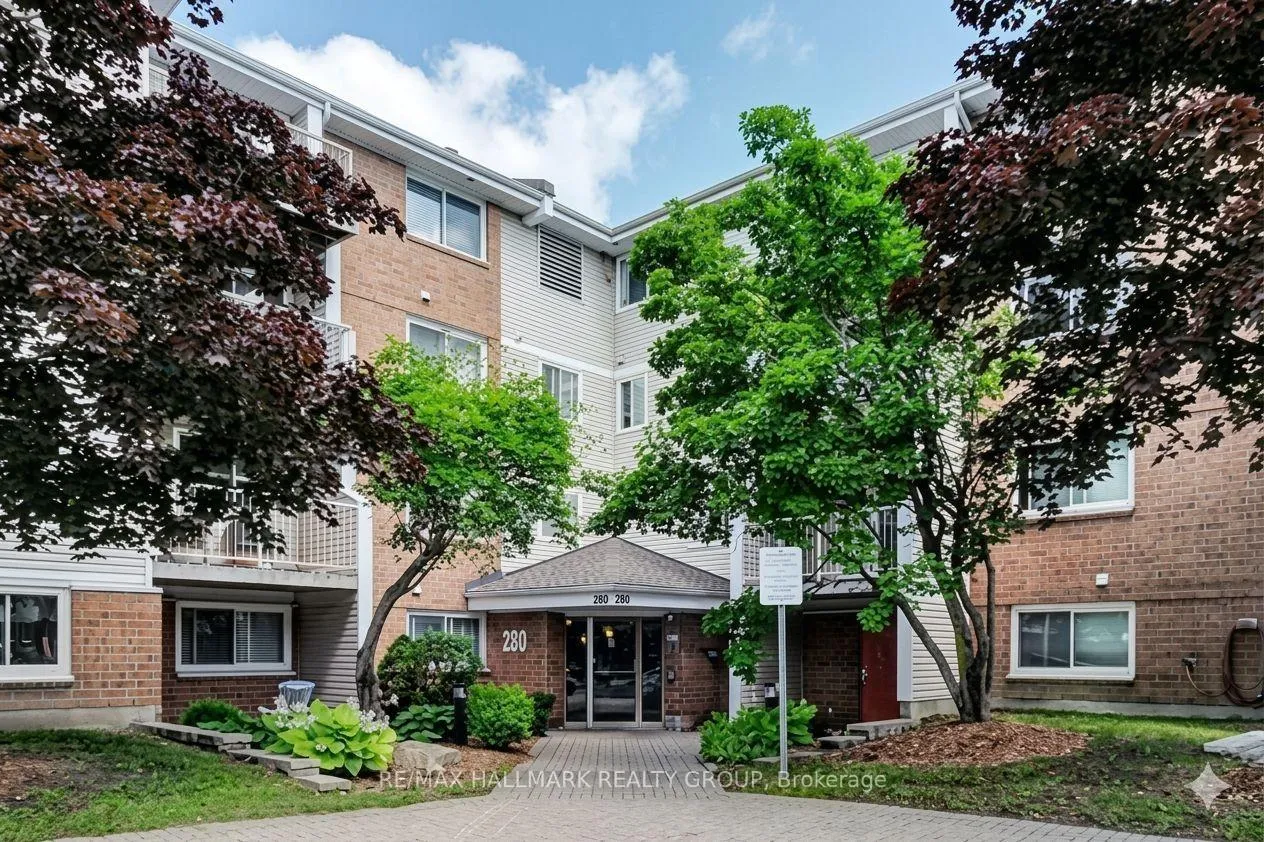
Unit 406, 280 Brittany Drive
Ottawa (Viscount Alexander Park), ON K1K 4M4
- 2Bedrooms
- 1Bathroom
- 1Parking
- 800–899Sq Ft
- $2,512Tax
- $467/moCondo Fee
 Estimated Value:$265,000See Free Estimate Report

Property not available for sale or for rent.
HOMEH One: full-service selling for a 1% listing fee. The buyer's agent commission is separate.
Free Home EvaluationHow Much Is My Home Worth?Homes for Sale NearbySale & Price History for Unit 406, 280 Brittany Drive, Ottawa, Viscount Alexander Park
| Start Date | End Date | Price | Event | MLS# |
|---|---|---|---|---|
| 2026-06-03 | 2026-08-11 | Login to See Prices | Sold | x13232808 |
Real estate boards require you to or to see the full details of this property.
*Sold prices and complete sale & price history are regulated data. Under the Trust in Real Estate Services Act, 2002 (TRESA) and the rules of the Real Estate Council of Ontario (RECO), and pursuant to the Multiple Listing Service® rules of the Canadian Real Estate Association (CREA) and the Toronto Regional Real Estate Board (TRREB), this information may be shown only to registered users who have agreed to the applicable terms of use (a Virtual Office Website, or "VOW," arrangement). HOMEH Inc., Brokerage therefore provides it to signed-in members only. Creating an account is free and takes under a minute.
About Unit 406, 280 Brittany Drive, Ottawa, Viscount Alexander Park
Summarized Description
- Penthouse-level condo with no upstairs neighbors
- Extensively updated with modern features
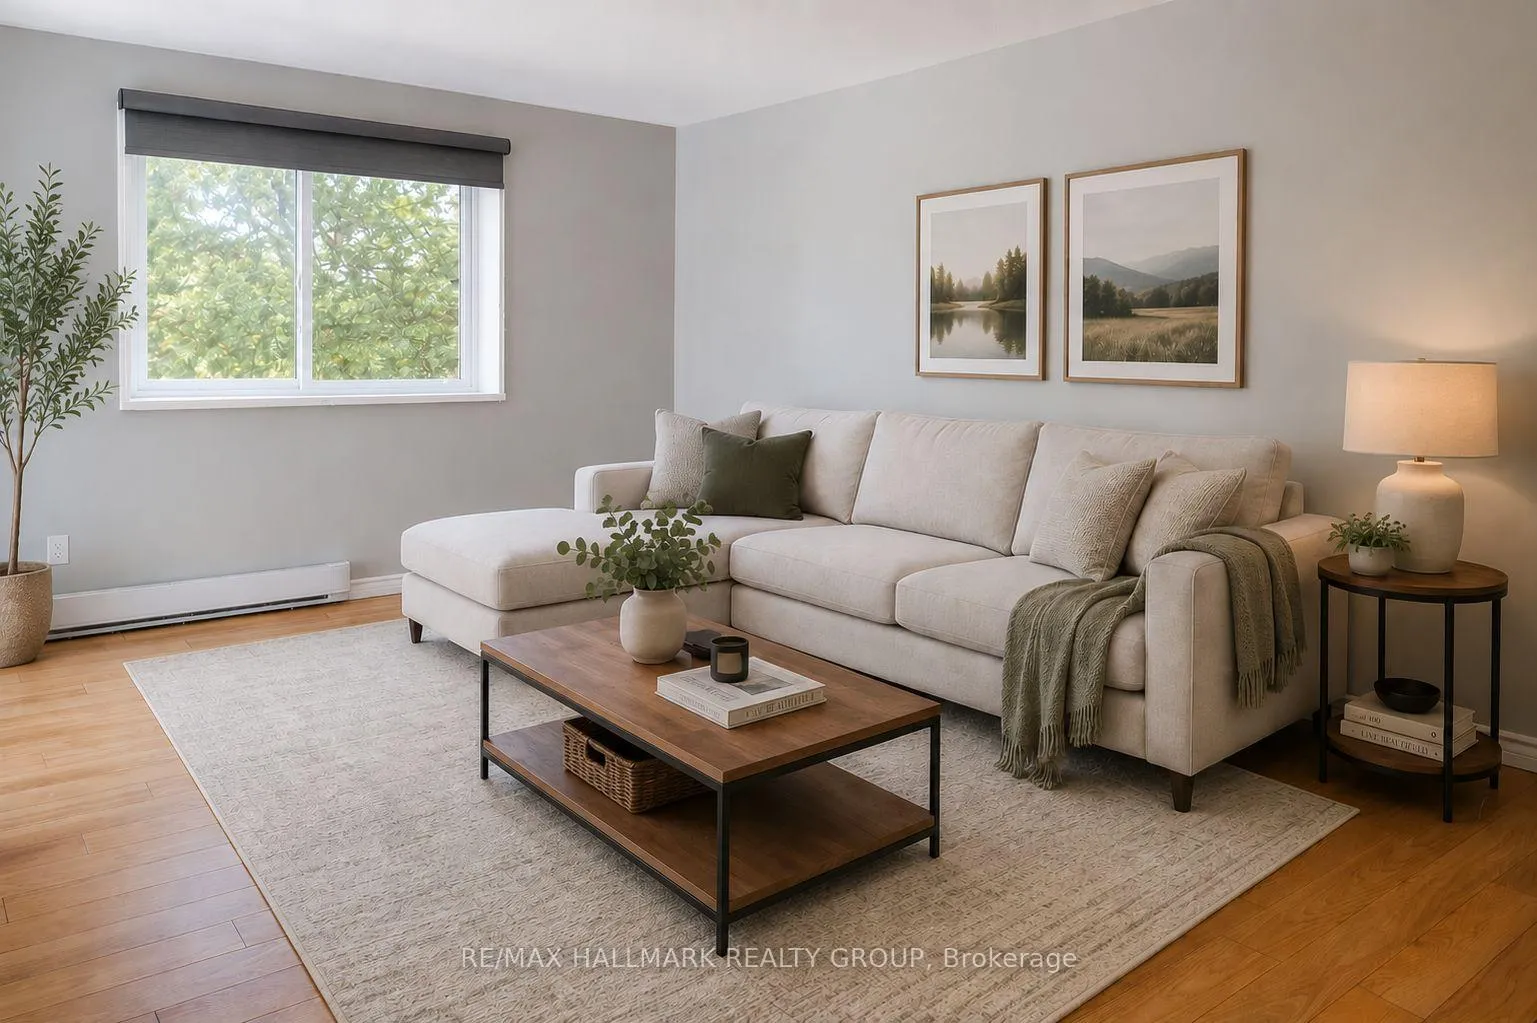
- Bright open-concept living space
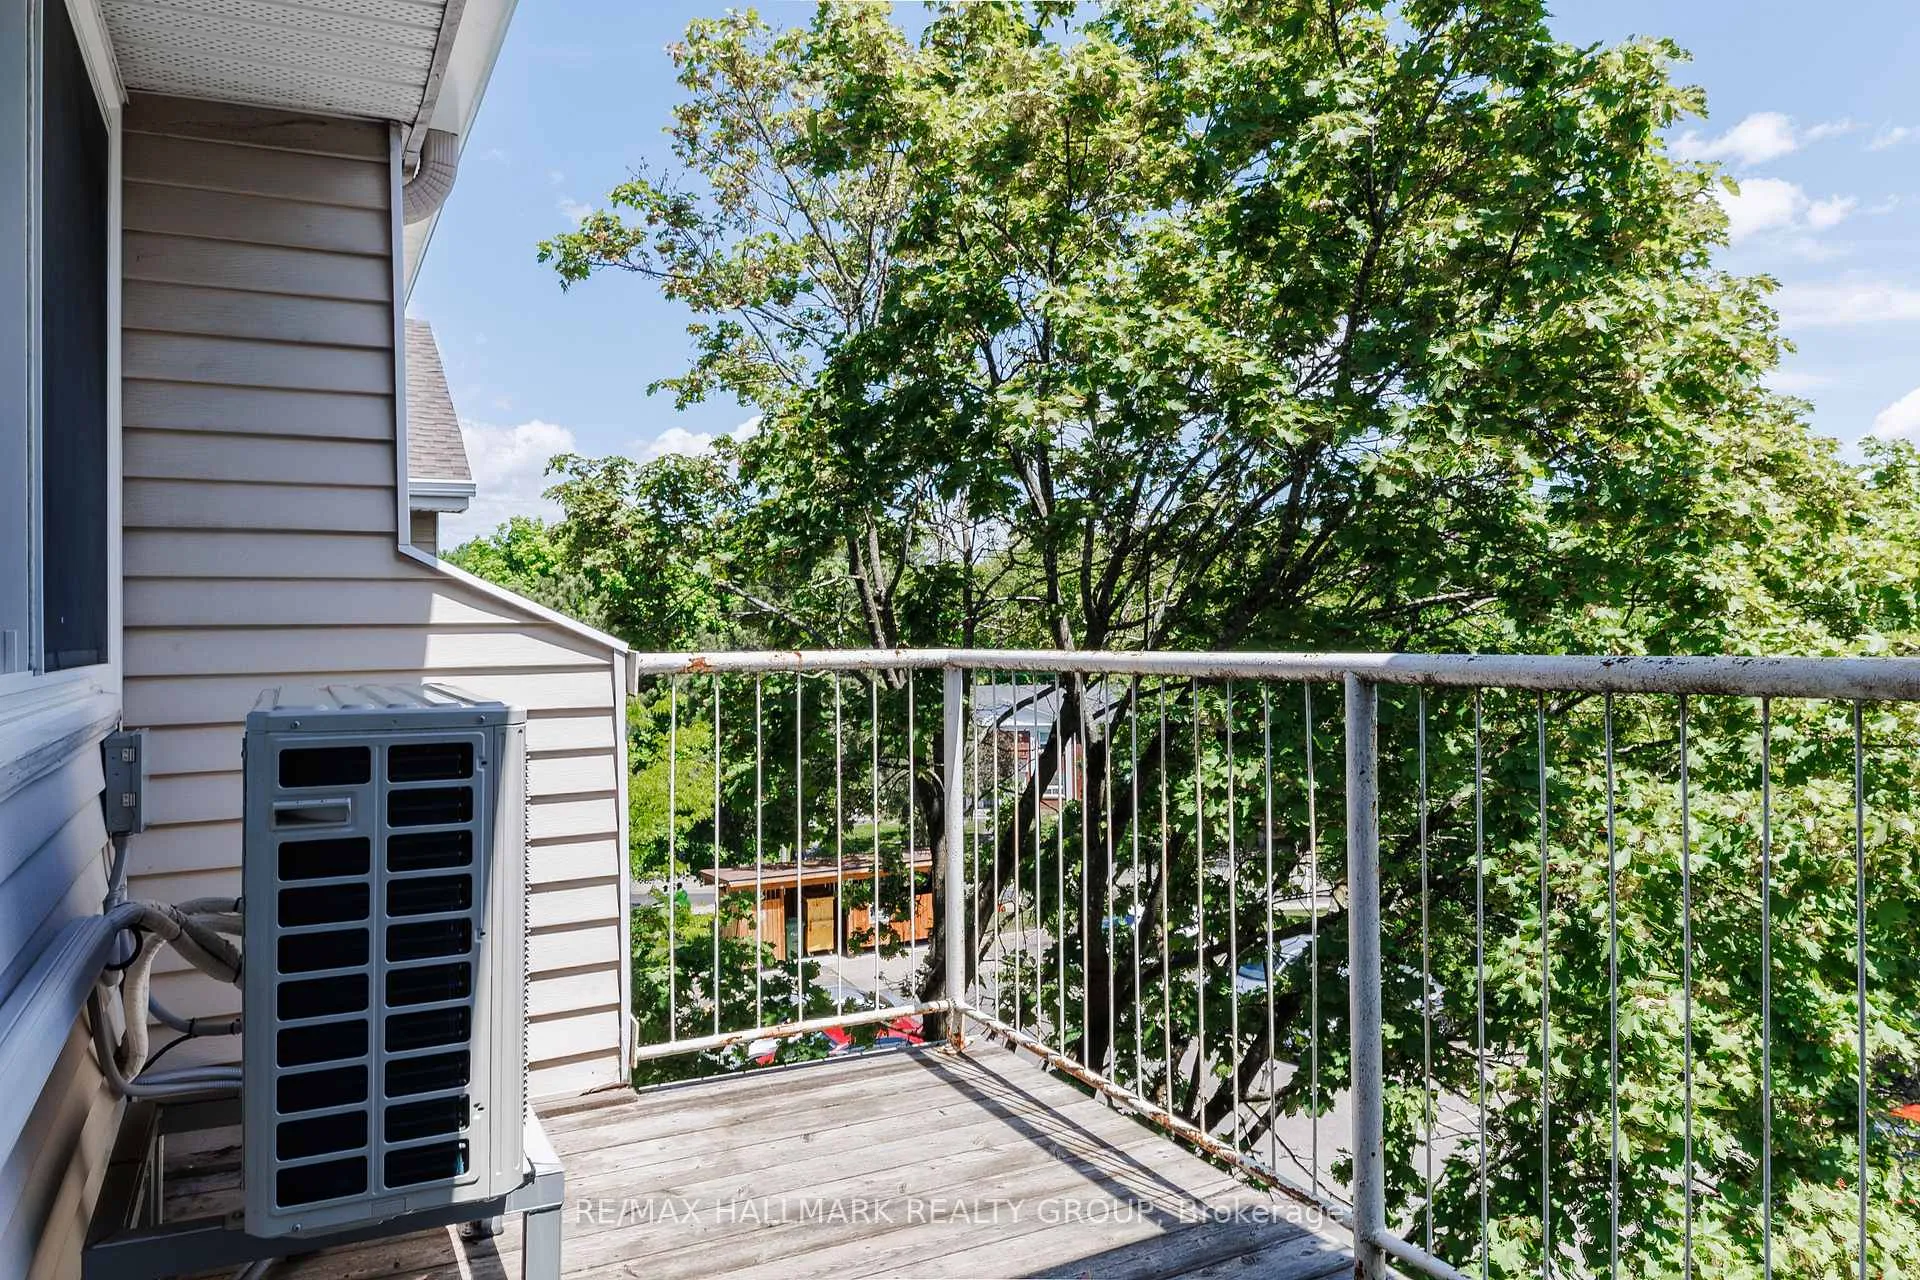
- Private balcony with treed views
- In-unit laundry and tankless hot water
- Move-in ready for first-time buyers
- Community amenities include pools and gym
- Convenient access to downtown Ottawa
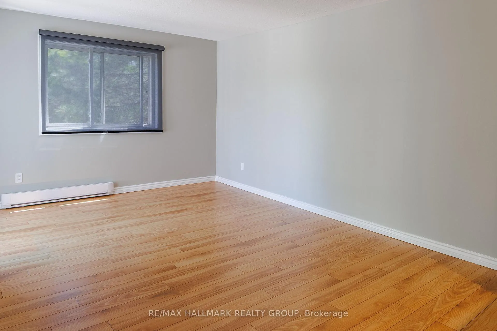
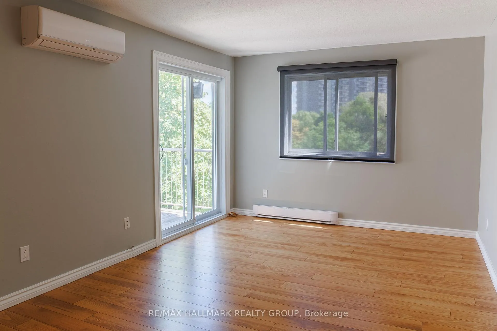
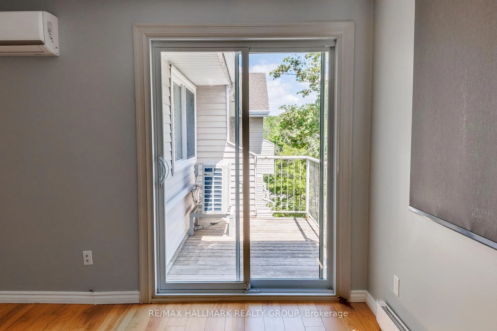
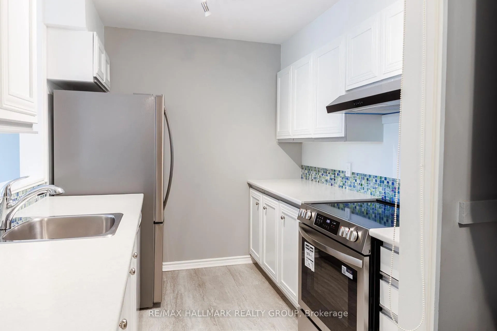
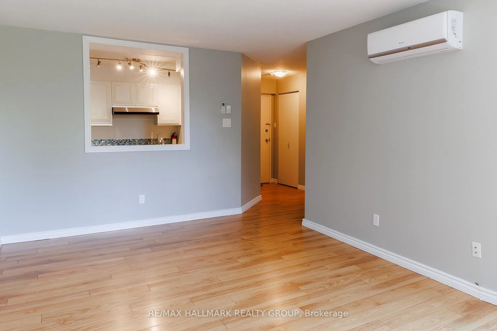
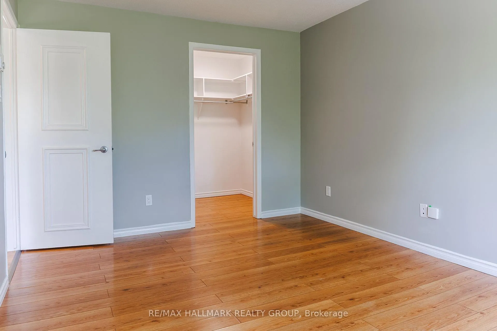
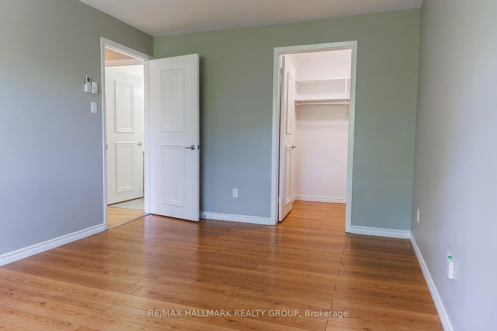
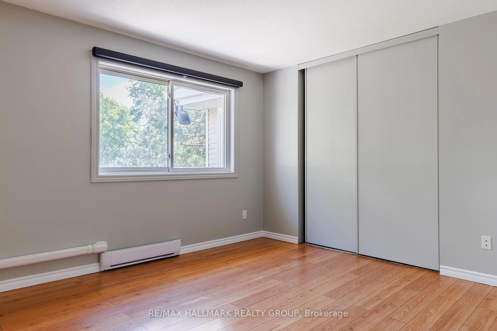
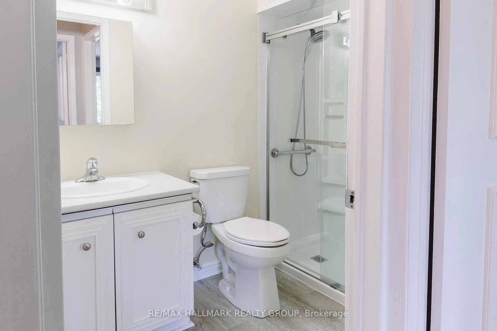
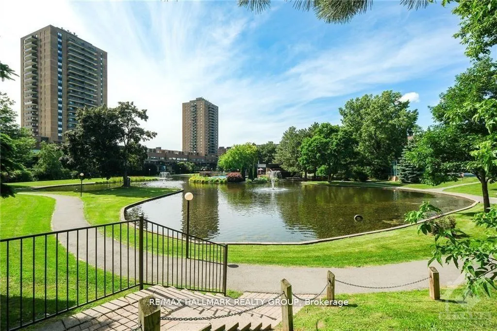
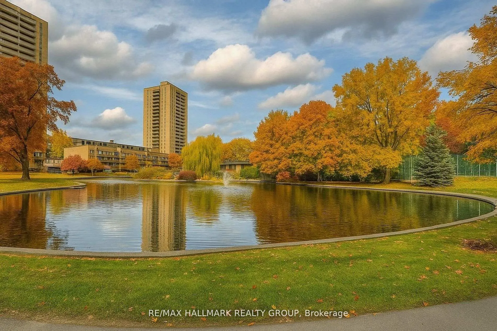
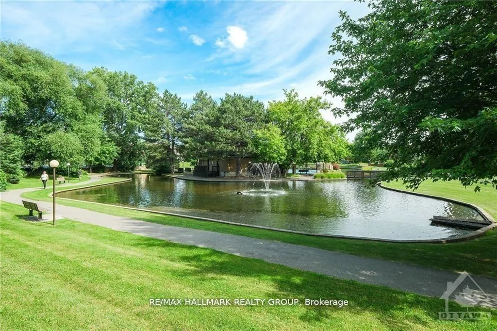
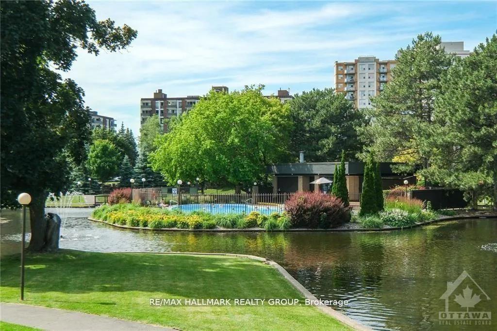
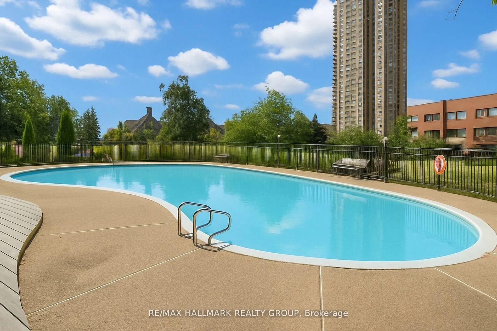
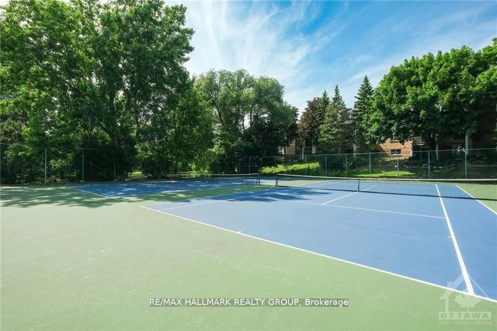
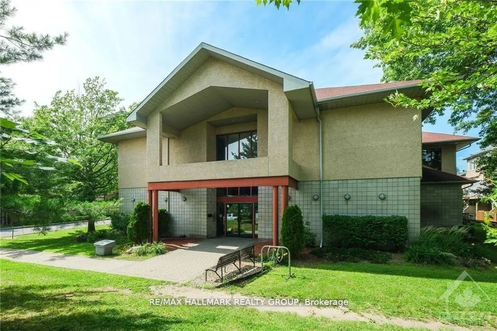
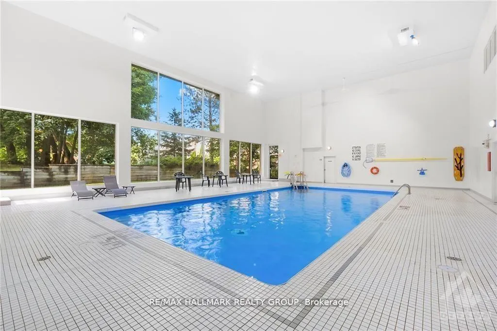
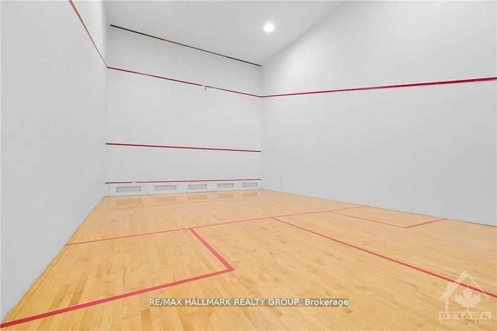
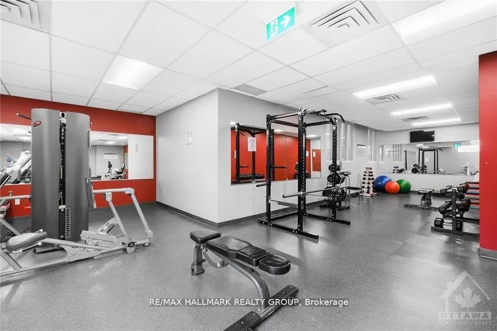
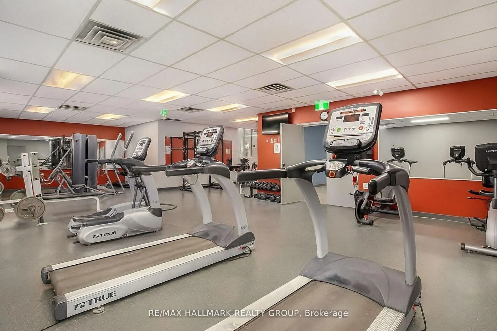
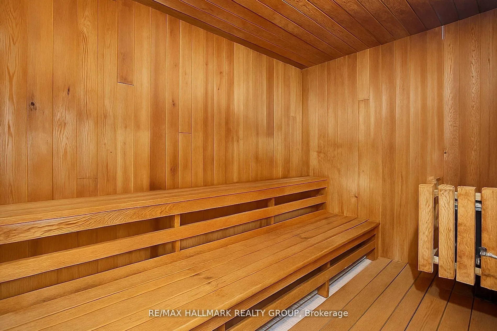
Open House - Sunday June 7 2:00pm-4:00pm Whether you chill out with cool air from your heat pump, or you open the windows to listen to the birds chirping in the tree out front, this pristine 2-bedroom penthouse-level condo offers a quiet, elevated lifestyle with no neighbours walking over top or banging on your ceiling. Spanning 870 sq ft, this bright and open-concept home has been extensively updated and meticulously prepared for its next owner. Experience the comfort of a modern heat pump system that delivers refreshing air conditioning, cost-effective heating and a continuous, comfortable flow of fresh air. The original baseboard heaters remain, providing a reliable heating backup for ultimate peace of mind. The entire unit was professionally cleaned and received a fresh coat of paint. The updated kitchen features brand-new flooring and a suite of never-used appliances, including a brand-new Frigidaire fridge, stove and vent hood, alongside a reliable Bosch dishwasher. The bathroom has been thoughtfully upgraded for comfort and accessibility, featuring brand-new flooring, a brand-new toilet and completely updated sink drain and plumbing. For added safety and independence, the bathroom is equipped with securely fastened, mobility-enhancing grab bars in the shower, as well as a heavy-duty towel bar and toilet paper holder that double as sturdy support bars. Enjoy the convenience of in-unit laundry with a stackable washer and dryer, and a highly efficient tankless hot water system. Step out from the spacious living area onto your private balcony to enjoy peaceful, treed views. This well-maintained building features incredible community amenities, including indoor and outdoor pools, a gym, tennis and racquet courts, a recreation centre, and a party room. Located minutes from downtown Ottawa with swift access to transit, shopping & everyday amenities. Truly a move-in-ready gem perfect for first-time buyers, downsizers or savvy investors! Floor Plans are Attached.
Key Facts & Features
Property Costs
- Annual Property Tax Amount
- $2,512
- Land Transfer Tax Fee
- $3,349
Condo/Maintenance Fee
- Maintenance Fee
- $467 /month
Included In Maintenance Fee
- Water Included
- Common Elements Included
Rental Items
- Rental Equipment
- None
- Basement Type
- None
Interior Features
- Pets Permitted
- Yes-with Restrictions
- Laundry Features
- In Kitchen, Ensuite
- Laundry Level
- Main Level
- Interior Extras
- On Demand Water Heater, Water Heater Owned
- View
- Trees/Woods
- Fireplace/Stove
- No
- Elevator
- No
Exterior Features
- Balcony
- Open
Building Amenities
- Elevator
- Exercise Room
- Indoor Pool
- Outdoor Pool
- Squash/Racquet Court
- Party Room/Meeting Room
Building
- Building Type
- Condo Apartment
- Building Style
- 1 Storey/Apt
- Approx Age
- 31-50
- Condo Corp Number
- 507
Construction
- Exposure
- South East
- Exterior Finish
- Vinyl Siding, Brick
- Roof
- Asphalt Shingle
- Special Designation
- Unknown
Inclusions
- Inclusions
- Frigidaire Refrigerator (Brand New), Frigidaire Stove (Brand New), Frigidaire Range Hood Fan (Brand New), Bosch Dishwasher (Approx. 8 years old), Stackable Washer & Dryer (Approx. 8 years old), Heat Pump System & Components
Exclusions
- Exclusions
- None
Parking & Garages
- Garage Type
- None
- Garage Spaces
- 0
- Parking Type
- Rental
- Parking Spaces
- 1
- Total Garage And Parking Spaces
- 1
Lockers
- Locker Type
- Ensuite
Heating & Cooling
- Heat Source
- Electric
- Heat Type
- Baseboard
- Air Conditioning
- Wall Unit(s)
- Bedrooms
- 2
- Washrooms
- 1
- Kitchens
- 1
Room sizes
- Kitchen—Main level
- Dining Room—Main level
- Living Room—Main level
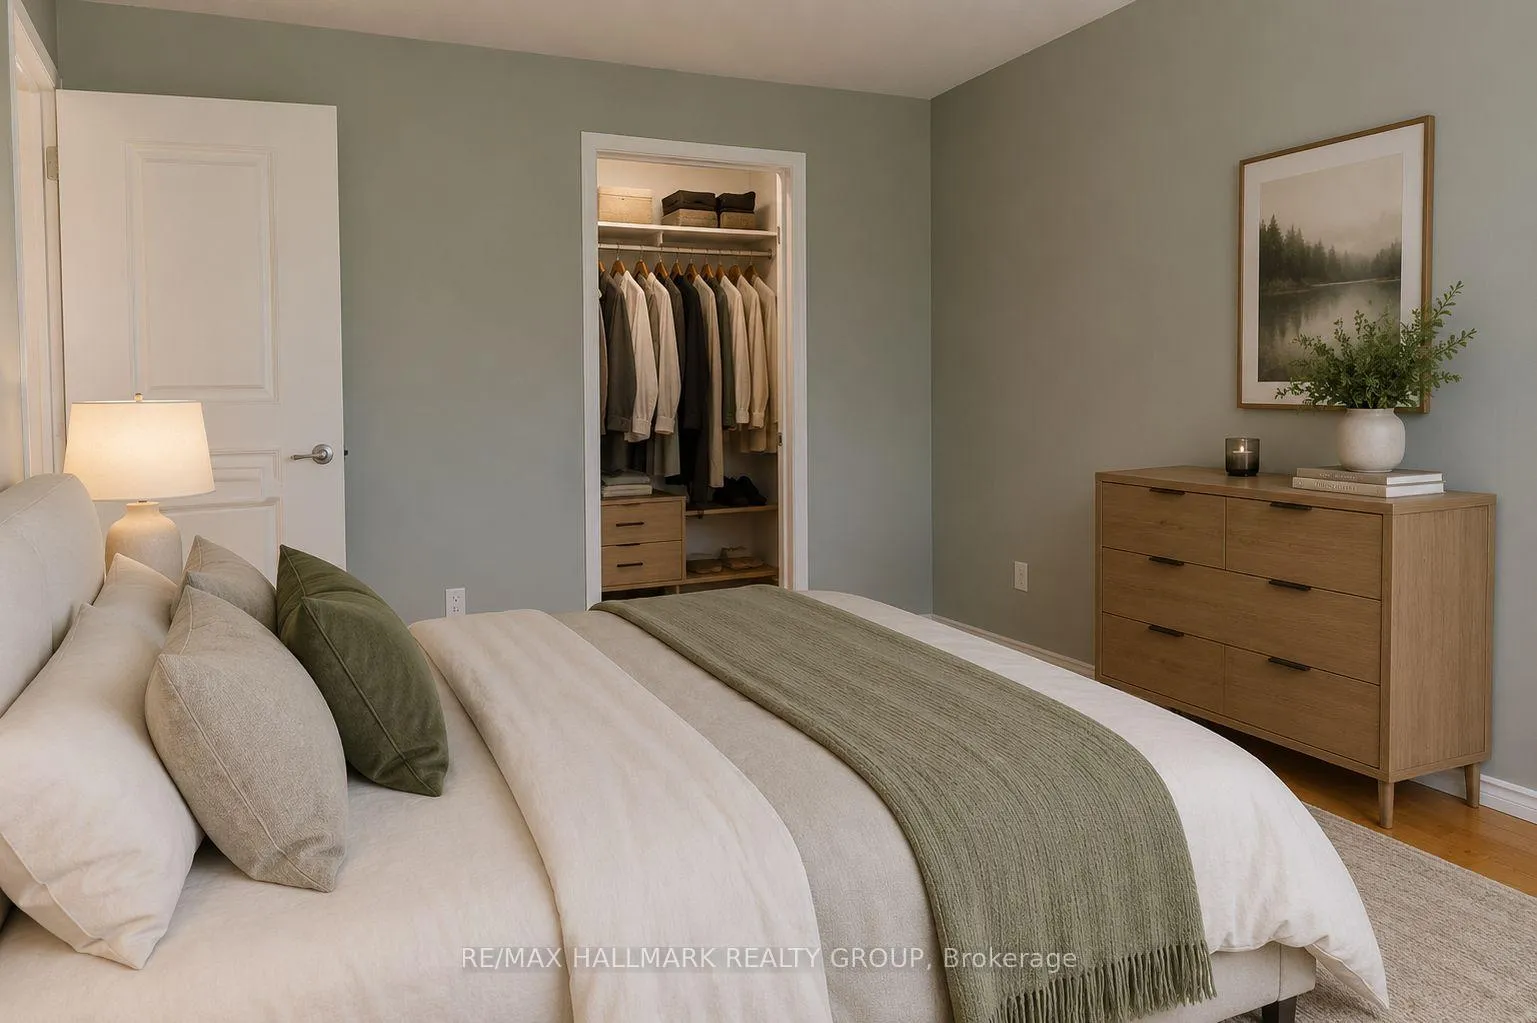
- Primary Bedroom—Main level, Walk-In Closet(s)
- Bedroom 2—Main level
- Bathroom—Main level
- Locker—Main level
Washrooms
- 3-piece, Main
- Municipality
- Ottawa
- Neighbourhood
- Viscount Alexander Park
- Main cross streets
- Montreal Road and St. Laurent
- Zoning
- N5C
- Directions
- Montreal Road, north on Brittany
- MLS® number
- X13232808
- Data source
- Toronto Regional Real Estate Board
- Status change
- 2026-08-11
- Listed on
- 2026-06-03
- Days on market
- 69 days
- Possession date
- 2026-06-24
- Possession type
- Immediate
- Co-op commission
- $5000.00 plus HST
- Seller
- Listed by
- RE/MAX HALLMARK REALTY GROUP
Home Market Value
Current home valuation for Unit 406, 280 Brittany Drive, Ottawa, Viscount Alexander Park, Ottawa, ON. Listed for $324,900
HOMEH Estimate
$265,000
Estimated Sales Range
$194,971 - $335,029
HOMEH Estimate for Unit 406, 280 Brittany Drive, Ottawa, Viscount Alexander Park
Calculated with a real agent's CMA method — 45+ years of experience, codified. Not an AI guess.
For the owner
Is this your home? Track its value.
Get this home's HOMEH Estimate by email once a month, with how many homes are for sale around you.
Mortgage Payment Calculator
Compare up to 4 down payment scenarios
5% of purchase price for homes $500K or less
$16,245
| Scenario 1 | Scenario 2 | Scenario 3 | Scenario 4 | |
|---|---|---|---|---|
−Down payment | % $ | % $ | % $ | % $ |
+CMHC insurance | $12,346 | $9,065 | $7,733 | $0 |
=Total mortgage | $321,001 | $301,475 | $283,898 | $259,920 |
Amortization | ||||
Mortgage rate | % | % | % | % |
| Payment frequency | ||||
=Mortgage payment | $1,567monthly | $1,472monthly | $1,386monthly | $1,269monthly |
Land Transfer Tax
$3,349
$3,349
Around this home
Data provided by OpenStreetMap & Fraser Institute School Rankings
Ask HOMEH
New!Hi there!
👋Text or call (416) 301-9001
Recommended for you
Based on homes you've looked at.
No recommended properties found.
Nearby similar homes
No nearby properties found.
More real estate resources
Other homes nearby
Explore this area
Nearby neighbourhoods
- 7501 - Tanglewood homes for sale
- 1603 - Osgoode homes for sale
- 9010 - Kanata - Emerald Meadows/Trailwest homes for sale
- 1601 - Greely homes for sale
- 8201 - Fringewood homes for sale
- 9004 - Kanata - Bridlewood homes for sale
- 9003 - Kanata - Glencairn/Hazeldean homes for sale
- 2607 - Sawmill Creek/Timbermill homes for sale
No nearby listings available.