
2830 Gothwood Place
Ottawa (Sawmill Creek/Timbermill), ON K1T 2V4
Included in Rent: Central Air Conditioning
- 3Bedrooms
- 4Bathrooms
- 1Garage
- 2000–2500Sq Ft
- ImmediateAvailable
- In-Suite LaundryLaundry
- OtherFor Lease
- Unfurnished

Property not available for sale or for rent.
Own a place to rent? We list it for maximum MLS exposure.
Free Home EvaluationHow Much Is My Home Worth?Homes for Sale NearbySale & Price History for 2830 Gothwood Place, Ottawa, Sawmill Creek/Timbermill
| Start Date | End Date | Price | Event | MLS# |
|---|---|---|---|---|
| 2026-07-28 | 2026-08-05 | Login to See Prices | Rented | x13617354 |
Real estate boards require you to or to see the full details of this property.
*Sold prices and complete sale & price history are regulated data. Under the Trust in Real Estate Services Act, 2002 (TRESA) and the rules of the Real Estate Council of Ontario (RECO), and pursuant to the Multiple Listing Service® rules of the Canadian Real Estate Association (CREA) and the Toronto Regional Real Estate Board (TRREB), this information may be shown only to registered users who have agreed to the applicable terms of use (a Virtual Office Website, or "VOW," arrangement). HOMEH Inc., Brokerage therefore provides it to signed-in members only. Creating an account is free and takes under a minute.
About 2830 Gothwood Place, Ottawa, Sawmill Creek/Timbermill
Summarized Description
- Quiet enclave with ample space and privacy.
- Three distinct living areas for flexibility.
- Oversized private backyard for outdoor enjoyment.
- Dedicated office space for work or study.
- Generous kitchen with granite counters and stainless steel appliances.
- Finished lower-level recreation room for various activities.
- Hardwood flooring throughout main living areas.
- Spacious primary suite with private ensuite.
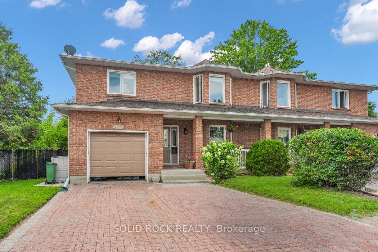
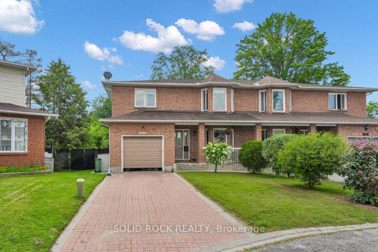
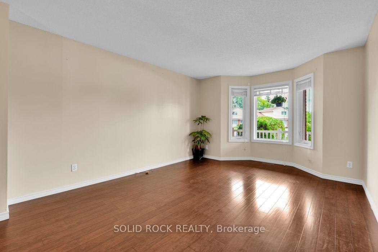
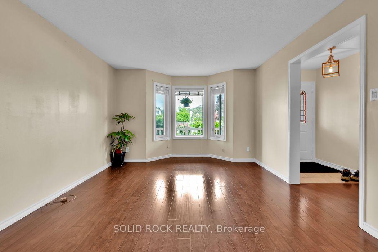
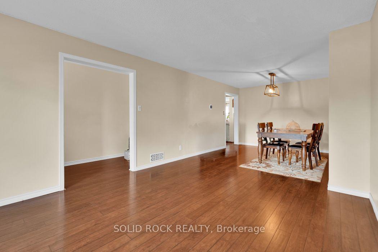
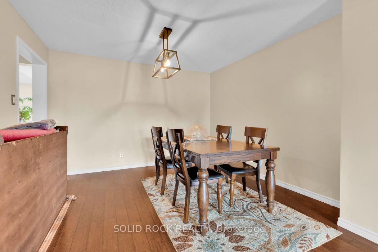
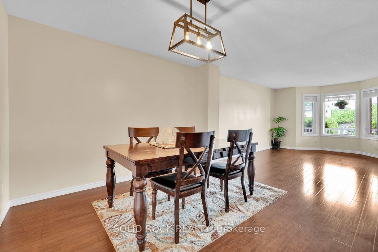
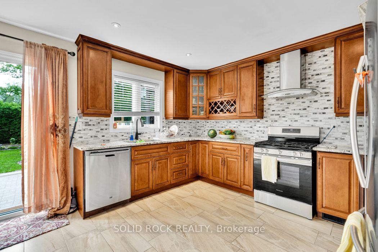
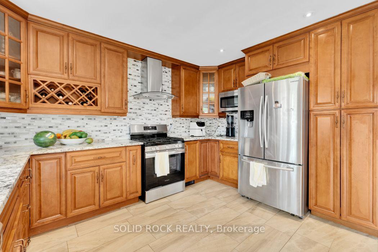
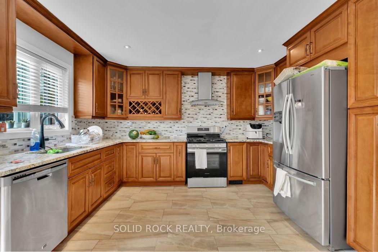
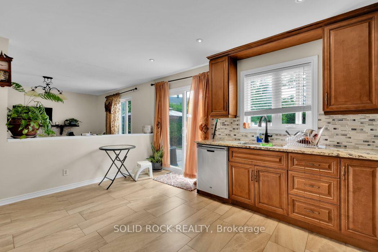
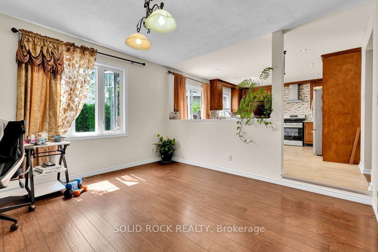
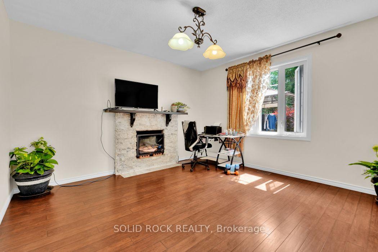
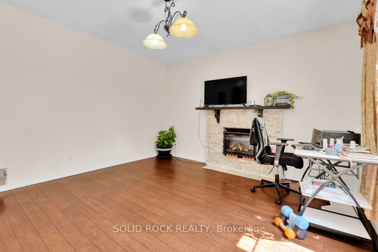
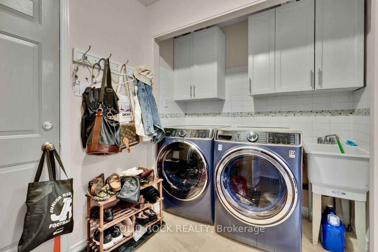
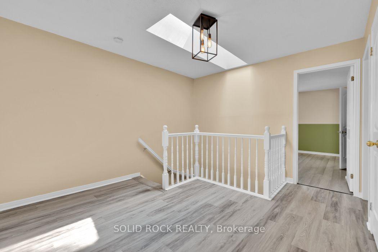
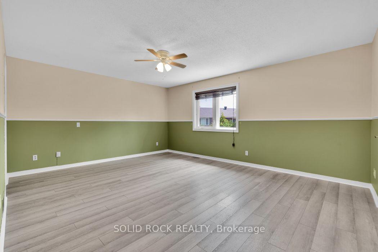
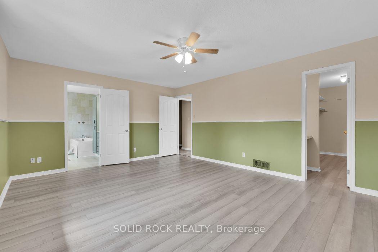
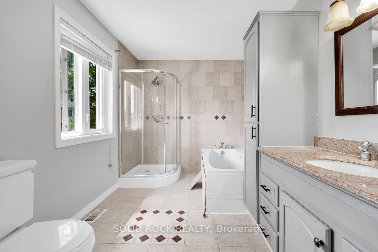
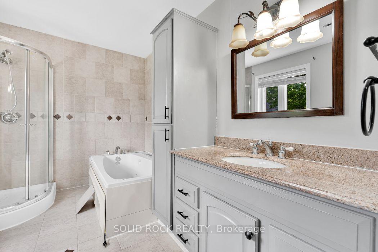
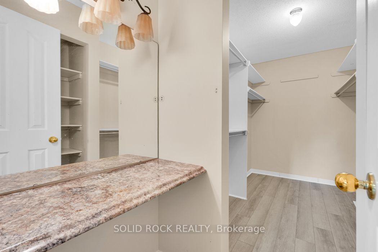
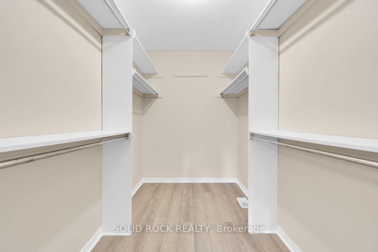
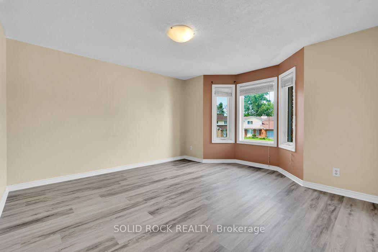
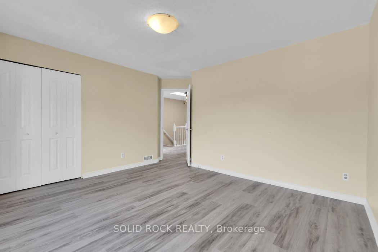
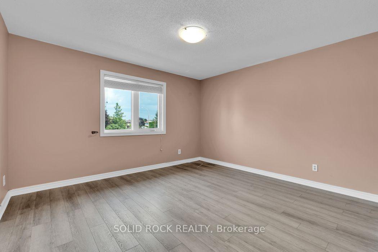
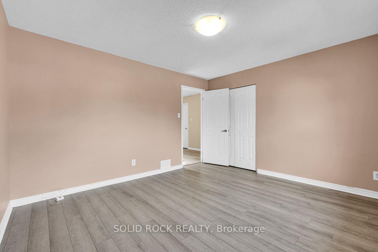
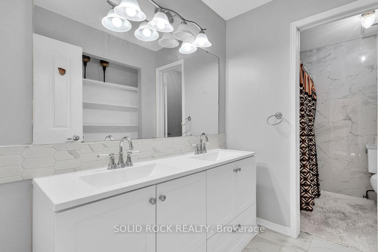
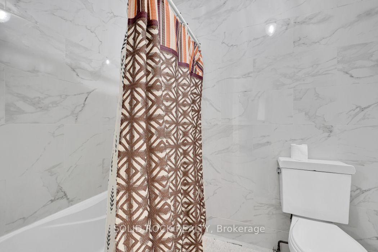
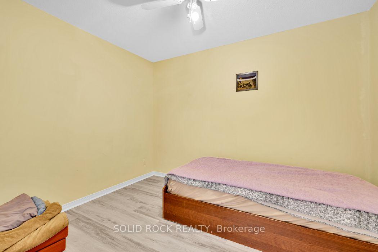
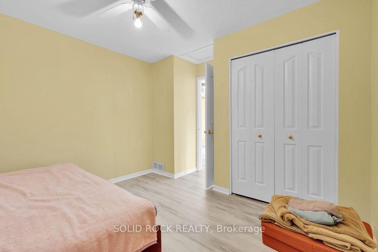
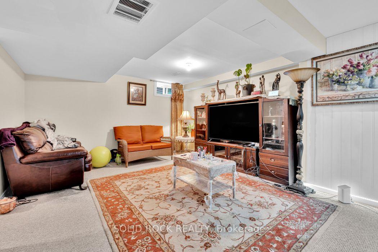
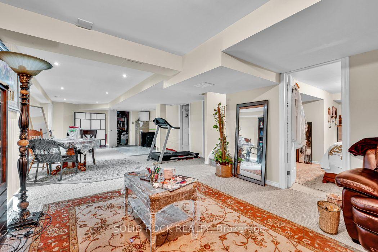
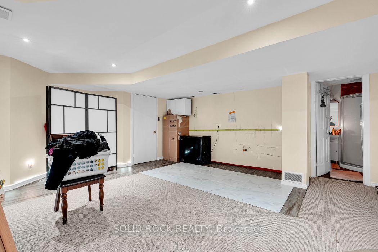
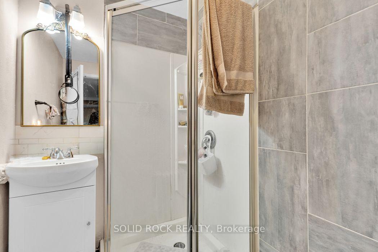
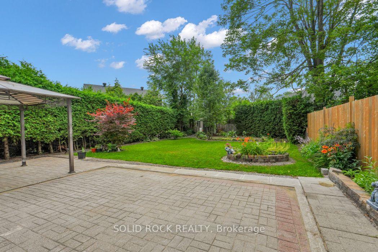
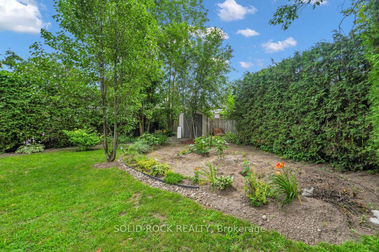
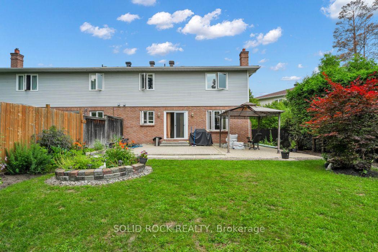
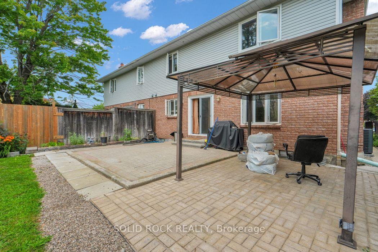
Finding a rental that truly feels like home can be challenging. The QUIET ENCLAVE, space inside & out, comfort, and hedged privacy make it easy to settle in. THREE DISTINCT LIVING AREAS, three 2nd-floor bedrooms, a dedicated second-floor office, a big private primary suite, and an exceptionally large backyard. It is a rare combination of space, privacy, and flexibility that makes everyday life enjoyable. Hardwood flooring carries through the main-level living room, dining room and cozy family room, giving the principal spaces a warm, connected feel. The generous kitchen features GRANITE COUNTERS, extensive wood cabinetry, stainless steel appliances and a full tiled backsplash, with patio doors opening directly to the backyard. Just beyond, the family room with fireplace creates an inviting place to relax while remaining connected to the heart of the home. A main-floor laundry room with cabinetry and a utility sink adds everyday convenience. Upstairs, the dedicated office keeps work or study separate from the bedrooms. The spacious primary bedroom includes a walk-in closet and private ensuite with a separate tub and glass-enclosed shower, creating a comfortable retreat at the end of the day. Two additional bedrooms and a second full bathroom with a double-sink vanity complete a floor plan that works well for busy households. The finished lower-level recreation room provides a third living area for movie nights, play, fitness, hobbies or downtime. It is valuable flexibility that allows the home to keep working as routines and needs change. Outside, the OVERSIZED PRIVATE BACKYARD is a genuine standout. Mature trees, established gardens, full fencing, a large patio and covered sitting area create room to entertain, garden, play or simply enjoy the peaceful setting. Generous room sizes, multiple places to gather and thoughtful separation between work, rest and recreation make this a home where everyone can have room of their own without losing the ease of being together.
Key Facts & Features
Rental Details
- Portion Of Property For Rent
- Other
- Furnished
- Unfurnished
- Rent Term
- 12 Months
- Payment Frequency
- Monthly
- Rental Deposit
- Yes
- Credit Check
- Yes
- Employment Letter
- Yes
- Rental Application
- Yes
- References Required
- Yes
Included In Rent Fee
- Central Air Conditioning
Rental Items
- Rental Equipment
- Hot Water Tank
- Basement Type
- Full
Interior Features
- Laundry Features
- In-Suite Laundry
- Interior Extras
- Storage
- Fireplace/Stove
- Yes
- Fireplace Features
- Natural Gas
- Elevator
- No
Exterior Features
- Exterior Extras
- Landscaped, Patio, Porch
- Pool
- None
- Property Features
- Cul de Sac/Dead End, Public Transit
Building
- Building Type
- Semi-Detached
- Building Style
- 2-Storey
Construction
- Exterior Finish
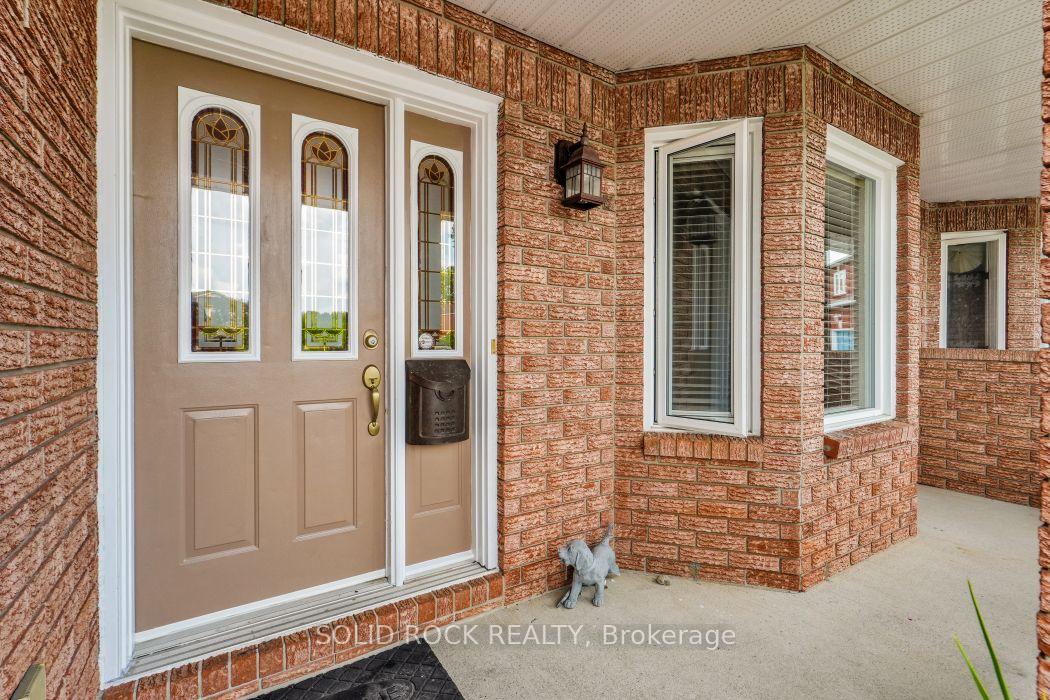
- Brick, Vinyl Siding
- Roof
- Shingles
- Foundation Details
- Poured Concrete
- Special Designation
- Unknown
Lot
- Lot Front
- 32.45 ft
- Lot Depth
- 95.37 ft
- Lot Shape
- Pie
Inclusions
- Inclusions
- Fridge, Stove, Washer, Dryer, Dishwasher, Hood fan
Parking & Garages
- Garage Type
- Attached
- Garage Spaces
- 1
- Parking Spaces
- 4
- Total Garage And Parking Spaces
- 5
Heating & Cooling
- Heat Source
- Gas
- Heat Type
- Forced Air
- Air Conditioning
- Central Air
- Water
- Municipal
- Sewers
- Sewer
- Bedrooms
- 3
- Washrooms
- 4
- Kitchens
- 1
- Family / bonus room
- Yes
Room sizes
- Family Room—Main level
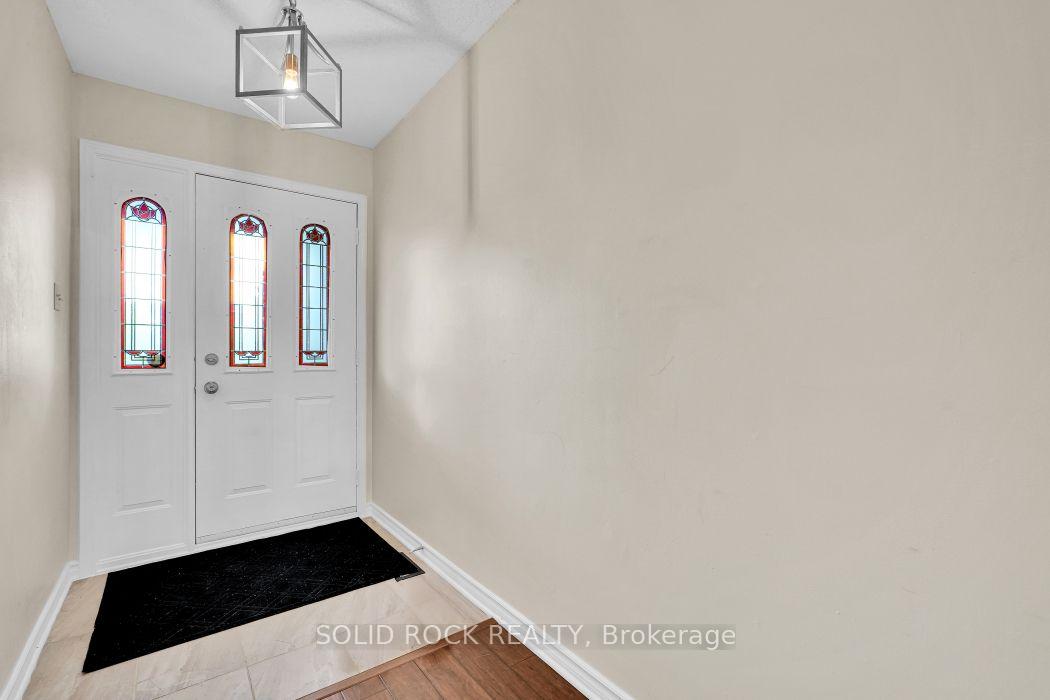
- Foyer—Main level
- Bathroom—Second level, 5 Pc Bath, Double Sink
- Dining Room—Main level, Hardwood Floor, Open Concept
- Family Room—Main level, Gas Fireplace, Hardwood Floor
- Primary Bedroom—Second level, 5 Pc Ensuite, Walk-In Closet(s), Laminate
- Bathroom—Second level, 5 Pc Ensuite
- Office—Second level, Laminate
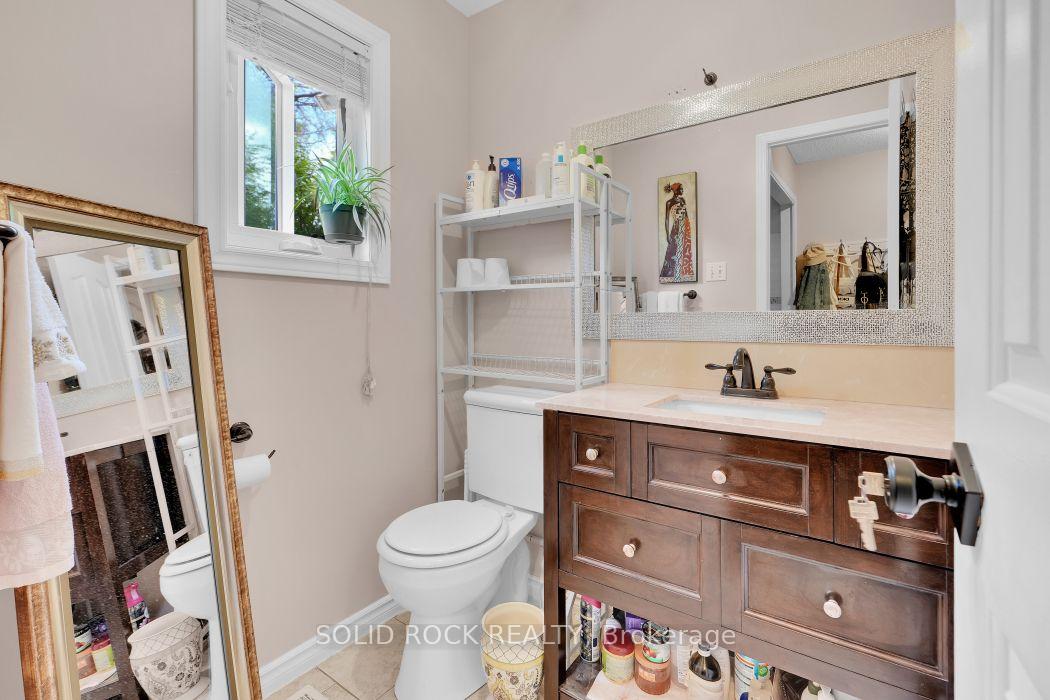
- Powder Room—Main level
- Kitchen—Main level, Granite Counters, Custom Backsplash, Ceramic Floor
- Bedroom 2—Second level, Bow Window, Laminate, Large Closet
- Bedroom 3—Second level, Laminate, Large Closet
- Bathroom—Basement level, 3 Pc Bath
- Recreation—Basement level
- Laundry—Main level
- Utility Room—Basement level
- Living Room—Main level, Bow Window, Hardwood Floor, Open Concept
Washrooms
- 2-piece, Ground
- 5-piece, Second
- 3-piece, Basement
- Municipality
- Ottawa
- Neighbourhood
- Sawmill Creek/Timbermill
- Main cross streets
- Albion
- Directions
- From Bank St, east on Queensdale Ave, right on Albion Rd, left on Goth Ave, then right onto Gothwood Pl.
- MLS® number
- X13617354
- Data source
- Toronto Regional Real Estate Board
- Status change
- 2026-08-05
- Listed on
- 2026-07-28
- Days on market
- 8 days
- Possession type
- Immediate
- Co-op commission
- 1/2 month rent
- Listed by
- SOLID ROCK REALTY
Home Market Value
Current home valuation for 2830 Gothwood Place, Ottawa, Sawmill Creek/Timbermill, Ottawa, ON. Listed for $3,000
HOMEH Estimate
$566,000
Estimated Sales Range
$447,140 - $684,860
HOMEH Estimate for 2830 Gothwood Place, Ottawa, Sawmill Creek/Timbermill
What this home would sell for today, not its rent
Calculated with a real agent's CMA method — 45+ years of experience, codified. Not an AI guess.
For the owner
Is this your home? Track its value.
Get this home's HOMEH Estimate by email once a month, with how many homes are for sale around you.
Around this home
No schools found nearby
Data provided by OpenStreetMap & Fraser Institute School Rankings
Ask HOMEH
New!Hi there!
👋Text or call (416) 301-9001
Recommended for you
Based on homes you've looked at.
No recommended properties found.
Nearby similar homes
No nearby properties found.
More real estate resources
Other homes nearby
Explore this area
Nearby neighbourhoods
- 7501 - Tanglewood homes for sale
- 8002 - Manotick Village & Manotick Estates homes for sale
- 8201 - Fringewood homes for sale
- 6002 - Woodroffe homes for sale
- 7603 - Sheahan Estates/Trend Village homes for sale
- 3105 - Cardinal Glen homes for sale
- 9010 - Kanata - Emerald Meadows/Trailwest homes for sale
- 3103 - Viscount Alexander Park homes for sale
No nearby listings available.