
Unit 1002, 2871 Richmond Road
Ottawa (Britannia Heights), ON K2B 8M5
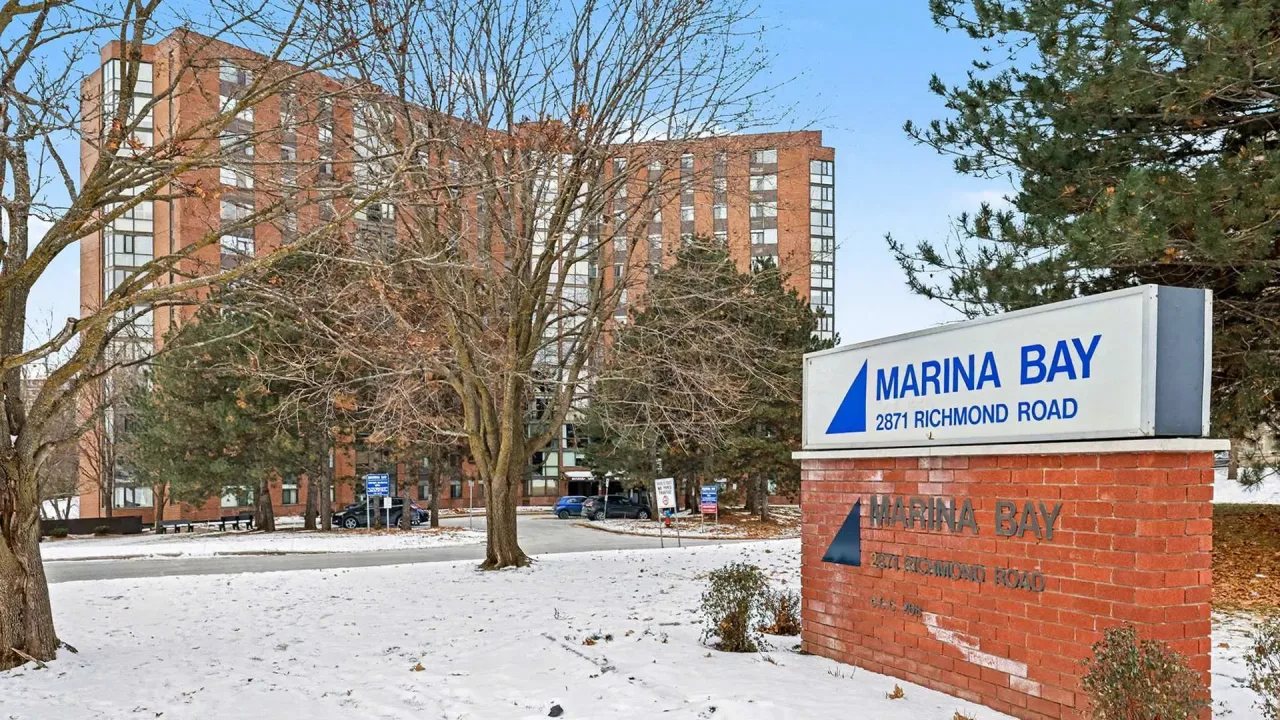 Marina BaySee every listing here
- 2Bedrooms
- 2Bathrooms
- 1Parking
- 1000–1199Sq Ft
- $2,805Tax
- $834/moCondo Fee
 Estimated Value:$316,313See Free Estimate Report

Sale & Price History for Unit 1002, 2871 Richmond Road, Ottawa, Britannia Heights
| Start Date | End Date | Price | Event | MLS# |
|---|---|---|---|---|
| No listing history available | ||||
Real estate boards require you to or to see the full details of this property.
*Sold prices and complete sale & price history are regulated data. Under the Trust in Real Estate Services Act, 2002 (TRESA) and the rules of the Real Estate Council of Ontario (RECO), and pursuant to the Multiple Listing Service® rules of the Canadian Real Estate Association (CREA) and the Toronto Regional Real Estate Board (TRREB), this information may be shown only to registered users who have agreed to the applicable terms of use (a Virtual Office Website, or "VOW," arrangement). HOMEH Inc., Brokerage therefore provides it to signed-in members only. Creating an account is free and takes under a minute.
About Unit 1002, 2871 Richmond Road, Ottawa, Britannia Heights
Summarized Description
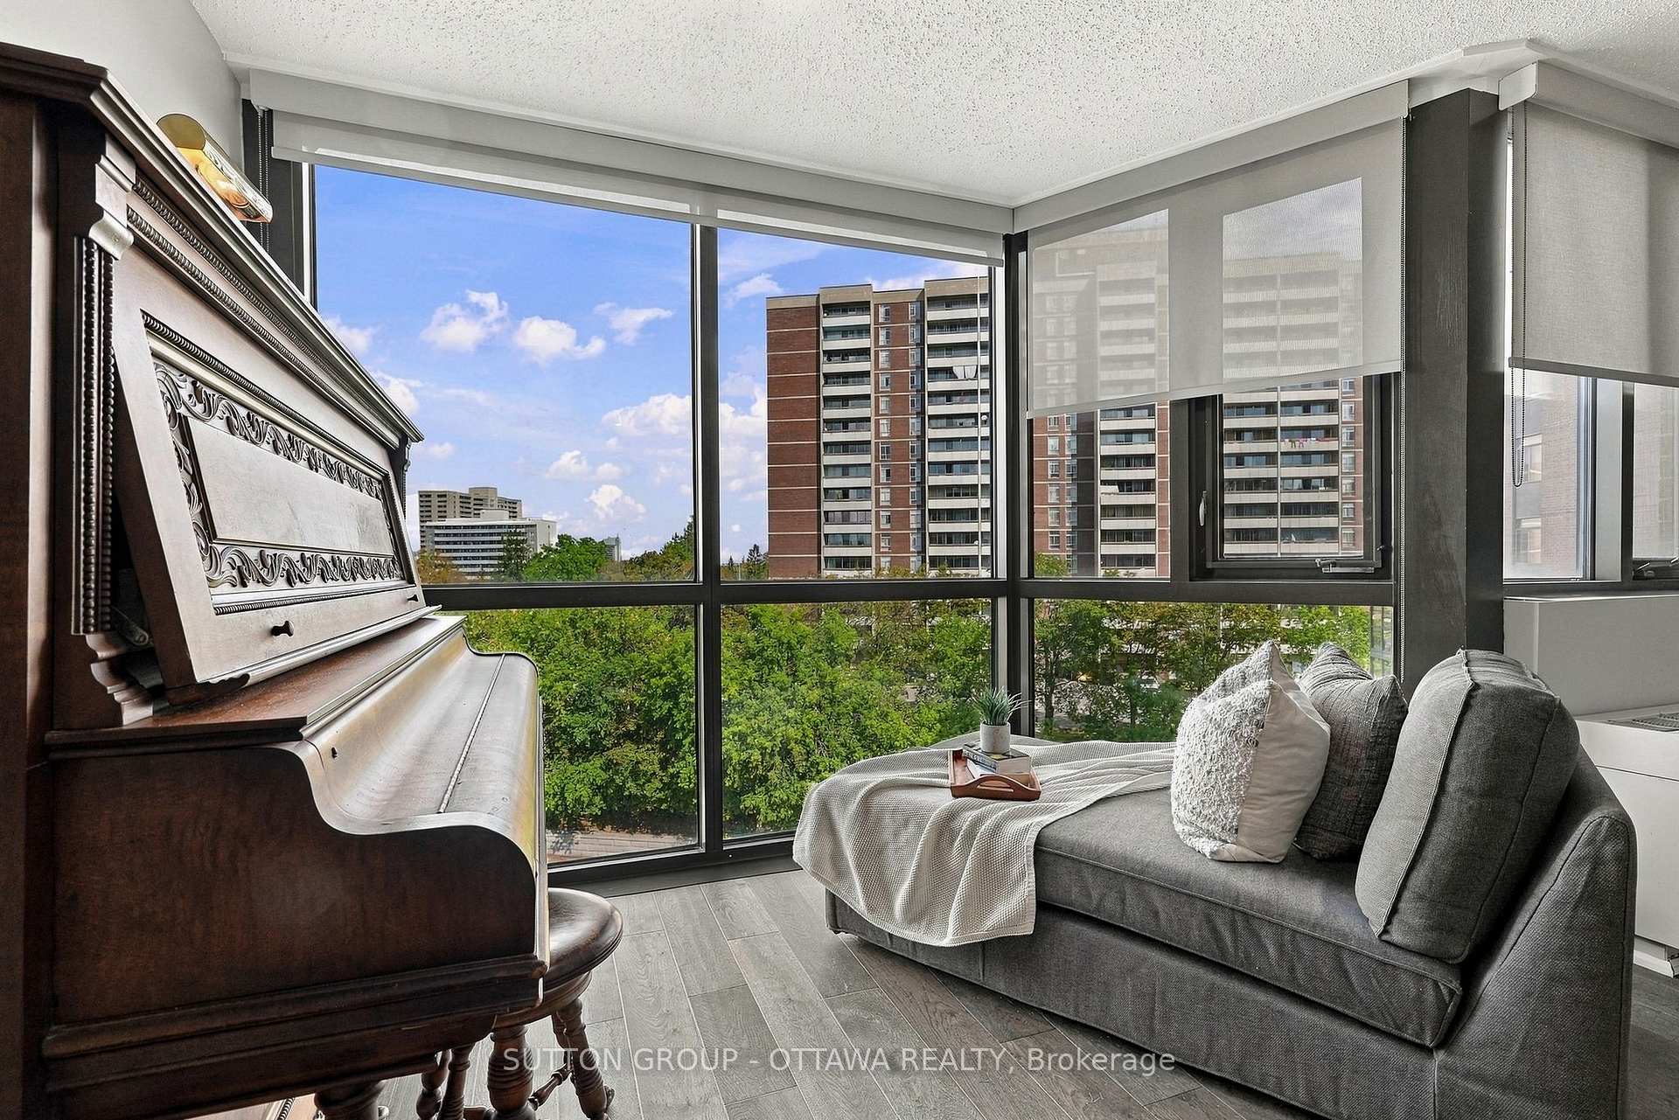
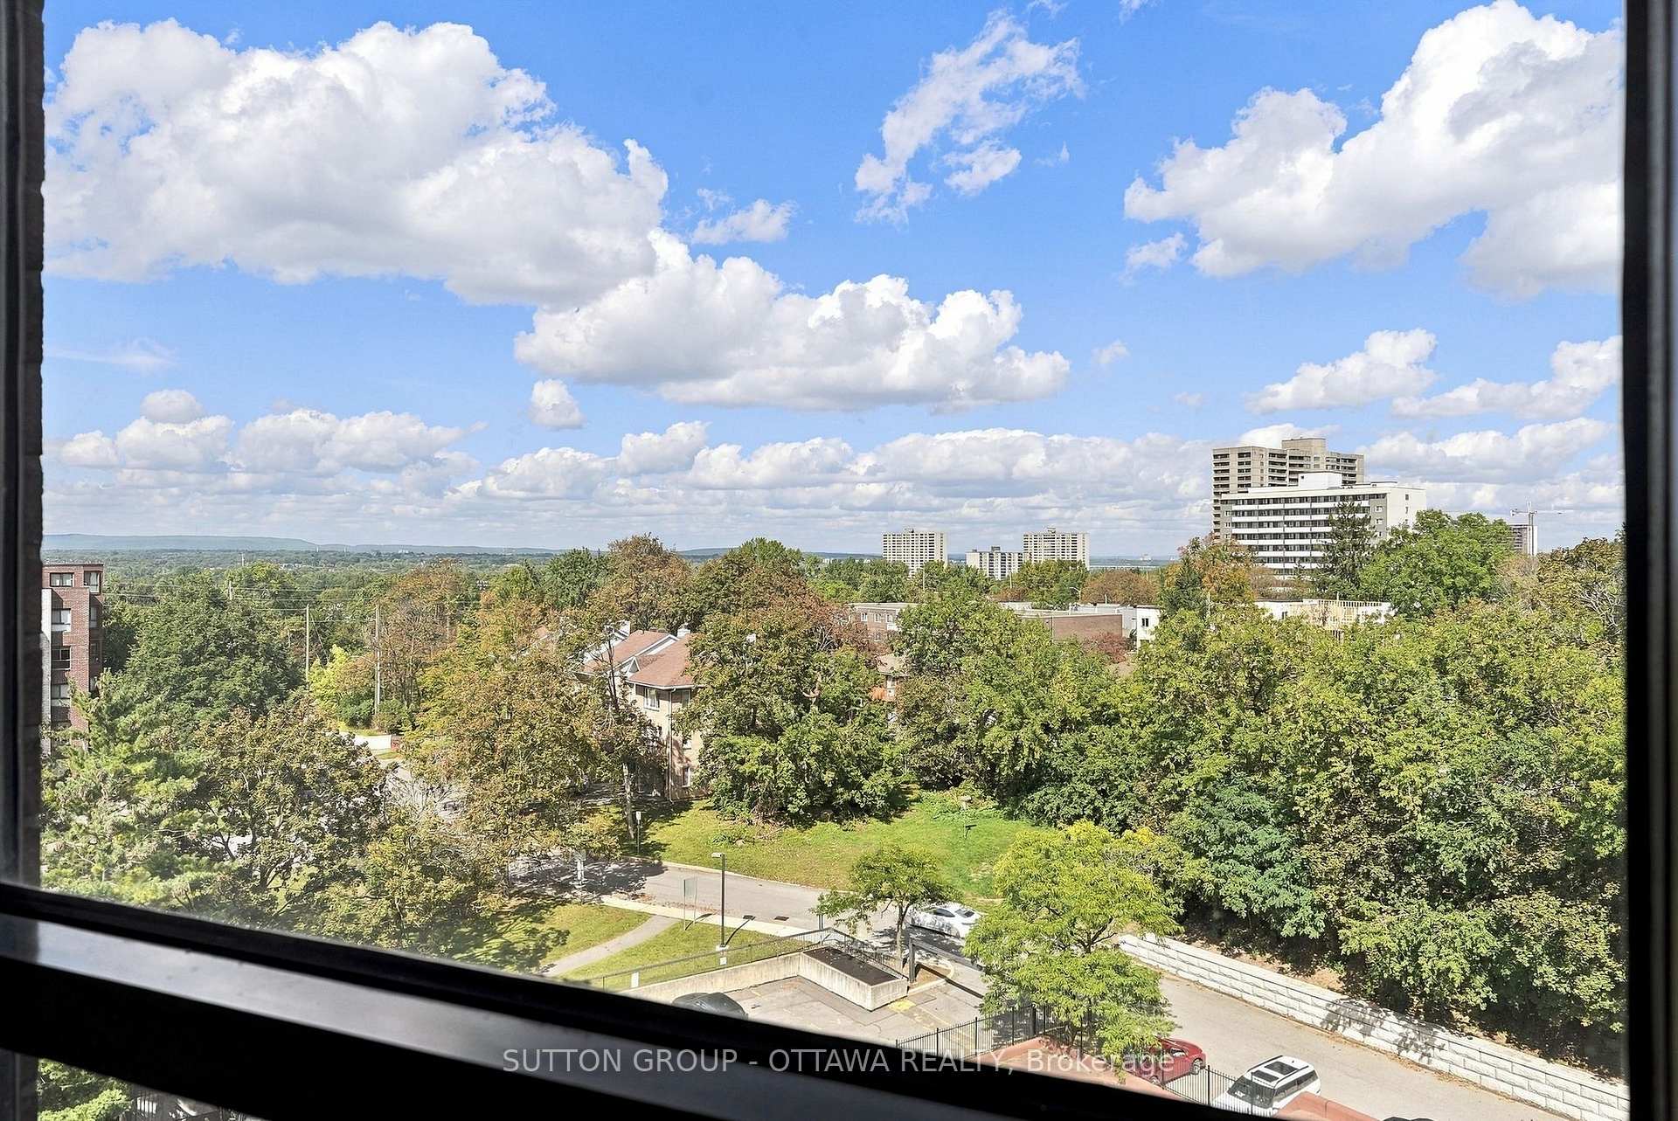
- Beautifully renovated two-bedroom condo with river views
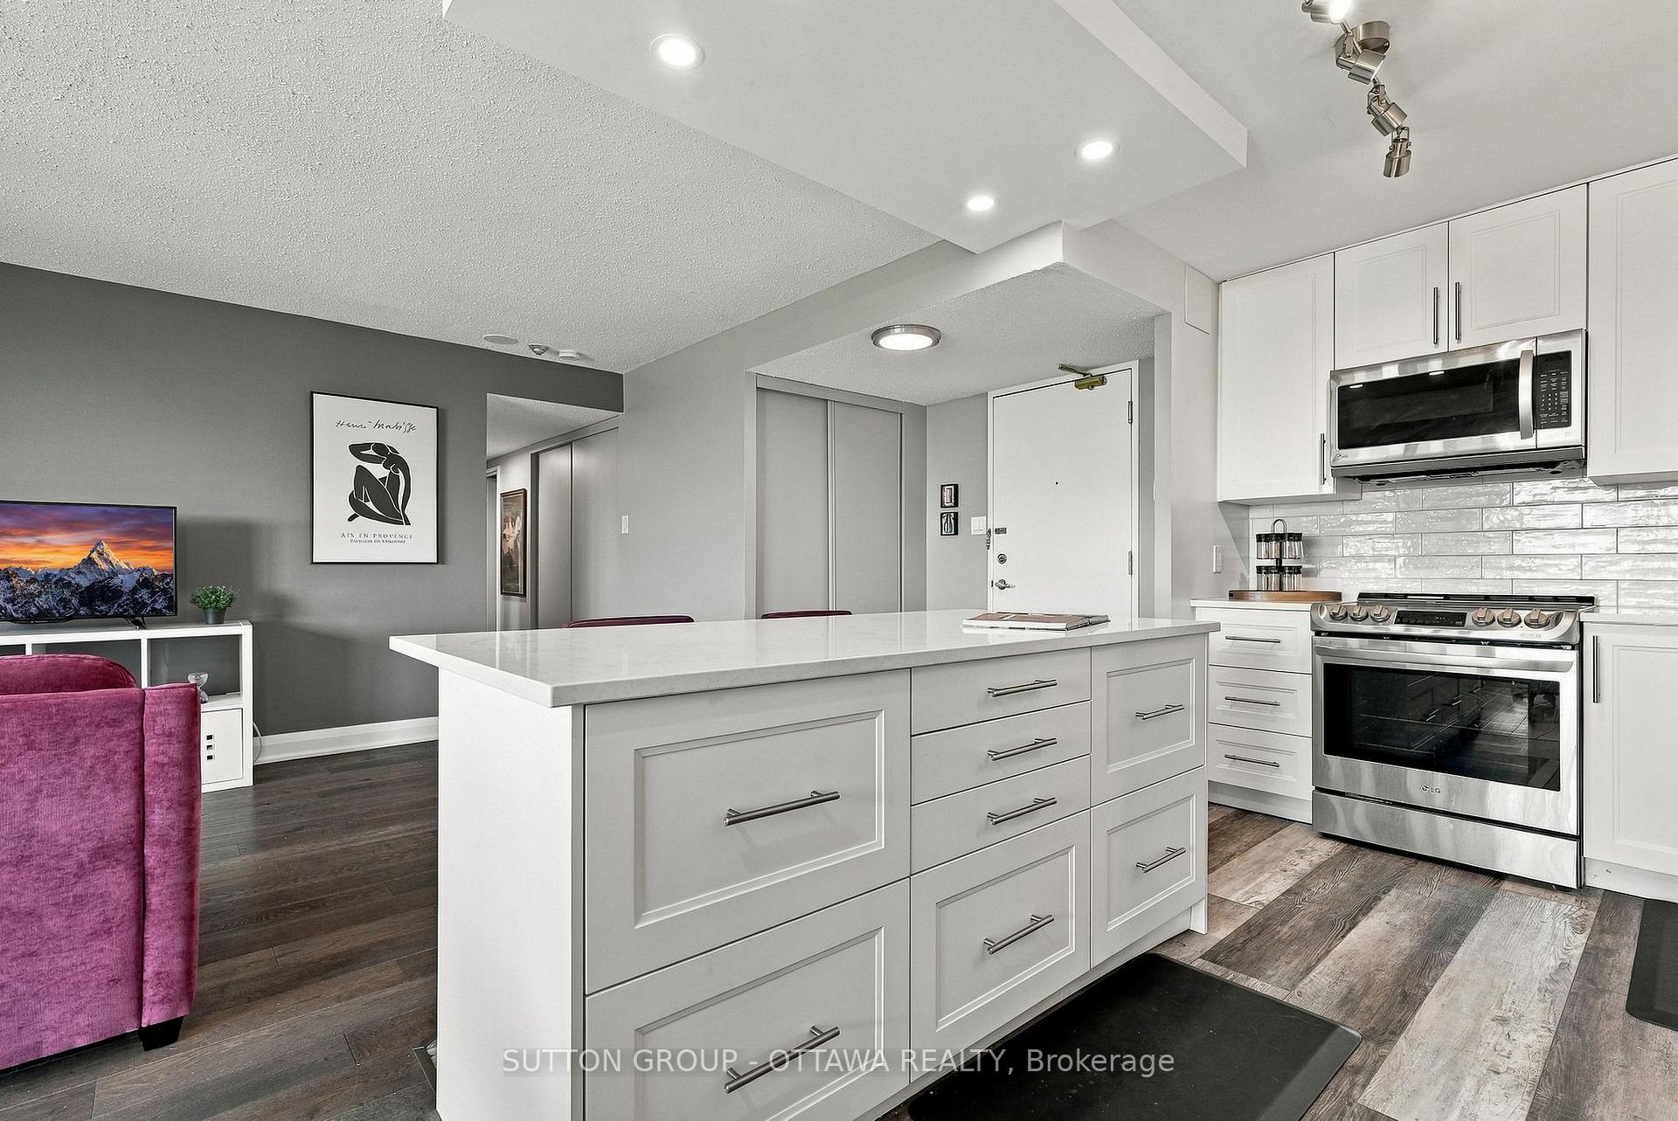
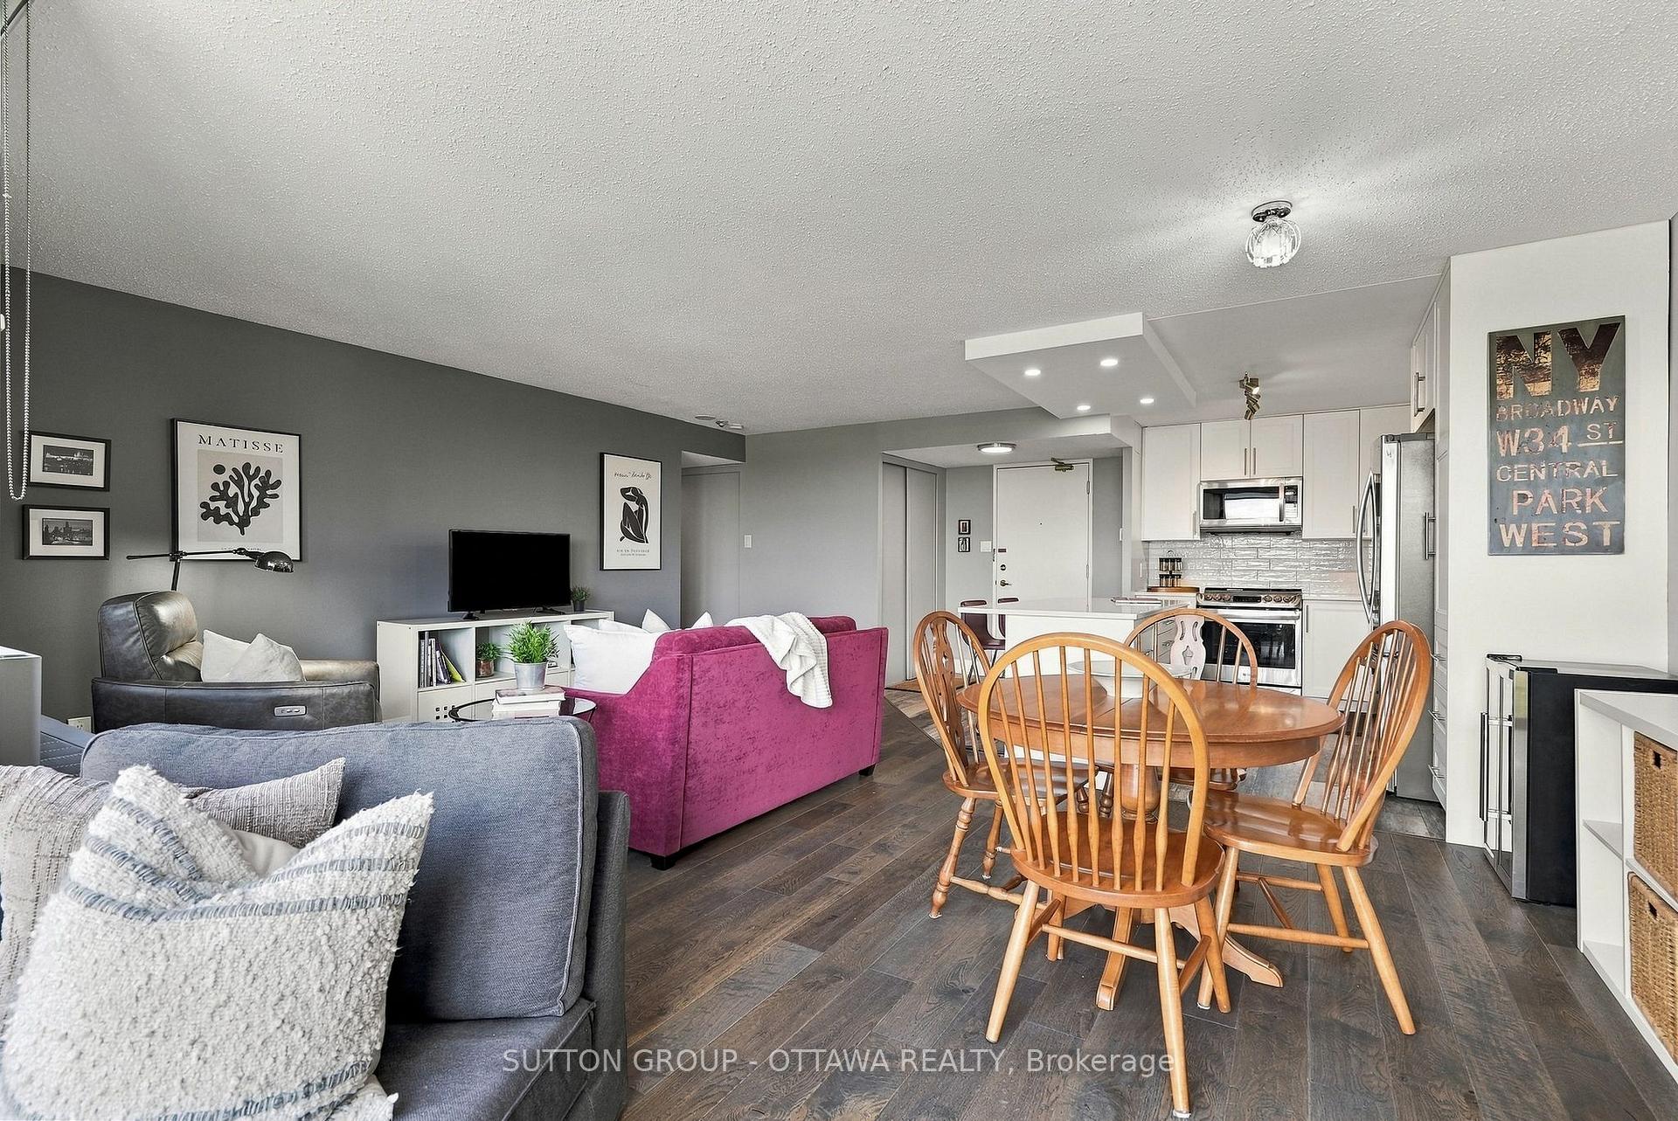
- Open-concept design flooded with natural light
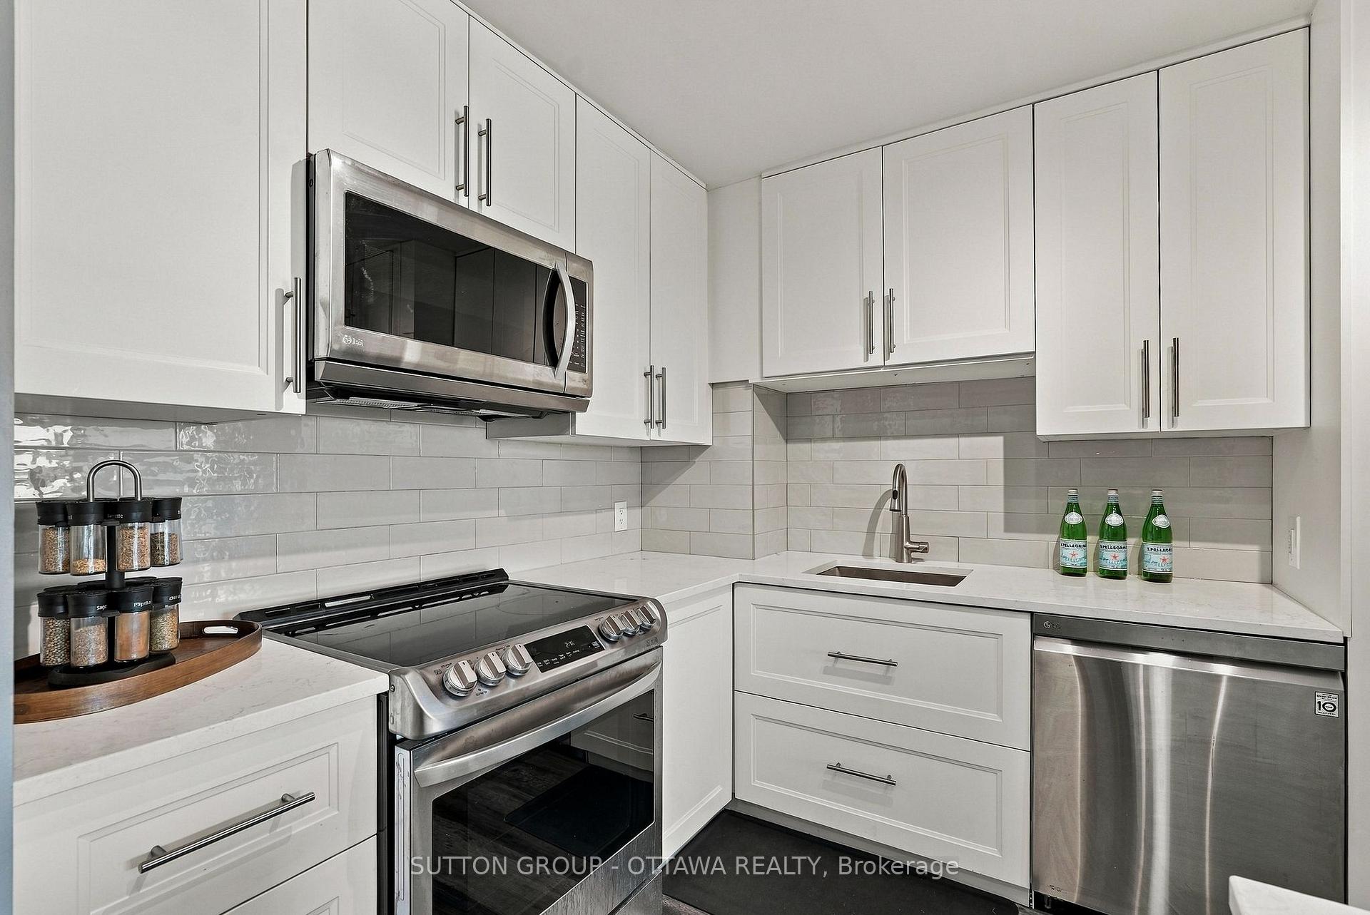
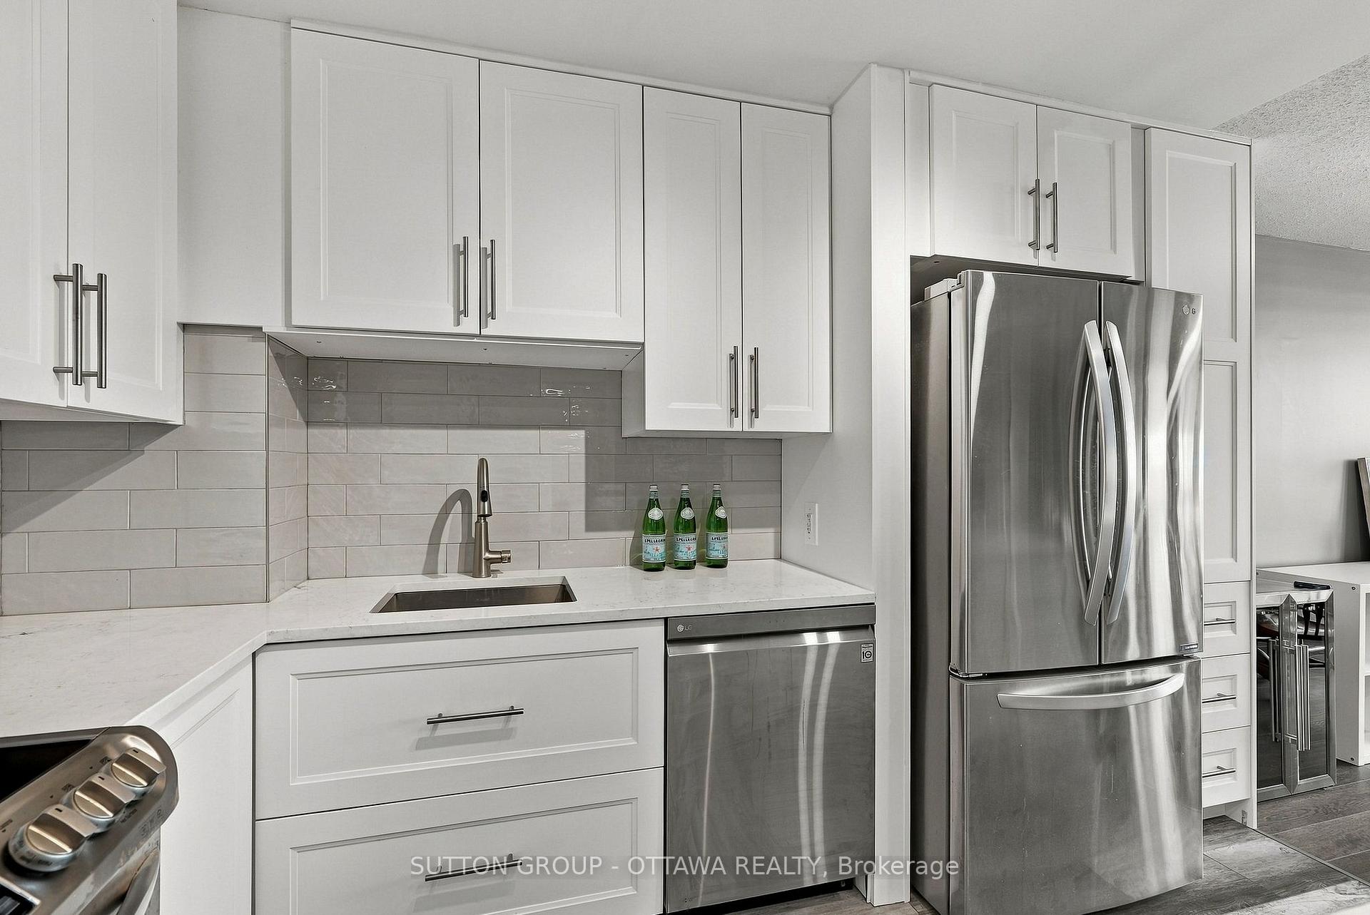
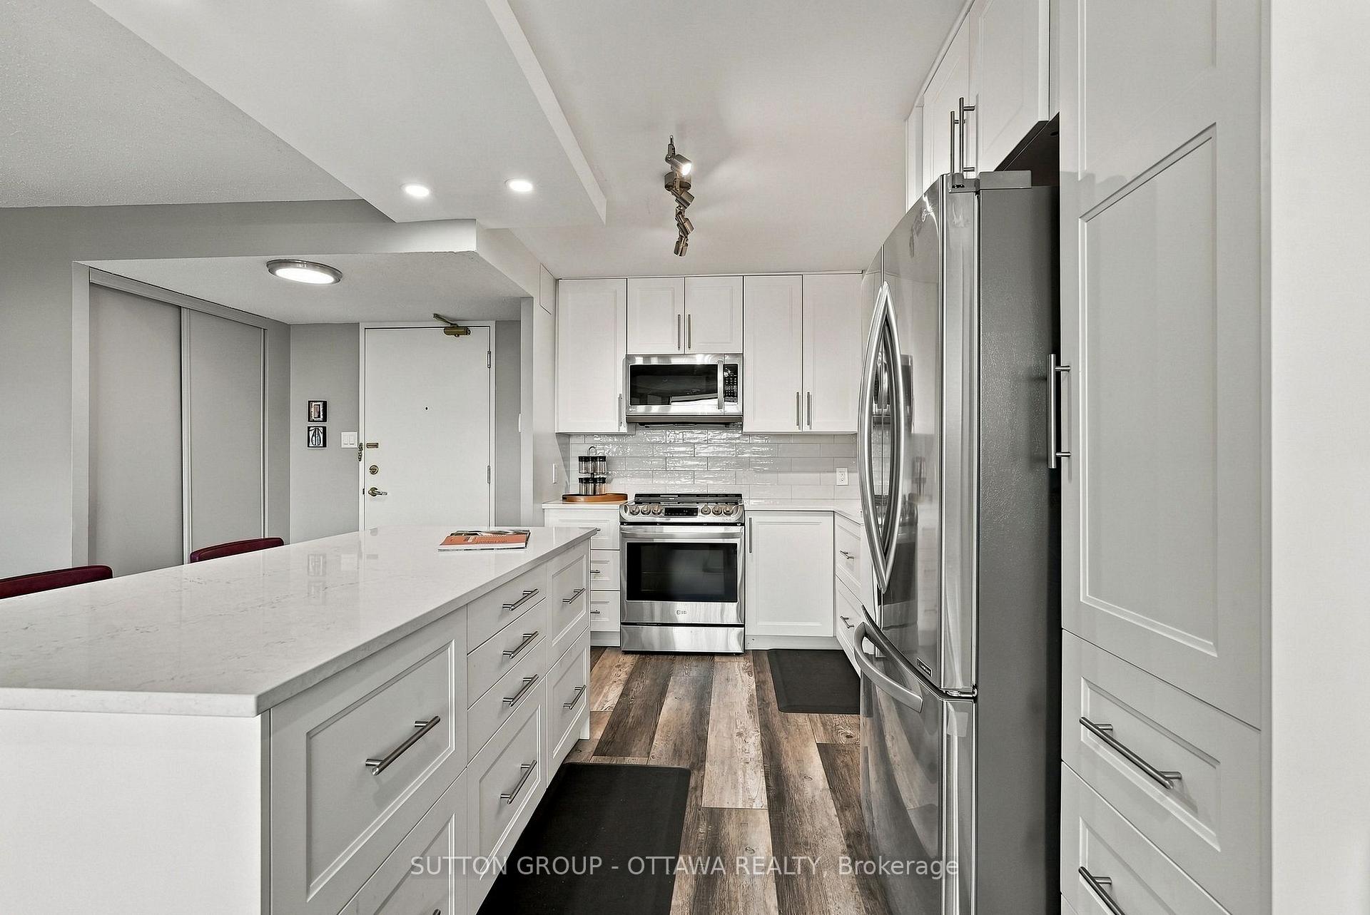
- Updated kitchen with quartz countertops and ample storage
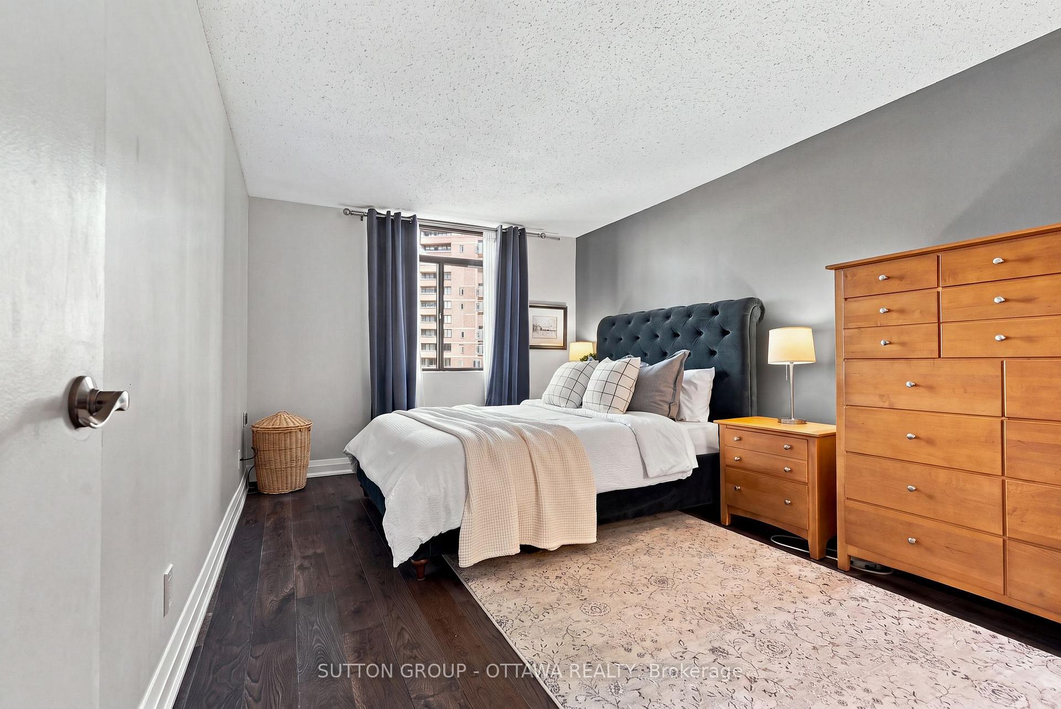
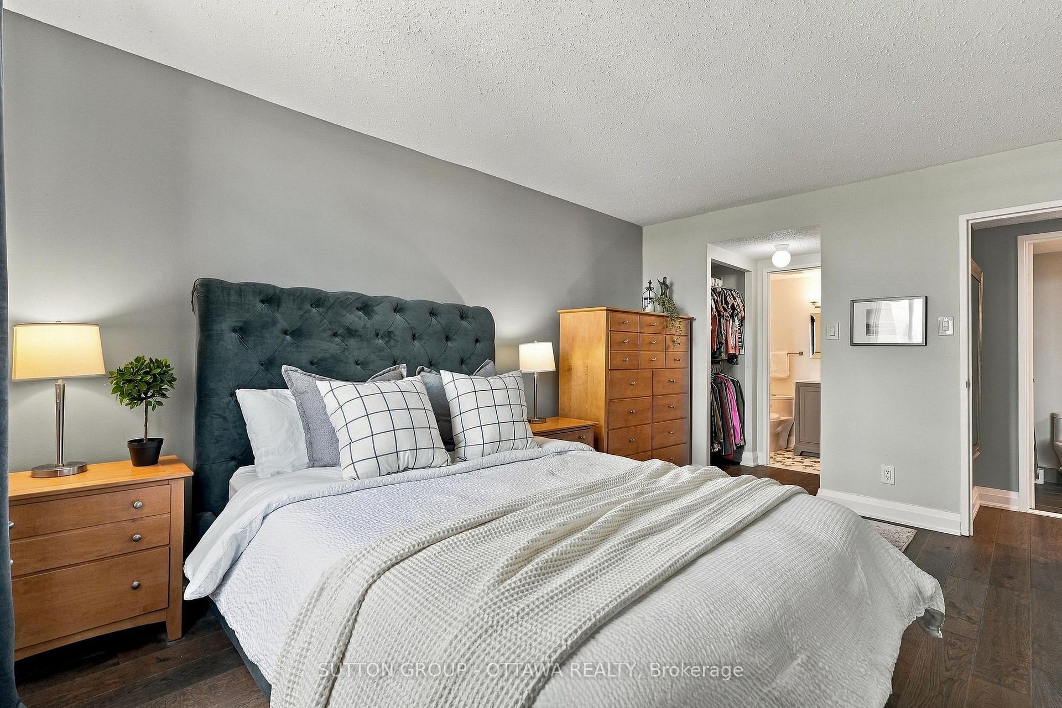
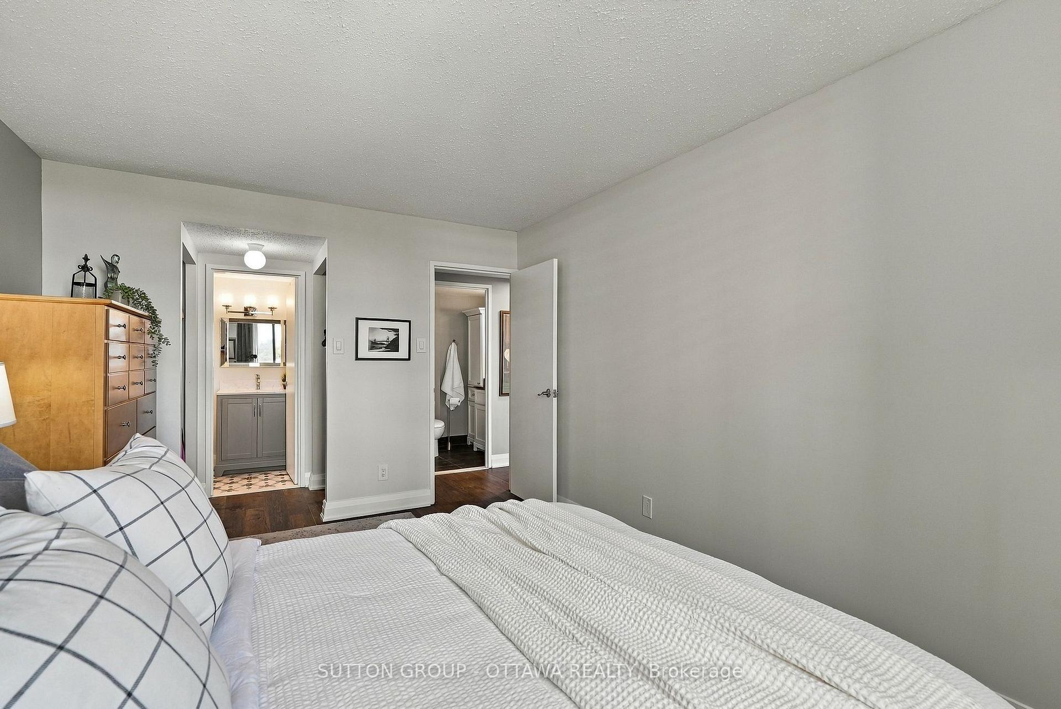
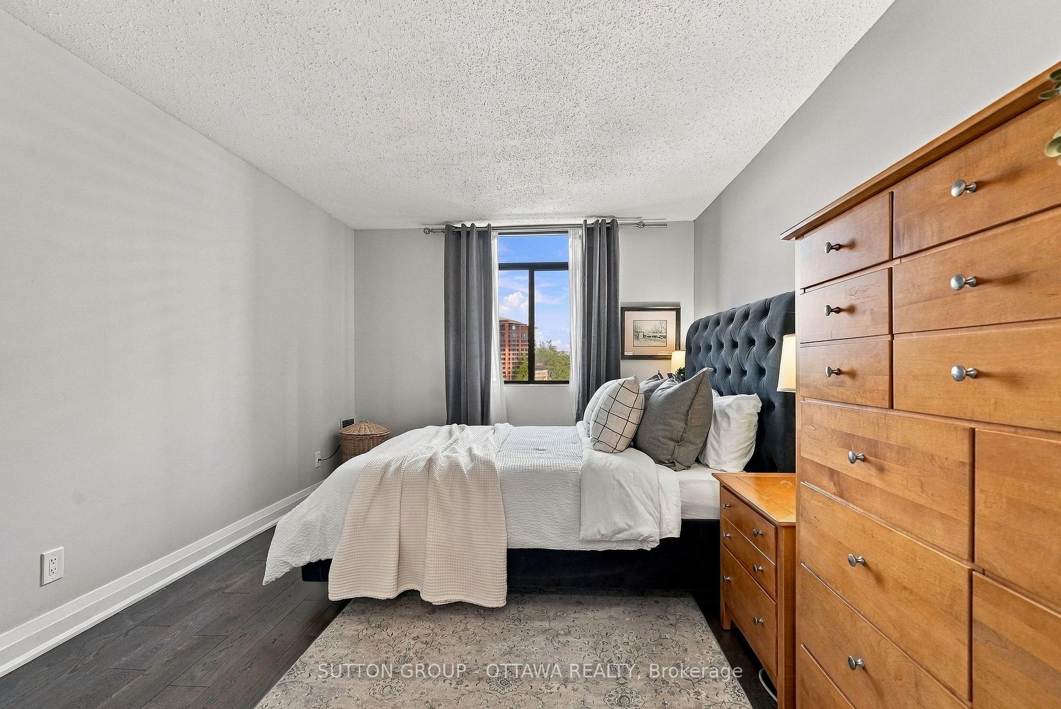
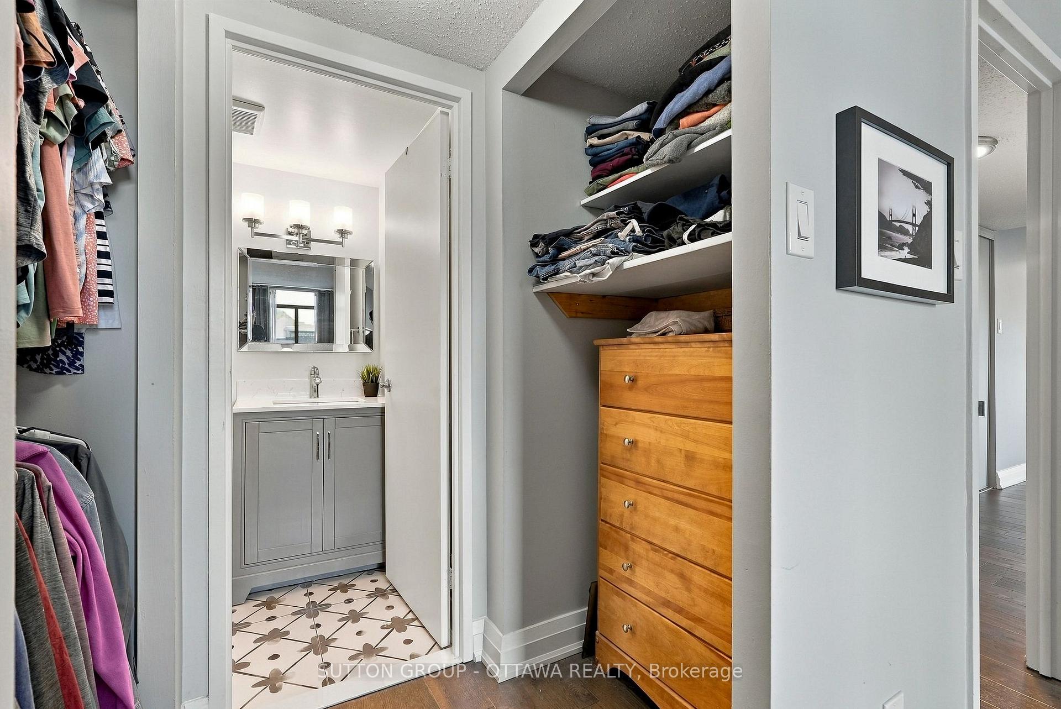
- Large primary bedroom with ensuite bathroom
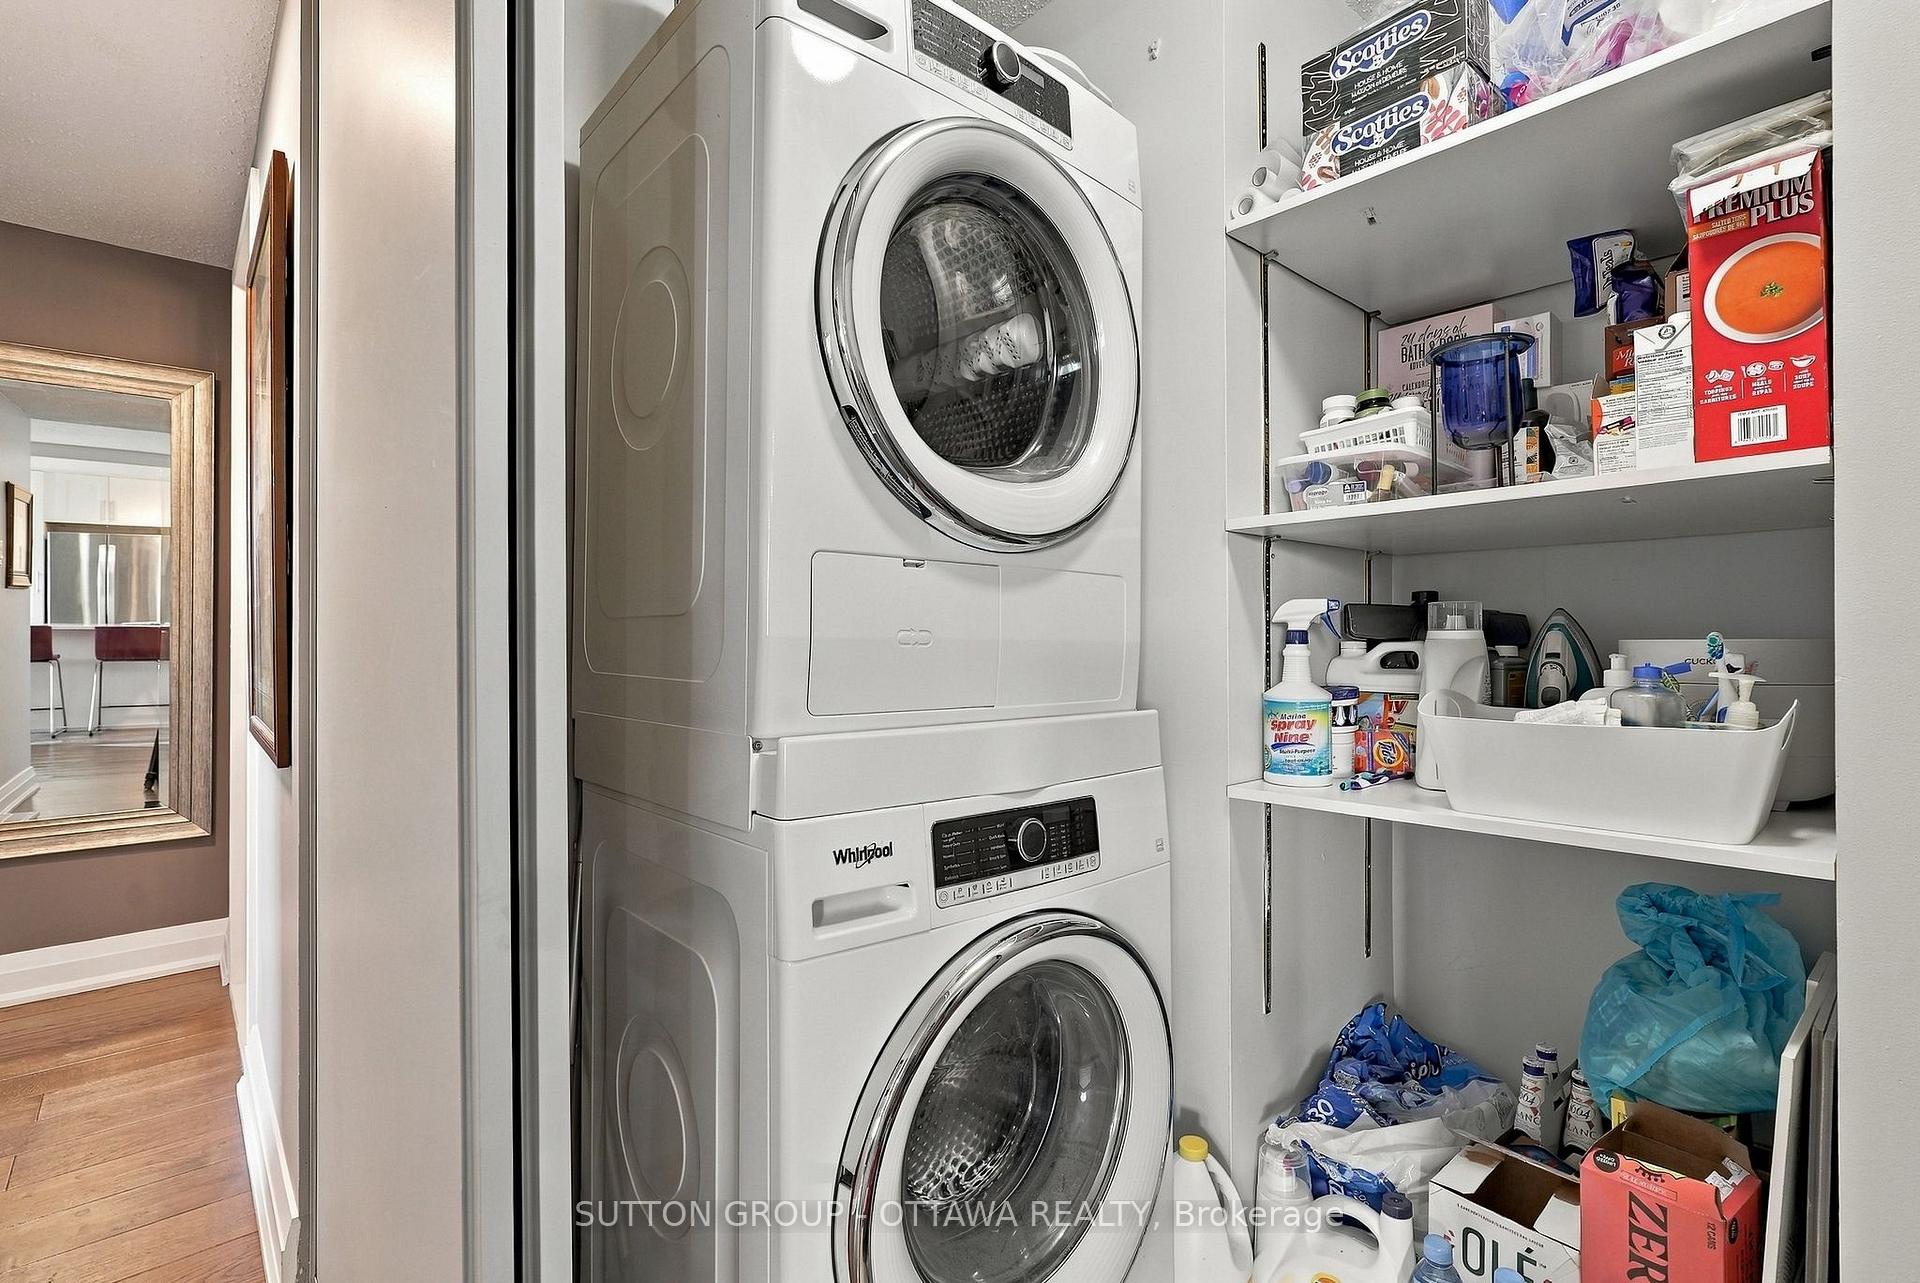
- In-suite laundry doubles as storage space
- Turn-key property, ready to move in
- Dedicated underground parking and storage locker included
- Close to Britannia Beach and public transit options
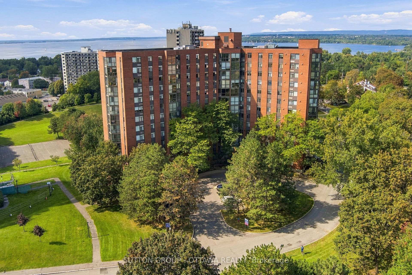
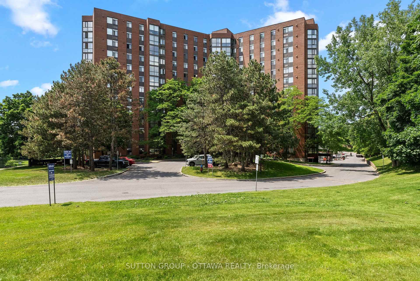
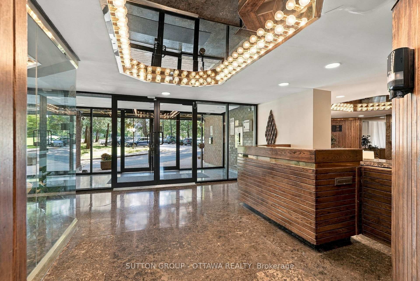
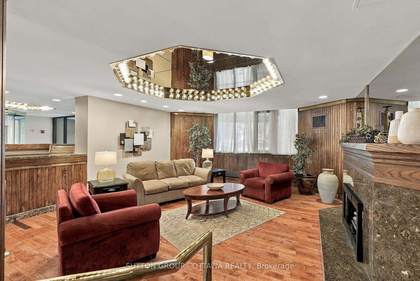
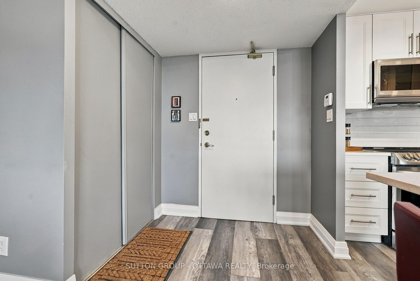
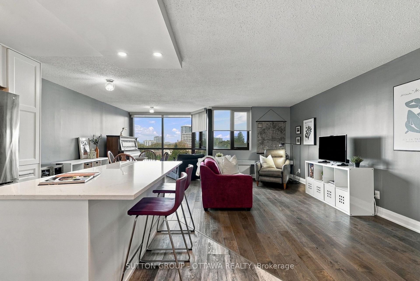
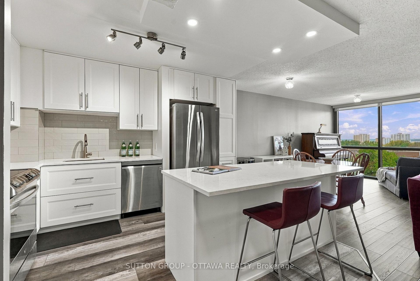
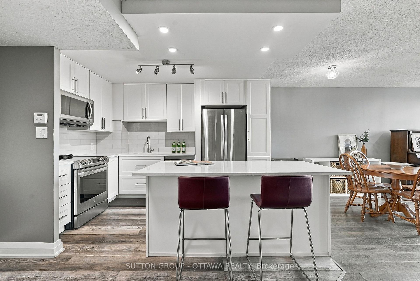
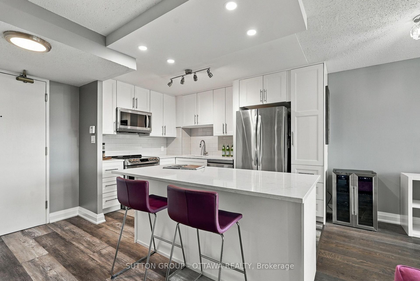
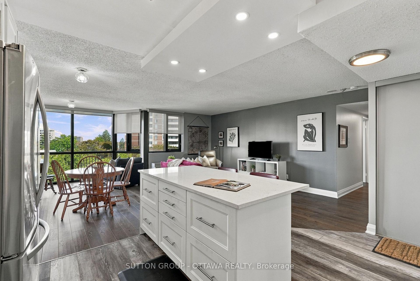
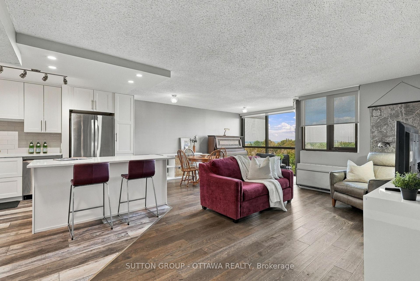
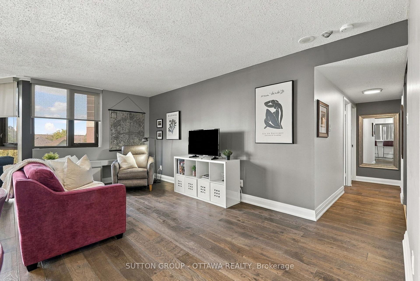
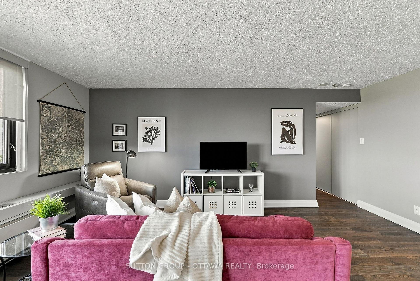
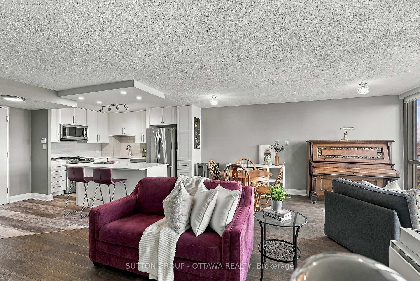
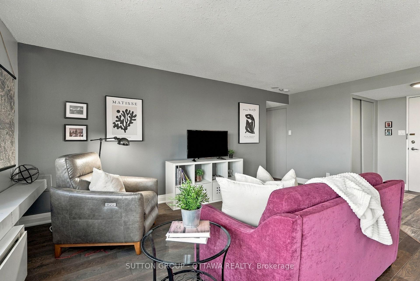
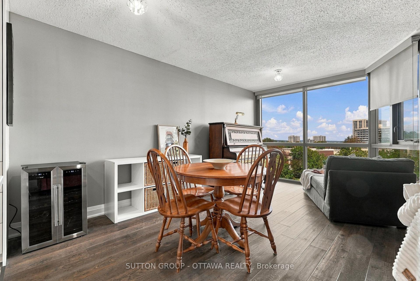
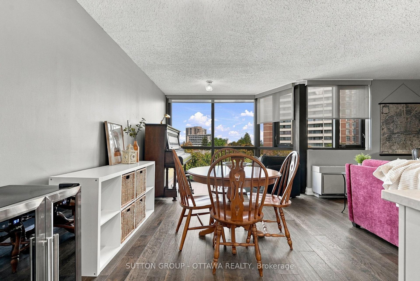
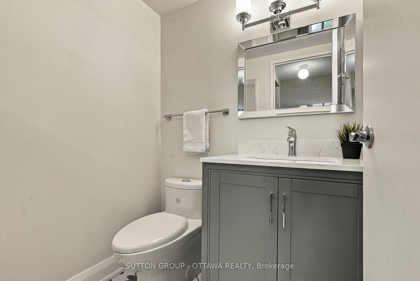
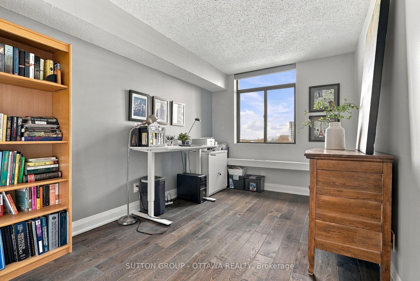
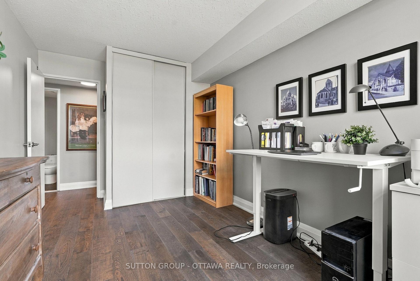
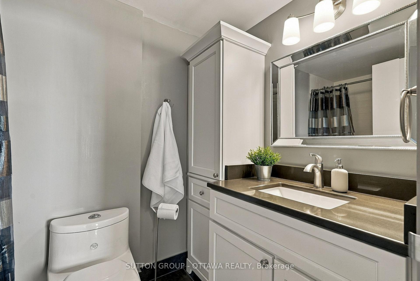
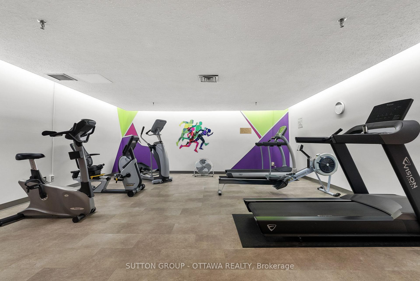
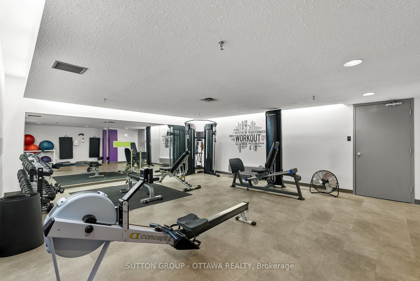
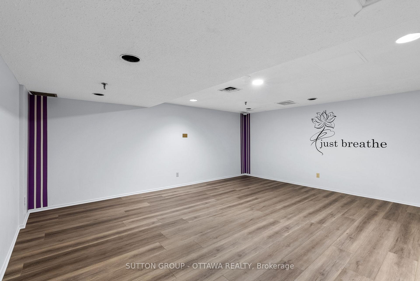
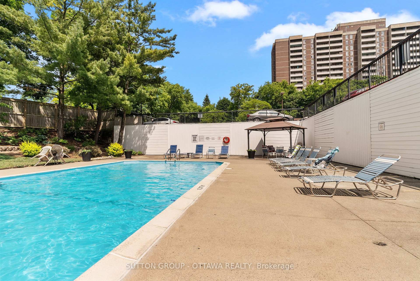
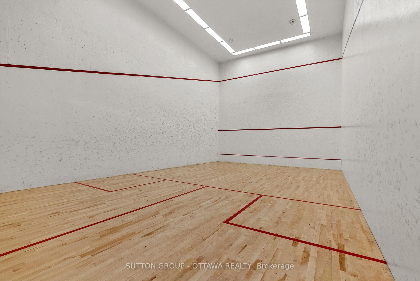
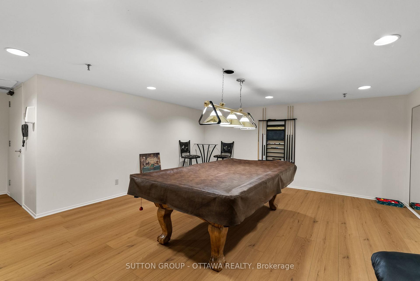
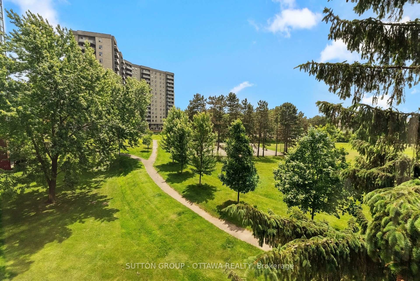
Enjoy views of the Ottawa River and Gatineau Hills from this beautifully renovated and turn-key two bedroom condo! Flooded with natural light and a tasteful open-concept redesign, you'll enjoy a beautiful kitchen (2019) with quartz countertops, luxury vinyl plank, ample storage space, breakfast island with seating flowing seamlessly into the dedicated dining and living space and a cozy nook to enjoy lovely seasonal views all year long. Completely carpet-free, the remainder of the condo boasts engineered hardwood throughout. Large primary bedroom with walk-through closet to updated powder room ensuite (2022) with hand glazed porcelain tile, a second bedroom perfect for guests or an office and (another!) fully renovated full bathroom (2022) with quartz countertops and slate flooring. In-suite laundry room doubles as added storage and pantry space. Heat pump replaced 2020. This is a peaceful retreat in popular Marina Bay with nothing left to do but unpack and relax. One dedicated underground parking space and storage locker included. The building amenities are plentiful; outdoor pool, exercise room, yoga studio, squash courts, billiards and party room, plus ample visitor parking for guests both in the front and rear. All of this in the heart of the city close to Britannia Beach, Andrew Haydon Park, kms of biking/walking trails, Bayshore, IKEA, Farm Boy, restaurants & more! Public transit easily accessible, nearby to the upcoming Pinecrest LRT station plus quick access to the 417 makes commuting or exploring a breeze.
Key Facts & Features
Property Costs
- Annual Property Tax Amount
- $2,805
- Land Transfer Tax Fee
- $3,950
Condo/Maintenance Fee
- Maintenance Fee
- $834 /month
Included In Maintenance Fee
- Water Included
- Building Insurance Included
- Basement Type
- None
Interior Features
- Pets Permitted
- Yes-with Restrictions
- Laundry Features
- In-Suite Laundry
- Interior Extras
- Carpet Free
- Fireplace/Stove
- No
- Elevator
- No
Exterior Features
- Balcony
- None
Building Amenities
- Elevator
- Exercise Room
- Visitor Parking
- Outdoor Pool
- Squash/Racquet Court
- Rooftop Deck/Garden
Building
- Building Type
- Condo Apartment
- Building Style
- Apartment
- Building Name
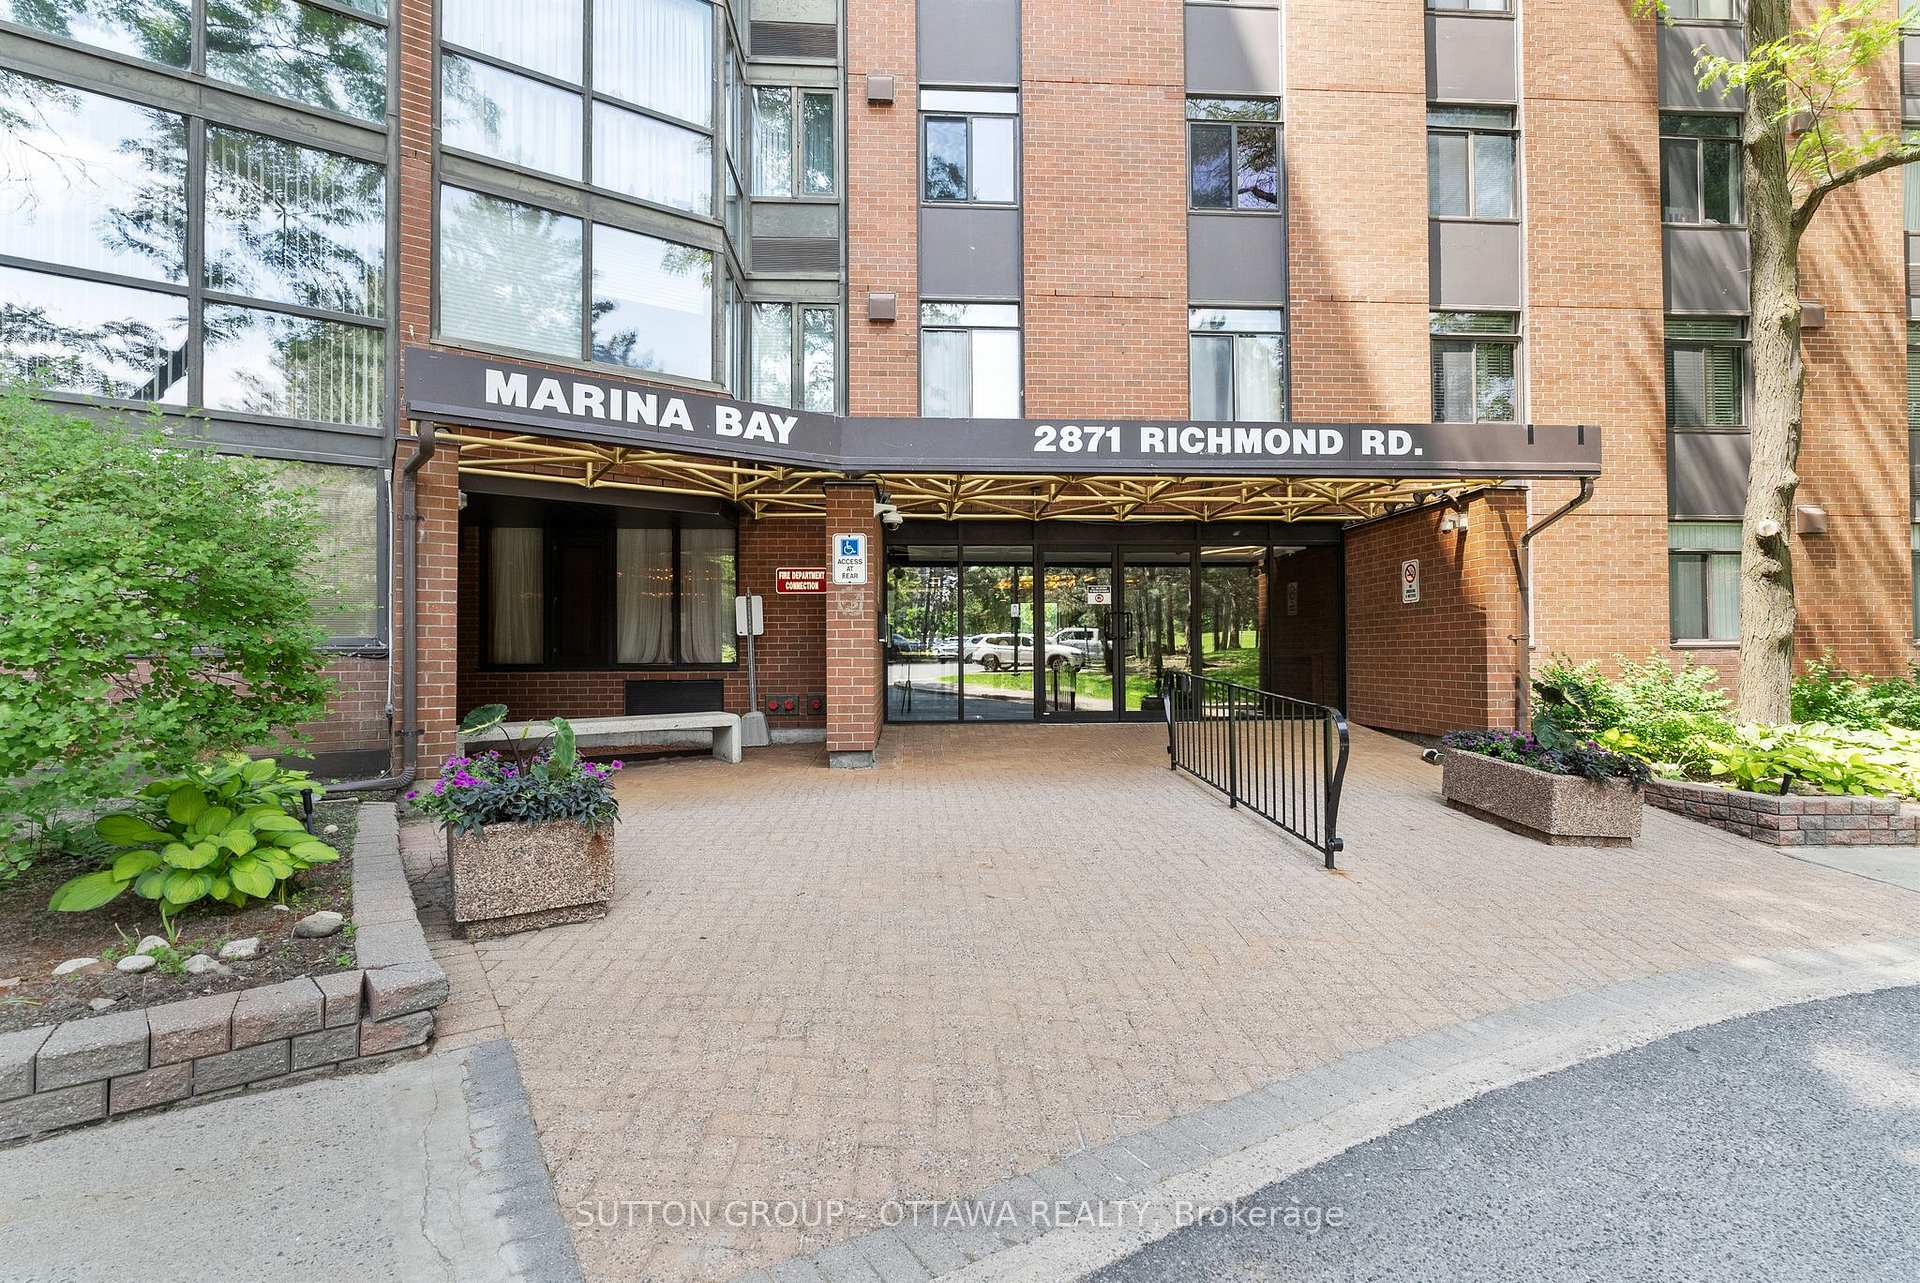
- Marina Bay
- Condo Corp Number
- 268
Construction
- Exposure
- North East
- Exterior Finish
- Brick
- Special Designation
- Unknown
Inclusions
- Inclusions
- Refrigerator, Stove, Hoodfan/Microwave, Dishwasher, Washer, Dryer, Window Coverings
Exclusions
- Exclusions
- Beverage Fridge
Parking & Garages
- Garage Type
- Underground
- Garage Spaces
- 1
- Parking Type
- Exclusive
- Parking Spaces
- 0
- Total Garage And Parking Spaces
- 1
Lockers
- Locker Type
- Exclusive
Heating & Cooling
- Heat Source
- Electric
- Heat Type
- Heat Pump
- Air Conditioning
- Other
- Bedrooms
- 2
- Washrooms
- 2
- Kitchens
- 1
Washrooms
- 4-piece
- 2-piece
- Municipality
- Ottawa
- Neighbourhood
- Britannia Heights
- Main cross streets
- Richmond / Carling
- Directions
- Richmond Rd
- MLS® number
- X13795546
- Data source
- Toronto Regional Real Estate Board
- Listed on
- 2026-09-17
- Updated on
- 2026-09-17
- Days on market
- 28 days
- Possession type
- 60-89 days
- Co-op commission
- 2.0%
- Seller
- Listed by
- SUTTON GROUP - OTTAWA REALTY
Home Market Value
Current home valuation for Unit 1002, 2871 Richmond Road, Ottawa, Britannia Heights, Ottawa, ON. Listed for $365,000
HOMEH Estimate
$316,313
Estimated Sales Range
$249,887 - $387,739
HOMEH Estimate for Unit 1002, 2871 Richmond Road, Ottawa, Britannia Heights
Calculated with a real agent's CMA method — 45+ years of experience, codified. Not an AI guess.
Mortgage Payment Calculator
Compare up to 4 down payment scenarios
5% of purchase price for homes $500K or less
$18,250
| Scenario 1 | Scenario 2 | Scenario 3 | Scenario 4 | |
|---|---|---|---|---|
−Down payment | % $ | % $ | % $ | % $ |
+CMHC insurance | $13,870 | $10,184 | $8,687 | $0 |
=Total mortgage | $360,620 | $338,684 | $318,937 | $292,000 |
Amortization | ||||
Mortgage rate | % | % | % | % |
| Payment frequency | ||||
=Mortgage payment | $1,761monthly | $1,654monthly | $1,557monthly | $1,426monthly |
Land Transfer Tax
$3,950
$3,950
Around this home
Data provided by OpenStreetMap & Fraser Institute School Rankings
Ask HOMEH
New!Hi there!
👋Text or call (416) 301-9001
Recommended for you
Based on homes you've looked at.
No recommended properties found.
Nearby similar homes
No nearby properties found.
More real estate resources
Other homes nearby
Explore this area
Nearby neighbourhoods
No nearby listings available.