
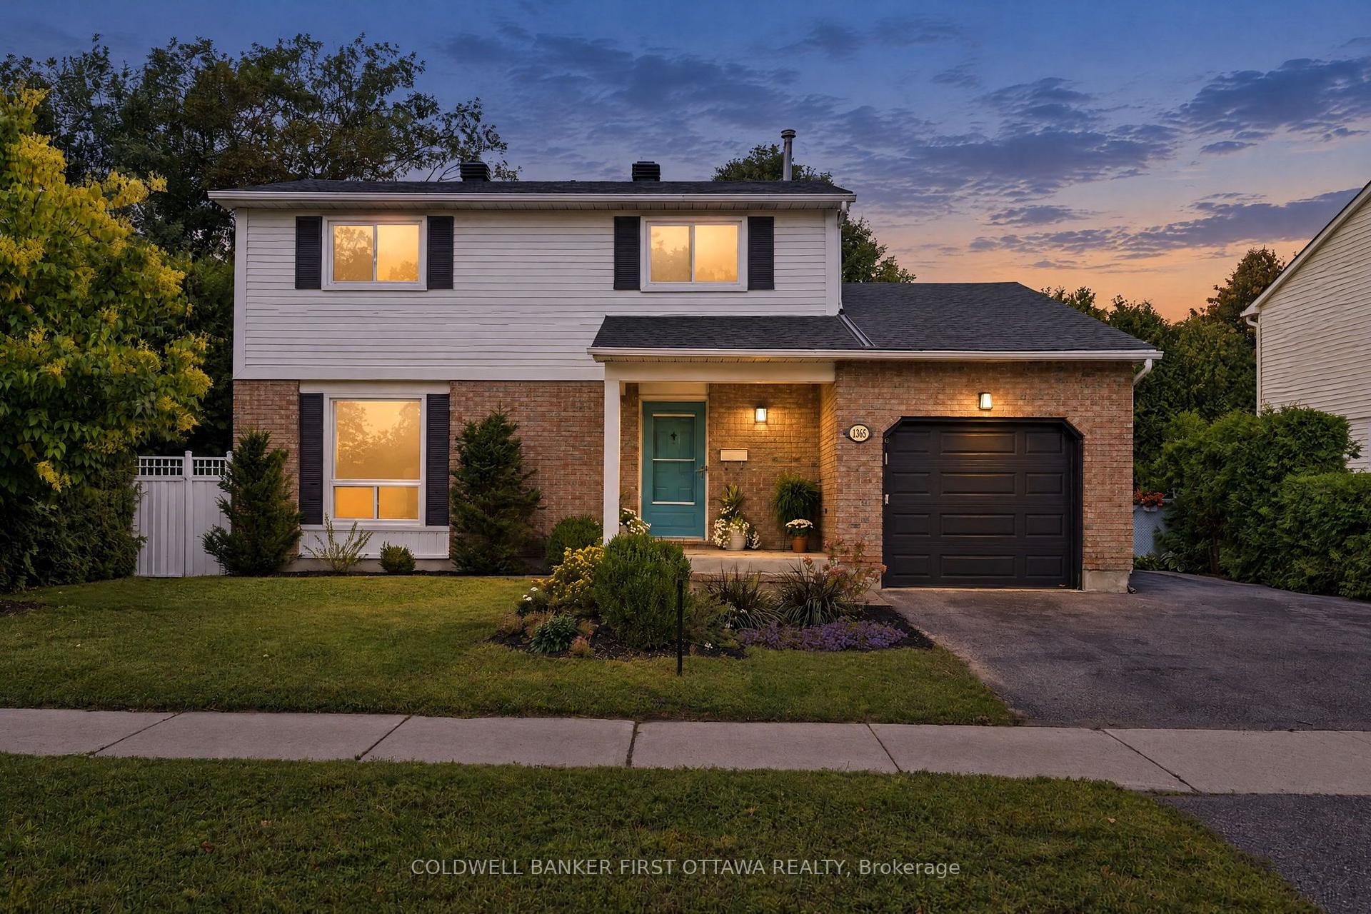
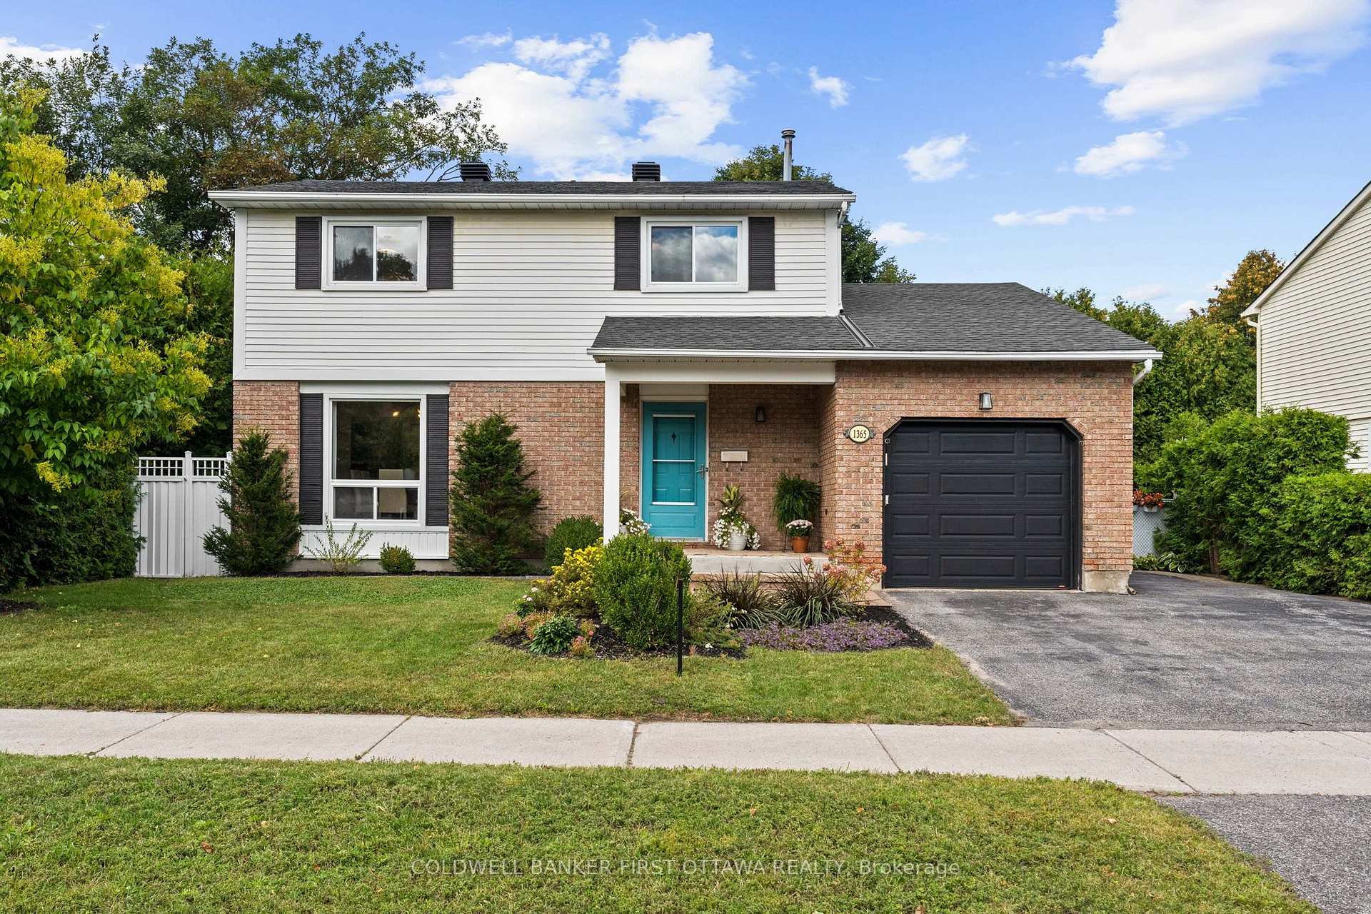
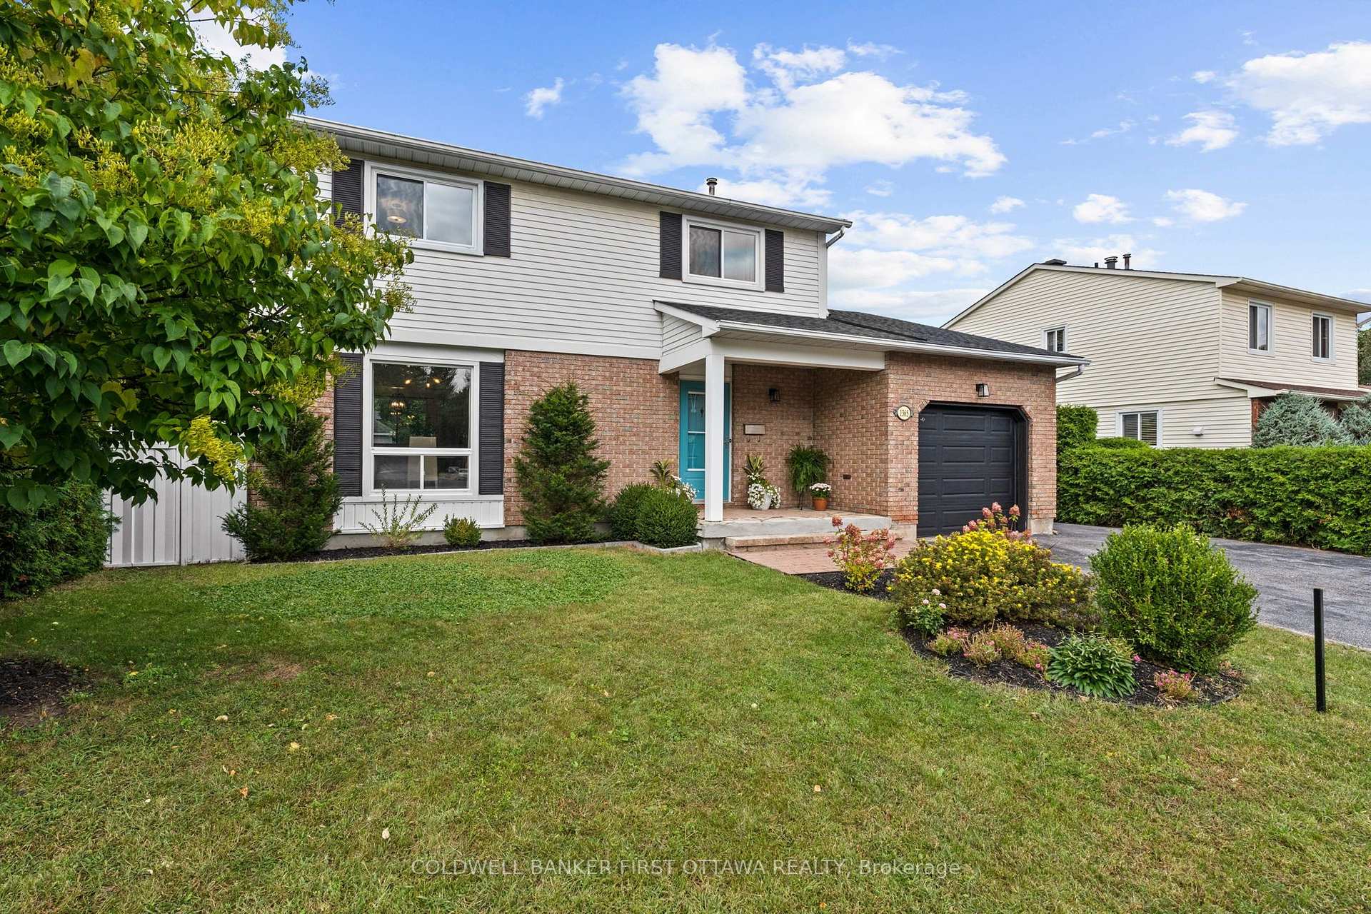
1365 Baden Avenue
Ottawa (Emerald Woods/Sawmill Creek), ON K1T 1V8
- 3Bedrooms
- 3Bathrooms
- 1Garage
- 1500–2000Sq Ft
- $5,496Tax
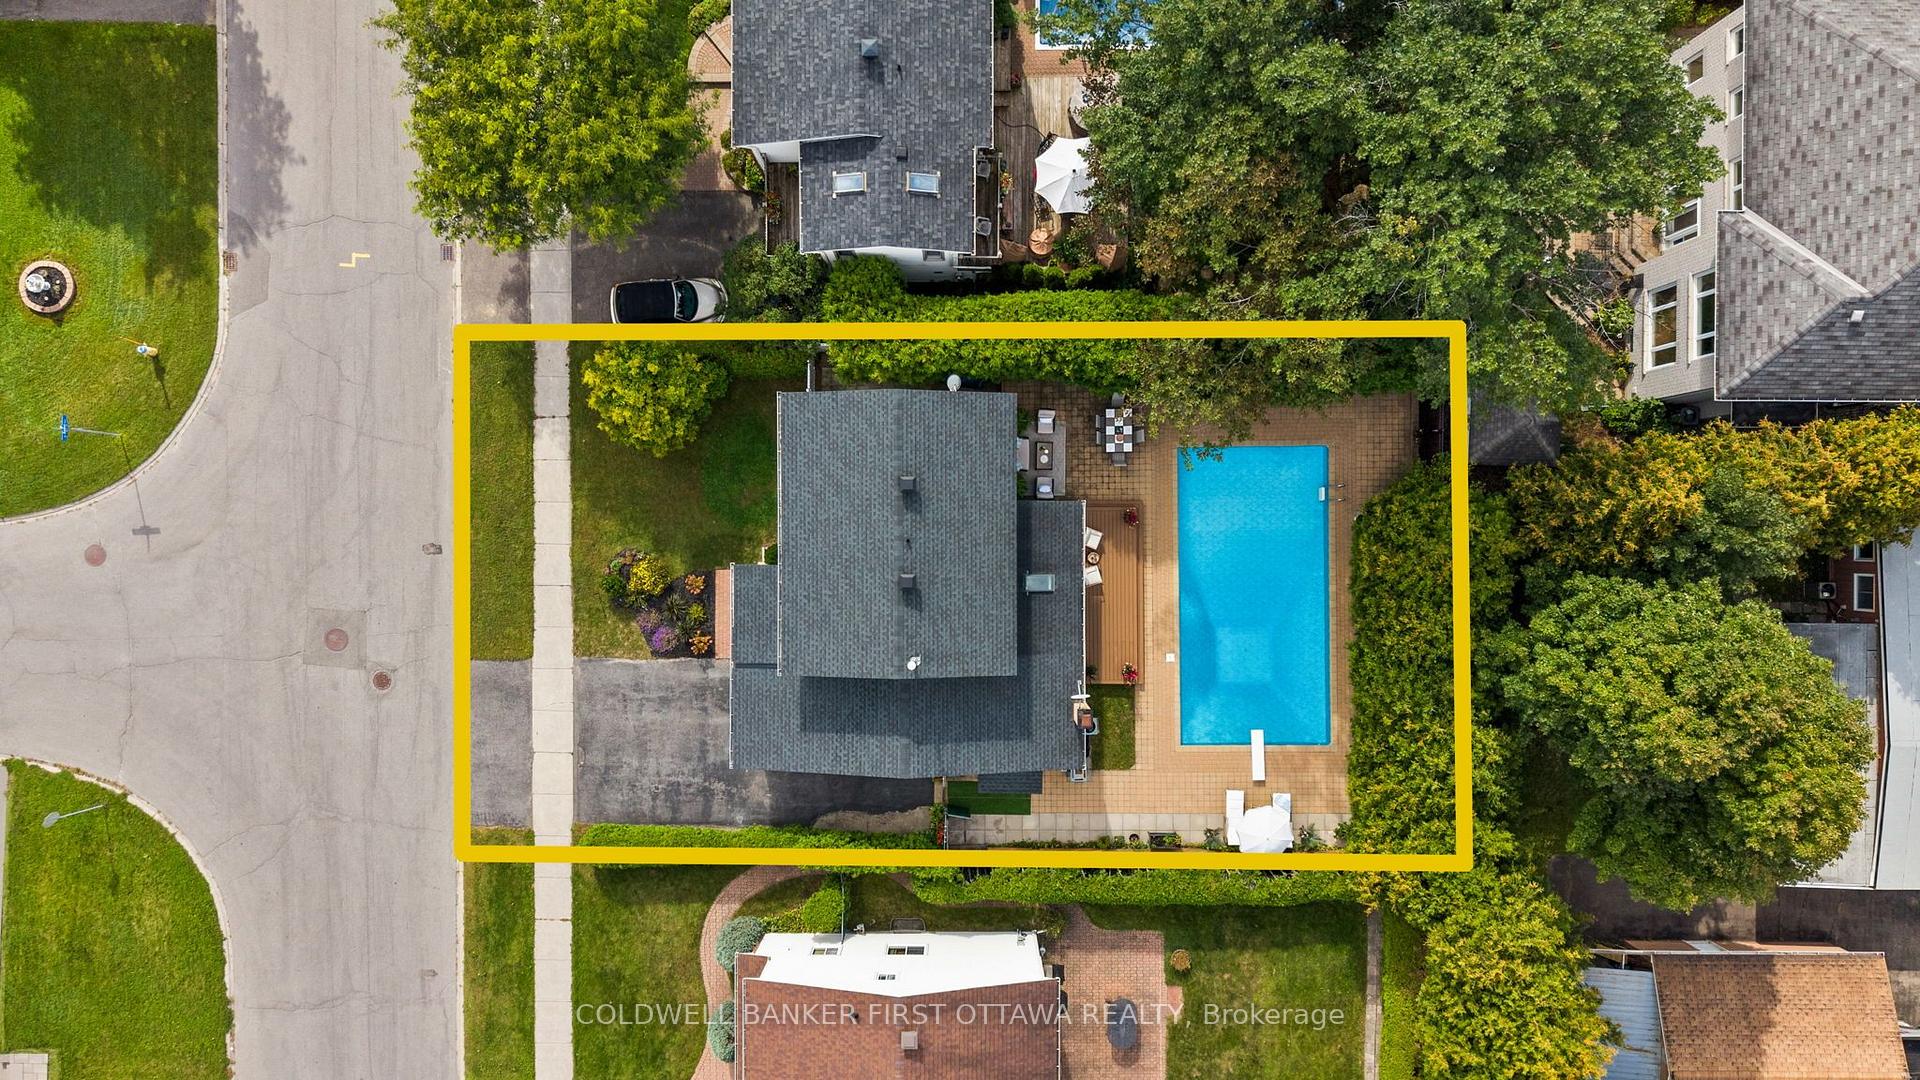
- 60×100 ftLot Size
 Estimated Value:$826,501See Free Estimate Report

Sale & Price History for 1365 Baden Avenue, Ottawa, Emerald Woods/Sawmill Creek
| Start Date | End Date | Price | Event | MLS# |
|---|---|---|---|---|
| No listing history available | ||||
Real estate boards require you to or to see the full details of this property.
*Sold prices and complete sale & price history are regulated data. Under the Trust in Real Estate Services Act, 2002 (TRESA) and the rules of the Real Estate Council of Ontario (RECO), and pursuant to the Multiple Listing Service® rules of the Canadian Real Estate Association (CREA) and the Toronto Regional Real Estate Board (TRREB), this information may be shown only to registered users who have agreed to the applicable terms of use (a Virtual Office Website, or "VOW," arrangement). HOMEH Inc., Brokerage therefore provides it to signed-in members only. Creating an account is free and takes under a minute.
About 1365 Baden Avenue, Ottawa, Emerald Woods/Sawmill Creek
Summarized Description
- Turnkey home with modern finishes and attention to detail.
- Open-concept layout with versatile office/music room.
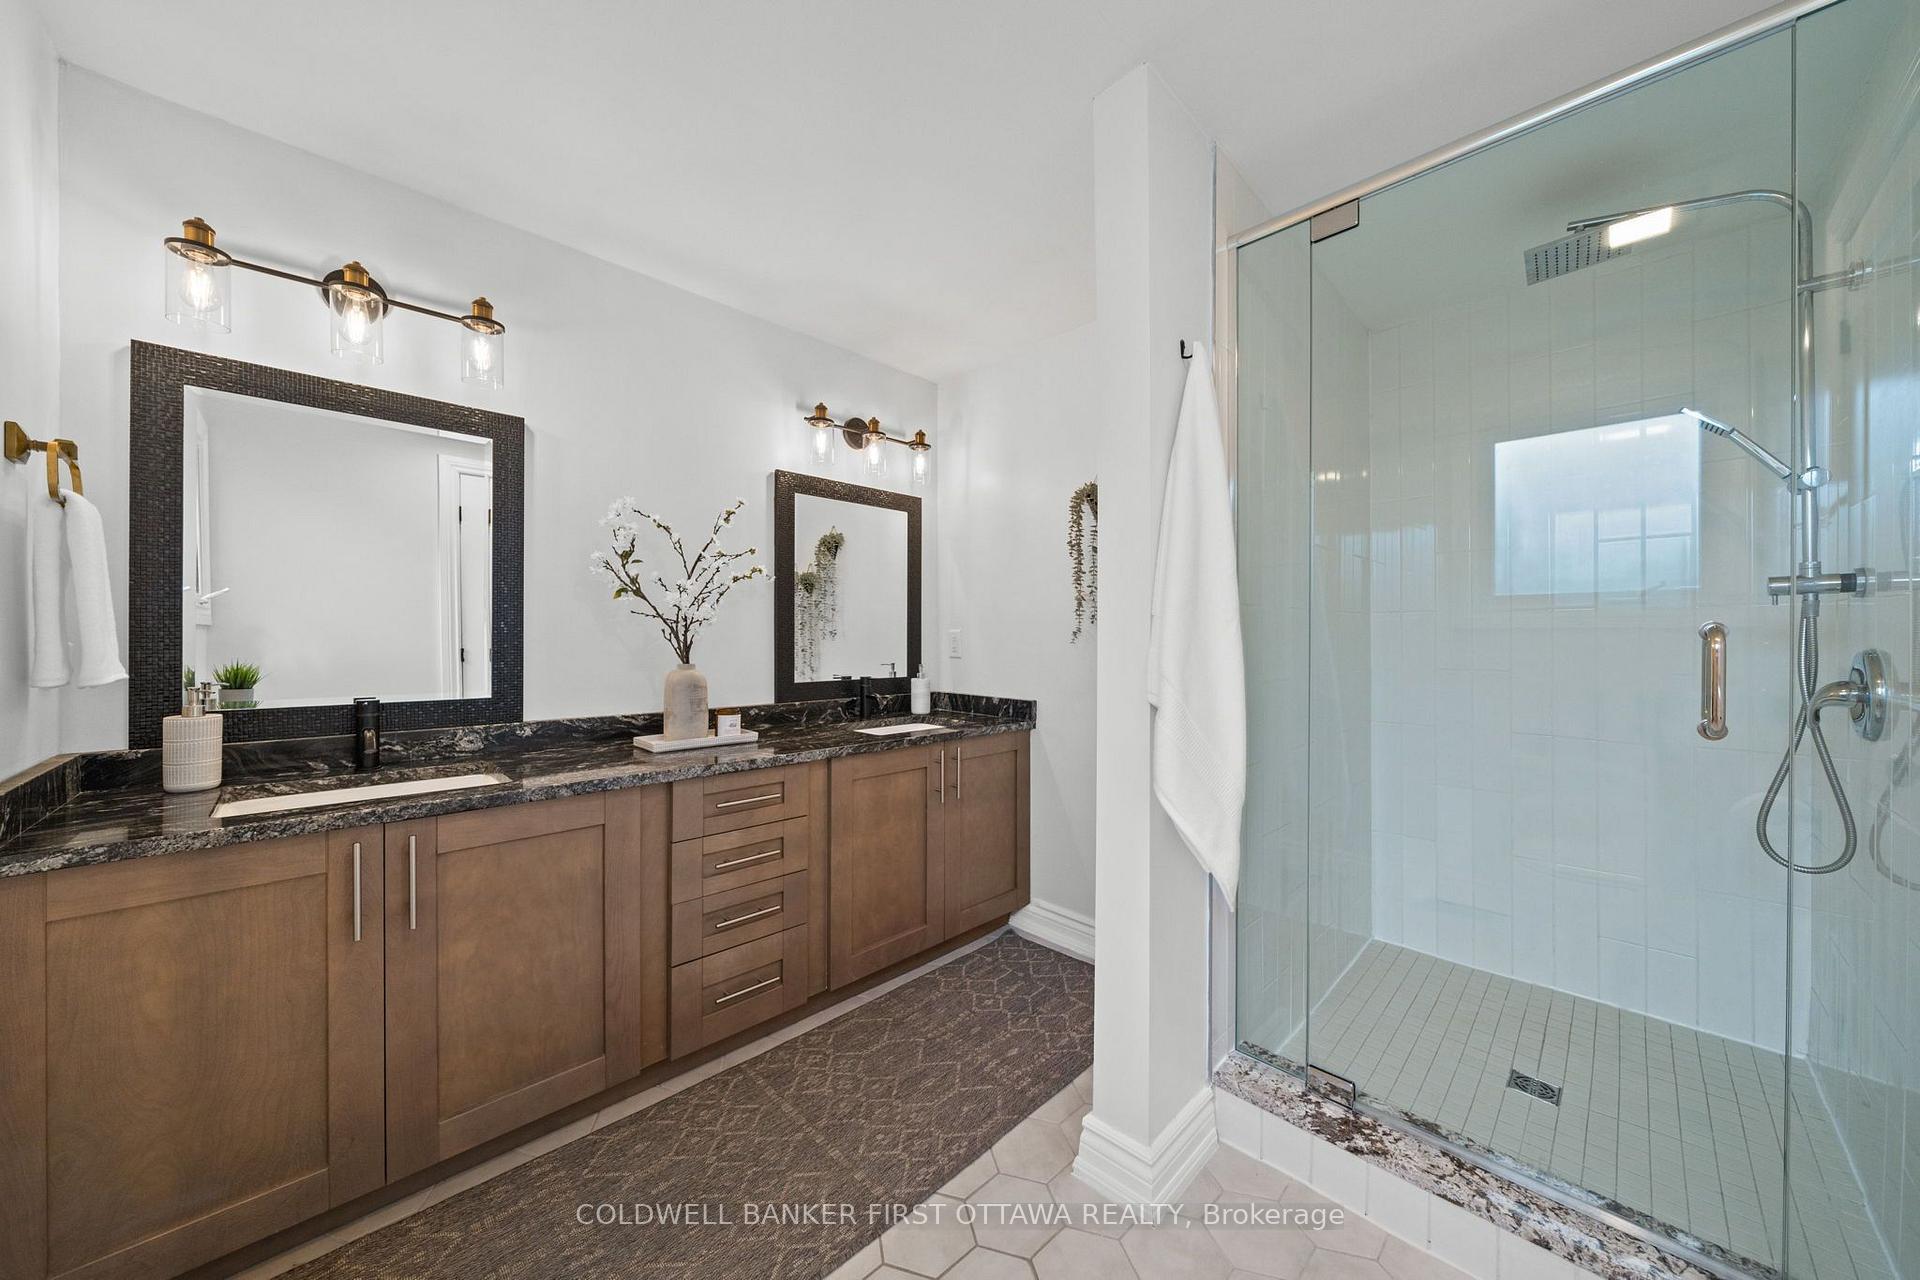
- Luxe primary ensuite with dual vanity and rain shower.
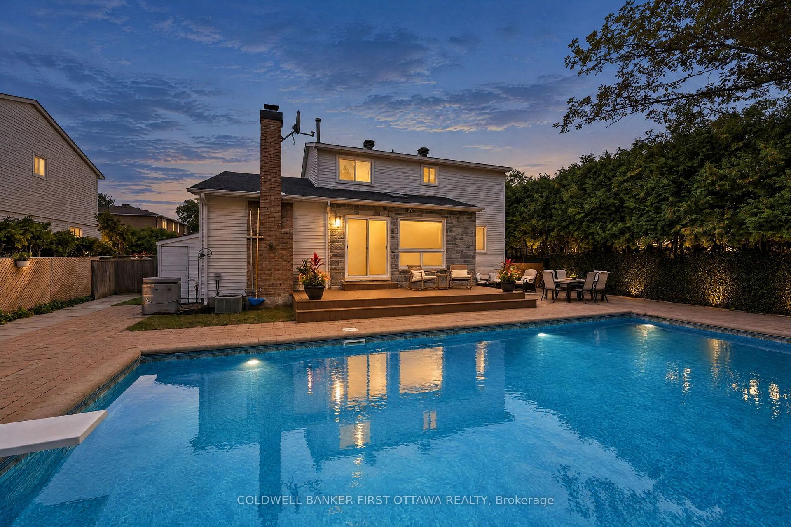
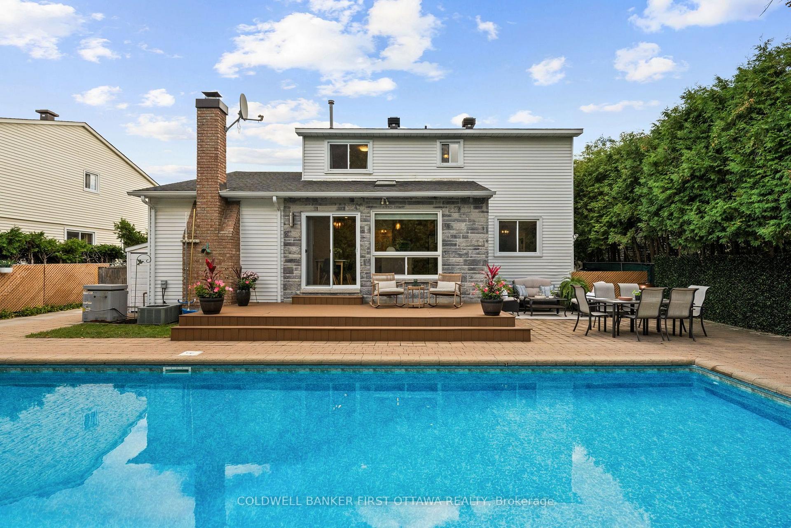
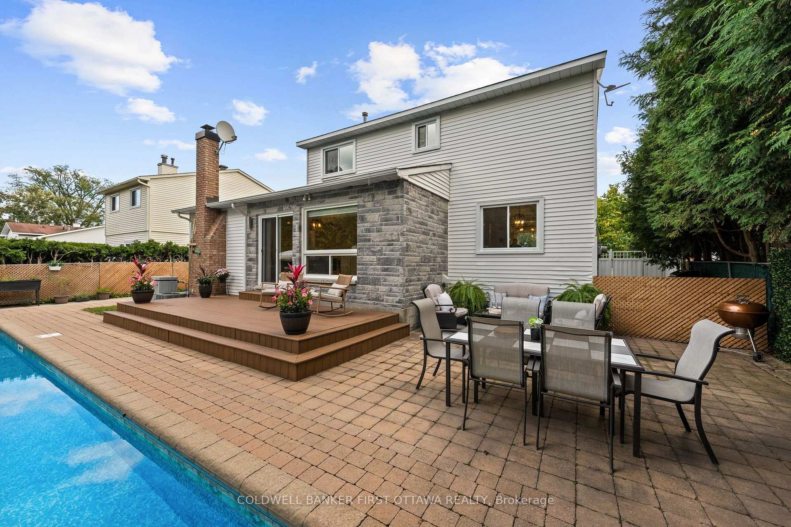
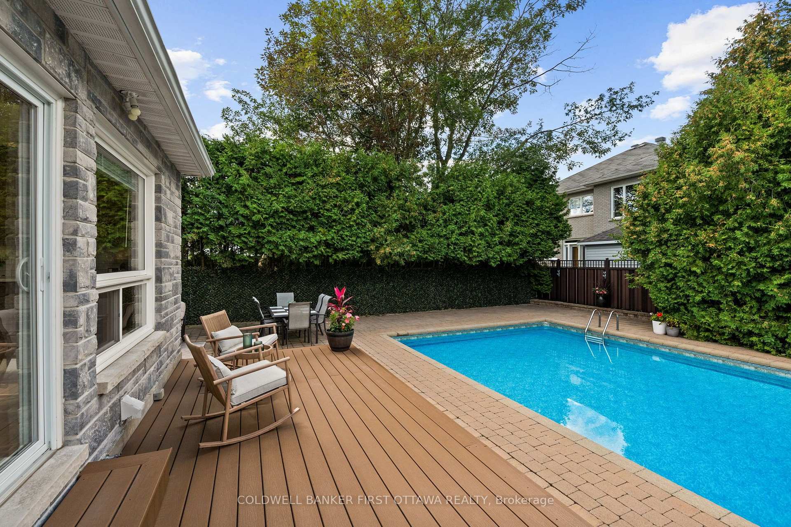
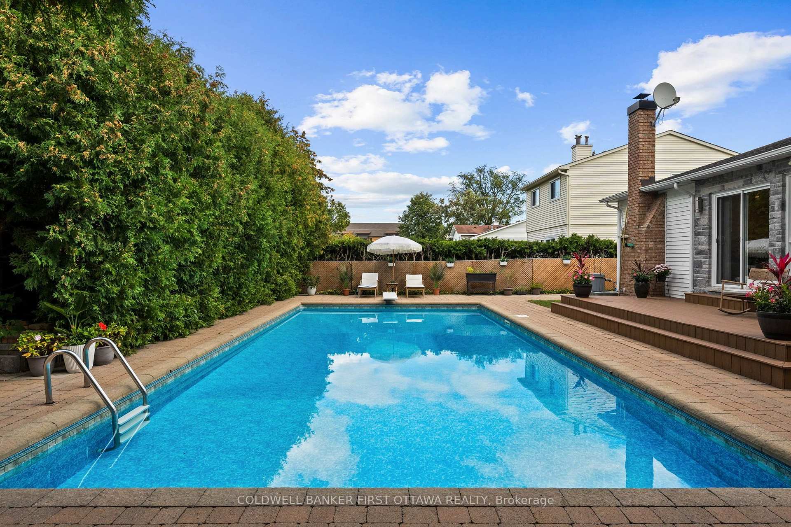
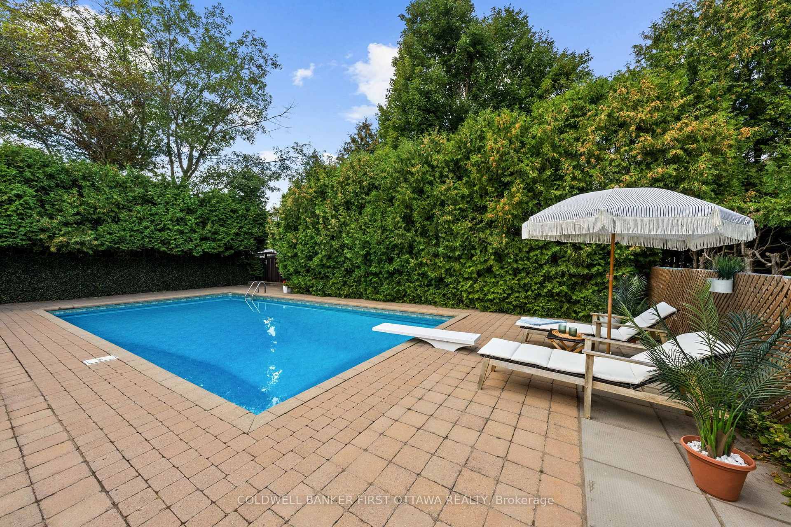
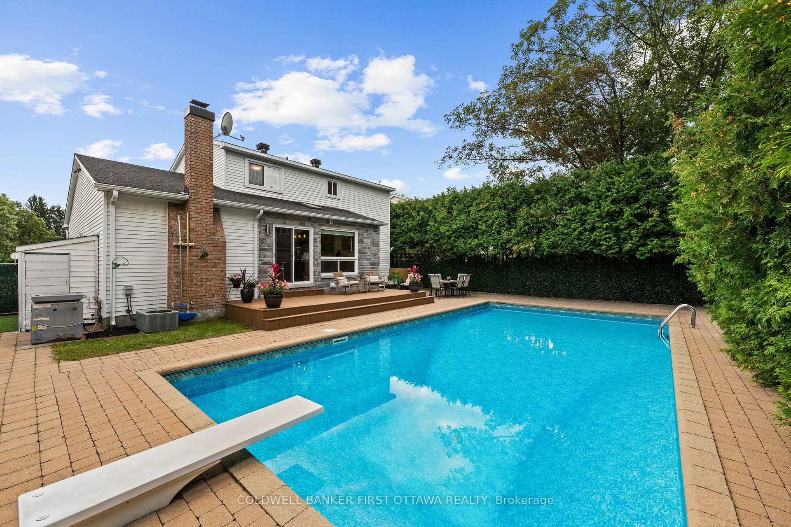
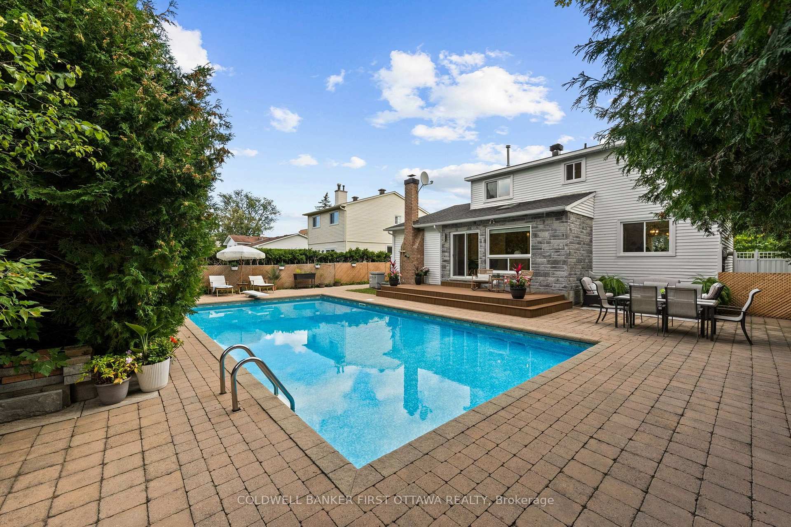
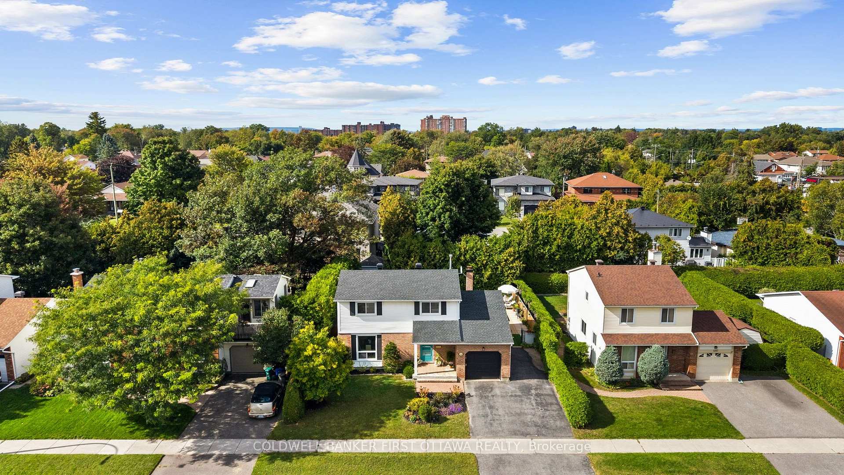
- Private backyard with composite deck and 18'x37' pool.
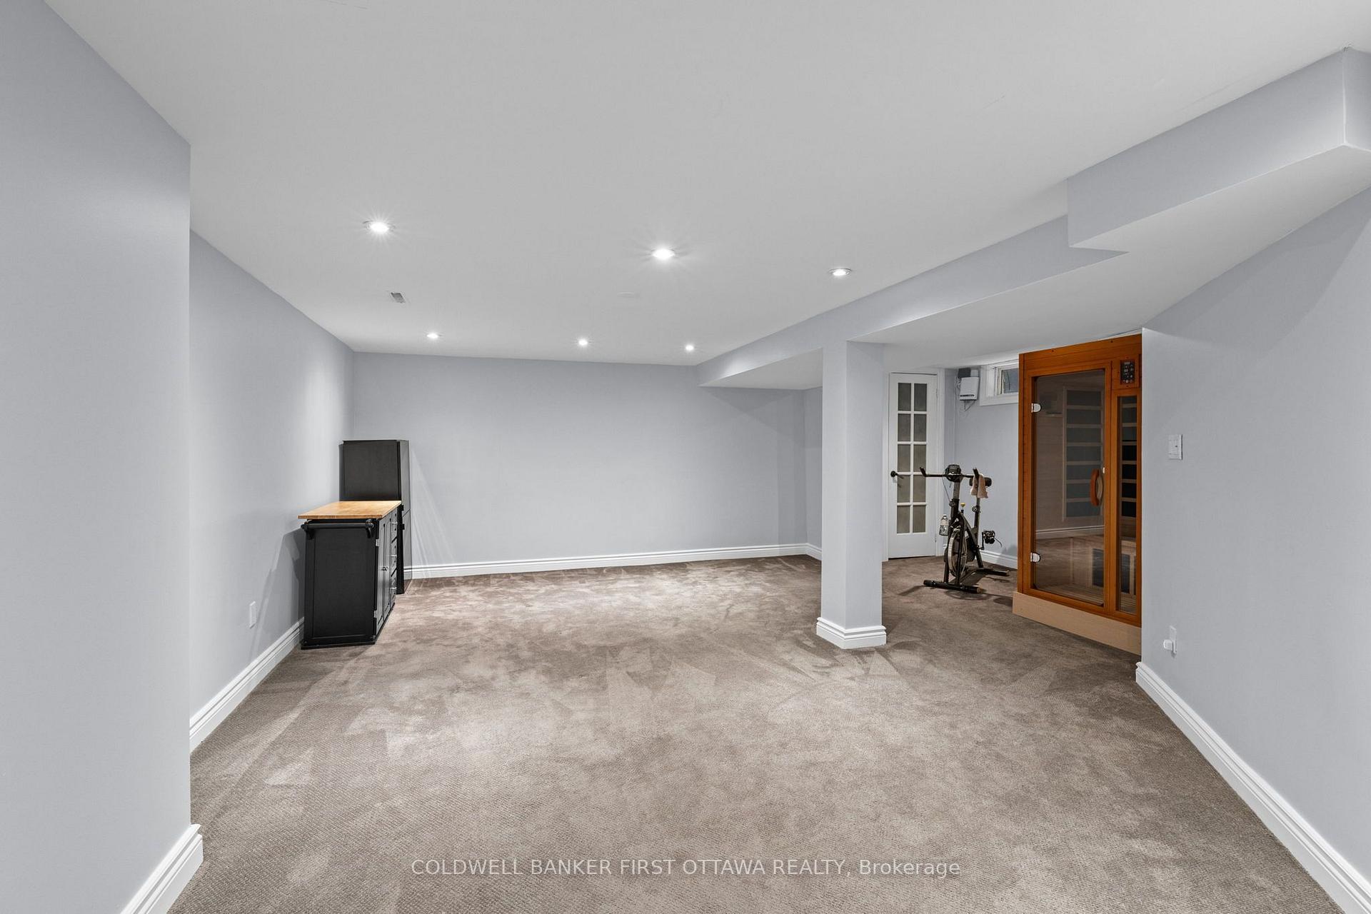
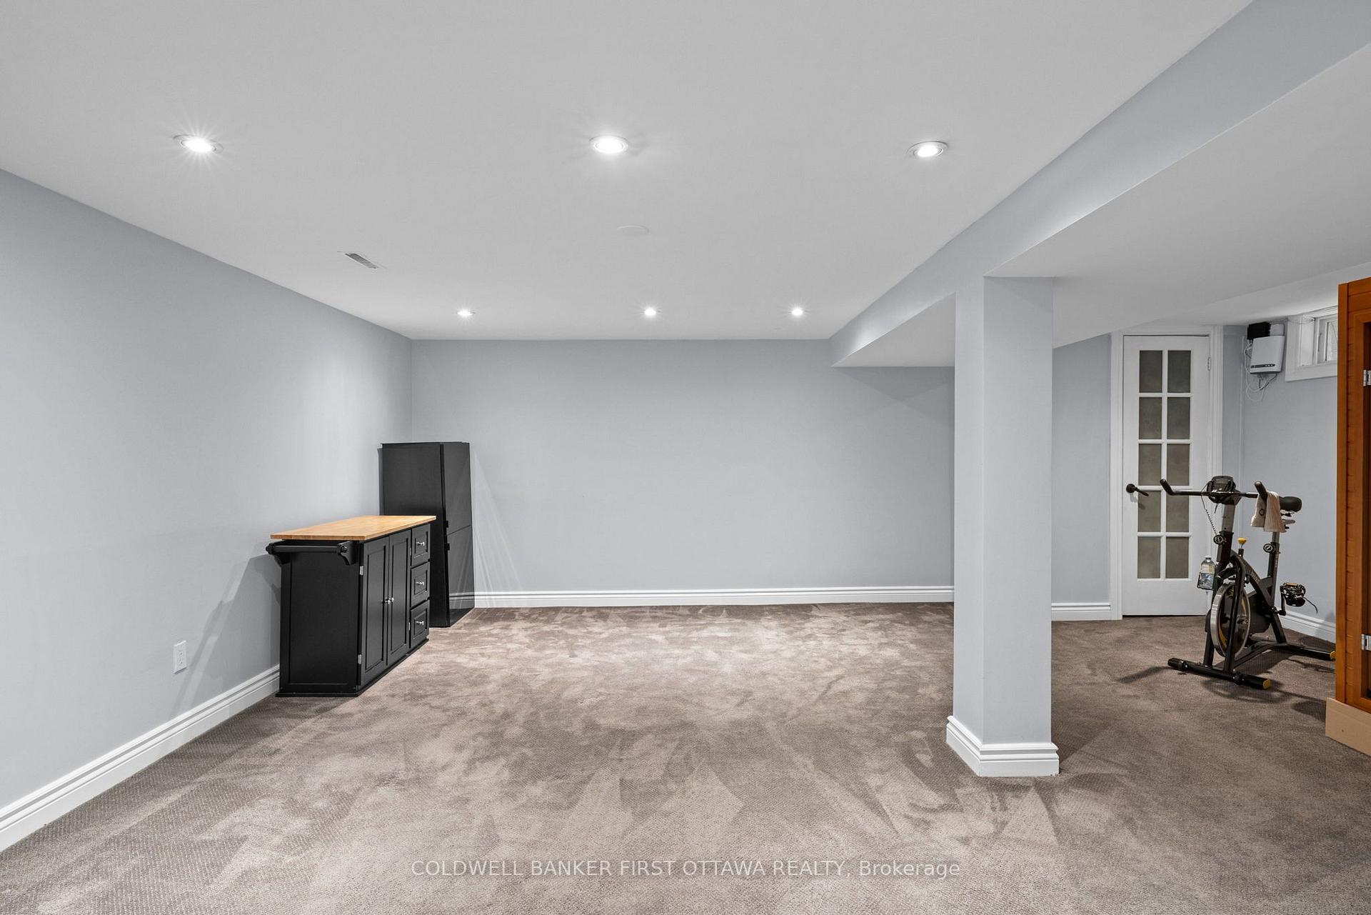
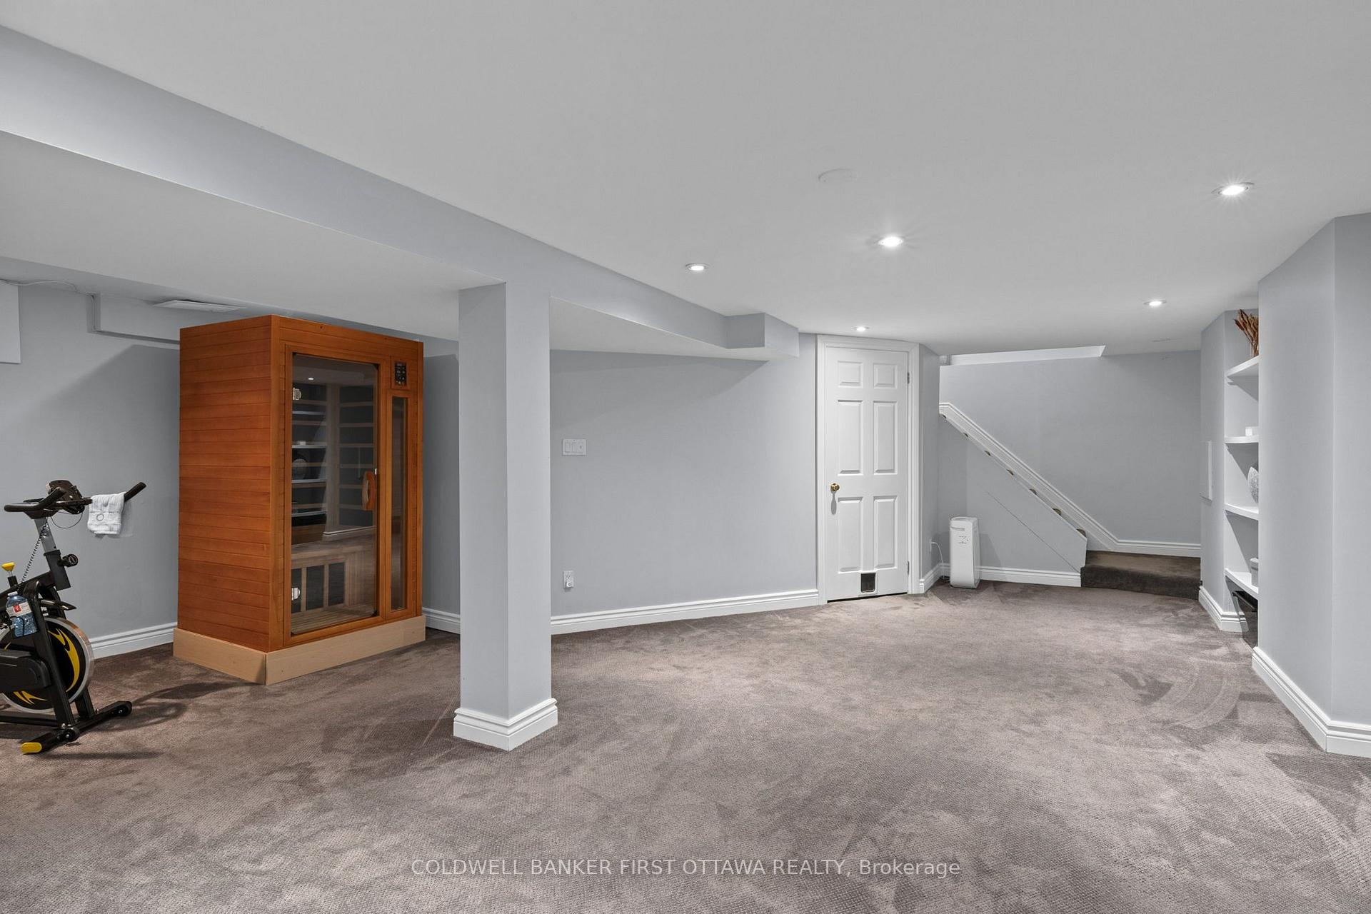
- Fully finished lower level with spacious rec room.
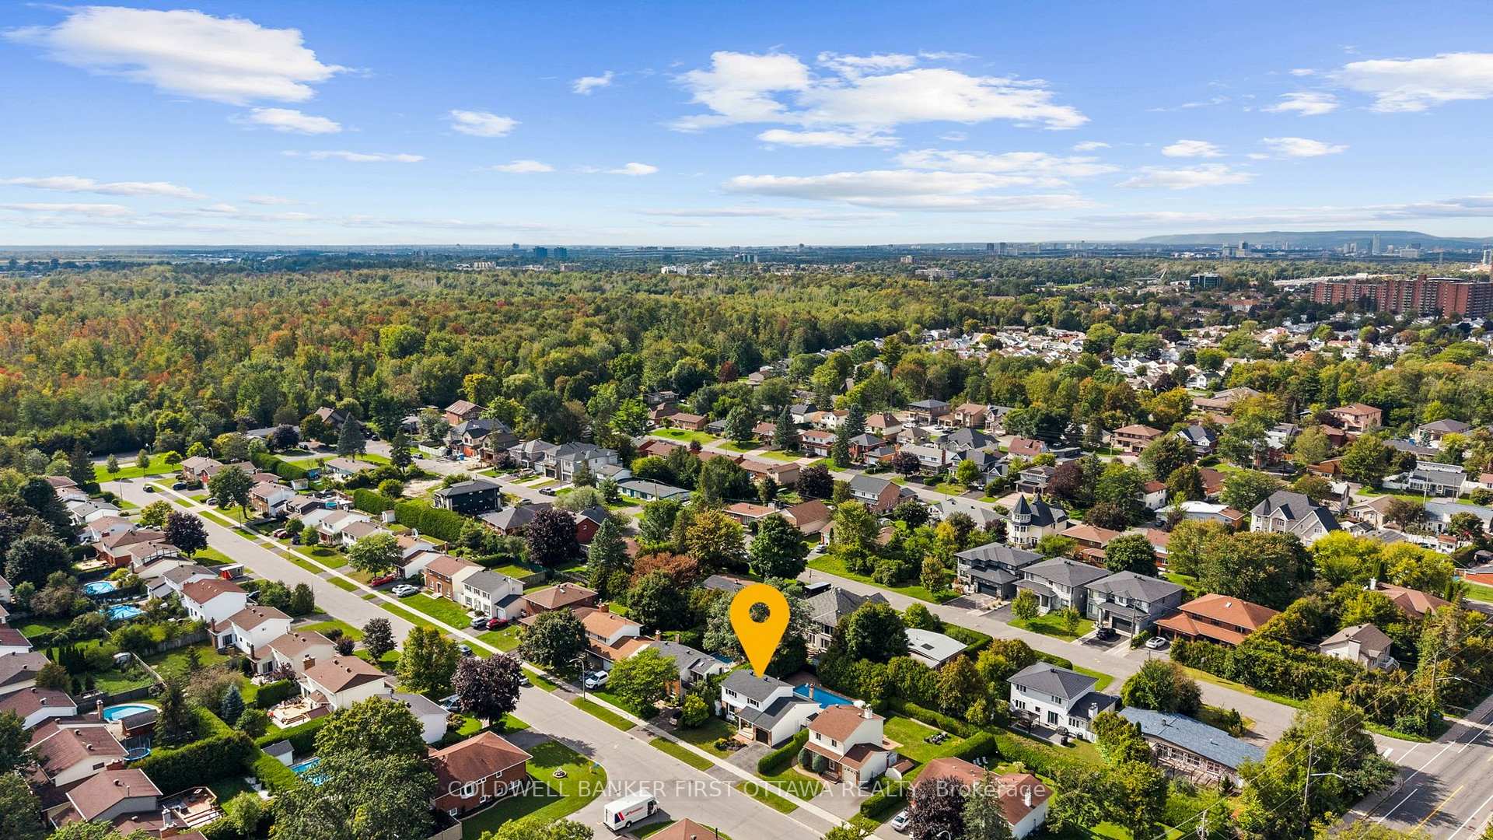
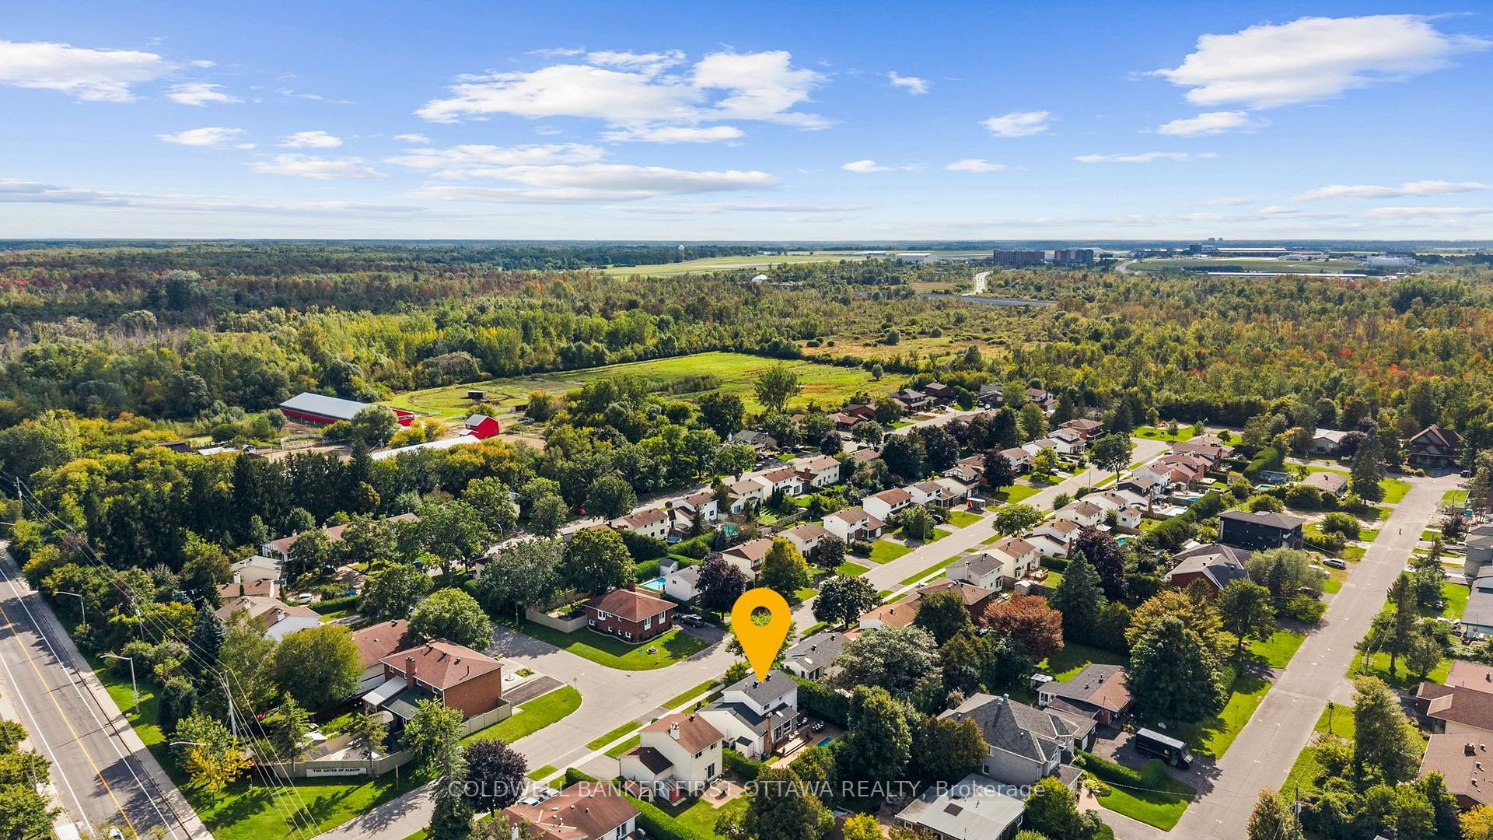
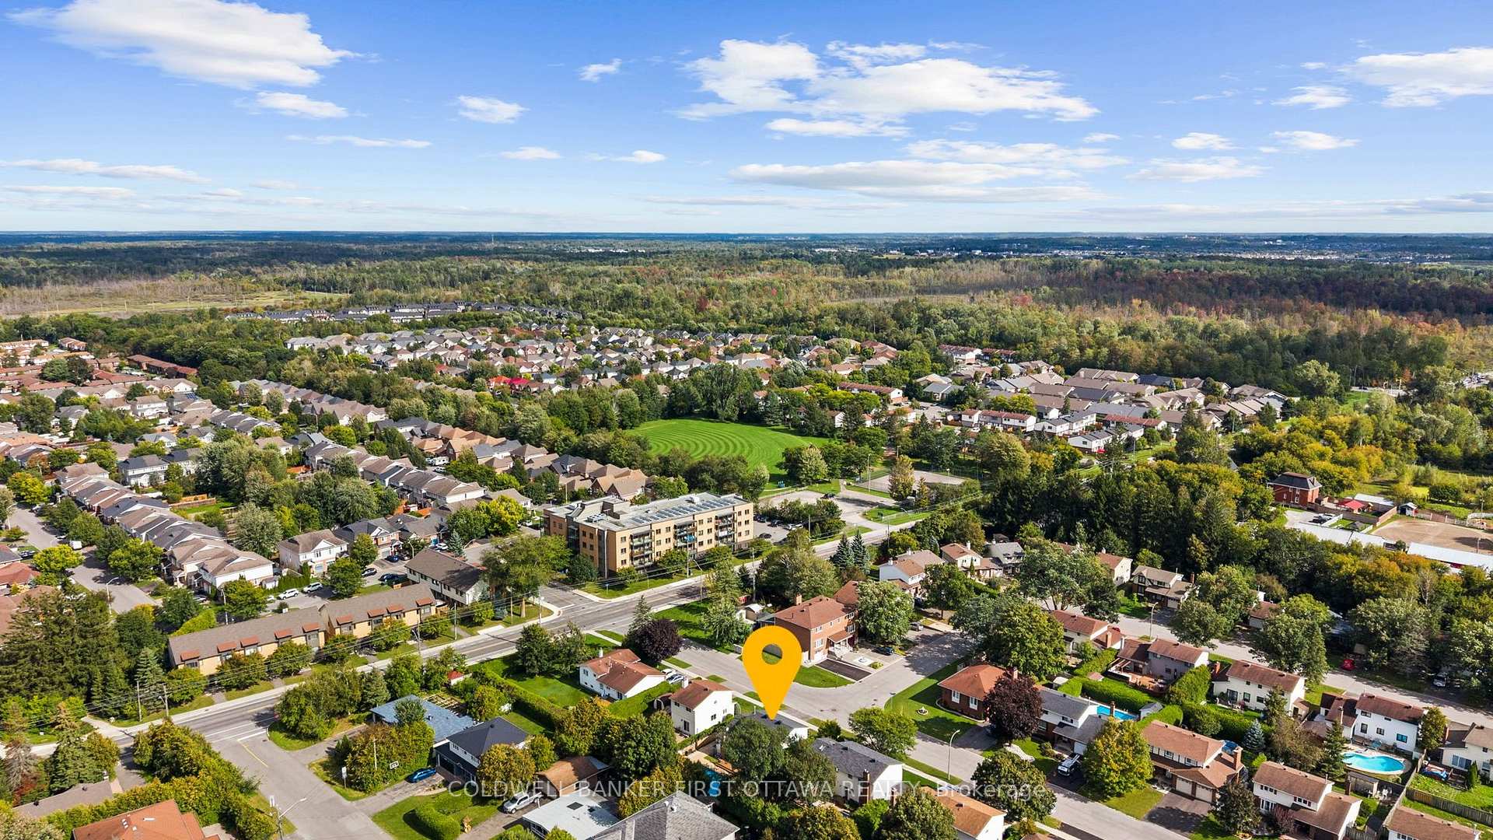
- Conveniently located near parks and shopping.
- Major updates including new furnace and kitchen cabinetry.
- Nothing to do but move in and enjoy your lifestyle.
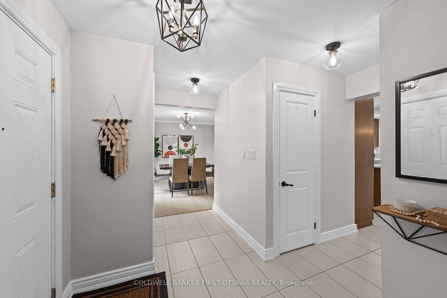
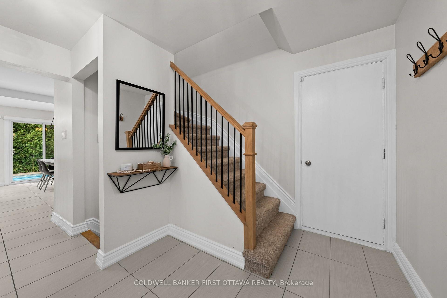
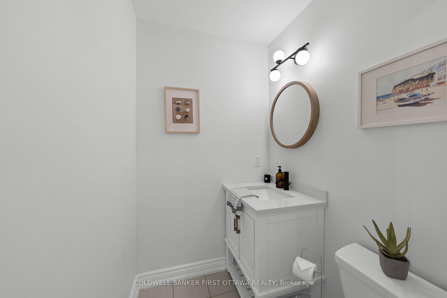
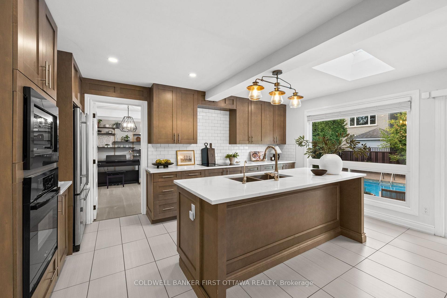
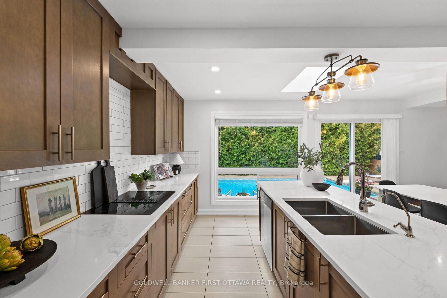
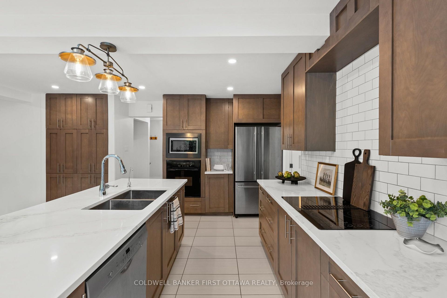
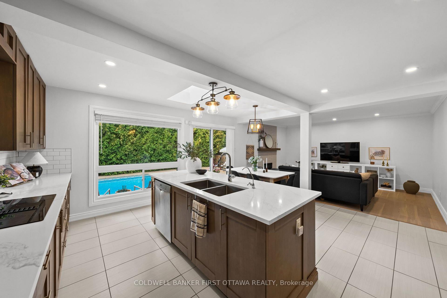
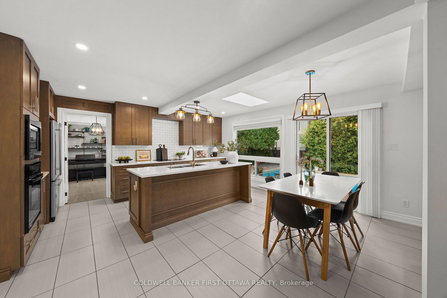
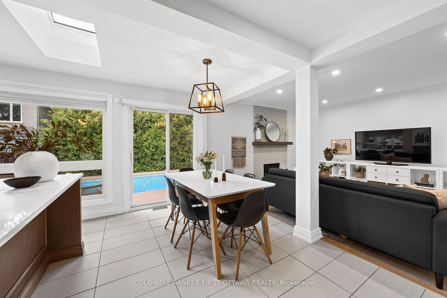
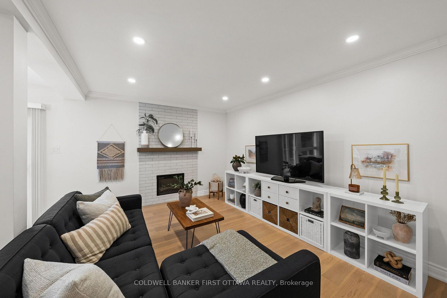
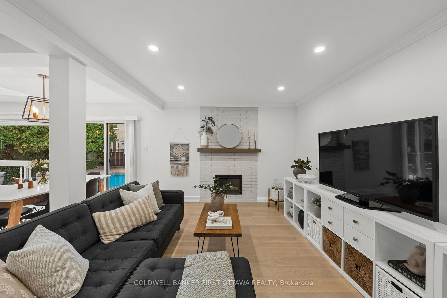
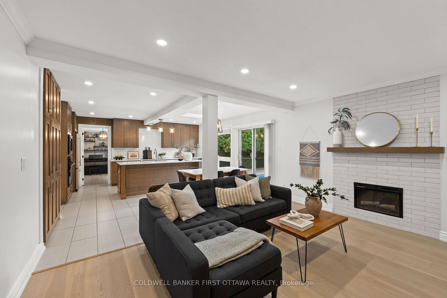
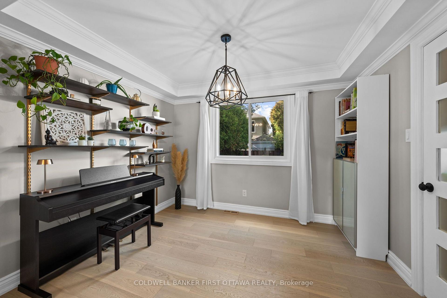
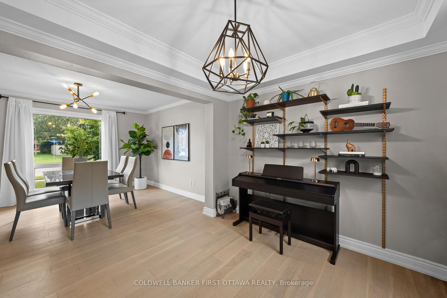
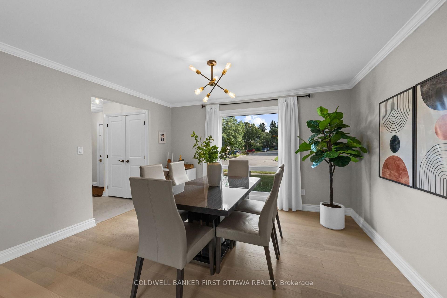
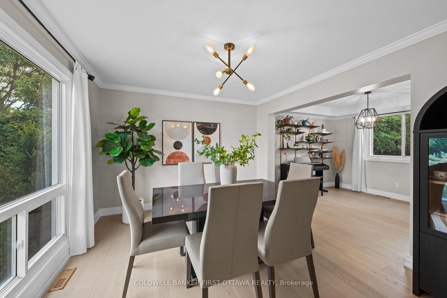
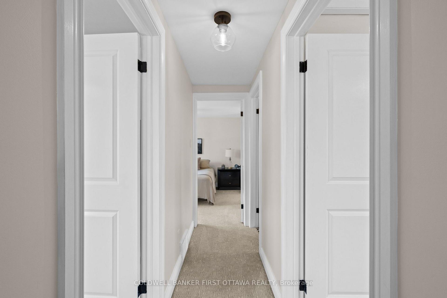
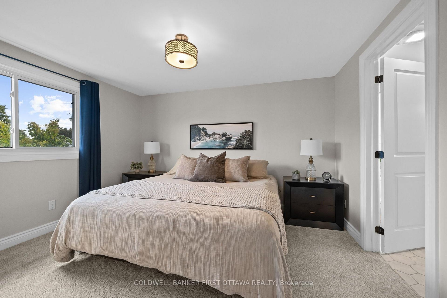
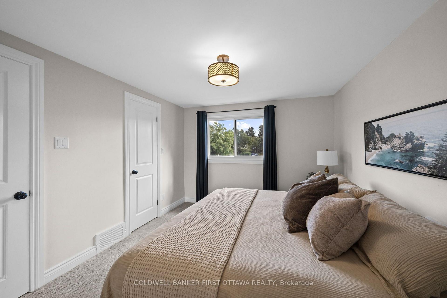
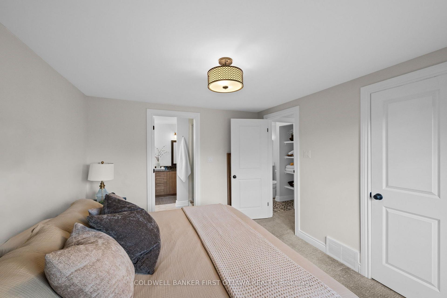
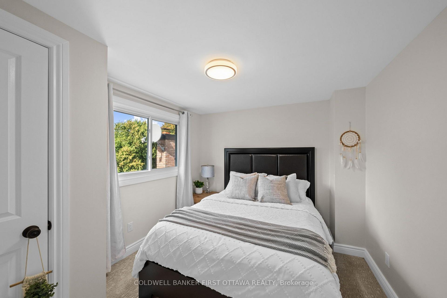
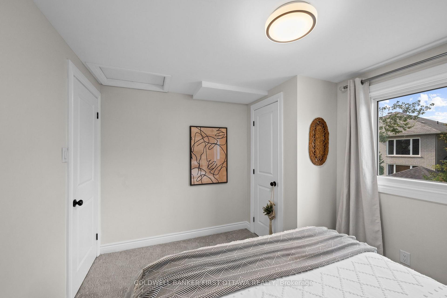
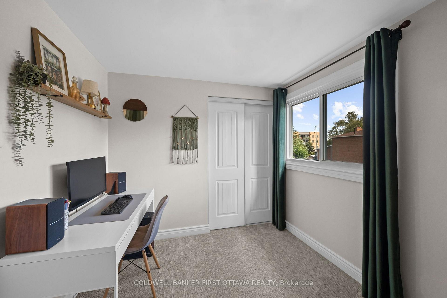
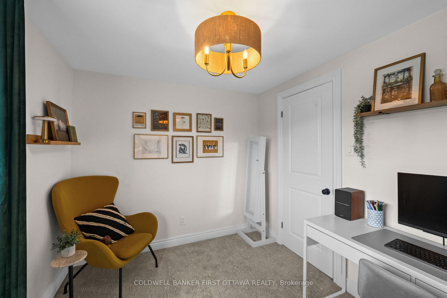
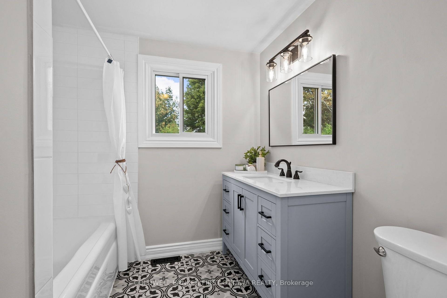
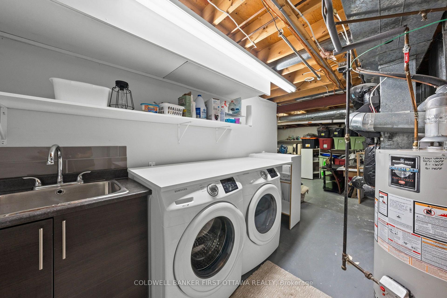
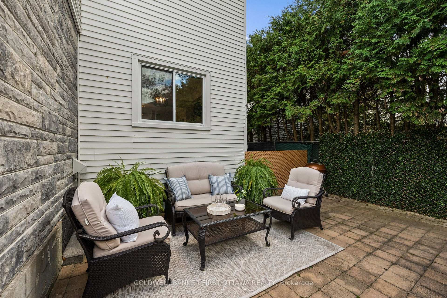
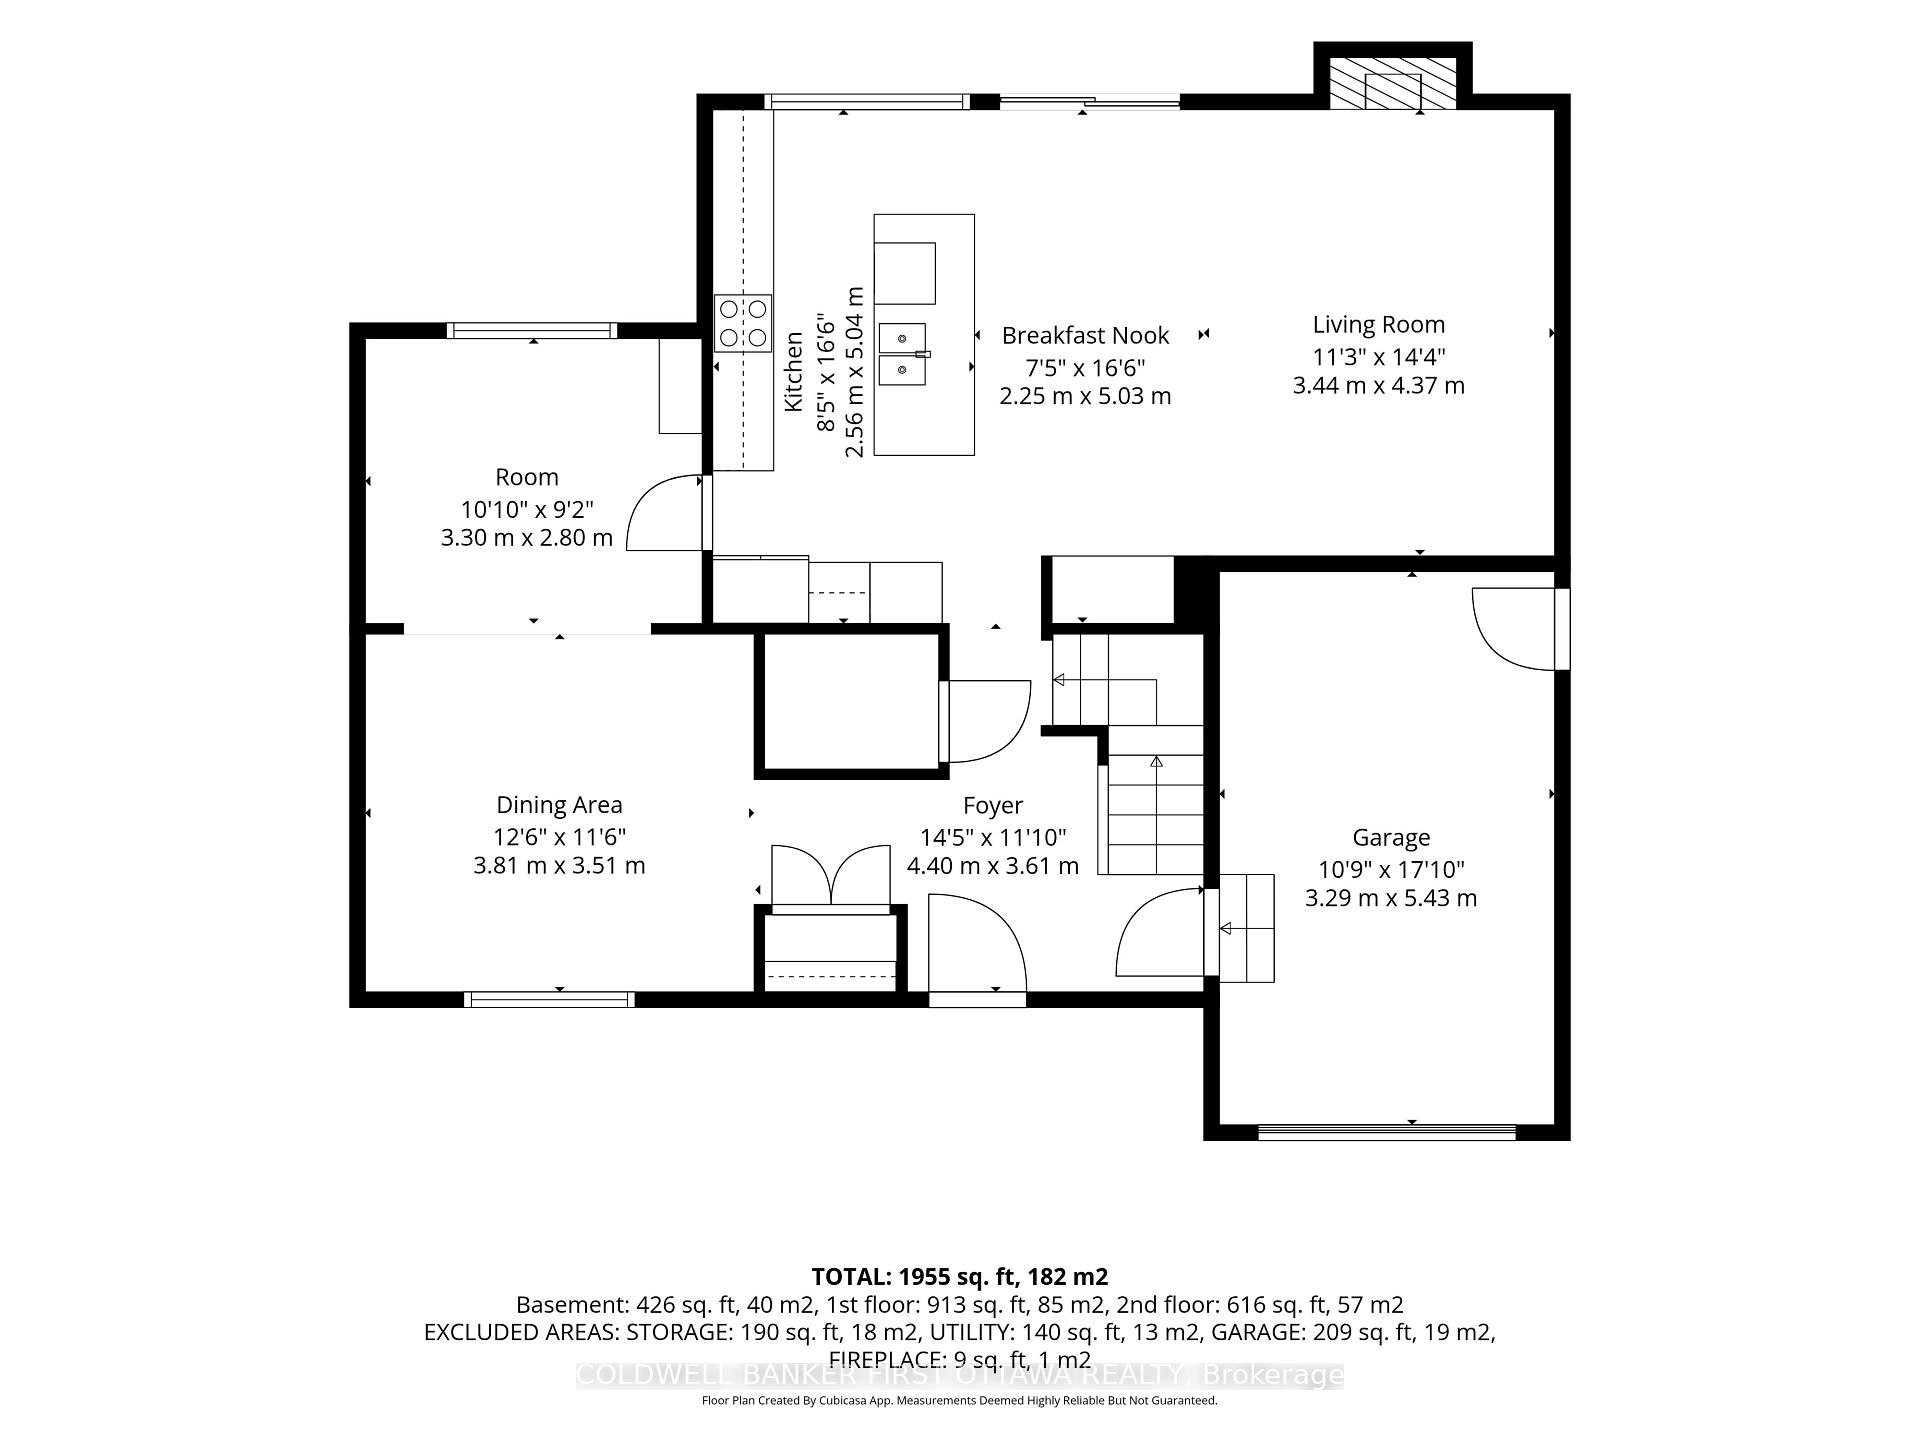
Presenting 1365 Baden Ave., beautifully refined & turnkey in desired Emerald Woods where impeccable design, modern finishes & attention to detail create a home that is polished & inviting. Inside, a striking foyer w/ updated tile flooring greets you, while inside entry to the garage & a 2pc powder rm offers convenience. The open-concept main lvl feat. a dining area, versatile office/music rm & an impressive great rm anchored by a elc fplc w/ custom tile surround & mantle. The heart of the home, the kitchen, is in a modern transitional style that brings together warm textures & clean lines w/ shaker-style cabinetry, soft-close doors, subway tile backsplash, dbl sink w/ reverse osmosis system, recessed pot lights, a statement island w/ 3-light chandelier & flr-ceiling custom pantry storage. On the 2nd lvl 3 beds are complemented by an updated 4pc main bath & a luxe primary ensuite feat. birch cabinetry, granite counters, dual extended vanity & a glass-enclosed rain shower w/ handheld sprayer. 2nd lvl has new lighting & plush carpeting creating a cozy, contemporary feel. The fully finished LL adds living space w/ a spacious rec rm, laundry area & plenty of storage. Major updates incl. new furnace (approx. 20'), shingles, kitchen cabinetry, quartz counters, flooring, lighting, painted throughout, ensuite & baths (19'-20'), pool pump (23') & much more. The pvt byard retreat is the statement of the exterior w/ a composite deck w/ stone cladding & surrounded by mature hedging, artificial greenery & lattice for added prvcy. The 18'x37' pool is the perfect setting for enjoying your own pvt escape & entertaining. Ideally located in quiet Emerald Woods, just down the street from Baden Park, NCC Trails & close to Farm Boy, Walmart, Loblaws & Shoppers Drug Mart. Enjoy easy access to the Airport PKWY, South Keys, Leitrim LRT & Hunt Club Rd. to Hwy 417. Enjoy a home where every detail has been considered, nothing to do but move in, relax, enjoy & love your new lifestyle!
Key Facts & Features
Property Costs
- Annual Property Tax Amount
- $5,496
- Land Transfer Tax Fee
- $12,971
Rental Items
- Rental Equipment
- Hot Water Tank (Enercare)- $30.71/Month
- Basement Type
- Full, Finished
Interior Features
- Laundry Level
- Lower Level
- Interior Extras
- Auto Garage Door Remote, Storage, Workbench
- Fireplace/Stove
- Yes
- Fireplace Features
- Electric
- Elevator
- No
Exterior Features
- Exterior Extras
- Landscaped, Privacy, Patio
- Pool
- Inground
- Property Features
- Golf, Fenced Yard, Rec./Commun.Centre, Place Of Worship, Public Transit, School
- Other Structures
- Fence - Full, Garden Shed
Building
- Building Type
- Detached
- Building Style
- 2-Storey
Construction
- Exterior Finish
- Brick, Vinyl Siding
- Roof
- Asphalt Shingle
- Foundation Details
- Concrete
- Special Designation
- Unknown
Lot
- Lot Front
- 59.93 ft
- Lot Depth
- 99.62 ft
Inclusions
- Inclusions
- Refrigerator, Stove, Dishwasher, Microwave, all blinds, rods, drapes & curtains (not including ones listed in exclusions), All light fixtures, Garage door opener(s), foyer mirror, foyer wall shelf, foyer coat rack, 2 shelves in the upstairs office and music room shelves, All pool equipment including pump, pool tarp + robot; faux fence lattice greenery and lattice boards. Pool and accessories are sold in 'as is, where is' condition.
Exclusions
- Exclusions
- Sauna & all accessories, sheer curtains in music room, dining room curtains, computer wall bracket, green velvet curtains.
Parking & Garages
- Garage Type
- Attached
- Garage Spaces
- 1
- Parking Spaces
- 3
- Total Garage And Parking Spaces
- 4
Heating & Cooling
- Heat Source
- Gas
- Heat Type
- Forced Air
- Air Conditioning
- Central Air
- Water
- Municipal
- Sewers
- Sewer
- Bedrooms
- 3
- Washrooms
- 3
- Kitchens
- 1
Room sizes
- Other—Main level, Access To Garage
- Living Room—Main level
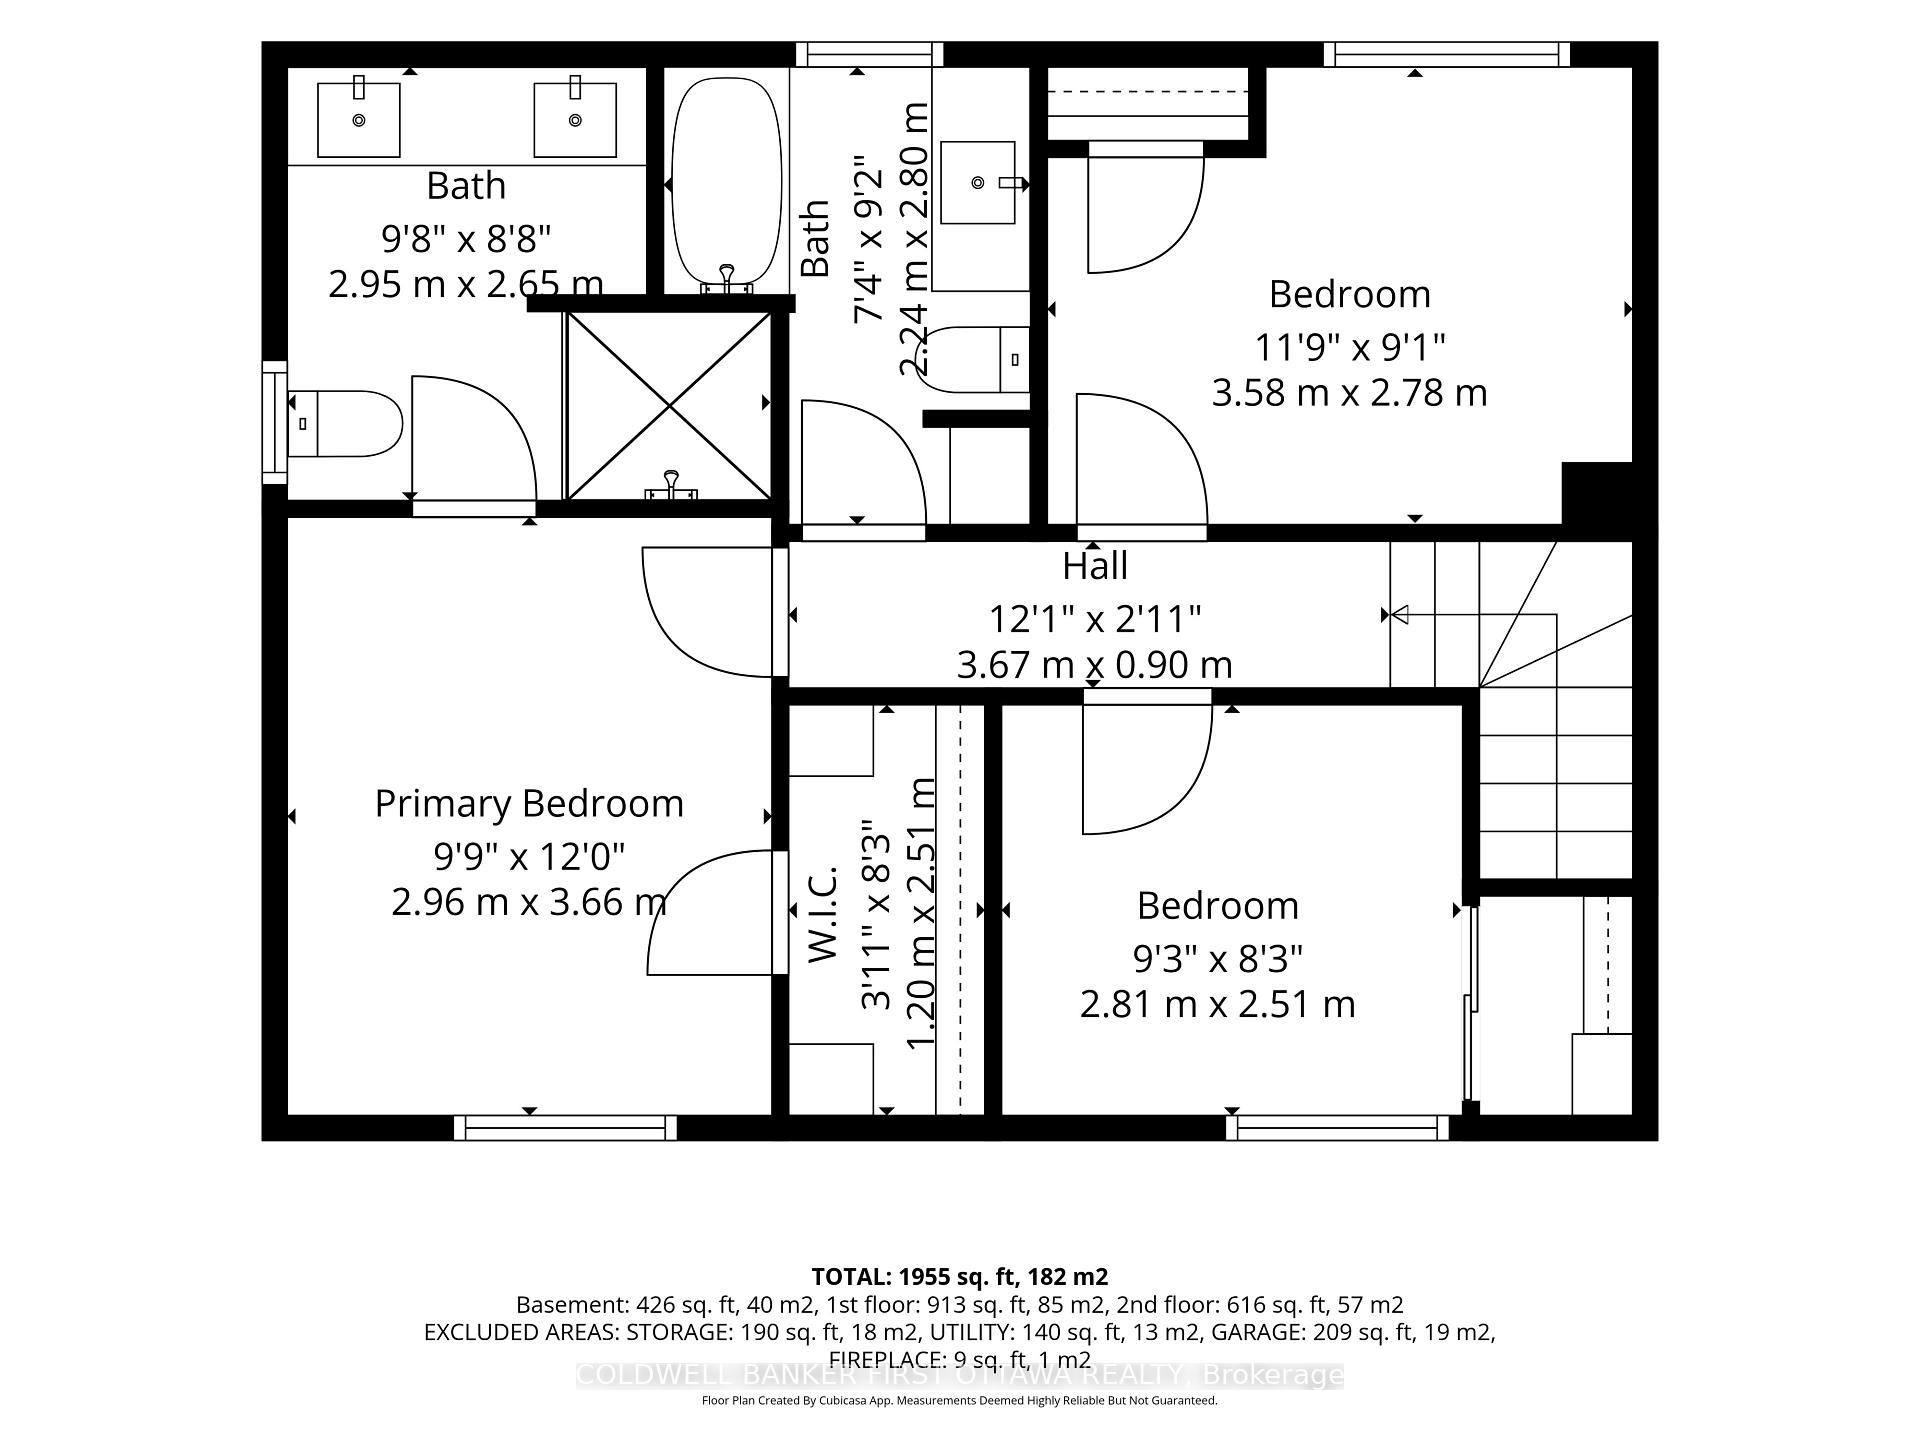
- Primary Bedroom—Second level
- Foyer—Main level
- Bathroom—Second level, 4 Pc Ensuite
- Bathroom—Second level, 4 Pc Bath
- Office—Main level
- Kitchen—Main level
- Bedroom—Second level
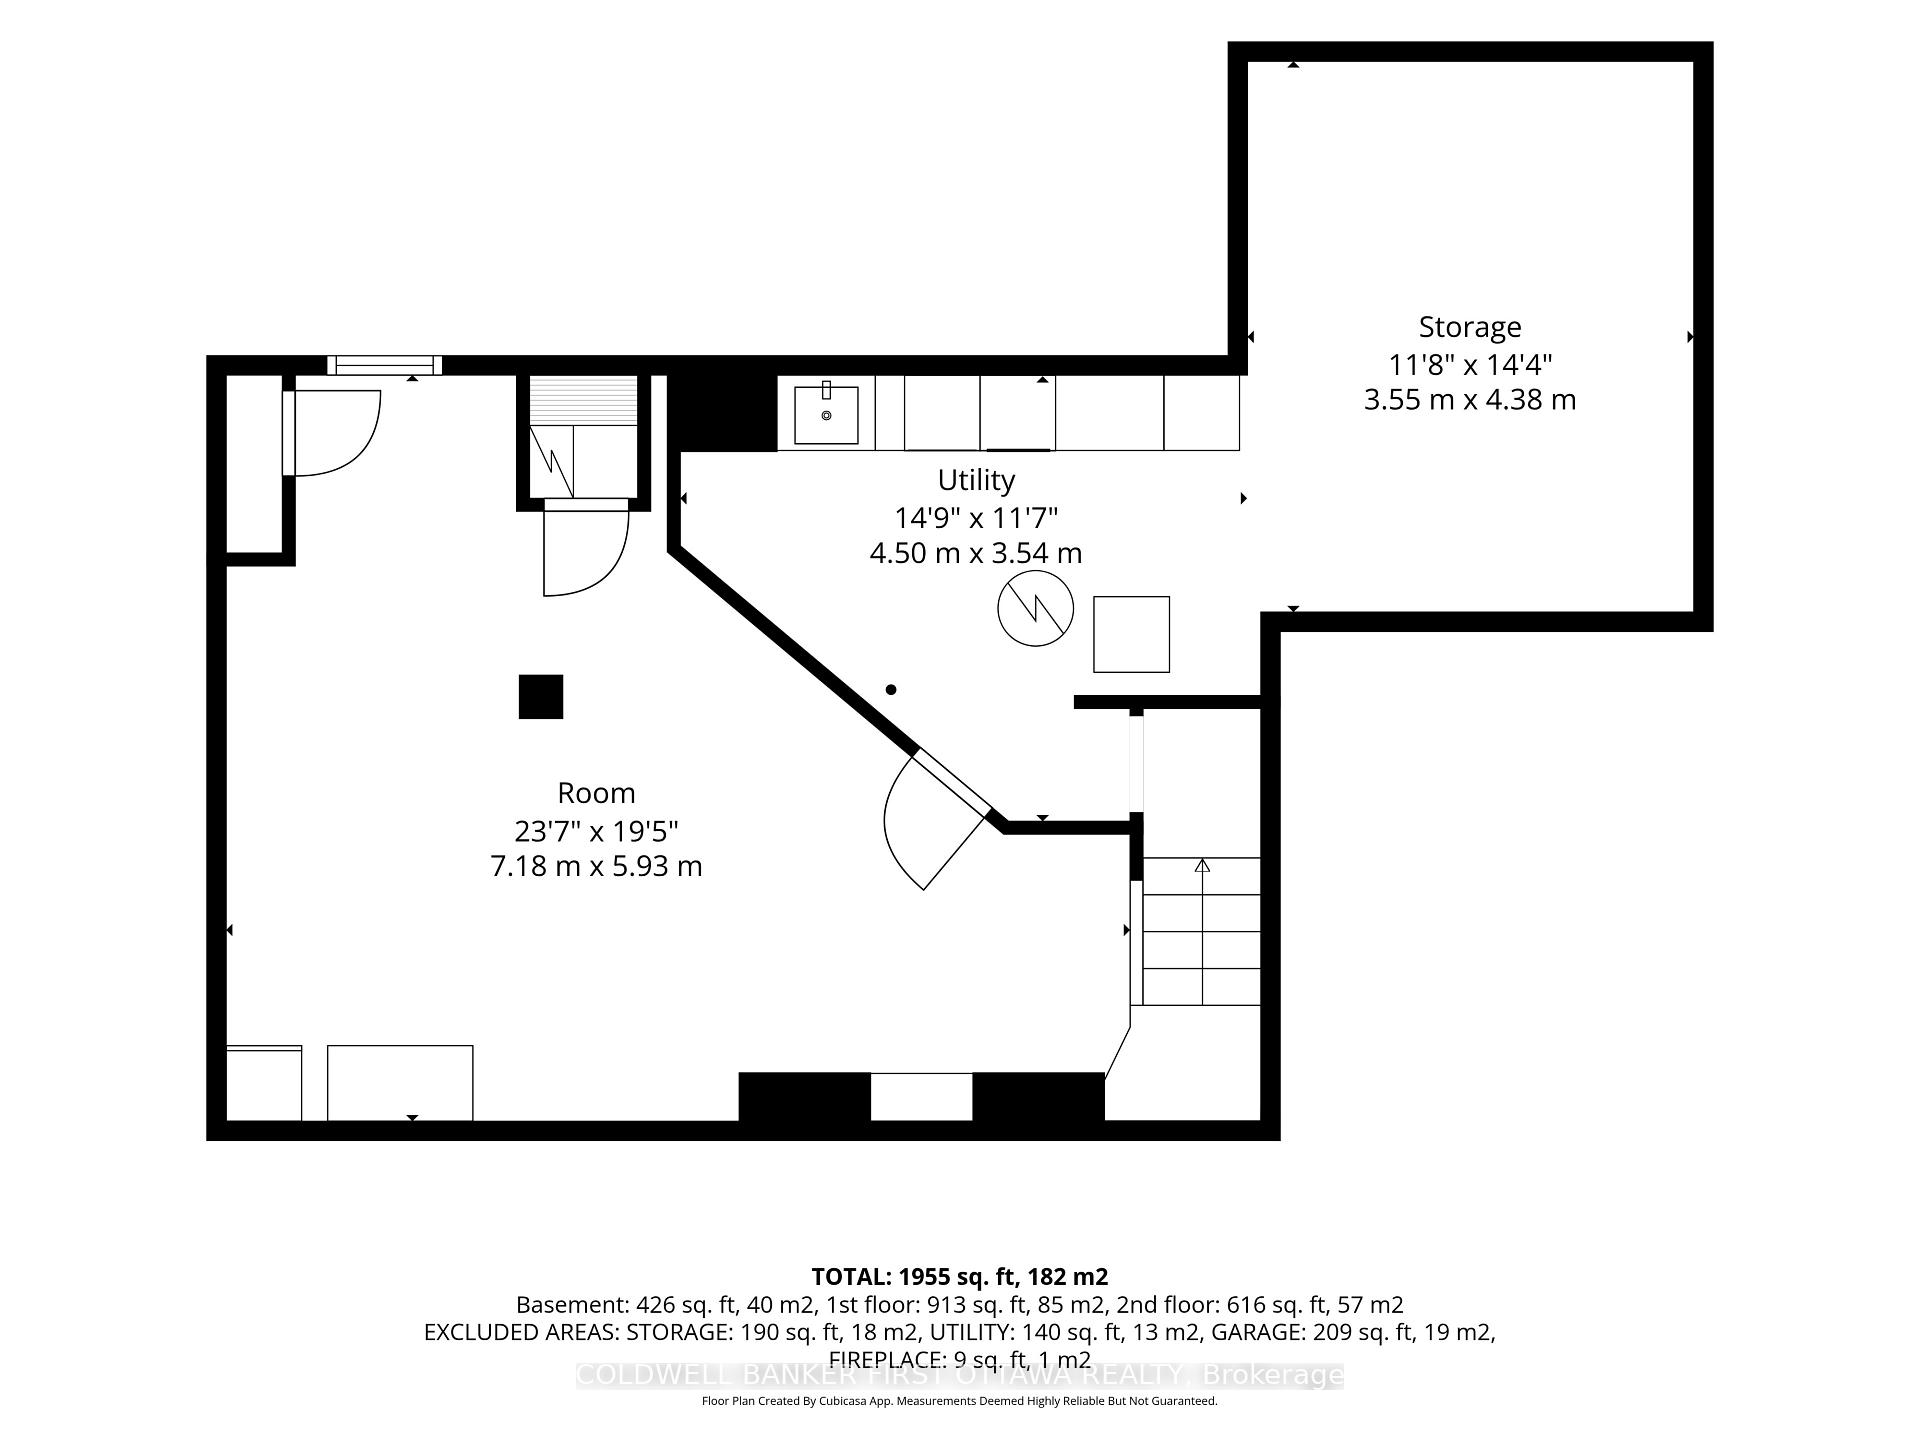
- Workshop—Basement level
- Dining Room—Main level
- Breakfast—Main level, Eat-in Kitchen
- Bedroom—Second level
- Utility Room—Basement level
- Recreation—Basement level
Washrooms
- 2-piece, Main
- 4-piece, Second
- 4-piece, Second
- Municipality
- Ottawa
- Neighbourhood
- Emerald Woods/Sawmill Creek
- Main cross streets
- Albion Rd S
- Zoning
- R1WW
- Directions
- Take Albion Rd S from Bank St. Turn right onto Baden Ave and #1365 will be on your right hand side.
- MLS® number
- X13795492
- Data source
- Toronto Regional Real Estate Board
- Listed on
- 2026-09-17
- Updated on
- 2026-10-13
- Days on market
- 31 days
- Possession type
- Flexible
- Co-op commission
- 2% + HST
- Seller
- Listed by
- COLDWELL BANKER FIRST OTTAWA REALTY
Home Market Value
Current home valuation for 1365 Baden Avenue, Ottawa, Emerald Woods/Sawmill Creek, Ottawa, ON. Listed for $824,800
HOMEH Estimate
$826,501
Estimated Sales Range
$652,936 - $1,000,066
HOMEH Estimate for 1365 Baden Avenue, Ottawa, Emerald Woods/Sawmill Creek
Calculated with a real agent's CMA method — 45+ years of experience, codified. Not an AI guess.
For the owner
Is this your home? Track its value.
Get this home's HOMEH Estimate by email once a month, with how many homes are for sale around you.
Mortgage Payment Calculator
Compare up to 4 down payment scenarios
5% on first $500K + 10% on $324,800 over $500K
$57,480
| Scenario 1 | Scenario 2 | Scenario 3 | Scenario 4 | |
|---|---|---|---|---|
−Down payment | % $ | % $ | % $ | % $ |
+CMHC insurance | $30,683 | $23,012 | $19,630 | $0 |
=Total mortgage | $797,747 | $765,332 | $720,710 | $659,840 |
Amortization | ||||
Mortgage rate | % | % | % | % |
| Payment frequency | ||||
=Mortgage payment | $3,895monthly | $3,737monthly | $3,519monthly | $3,222monthly |
Land Transfer Tax
$12,971
$12,971
Around this home
No schools found nearby
Data provided by OpenStreetMap & Fraser Institute School Rankings
Ask HOMEH
New!Hi there!
👋Text or call (416) 301-9001
Recommended for you
Based on homes you've looked at.
No recommended properties found.
Nearby similar homes
No nearby properties found.
More real estate resources
Other homes nearby
Explore this area
Nearby neighbourhoods
No nearby listings available.