
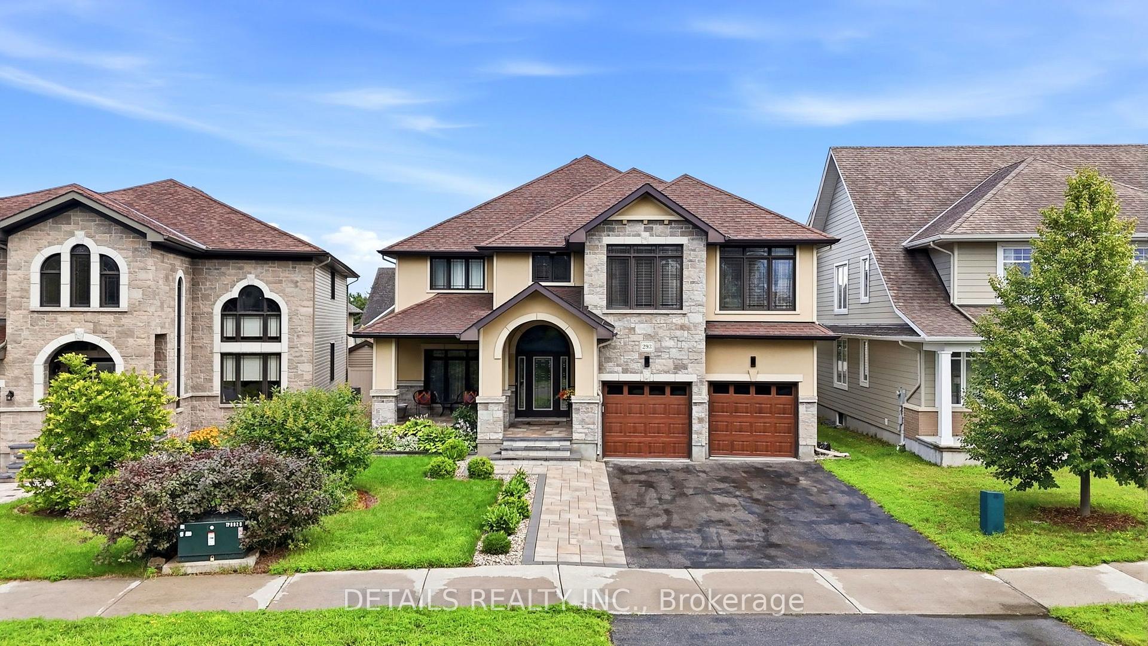
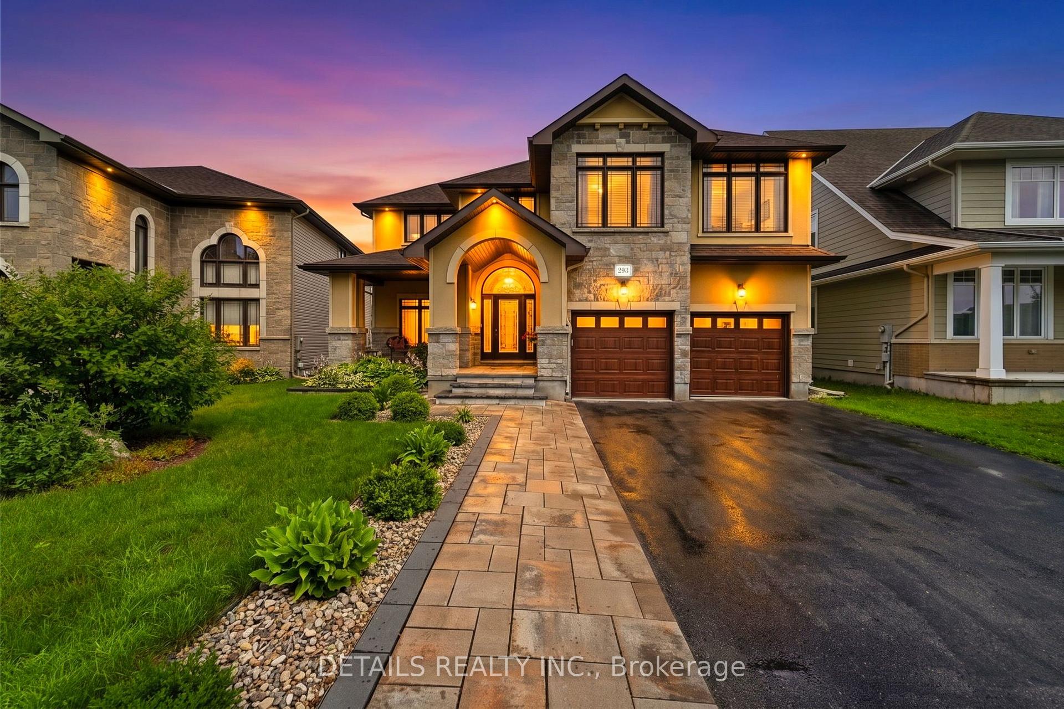
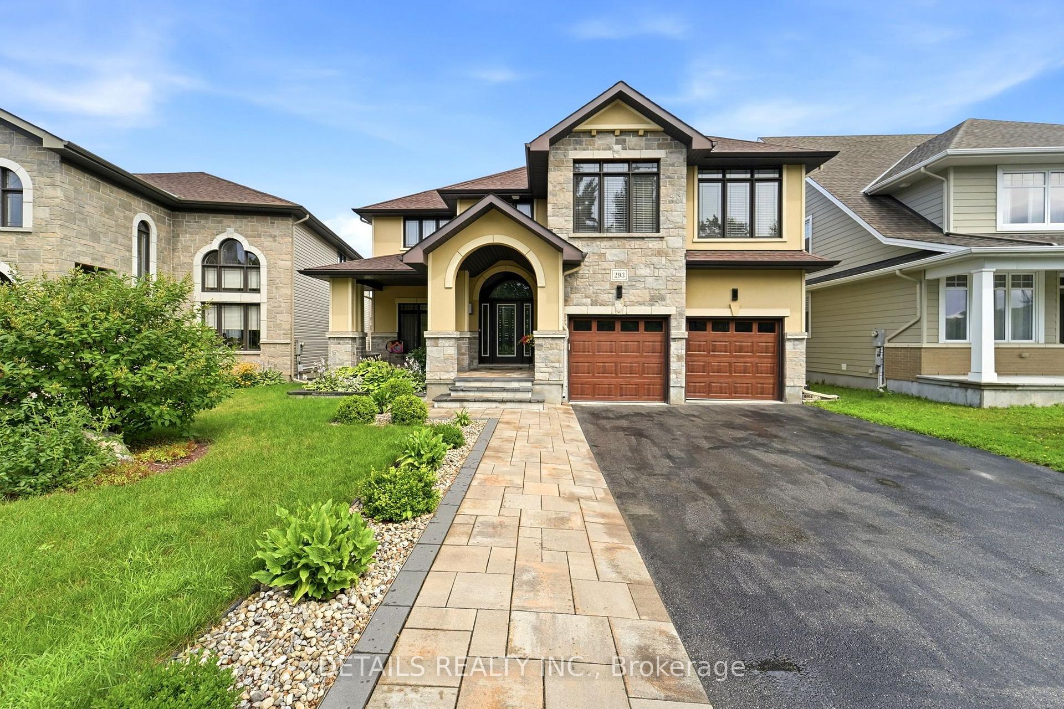
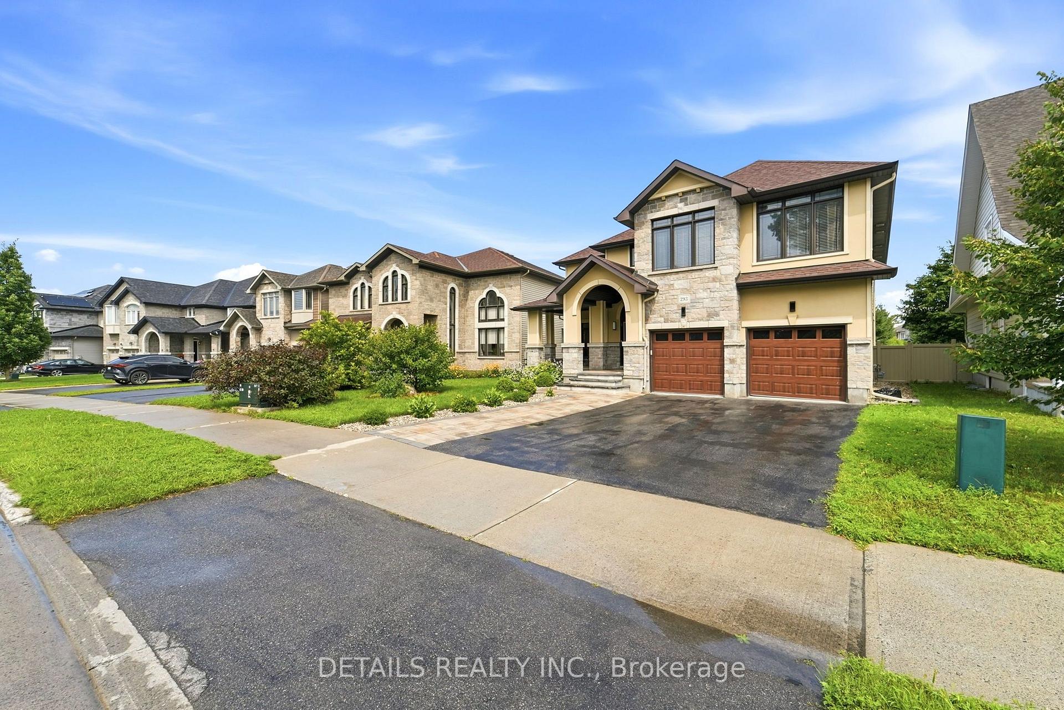
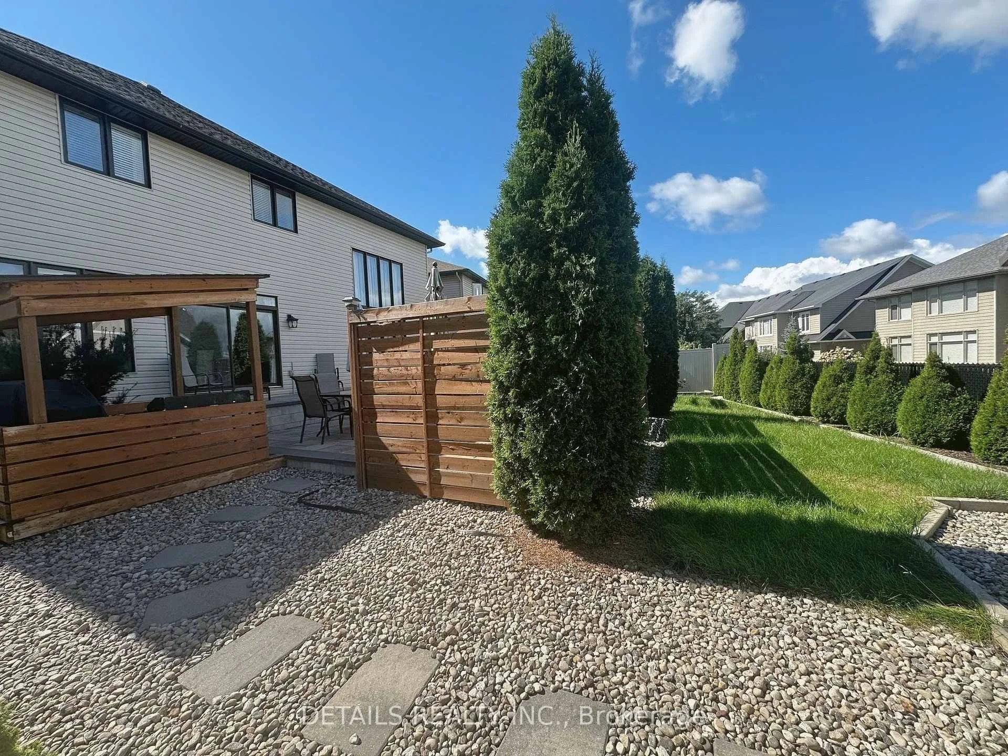
293 Huntsville Drive
Ottawa (Kanata - Kanata Lakes/Heritage Hills), ON K2T 0H1
- 4+1Bedrooms
- 5Bathrooms
- 2Garage
- 3500–5000Sq Ft
- $9,854Tax
- 45×136 ftLot Size
 Estimated Value:$1,588,904See Free Estimate Report

Sale & Price History for 293 Huntsville Drive, Ottawa, Kanata - Kanata Lakes/Heritage Hills
| Start Date | End Date | Price | Event | MLS# |
|---|---|---|---|---|
| No listing history available | ||||
Real estate boards require you to or to see the full details of this property.
*Sold prices and complete sale & price history are regulated data. Under the Trust in Real Estate Services Act, 2002 (TRESA) and the rules of the Real Estate Council of Ontario (RECO), and pursuant to the Multiple Listing Service® rules of the Canadian Real Estate Association (CREA) and the Toronto Regional Real Estate Board (TRREB), this information may be shown only to registered users who have agreed to the applicable terms of use (a Virtual Office Website, or "VOW," arrangement). HOMEH Inc., Brokerage therefore provides it to signed-in members only. Creating an account is free and takes under a minute.
About 293 Huntsville Drive, Ottawa, Kanata - Kanata Lakes/Heritage Hills
Summarized Description
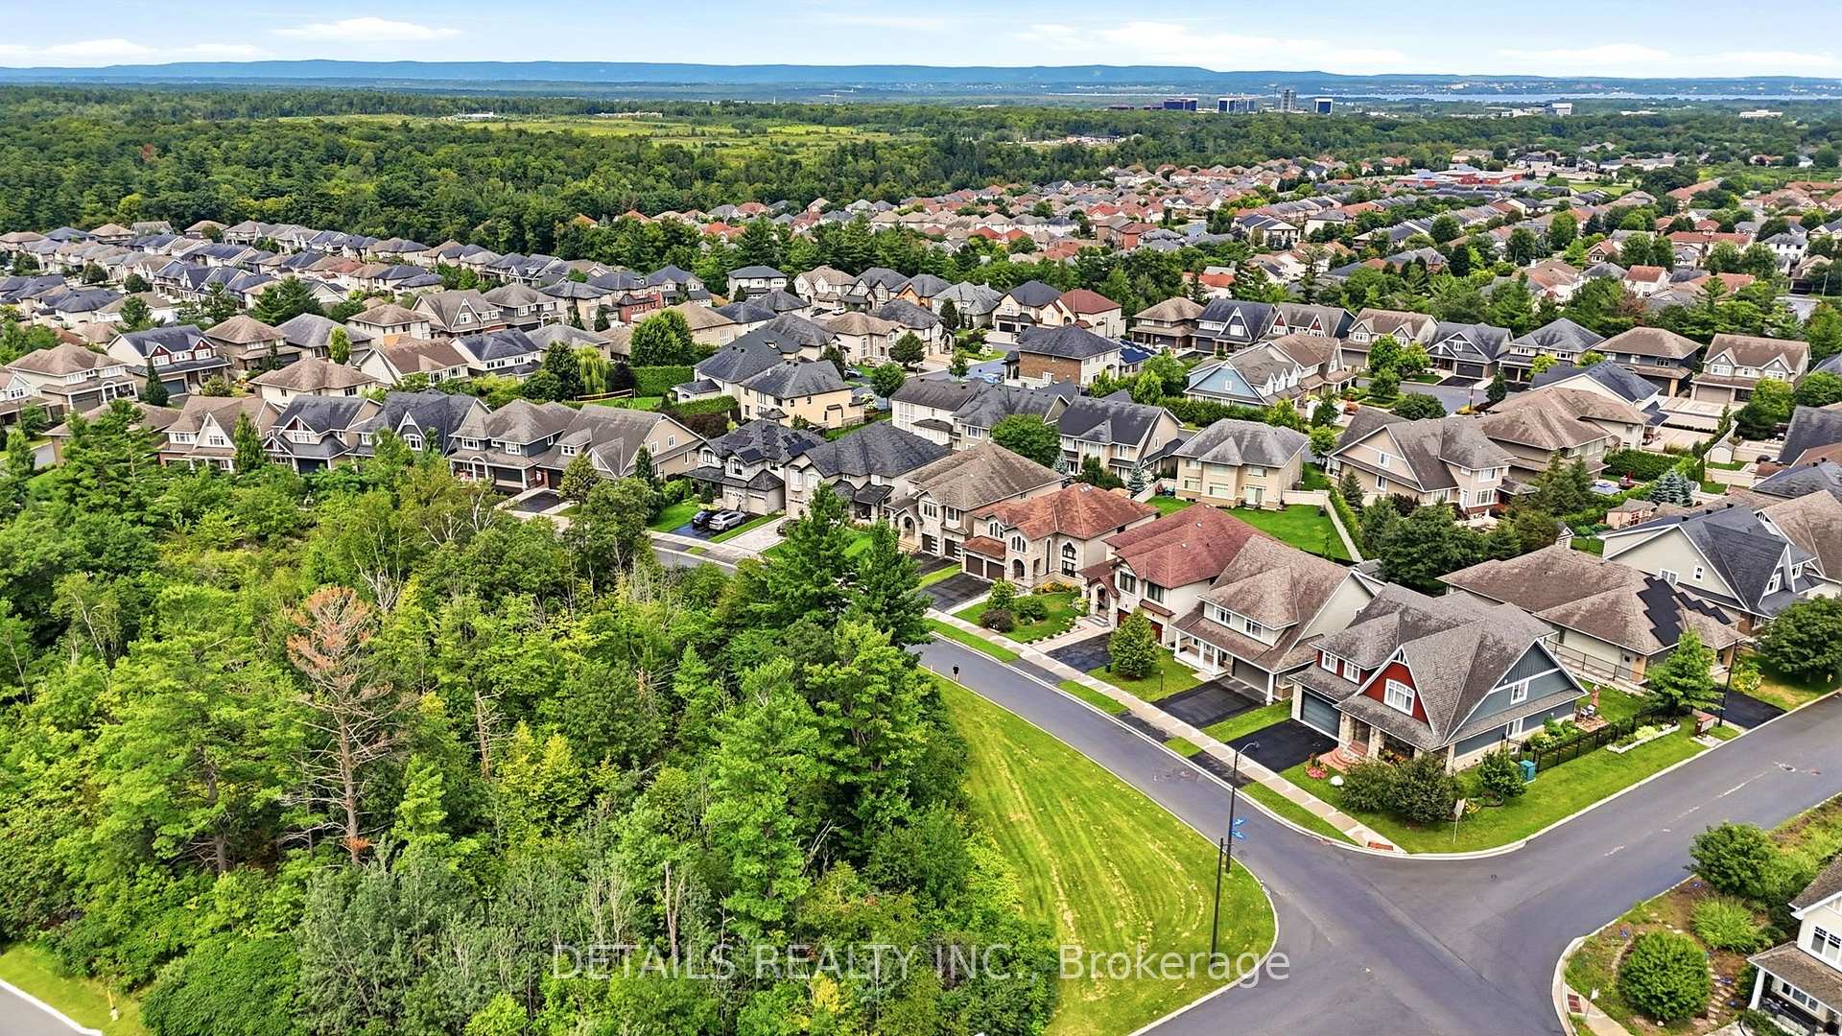
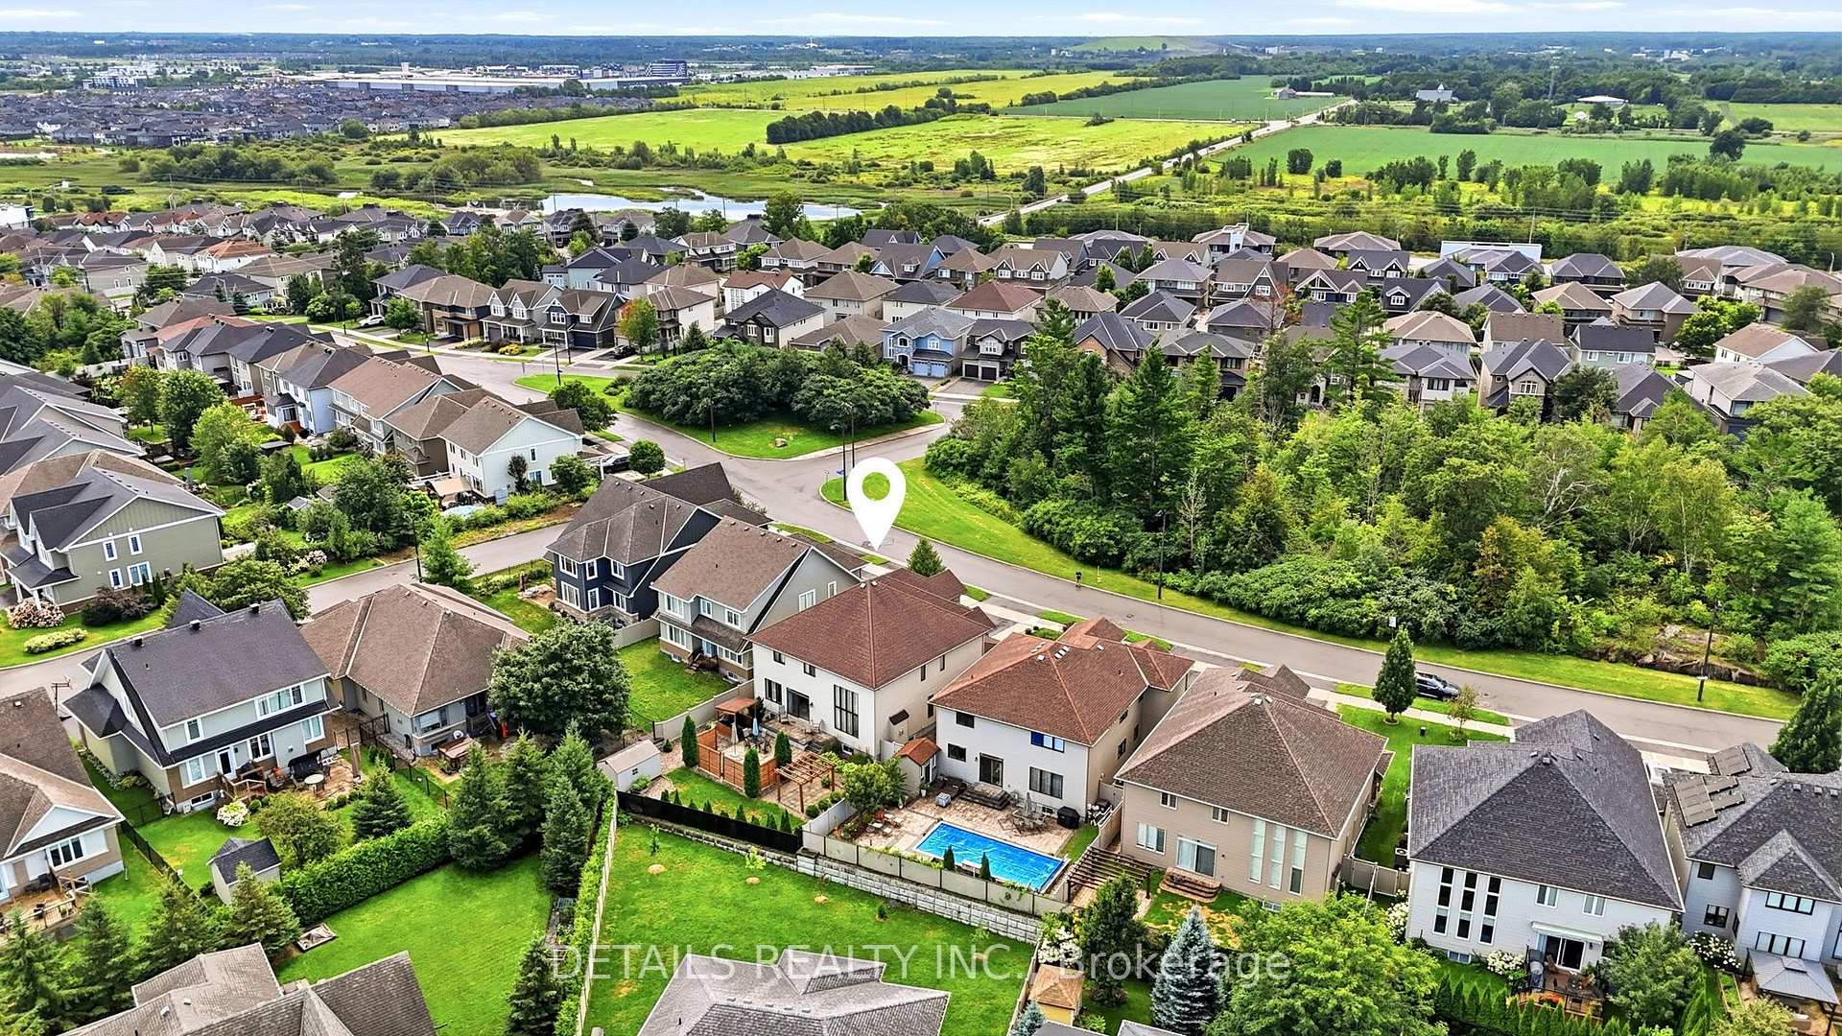
- Located in upscale Richardson Ridge community
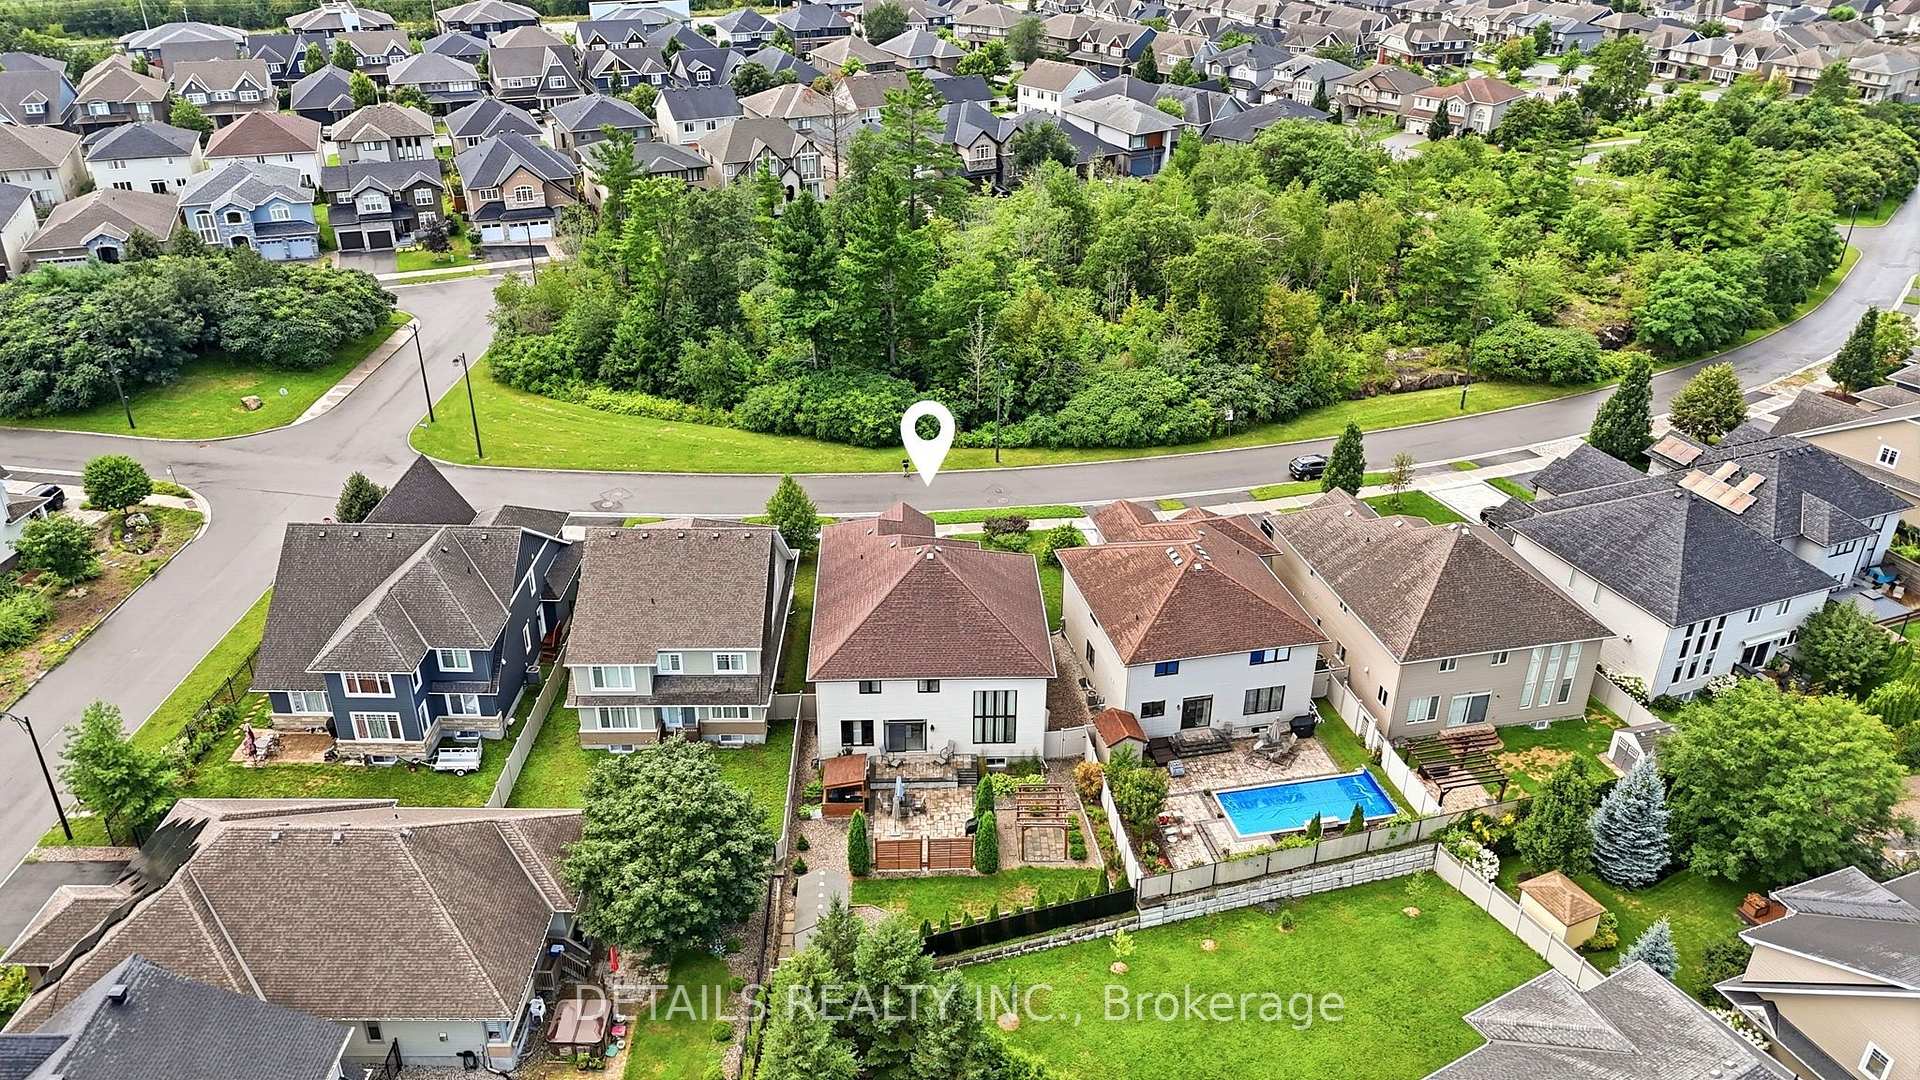
- Private lot with no front neighbours
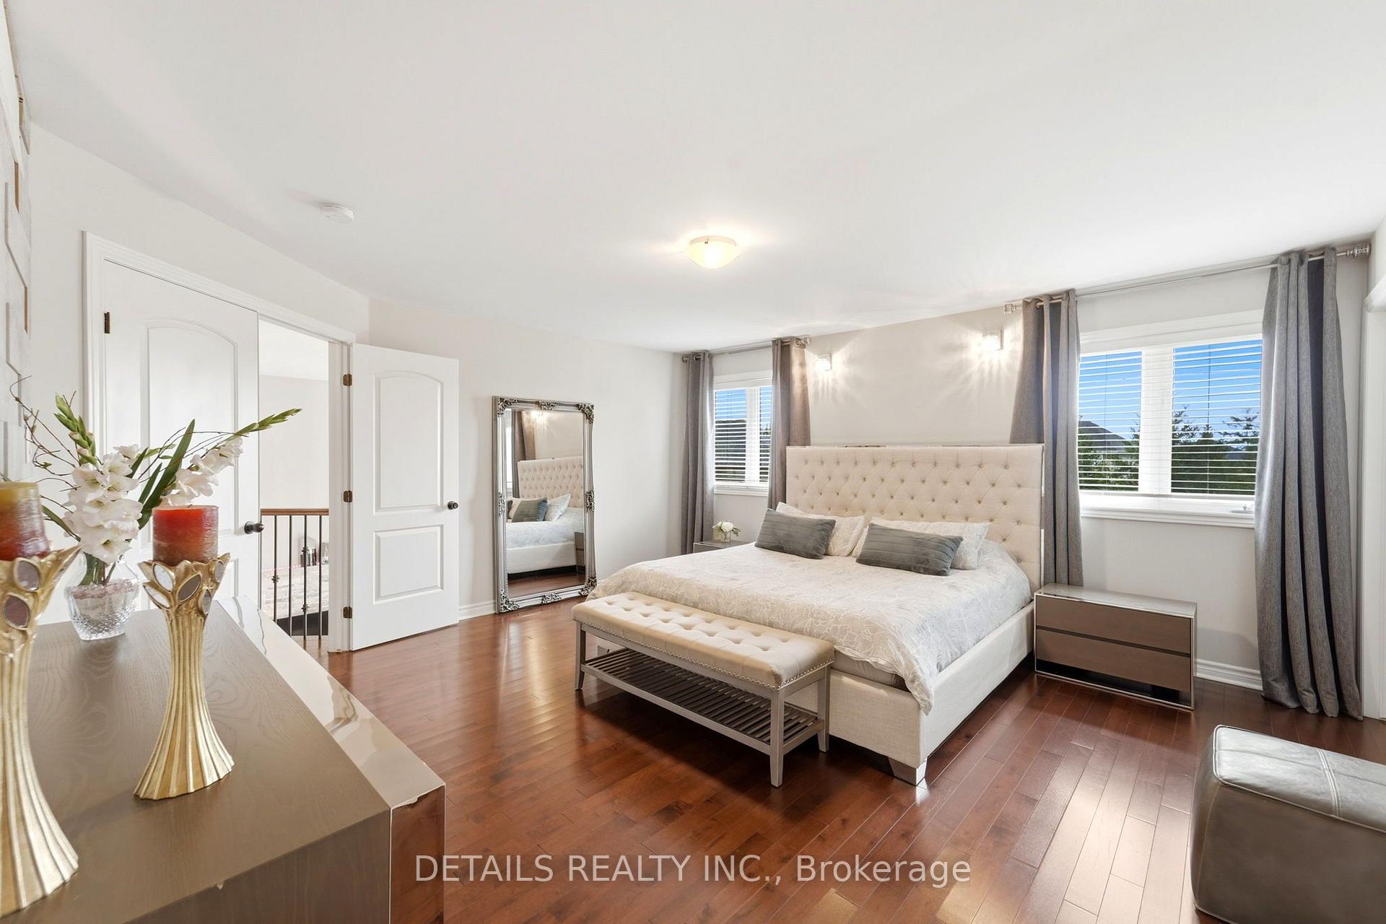
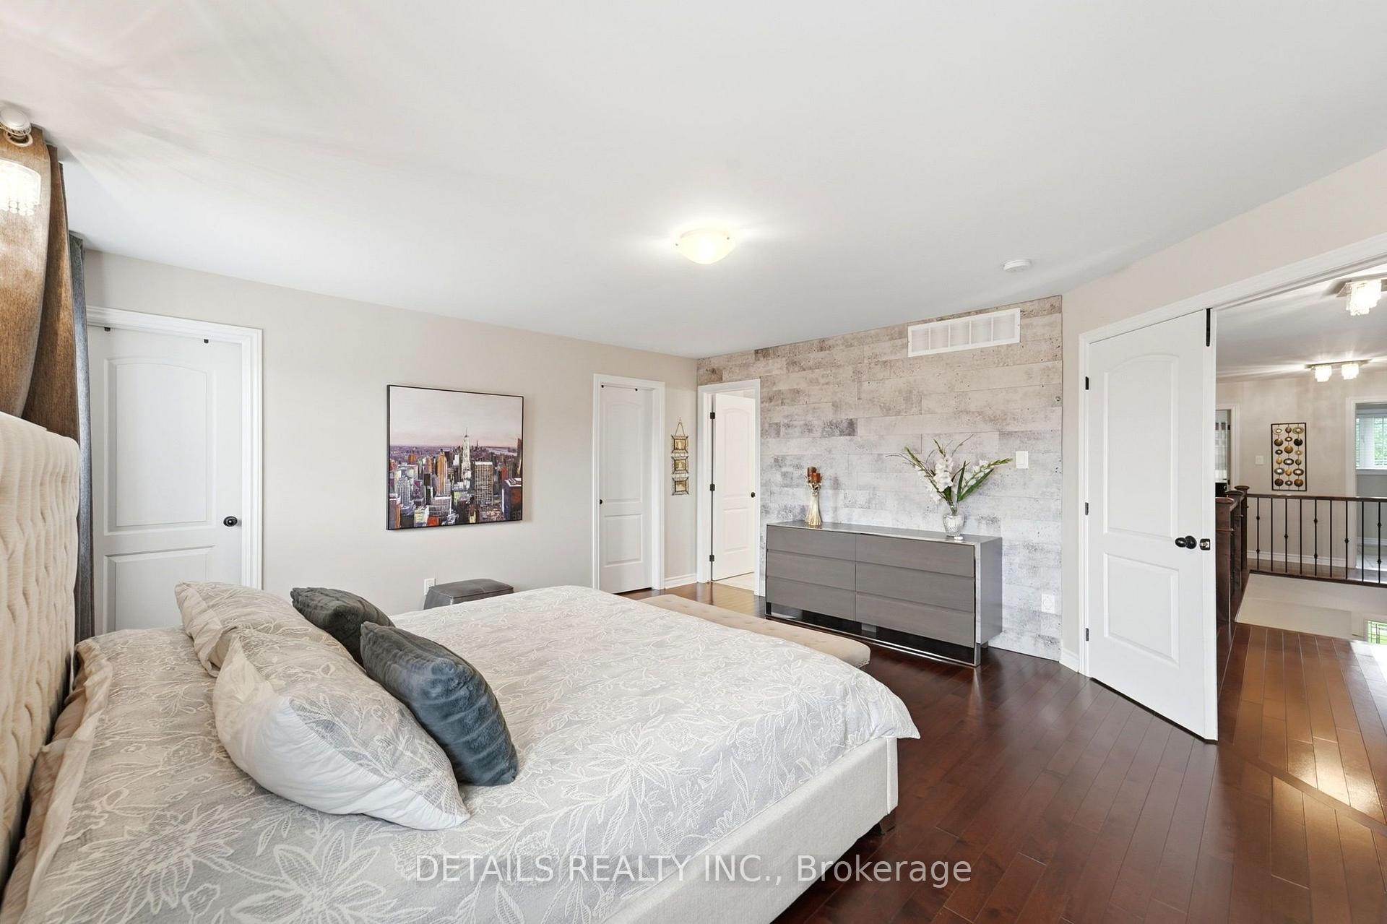
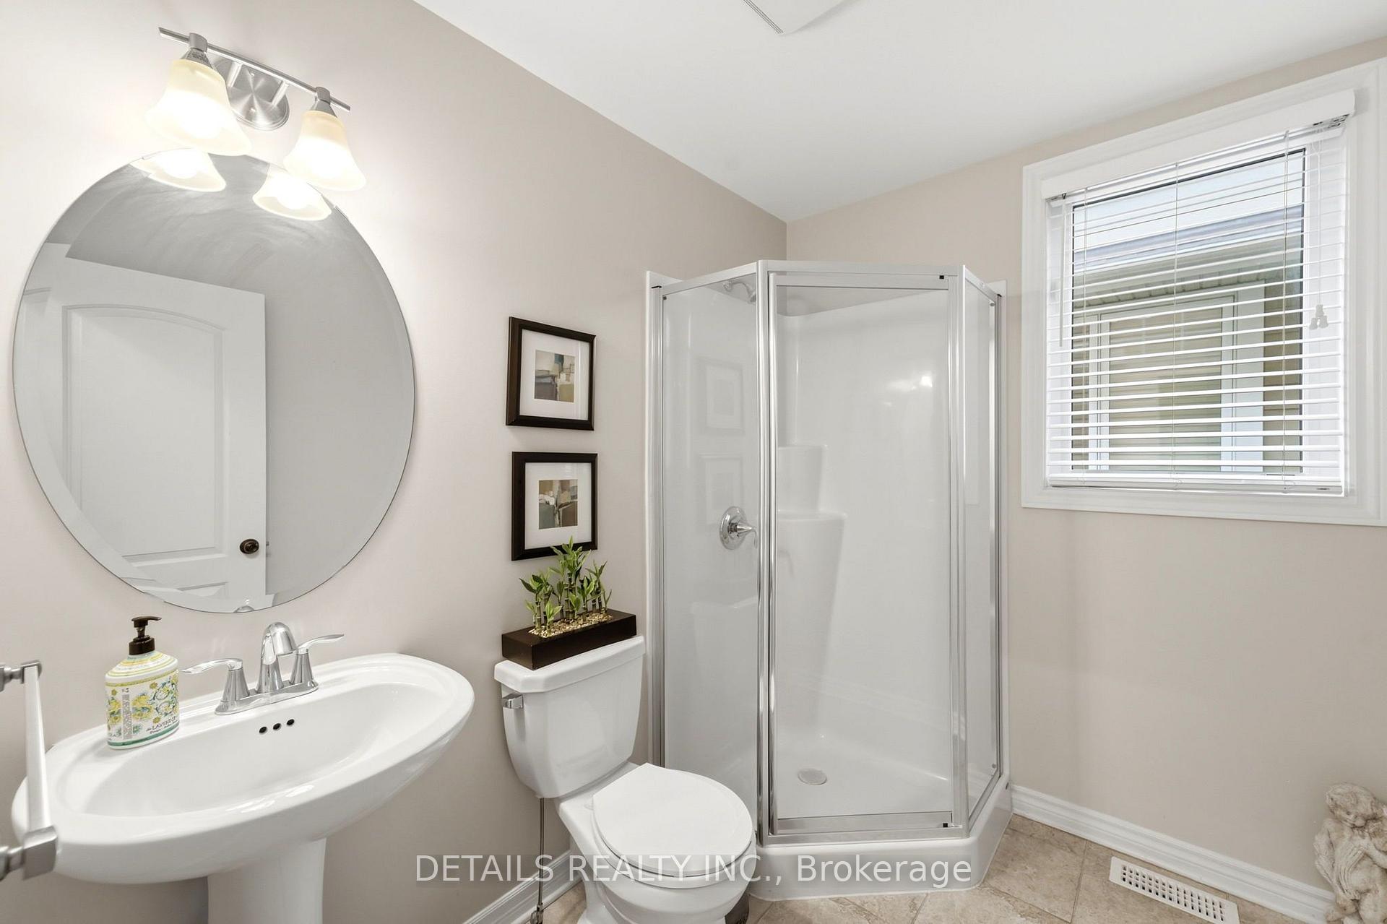
- Five bedrooms and five bathrooms
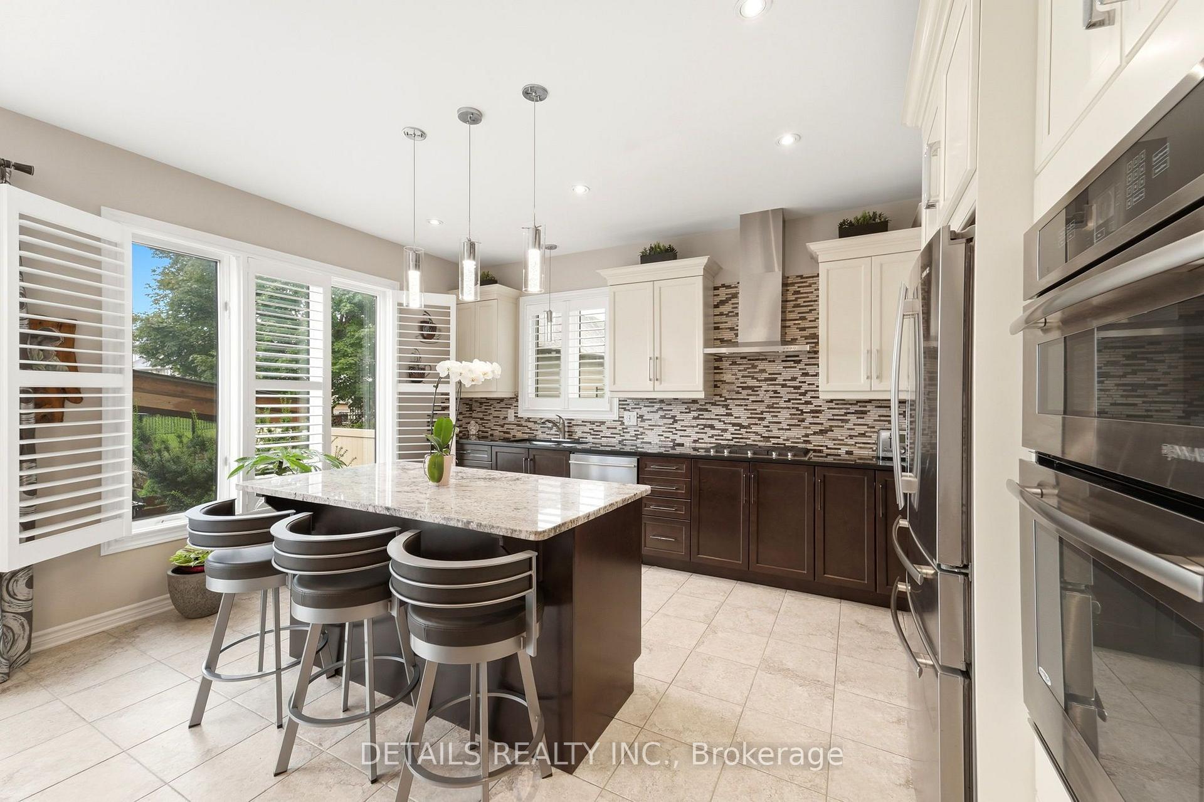
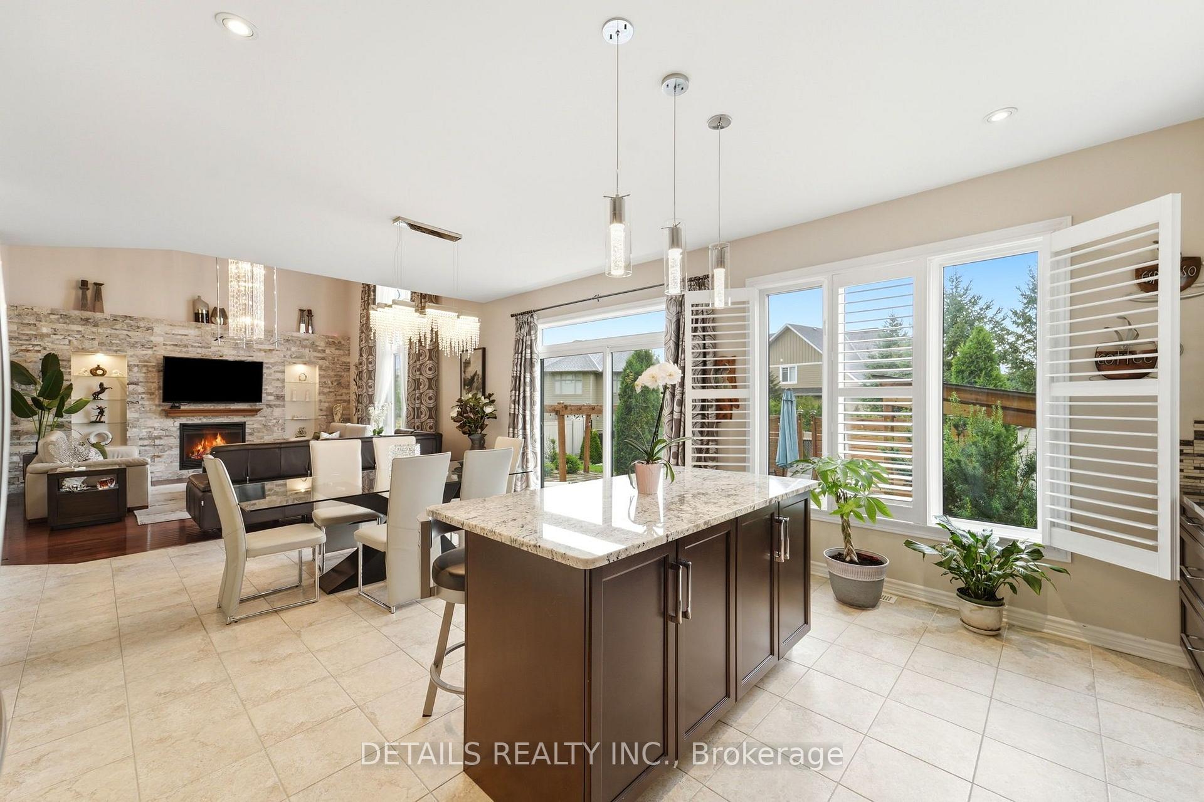
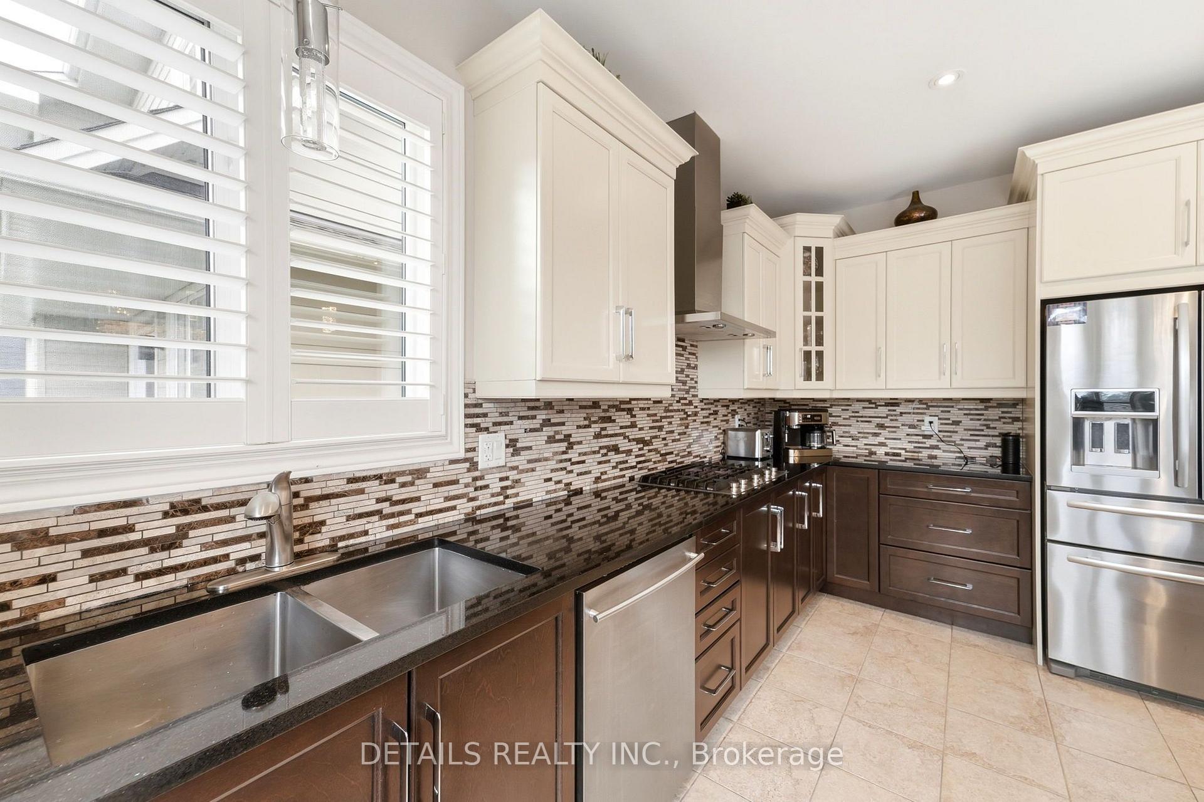
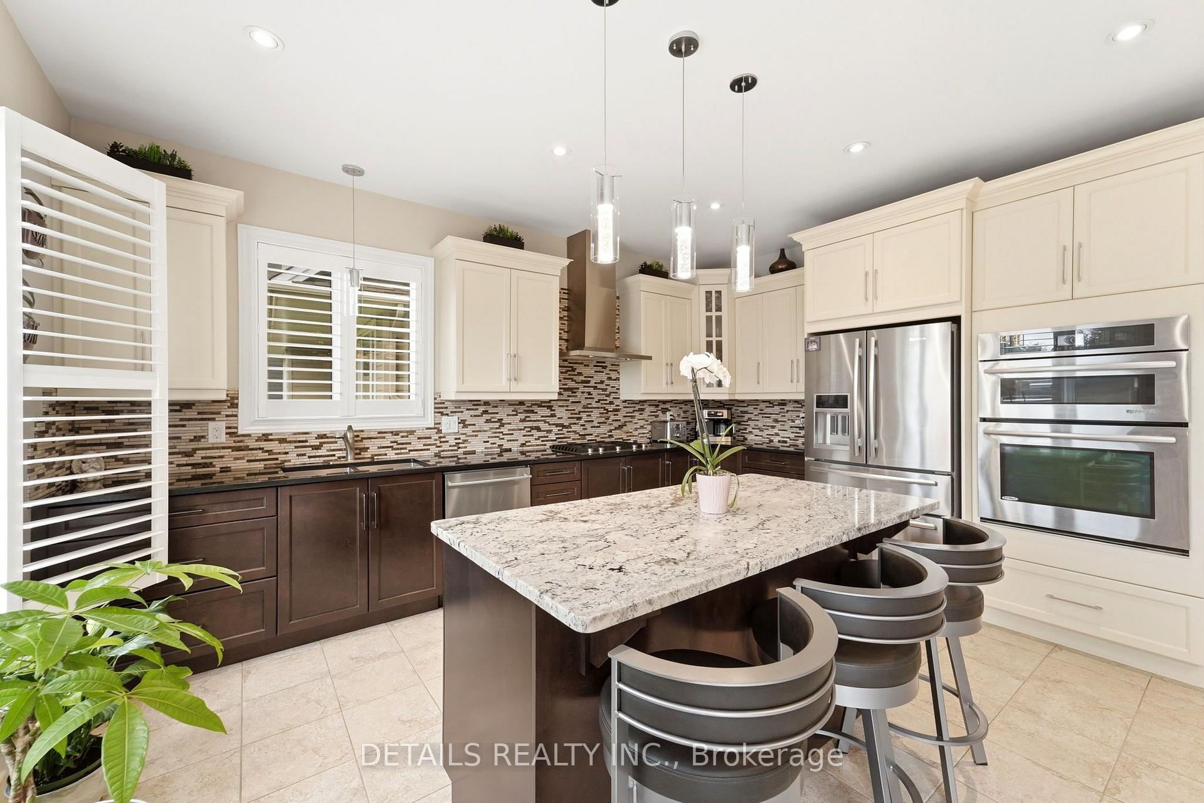
- Gourmet kitchen with high-end appliances
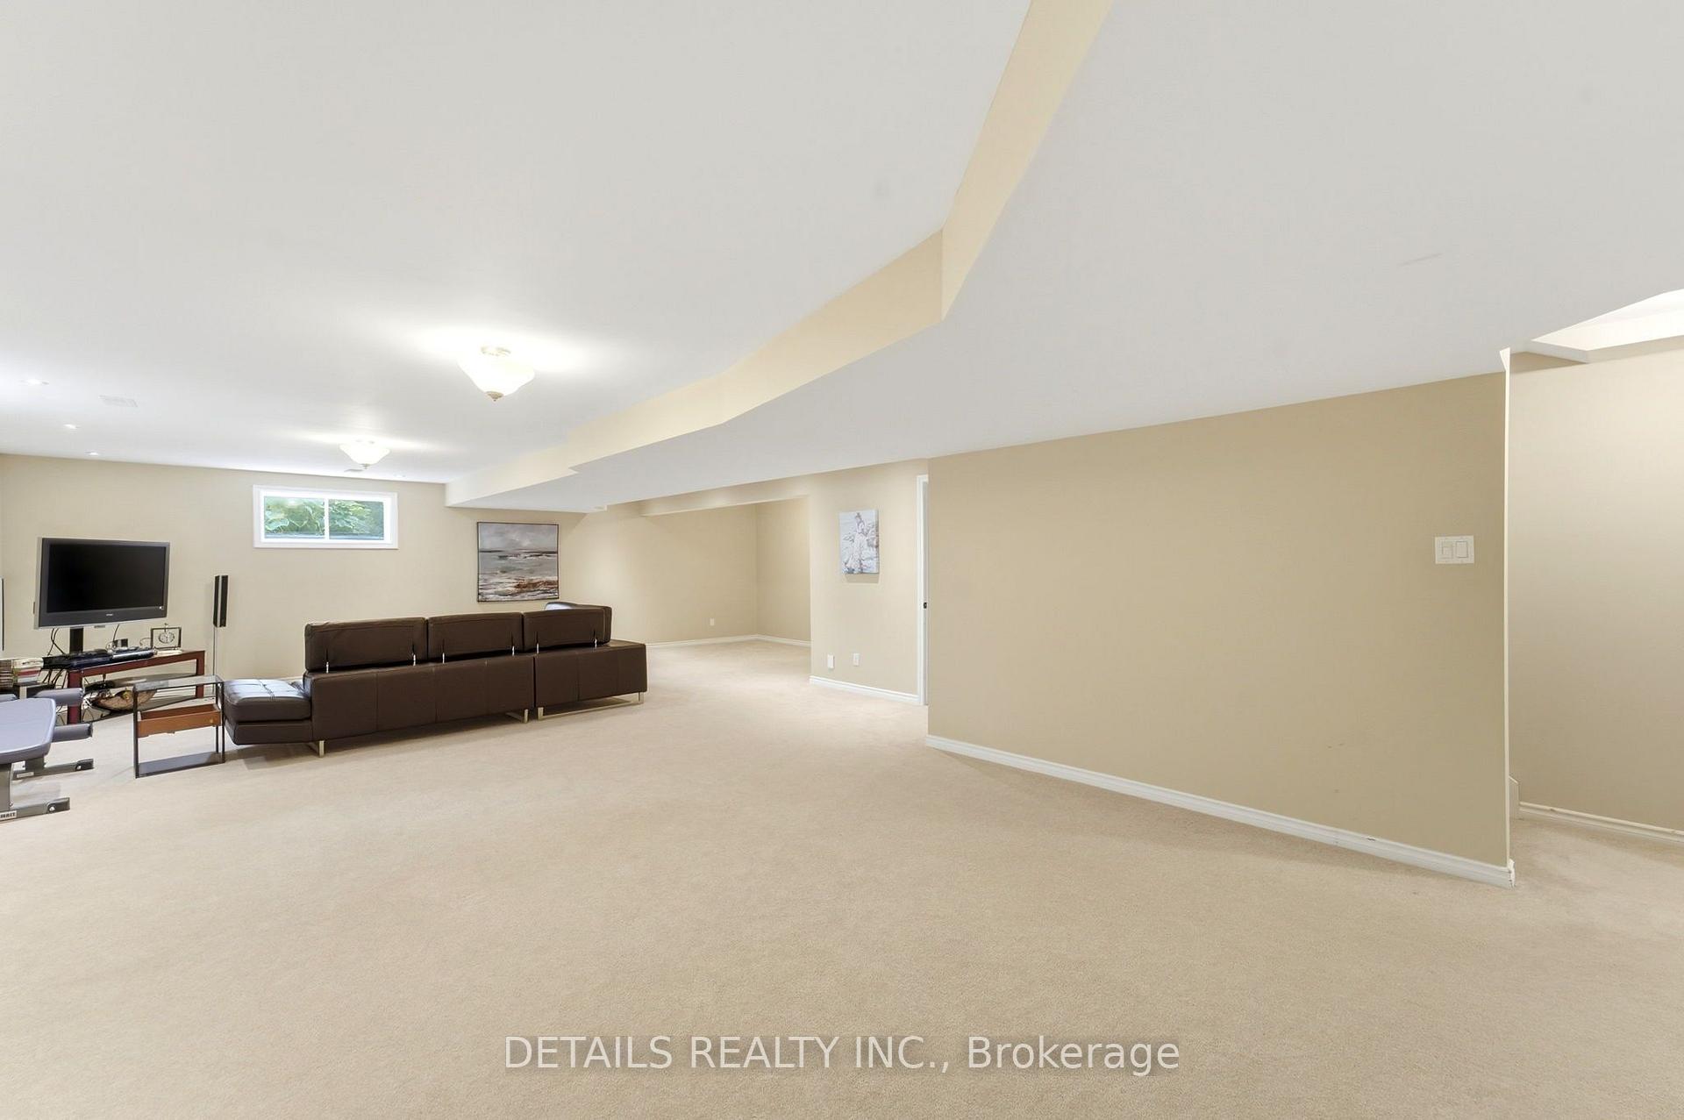
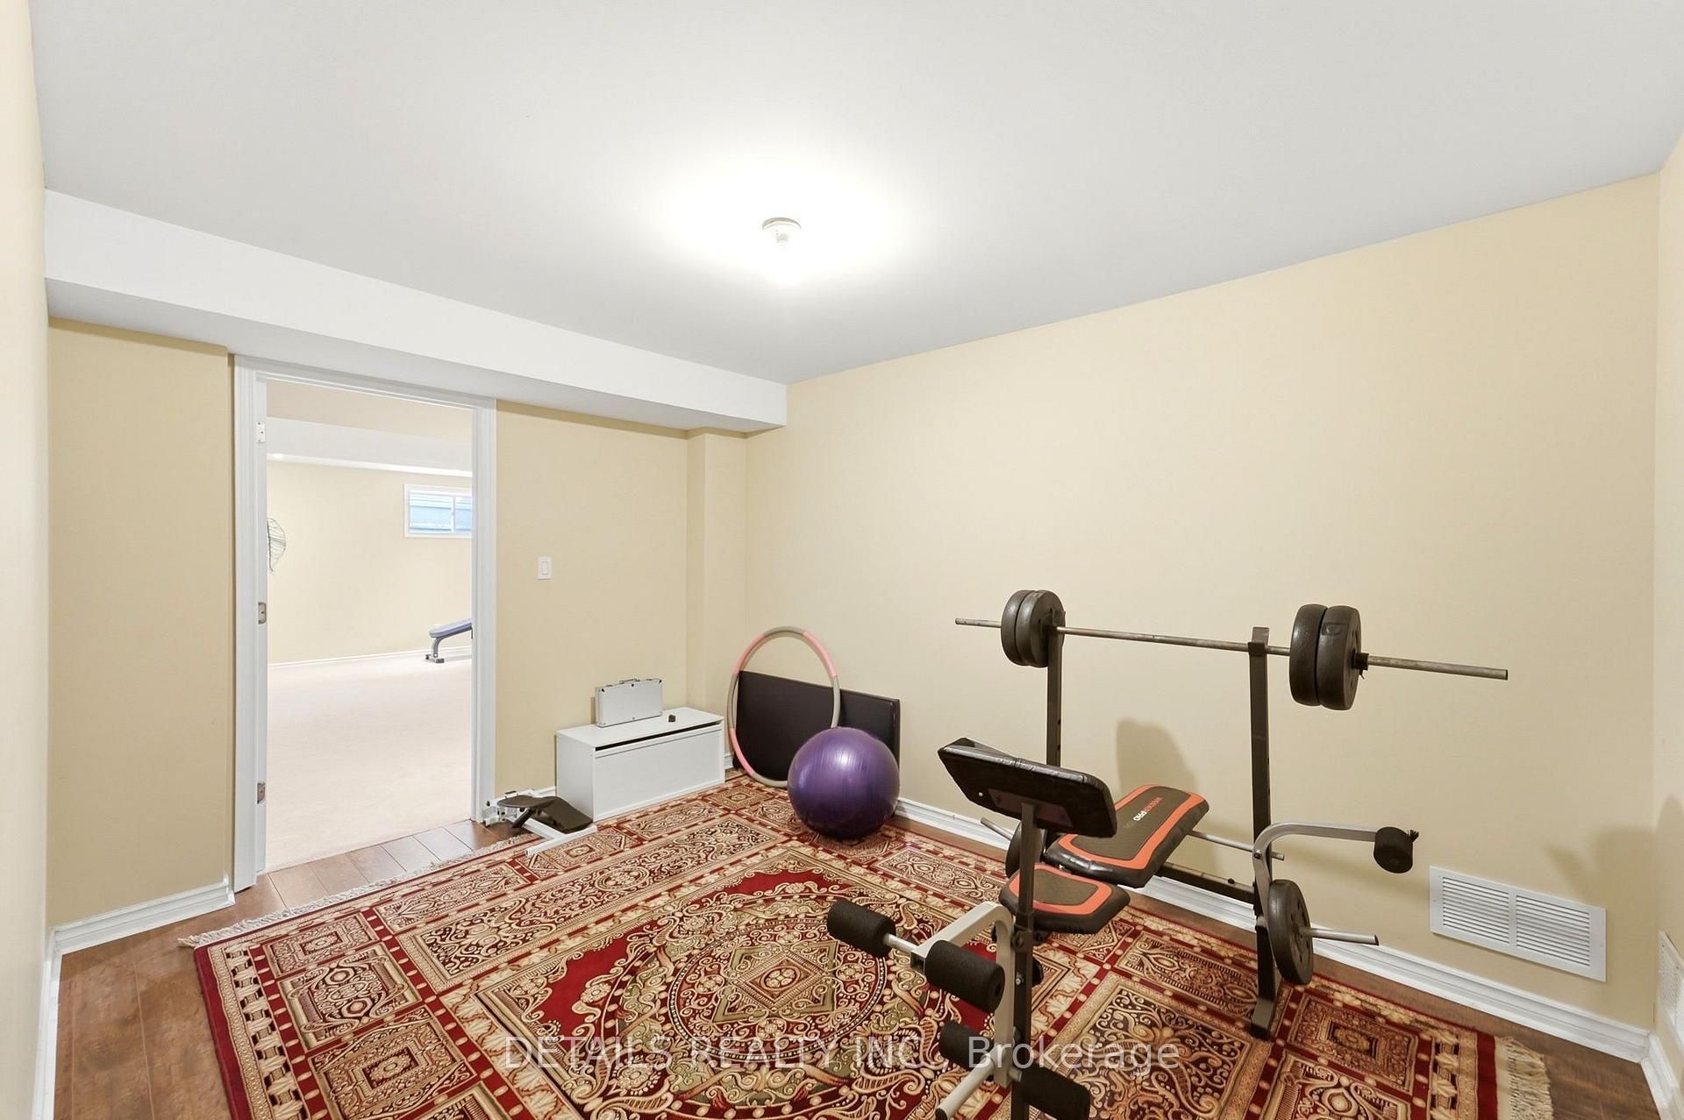
- Finished basement with versatile space
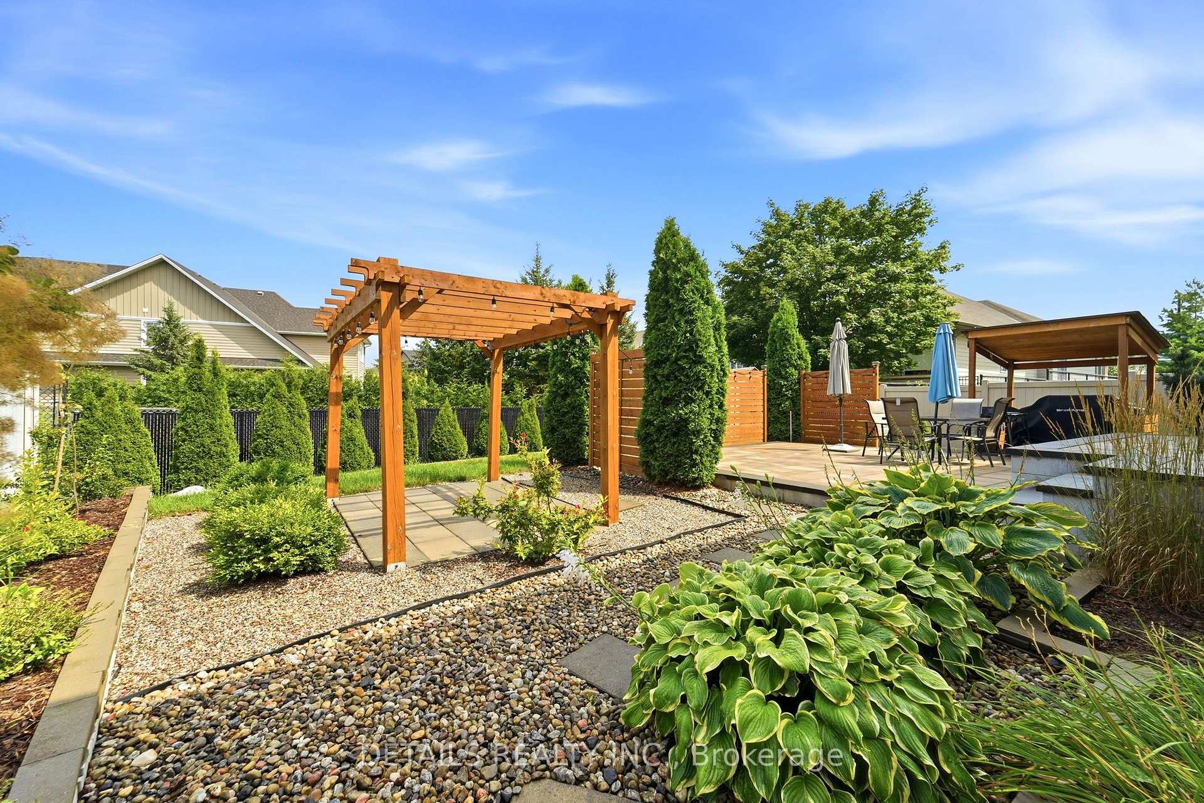
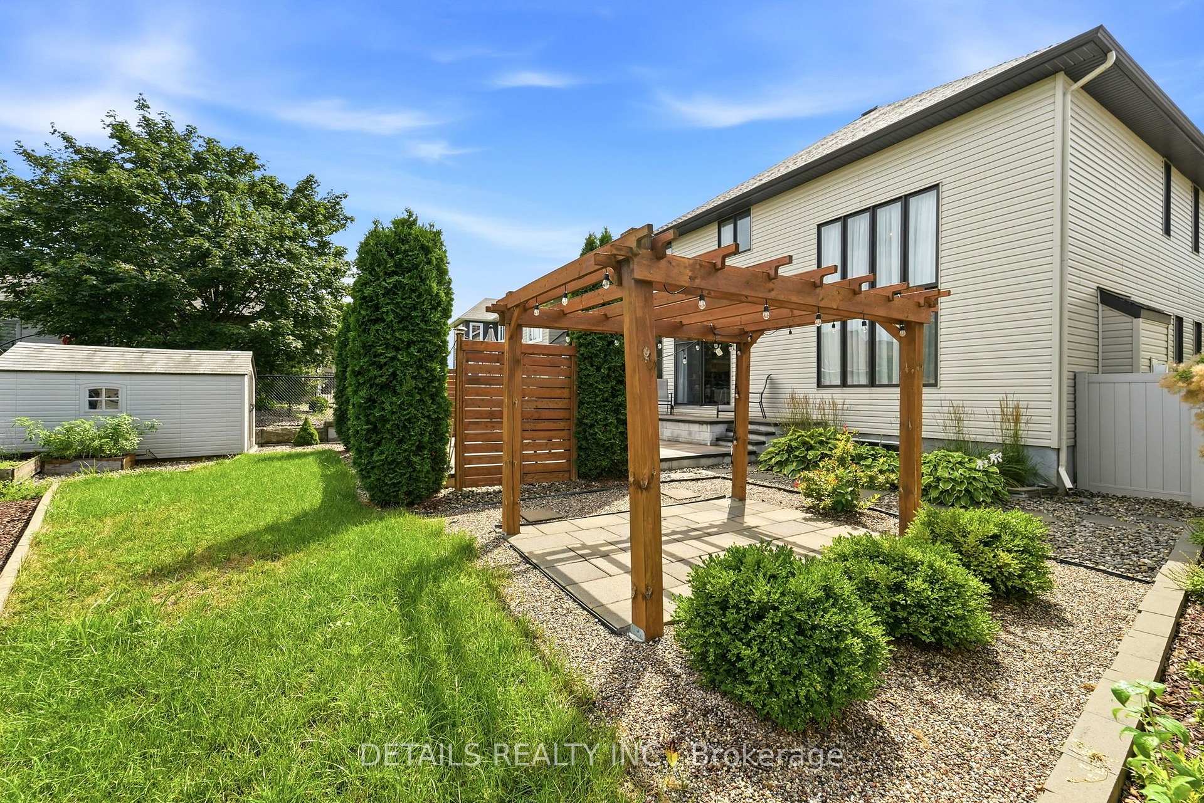
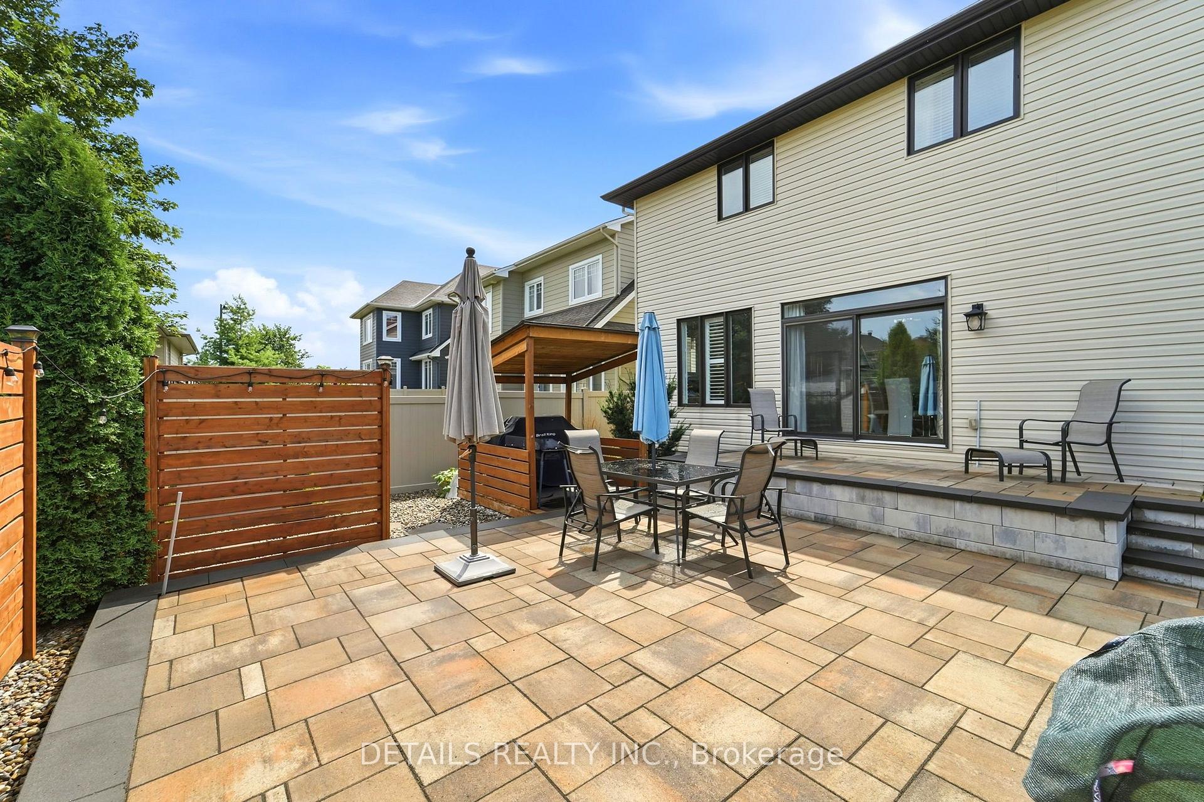
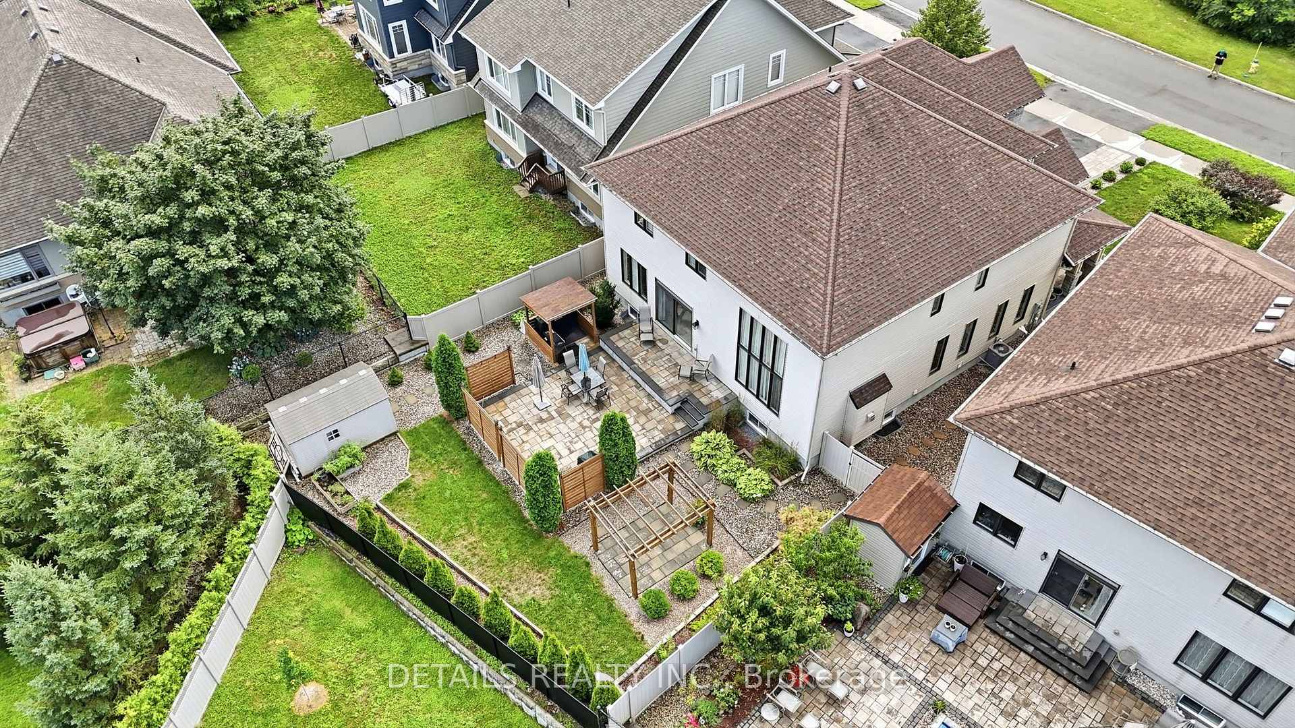
- Stunning outdoor oasis with custom landscaping
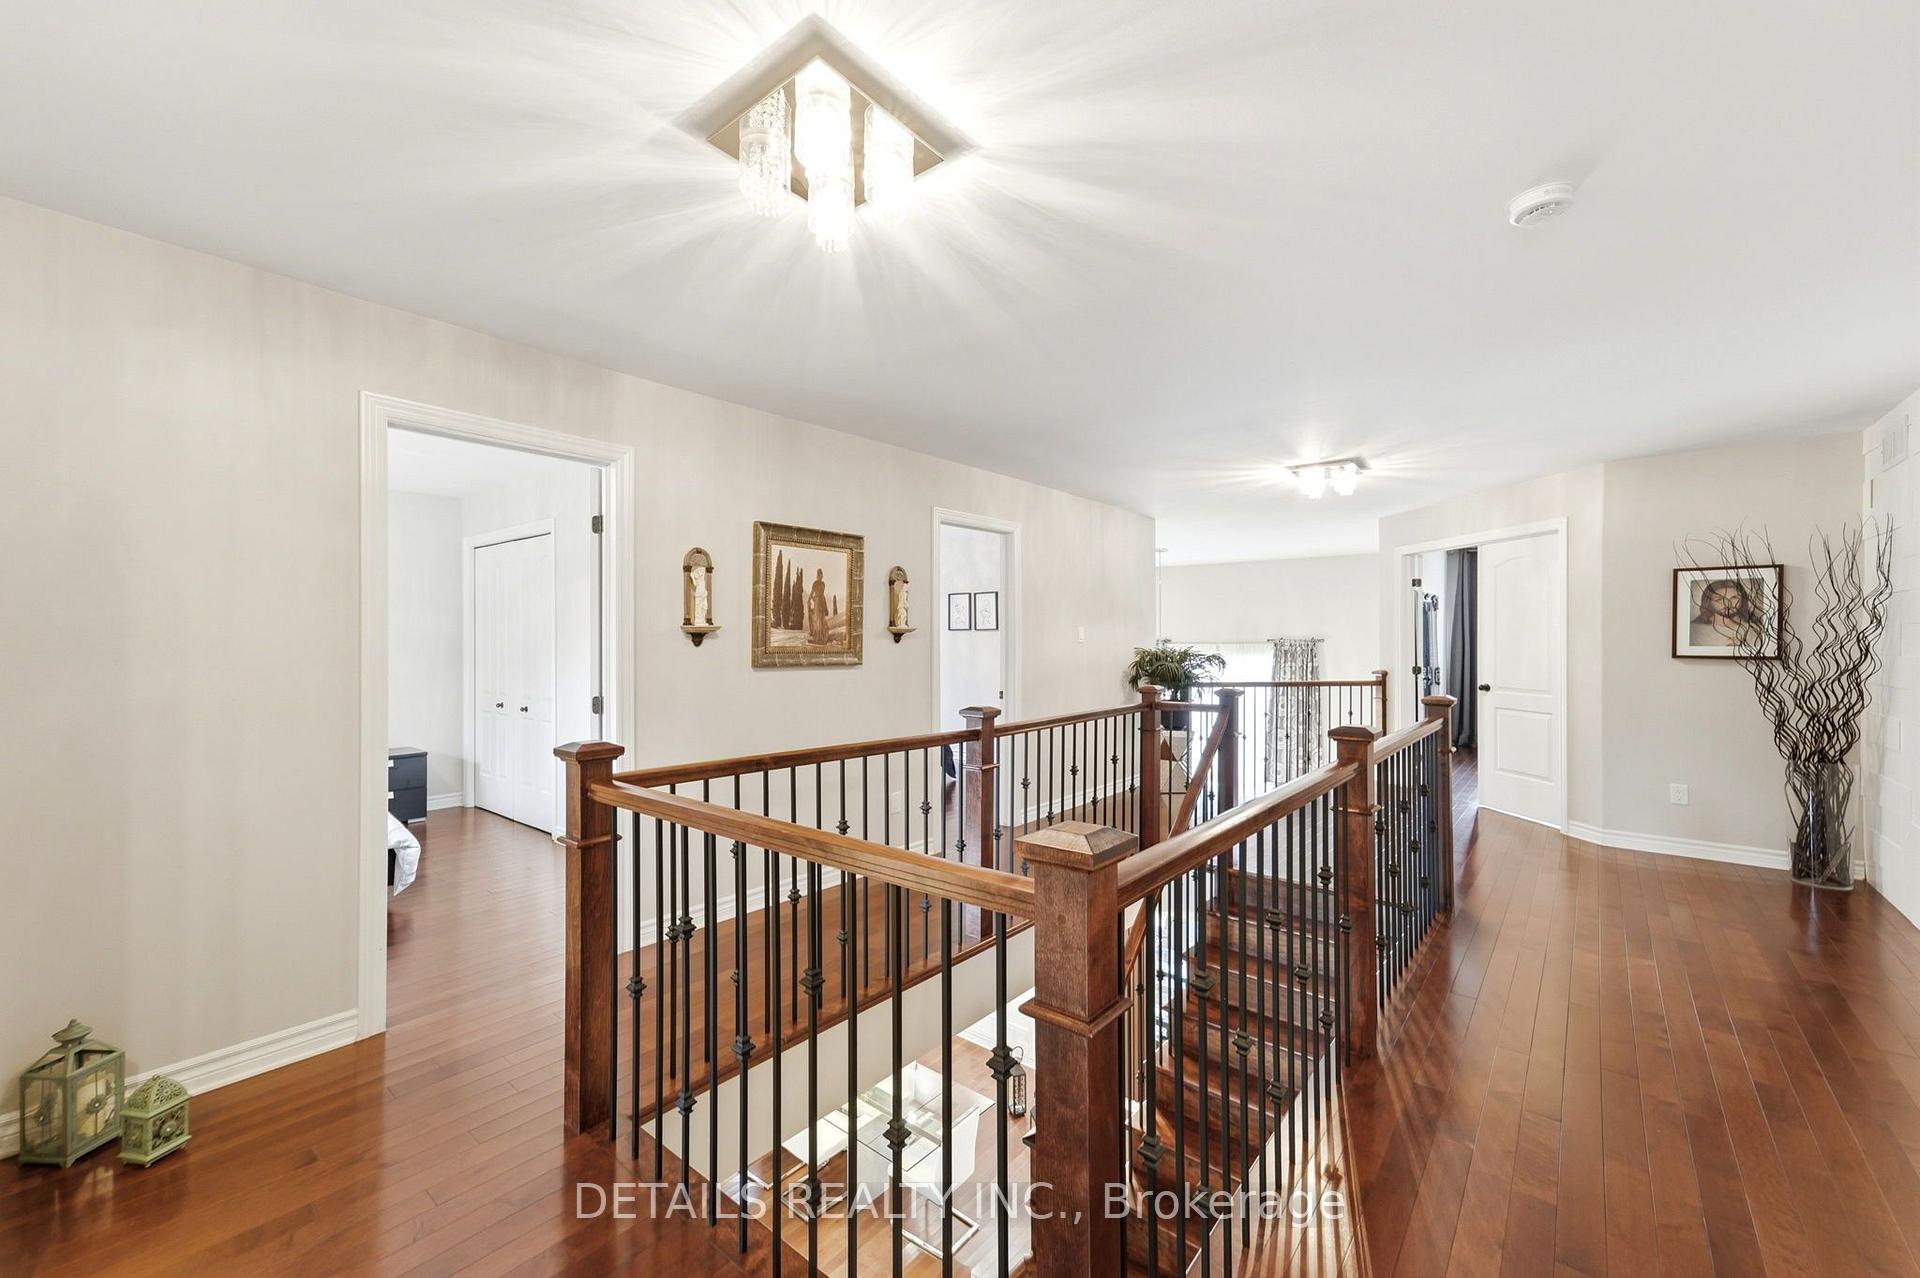
- Elegant hardwood and ceramic flooring
- Turnkey property ready for immediate move-in
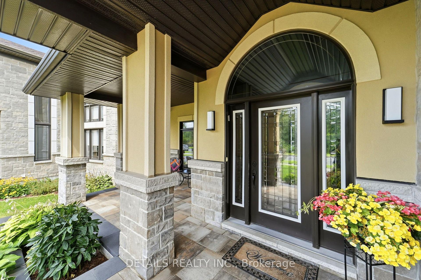
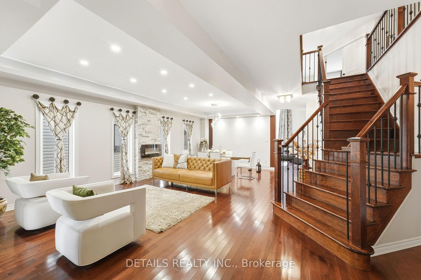
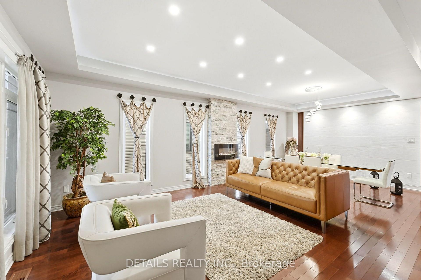
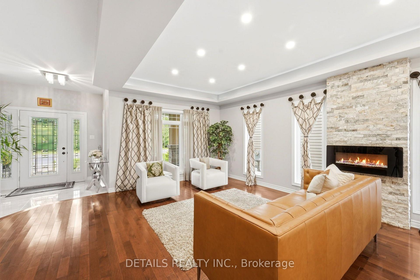
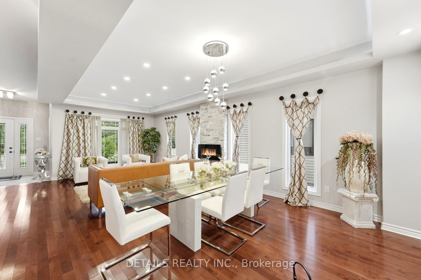
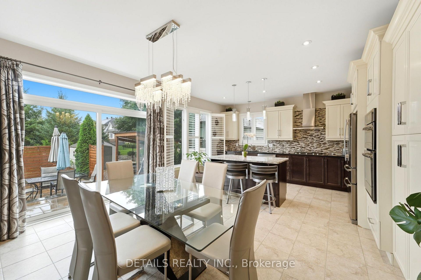
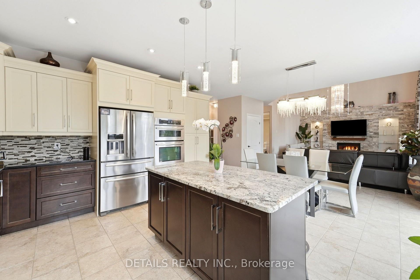
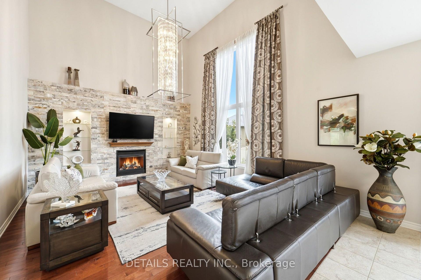
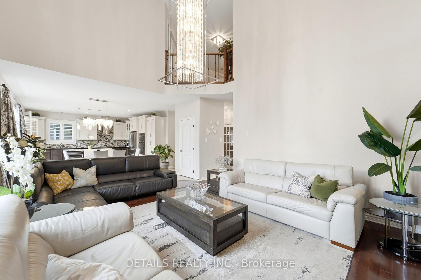
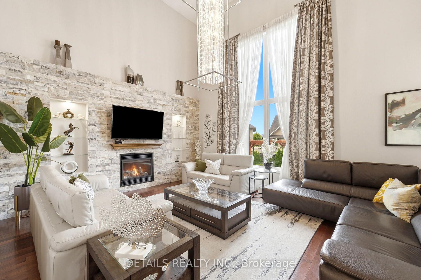
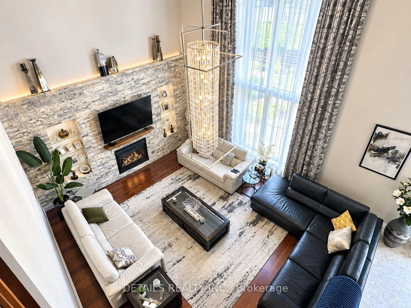
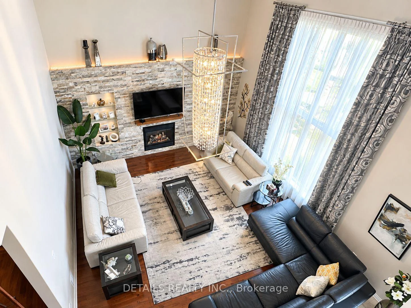
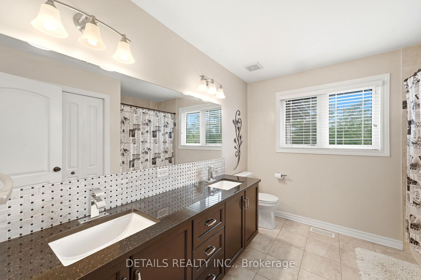
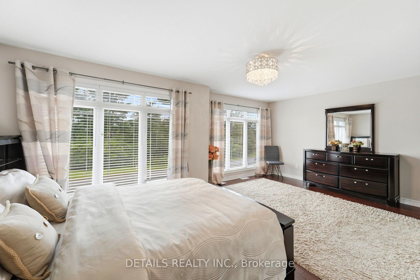
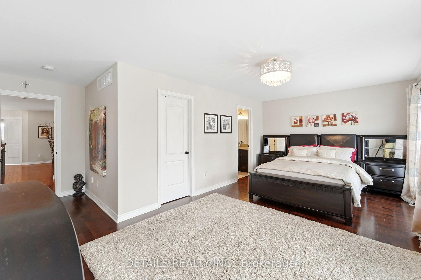
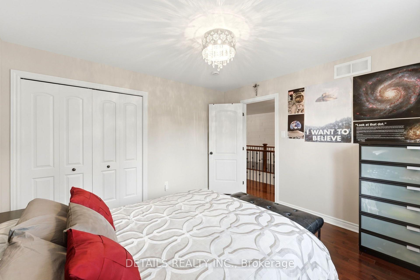
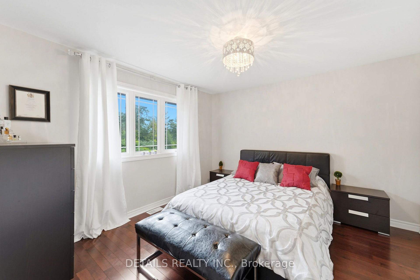
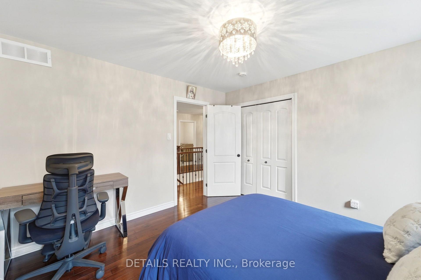
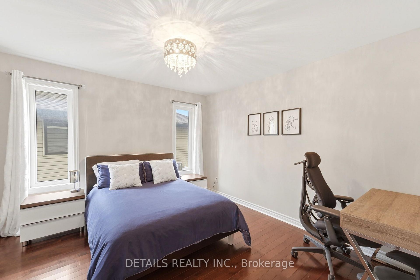
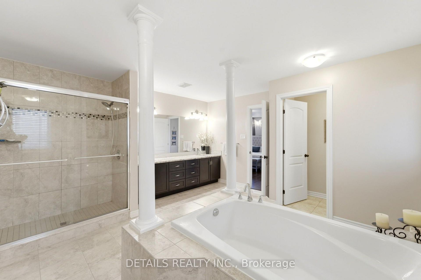
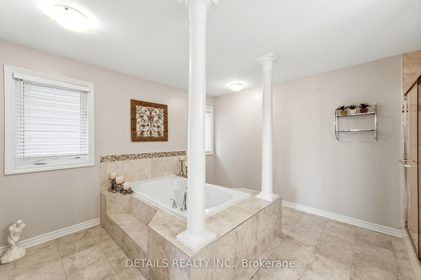
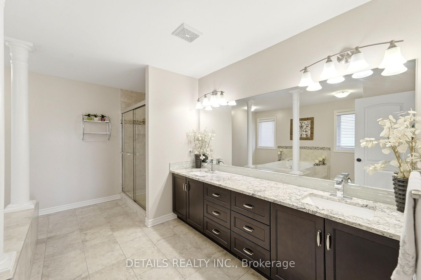
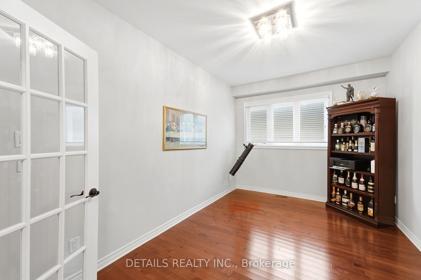
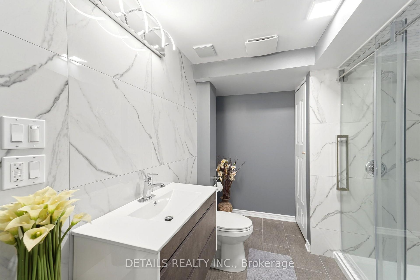
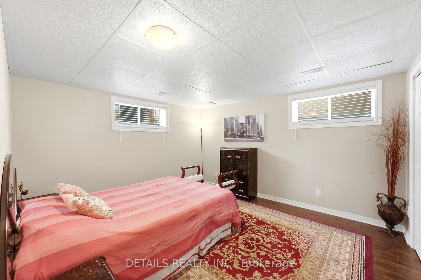
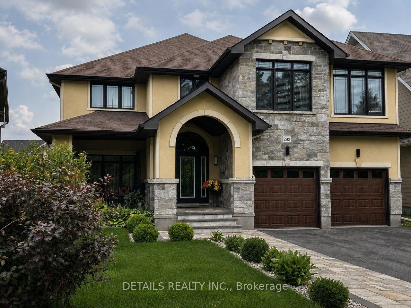
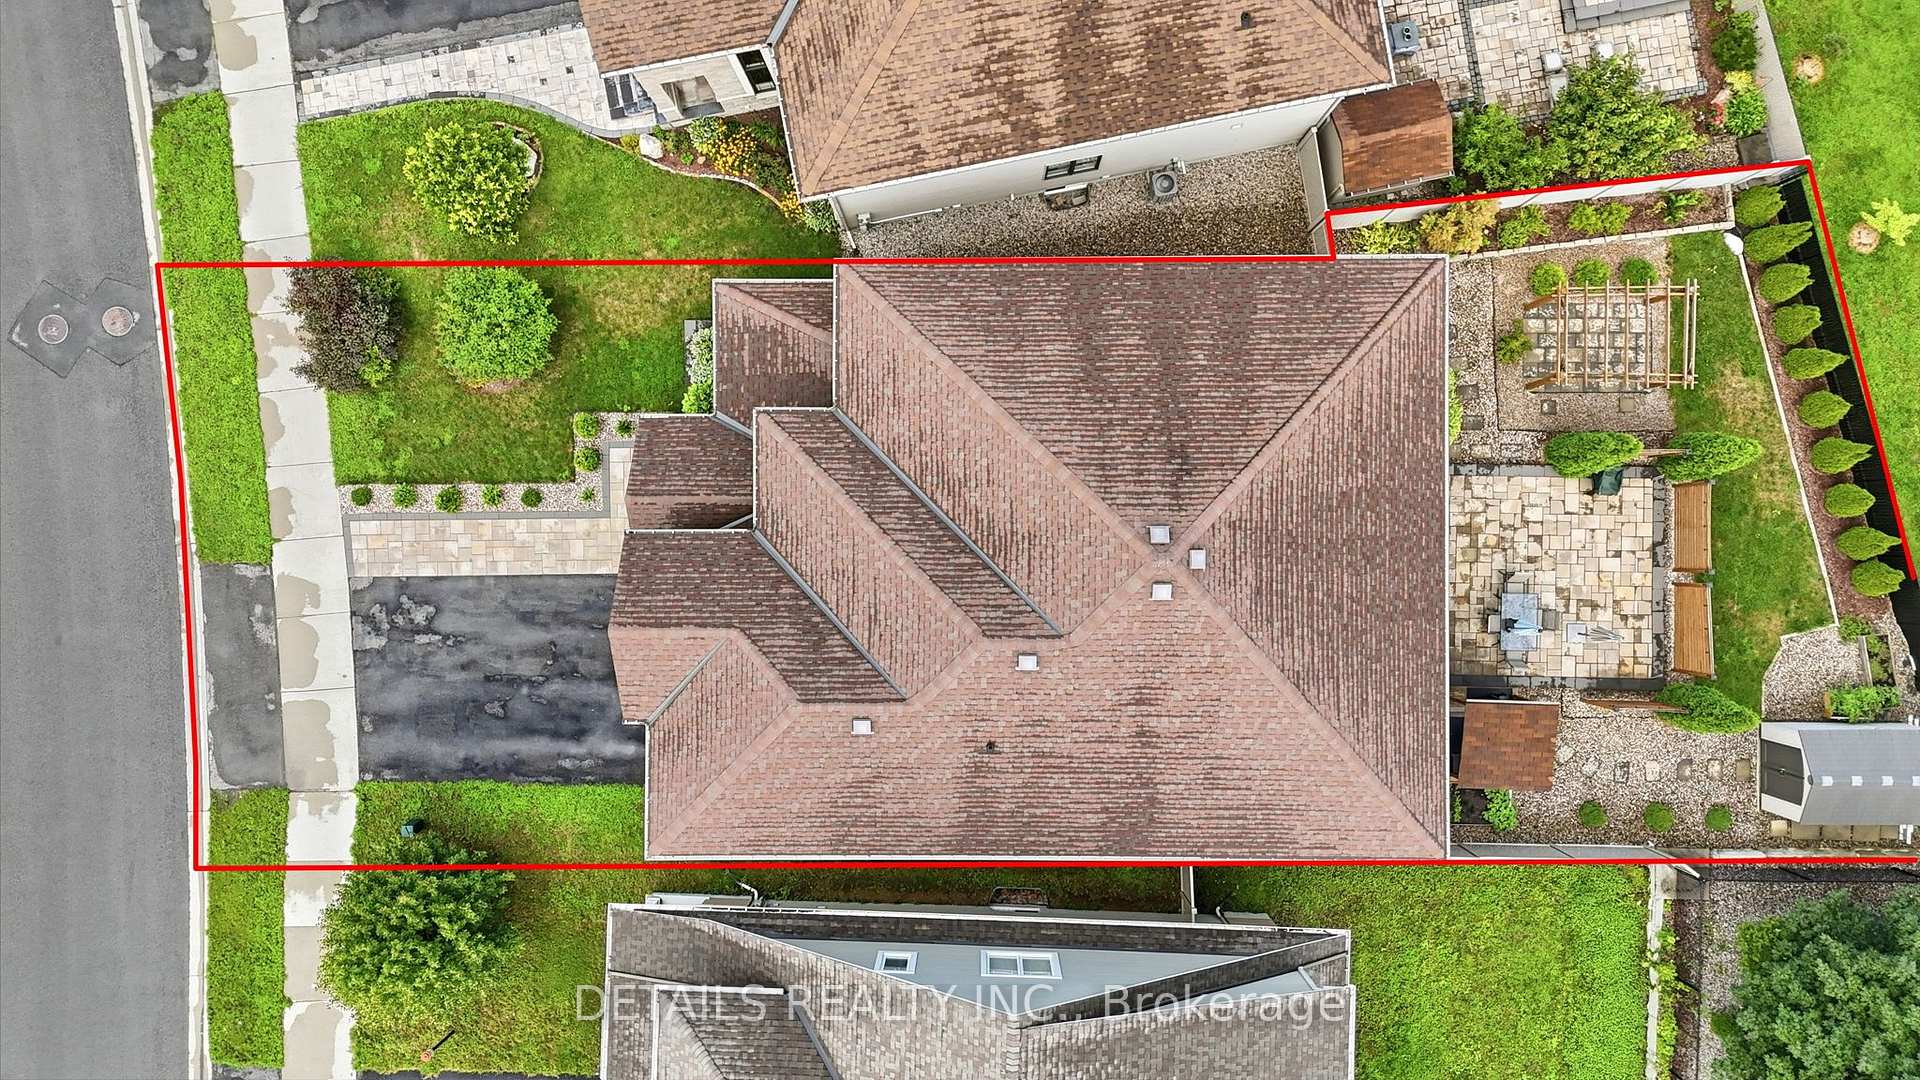
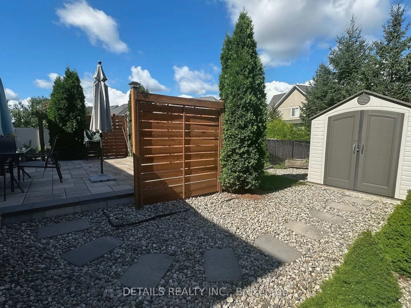
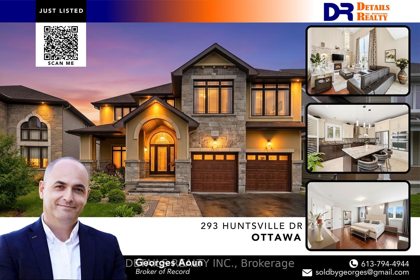
Welcome to executive luxury living at its finest in the highly coveted, upscale enclave of Richardson Ridge. From the moment you arrive, the striking architectural presence of the premium stucco and stone facade sets a sophisticated tone for this magnificent residence. Perfectly situated on an exclusive one-way street, this rare premium lot offers unparalleled privacy and a serene setting with absolutely no front neighbours-a true sanctuary in the heart of this Kanata lakes, Richardson Ridge vibrant community. Step inside to discover a flawlessly designed, sun-drenched layout boasting impressive 9-foot ceilings on the first floor, five spacious bedrooms, and five full bathrooms. The family room commands attention with its dramatic 18-foot opening, creating a magnificent, soaring atmosphere that amplifies the home's sense of grand scale. Elegant ceramic tile and pristine hardwood flooring flow seamlessly across both the first and second levels, completely eliminating carpet for a clean, timeless aesthetic. The heart of the home features a gourmet chef's kitchen outfitted with premium, high-end appliances, custom cabinetry, and exquisite finishes perfect for effortless family living or grand-scale entertaining.The luxury extends outdoors to a private backyard oasis, showcasing over $250,000 in spectacular, professional custom landscaping. Whether hosting sophisticated summer soirées or enjoying quiet family evenings, this outdoor space delivers a resort-like experience. Downstairs, the beautifully finished basement expands your living footprint, offering a versatile recreation area and a convenient full bathroom-ideal for a nanny suite, guest quarters, or a premium home theater. A perfect blend of architectural excellence, high-end finishes, and an unmatched location, this turnkey property is an absolute must-see for the discerning buyer.
Key Facts & Features
Property Costs
- Annual Property Tax Amount
- $9,854
- Land Transfer Tax Fee
- $32,473
Rental Items
- Rental Equipment
- Tankless hot water tank
- Under Contract
- Tankless Water Heater
- Basement Type
- Finished
Interior Features
- Laundry Level
- Upper Level
- Interior Extras
- Air Exchanger, Auto Garage Door Remote, Built-In Oven, Central Vacuum, On Demand Water Heater, Storage
- View
- Trees/Woods
- Fireplace/Stove
- No
- Fireplace Features
- Natural Gas, Electric
- Elevator
- No
Exterior Features
- Exterior Extras
- Landscaped, Porch, Privacy
- Pool
- None
- Other Structures
- Shed, Gazebo
Building
- Building Type
- Detached
- Building Style
- 2-Storey
- Approx Age
- 6-15
Construction
- Exterior Finish
- Stone, Stucco (Plaster)
- Roof
- Asphalt Shingle
- Foundation Details
- Poured Concrete
- Special Designation
- Other
Lot
- Lot Front
- 45.28 ft
- Lot Depth
- 136.21 ft
- Lot Shape
- Irregular
Inclusions
- Inclusions
- All appliances and blinds.
Exclusions
- Exclusions
- Drapes
Parking & Garages
- Garage Type
- Attached
- Garage Spaces
- 2
- Parking Spaces
- 4
- Total Garage And Parking Spaces
- 6
Heating & Cooling
- Heat Source
- Electric
- Heat Type
- Forced Air
- Air Conditioning
- Central Air
- Water
- None
- Sewers
- Sewer
- Natural Gas
- Yes
- Hydro
- Yes
- Cable
- Yes
- Telephone
- Yes
- Bedrooms
- 4 + 1
- Washrooms
- 5
- Kitchens
- 1
- Family / bonus room
- Yes
Room sizes
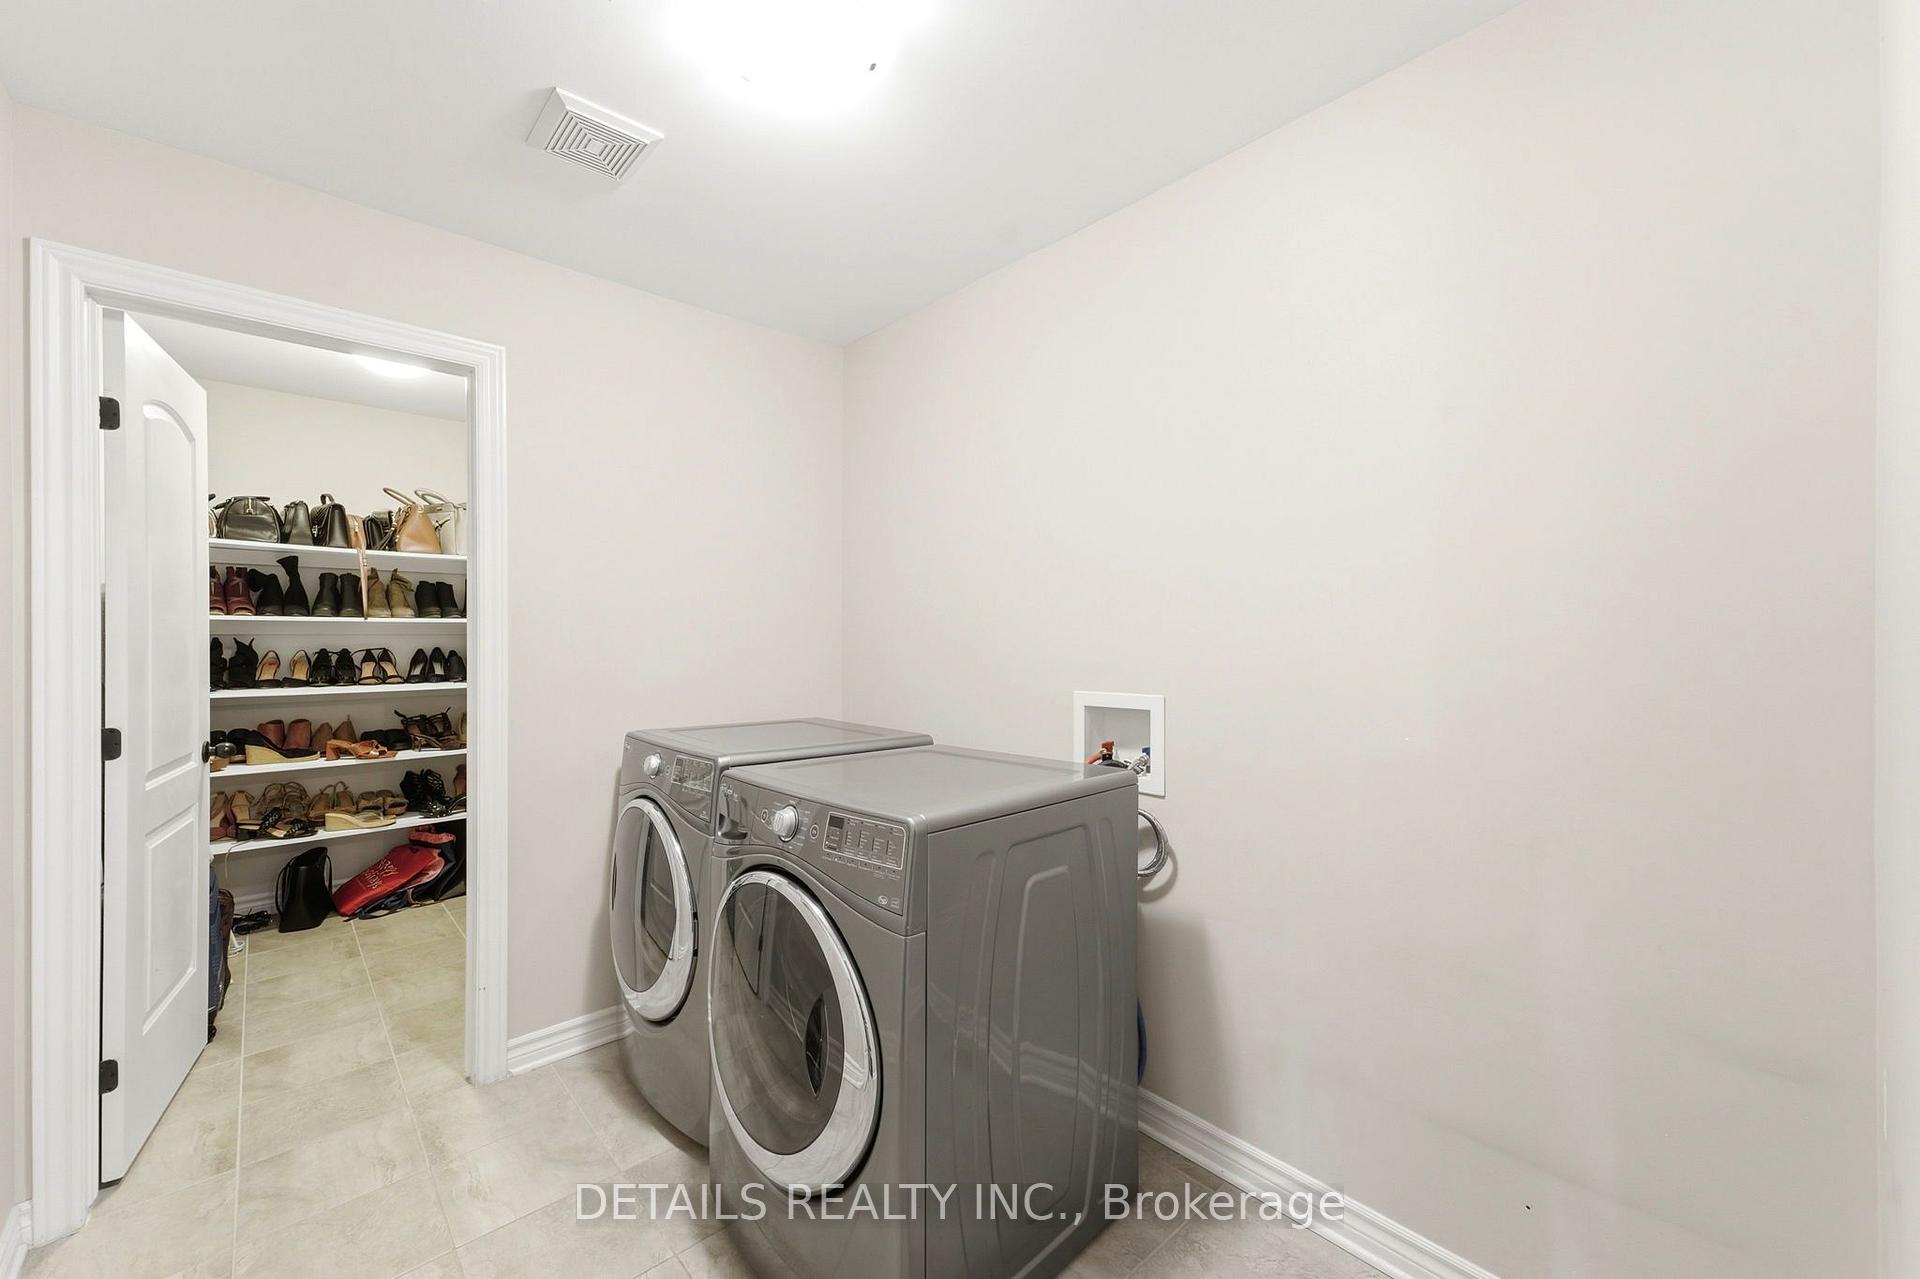
- Laundry—Second level
- Bedroom 2—Second level
- Bedroom—Second level
- Bedroom 4—Second level
- Kitchen—Ground level, Breakfast Area, Double Sink, Pantry
- Bathroom—Basement level
- Office—Ground level
- Other—Second level
- Bathroom—Second level
- Bathroom—Second level
- Other—Second level
- Bedroom 5—Basement level
- Dining Room—Ground level
- Bathroom—Ground level
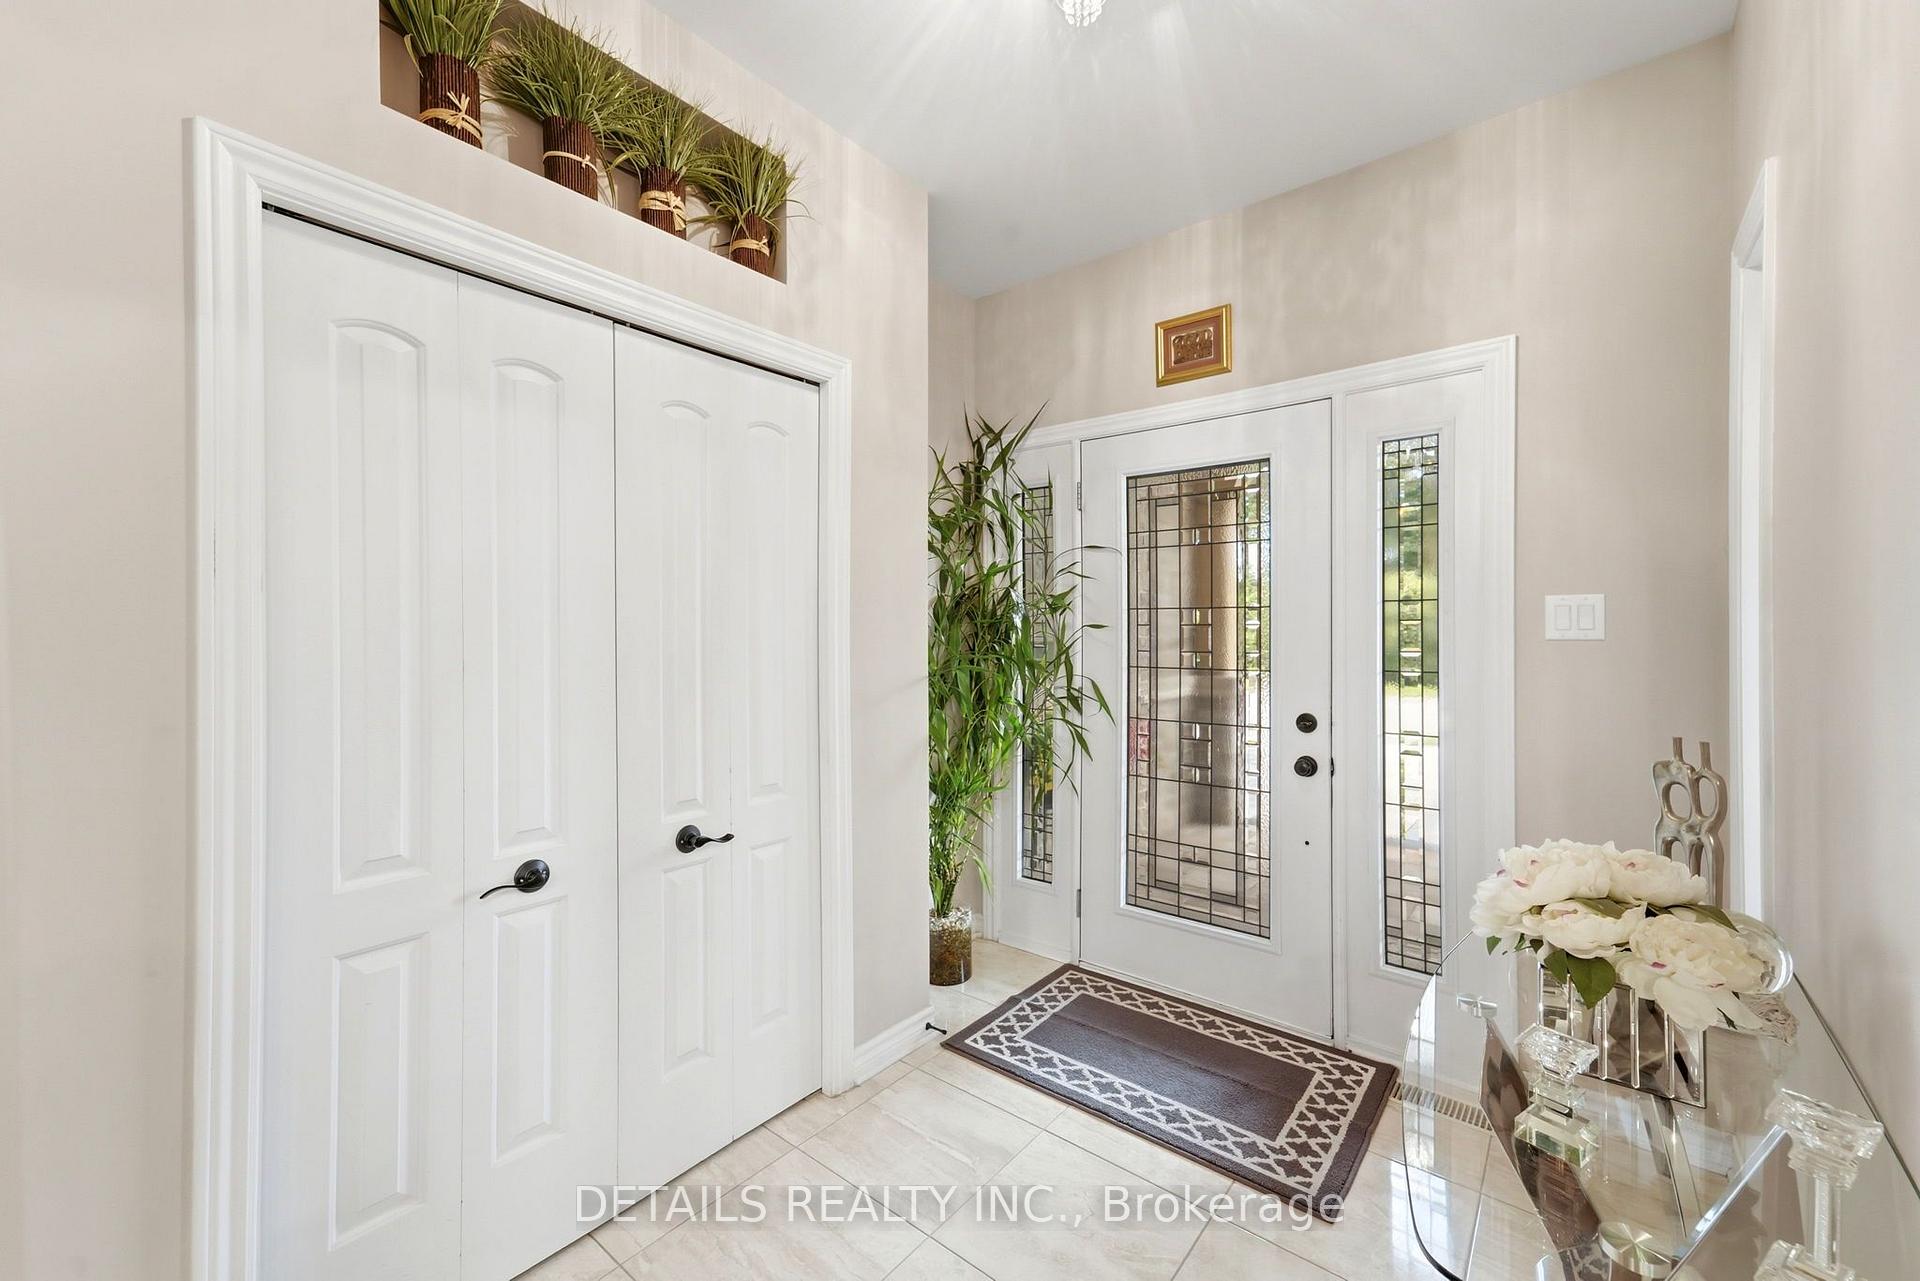
- Foyer—Ground level
- Family Room—Ground level, Fireplace, Cathedral Ceiling(s), Bay Window
- Bedroom 3—Second level
- Bathroom—Second level
- Dining Room—Ground level
- Living Room—Ground level
Washrooms
- 5-piece, Second
- 4-piece, Second
- 3-piece, Second
- 3-piece, Second
- 3-piece, Basement
- Municipality
- Ottawa
- Neighbourhood
- Kanata - Kanata Lakes/Heritage Hills
- Main cross streets
- Drumheller Pl
- Directions
- Terry fox to Huntsville drive, right on Huntsville, left on Drumheller, left on Huntsville, one way street, 293 Huntsville is third house on the right
- MLS® number
- X13675814
- Data source
- Toronto Regional Real Estate Board
- Listed on
- 2026-08-14
- Updated on
- 2026-10-25
- Days on market
- 73 days
- Possession type
- Flexible
- Co-op commission
- 2
- Seller
- Listed by
- DETAILS REALTY INC.
Home Market Value
Current home valuation for 293 Huntsville Drive, Ottawa, Kanata - Kanata Lakes/Heritage Hills, Ottawa, ON. Listed for $1,799,900
HOMEH Estimate
$1,588,904
Estimated Sales Range
$1,255,234 - $1,922,574
HOMEH Estimate for 293 Huntsville Drive, Ottawa, Kanata - Kanata Lakes/Heritage Hills
Calculated with a real agent's CMA method — 45+ years of experience, codified. Not an AI guess.
For the owner
Is this your home? Track its value.
Get this home's HOMEH Estimate by email once a month, with how many homes are for sale around you.
Mortgage Payment Calculator
Compare up to 4 down payment scenarios
20% required for homes $1.5M or more
$359,980
| Scenario 1 | Scenario 2 | Scenario 3 | Scenario 4 | |
|---|---|---|---|---|
−Down payment | % $ | % $ | % $ | % $ |
+CMHC insurance | $0 | $0 | $0 | $0 |
=Total mortgage | $1,439,920 | $1,349,925 | $1,259,930 | $1,169,935 |
Amortization | ||||
Mortgage rate | % | % | % | % |
| Payment frequency | ||||
=Mortgage payment | $7,030monthly | $6,591monthly | $6,152monthly | $5,712monthly |
Land Transfer Tax
$32,473
$32,473
Around this home
No schools found nearby
Data provided by OpenStreetMap & Fraser Institute School Rankings
Ask HOMEH
New!Hi there!
👋Text or call (416) 301-9001
Recommended for you
Based on homes you've looked at.
No recommended properties found.
Nearby similar homes
No nearby properties found.
More real estate resources
Other homes nearby
Nearby neighbourhoods
No nearby listings available.