
294 Mountbatten Avenue
Ottawa (Alta Vista/Faircrest Heights), ON K1H 5W3
- 4+1Bedrooms
- 5Bathrooms
- 2Garage
- 3500–5000Sq Ft
- $17,396Tax
- 57×150 ftLot Size
 Estimated Value:$2,407,000See Free Estimate Report

Property not available for sale or for rent.
HOMEH One: full-service selling for a 1% listing fee. The buyer's agent commission is separate.
Free Home EvaluationHow Much Is My Home Worth?Homes for Sale NearbySale & Price History for 294 Mountbatten Avenue, Ottawa, Alta Vista/Faircrest Heights
| Start Date | End Date | Price | Event | MLS# |
|---|---|---|---|---|
| 2026-04-15 | 2026-05-11 | Login to See Prices | Sold | x13004676 |
Real estate boards require you to or to see the full details of this property.
*Sold prices and complete sale & price history are regulated data. Under the Trust in Real Estate Services Act, 2002 (TRESA) and the rules of the Real Estate Council of Ontario (RECO), and pursuant to the Multiple Listing Service® rules of the Canadian Real Estate Association (CREA) and the Toronto Regional Real Estate Board (TRREB), this information may be shown only to registered users who have agreed to the applicable terms of use (a Virtual Office Website, or "VOW," arrangement). HOMEH Inc., Brokerage therefore provides it to signed-in members only. Creating an account is free and takes under a minute.
About 294 Mountbatten Avenue, Ottawa, Alta Vista/Faircrest Heights
Summarized Description
- Custom cabinetry enhances storage and elegance.
- Irpinia kitchen features high-end Miele appliances.
- Primary suite includes luxurious ensuite bath.
- Media room equipped with a large TV.
- Backyard offers privacy with mature trees.
- Control4 system provides smart home convenience.
- Open-concept design promotes spacious living.
- Heated double garage adds practical value.
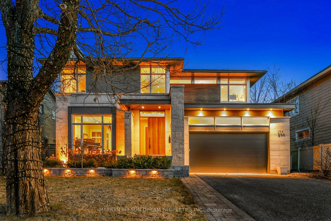
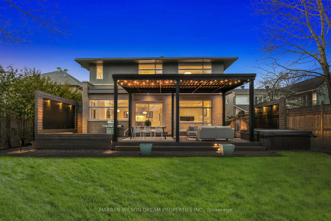
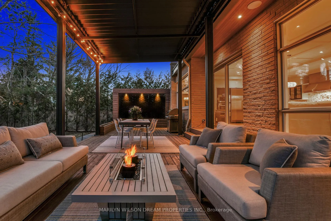
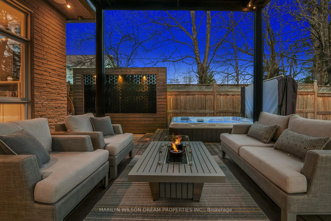
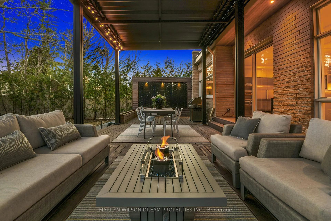
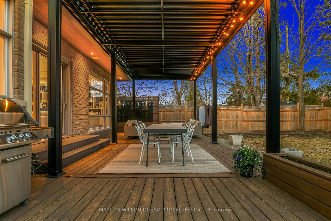
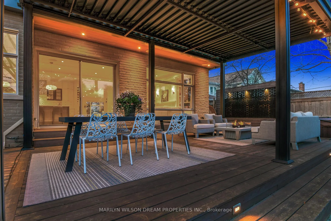
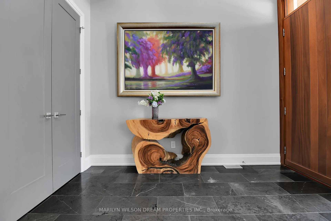
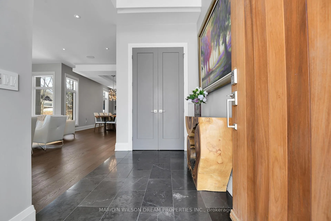
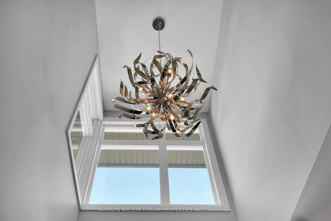
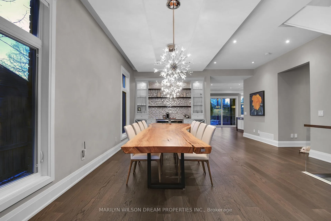
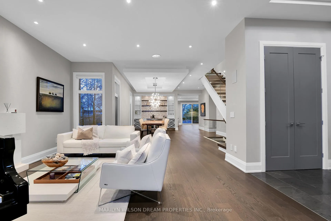
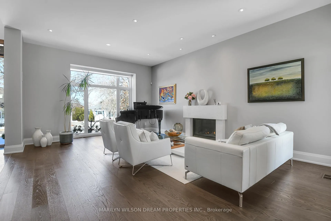
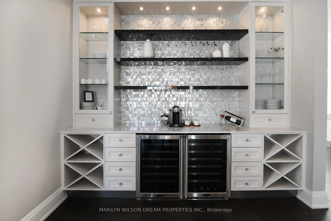
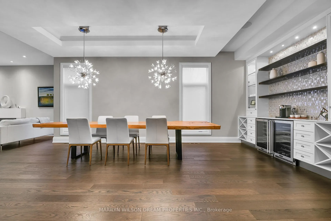
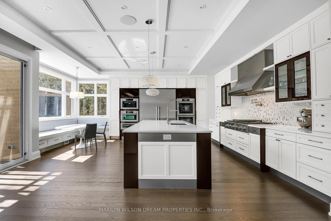
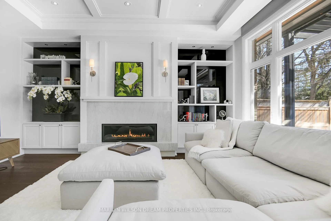
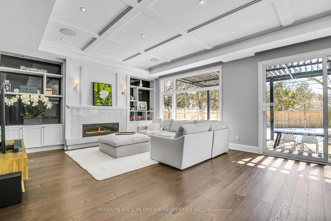
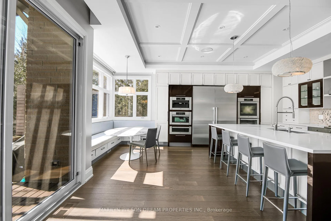
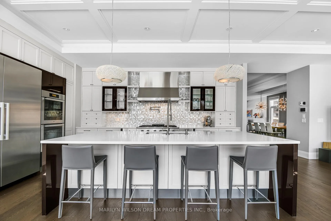
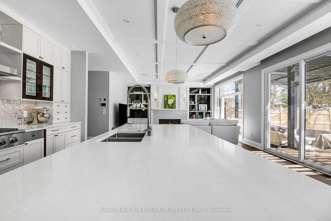
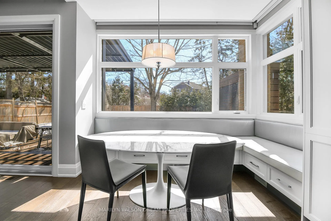
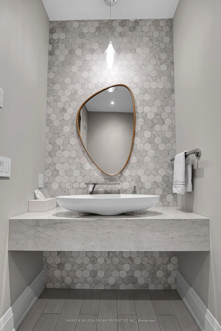
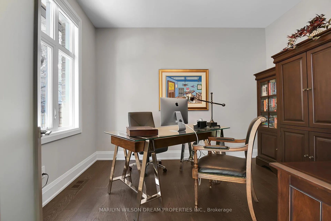
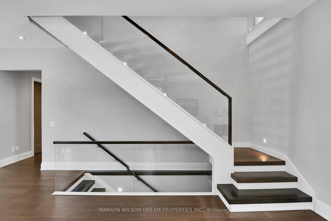
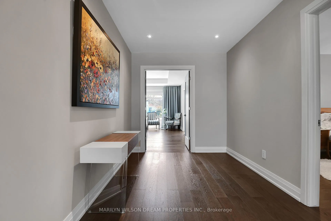
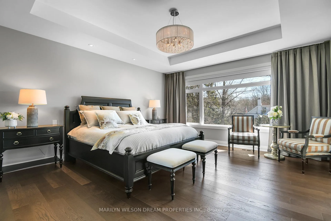
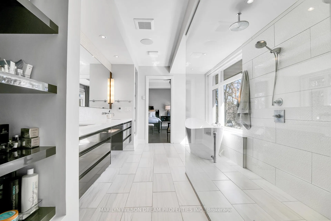
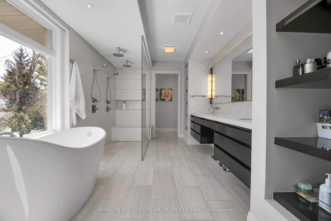
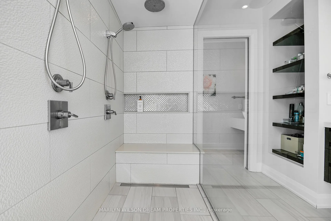
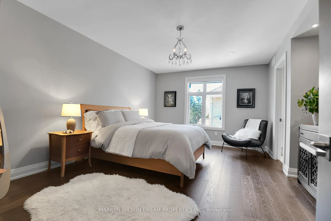
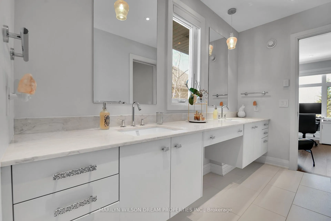
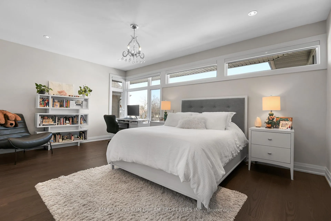
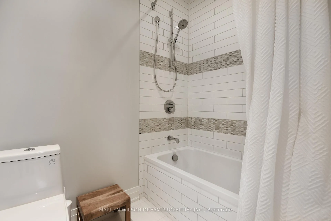
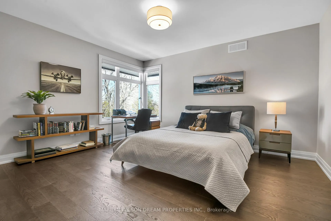
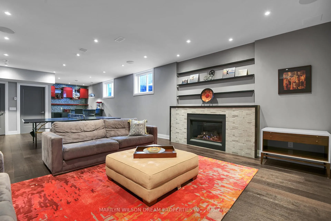
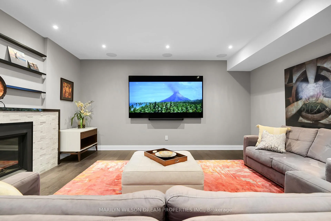
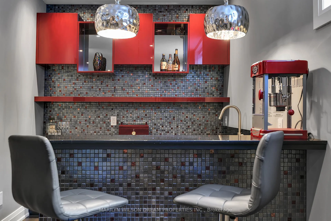
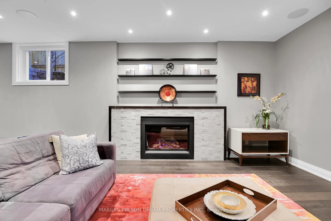
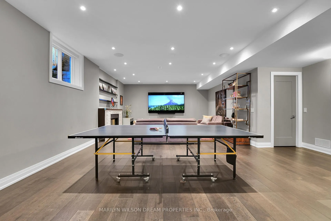
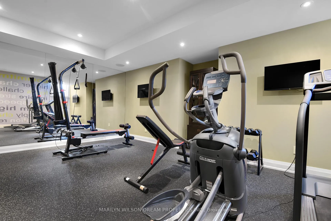
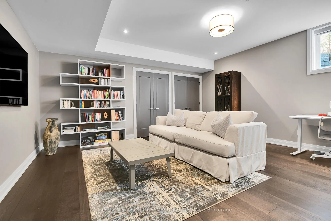
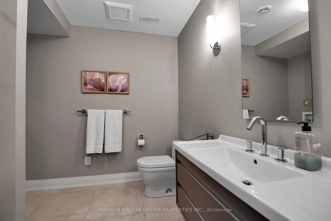
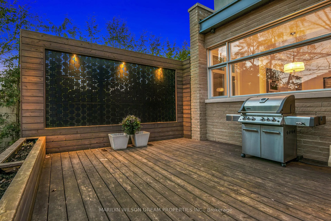
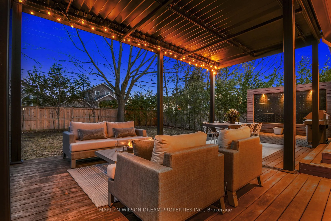
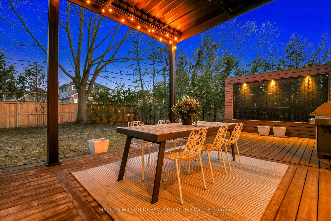
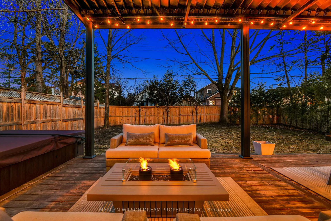
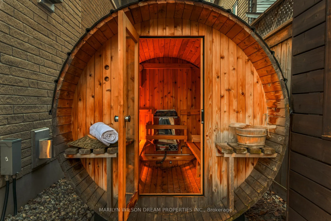
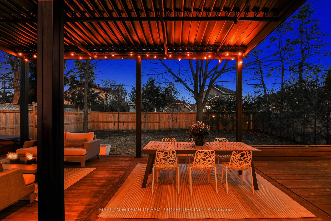
Situated on a south-facing lot in a prime Alta Vista location, this family home was built by Roca Homes & designed by Barry Hobin. The finishes are refined, layout is thoughtful & storage is extensive, making it as practical as it is elegant. A solid wood front door opens into a double-height foyer. The living & dining rooms connect in an open-concept design. The living room features a gas fireplace & a large picture window overlooking the street. Wide-plank hardwood floors, high ceilings & timeless details are complemented by large windows with garden views. A Control4 system with built-in speakers means the perfect atmosphere is one touch away. The dining room, defined by a built-in buffet & custom cabinetry, accommodates 12. The kitchen & family room form the heart of the home. Coffered ceilings add sophistication & the Irpinia kitchen is gorgeous. The family room features a marble linear gas fireplace. The kitchen includes Miele appliances, quartz counters, a pot filler over the Dacor gas range & a professional hood fan. A 10-ft island seats five & a banquette sits within a corner window overlooking the backyard. A study, powder room, walk-in pantry & mudroom with access to the heated double garage complete the main floor. The backyard enjoys southern & western exposure. Extra deep & fully fenced, it offers privacy, mature trees, a louvered gazebo, custom privacy walls, hot tub, barrel sauna, cold shower & fire table. Upstairs are 4 bedrooms. The primary suite includes two walk-in closets and an ensuite bath with two sinks, walk-in shower, soaking tub, heated floors & private water closet with another sink. One bedroom has an ensuite bath, while two share a Jack-and-Jill. Laundry is also on this level. The lower level, with 9-ft ceilings, offers a bright media room with a 98" TV (2026), wet bar, bedroom, bathroom, fitness room & storage. Finishes are consistent throughout. A beautifully executed home offering easy, elegant living near parks, paths & transit.
Key Facts & Features
Property Costs
- Annual Property Tax Amount
- $17,396
- Land Transfer Tax Fee
- $57,725
Rental Items
- Rental Equipment
- Alarm System Hardware, Two (2) Hot Water Tanks
- Under Contract
- Alarm System, Hot Water Heater
- Basement Type
- Full, Finished
Interior Features
- Laundry Level
- Upper Level
- Interior Extras
- Auto Garage Door Remote, Built-In Oven, Carpet Free, Sauna, Sump Pump, Central Vacuum
- Fireplace/Stove
- Yes
- Fireplace Features
- Natural Gas
- Elevator
- No
Exterior Features
- Exterior Extras
- Deck, Landscape Lighting, Hot Tub, Lawn Sprinkler System, Patio, Landscaped
- Pool
- None
Building
- Building Type
- Detached
- Building Style
- 2-Storey
- Approx Age
- 6-15
Construction
- Exterior Finish
- Brick, Stone
- Roof
- Asphalt Shingle
- Foundation Details
- Poured Concrete
- Special Designation
- Unknown
Lot
- Lot Front
- 57.00 ft
- Lot Depth
- 150.00 ft
- Lot Size
- 8549.06
Inclusions
- Inclusions
- All Window Coverings, Dacor 6-Burner Gas Stove, Thermador Hood Fan, Miele Refrigerator, Miele Dishwasher, Miele Double Wall Oven, Miele Warming Drawer, Miele Convection Microwave, Miele Built-In Cappuccino / Espresso Machine, Marvel White Wine Fridge, Marvel Red Wine Fridge, Marcel Ice Maker, Marvel Beverage Fridge, LG Washer, LG Dryer, Artesian Spa Hot Tub, Almost Heaven, Weston Fir Traditional Steam Sauna, Napoleon Gas BBQ, Central Vacuum & Accessories, Auto Garage Door Opener and Remote(s), Samsung Television with Soundbar + Subwoofer in Basement.
Exclusions
- Exclusions
- None
Parking & Garages
- Garage Type
- Attached
- Garage Spaces
- 2
- Parking Spaces
- 4
- Total Garage And Parking Spaces
- 6
Heating & Cooling
- Heat Source
- Electric
- Heat Type
- Forced Air
- Air Conditioning
- Central Air
- Water
- Municipal
- Sewers
- Sewer
- Bedrooms
- 4 + 1
- Washrooms
- 5
- Kitchens
- 1
- Family / bonus room
- Yes
Room sizes
- Foyer—Main level
- Living Room—Main level
- Dining Room—Main level
- Study—Main level
- Kitchen—Main level
- Breakfast—Main level
- Pantry—Main level
- Family Room—Main level
- Powder Room—Main level
- Primary Bedroom—Second level
- Bathroom—Second level, 7 Pc Ensuite
- Bedroom—Second level
- Bathroom—Second level, 5 Pc Ensuite
- Bedroom—Second level
- Bedroom—Second level
- Bathroom—Second level, 4 Pc Bath
- Laundry—Second level
- Media Room—Basement level
- Exercise Room—Basement level
- Bedroom—Basement level
- Bathroom—Basement level, 4 Pc Ensuite
- Other—Basement level, Wet Bar
- Utility Room—Basement level
- Other—Basement level
- Powder Room—Basement level, 2 Pc Bath
Washrooms
- 2-piece, Main
- 7-piece, Second
- 4-piece, Second
- 5-piece, Second
- 4-piece, Basement
- Municipality
- Ottawa
- Neighbourhood
- Alta Vista/Faircrest Heights
- Main cross streets
- Alta Vista Drive & Mountbatten Avenue
- Zoning
- R1O
- Directions
- Alta Vista Drive to Mountbatten Avenue
- Waterfront
- None
- MLS® number
- X13004676
- Data source
- Toronto Regional Real Estate Board
- Status change
- 2026-05-11
- Listed on
- 2026-04-15
- Days on market
- 26 days
- Possession date
- 2026-05-15
- Possession type
- Flexible
- Co-op commission
- 2.0 %
- Seller
- Listed by
- MARILYN WILSON DREAM PROPERTIES INC.
Home Market Value
Current home valuation for 294 Mountbatten Avenue, Ottawa, Alta Vista/Faircrest Heights, Ottawa, ON. Listed for $2,850,000
HOMEH Estimate
$2,407,000
Estimated Sales Range
$1,835,201 - $2,978,799
HOMEH Estimate for 294 Mountbatten Avenue, Ottawa, Alta Vista/Faircrest Heights
Calculated with a real agent's CMA method — 45+ years of experience, codified. Not an AI guess.
For the owner
Is this your home? Track its value.
Get this home's HOMEH Estimate by email once a month, with how many homes are for sale around you.
Mortgage Payment Calculator
Compare up to 4 down payment scenarios
20% required for homes $1.5M or more
$570,000
| Scenario 1 | Scenario 2 | Scenario 3 | Scenario 4 | |
|---|---|---|---|---|
−Down payment | % $ | % $ | % $ | % $ |
+CMHC insurance | $0 | $0 | $0 | $0 |
=Total mortgage | $2,280,000 | $2,137,500 | $1,995,000 | $1,852,500 |
Amortization | ||||
Mortgage rate | % | % | % | % |
| Payment frequency | ||||
=Mortgage payment | $11,132monthly | $10,436monthly | $9,741monthly | $9,045monthly |
Land Transfer Tax
$57,725
$57,725
Around this home
No schools found nearby
Data provided by OpenStreetMap & Fraser Institute School Rankings
Ask HOMEH
New!Hi there!
👋Text or call (416) 301-9001
Recommended for you
Based on homes you've looked at.
No recommended properties found.
Nearby similar homes
No nearby properties found.
More real estate resources
Other homes nearby
Nearby neighbourhoods
- 9104 - Huntley Ward (South East) homes for sale
- 8211 - Stittsville (North) homes for sale
- 3104 - CFB Rockcliffe and Area homes for sale
- 8210 - Rideau Twp South To Roger Stevens Drive homes for sale
- 7201 - City View/Skyline/Fisher Heights/Parkwood Hills homes for sale
- 9105 - Huntley Ward (South West) homes for sale
- 4201 - Mechanicsville homes for sale
- 3602 - Riverview Park homes for sale
No nearby listings available.