
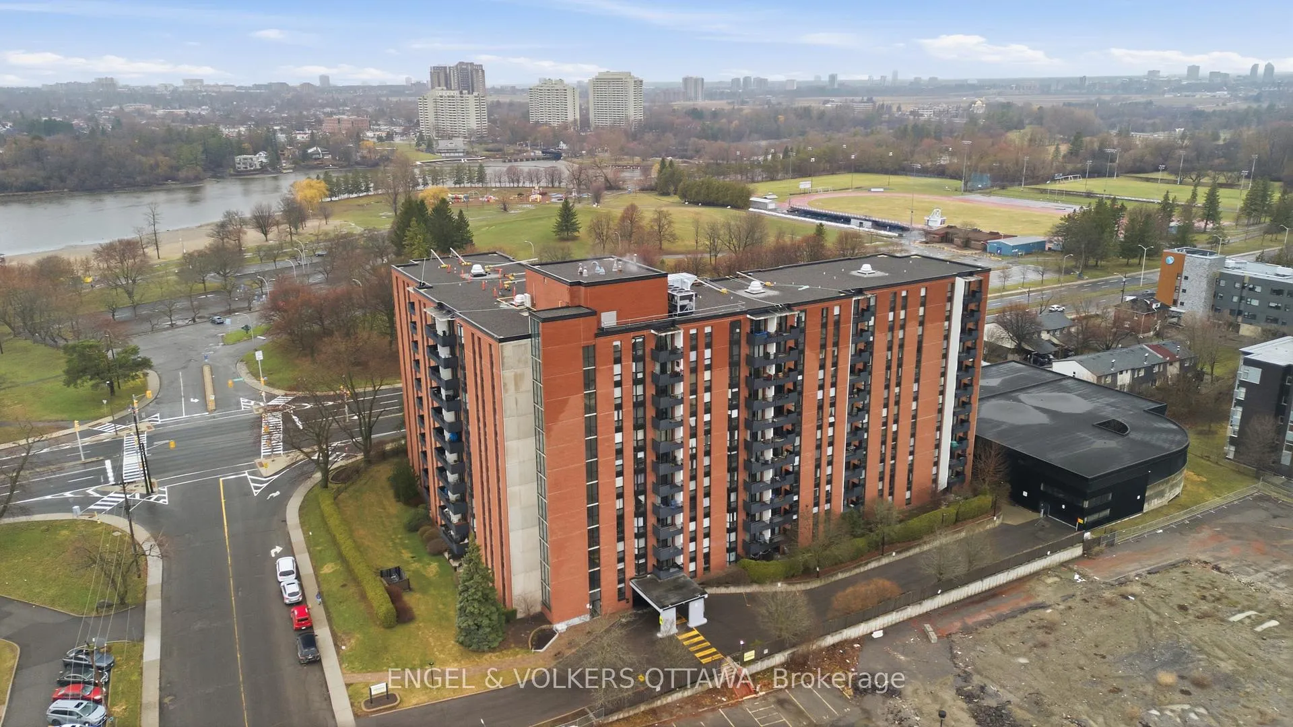
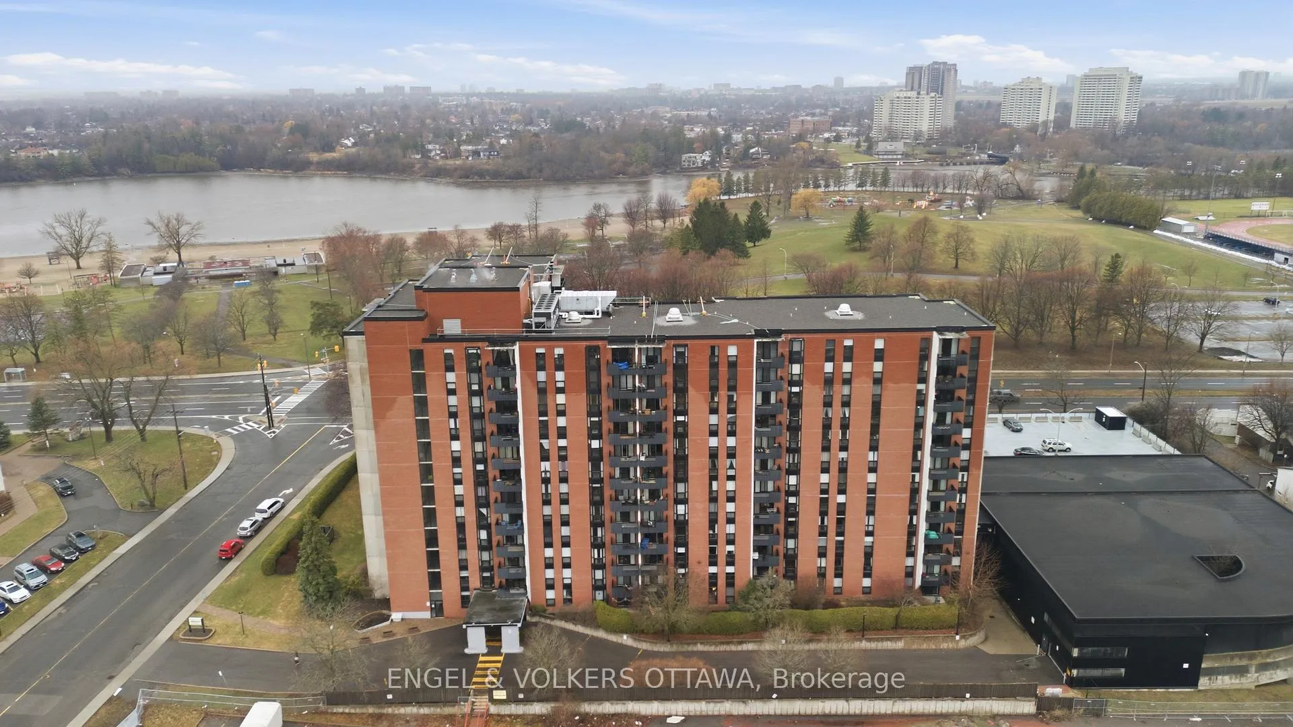
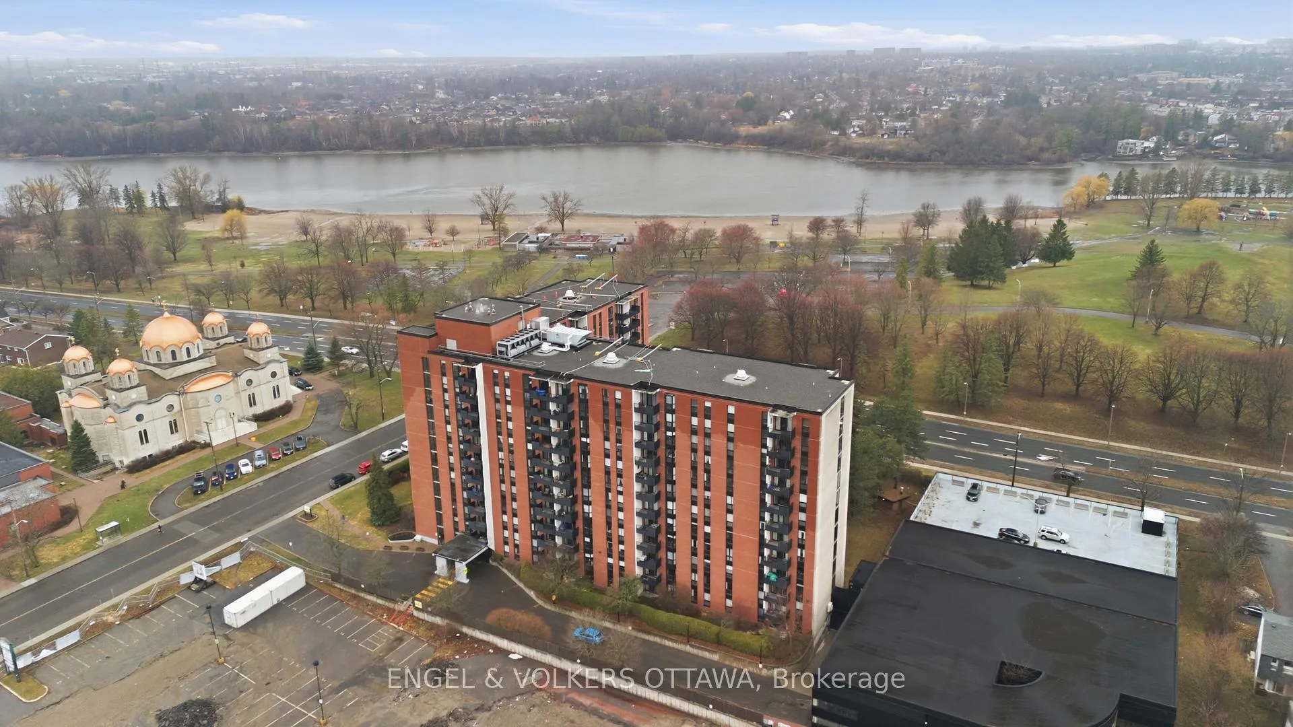
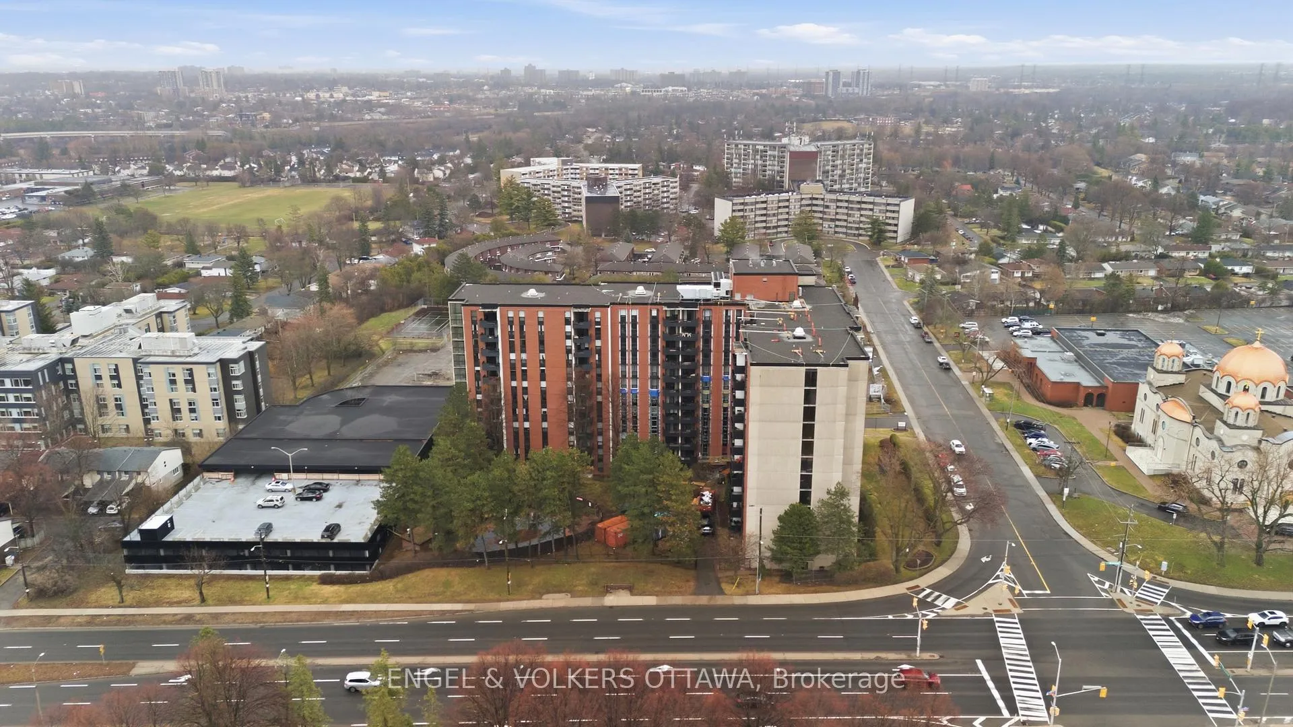
Unit 301, 2951 Riverside Drive
Ottawa (Mooneys Bay/Riverside Park), ON K1V 8W6
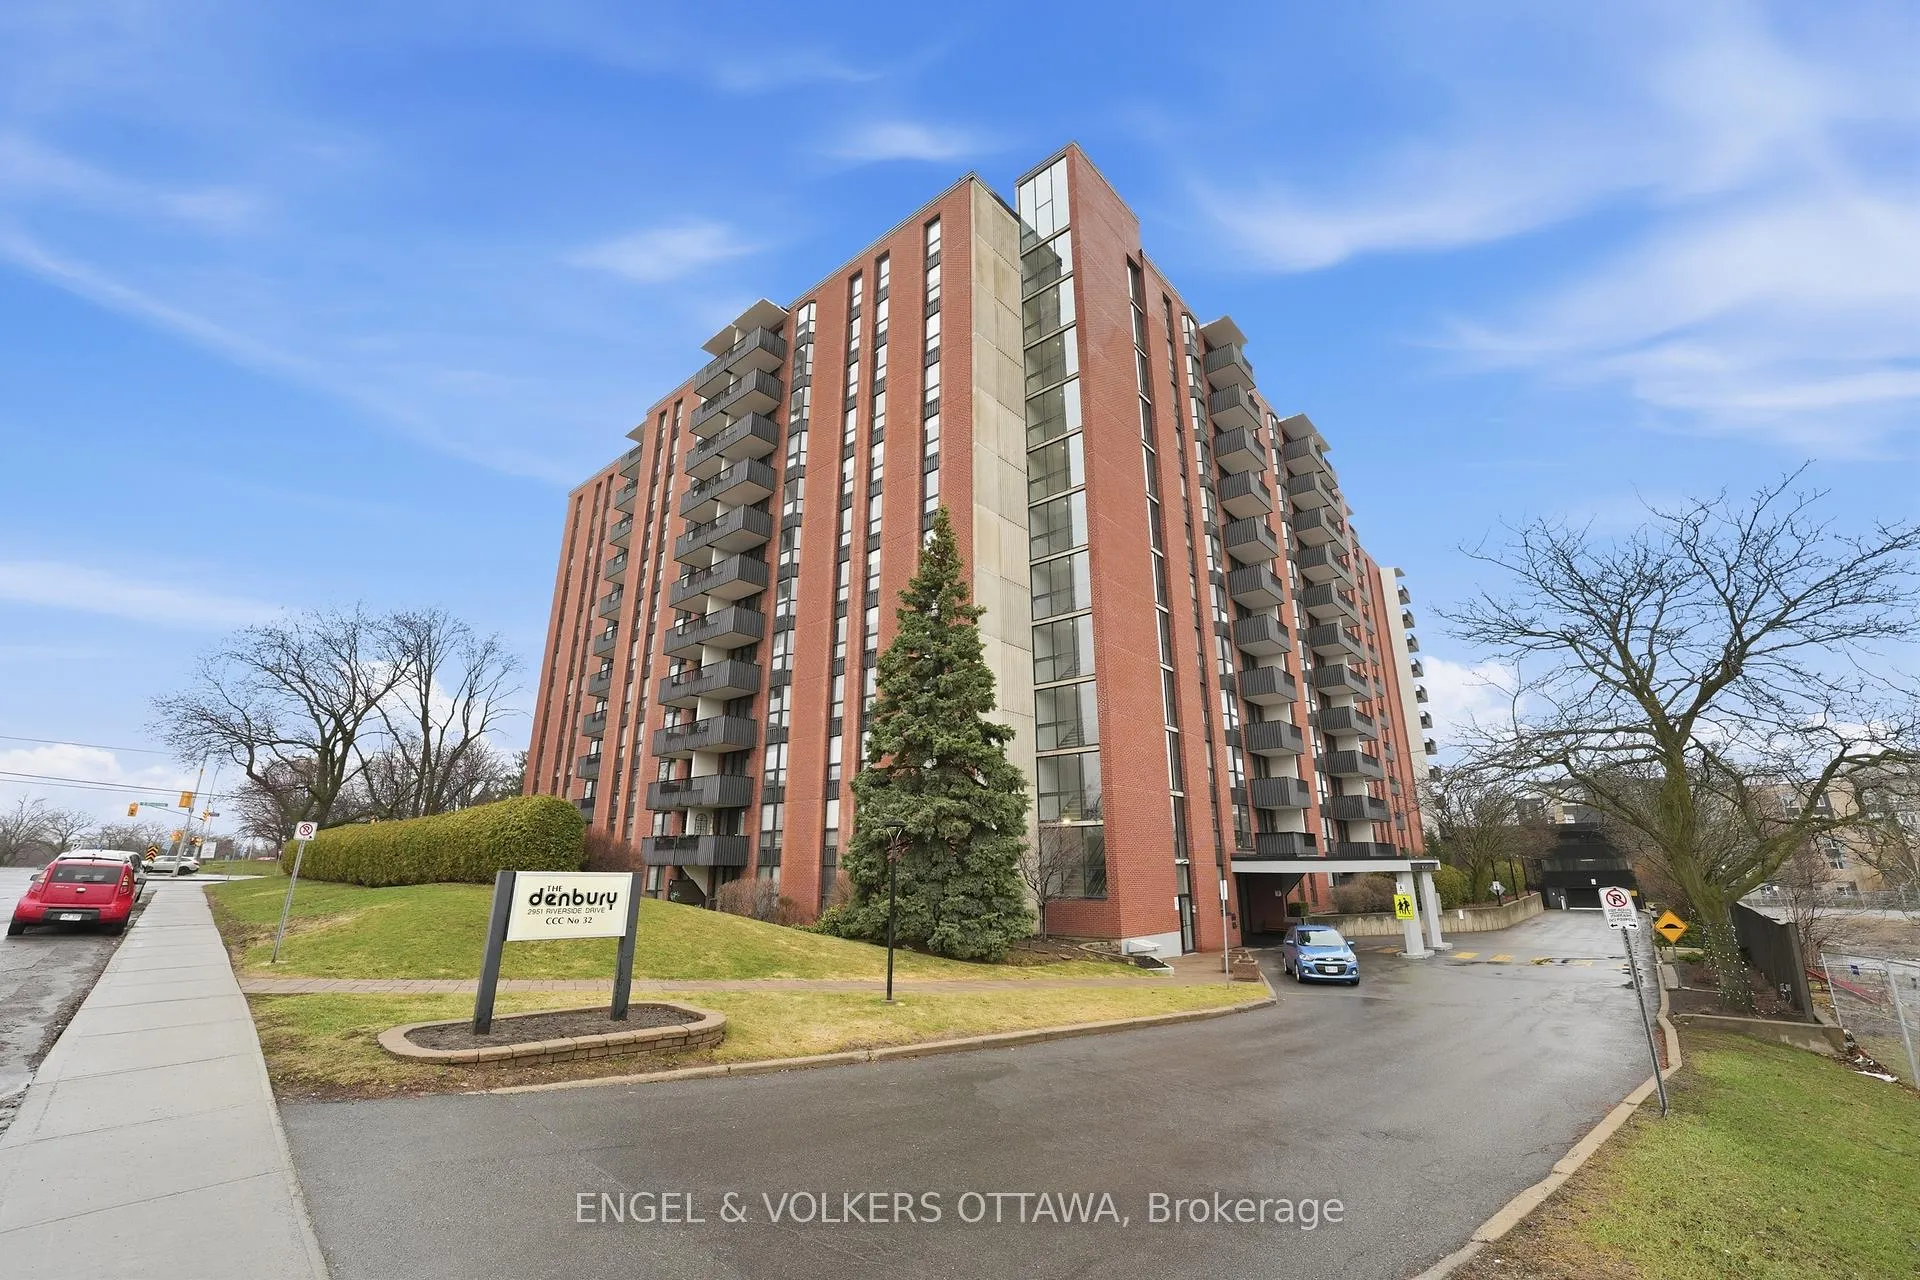
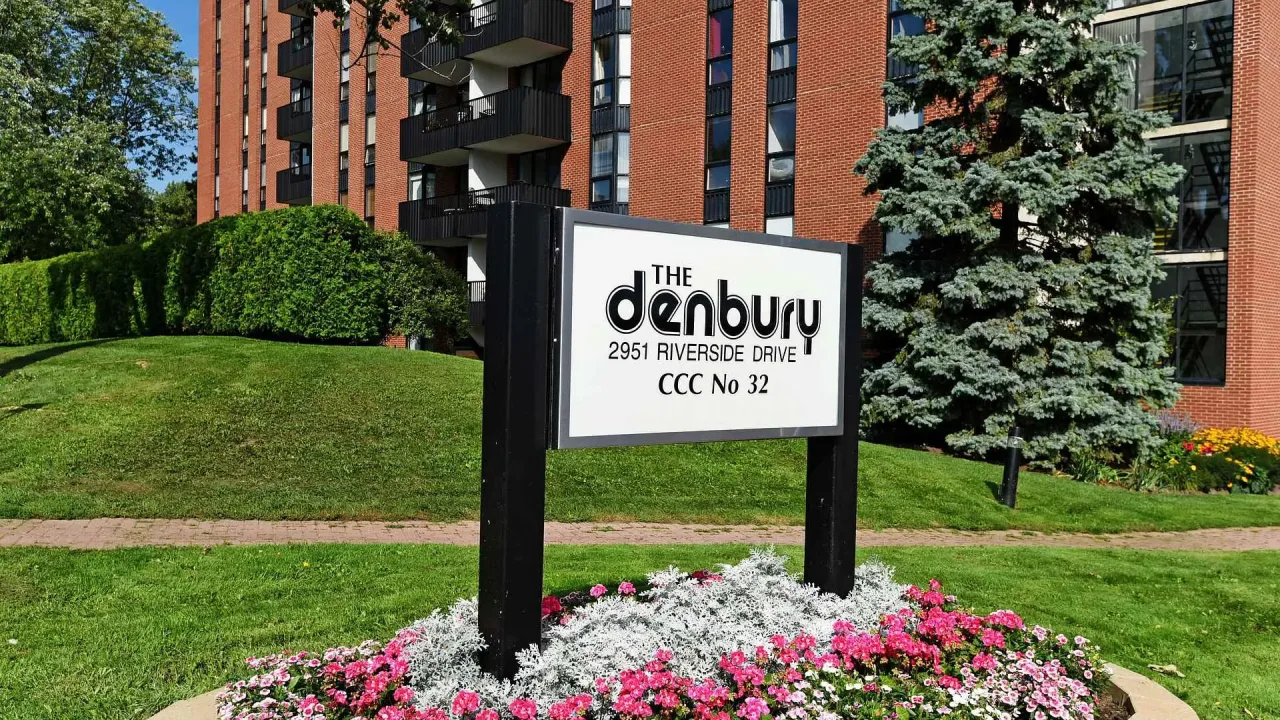 The DenburySee every listing here
- 1Bedroom
- 1Bathroom
- 1Parking
- 700–799Sq Ft
- $2,147Tax
- $590/moCondo Fee
 Estimated Value:$266,000See Free Estimate Report

Property not available for sale or for rent.
HOMEH One: full-service selling for a 1% listing fee. The buyer's agent commission is separate.
Free Home EvaluationHow Much Is My Home Worth?Homes for Sale NearbySale & Price History for Unit 301, 2951 Riverside Drive, Ottawa, Mooneys Bay/Riverside Park
| Start Date | End Date | Price | Event | MLS# |
|---|---|---|---|---|
| 2026-04-21 | 2026-05-04 | Login to See Prices | Sold | x13027542 |
Real estate boards require you to or to see the full details of this property.
*Sold prices and complete sale & price history are regulated data. Under the Trust in Real Estate Services Act, 2002 (TRESA) and the rules of the Real Estate Council of Ontario (RECO), and pursuant to the Multiple Listing Service® rules of the Canadian Real Estate Association (CREA) and the Toronto Regional Real Estate Board (TRREB), this information may be shown only to registered users who have agreed to the applicable terms of use (a Virtual Office Website, or "VOW," arrangement). HOMEH Inc., Brokerage therefore provides it to signed-in members only. Creating an account is free and takes under a minute.
About Unit 301, 2951 Riverside Drive, Ottawa, Mooneys Bay/Riverside Park
Summarized Description
- Bright 1 bed, 1 bath condo in Ottawa.
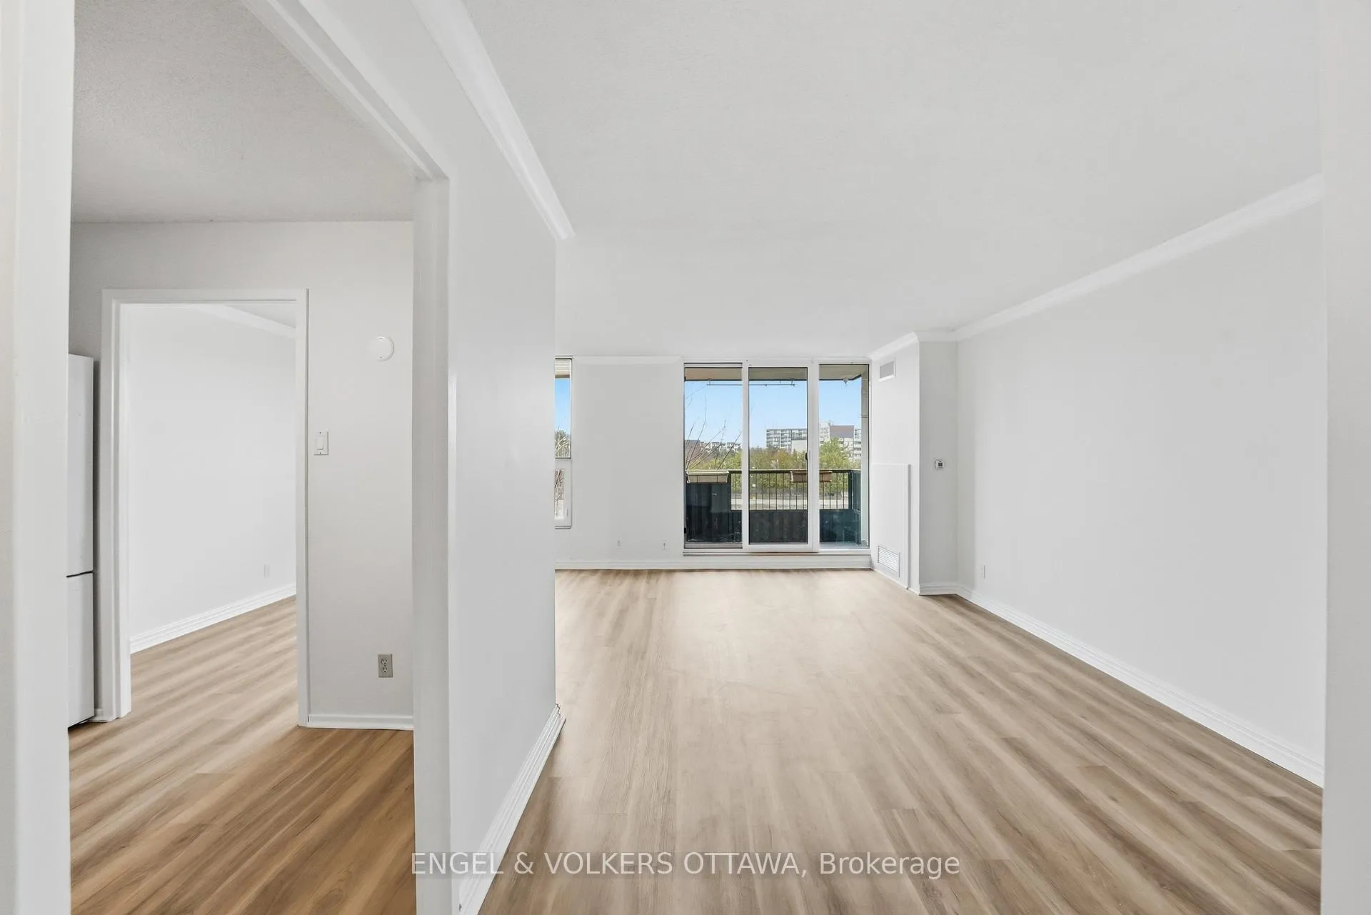
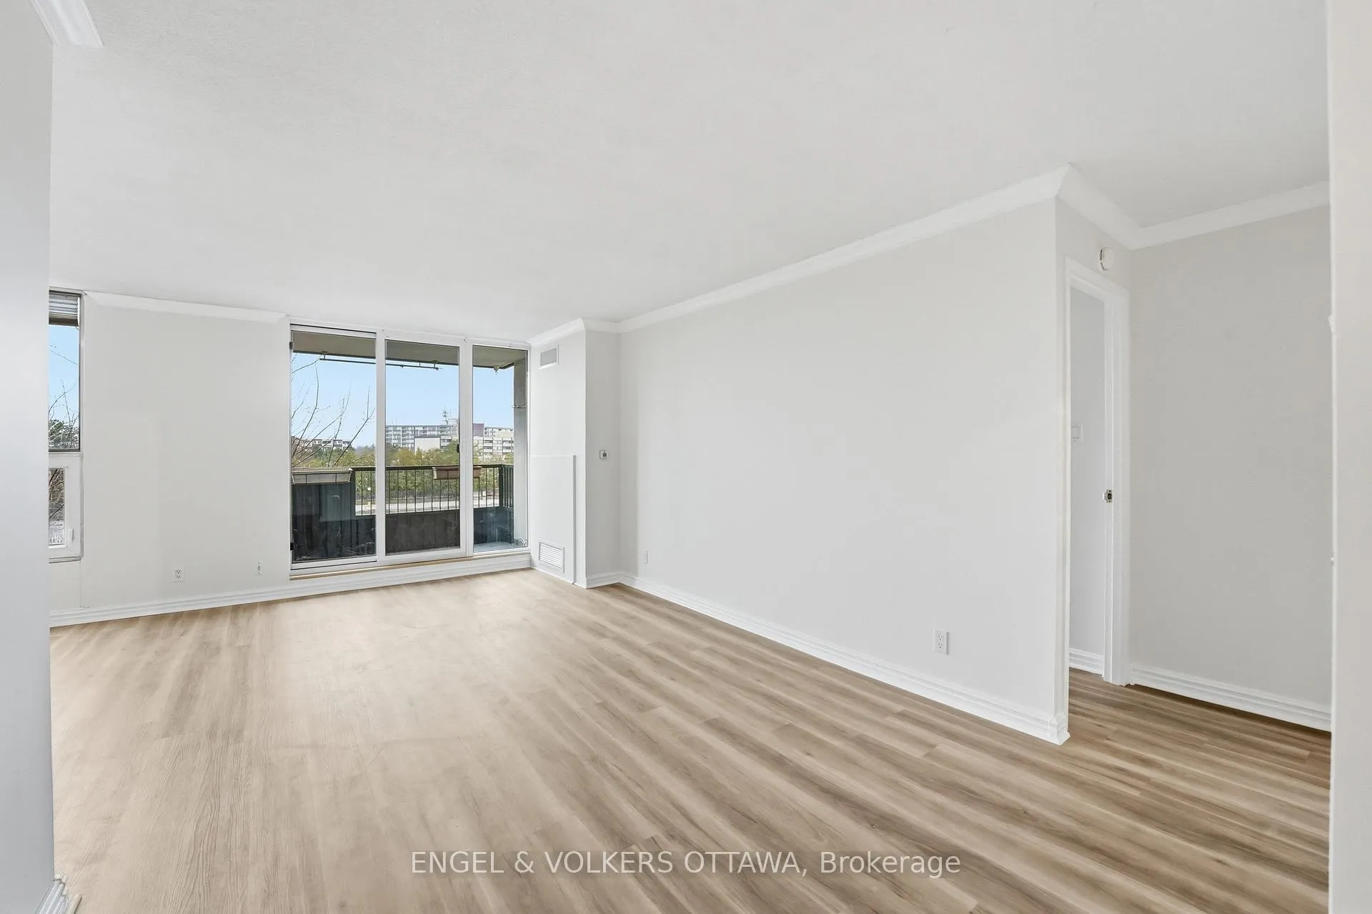
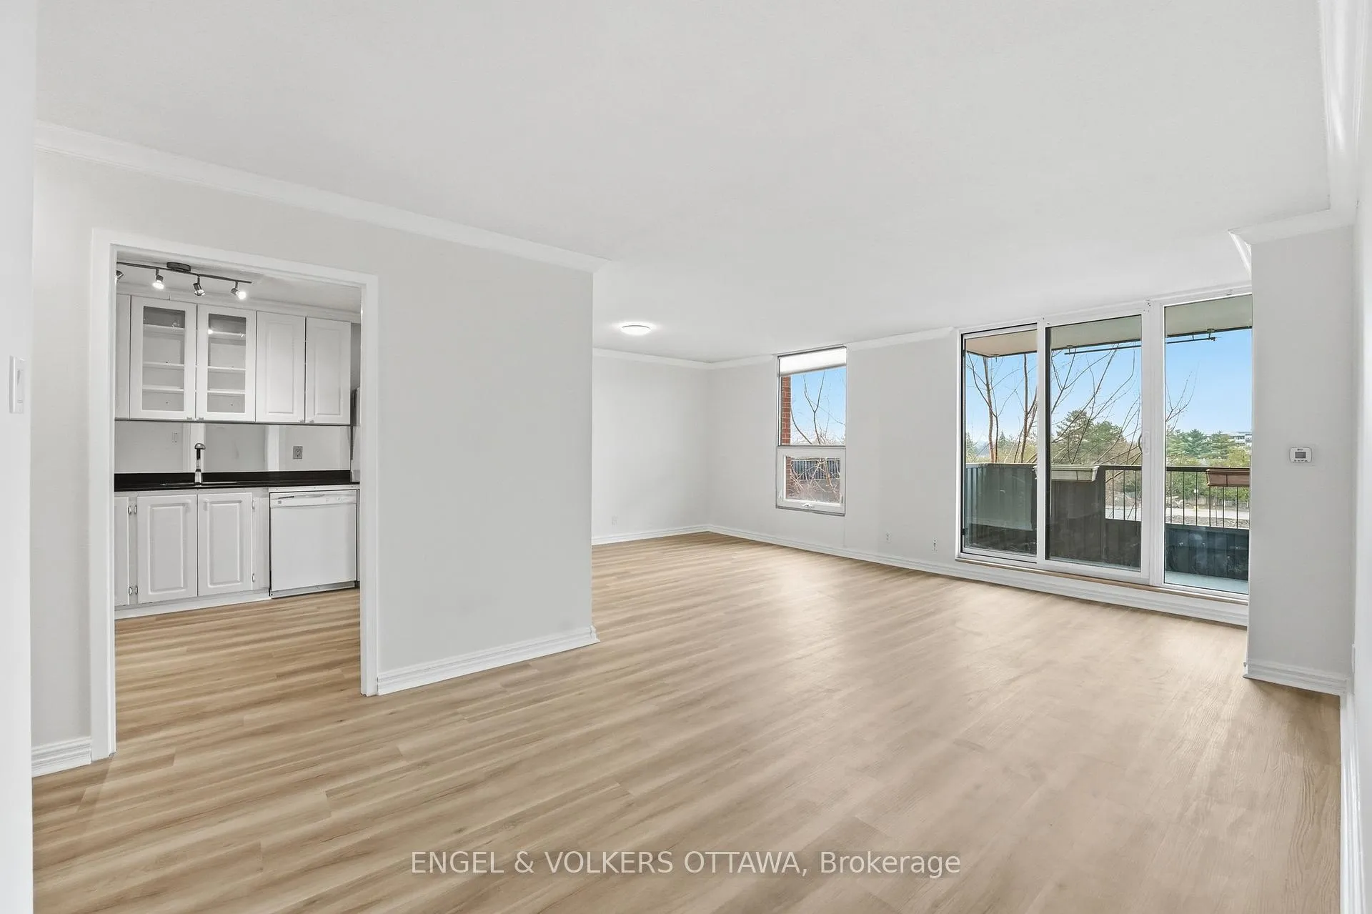
- Open concept living and dining area.
- Private balcony for fresh air and views.
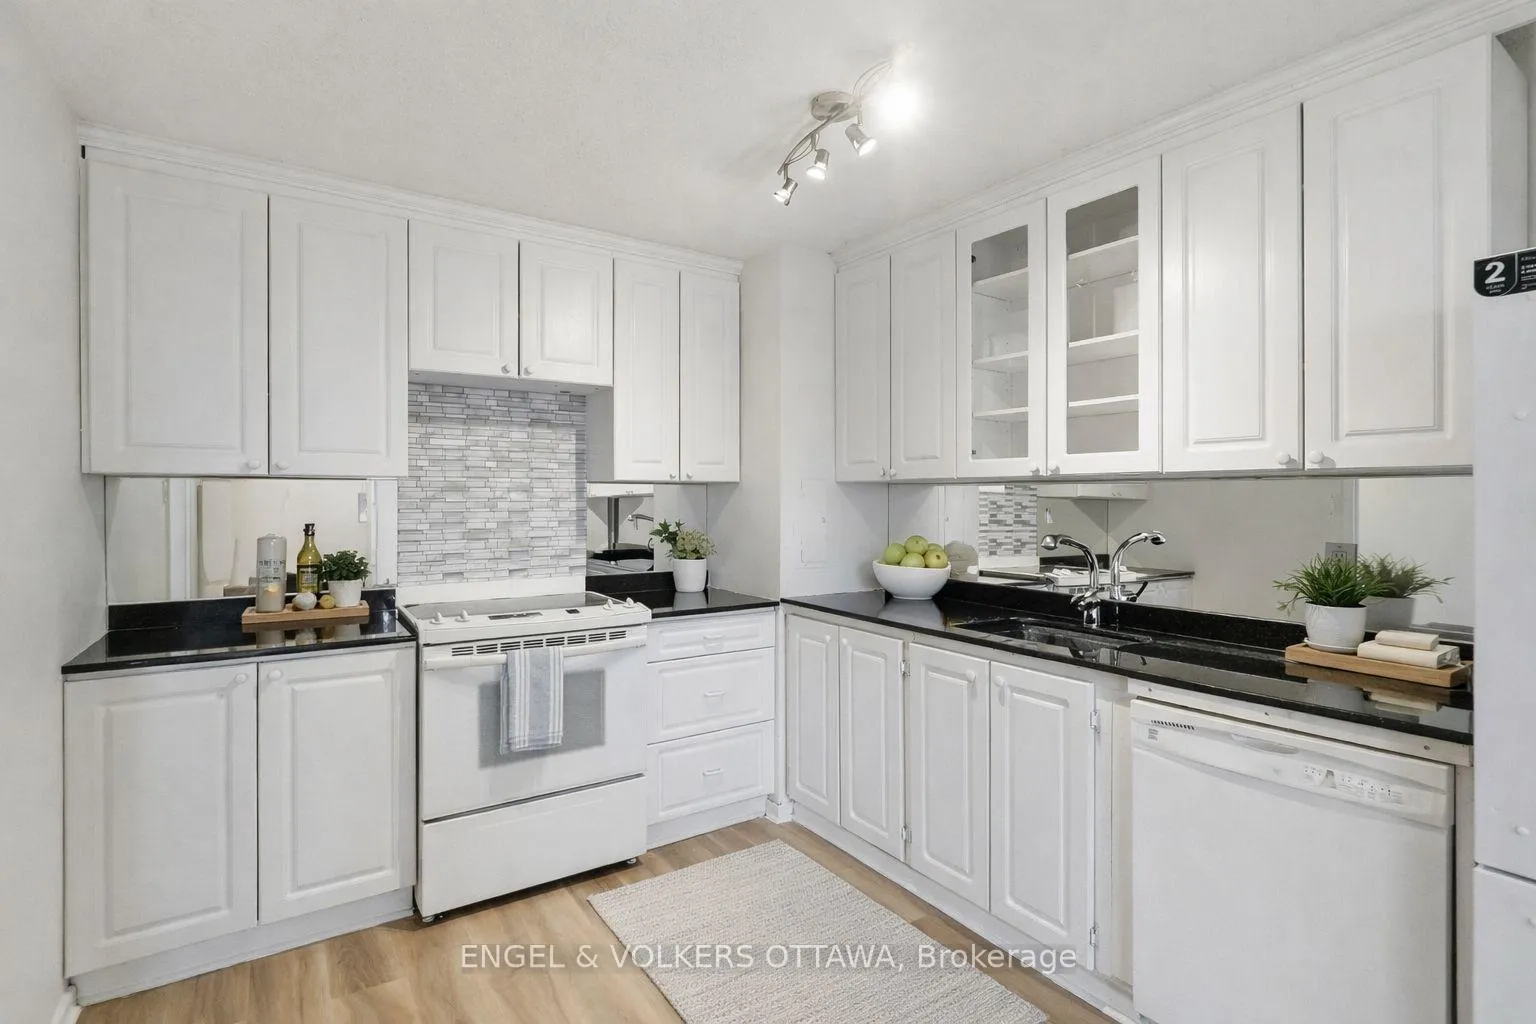
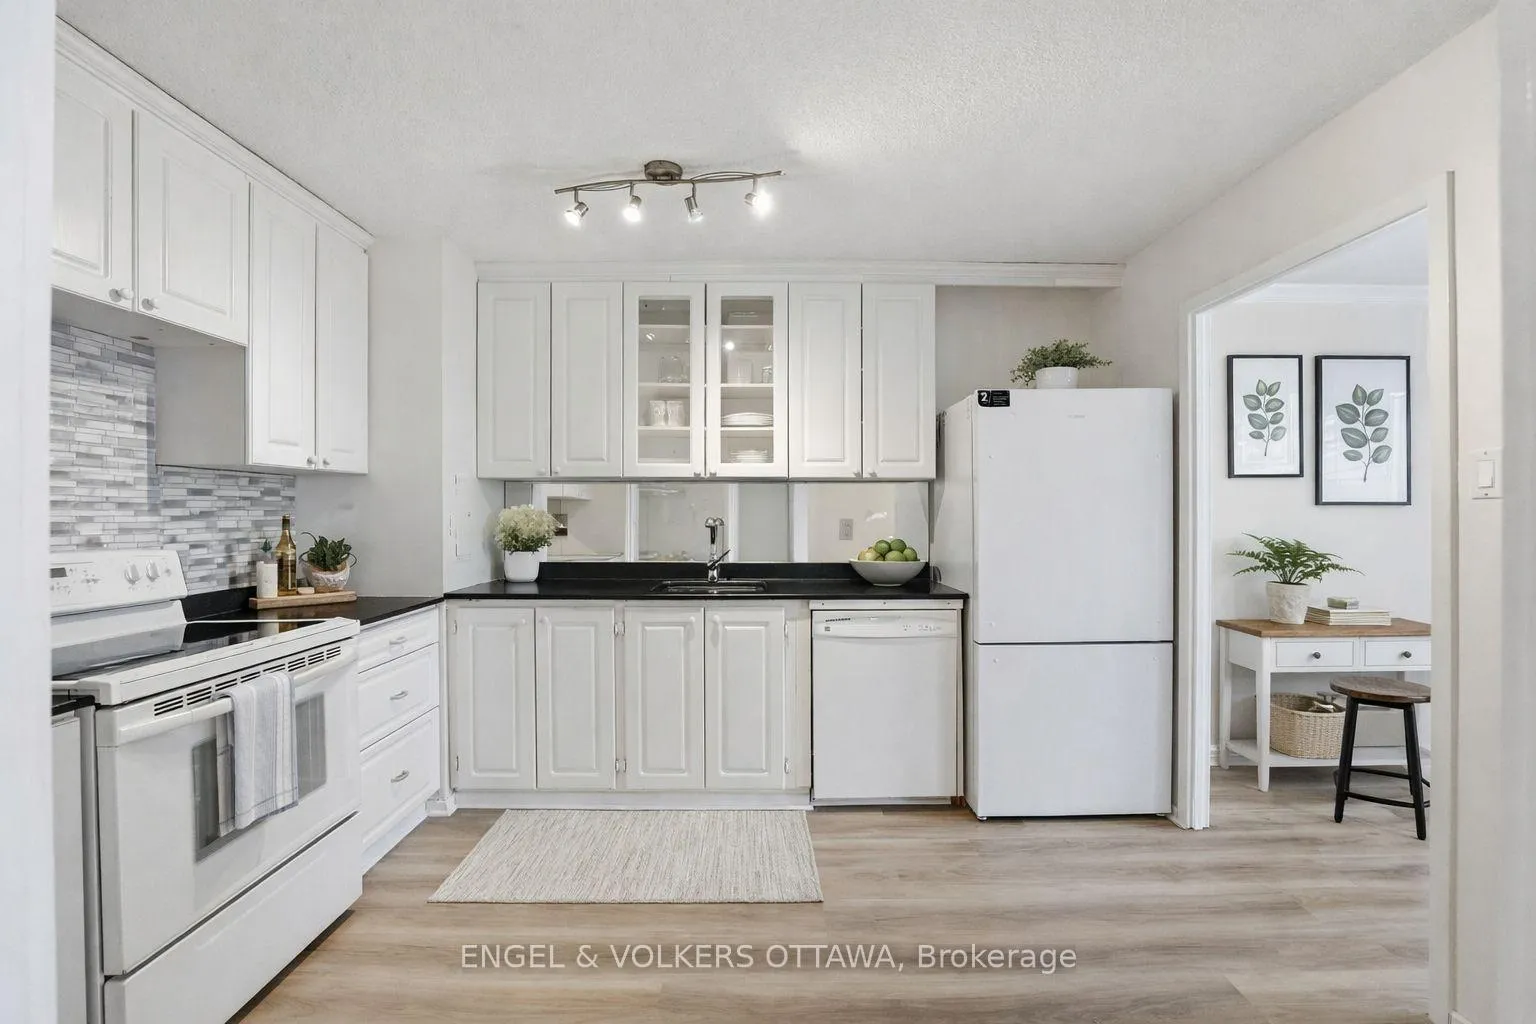
- Granite countertops in functional kitchen.
- Includes underground parking and storage locker.
- Access to indoor pool and exercise room.
- Close to parks, shopping, and public transit.
- Ideal for first-time buyers or investors.
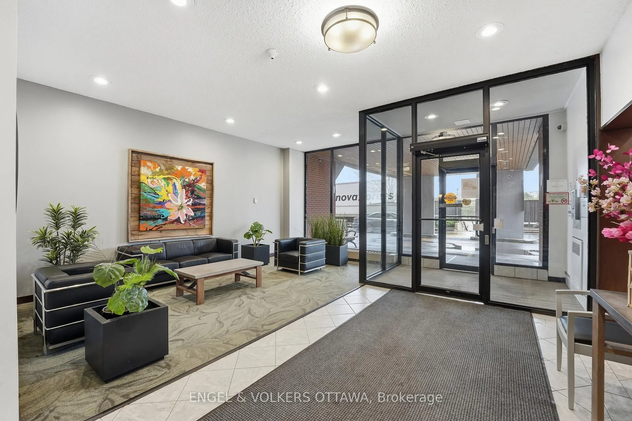
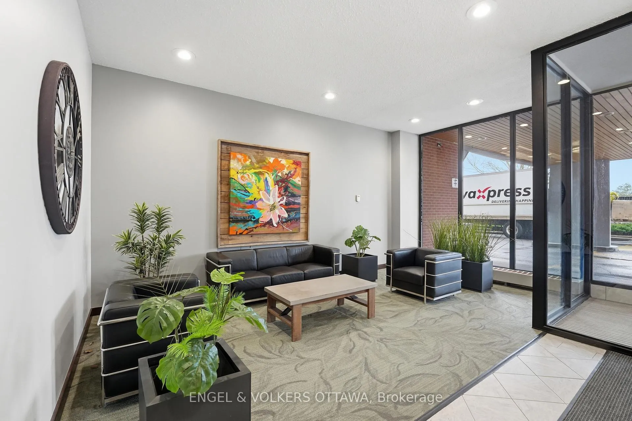
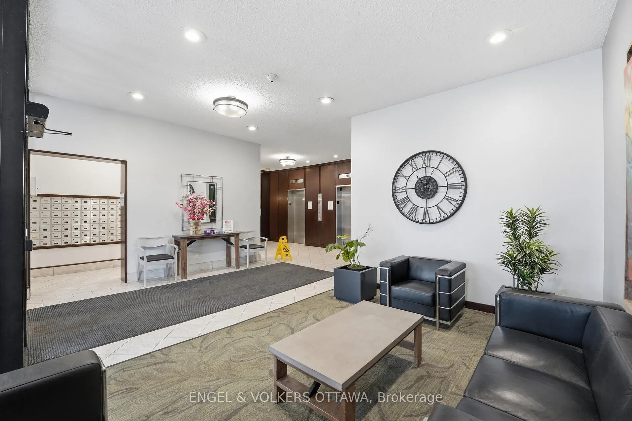
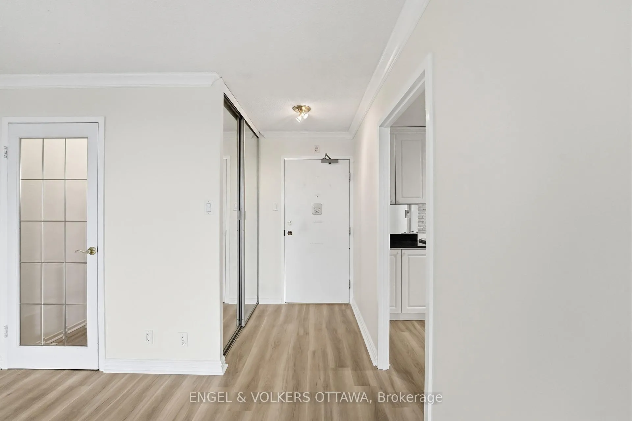
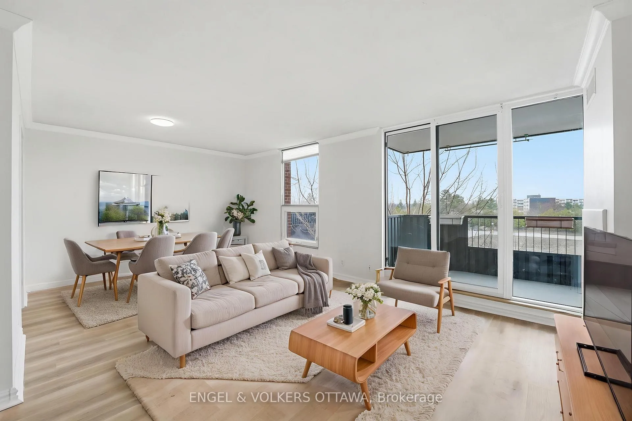
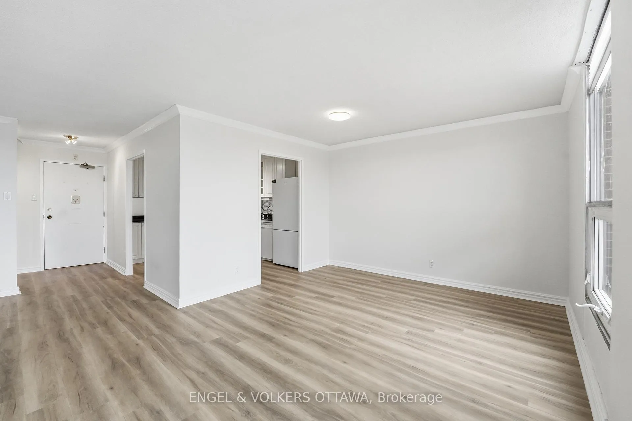
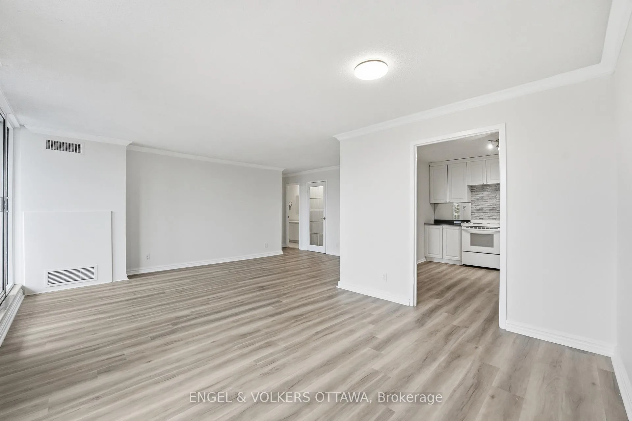
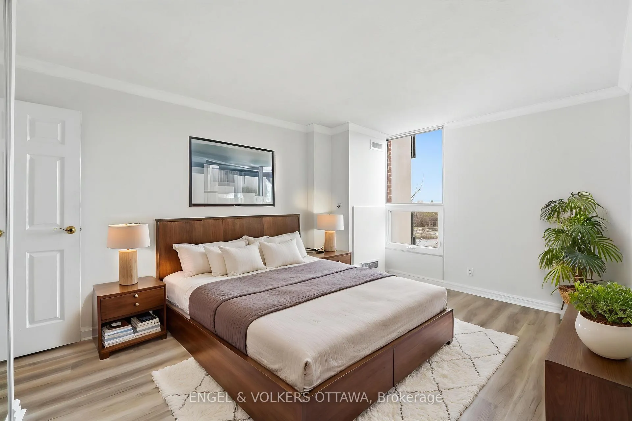
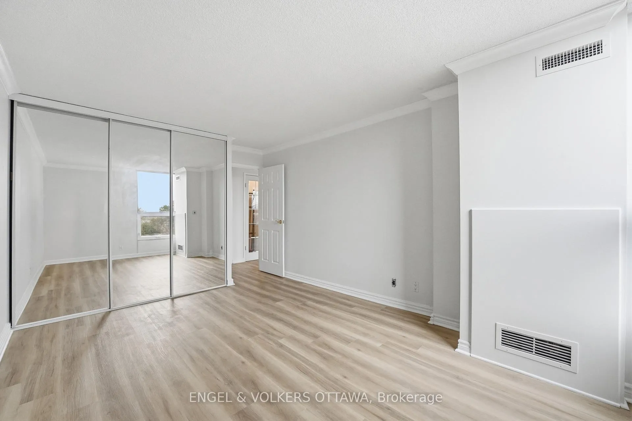
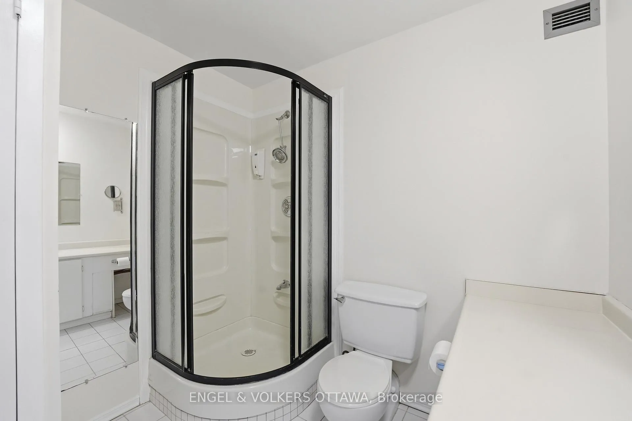
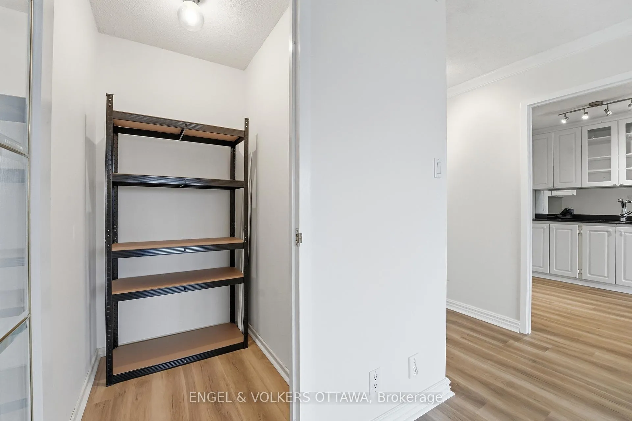
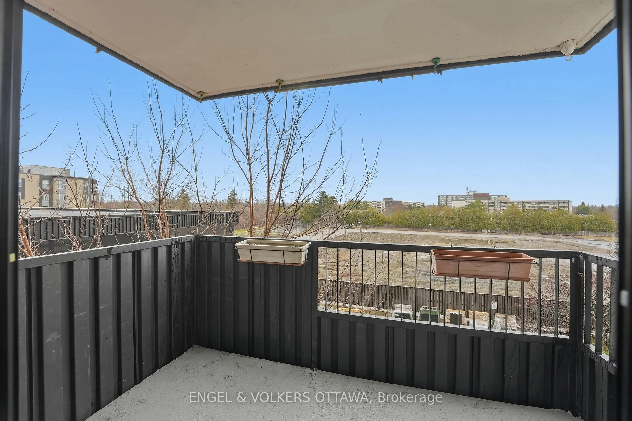
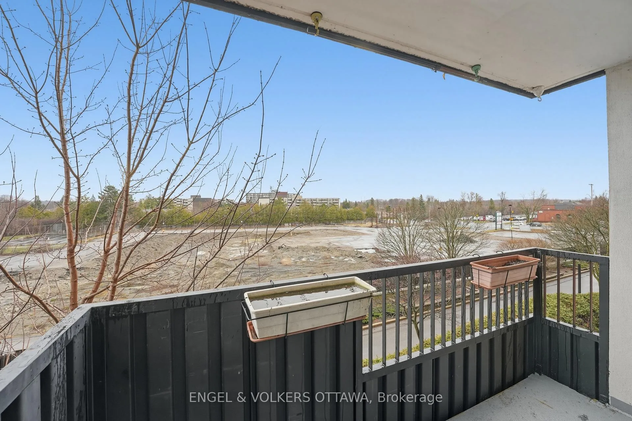
Welcome to Unit 301 at 2951 Riverside Drive, where comfort, convenience, and lifestyle come together in one of Ottawa's most accessible and well loved communities. Perfect for first time buyers, downsizers, or investors, this bright and inviting 1 bedroom, 1 bathroom condo offers a thoughtful layout designed for easy living. Step inside and feel instantly at home in the open concept living and dining area, where natural light pours through large windows, creating a warm and welcoming atmosphere throughout the day. Whether you are enjoying a quiet morning coffee, hosting friends for dinner, or unwinding after a busy day, this space adapts effortlessly to your lifestyle. The kitchen offers excellent functionality with granite countertops, ample cabinetry, and generous workspace, making meal preparation simple and enjoyable. Just beyond, the living area provides access to a private balcony, the perfect spot to enjoy fresh air, read a book, or take in peaceful views as the seasons change.The spacious bedroom offers comfort and privacy, while additional storage space helps keep everything organized and clutter free. With underground parking and a storage locker included, everyday convenience is built right in. Life at The Denbury extends beyond your front door. Residents enjoy access to fantastic amenities including an indoor pool, sauna, exercise room, and party room, creating opportunities to stay active, relax, and connect with neighbours. Located just moments from Mooney's Bay, Hog's Back Falls, scenic walking paths, parks, shopping, and public transit, this home offers the perfect balance of urban convenience and outdoor lifestyle. Imagine weekend walks along the water, summer afternoons at the beach, and effortless commuting throughout the city. Whether you are stepping into homeownership, simplifying your lifestyle, or adding to your investment portfolio, Unit 301 at The Denbury offers comfort, value, and a lifestyle worth experiencing.
Key Facts & Features
Property Costs
- Annual Property Tax Amount
- $2,147
- Land Transfer Tax Fee
- $1,923
Condo/Maintenance Fee
- Maintenance Fee
- $590 /month
Included In Maintenance Fee
- Heat Included
- Water Included
- Hydro Included
- Building Insurance Included
- Parking Included
Rental Items
- Rental Equipment
- None
- Basement Type
- None
Interior Features
- Pets Permitted
- Yes-with Restrictions
- Laundry Features
- Coin Operated, Common Area, In Building, Laundry Room
- Interior Extras
- Auto Garage Door Remote, Carpet Free, Storage Area Lockers
- Fireplace/Stove
- No
- Elevator
- Yes
Exterior Features
- Balcony
- Open
- Accessibility Features
- Elevator
Building
- Building Type
- Condo Apartment
- Building Style
- Apartment
- Condo Corp Number
- 32
Construction
- Exposure
- East
- Exterior Finish
- Brick
- Special Designation
- Unknown
Inclusions
- Inclusions
- Refrigerator, Stove, Dishwasher
Exclusions
- Exclusions
- None
Parking & Garages
- Garage Type
- Attached
- Garage Spaces
- 1
- Parking Type
- Owned
- Parking Spaces
- 0
- Total Garage And Parking Spaces
- 1
Lockers
- Locker Type
- Owned
Heating & Cooling
- Heat Source
- Gas
- Heat Type
- Forced Air
- Air Conditioning
- Central Air
- Bedrooms
- 1
- Washrooms
- 1
- Kitchens
- 1
Room sizes
- Foyer—Main level
- Living Room—Main level
- Kitchen—Main level
- Primary Bedroom—Main level
- Bathroom—Main level
Washrooms
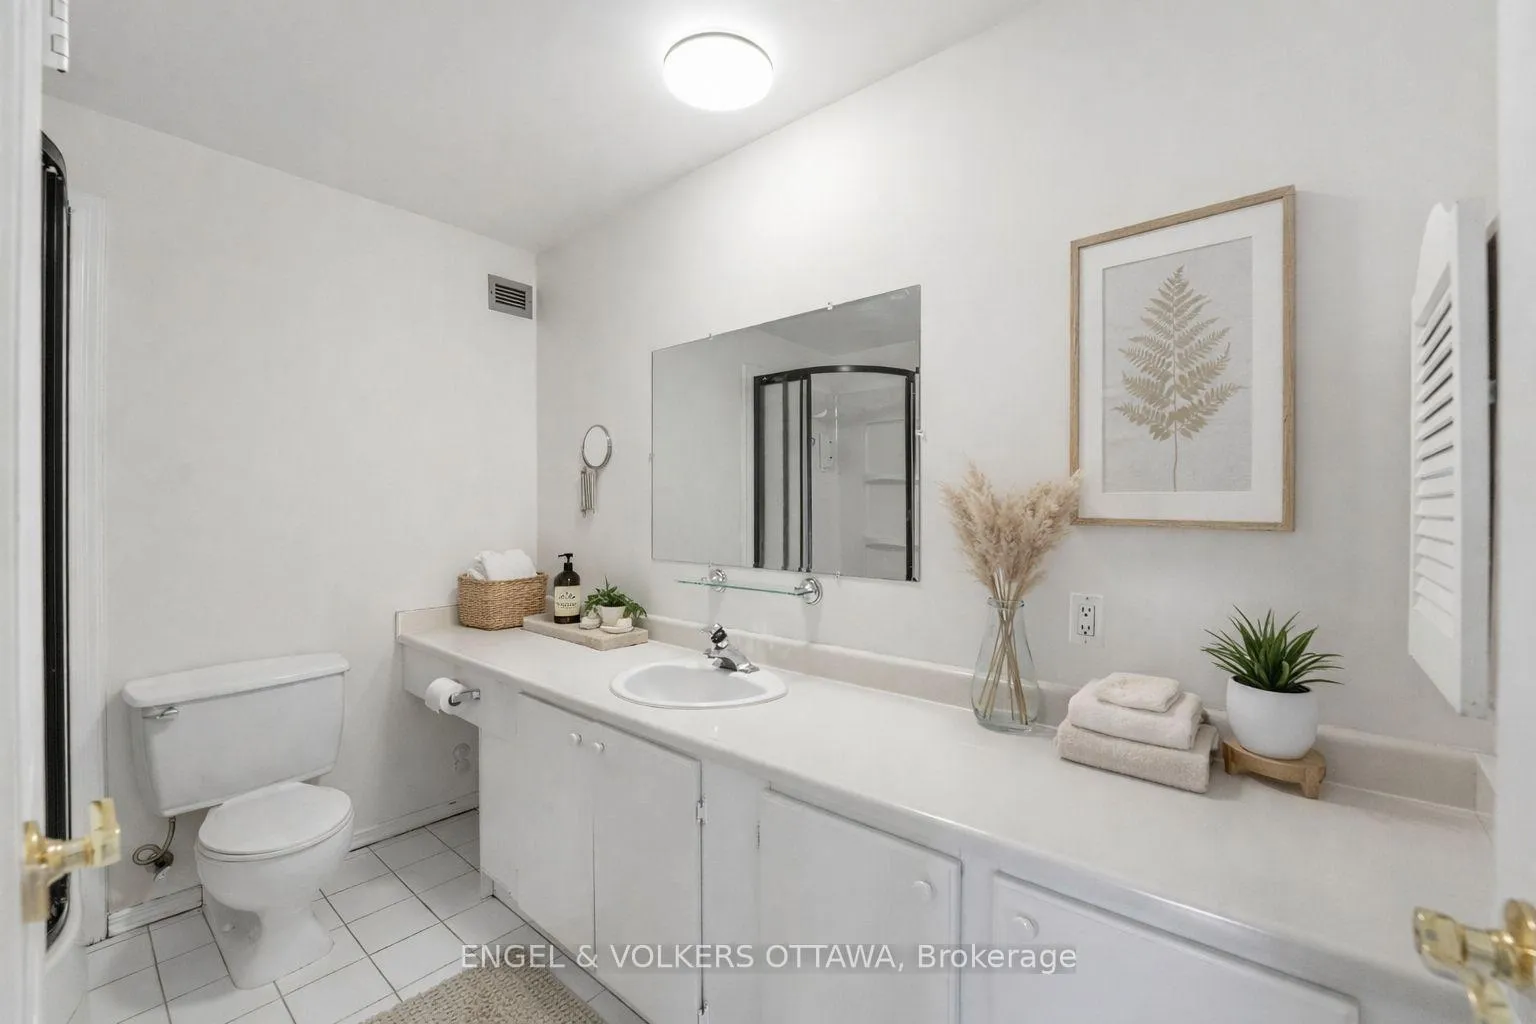
- 4-piece, Main
- Municipality
- Ottawa
- Neighbourhood
- Mooneys Bay/Riverside Park
- Main cross streets
- Riverside Drive between Brookfield Road and Ridgewood Avenue
- Directions
- Riverside Drive between Brookfield Road and Ridgewood Avenue
- MLS® number
- X13027542
- Data source
- Toronto Regional Real Estate Board
- Status change
- 2026-05-04
- Listed on
- 2026-04-21
- Days on market
- 13 days
- Possession type
- Flexible
- Co-op commission
- 2.0%
- Seller
- Listed by
- ENGEL & VOLKERS OTTAWA
Home Market Value
Current home valuation for Unit 301, 2951 Riverside Drive, Ottawa, Mooneys Bay/Riverside Park, Ottawa, ON. Listed for $219,777
HOMEH Estimate
$266,000
Estimated Sales Range
$202,910 - $329,090
HOMEH Estimate for Unit 301, 2951 Riverside Drive, Ottawa, Mooneys Bay/Riverside Park
Calculated with a real agent's CMA method — 45+ years of experience, codified. Not an AI guess.
For the owner
Is this your home? Track its value.
Get this home's HOMEH Estimate by email once a month, with how many homes are for sale around you.
Mortgage Payment Calculator
Compare up to 4 down payment scenarios
5% of purchase price for homes $500K or less
$10,989
| Scenario 1 | Scenario 2 | Scenario 3 | Scenario 4 | |
|---|---|---|---|---|
−Down payment | % $ | % $ | % $ | % $ |
+CMHC insurance | $8,352 | $6,132 | $5,231 | $0 |
=Total mortgage | $217,140 | $203,931 | $192,041 | $175,822 |
Amortization | ||||
Mortgage rate | % | % | % | % |
| Payment frequency | ||||
=Mortgage payment | $1,060monthly | $996monthly | $938monthly | $858monthly |
Land Transfer Tax
$1,923
$1,923
Around this home
Data provided by OpenStreetMap & Fraser Institute School Rankings
Ask HOMEH
New!Hi there!
👋Text or call (416) 301-9001
Recommended for you
Based on homes you've looked at.
No recommended properties found.
Nearby similar homes
No nearby properties found.
More real estate resources
Other homes nearby
Explore this area
Nearby neighbourhoods
- 4605 - Riverside Park homes for sale
- 4702 - Carleton Square homes for sale
- 4602 - Heron Park homes for sale
- 4703 - Carleton Heights homes for sale
- 4601 - Billings Bridge homes for sale
- 3605 - Alta Vista homes for sale
- 4802 - Hunt Club Woods homes for sale
- 4803 - Hunt Club/Western Community homes for sale
No nearby listings available.