
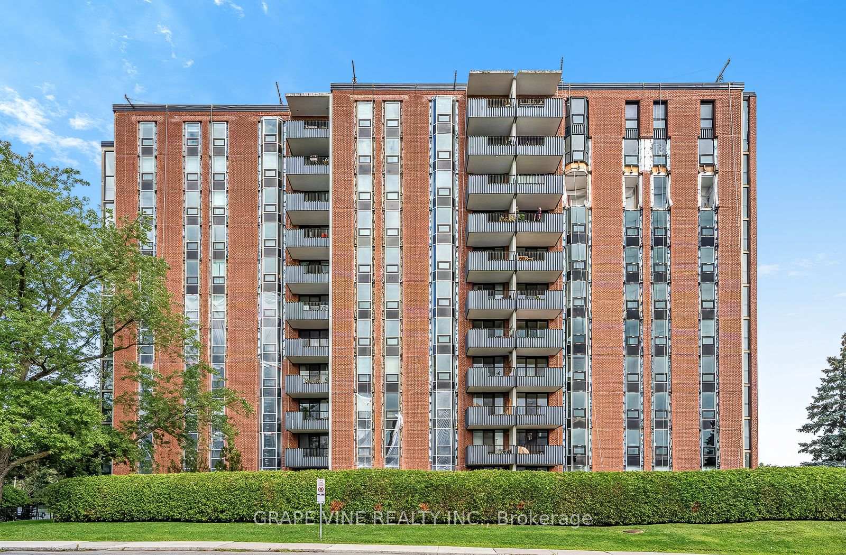
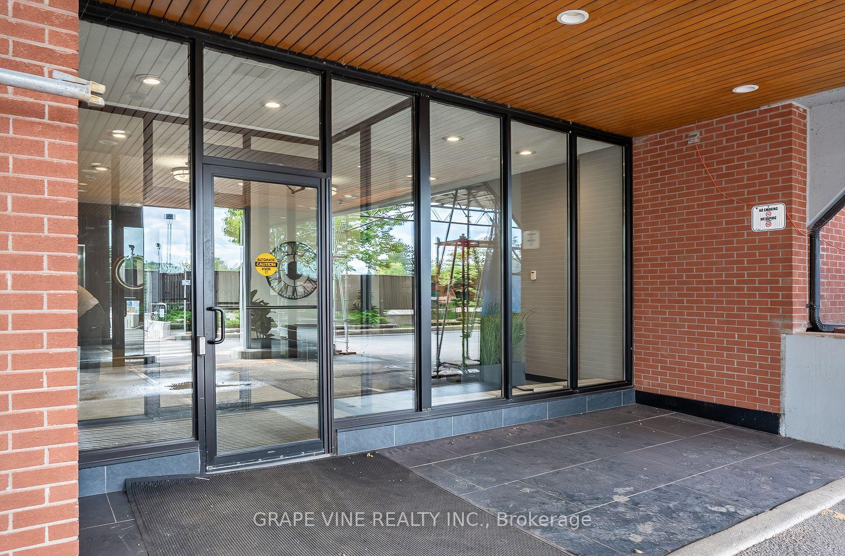
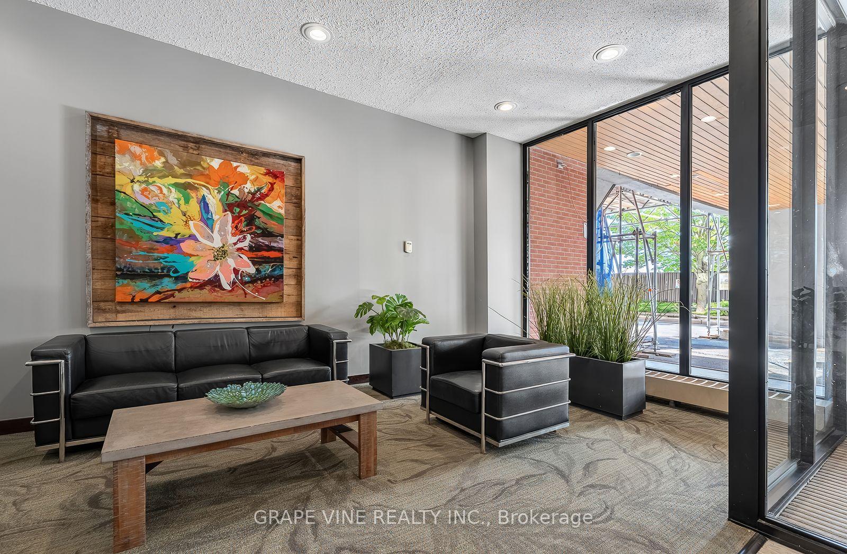
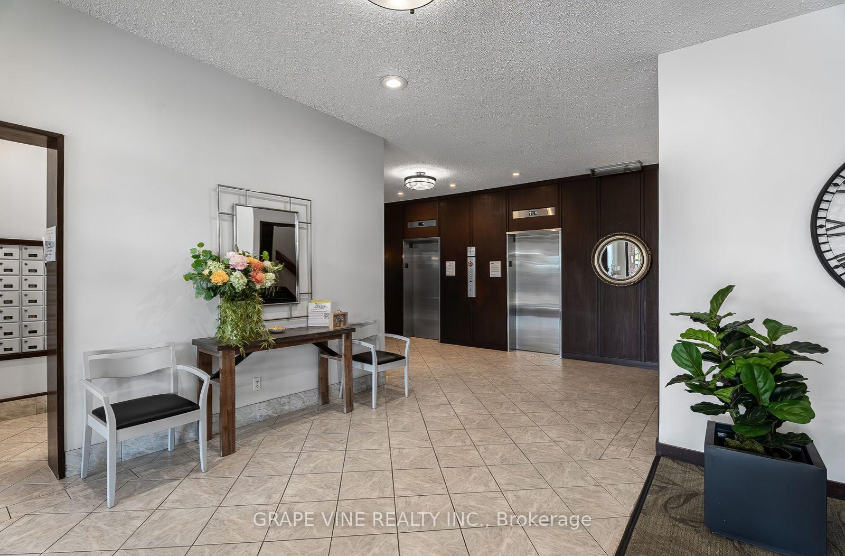
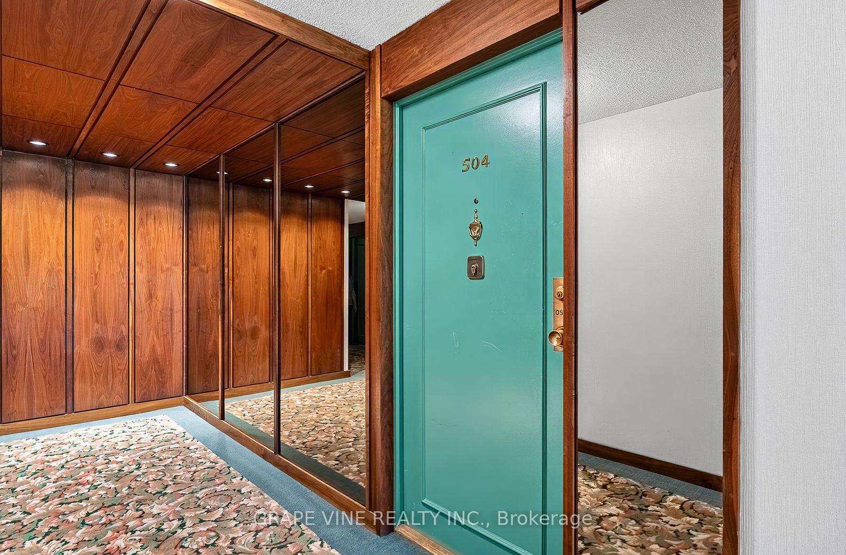
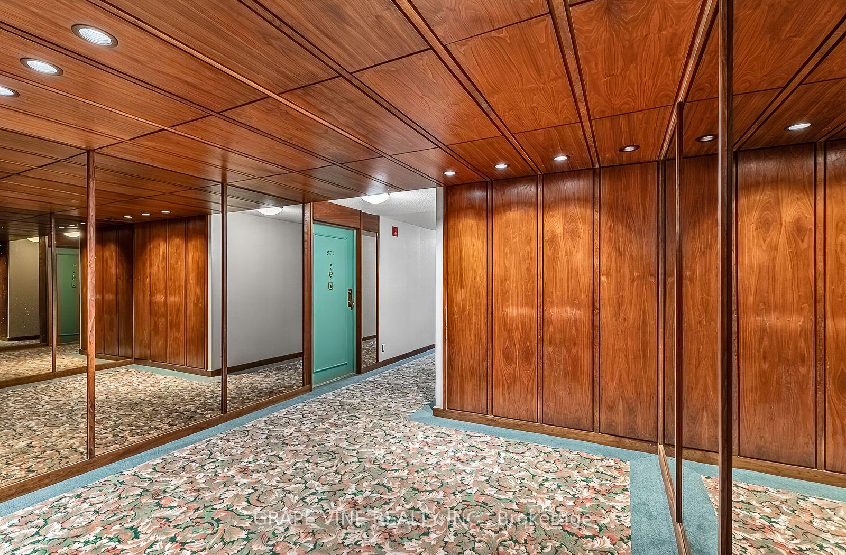
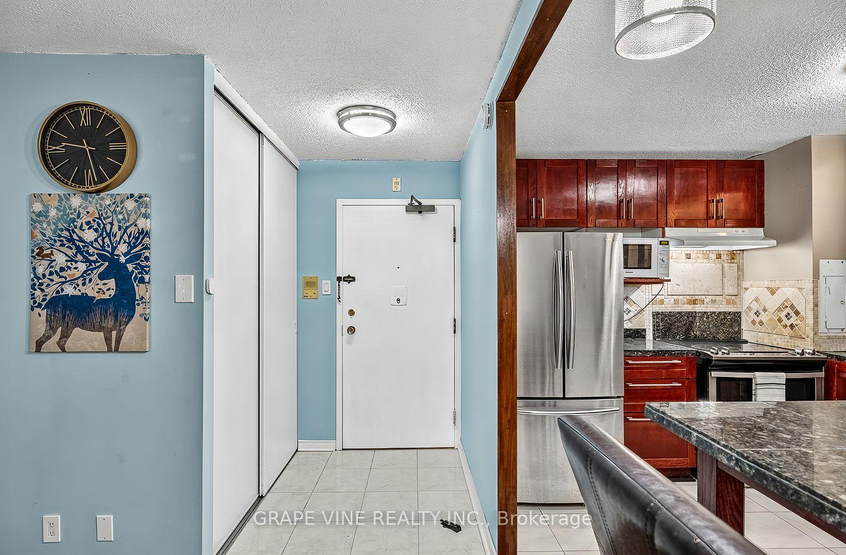
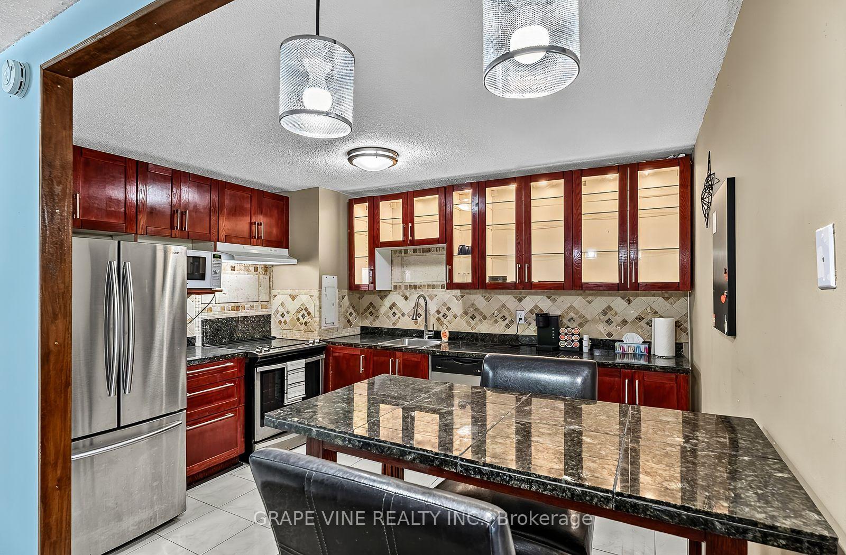
Unit 504, 2951 Riverside Drive
Ottawa (Mooneys Bay/Riverside Park), ON K1V 8W6
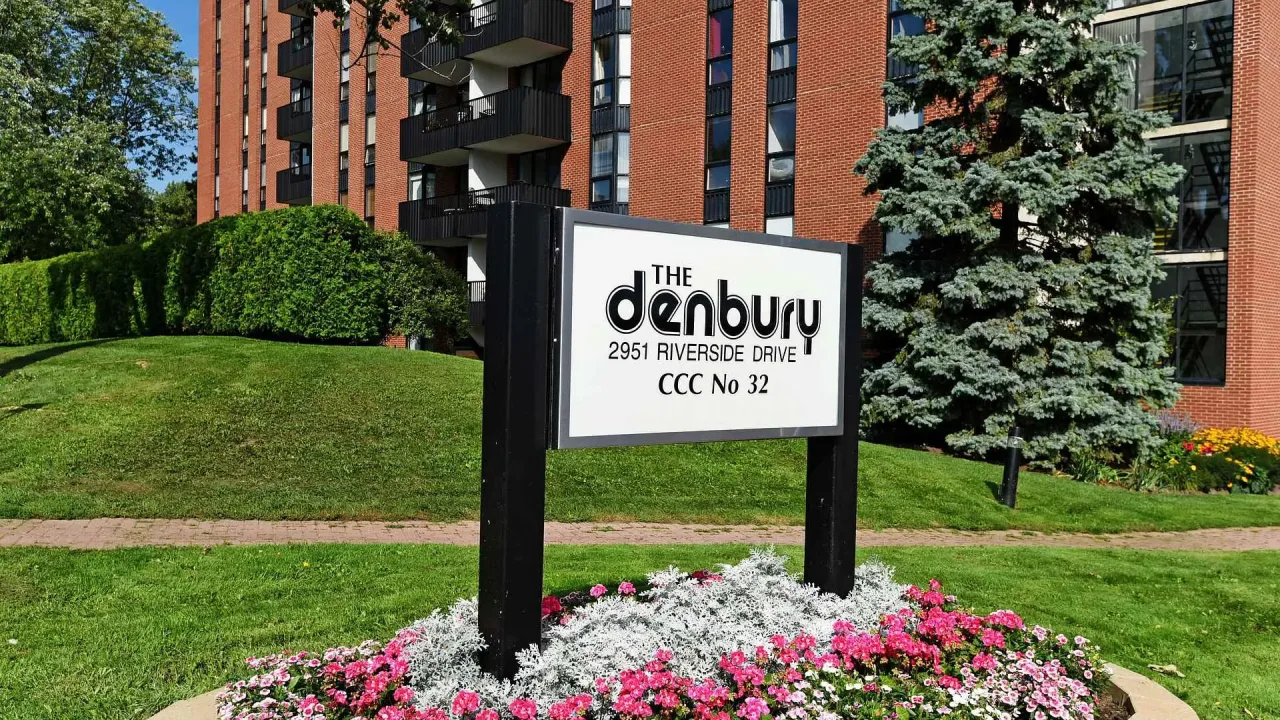 The DenburySee every listing here
- 1Bedroom
- 1Bathroom
- 1Parking
- 700–799Sq Ft
- $2,213Tax
- $590/moCondo Fee
 Estimated Value:$271,545See Free Estimate Report

Sale & Price History for Unit 504, 2951 Riverside Drive, Ottawa, Mooneys Bay/Riverside Park
| Start Date | End Date | Price | Event | MLS# |
|---|---|---|---|---|
| No listing history available | ||||
Real estate boards require you to or to see the full details of this property.
*Sold prices and complete sale & price history are regulated data. Under the Trust in Real Estate Services Act, 2002 (TRESA) and the rules of the Real Estate Council of Ontario (RECO), and pursuant to the Multiple Listing Service® rules of the Canadian Real Estate Association (CREA) and the Toronto Regional Real Estate Board (TRREB), this information may be shown only to registered users who have agreed to the applicable terms of use (a Virtual Office Website, or "VOW," arrangement). HOMEH Inc., Brokerage therefore provides it to signed-in members only. Creating an account is free and takes under a minute.
About Unit 504, 2951 Riverside Drive, Ottawa, Mooneys Bay/Riverside Park
Summarized Description
- Spacious 1-bedroom luxury condo over 750 sqft
- Move-in ready with modern furnishings
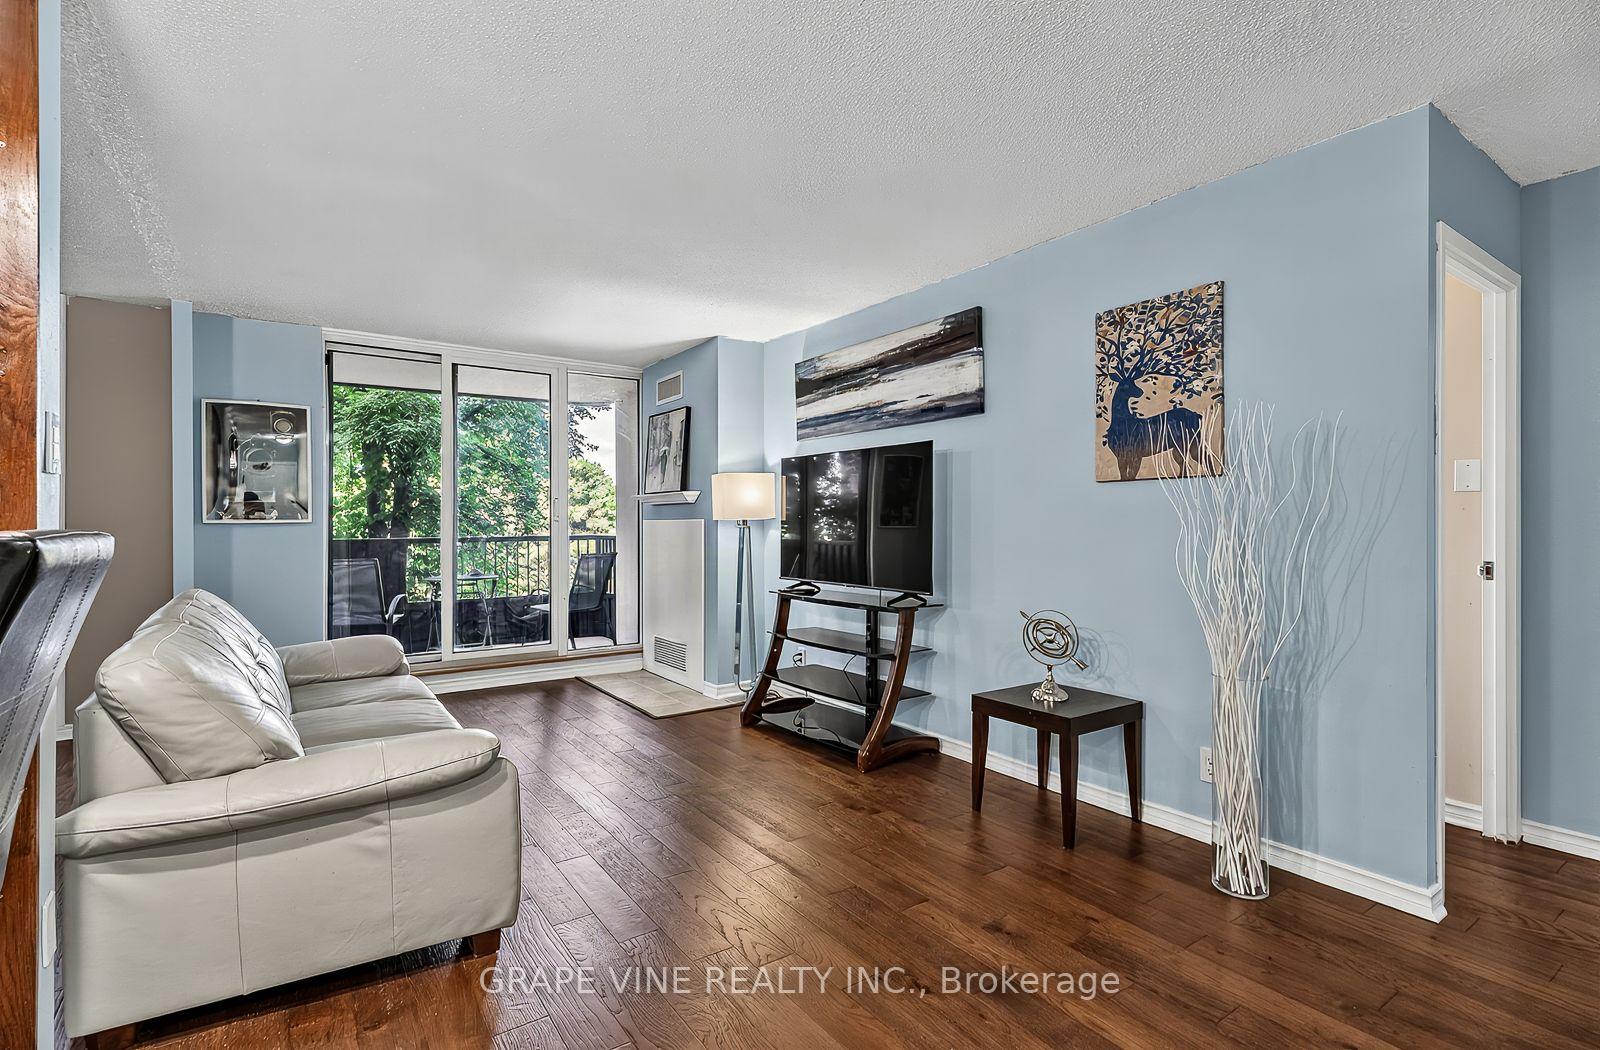
- Expansive windows overlooking Mooney's Bay Park
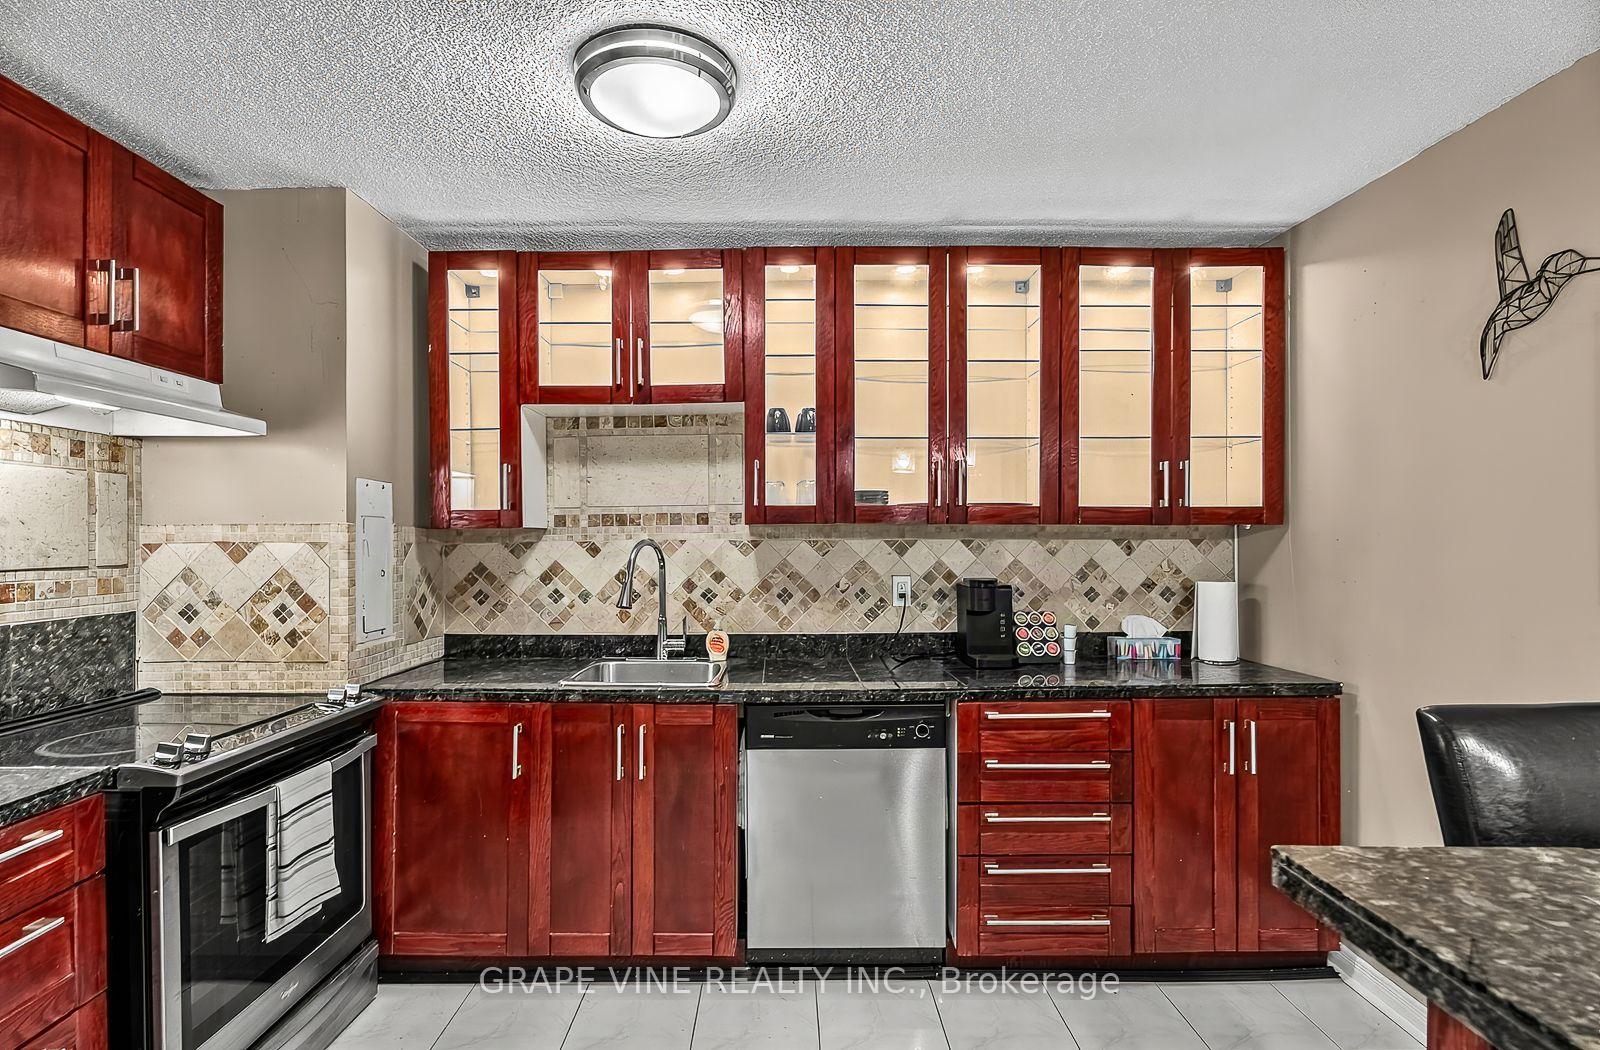
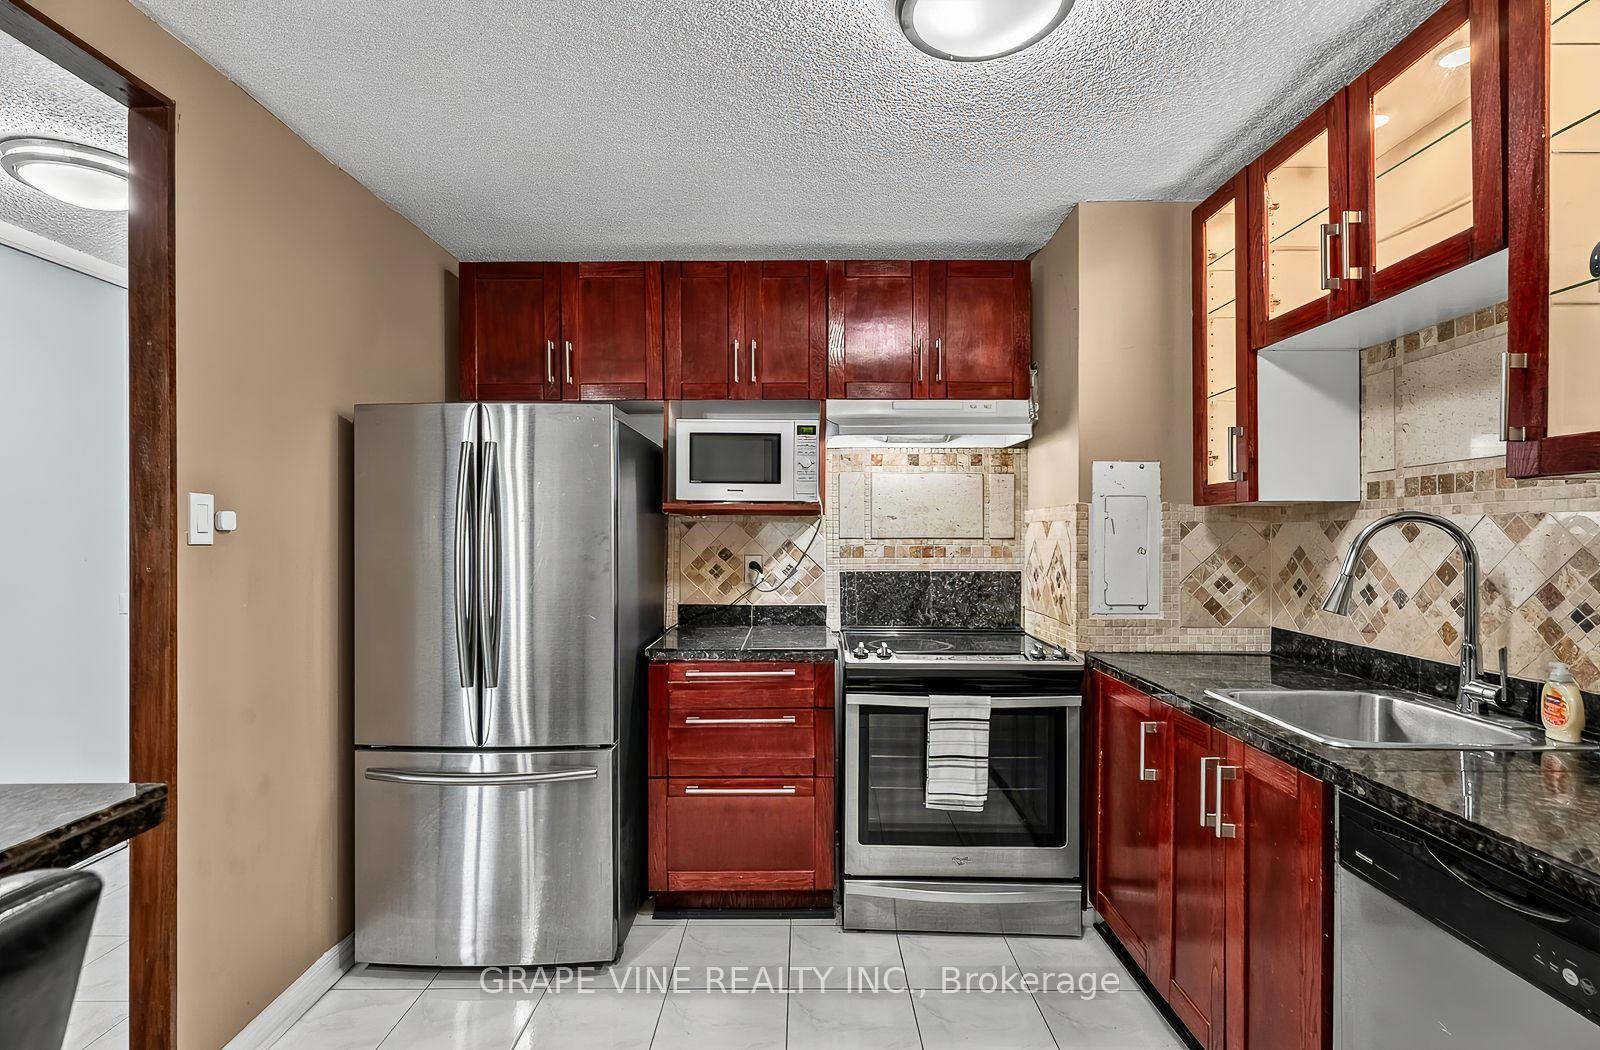
- High-end kitchen with stainless steel appliances
- Steps from parks, trails, and downtown Ottawa
- Resort-style amenities including outdoor pool
- Includes garage parking and in-unit storage
- Ideal for first-time buyers or investors
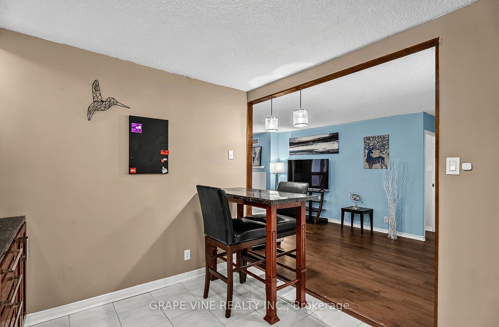
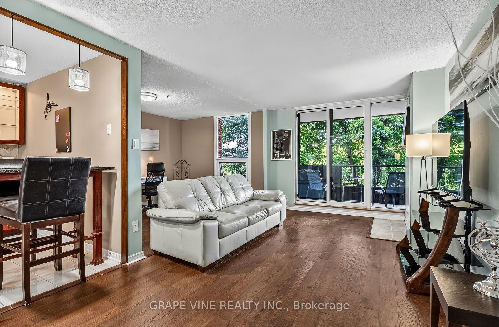
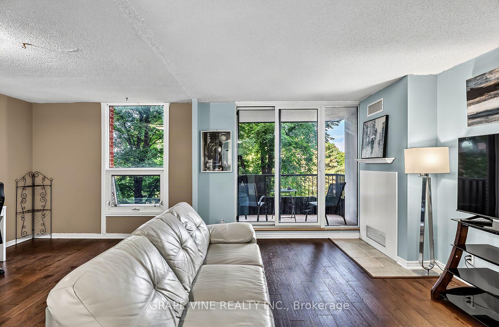
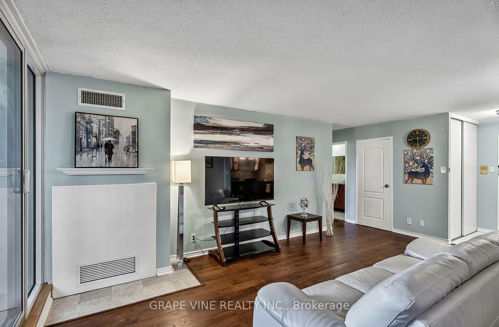
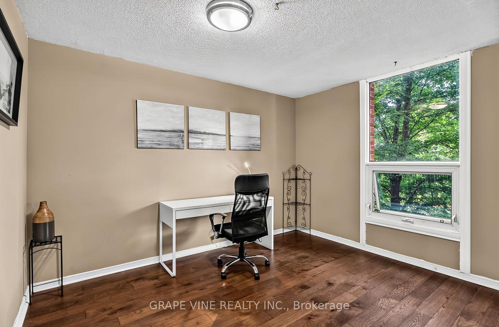
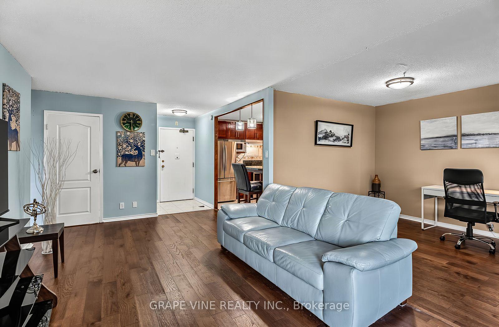
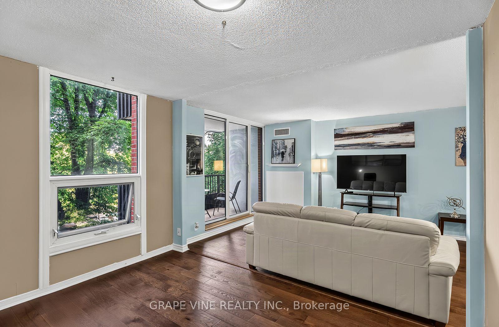
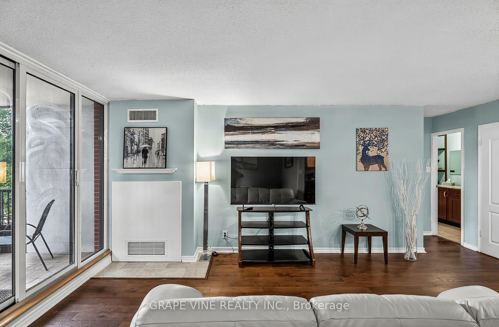
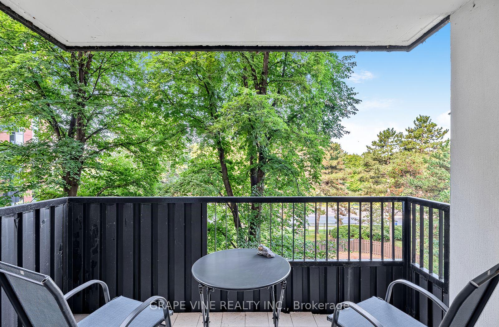
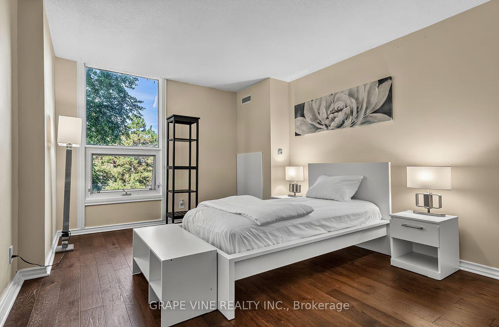
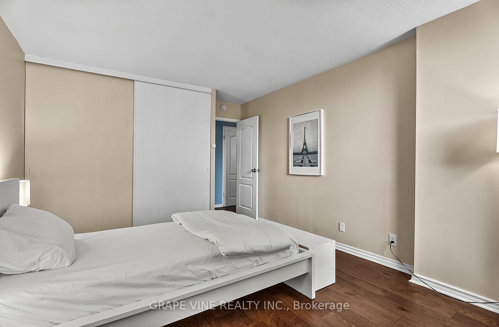
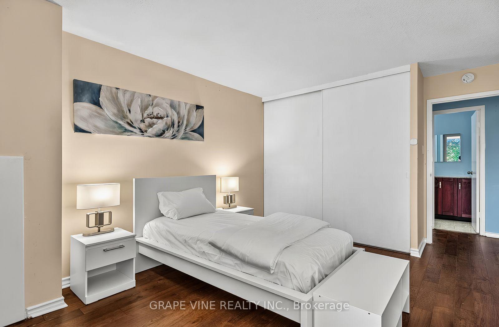
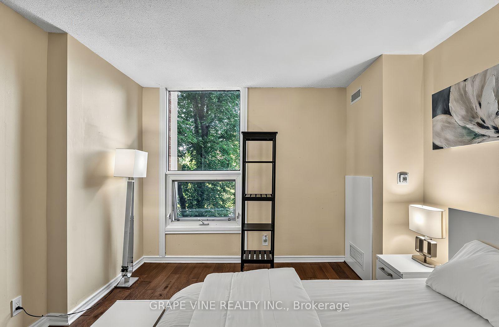
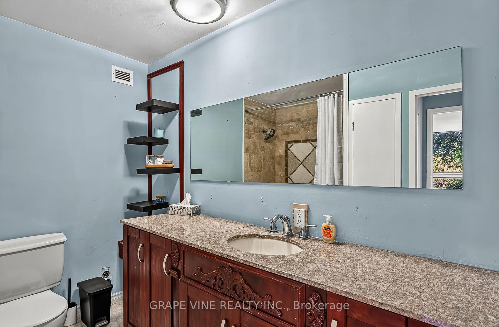
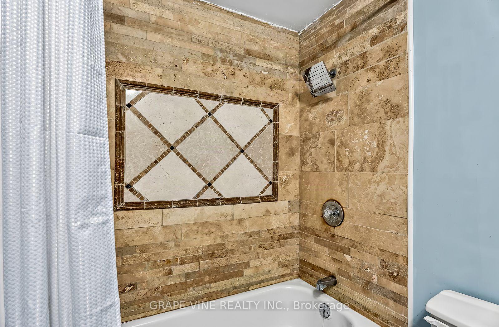
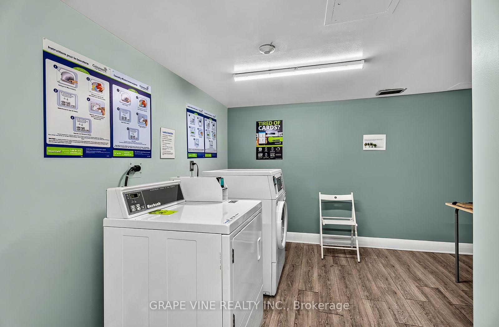
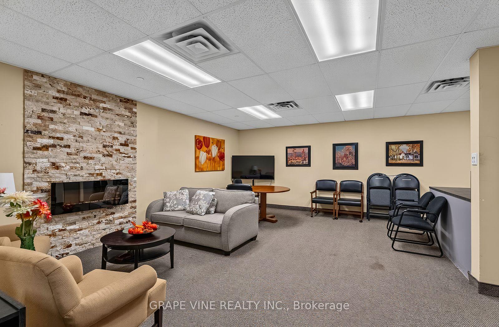
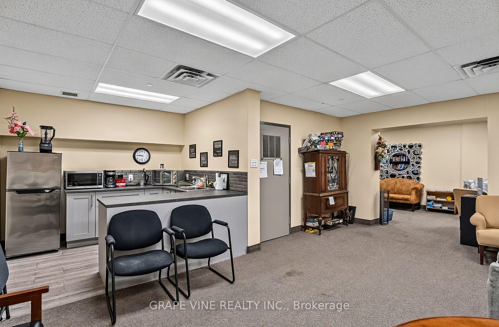
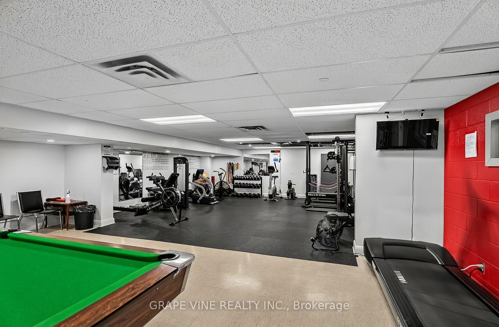
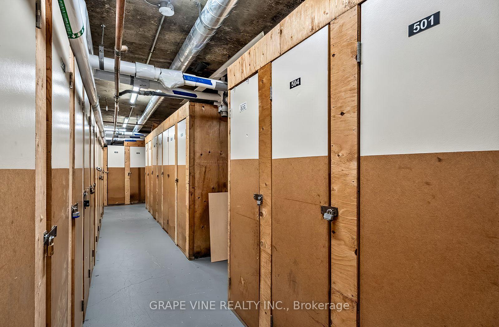
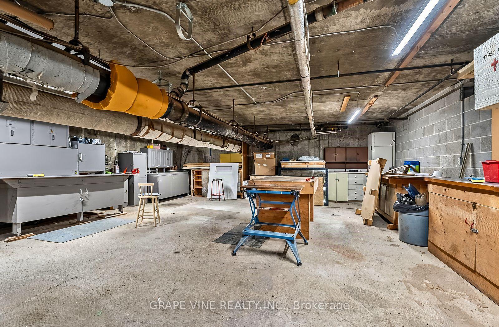
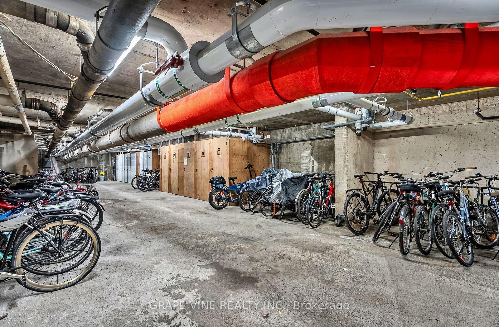
Exceptional Opportunity at The Denbury - Luxury Condo Across from Mooney's Bay! Discover the perfect blend of comfort, convenience, and lifestyle in this spacious 1-bedroom condo, over 750 sqft, located in the prestigious Denbury building, overlooking the Mooney's Bay Beach & Park. Whether you're walking, biking, or hiking, you'll love being steps away from Hog's Back Falls, the Rideau Canal, Billings Bridge, and just minutes from Carleton University and Ottawa's vibrant downtown. This move-in ready unit offers: Central air conditioning & heating with individual thermostats, a bright, oversized living room, a spacious office, eat-in kitchen with abundant cabinetry, drawers, and counter space, stainless steel appliances such as induction stove, fridge, dishwasher, microwave. The extra-large bedroom has a wall-to-wall closet, generous bathroom with built-in closet, large in-unit storage and a foyer with an entrance hall closet. Expansive windows are overlooking Mooney's Bay Park, engineered hardwood floors in living areas and bedroom, ceramic tile in kitchen, entrance, bathroom, and balcony, 1 garage parking space, basement storage locker, and laundry facilities on each floor. Enjoy resort-style amenities including an outdoor pool, tennis court, sauna, party room, guest suites, guest parking, exercise room, bike rooms, library, workshop, and game room. All-inclusive condo fees cover Amenities, Hydro, Water/Sewer, Heat, Air Conditioning, Building Insurance, Recreation Facilities, Management Fee, and Caretaker services. This is a rare chance to own a spacious, well-appointed condo in one of Ottawa's most desirable locations. Whether you're a first-time buyer, downsizer, or investor, this home offers exceptional value and lifestyle. Schedule your private viewing today - don't miss out! 24-hour irrevocable on all offers.
Key Facts & Features
Property Costs
- Annual Property Tax Amount
- $2,213
- Land Transfer Tax Fee
- $3,395
Condo/Maintenance Fee
- Maintenance Fee
- $590 /month
Included In Maintenance Fee
- Heat Included
- Hydro Included
- Water Included
- Building Insurance Included
- Common Elements Included
- Parking Included
Rental Items
- Rental Equipment
- None
- Basement Type
- None
Interior Features
- Pets Permitted
- Yes-with Restrictions
- Laundry Features
- Coin Operated, Multiple Locations
- Interior Extras
- None, Storage
- Fireplace/Stove
- No
- Elevator
- Yes
Exterior Features
- Balcony
- Open
- Exterior Extras
- Recreational Area
- Accessibility Features
- Elevator
Building
- Building Type
- Condo Apartment
- Building Style
- Apartment
- Building Name
- Denbury
- Condo Corp Number
- 32
Construction
- Exposure
- West
- Exterior Finish
- Brick
- Special Designation
- Unknown
Inclusions
- Inclusions
- Refrigerator, Stove, Dishwasher, Microwave as seen on property
Parking & Garages
- Garage Type
- Attached
- Garage Spaces
- 1
- Parking Type
- Owned
- Parking Spaces
- 0
- Total Garage And Parking Spaces
- 1
Lockers
- Locker Type
- Owned
- Locker Unit
- #504
- Locker Number
- #504
- Locker Level
- Lower
Heating & Cooling
- Heat Source
- Gas
- Heat Type
- Forced Air
- Air Conditioning
- Central Air
- Bedrooms
- 1
- Washrooms
- 1
- Kitchens
- 1
Room sizes
- Den—Main level
- Other—Main level
- Bedroom—Main level
- Kitchen—Main level
- Bathroom—Main level
- Living Room—Main level
Washrooms
- 4-piece
- Municipality
- Ottawa
- Neighbourhood
- Mooneys Bay/Riverside Park
- Main cross streets
- Riverside Drive
- Directions
- From Baseline Road Turn right/left on Riverside Drive going South. Continue straight past the Hog's Back Road intersection. The building will be on your left, directly across from the Mooney's Bay Beach entrance.
- Waterfront
- None
- MLS® number
- X13713384
- Data source
- Toronto Regional Real Estate Board
- Listed on
- 2026-08-26
- Updated on
- 2026-09-25
- Days on market
- 50 days
- Possession type
- Flexible
- Co-op commission
- 2
- Seller
- Listed by
- GRAPE VINE REALTY INC.
Home Market Value
Current home valuation for Unit 504, 2951 Riverside Drive, Ottawa, Mooneys Bay/Riverside Park, Ottawa, ON. Listed for $328,000
HOMEH Estimate
$271,545
Estimated Sales Range
$214,521 - $333,049
HOMEH Estimate for Unit 504, 2951 Riverside Drive, Ottawa, Mooneys Bay/Riverside Park
Calculated with a real agent's CMA method — 45+ years of experience, codified. Not an AI guess.
Mortgage Payment Calculator
Compare up to 4 down payment scenarios
5% of purchase price for homes $500K or less
$16,400
| Scenario 1 | Scenario 2 | Scenario 3 | Scenario 4 | |
|---|---|---|---|---|
−Down payment | % $ | % $ | % $ | % $ |
+CMHC insurance | $12,464 | $9,151 | $7,806 | $0 |
=Total mortgage | $324,064 | $304,351 | $286,606 | $262,400 |
Amortization | ||||
Mortgage rate | % | % | % | % |
| Payment frequency | ||||
=Mortgage payment | $1,582monthly | $1,486monthly | $1,399monthly | $1,281monthly |
Land Transfer Tax
$3,395
$3,395
Around this home
Data provided by OpenStreetMap & Fraser Institute School Rankings
Ask HOMEH
New!Hi there!
👋Text or call (416) 301-9001
Recommended for you
Based on homes you've looked at.
No recommended properties found.
Nearby similar homes
No nearby properties found.
More real estate resources
Other homes nearby
Explore this area
Nearby neighbourhoods
- 4605 - Riverside Park homes for sale
- 4702 - Carleton Square homes for sale
- 4602 - Heron Park homes for sale
- 4703 - Carleton Heights homes for sale
- 4601 - Billings Bridge homes for sale
- 3605 - Alta Vista homes for sale
- 4802 - Hunt Club Woods homes for sale
- 4803 - Hunt Club/Western Community homes for sale
No nearby listings available.