
2963 Turquoise Crescent
Ottawa (Navan), ON K4B 1K2
- 4+1Bedrooms
- 3Bathrooms
- 2Garage
- 2500–3000Sq Ft
- $6,533Tax
- 121×148 ftLot Size
 Estimated Value:$979,125See Free Estimate Report

Property not available for sale or for rent.
HOMEH One: full-service selling for a 1% listing fee. The buyer's agent commission is separate.
Free Home EvaluationHow Much Is My Home Worth?Homes for Sale NearbySale & Price History for 2963 Turquoise Crescent, Ottawa, Navan
| Start Date | End Date | Price | Event | MLS# |
|---|---|---|---|---|
| 2025-09-19 | 2025-10-04 | Login to See Prices | Sold | x12414641 |
Real estate boards require you to or to see the full details of this property.
*Sold prices and complete sale & price history are regulated data. Under the Trust in Real Estate Services Act, 2002 (TRESA) and the rules of the Real Estate Council of Ontario (RECO), and pursuant to the Multiple Listing Service® rules of the Canadian Real Estate Association (CREA) and the Toronto Regional Real Estate Board (TRREB), this information may be shown only to registered users who have agreed to the applicable terms of use (a Virtual Office Website, or "VOW," arrangement). HOMEH Inc., Brokerage therefore provides it to signed-in members only. Creating an account is free and takes under a minute.
About 2963 Turquoise Crescent, Ottawa, Navan
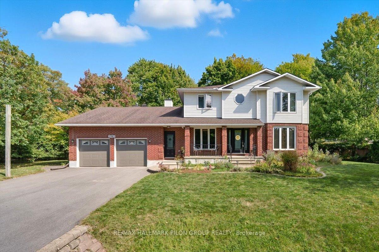
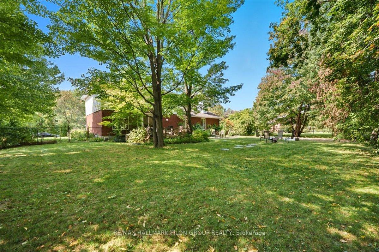
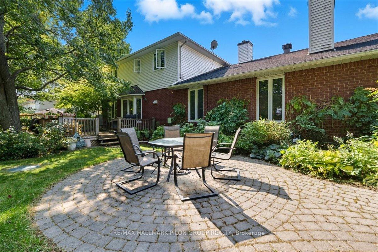
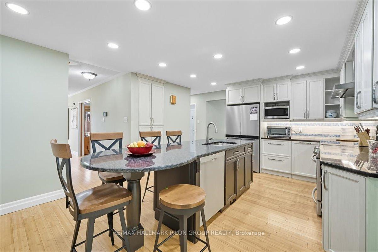
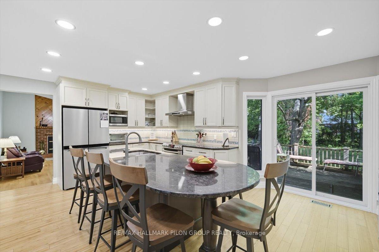
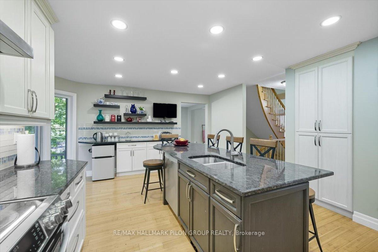
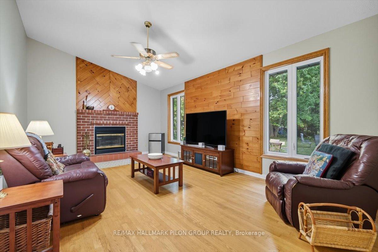
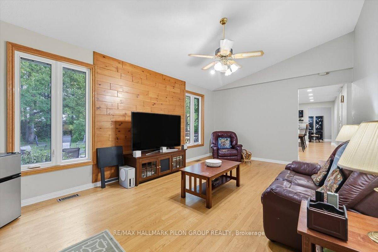
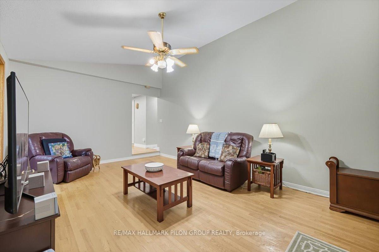
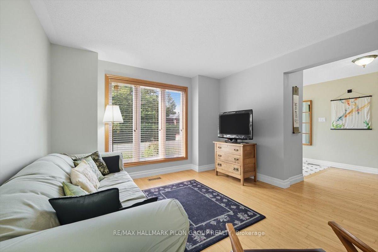
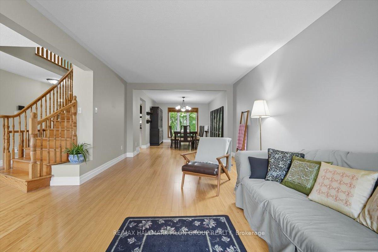
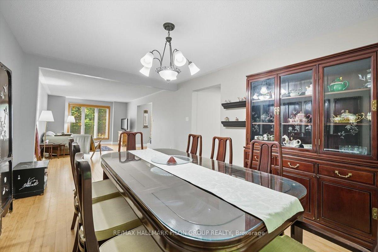
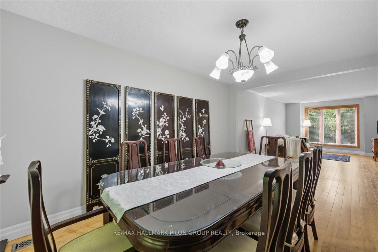
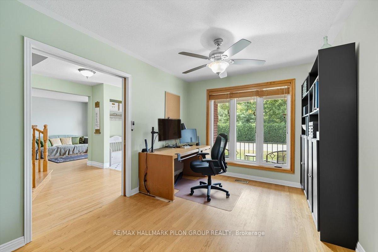
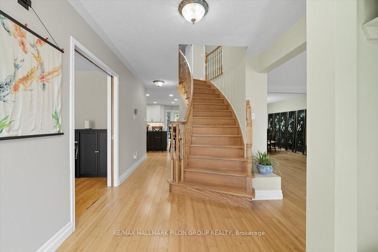
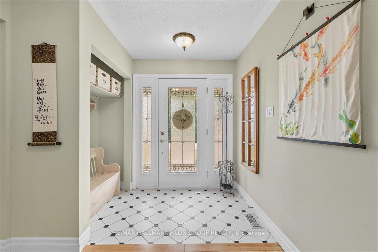
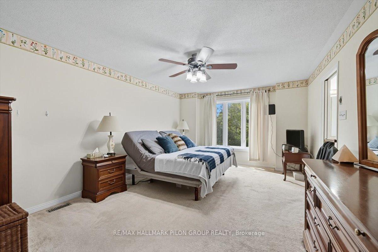
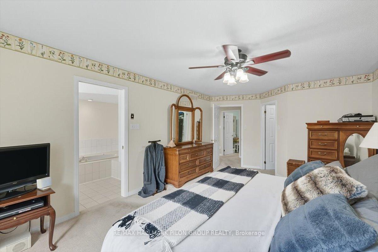
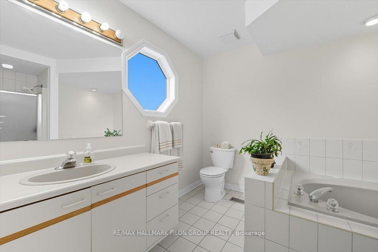
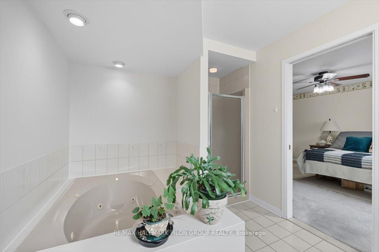
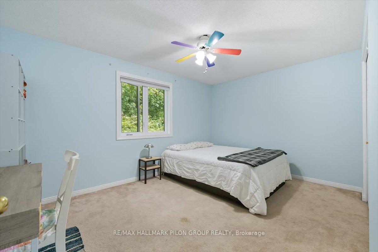
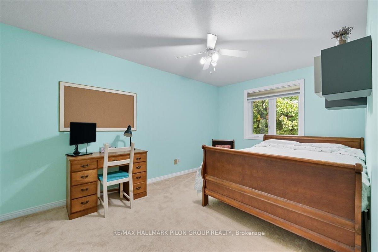
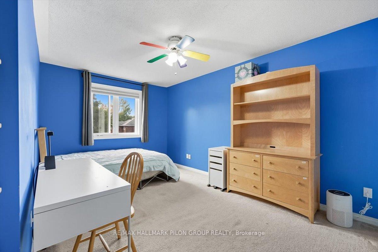
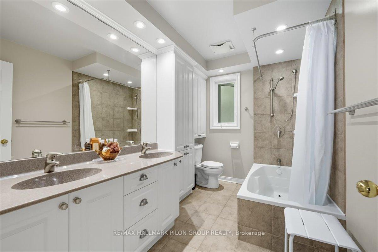
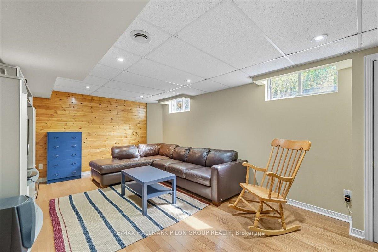
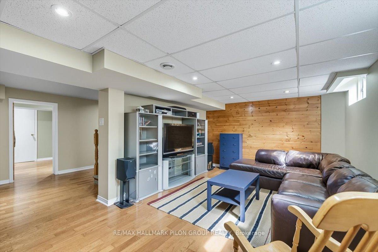
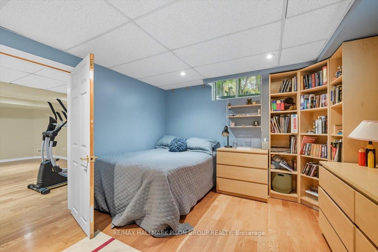
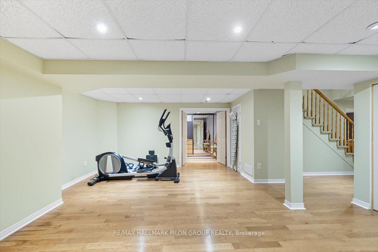
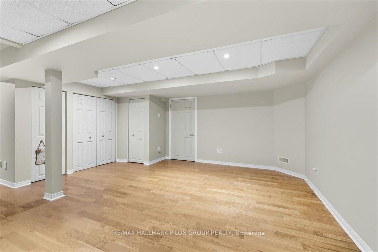
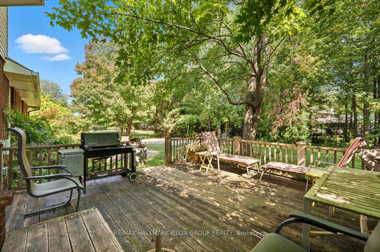
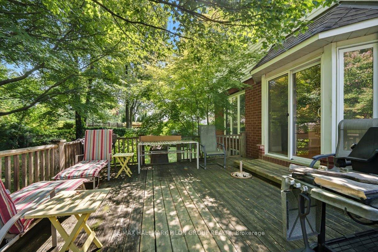
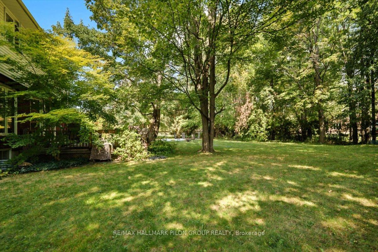
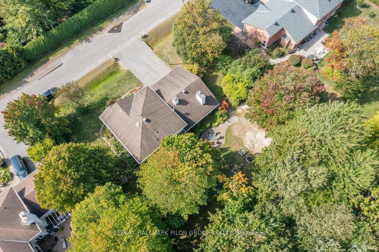
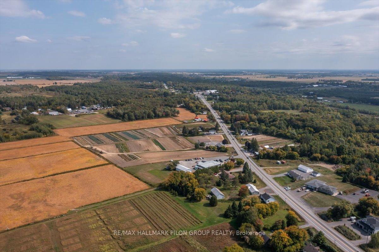
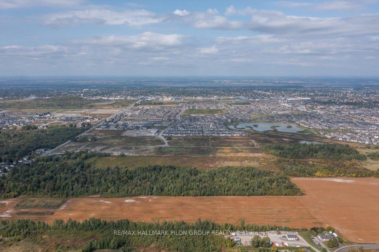
If youre looking for the peace & privacy of country living without giving up the conveniences of the suburbs, this home is the one youve been waiting for. Nestled on a half-acre lot, this property offers a tranquil setting while still being just mins from Orleans. The open-concept living & dining room feature bamboo flooring & provide plenty of spc for entertaining. The renovated kitchen is a dream. With plenty of cabinetry, deep pots & pan drawers, dedicated coffee station, granite countertops & lrg island w/breakfast bar seating, this space is as functional as it is beautiful. Just off the kitchen, the family room w/vaulted ceilings & wood-burning fireplace, creates the perfect atmosphere for relaxing w/loved ones. A den at the front of the home overlooks the quiet street. The mudroom is perfect for a busy family, offering plenty of storage, convenient laundry facilities, & direct access to the oversized dbl garage. Upstairs, you'll find a spacious primary bedrm & includes a walk-in closet & access to a 4pc ensuite. The 3 additional bedrooms are all generously sized & feature ample closet space. The main bath has been tastefully updated w/timeless finishes. The finished LL offers exceptional flexibility to suit a variety of needs. A reading nook sits at the base of the stairs, leading into a lrg rec rm thats perfect for movie nights or watching the game. Toward the back of the LL, theres space for a gym & 5th bedroom, along w/workshop area tucked away in the utility room w/additional storage. A patio door off the kitchen opens onto the expansive backyard, offering a private outdoor setting surrounded by mature trees. A large stone patio is perfect for summer dining & outdoor entertaining. This home has seen key updates in recent years, including a new septic in 2018 & furnace in 2021 approx. The area is known for its close-knit, community-oriented feel, while still being part of the larger Orleans neighbourhood w/ extensive amenities, schools, parks, & shops.
Key Facts & Features
Property Costs
- Annual Property Tax Amount
- $6,533
- Land Transfer Tax Fee
- $15,075
Rental Items
- Rental Equipment
- Hot Water Tank
- Under Contract
- Hot Water Tank-Gas
- Basement Type
- Finished, Full
Interior Features
- Laundry Level
- Main Level
- Interior Extras
- Auto Garage Door Remote
- Fireplace/Stove
- Yes
- Fireplace Features
- Wood
- Elevator
- No
Exterior Features
- Exterior Extras
- Deck, Patio, Privacy
- Pool
- None
Building
- Building Type
- Detached
- Building Style
- 2-Storey
Construction
- Exterior Finish
- Aluminum Siding, Brick
- Roof
- Asphalt Shingle
- Foundation Details
- Poured Concrete
- Special Designation
- Unknown
Lot
- Lot Front
- 121.40 ft
- Lot Depth
- 147.64 ft
- Lot Shape
- Rectangular
Inclusions
- Inclusions
- Refrigerator, Stove, Dishwasher, Hood Fan, Mini Fridge, Freezer, Washer, Dryer, All Window Coverings & Tracks, All Light Fixtures, x4 Kitchen Stools
Exclusions
- Exclusions
- Microwave & Toaster Oven
Parking & Garages
- Garage Type
- Attached
- Garage Spaces
- 2
- Parking Spaces
- 4
- Total Garage And Parking Spaces
- 6
Heating & Cooling
- Heat Source
- Gas
- Heat Type
- Forced Air
- Air Conditioning
- Central Air
- Water
- Municipal
- Sewers
- Septic
- Bedrooms
- 4 + 1
- Washrooms
- 3
- Kitchens
- 1
- Family / bonus room
- Yes
Room sizes
- Den—Main level
- Living Room—Main level
- Dining Room—Main level
- Kitchen—Main level
- Family Room—Main level, Fireplace
- Primary Bedroom—Second level, Walk-In Closet(s), 4 Pc Ensuite
- Bedroom 2—Second level
- Bedroom 3—Second level
- Bedroom 4—Second level
- Recreation—Lower level
- Den—Lower level
- Exercise Room—Lower level
- Bedroom 5—Lower level
- Other—Lower level
Washrooms
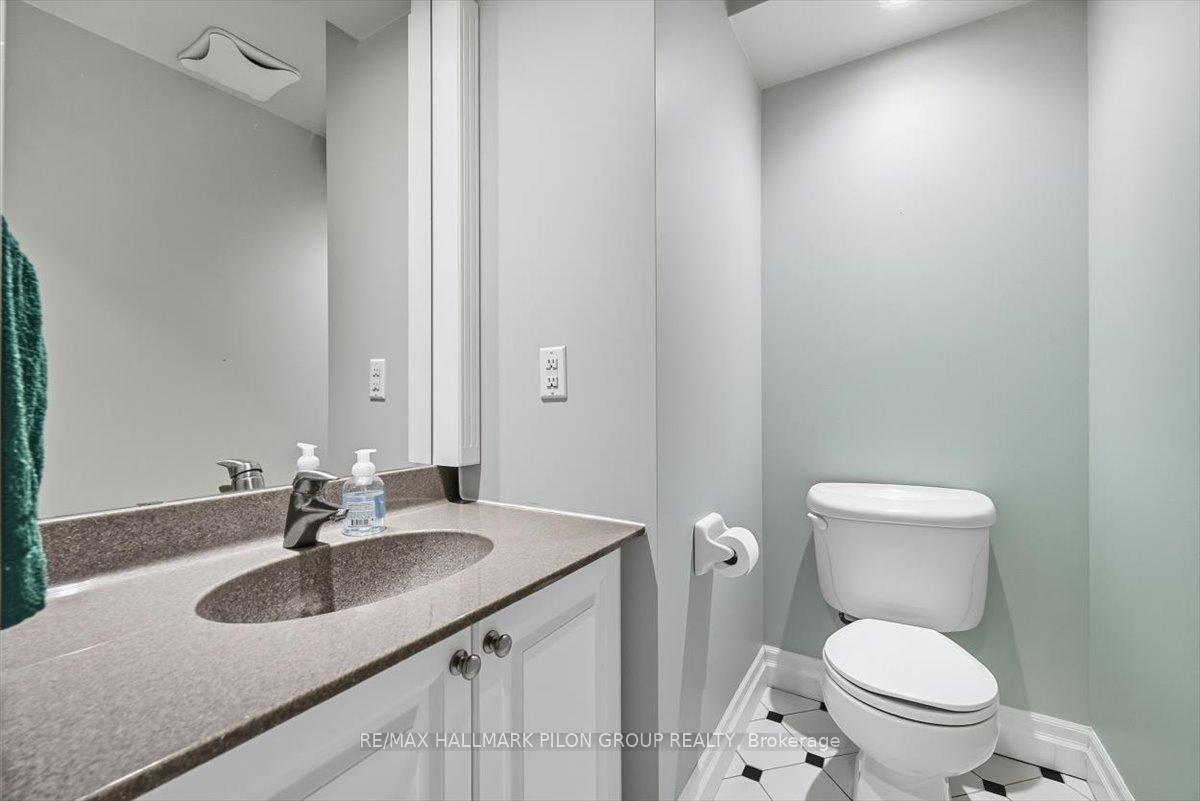
- 2-piece, Main
- 3-piece, Second
- 4-piece, Second
- Municipality
- Ottawa
- Neighbourhood
- Navan
- Main cross streets
- Saulnier/Turquoise
- Zoning
- V1K
- Directions
- Mer Bleue Rd to Saphir Ave to Jade Ln to Saulnier Ln to Turquoise Cres
- MLS® number
- X12414641
- Data source
- Toronto Regional Real Estate Board
- Status change
- 2025-10-04
- Listed on
- 2025-09-19
- Days on market
- 15 days
- Possession type
- Other
- Co-op commission
- 2%
- Seller
- Listed by
- RE/MAX HALLMARK PILON GROUP REALTY
Home Market Value
Current home valuation for 2963 Turquoise Crescent, Ottawa, Navan, Ottawa, ON. Listed for $929,999
HOMEH Estimate
$979,125
Estimated Sales Range
$773,509 - $1,184,741
HOMEH Estimate for 2963 Turquoise Crescent, Ottawa, Navan
Calculated with a real agent's CMA method — 45+ years of experience, codified. Not an AI guess.
For the owner
Is this your home? Track its value.
Get this home's HOMEH Estimate by email once a month, with how many homes are for sale around you.
Mortgage Payment Calculator
Compare up to 4 down payment scenarios
5% on first $500K + 10% on $429,999 over $500K
$68,000
| Scenario 1 | Scenario 2 | Scenario 3 | Scenario 4 | |
|---|---|---|---|---|
−Down payment | % $ | % $ | % $ | % $ |
+CMHC insurance | $34,447 | $25,947 | $22,134 | $0 |
=Total mortgage | $895,626 | $862,946 | $812,633 | $743,999 |
Amortization | ||||
Mortgage rate | % | % | % | % |
| Payment frequency | ||||
=Mortgage payment | $4,373monthly | $4,213monthly | $3,968monthly | $3,633monthly |
Land Transfer Tax
$15,075
$15,075
Around this home
Data provided by OpenStreetMap & Fraser Institute School Rankings
Ask HOMEH
New!Hi there!
👋Text or call (416) 301-9001
Recommended for you
Based on homes you've looked at.
No recommended properties found.
Nearby similar homes
No nearby properties found.
More real estate resources
Other homes nearby
Explore this area
Nearby neighbourhoods
- 1108 - Sarsfield/Bearbrook homes for sale
- 4301 - Ottawa West/Tunneys Pasture homes for sale
- 3302 - Lindenlea homes for sale
- 1118 - Avalon East homes for sale
- 1106 - Fallingbrook/Gardenway South homes for sale
- 1107 - Springridge/East Village homes for sale
- 2013 - Mer Bleue/Bradley Estates/Anderson Park homes for sale
- 1104 - Queenswood Heights South homes for sale
No nearby listings available.