
3 Allan Place
Ottawa (Glebe), ON K1S 3S9
- 5Bedrooms
- 3Bathrooms
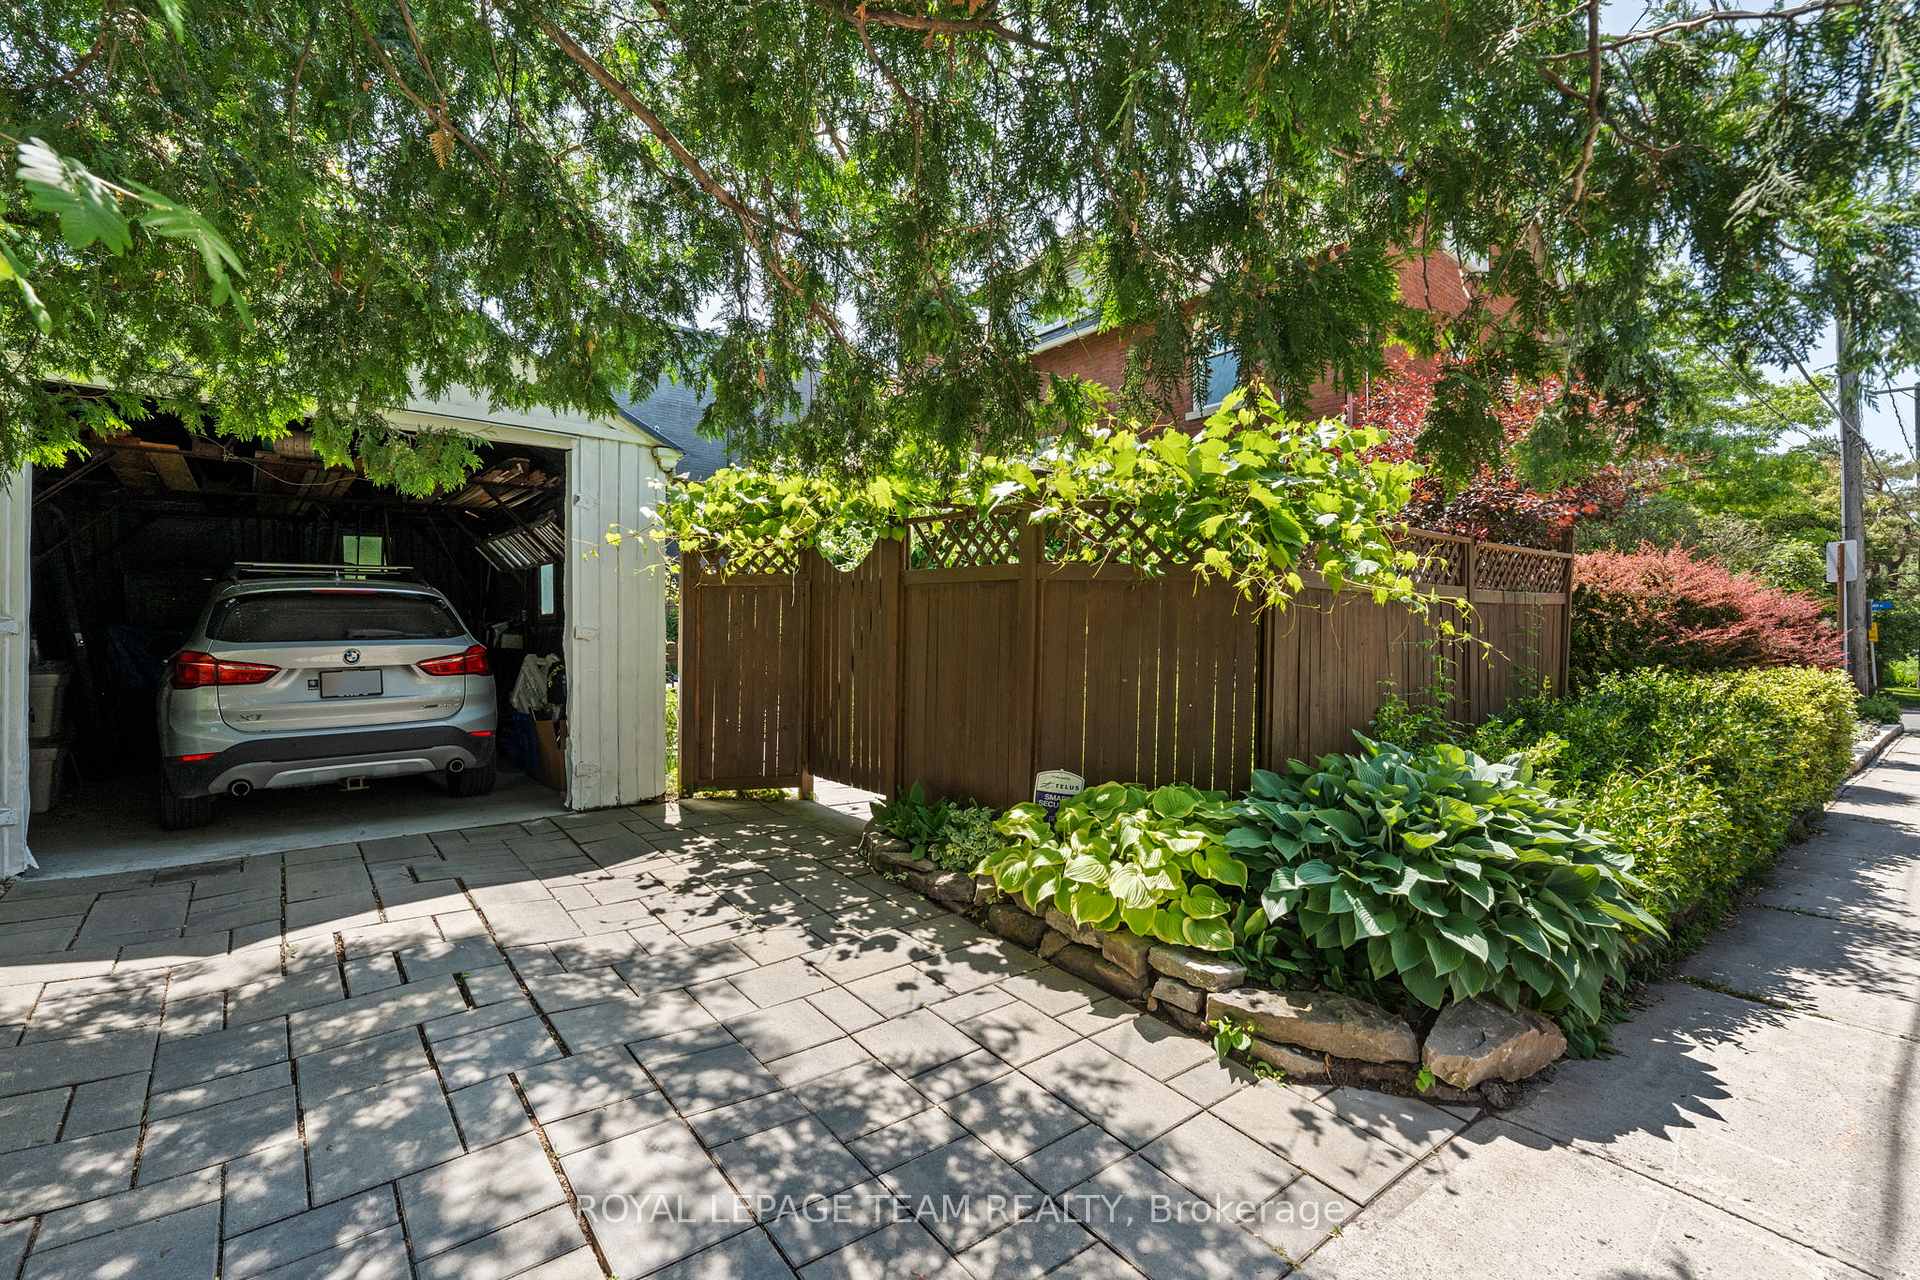
- 1Garage
- 2.5K~3KSq.Ft.
- $11,838Tax
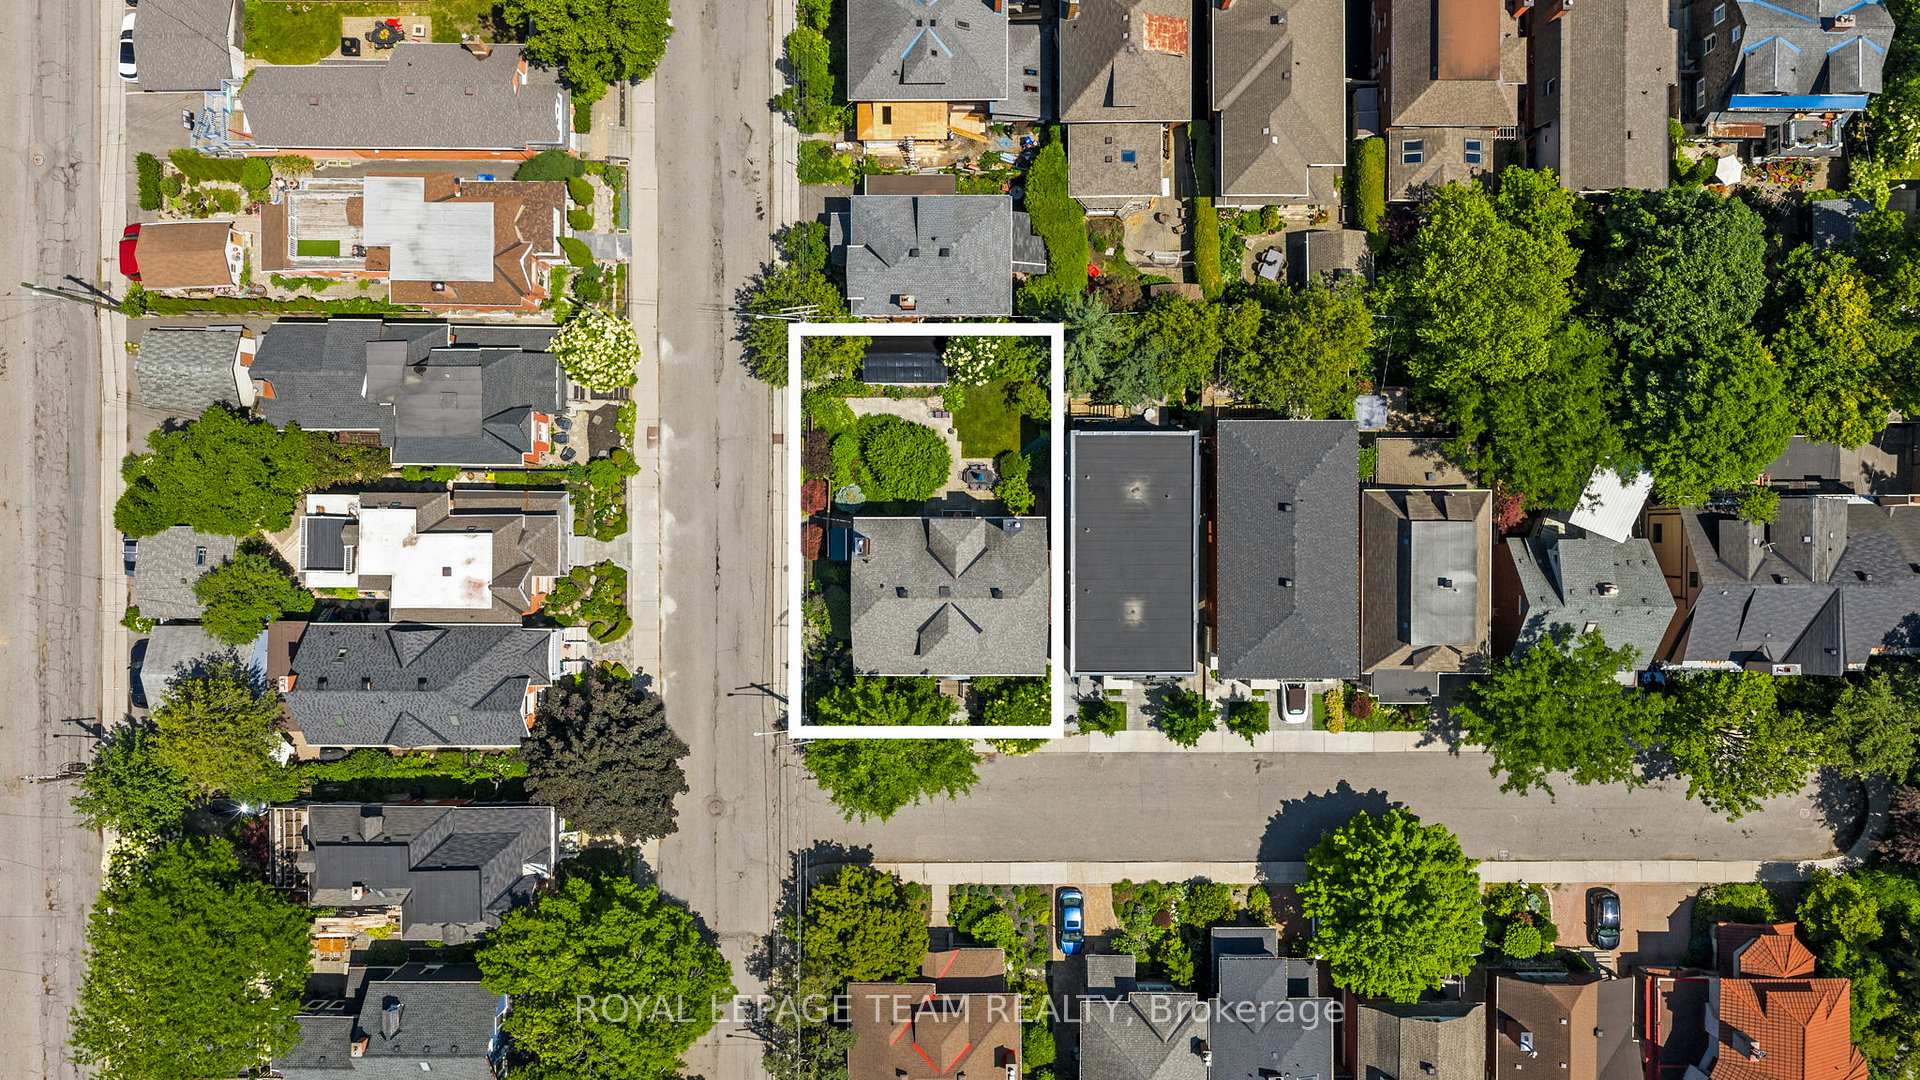
- 50×85 ftLot Size
Sale & price history
- Login to See Prices
Sold2025-06-24 – 2025-07-11
MLS® x12242498
Real estate boards require you to or to see the full details of this property.
*Sold prices and complete sale & price history are regulated data. Under the Trust in Real Estate Services Act, 2002 (TRESA) and the rules of the Real Estate Council of Ontario (RECO), and pursuant to the Multiple Listing Service® rules of the Canadian Real Estate Association (CREA) and the Toronto Regional Real Estate Board (TRREB), this information may be shown only to registered users who have agreed to the applicable terms of use (a Virtual Office Website, or "VOW," arrangement). HOMEH Inc., Brokerage therefore provides it to signed-in members only. Creating an account is free and takes under a minute.
3 Allan Place, Ottawa(opens Google Maps in a new tab)
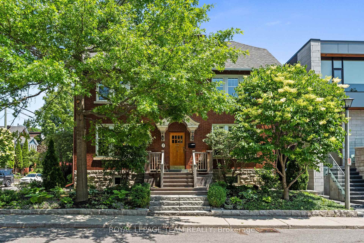
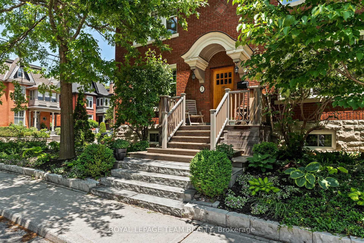
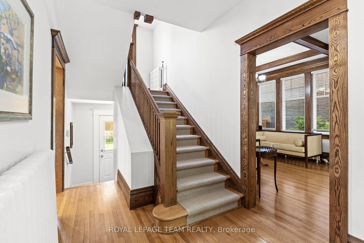
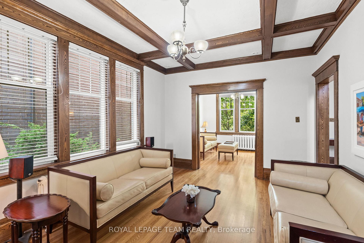
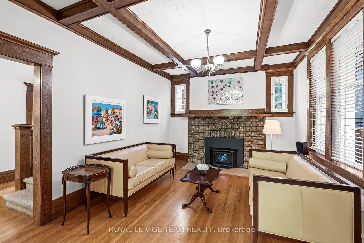
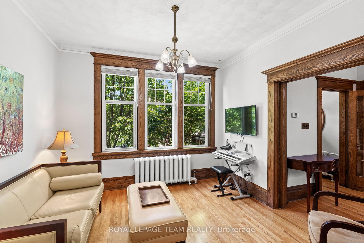
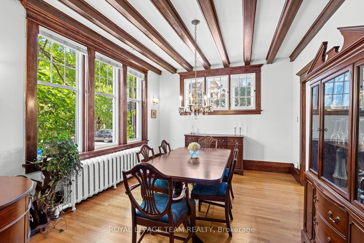
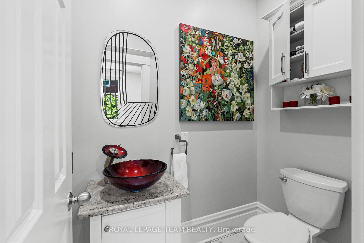
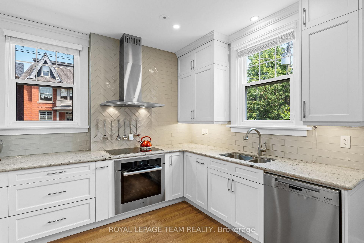
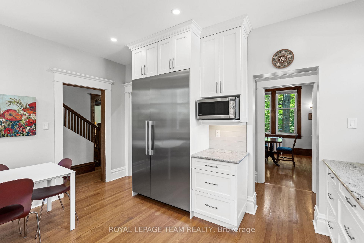
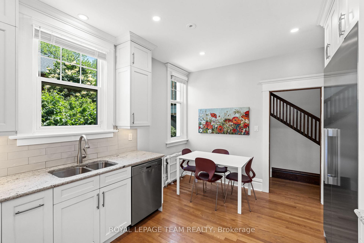
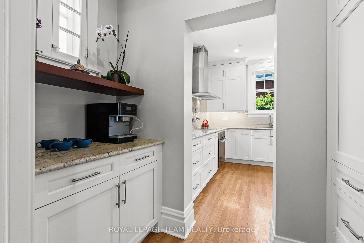
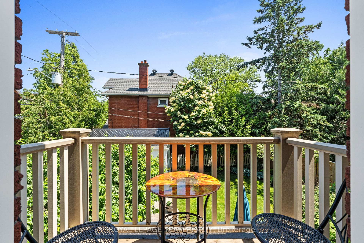
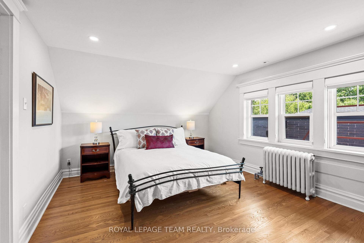
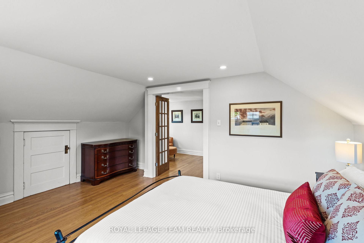
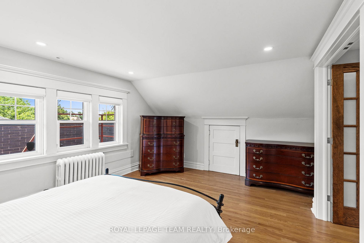
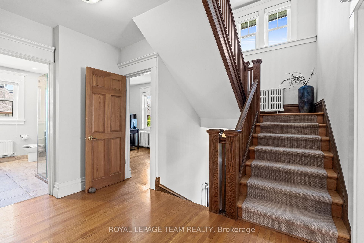
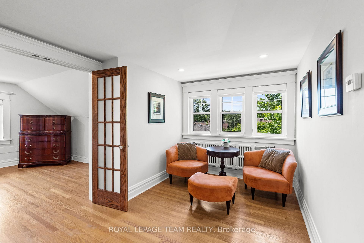
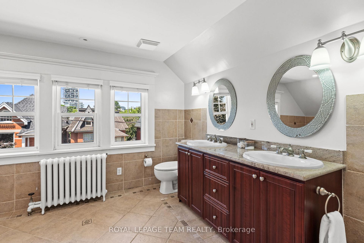
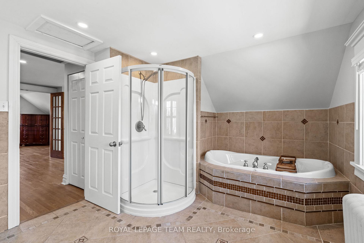
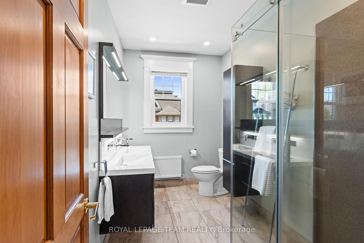
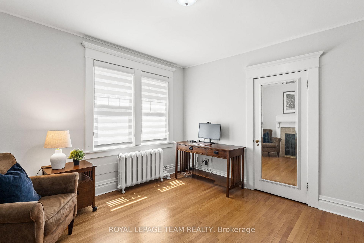
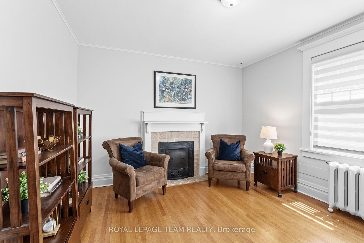
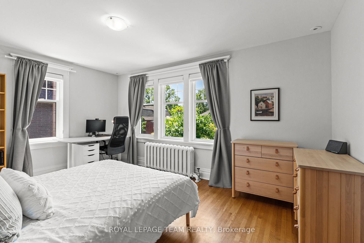
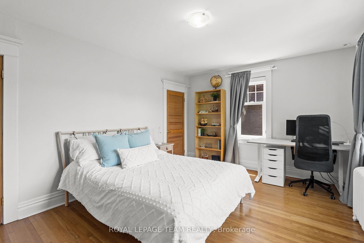
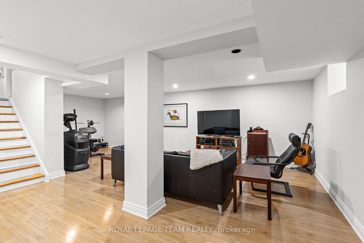
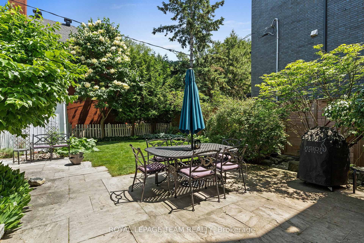
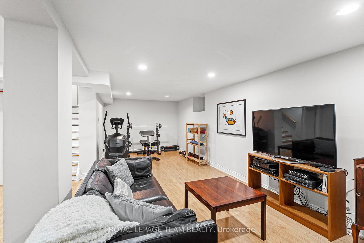
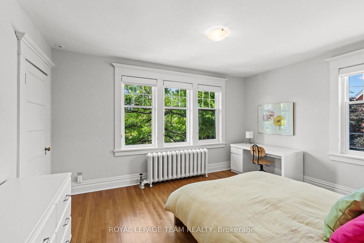
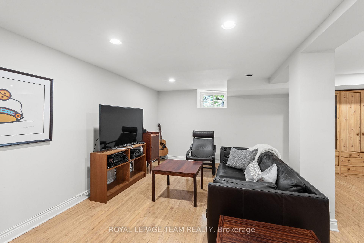
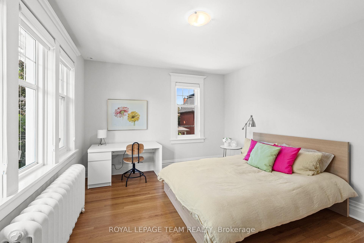
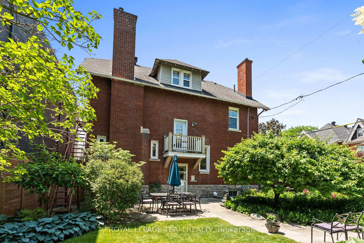
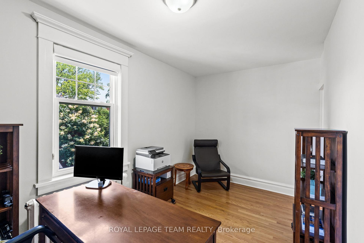
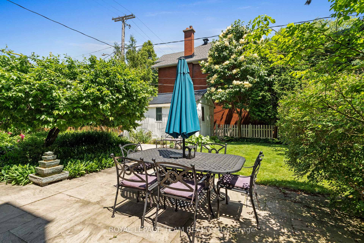
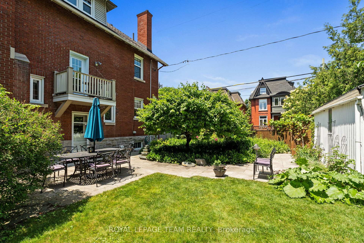
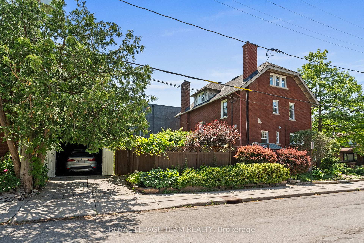
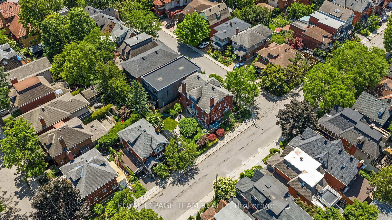
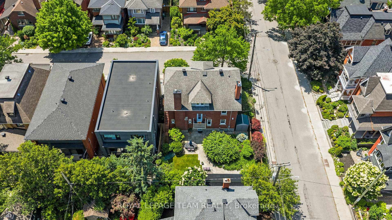
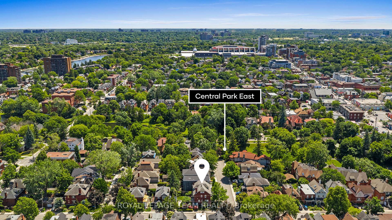
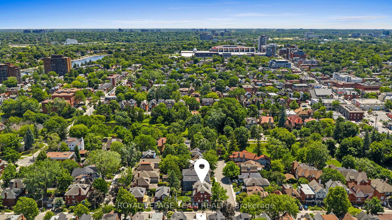
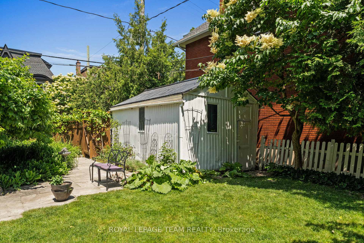
Welcome to 3 Allan Place, an exceptional 5-bedroom executive home that brings together traditional elegance with modern updates in one of Ottawa's most coveted neighbourhoods. Located on a corner lot, on a quiet dead-end street just steps from the Central Park, the Rideau Canal, and the shops and restaurants of the Glebe. A stately front staircase leads to the spacious foyer welcoming you to this gracious home. Move-in ready, this home features all of the classics of a grand home - centre hall plan, wide staircases, high ceilings, hardwood floors and trim, pocket doors, expansive space.The main floor features a formal living room and dining room, a bright renovated kitchen, and a main-floor den, perfect for reading or relaxing in front of the TV. The upper levels include a private third-floor primary suite that includes a spacious bedroom, 6-piece ensuite, walk-in closets, and a large adjoining lounge -- an ideal space to unwind at the end of the day. The 2nd level features 4 bedrooms which double as offices or dens, and a renovated main bath with a walk-in shower. The lower level offers excellent living space for a rec room or home gym. The professionally landscaped, fully fenced backyard is a true oasis in the heart of the city featuring a large patio, gardens, and plenty of space to play or entertain. A pedestrian lifestyle awaits you with easy walking to transit, fitness, Lansdowne, and excellent schools. Too many upgrades to list, you will appreciate the character of an older home that has been meticulously maintained and thoughtfully renovated to meet the demands of family living. Don't wait to book a visit - your next chapter starts here.
- Other
- Cul de Sac/Dead End
- Park
- Landscaped
- Patio
- Lawn Sprinkler System
Key Facts & Features
Property Costs
- Annual Property Tax Amount
- $11,838
- Land Transfer Tax Fee
- $45,225
- Basement Type
- Finished, Full
Interior Features
- Interior Extras
- Other
- Security Features
- Alarm System
- Fireplace/Stove
- Yes
- Fireplace Features
- Wood Stove
- Elevator
- No
Exterior Features
- Exterior Extras
- Landscaped, Patio, Lawn Sprinkler System
- Pool
- None
- Property Features
- Cul de Sac/Dead End, Park
Building
- Building Type
- Detached
- Building Style
- 3-Storey
Construction
- Exterior Finish
- Brick
- Roof
- Asphalt Shingle
- Foundation Details
- Stone
- Special Designation
- Unknown
Lot
- Lot Front
- 50.00 ft
- Lot Depth
- 85.00 ft
- Lot Size
- 4250
Inclusions
- Inclusions
- See attached for Additional Information, Floor Plans, Feature Sheet.
Exclusions
- Exclusions
- See attached Additional Information Sheet
Parking & Garages
- Garage Type
- Detached
- Garage Spaces
- 1
- Parking Spaces
- 1
- Total Garage And Parking Spaces
- 2
Heating & Cooling
- Heat Source
- Gas
- Heat Type
- Radiant
- Air Conditioning
- Central Air
- Water
- Municipal
- Sewers
- Sewer
- Municipality
- Ottawa
- Neighbourhood
- Glebe
- Main cross streets
- Bank St. and Patterson Ave.
- Directions
- Patterson Ave. to Allan Place
Ask about this home
A HOMEH agent will answer your questions about this home.

Around this home
First Avenue
Public · elementary · 310 m
8.5/10Corpus Christi
Private · elementary · 690 m
6.0/10Mutchmor
Public · elementary · 760 m
8.4/10Immaculata
Private · secondary · 760 m
6.6/10Au Coeur d'Ottawa
Private · elementary · French · 810 m
8.1/10Glebe
Public · secondary · 850 m
7.5/10Elgin Street
Public · elementary · 980 m
7.5/10Centennial
Public · elementary · 1.5 km
4.4/10Lisgar
Public · secondary · 1.5 km
8.1/10St Anthony
Private · elementary · 1.5 km
7.5/10Hopewell Avenue
Public · elementary · 1.6 km
9.0/10Viscount Alexander
Public · elementary · 1.8 km
5.8/10Francojeunesse
Public · elementary · French · 2.0 km
6.7/10Louise-Arbour
Public · elementary · French · 2.3 km
7.5/10Devonshire
Public · elementary · 2.3 km
8.5/10
Data provided by OpenStreetMap & Fraser Institute School Rankings
For the owner
Is this your home? Track its value.
Get this home's HOMEH Estimate by email once a month, with how many homes are for sale around you.
Monthly payment
$9,179/month
On $2,350,000
$470,000
Estimate only. Not a mortgage offer.
How much is your home worth?
Get a home value estimate from a local HOMEH agent, then sell with confidence.
- MLS® number
- X12242498
- Data source
- Toronto Regional Real Estate Board
- Status change
- 2025-07-11
- Listed on
- 2025-06-24
- Days on market
- 17 days
- Possession type
- Flexible
- Co-op commission
- 2.0
- Seller
- Listed by
- ROYAL LEPAGE TEAM REALTY
Recommended for you
Based on homes you've looked at.
No recommended properties found.
Nearby similar homes
No nearby properties found.
More real estate resources
Other homes nearby
Explore this area
Nearby neighbourhoods
No nearby listings available.
Ask HOMEH about this home
Price, neighbourhood, monthly cost. Ask anything.
HOMEH Intelligent Agent is an AI, not a licensed representative. Check anything important with your agent.