
Unit 328, 600 Mountaineer
Ottawa (Elmvale Acres), ON K1G 6Y8
Included in Rent: Central Air Conditioning, High Speed Internet, Water, Water Heater
- 1Bedroom
- 1Bathroom
- 0Garage
- 700~1.1KSq.Ft.
- Dec 6, 2024Available
- EnsuiteLaundry
- OtherFor Lease
- Unfurnished
Sale & price history
- Login to See Prices
Rented2024-12-06 – 2025-04-22
MLS® x11884603
Real estate boards require you to or to see the full details of this property.
*Sold prices and complete sale & price history are regulated data. Under the Trust in Real Estate Services Act, 2002 (TRESA) and the rules of the Real Estate Council of Ontario (RECO), and pursuant to the Multiple Listing Service® rules of the Canadian Real Estate Association (CREA) and the Toronto Regional Real Estate Board (TRREB), this information may be shown only to registered users who have agreed to the applicable terms of use (a Virtual Office Website, or "VOW," arrangement). HOMEH Inc., Brokerage therefore provides it to signed-in members only. Creating an account is free and takes under a minute.
Unit 328, 600 Mountaineer, Ottawa(opens Google Maps in a new tab)
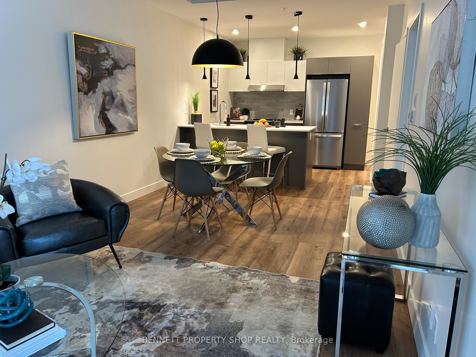
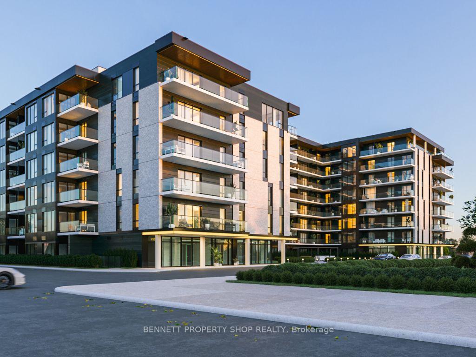
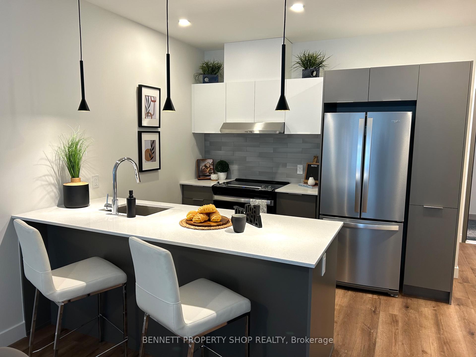
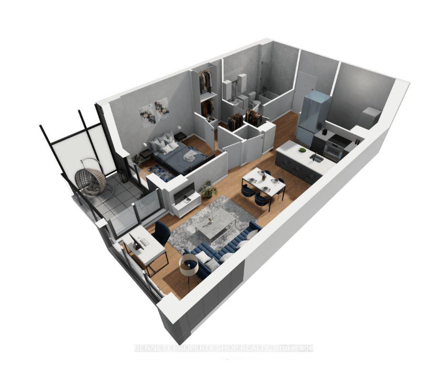
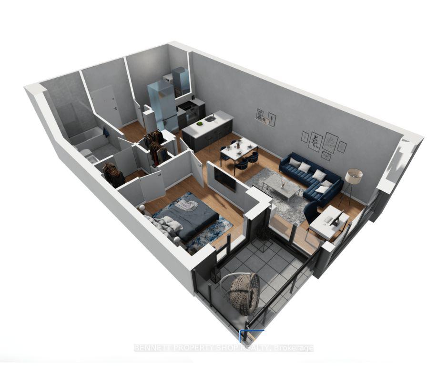
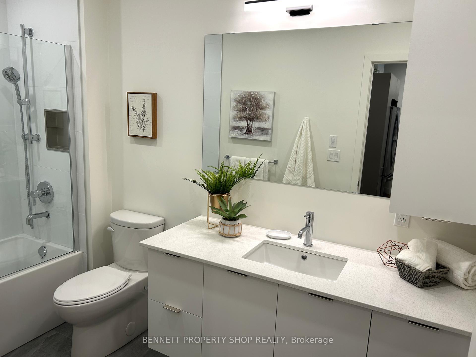
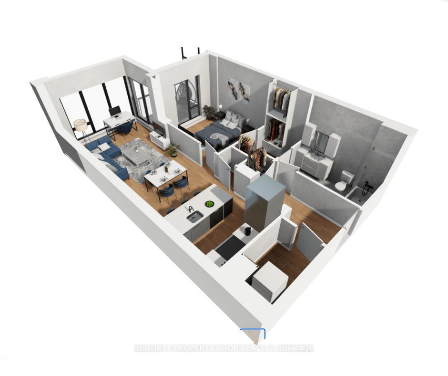
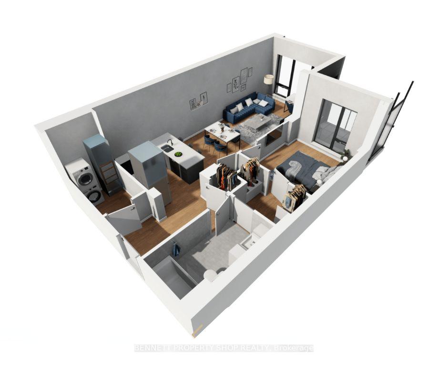
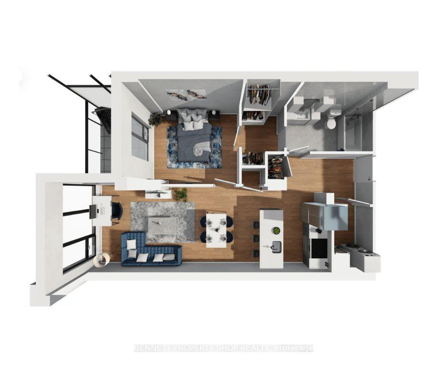
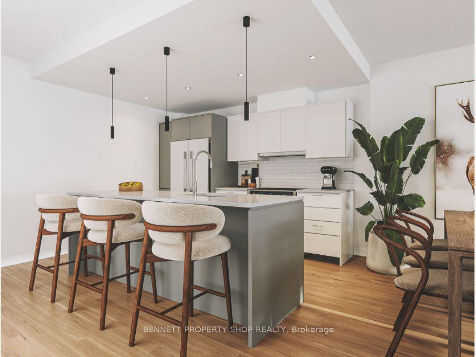
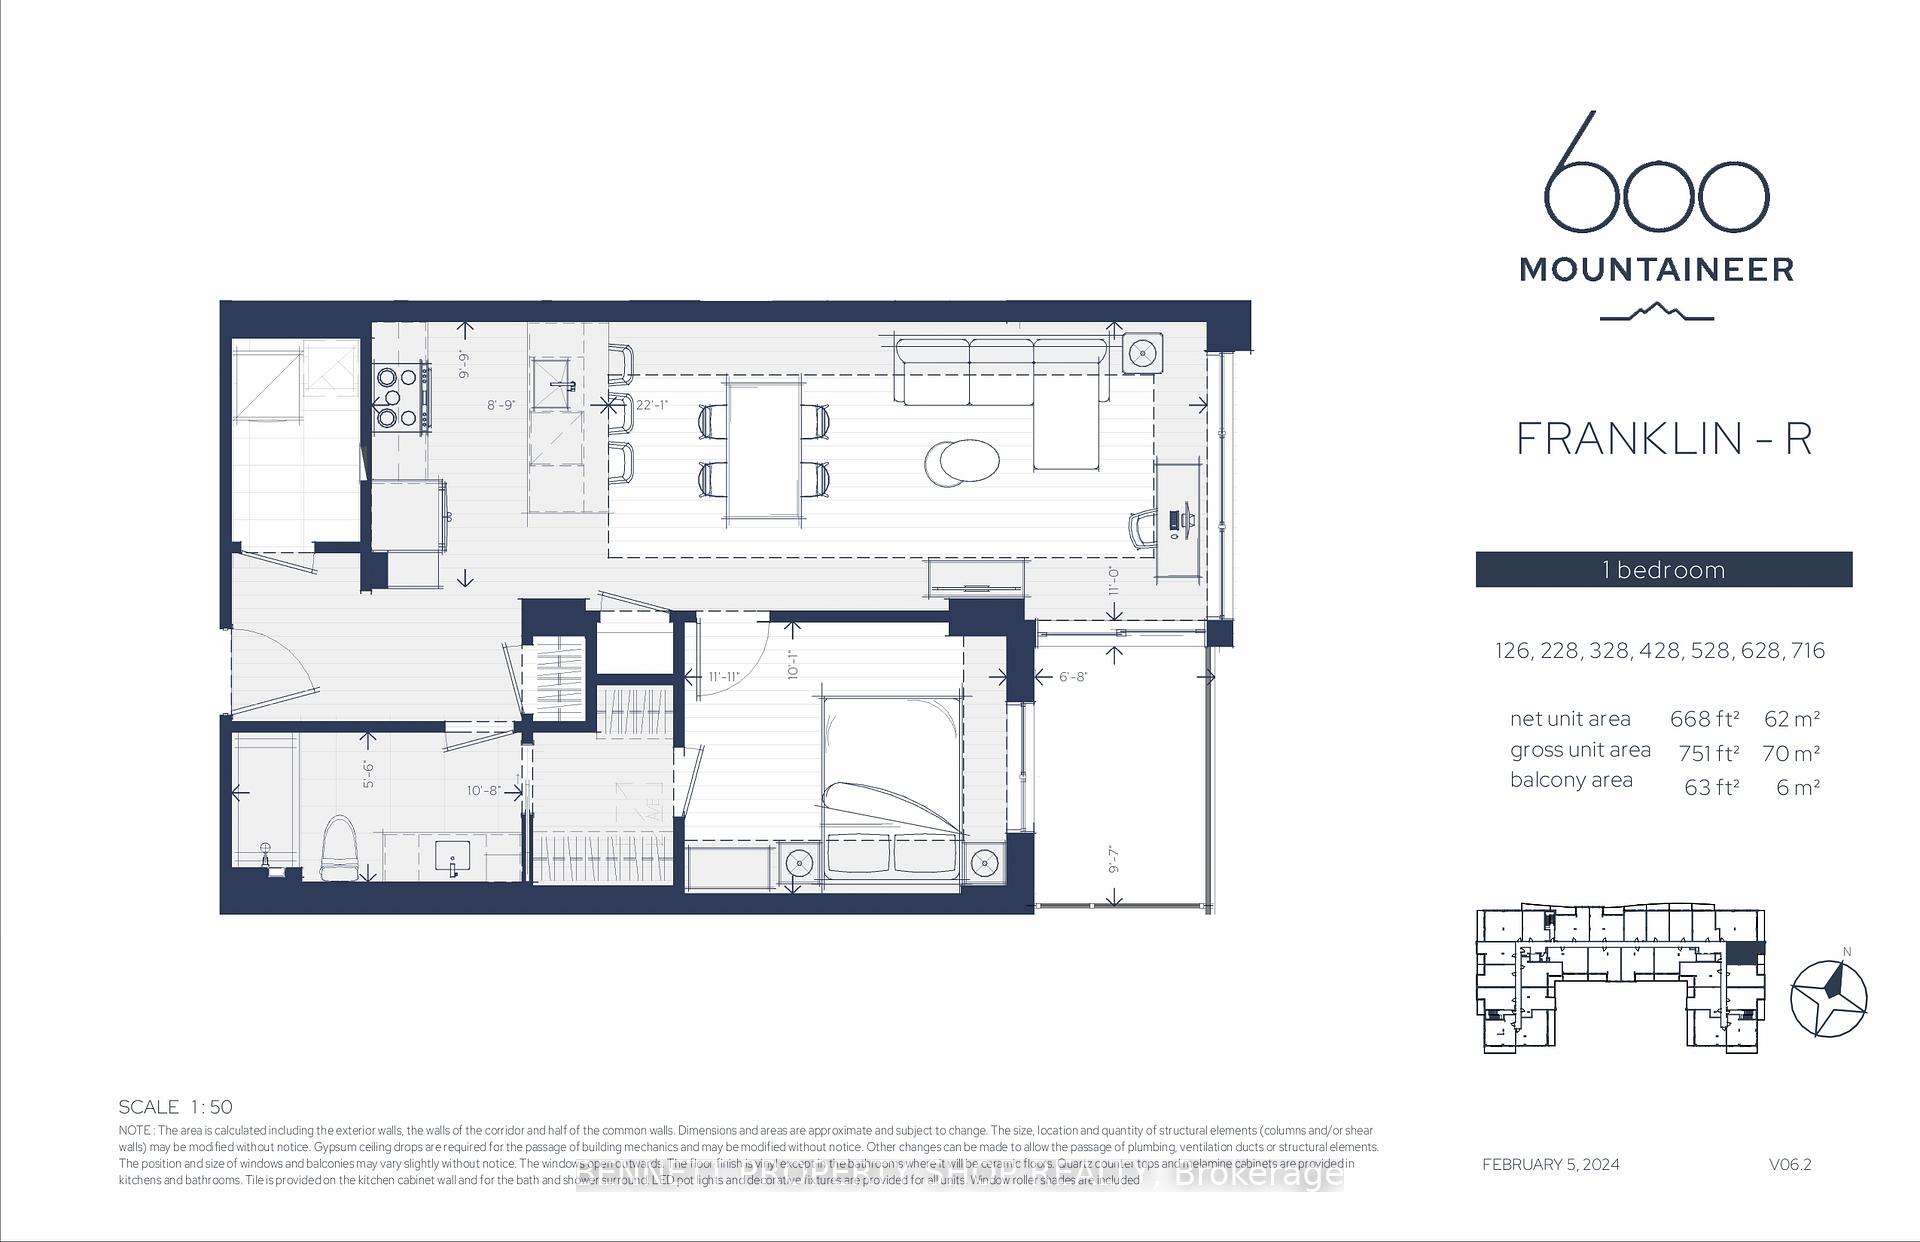
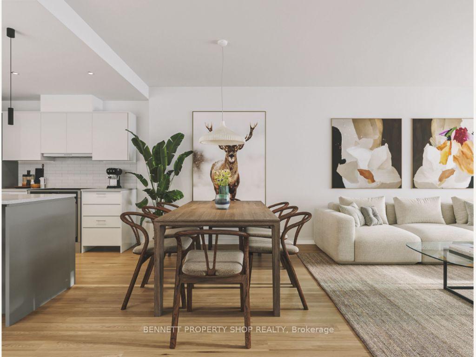
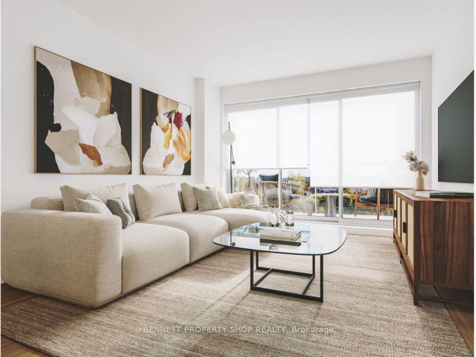
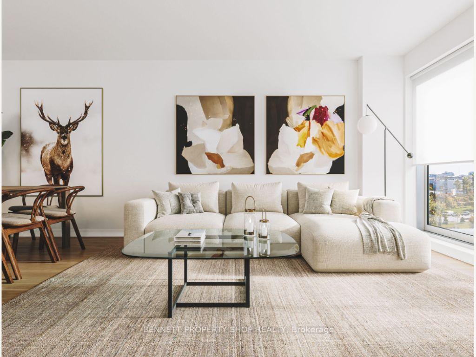
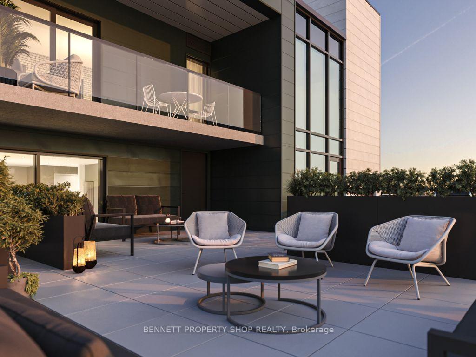
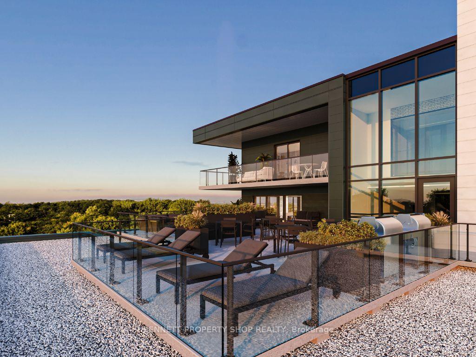
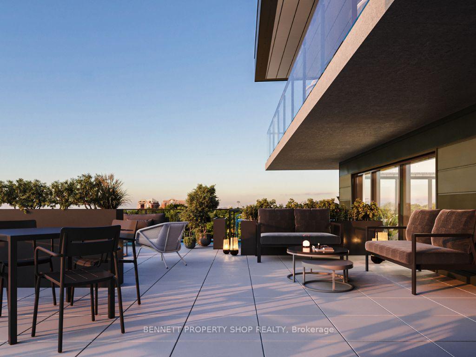
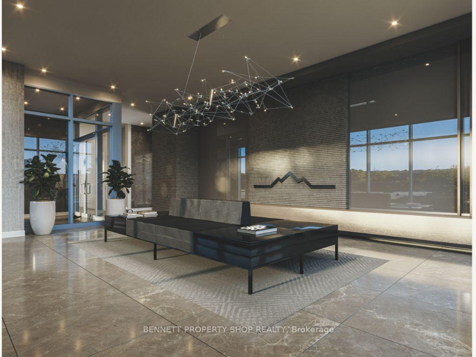
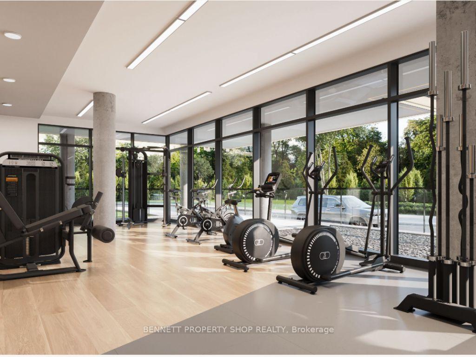
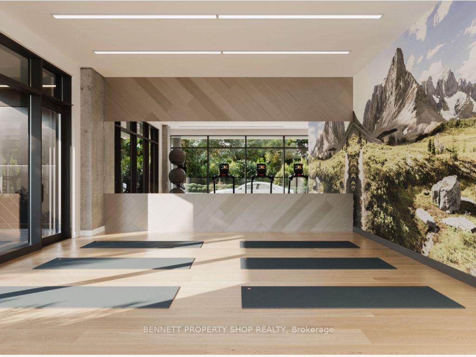
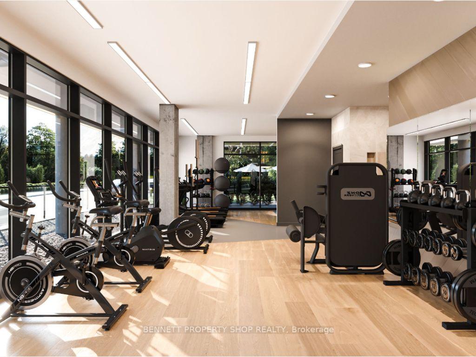
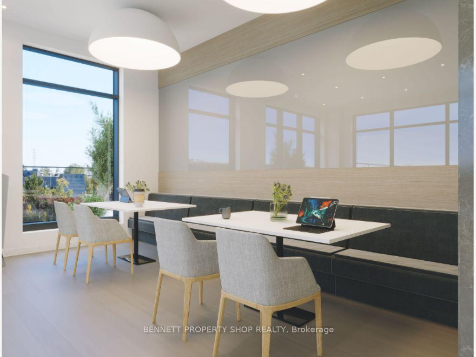
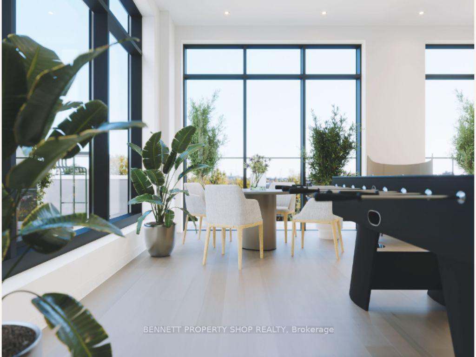
This modern 1-bedroom rental apartment offers stylish finishes and luxurious amenities, perfect for comfortable and convenient living. Immediate occupancy is available. The unit features stainless steel appliances, granite countertops, a glass shower, in-suite laundry, and central air conditioning. Enjoy the practicality of a east-facing balcony and a cheater bathroom. Included in the rent are BELL Fibe Internet, hot water, window coverings, and an underground storage locker. Residents enjoy access to an impressive range of on-site amenities, including a fitness and yoga room, a rooftop terrace with a BBQ grill, co-working and lounge spaces, a pet grooming area, bike storage, and an electric vehicle charging station. This location is walking distance to all essential amenities such as groceries, shopping, scenic walking paths, and public transit, making it an ideal choice for modern, connected living. Underground parking is available for $170/month. Some photos are for illustration purposes only and floorplan may vary slightly. Showings are booked MON-THU 1-7PM or SAT-SUN 10-4pm. PROMO: 3 MONTHS FREE RENT AND PARKING FOR A LIMITED TIME. Some units are available for immediate occupancy.
- Carpet Free
- On Demand Water Heater
- Separate Heating Controls
- Storage Area Lockers
- Water Heater Owned
- Electric Car Charger
- Hospital
- Public Transit
Key Facts & Features
Rental Details
- Portion Of Property For Rent
- Other
- Furnished
- Unfurnished
- Rent Term
- 12 Months
- Rental Deposit
- Yes
- Credit Check
- Yes
- Employment Letter
- No
- Rental Application
- Yes
- References Required
- No
Included In Rent Fee
- Central Air Conditioning
- High Speed Internet
- Water
- Water Heater
Rental Items
- Rental Equipment
- none
- Parking Garage Cost
- $170 /month
- Basement Type
- None
Interior Features
- Laundry Features
- Ensuite
- Laundry Level
- Main Level
- Interior Extras
- Carpet Free, On Demand Water Heater, Separate Heating Controls, Storage Area Lockers, Water Heater Owned
- Security Features
- Security System
- Fireplace/Stove
- No
- Elevator
- Yes
Exterior Features
- Pool
- None
- Property Features
- Electric Car Charger, Hospital, Public Transit
Building
- Building Type
- Other
- Building Style
- Apartment
- Approx Age
- New
Construction
- Exterior Finish
- Aluminum Siding
- Roof
- Not Applicable
- Foundation Details
- Not Applicable
Inclusions
- Inclusions
- Dishwasher, dryer, fridge, stove, washer
Parking & Garages
- Garage Type
- Built-In
- Garage Spaces
- 0
- Parking Spaces
- 0
- Total Garage And Parking Spaces
- 0
Heating & Cooling
- Heat Type
- Heat Pump
- Air Conditioning
- Central Air
- Hydro
- No
- Municipality
- Ottawa
- Neighbourhood
- Elmvale Acres
- Main cross streets
- St. Laurent/Industrial
- Directions
- Take St. Laurent South to Mountaineer Private, turn right and park at front doors.
Ask about this home
A HOMEH agent will answer your questions about this home.

Around this home
Marie-Curie
Public · elementary · French · 660 m
4.9/10Vincent Massey
Public · elementary · 670 m
6.9/10Franco-Cité
Private · secondary · French · 1.0 km
6.7/10Hillcrest
Public · secondary · 1.1 km
5.4/10Hawthorne
Public · elementary · 1.6 km
0.0/10St Luke
Private · elementary · 1.6 km
3.1/10Sainte-Geneviève
Private · elementary · French · 1.6 km
6.1/10Canterbury HS
Public · secondary · 1.8 km
7.9/10Riverview Alternative
Public · elementary · 1.8 km
1.5/10Pleasant Park
Public · elementary · 1.9 km
6.8/10McMaster
Private · elementary · 2.5 km
7.8/10Queen Mary Street
Public · elementary · 2.6 km
1.9/10Featherston Drive
Public · elementary · 2.7 km
3.9/10des Pins
Private · elementary · French · 2.7 km
6.3/10John Paul II
Private · elementary · 2.9 km
4.2/10
Data provided by OpenStreetMap & Fraser Institute School Rankings
For the owner
Is this your home? Track its value.
Get this home's HOMEH Estimate by email once a month, with how many homes are for sale around you.
- MLS® number
- X11884603
- Data source
- Toronto Regional Real Estate Board
- Status change
- 2025-04-22
- Listed on
- 2024-12-06
- Days on market
- 137 days
- Possession date
- 2024-12-06
- Possession type
- December 6, 2024
- Co-op commission
- 0.5 month
- Listed by
- BENNETT PROPERTY SHOP REALTY
Recommended for you
Based on homes you've looked at.
No recommended properties found.
Nearby similar homes
No nearby properties found.
More real estate resources
Other homes nearby
Explore this area
Nearby neighbourhoods
No nearby listings available.
Ask HOMEH about this home
Price, neighbourhood, monthly cost. Ask anything.
HOMEH Intelligent Agent is an AI, not a licensed representative. Check anything important with your agent.