
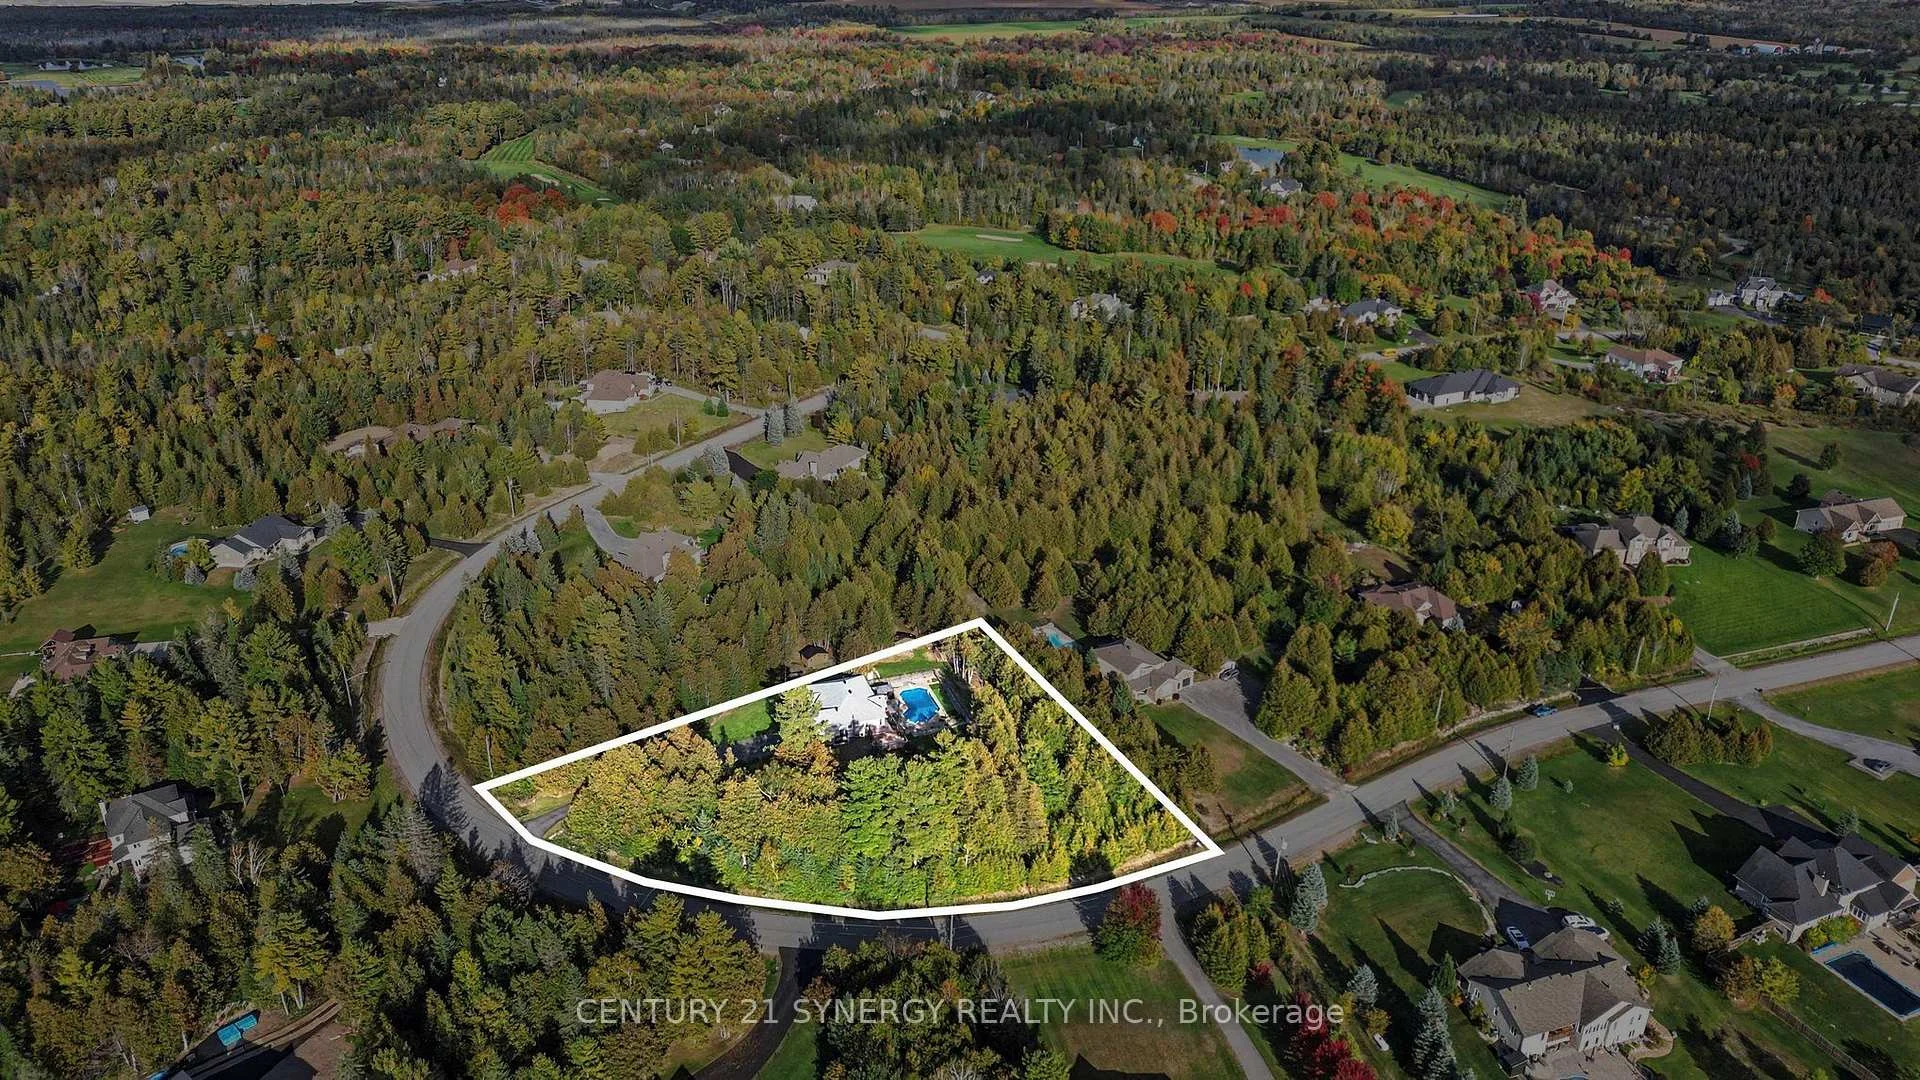
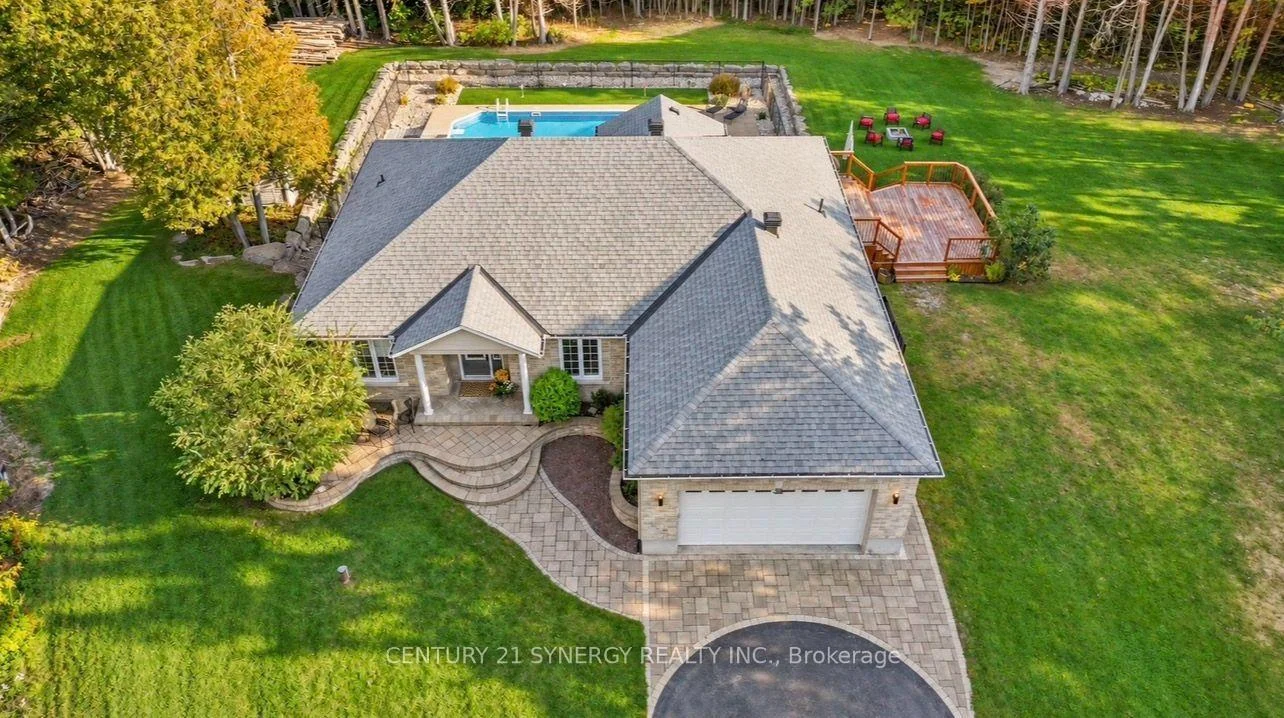
30 Canadian Drive
Ottawa (Remainder of Stittsville & Area), ON K0A 1B0
- 3+1Bedrooms
- 3Bathrooms
- 2Garage
- 2000–2500Sq Ft
- $6,749Tax
- 427×359 ftLot Size
 Estimated Value:$1,209,356See Free Estimate Report

Sale & Price History for 30 Canadian Drive, Ottawa, Remainder of Stittsville & Area
| Start Date | End Date | Price | Event | MLS# |
|---|---|---|---|---|
| No listing history available | ||||
Real estate boards require you to or to see the full details of this property.
*Sold prices and complete sale & price history are regulated data. Under the Trust in Real Estate Services Act, 2002 (TRESA) and the rules of the Real Estate Council of Ontario (RECO), and pursuant to the Multiple Listing Service® rules of the Canadian Real Estate Association (CREA) and the Toronto Regional Real Estate Board (TRREB), this information may be shown only to registered users who have agreed to the applicable terms of use (a Virtual Office Website, or "VOW," arrangement). HOMEH Inc., Brokerage therefore provides it to signed-in members only. Creating an account is free and takes under a minute.
About 30 Canadian Drive, Ottawa, Remainder of Stittsville & Area
Summarized Description
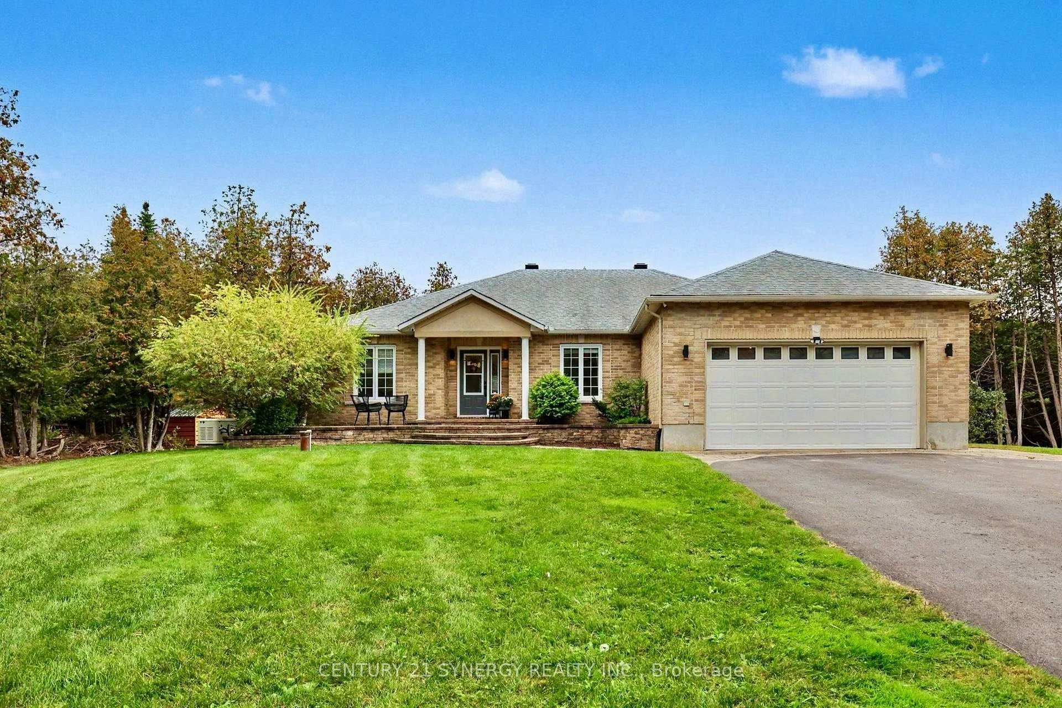
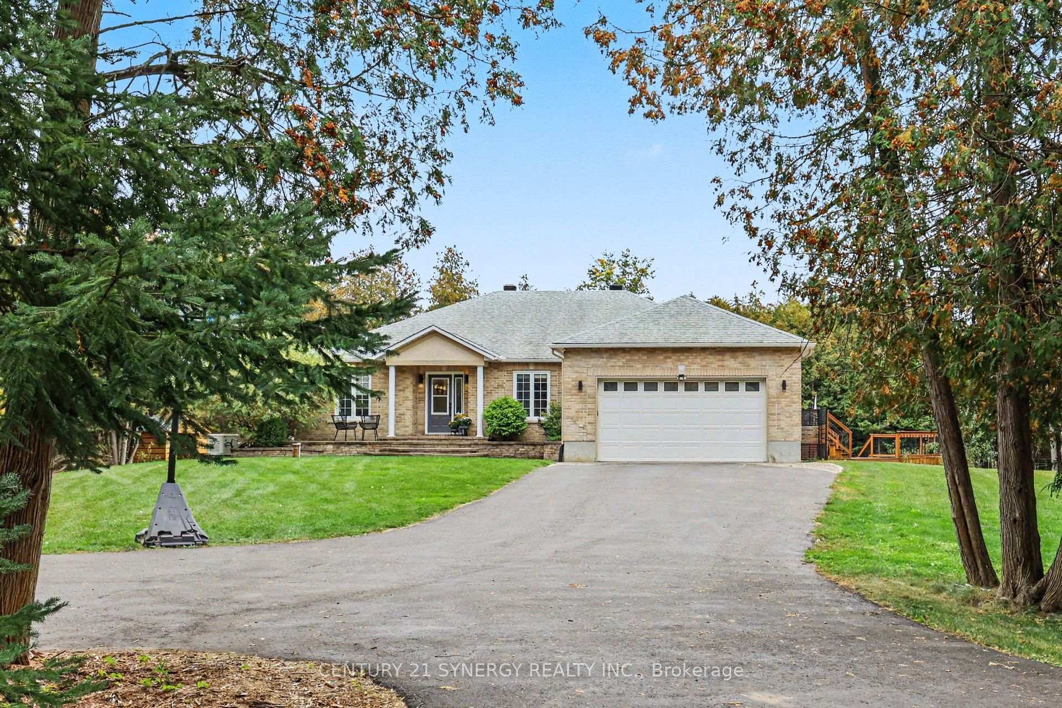
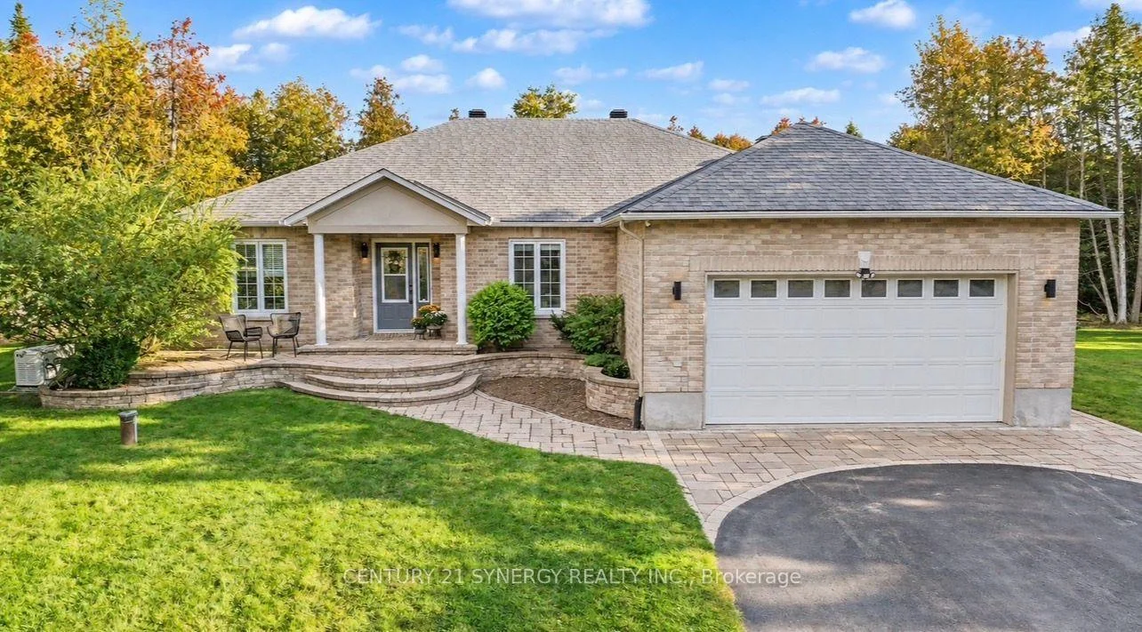
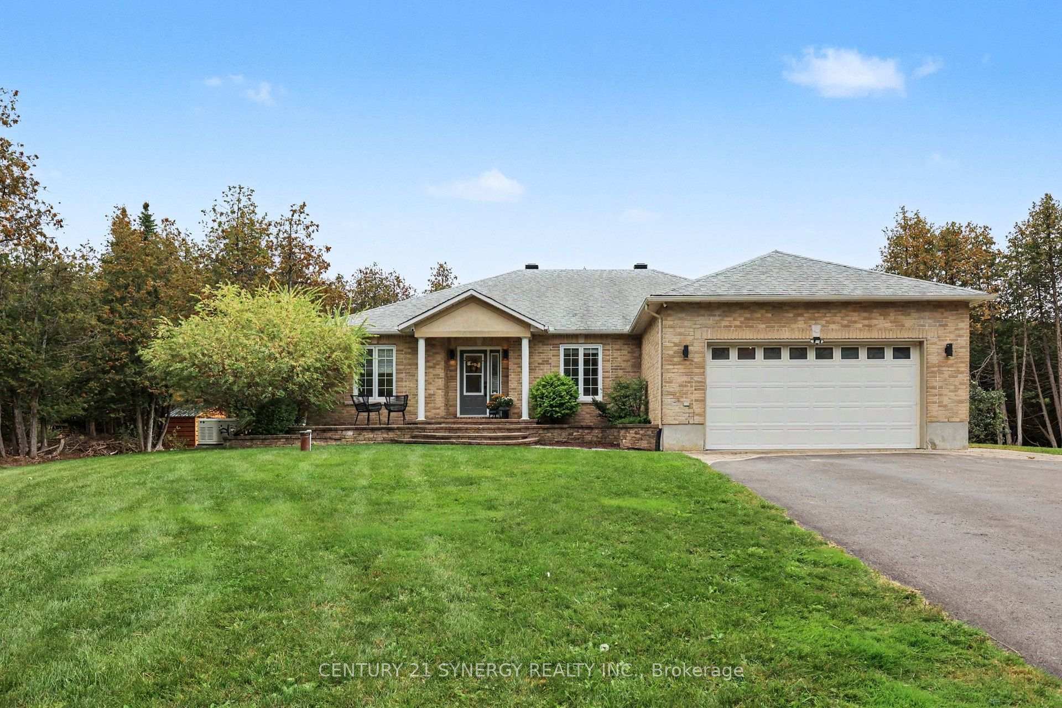
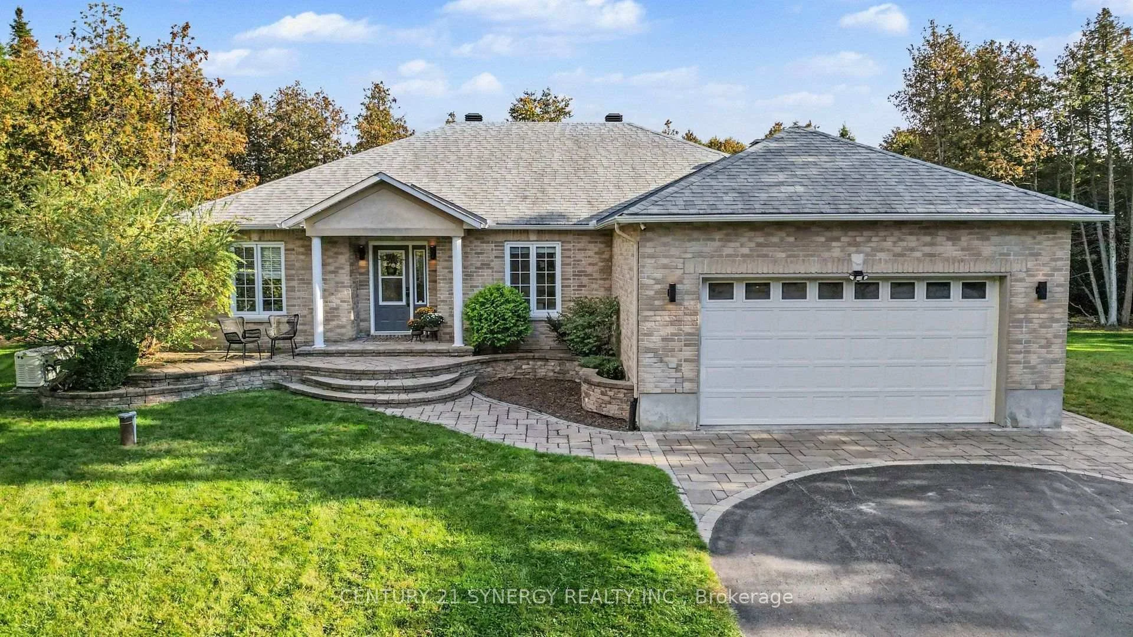
- Spacious 3+1 bedroom walkout bungalow
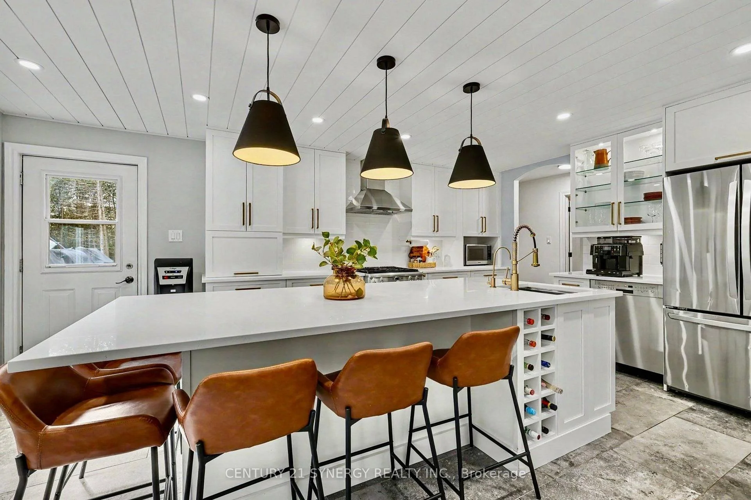
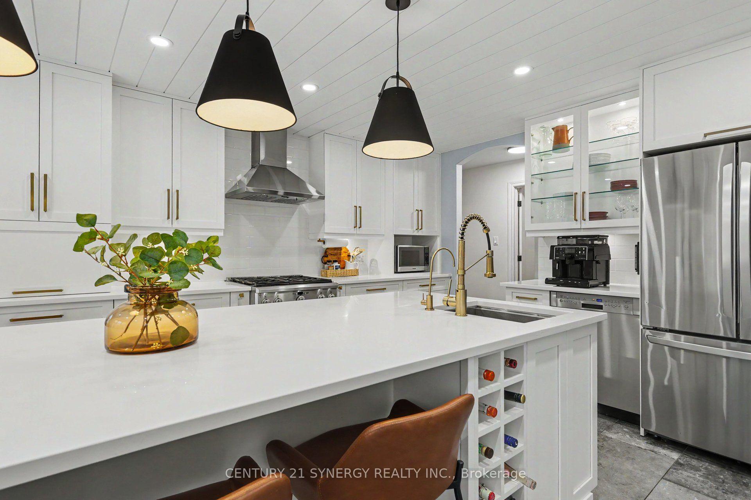
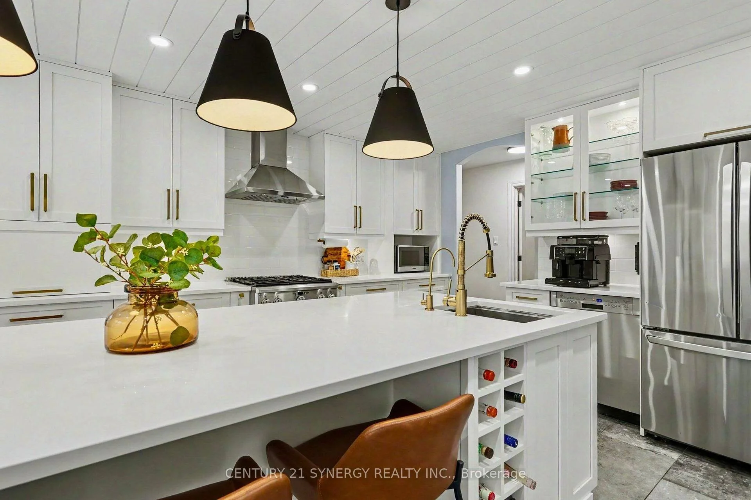
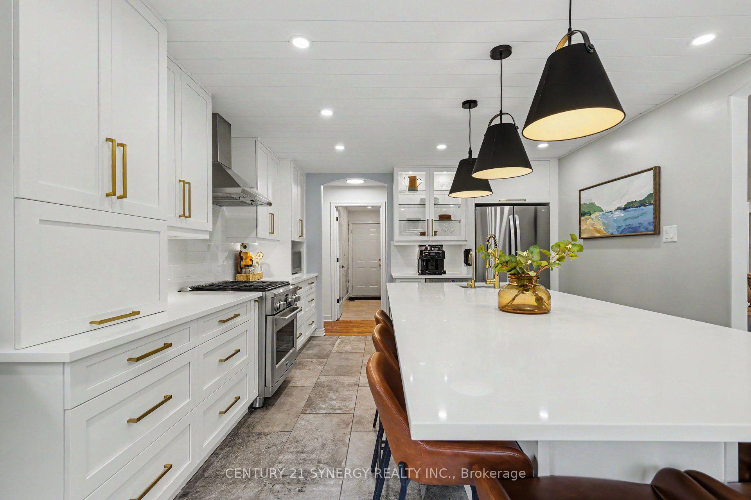
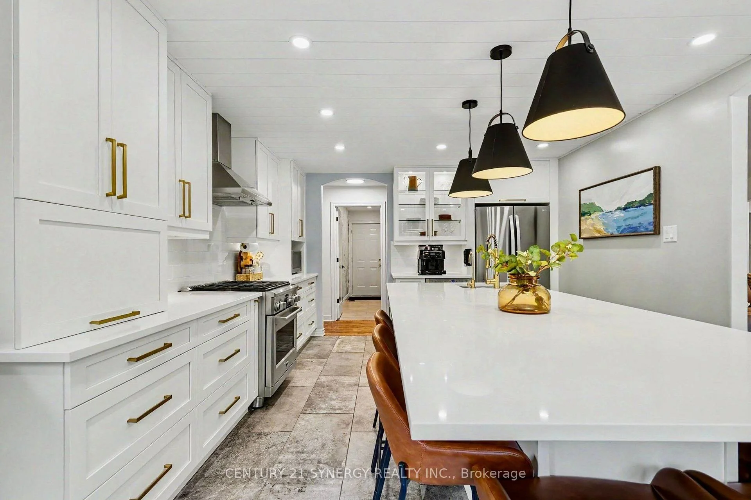
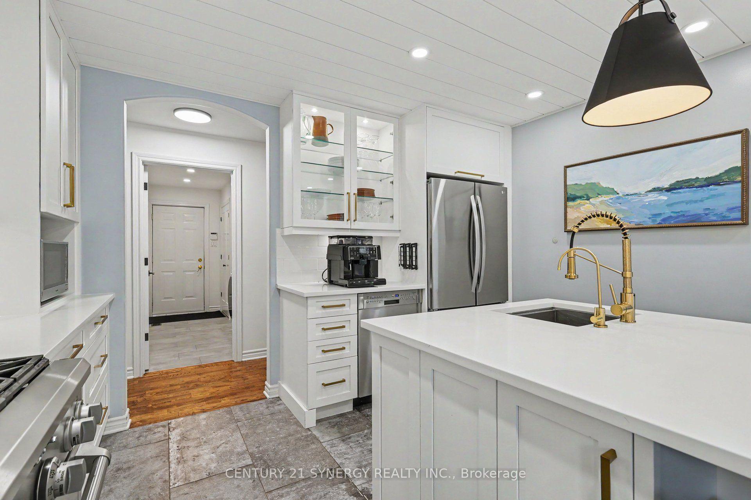
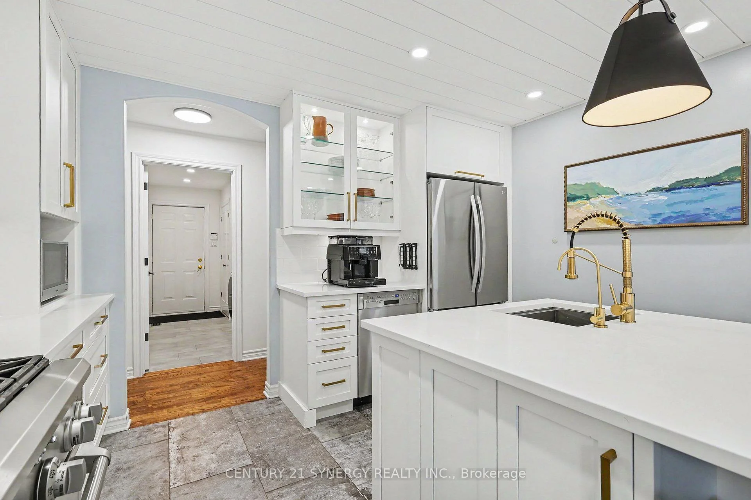
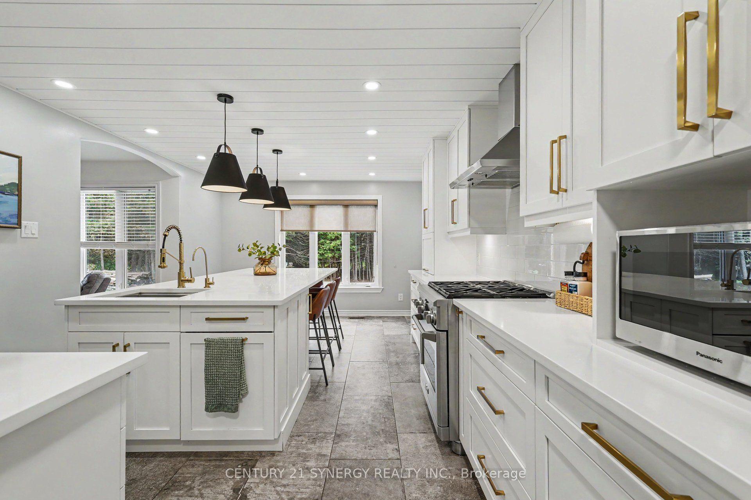
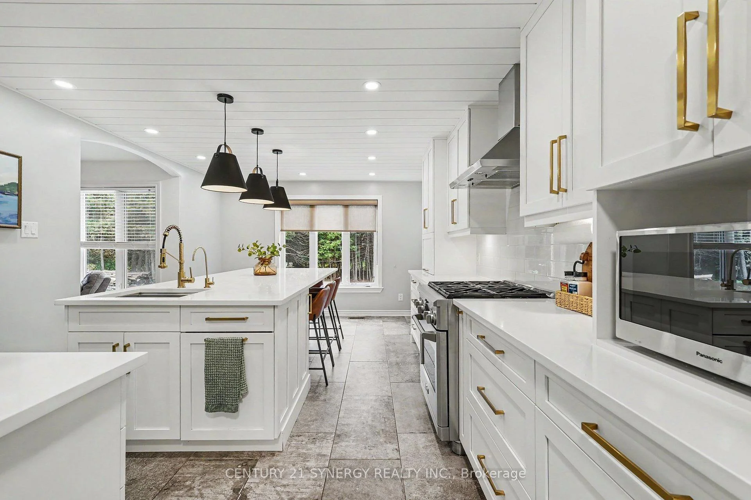
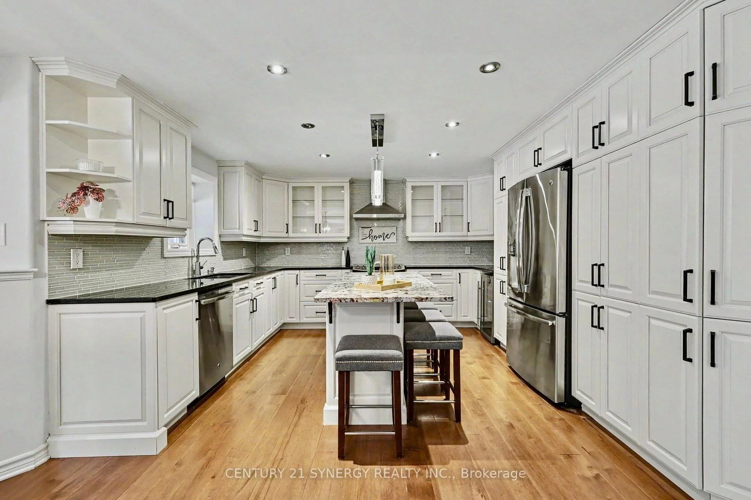
- Custom kitchen designed for entertaining
- In-law suite with separate entrance
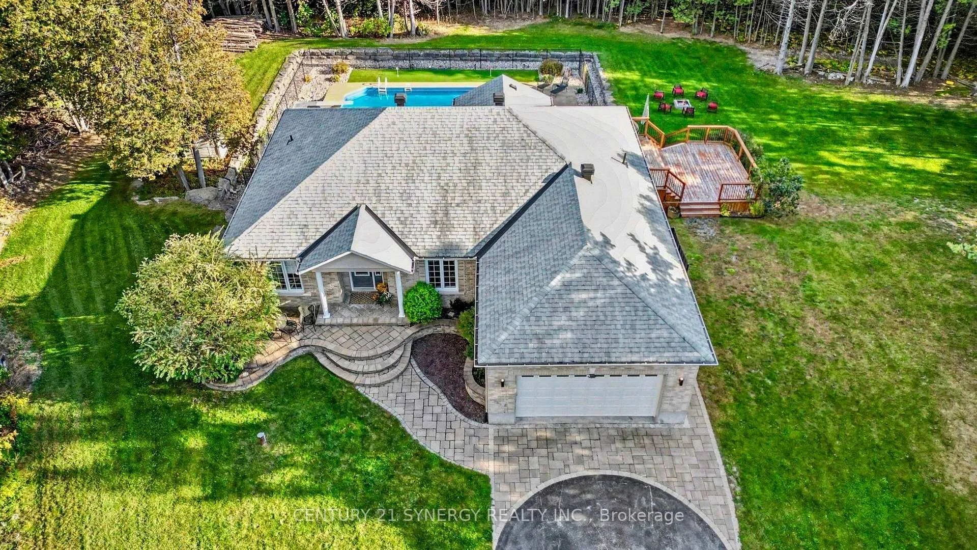
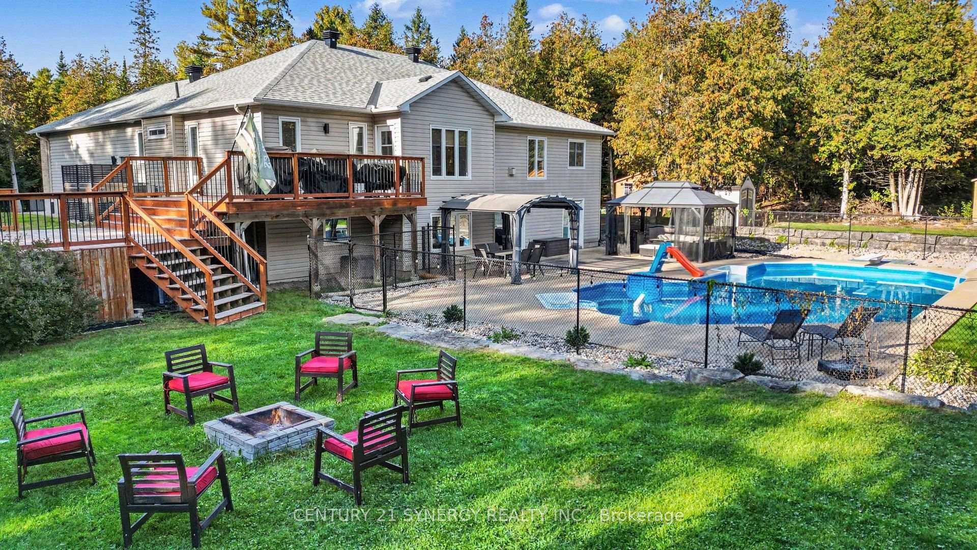
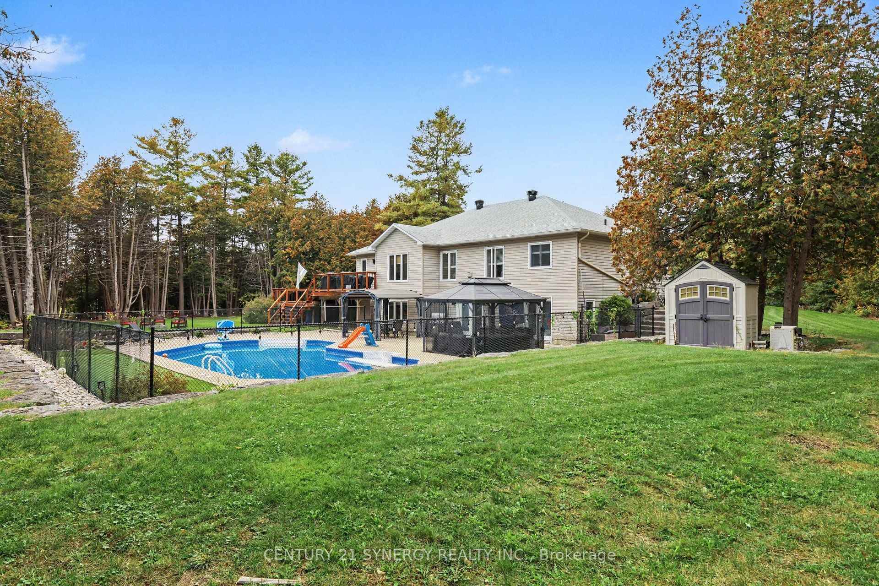
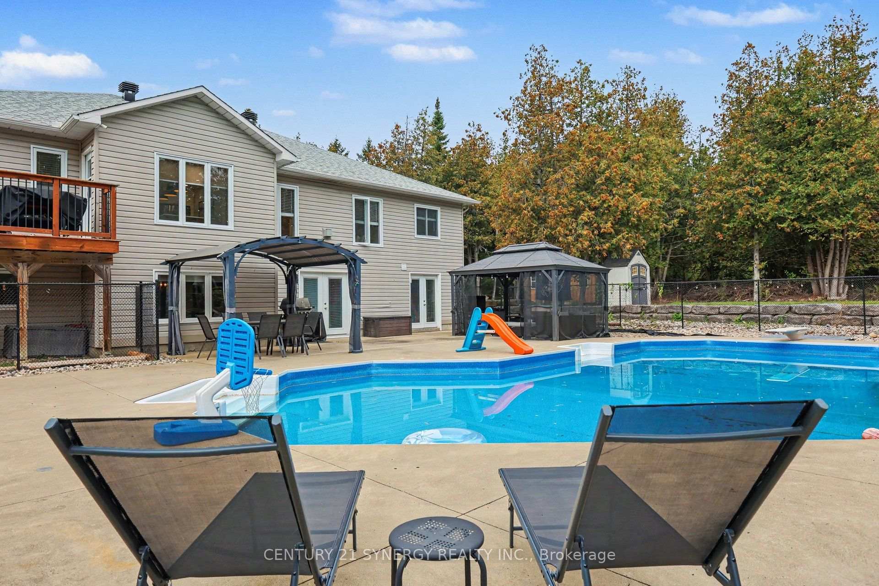
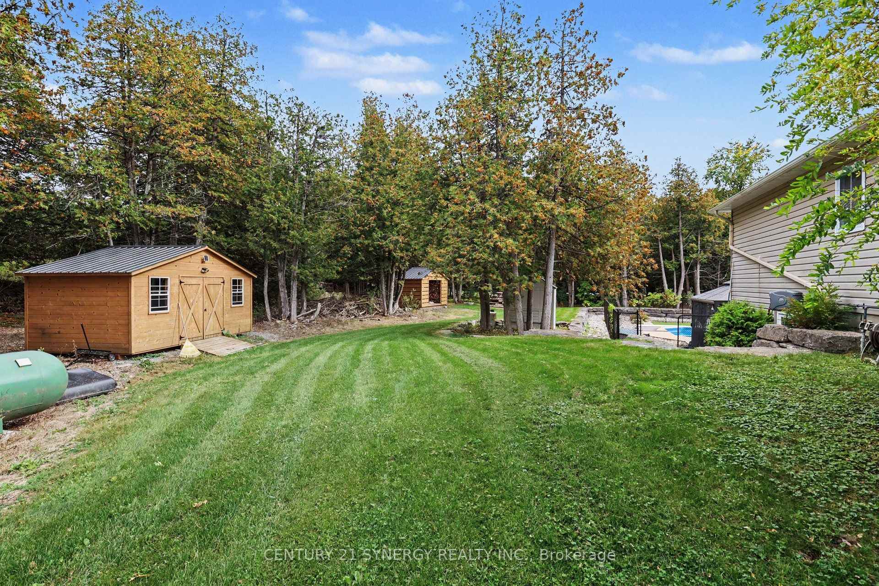
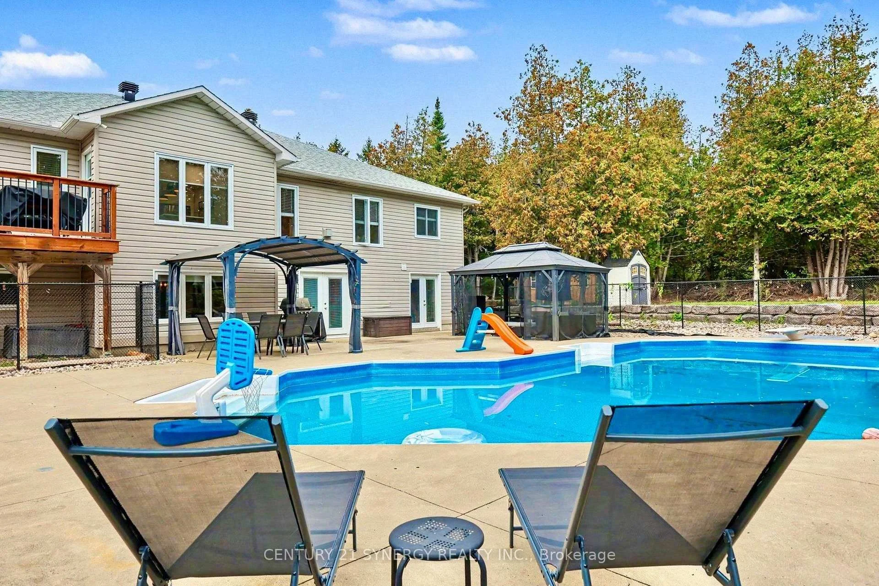
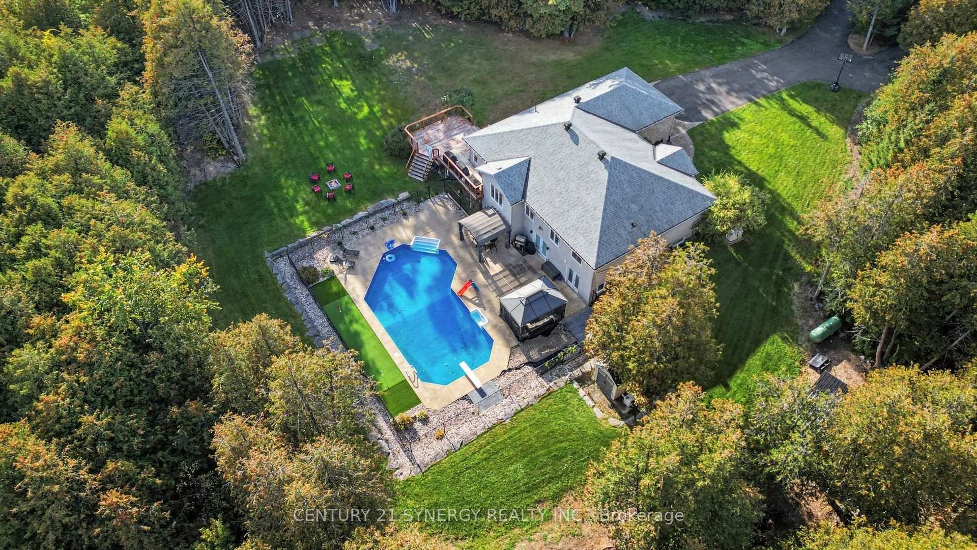
- Private 2-acre lot with in-ground pool
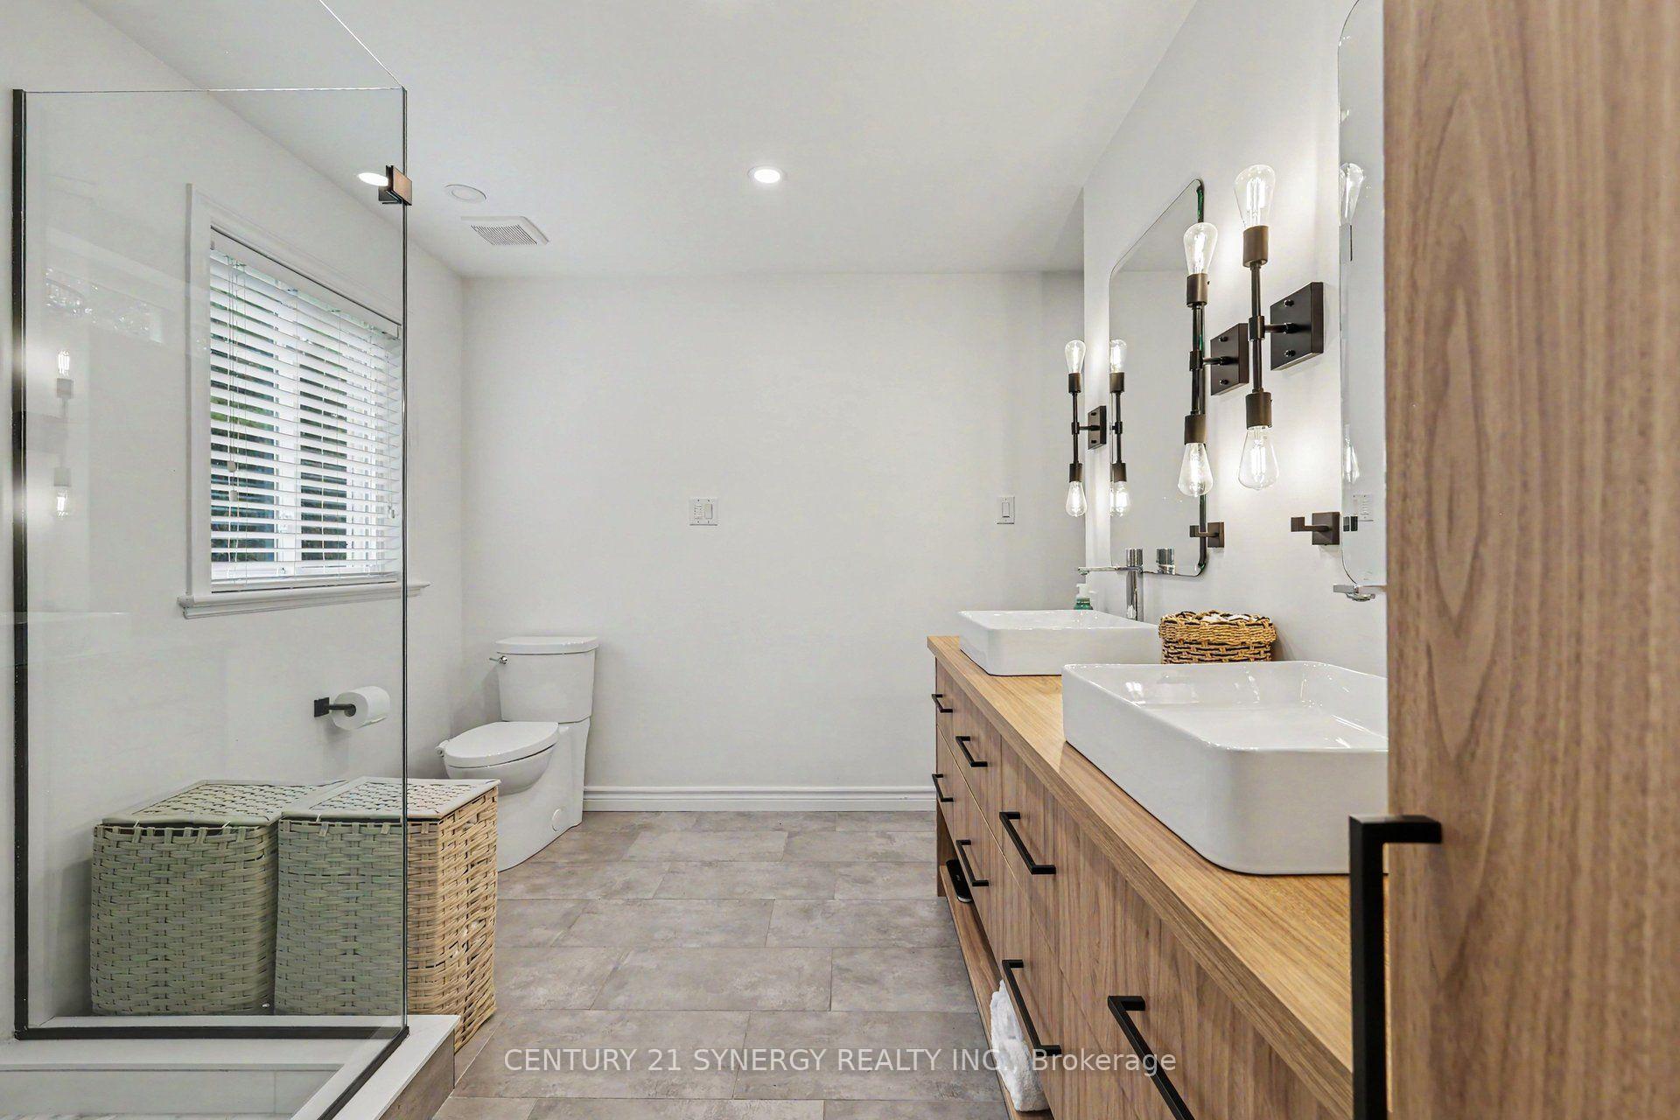
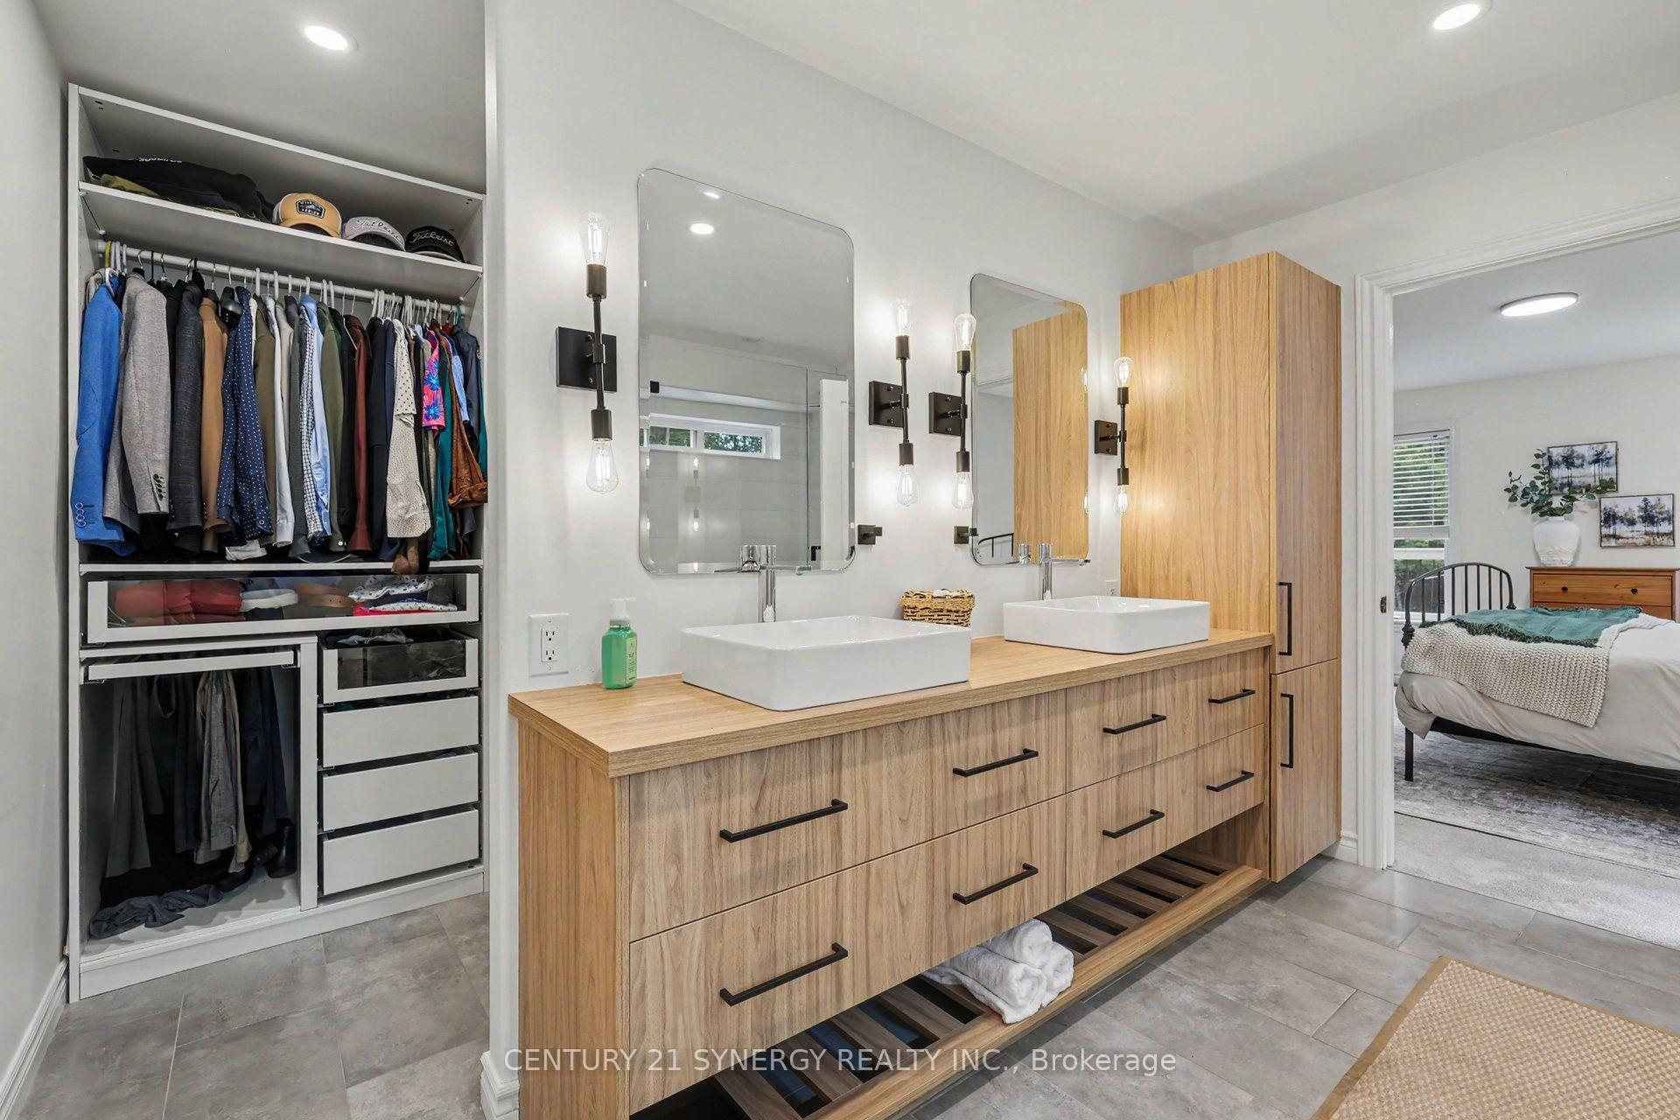
- Spa-inspired ensuite in primary suite
- Whole-home water system for quality
- Generac generator for backup power
- Ideal for multigenerational living
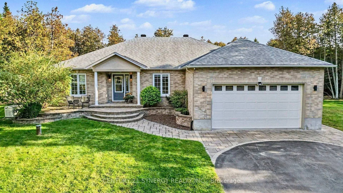
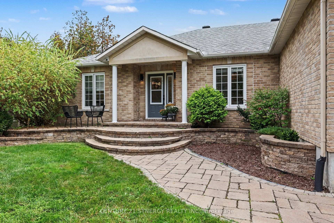
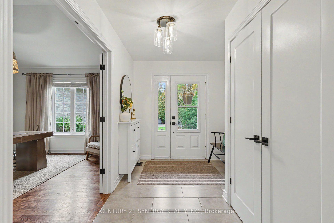
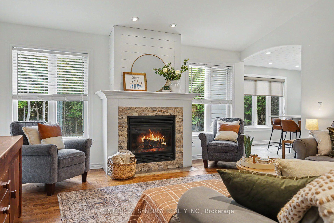
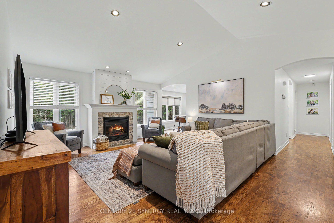
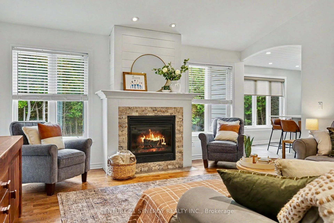
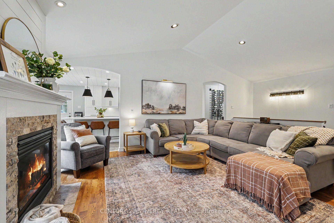
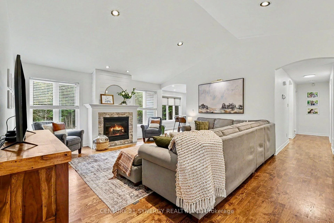
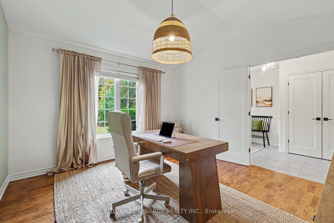
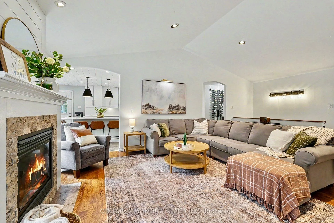
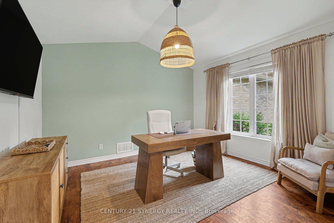
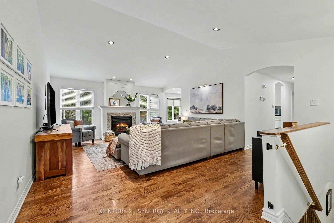
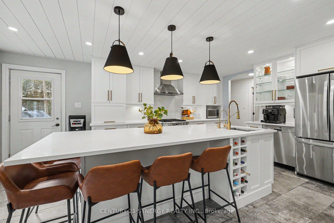
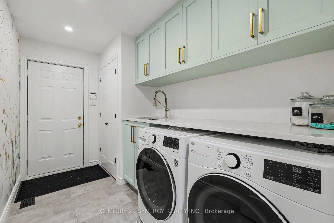
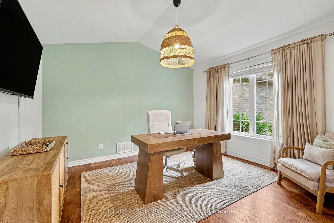
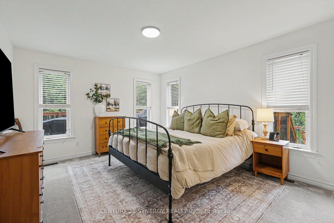
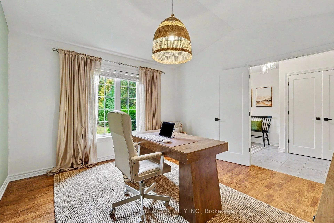
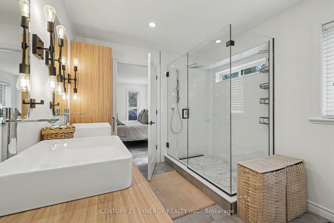
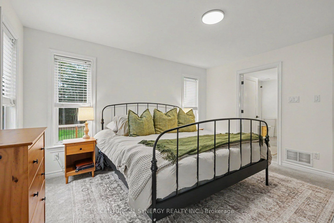
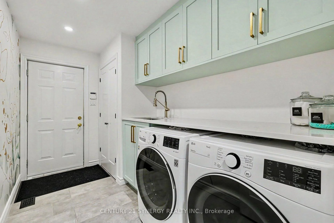
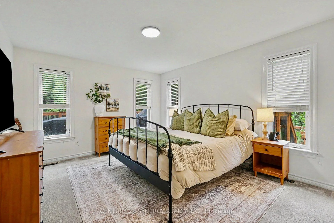
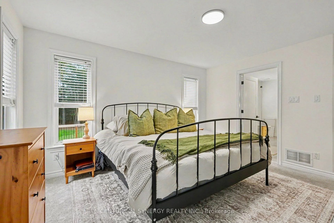
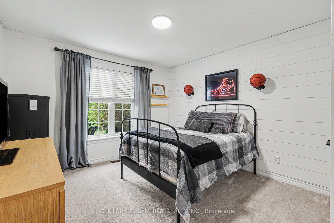
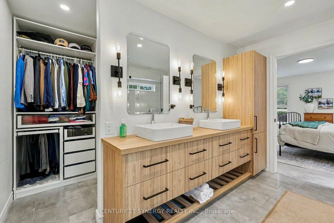
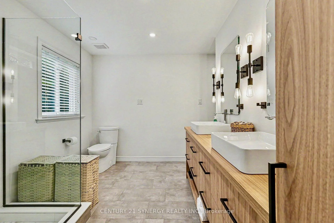
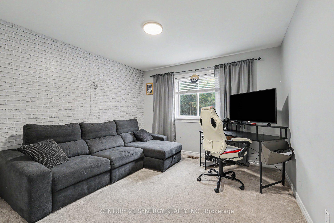
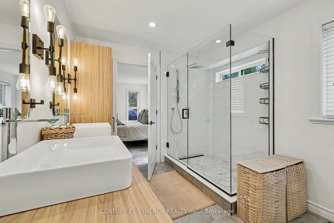
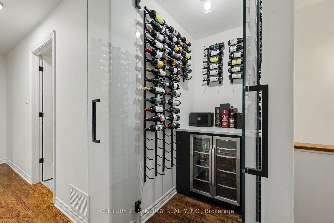
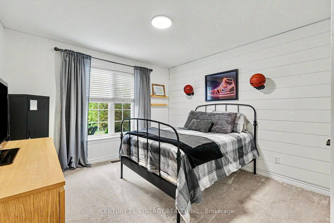
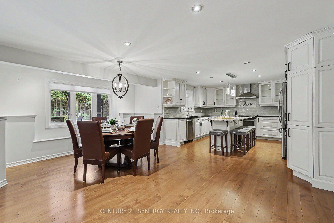
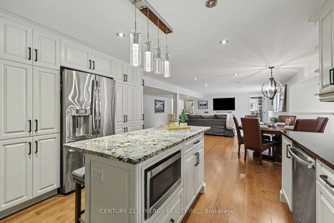
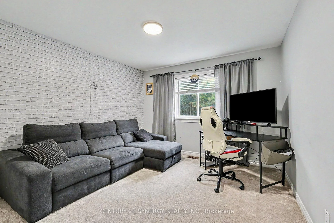
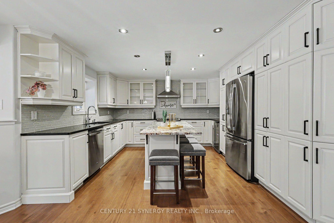
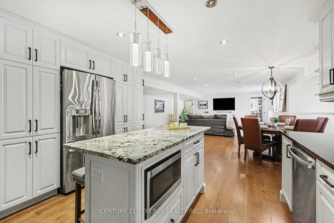
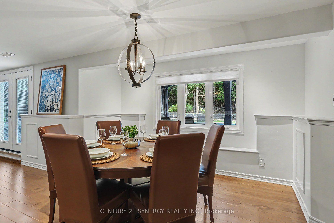
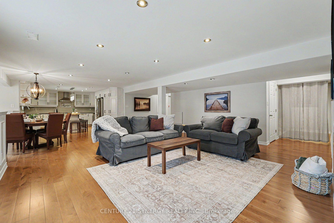
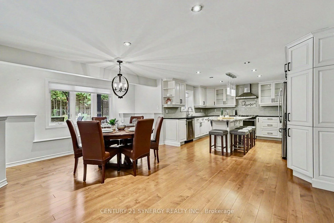
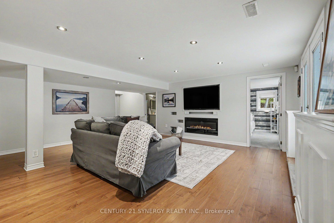
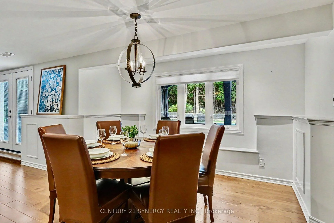
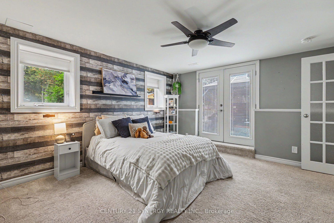
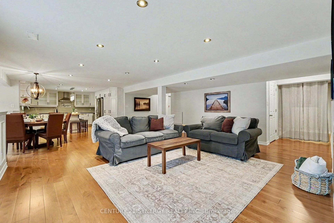
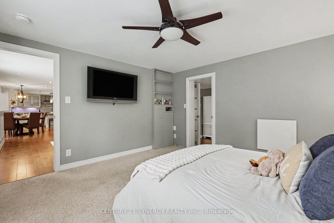
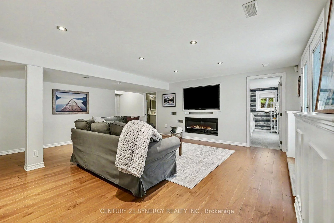
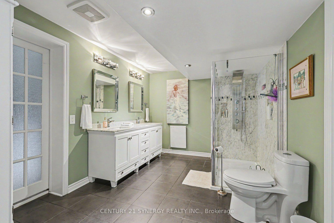
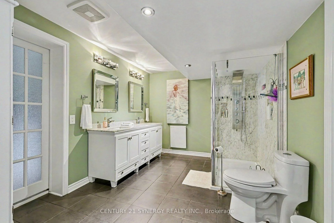
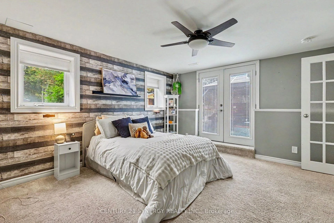
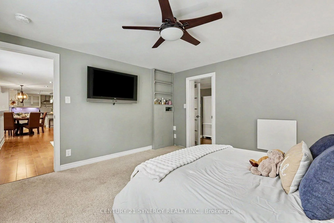
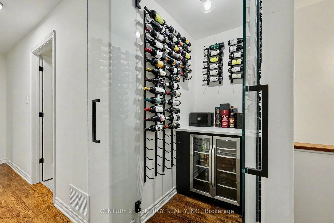
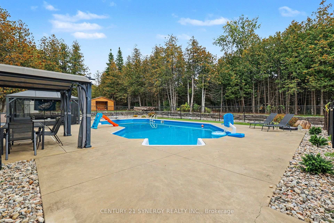
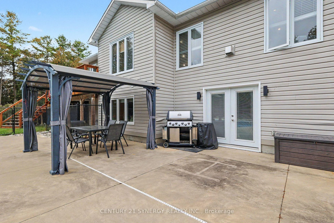
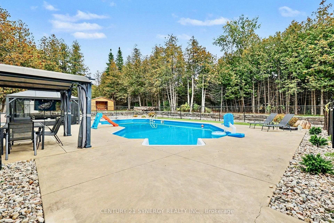
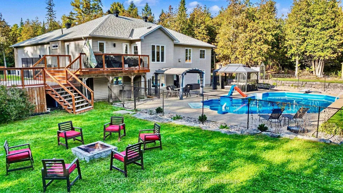
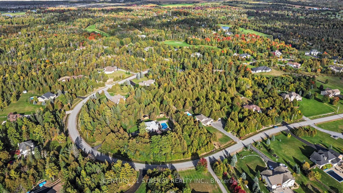
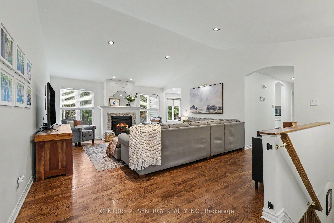
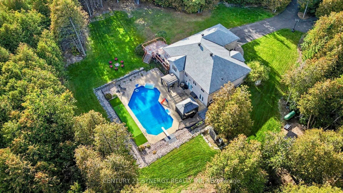
Welcome to your own private retreat in Country Club Village! Set on 2 acres where peace, privacy and space come together, this bright and beautifully finished 3+1 bedroom with walk out bungalow offers an incredible blend of executive living, family functionality and resort-style outdoor living. The main level features three spacious bedrooms plus a dedicated office/den. At the heart of the home is a custom executive kitchen(2021), complete with a gas stove and designed for both everyday living and entertaining. A walk-in laundry room and dedicated wine room add thoughtful touches throughout. The primary suite features a beautifully renovated (2022), spa-inspired ensuite bathroom. Large windows fill the home with natural light, which highlight the peaceful setting. The fully finished, walkout basement offers an exceptional in-law suite (2015), with its own separate entrance, executive kitchen, dining room, bright living room with walkout, and separate laundry room. The lower level master suite includes a walk-in closet, full bathroom with heated flooring and walkout french doors to the backyard. Ideal for extended family or multigenerational living, this space offers an incredible level of flexibility and independence. Outside, enjoy the privacy of the fully treed 2 acre lot, relax by the in-ground pool (2017), or practice your short game on the private putting green. The expansive backyard provides plenty of room to entertain, unwind and enjoy the quiet country setting. Additional features include a whole-home reverse osmosis water system(2026), providing exceptional water quality without relying on well water, a backup Generac generator(2024), the roof replaced in 2021, and the furnace and central air (2019). With its combination of privacy, generous living space and in-law suite and resort-style outdoor amenities, this is a rare opportunity to enjoy the best of country living without sacrificing the conveniences of a beautifully designed home.
Key Facts & Features
Property Costs
- Annual Property Tax Amount
- $6,749
- Land Transfer Tax Fee
- $22,455
- Basement Type
- Full, Separate Entrance, Walk-Out, Finished, Apartment
Interior Features
- Laundry Level
- Main Level
- Interior Extras
- Accessory Apartment, In-Law Suite, Guest Accommodations, Primary Bedroom - Main Floor, Water Softener
- Fireplace/Stove
- Yes
- Elevator
- No
Exterior Features
- Pool
- Inground, Salt
Building
- Building Type
- Detached
- Building Style
- Bungalow
Construction
- Exterior Finish
- Brick
- Roof
- Asphalt Shingle
- Foundation Details
- Concrete
- Special Designation
- Unknown
Lot
- Lot Front
- 426.51 ft
- Lot Depth
- 359.28 ft
Inclusions
- Inclusions
- 2 Refrigerators, 2 stove, 2 dishwasher, 2 hood fans, 1 washer, dryer, all existing light fixtures, all existing window coverings and hardware, shed, pergola
Exclusions
- Exclusions
- Lower level Washer and Dryer
Parking & Garages
- Garage Type
- Attached
- Garage Spaces
- 2
- Parking Spaces
- 6
- Total Garage And Parking Spaces
- 8
Heating & Cooling
- Heat Source
- Gas
- Heat Type
- Forced Air
- Air Conditioning
- Central Air
- Water
- Well
- Sewers
- Septic
- Bedrooms
- 3 + 1
- Washrooms
- 3
- Kitchens
- 2
- Family / bonus room
- Yes
Room sizes
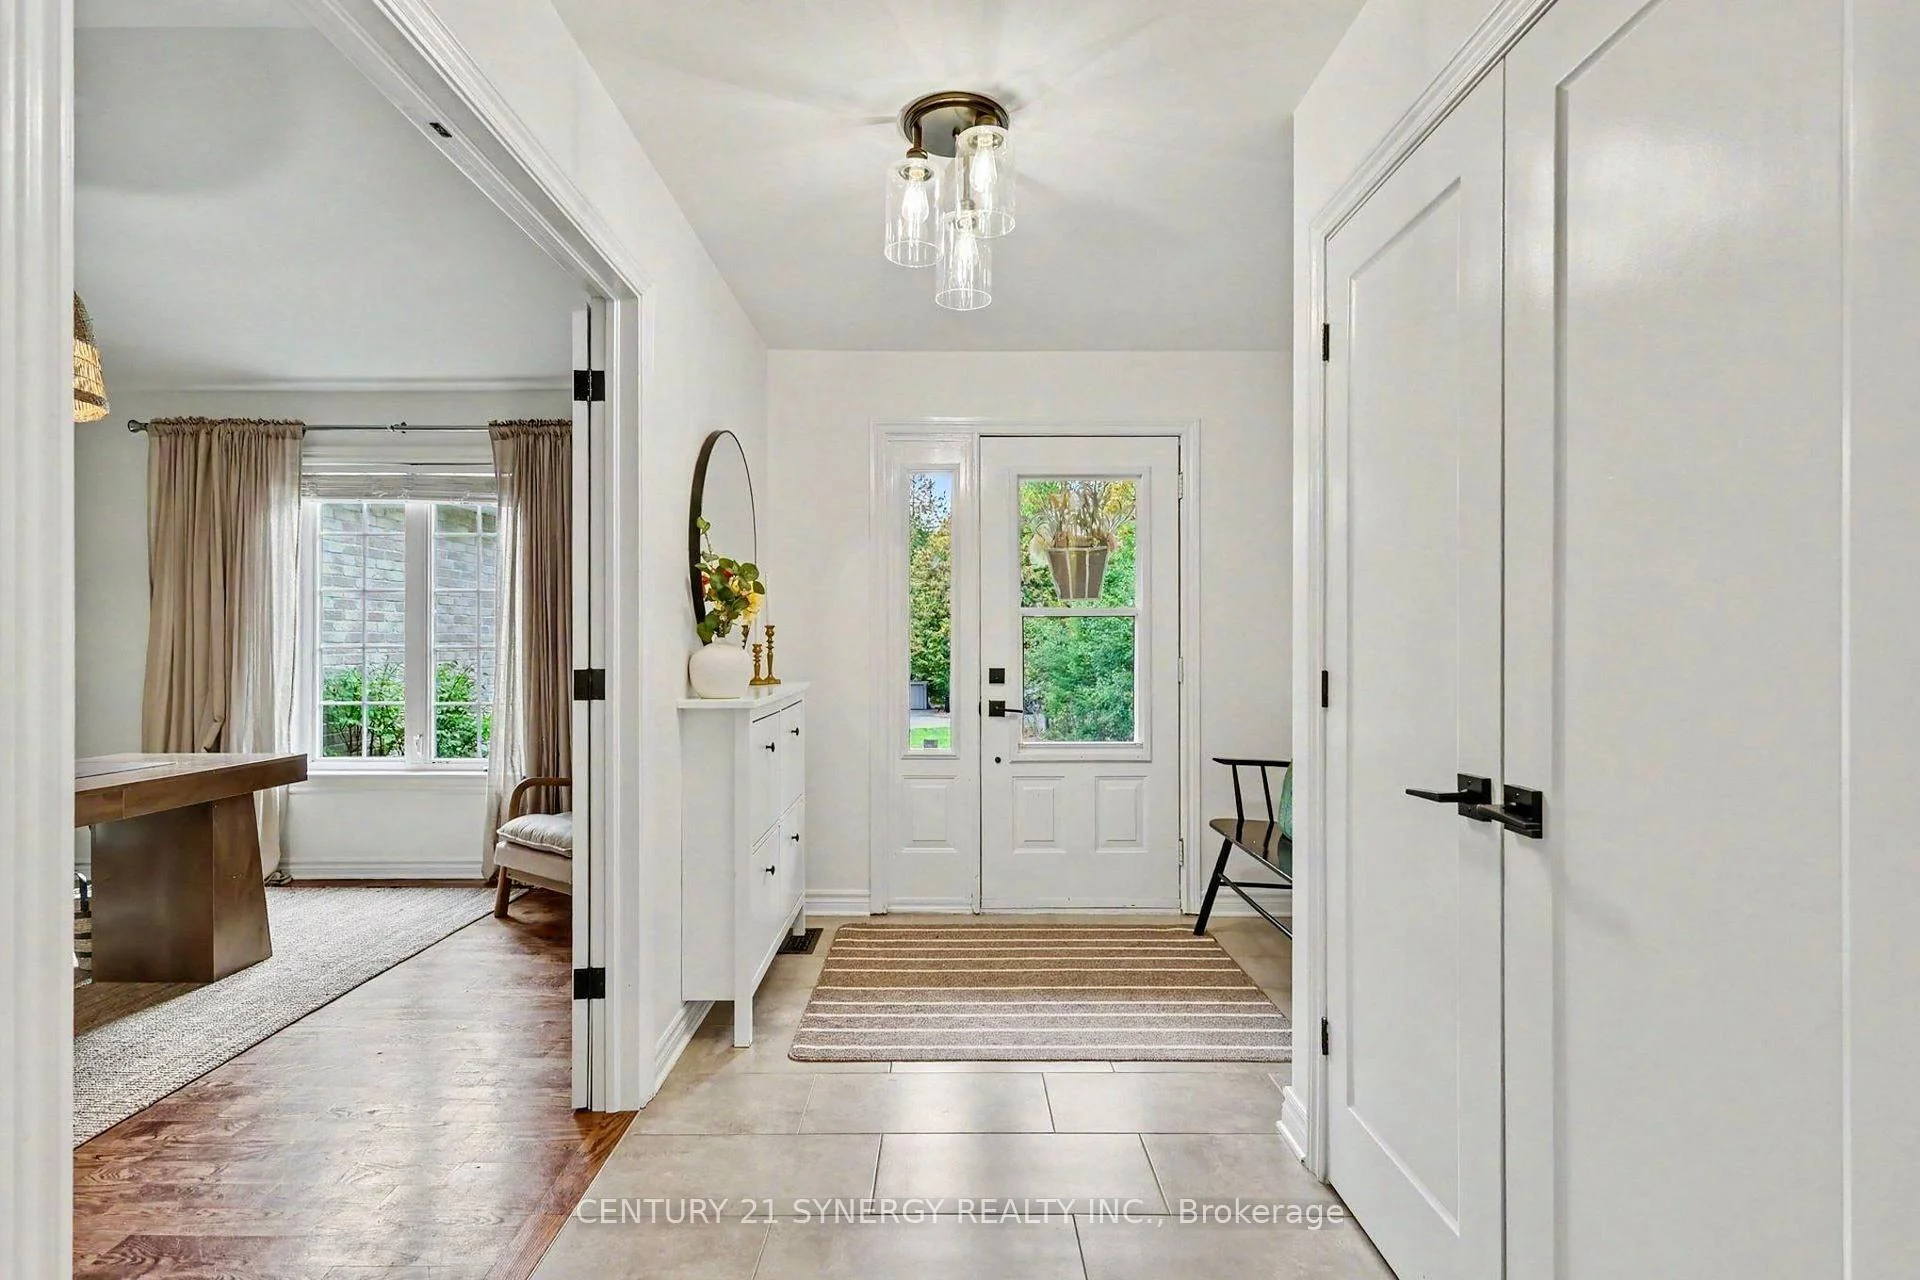
- Foyer—Main level
- Bedroom 4—Lower level
- Office—Main level, Overlooks Frontyard
- Family Room—Lower level, W/O To Deck
- Bedroom 2—Main level
- Laundry—Main level
- Kitchen—Lower level, Centre Island
- Dining Room—Lower level, Overlooks Backyard
- Kitchen—Main level, Centre Island, W/O To Deck
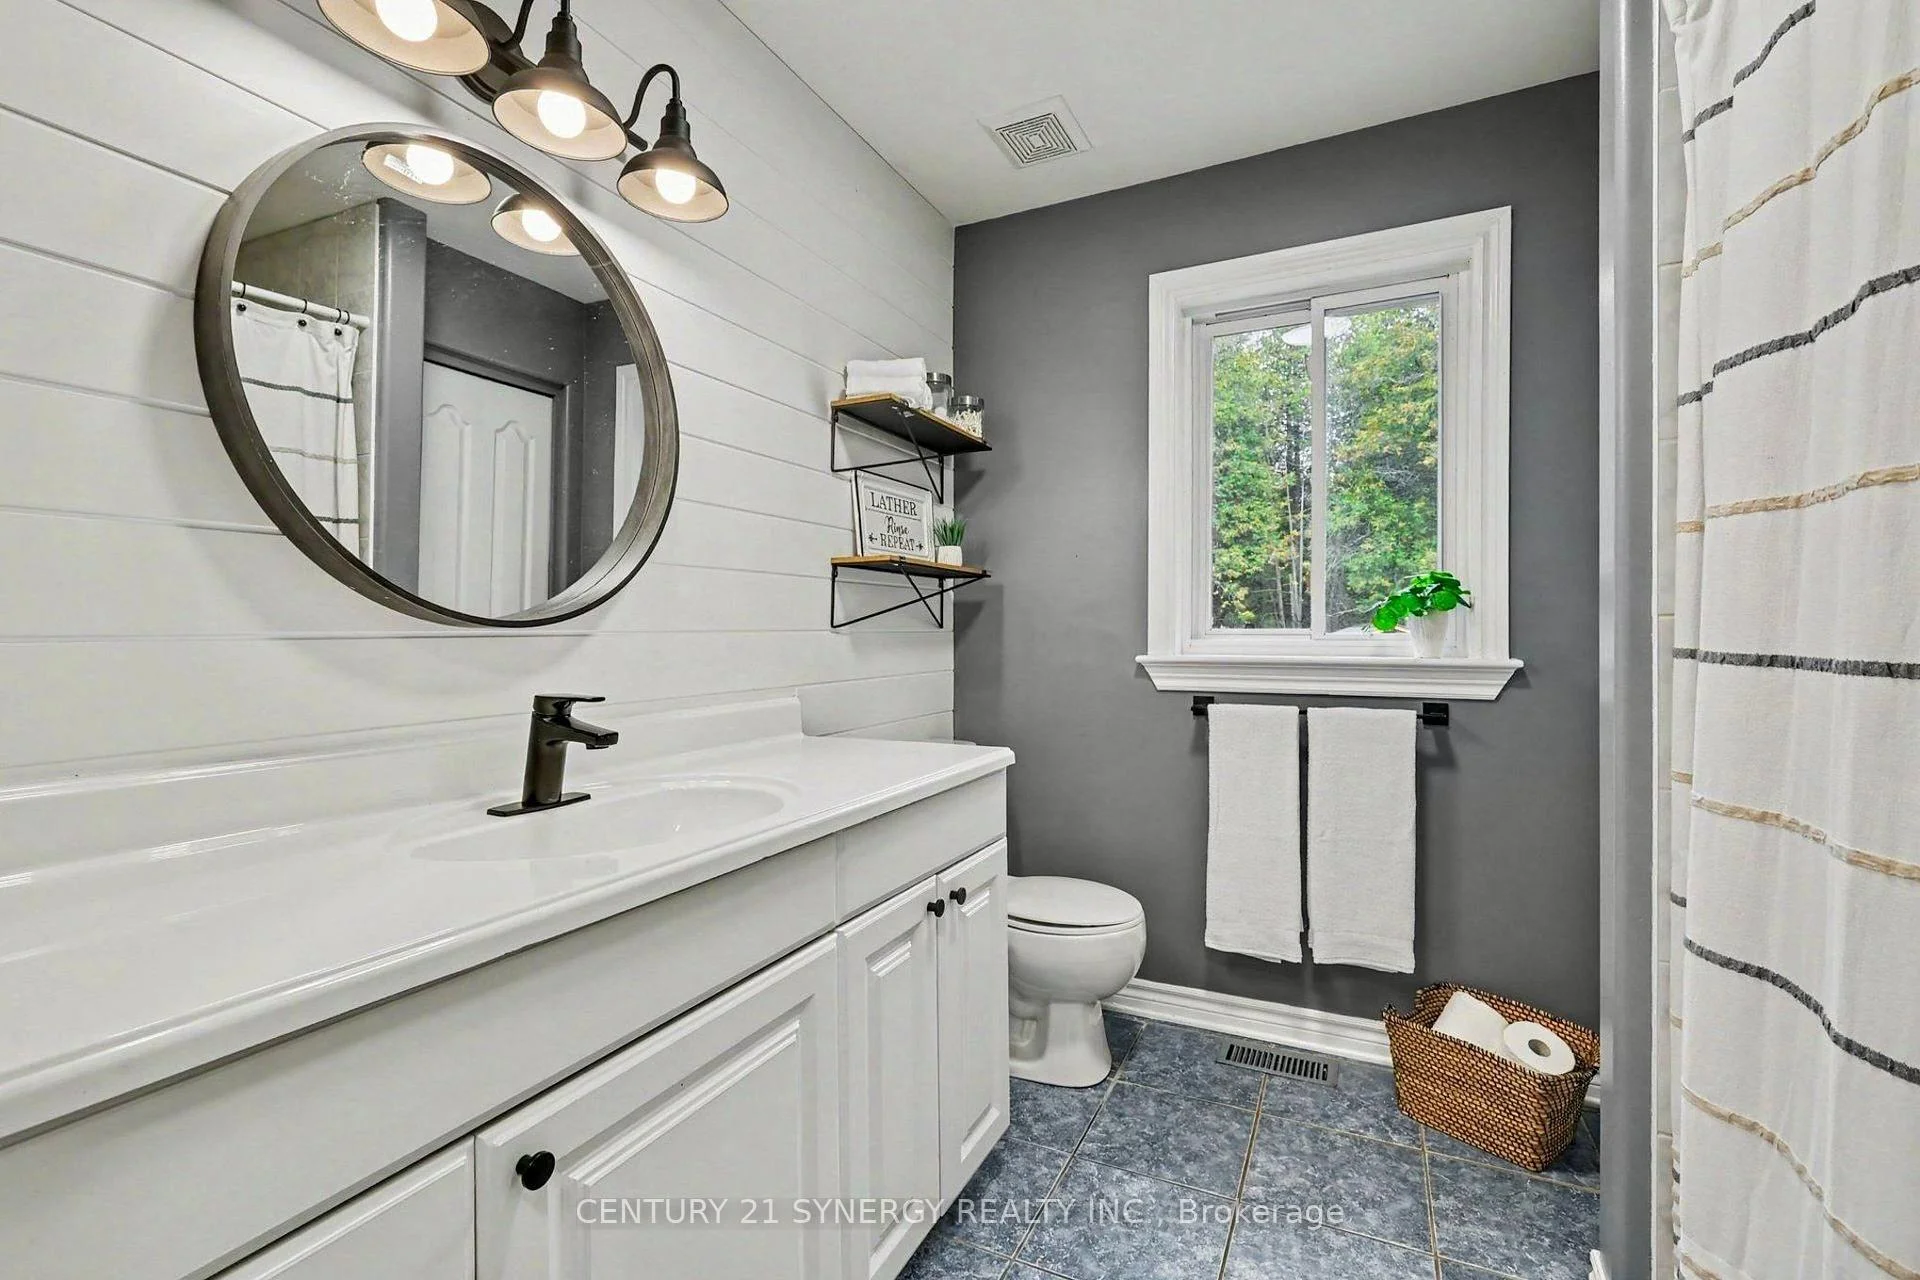
- Bathroom—Lower level, 5 Pc Bath
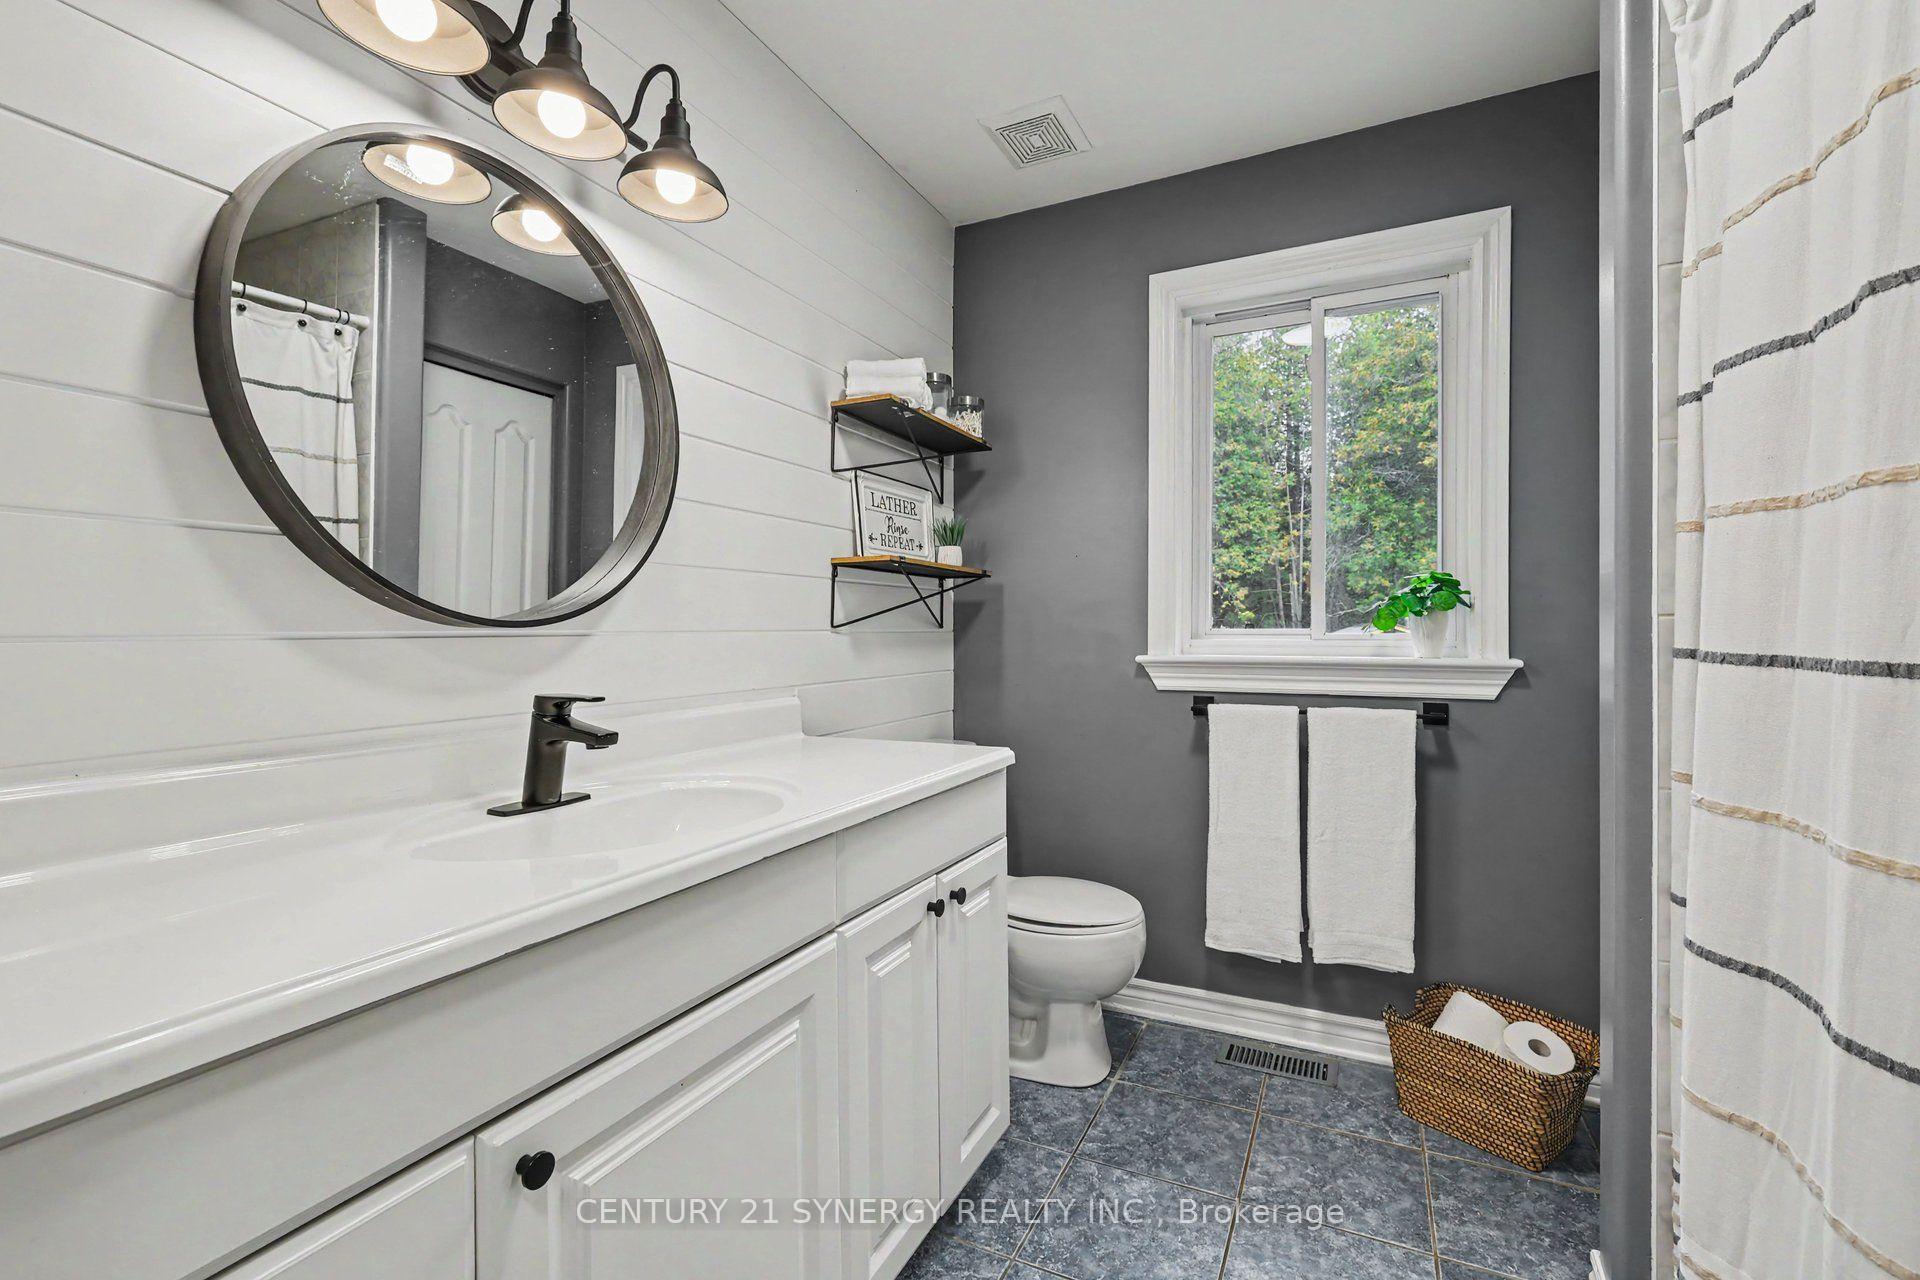
- Bathroom—Main level, 4 Pc Bath
- Living Room—Main level, Fireplace
- Primary Bedroom—Main level, Overlooks Backyard
- Other—Lower level
- Bedroom 3—Main level
- Bathroom—Main level, 4 Pc Ensuite
Washrooms
- 4-piece, Main
- 4-piece, Main
- 4-piece, Lower
- Municipality
- Ottawa
- Neighbourhood
- Remainder of Stittsville & Area
- Main cross streets
- Crawford Road & Canadian Drive
- Directions
- Hwy 417 West to Hwy 7. Exit at Dwyer Hill Rd and head south. Turn left on Crawford Rd, then left on Canadian Dr. Property is #30 on Canadian Dr.
- MLS® number
- X13852230
- Data source
- Toronto Regional Real Estate Board
- Listed on
- 2026-10-01
- Updated on
- 2026-10-06
- Days on market
- 14 days
- Possession type
- 30-59 days
- Co-op commission
- 2%
- Seller
- Listed by
- CENTURY 21 SYNERGY REALTY INC.
Home Market Value
Current home valuation for 30 Canadian Drive, Ottawa, Remainder of Stittsville & Area, Ottawa, ON. Listed for $1,299,000
HOMEH Estimate
$1,209,356
Estimated Sales Range
$725,614 - $1,693,098
HOMEH Estimate for 30 Canadian Drive, Ottawa, Remainder of Stittsville & Area
Calculated with a real agent's CMA method — 45+ years of experience, codified. Not an AI guess.
Mortgage Payment Calculator
Compare up to 4 down payment scenarios
5% on first $500K + 10% on $799,000 over $500K
$104,900
| Scenario 1 | Scenario 2 | Scenario 3 | Scenario 4 | |
|---|---|---|---|---|
−Down payment | % $ | % $ | % $ | % $ |
+CMHC insurance | $47,751 | $36,242 | $30,916 | $0 |
=Total mortgage | $1,241,532 | $1,205,342 | $1,135,066 | $1,039,200 |
Amortization | ||||
Mortgage rate | % | % | % | % |
| Payment frequency | ||||
=Mortgage payment | $6,062monthly | $5,885monthly | $5,542monthly | $5,074monthly |
Land Transfer Tax
$22,455
$22,455
Around this home
No schools found nearby
Data provided by OpenStreetMap & Fraser Institute School Rankings
Ask HOMEH
New!Hi there!
👋Text or call (416) 301-9001
Recommended for you
Based on homes you've looked at.
No recommended properties found.
Nearby similar homes
No nearby properties found.
More real estate resources
Other homes nearby
Nearby neighbourhoods
- 8203 - Stittsville (South) homes for sale
- 8209 - Goulbourn Twp From Franktown Rd/South To Rideau homes for sale
- 4201 - Mechanicsville homes for sale
- 8204 - Richmond homes for sale
- 8208 - Btwn Franktown Rd. & Fallowfield Rd. homes for sale
- 1113 - Cumberland Village homes for sale
- 3104 - CFB Rockcliffe and Area homes for sale
- 8211 - Stittsville (North) homes for sale
No nearby listings available.