
Unit 317, 300 B Lett Street
Ottawa (West Centre Town), ON K1R 0A8
- 2Bedrooms
- 2Bathrooms
- 1Parking
- 1200–1399Sq Ft
- $7,513Tax
- $1,077/moCondo Fee
 Estimated Value:$663,689See Free Estimate Report

Sale & Price History for Unit 317, 300 B Lett Street, Ottawa, West Centre Town
| Start Date | End Date | Price | Event | MLS# |
|---|---|---|---|---|
| No listing history available | ||||
Real estate boards require you to or to see the full details of this property.
*Sold prices and complete sale & price history are regulated data. Under the Trust in Real Estate Services Act, 2002 (TRESA) and the rules of the Real Estate Council of Ontario (RECO), and pursuant to the Multiple Listing Service® rules of the Canadian Real Estate Association (CREA) and the Toronto Regional Real Estate Board (TRREB), this information may be shown only to registered users who have agreed to the applicable terms of use (a Virtual Office Website, or "VOW," arrangement). HOMEH Inc., Brokerage therefore provides it to signed-in members only. Creating an account is free and takes under a minute.
About Unit 317, 300 B Lett Street, Ottawa, West Centre Town
Summarized Description
- Exceptional residence in LeBreton Flats.
- Private rooftop terrace for entertaining.
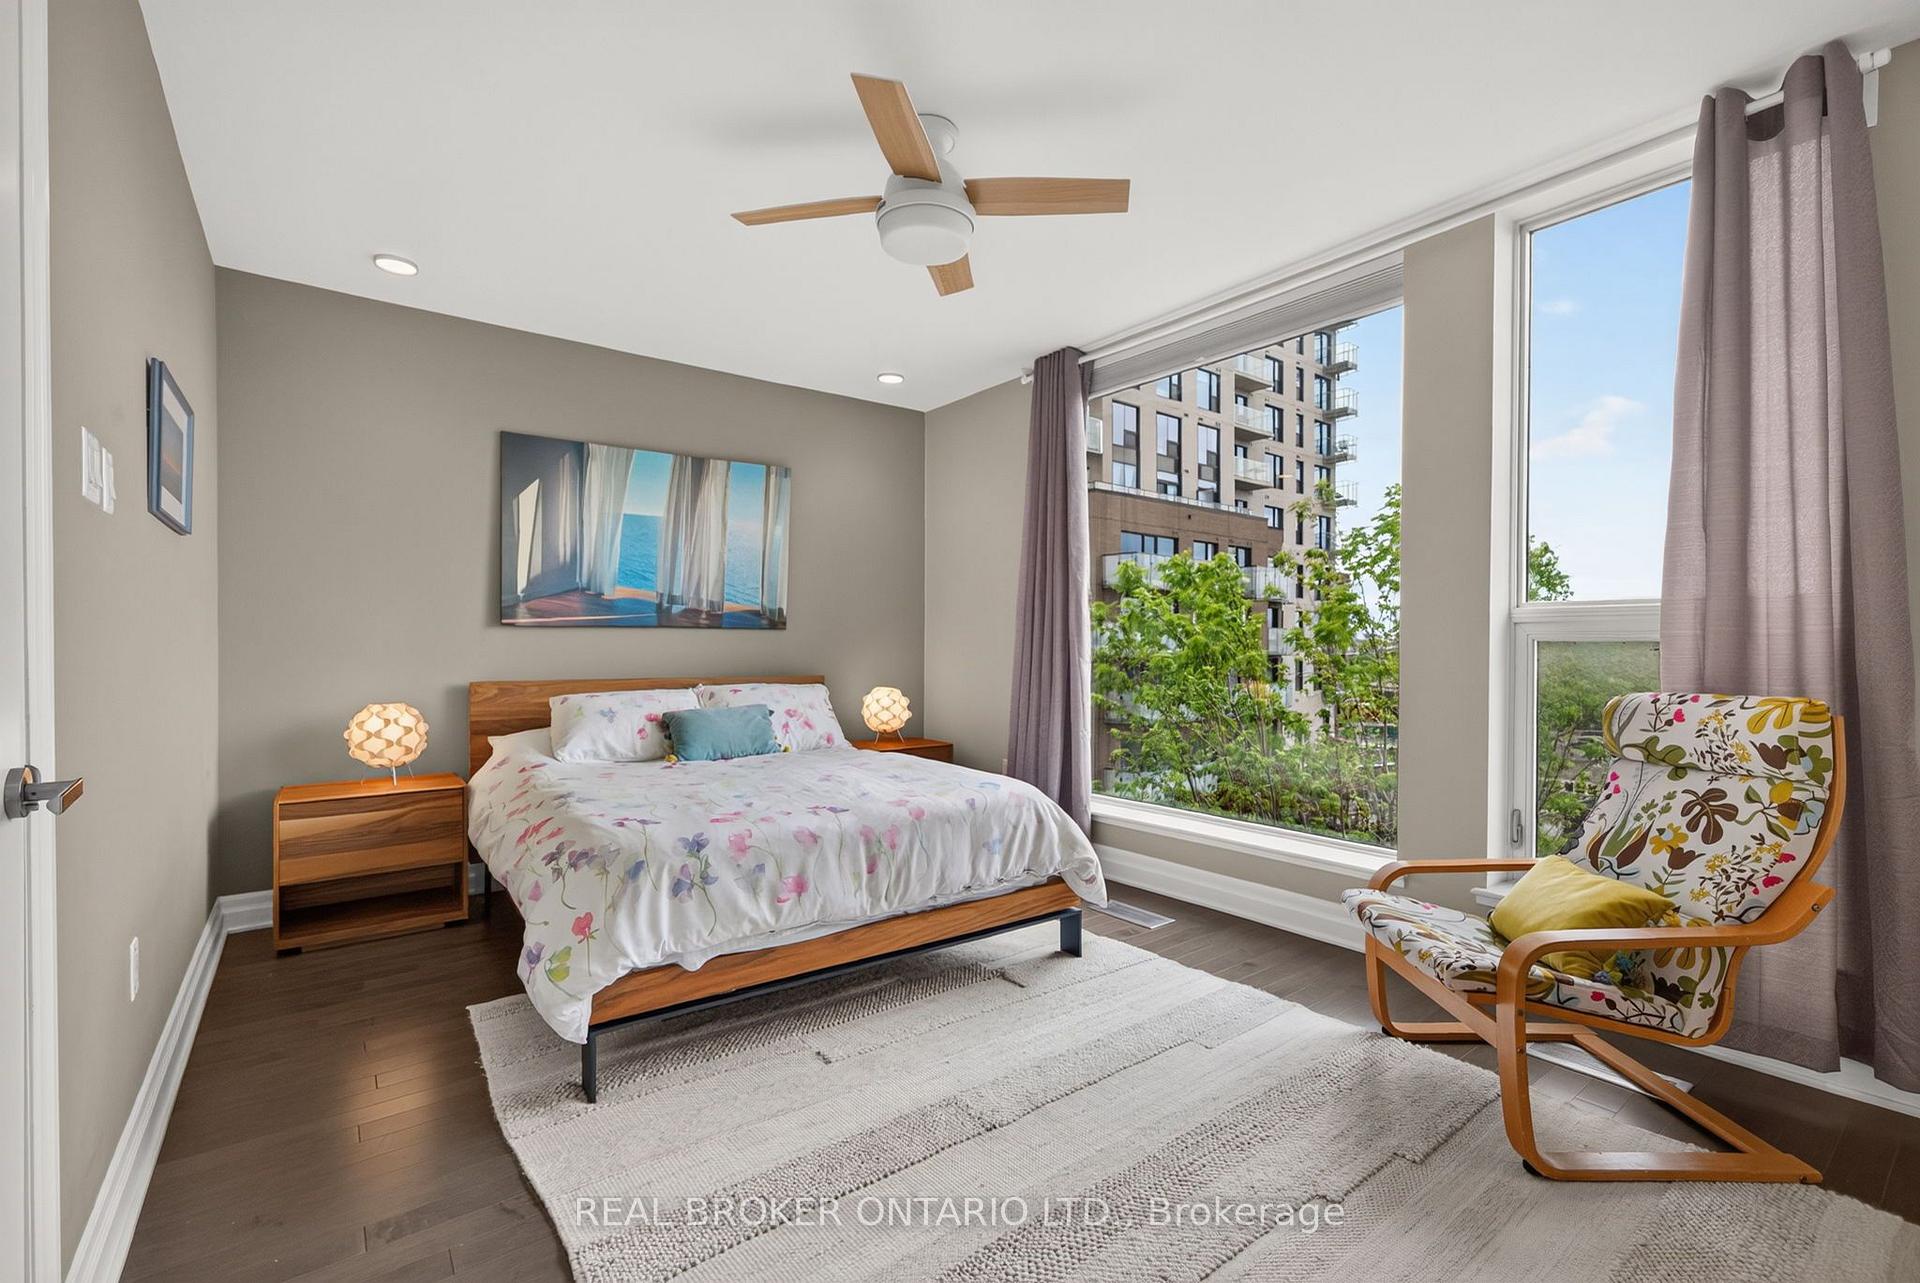
- Floor to ceiling windows with stunning views.
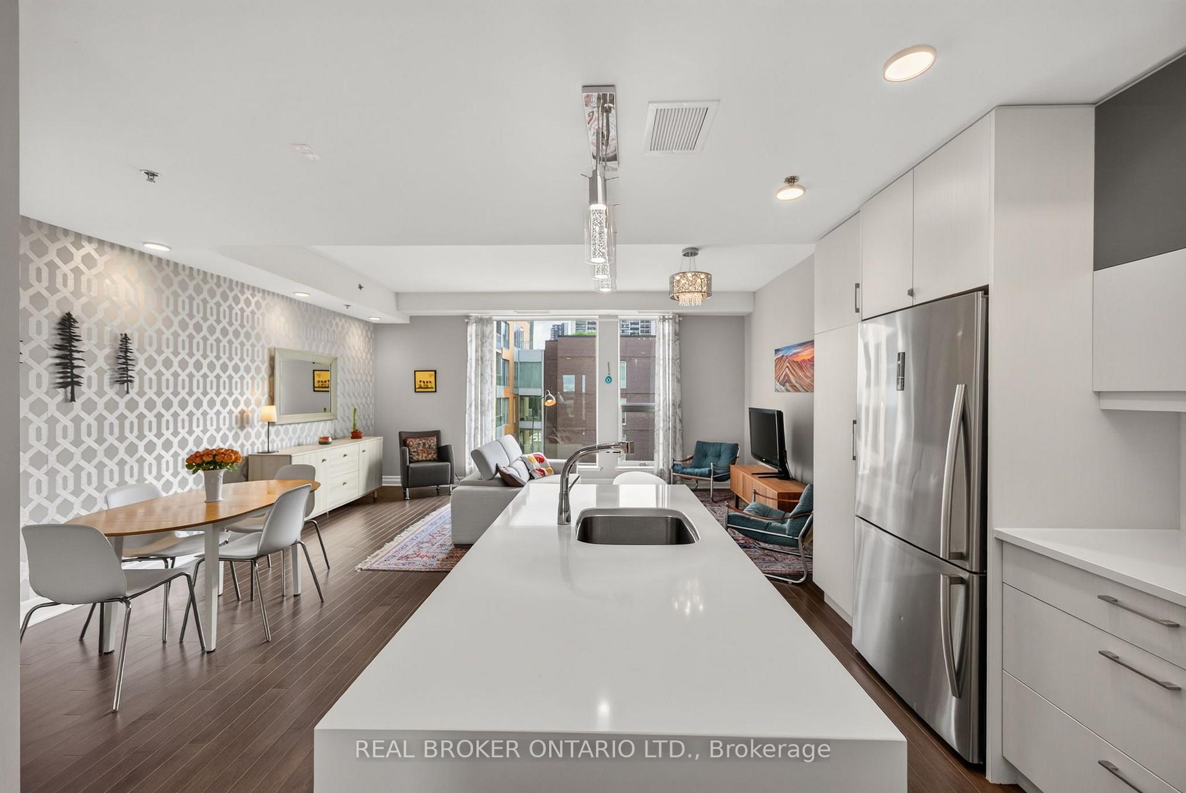
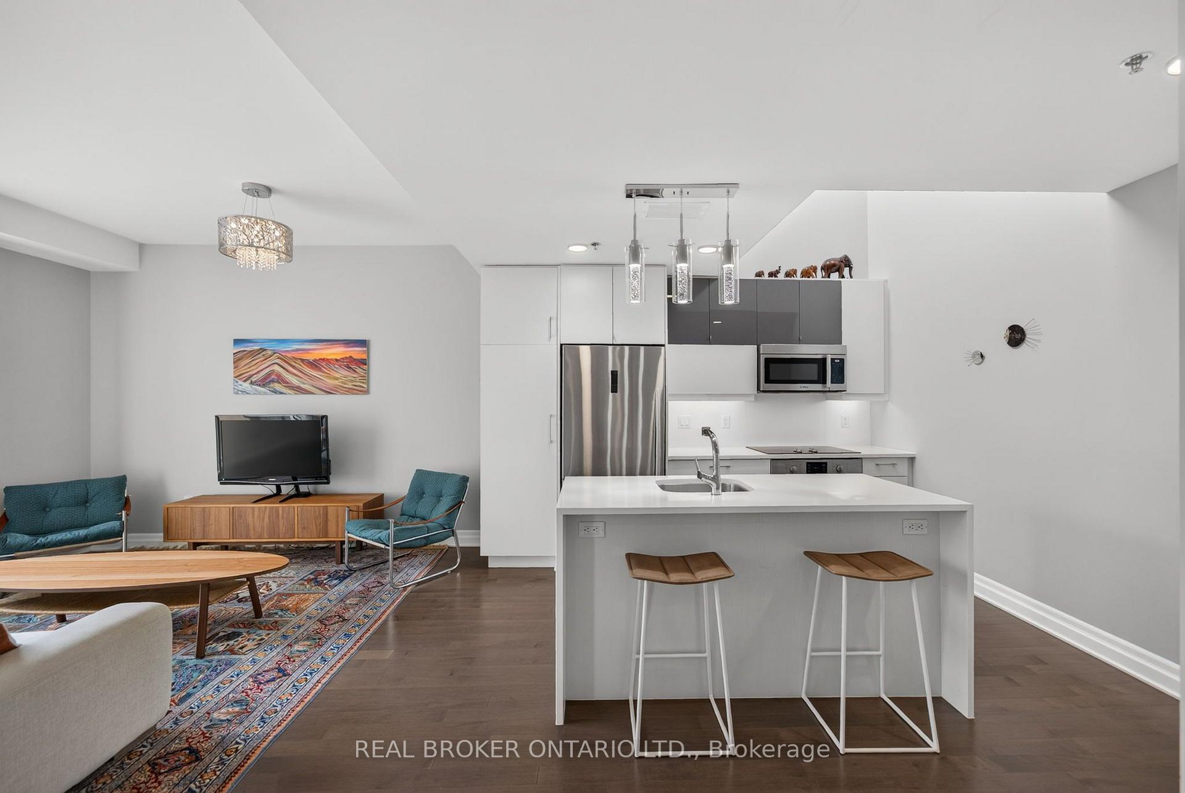
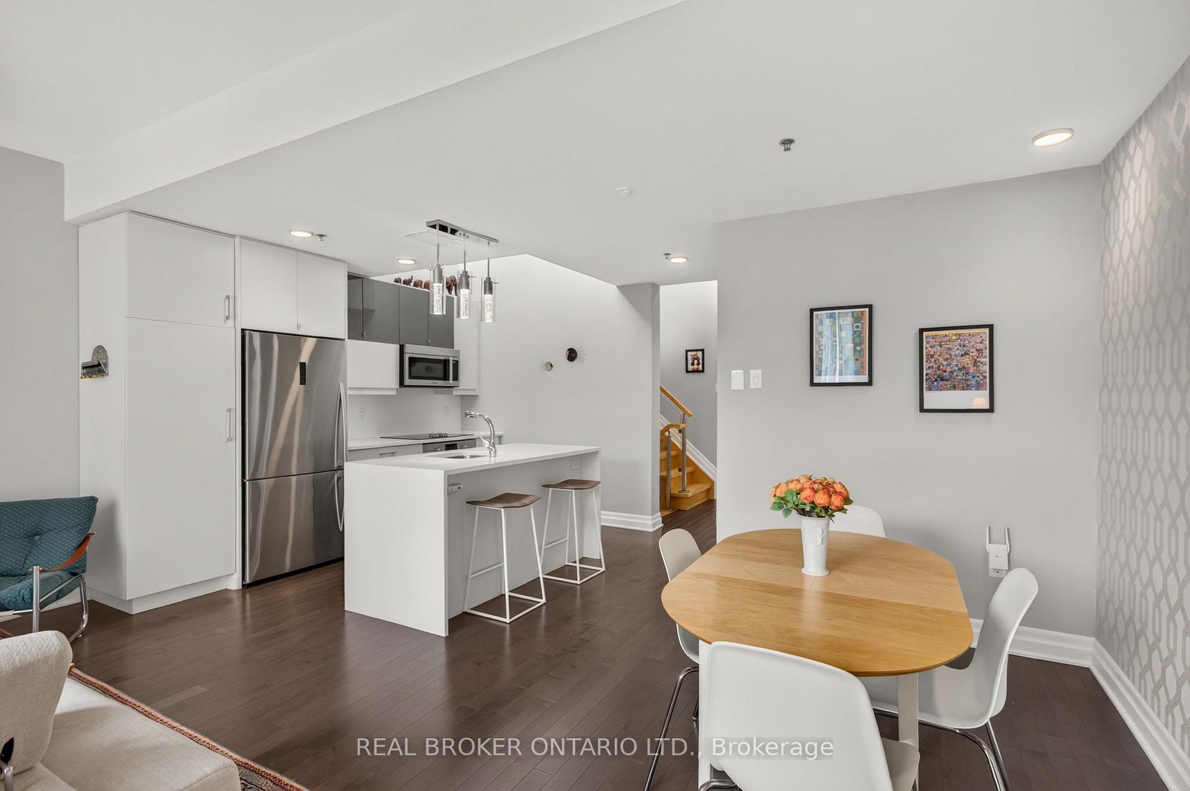
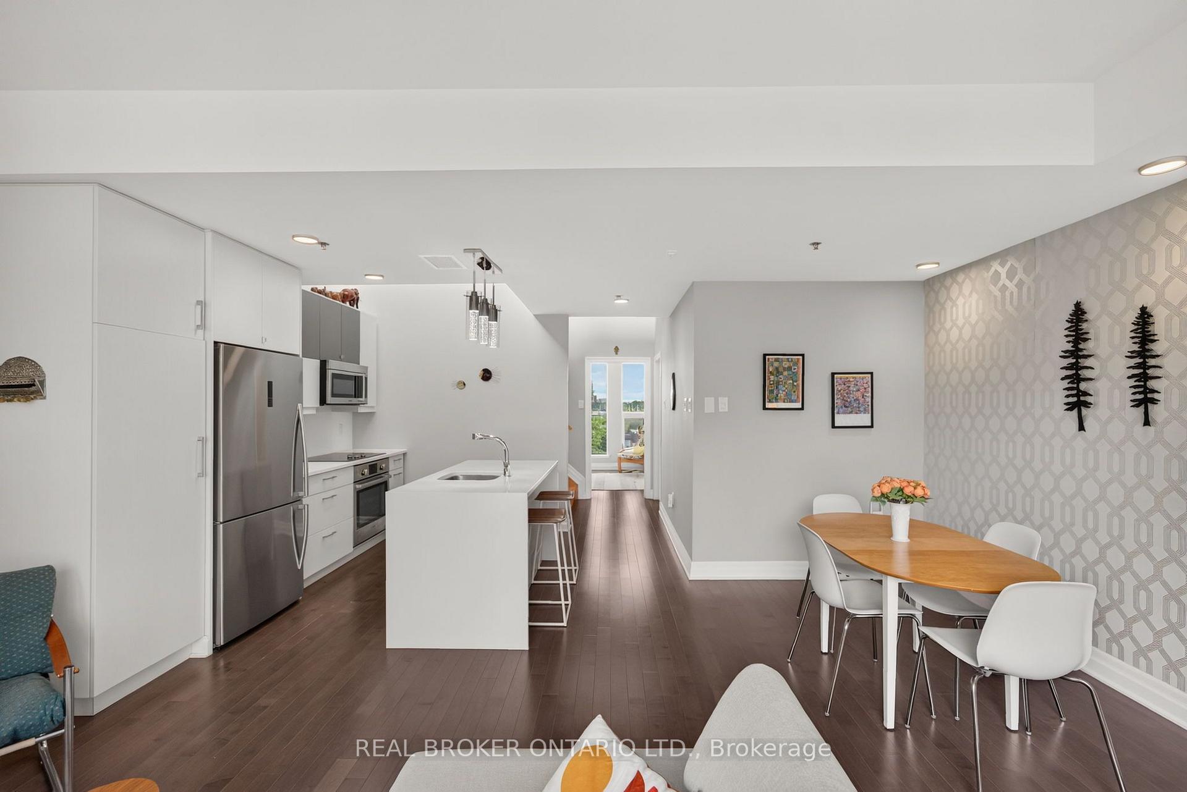
- Open concept living area with hardwood floors.
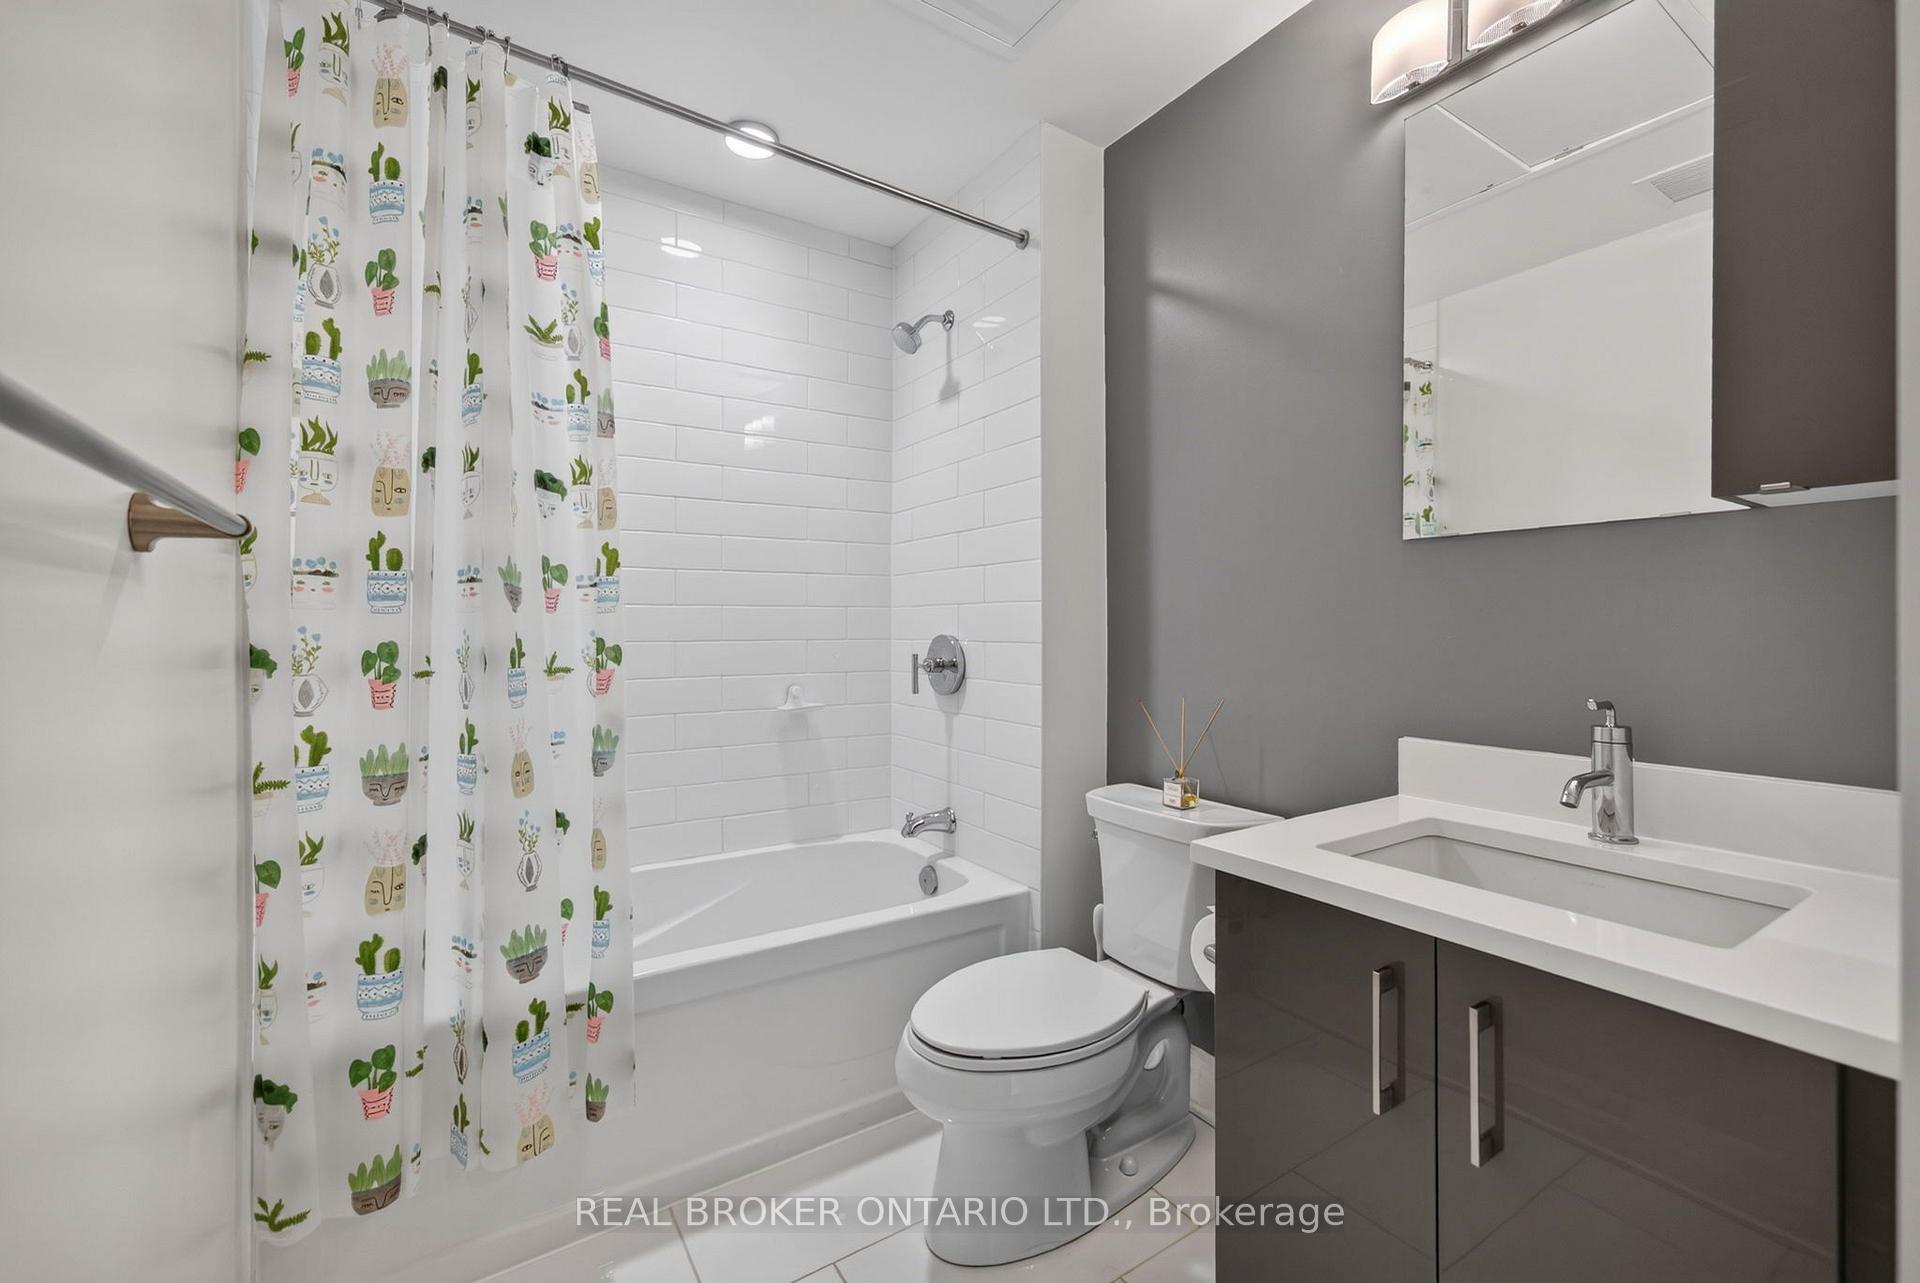
- Two generous bedrooms and two full bathrooms.
- Heated ensuite bathroom flooring for comfort.
- Steps from LRT and downtown amenities.
- Incredible value at $507 per sq ft.
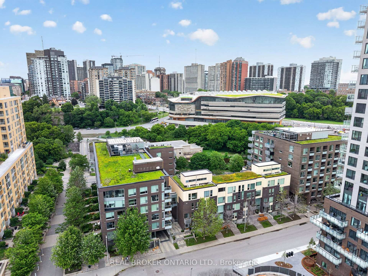
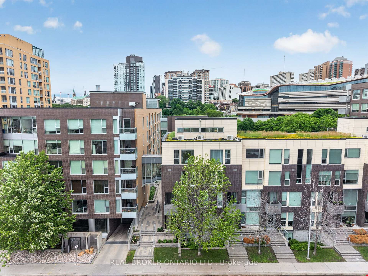
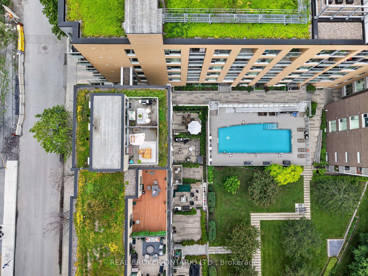
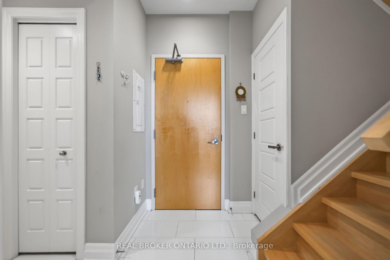
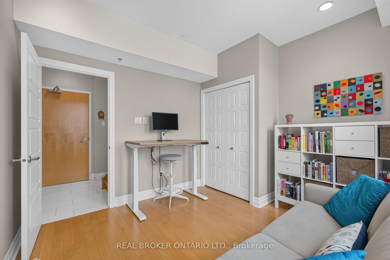
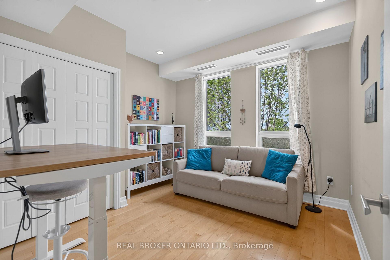
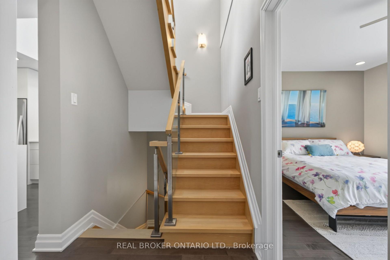
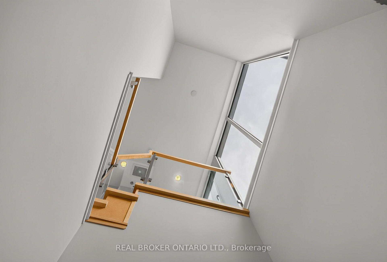
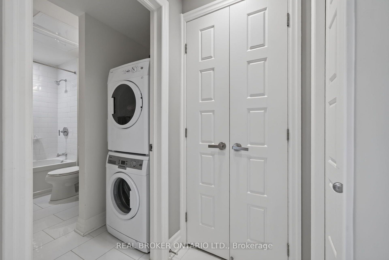
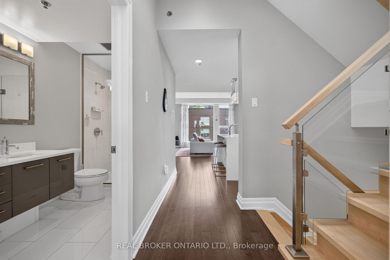
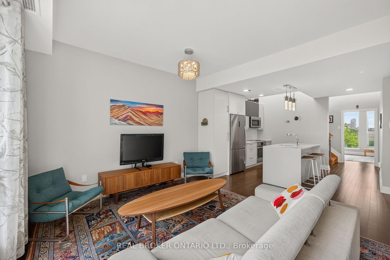
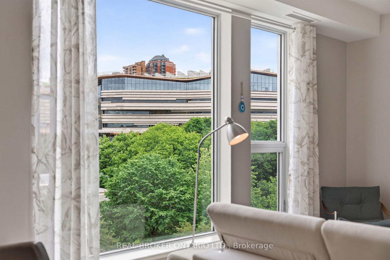
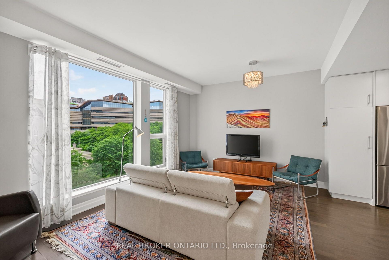
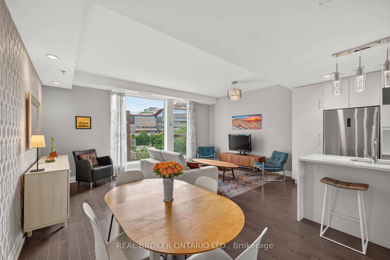
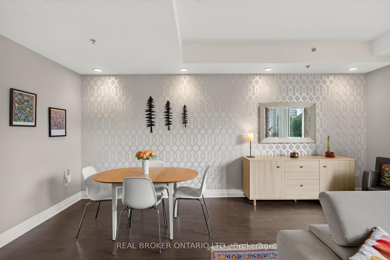
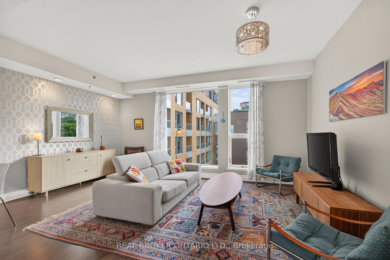
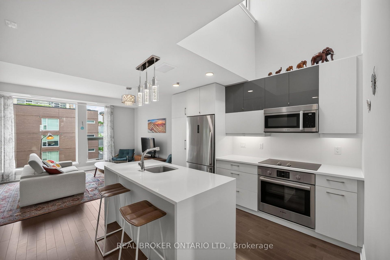
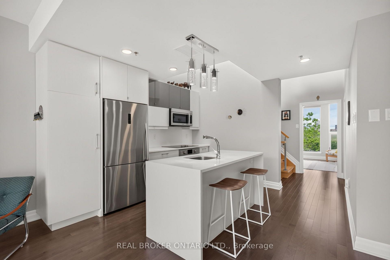
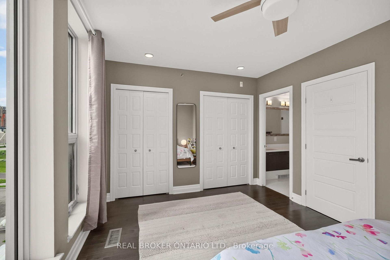
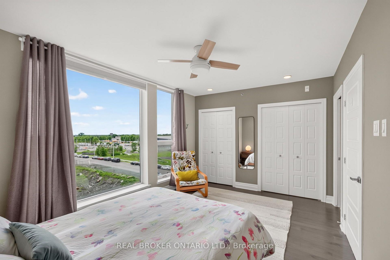
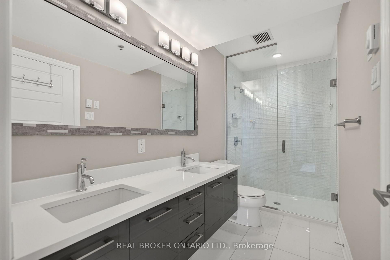
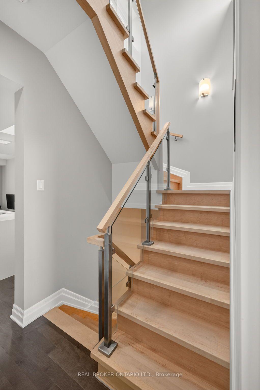
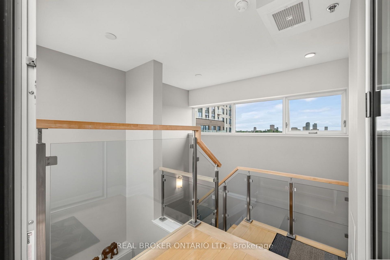
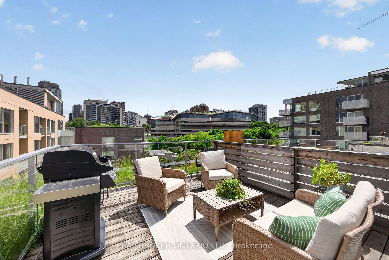
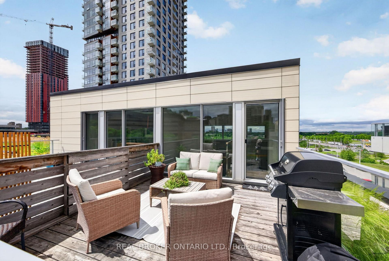
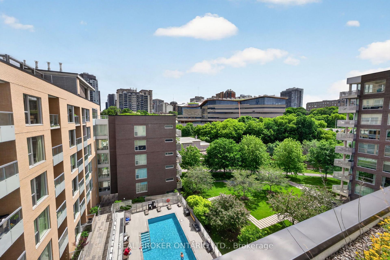
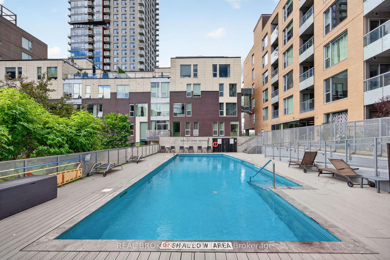
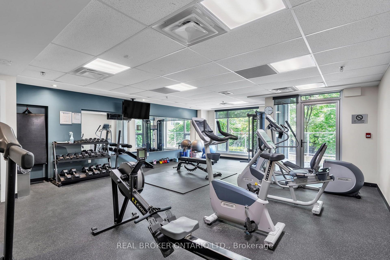
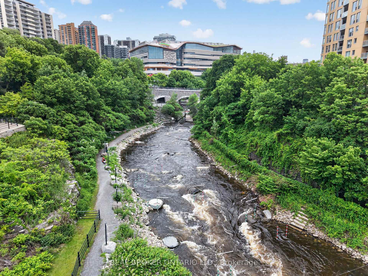
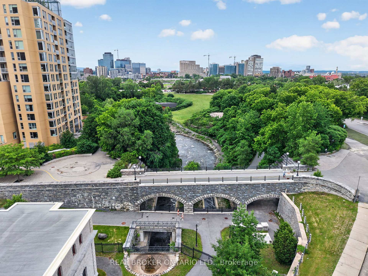
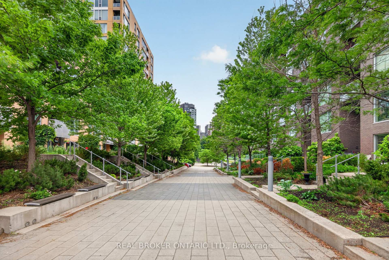
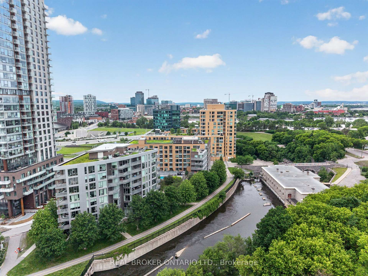
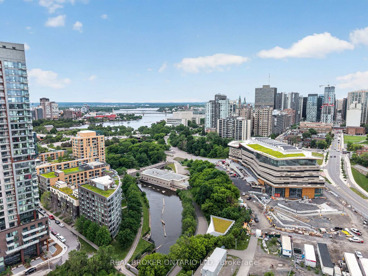
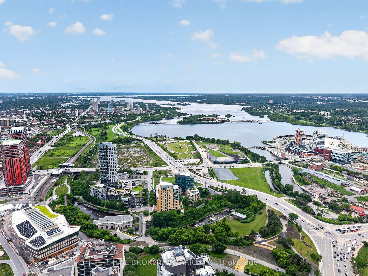
Welcome to Suite 317, a truly exceptional residence in the heart of LeBreton Flats, where urban convenience meets the beauty of nature. Spanning just under 1,400 square feet across three thoughtfully designed levels, this former model suite offers a rare combination of space, style, and spectacular surroundings. Floor to ceiling and atrium style windows flood the home with natural light while framing picturesque views of mature trees, tranquil waterways, NCC green space, and Ottawa's iconic soon to be new Public Library - Adisoke. The open concept main living area features hardwood flooring, quartz countertops, and a spacious kitchen with island seating, seamlessly connecting the living and dining spaces for effortless entertaining. Offering two generous bedrooms and two full bathrooms, with heated flooring in ensuite bathroom, the layout provides excellent flexibility for professionals, guests, or those working from home. The primary suite includes custom closet organizers, while the second bedroom enjoys the privacy of its own level. Crowning the home is a private rooftop terrace complete with a natural gas BBQ hookup - an incredible space for entertaining, relaxing, and enjoying serene views of the incredible architecture of the Library, the outdoor pool, and surrounding landscape of mature foliage and the Ottawa River Aqueduct. Additional features include underground parking, a rare two storage lockers, and access to premium building amenities including a fitness centre, party room, an outdoor roof top terrace, and pool. Located just steps from Pimisi LRT, the Ottawa River pathways, downtown, restaurants, shopping, and entertainment, Suite 317 offers a lifestyle that is difficult to replicate - where nature is at your doorstep and the best of Ottawa is at your feet. Incredible value at $507 per sq ft!!!
Key Facts & Features
Property Costs
- Annual Property Tax Amount
- $7,513
- Land Transfer Tax Fee
- $10,473
Condo/Maintenance Fee
- Maintenance Fee
- $1,077 /month
Included In Maintenance Fee
- Heat Included
- Building Insurance Included
- Water Included
Rental Items
- Rental Equipment
- Hot Water Tank
- Basement Type
- None
Interior Features
- Pets Permitted
- Yes-with Restrictions
- Laundry Features
- In-Suite Laundry
- Interior Extras
- Auto Garage Door Remote, Carpet Free, Storage Area Lockers
- Fireplace/Stove
- No
- Elevator
- No
Exterior Features
- Balcony
- Terrace
Building
- Building Type
- Condo Apartment
- Building Style
- 3-Storey
- Condo Corp Number
- 976
Construction
- Exposure
- South East
- Exterior Finish
- Brick, Aluminum Siding
- Special Designation
- Unknown
Inclusions
- Inclusions
- Cooktop, Stove, Microwave/Hood Fan, Dryer, Washer, Refrigerator, Dishwasher, Window Coverings
Exclusions
- Exclusions
- None
Parking & Garages
- Garage Type
- Underground
- Garage Spaces
- 1
- Parking Type
- Owned
- Parking Spaces
- 1
- Total Garage And Parking Spaces
- 1
Lockers
- Locker Type
- Exclusive
- Locker Unit
- 159+
- Locker Number
- 159+
- Locker Level
- P1
Heating & Cooling
- Heat Source
- Gas
- Heat Type
- Forced Air
- Air Conditioning
- Central Air
- Bedrooms
- 2
- Washrooms
- 2
- Kitchens
- 1
Room sizes
- Foyer—Main level
- Bedroom 2—Second level
- Living Room—Second level
- Kitchen—Second level
- Room—
- Bedroom—Main level
- Other—Third level
- Dining Room—Second level
Washrooms
- 4-piece
- 4-piece
- Municipality
- Ottawa
- Neighbourhood
- West Centre Town
- Main cross streets
- Wellington Street, South on Lett Street
- Directions
- Wellington Street, South on Lett Street
- MLS® number
- X13823338
- Data source
- Toronto Regional Real Estate Board
- Listed on
- 2026-09-24
- Updated on
- 2026-10-02
- Days on market
- 21 days
- Possession type
- Immediate
- Co-op commission
- 2
- Seller
- Listed by
- REAL BROKER ONTARIO LTD.
Home Market Value
Current home valuation for Unit 317, 300 B Lett Street, Ottawa, West Centre Town, Ottawa, ON. Listed for $699,900
HOMEH Estimate
$663,689
Estimated Sales Range
$524,314 - $813,295
HOMEH Estimate for Unit 317, 300 B Lett Street, Ottawa, West Centre Town
Calculated with a real agent's CMA method — 45+ years of experience, codified. Not an AI guess.
Mortgage Payment Calculator
Compare up to 4 down payment scenarios
5% on first $500K + 10% on $199,900 over $500K
$44,990
| Scenario 1 | Scenario 2 | Scenario 3 | Scenario 4 | |
|---|---|---|---|---|
−Down payment | % $ | % $ | % $ | % $ |
+CMHC insurance | $26,176 | $19,527 | $16,658 | $0 |
=Total mortgage | $680,582 | $649,437 | $611,573 | $559,920 |
Amortization | ||||
Mortgage rate | % | % | % | % |
| Payment frequency | ||||
=Mortgage payment | $3,323monthly | $3,171monthly | $2,986monthly | $2,734monthly |
Land Transfer Tax
$10,473
$10,473
Around this home
No schools found nearby
Data provided by OpenStreetMap & Fraser Institute School Rankings
Ask HOMEH
New!Hi there!
👋Text or call (416) 301-9001
Recommended for you
Based on homes you've looked at.
No recommended properties found.
Nearby similar homes
No nearby properties found.
More real estate resources
Other homes nearby
Explore this area
Nearby neighbourhoods
- 9006 - Kanata - Kanata (North East) homes for sale
- 9304 - Dunrobin Shores homes for sale
- 9009 - Kanata - Rural Kanata (Central) homes for sale
- 9005 - Kanata - Kanata (North West) homes for sale
- 6001 - Woodroffe homes for sale
- 7301 - Meadowlands/St. Claire Gardens homes for sale
- 9008 - Kanata - Morgan's Grant/South March homes for sale
- 9302 - Woodlawn/Maclarens Landing/Kilmaurs homes for sale
No nearby listings available.