
301 Deschatelets Avenue N
Ottawa (Ottawa East), ON K1S 5Y1
- 4Bedrooms
- 4Bathrooms
- 2Garage
- 2000–2500Sq Ft
- —Tax
- 24×49 ftLot Size
 Estimated Value:$1,774,473See Free Estimate Report

Property not available for sale or for rent.
HOMEH One: full-service selling for a 1% listing fee. The buyer's agent commission is separate.
Free Home EvaluationHow Much Is My Home Worth?Homes for Sale NearbySale & Price History for 301 Deschatelets Avenue N, Ottawa, Ottawa East
| Start Date | End Date | Price | Event | MLS# |
|---|---|---|---|---|
| 2026-05-22 | 2026-08-20 | Login to See Prices | Expired | x13161934 |
Real estate boards require you to or to see the full details of this property.
*Sold prices and complete sale & price history are regulated data. Under the Trust in Real Estate Services Act, 2002 (TRESA) and the rules of the Real Estate Council of Ontario (RECO), and pursuant to the Multiple Listing Service® rules of the Canadian Real Estate Association (CREA) and the Toronto Regional Real Estate Board (TRREB), this information may be shown only to registered users who have agreed to the applicable terms of use (a Virtual Office Website, or "VOW," arrangement). HOMEH Inc., Brokerage therefore provides it to signed-in members only. Creating an account is free and takes under a minute.
About 301 Deschatelets Avenue N, Ottawa, Ottawa East
Summarized Description
- Elegant townhouse in Greystone Village.
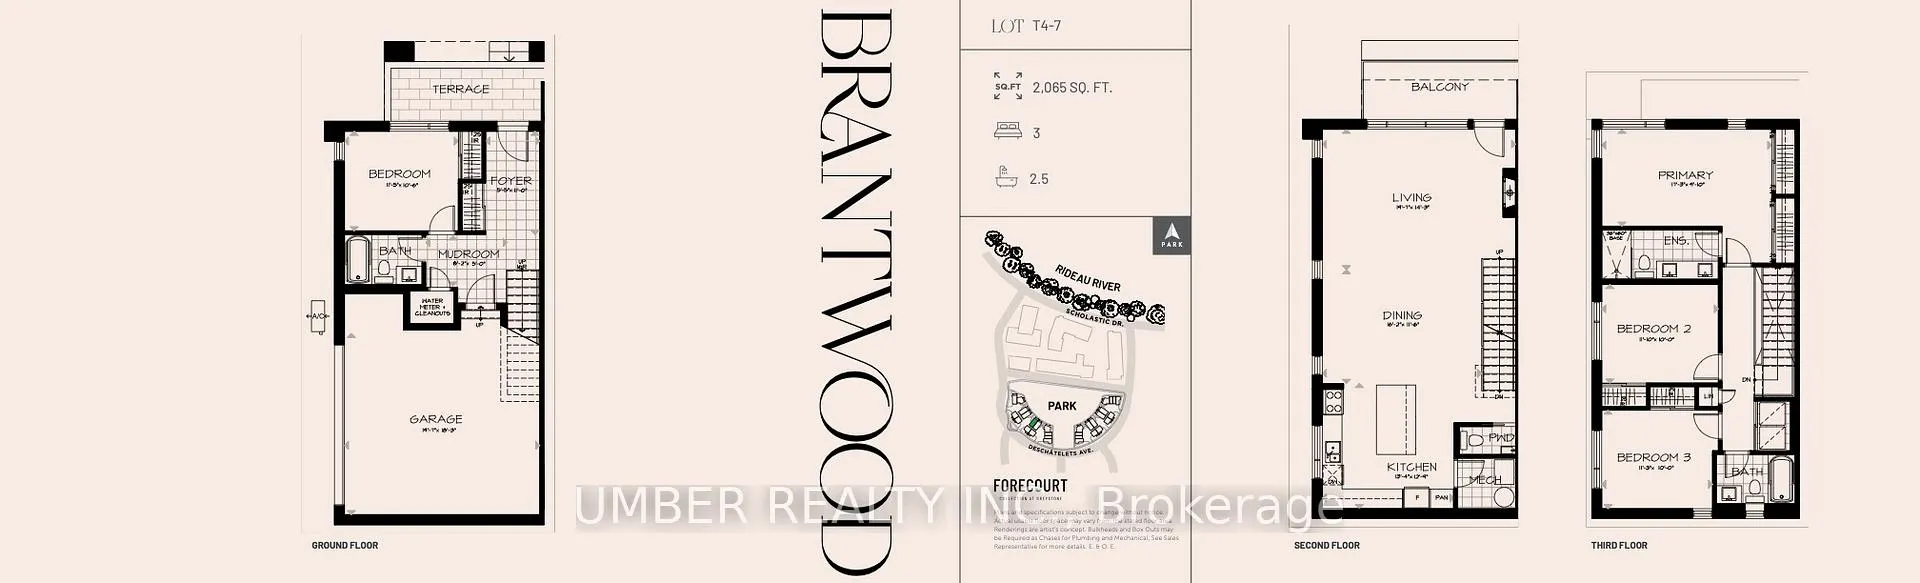
- Four bedrooms and three and a half bathrooms.
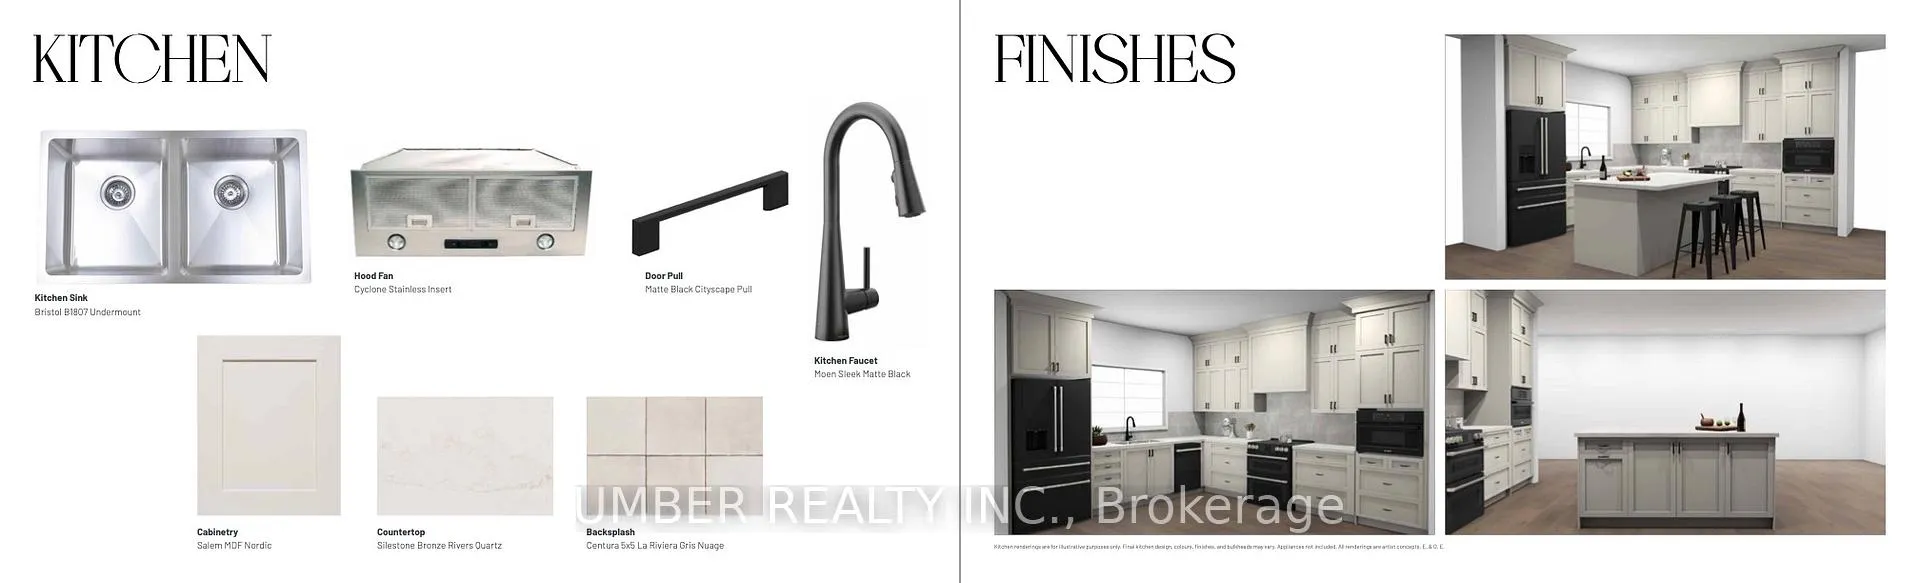
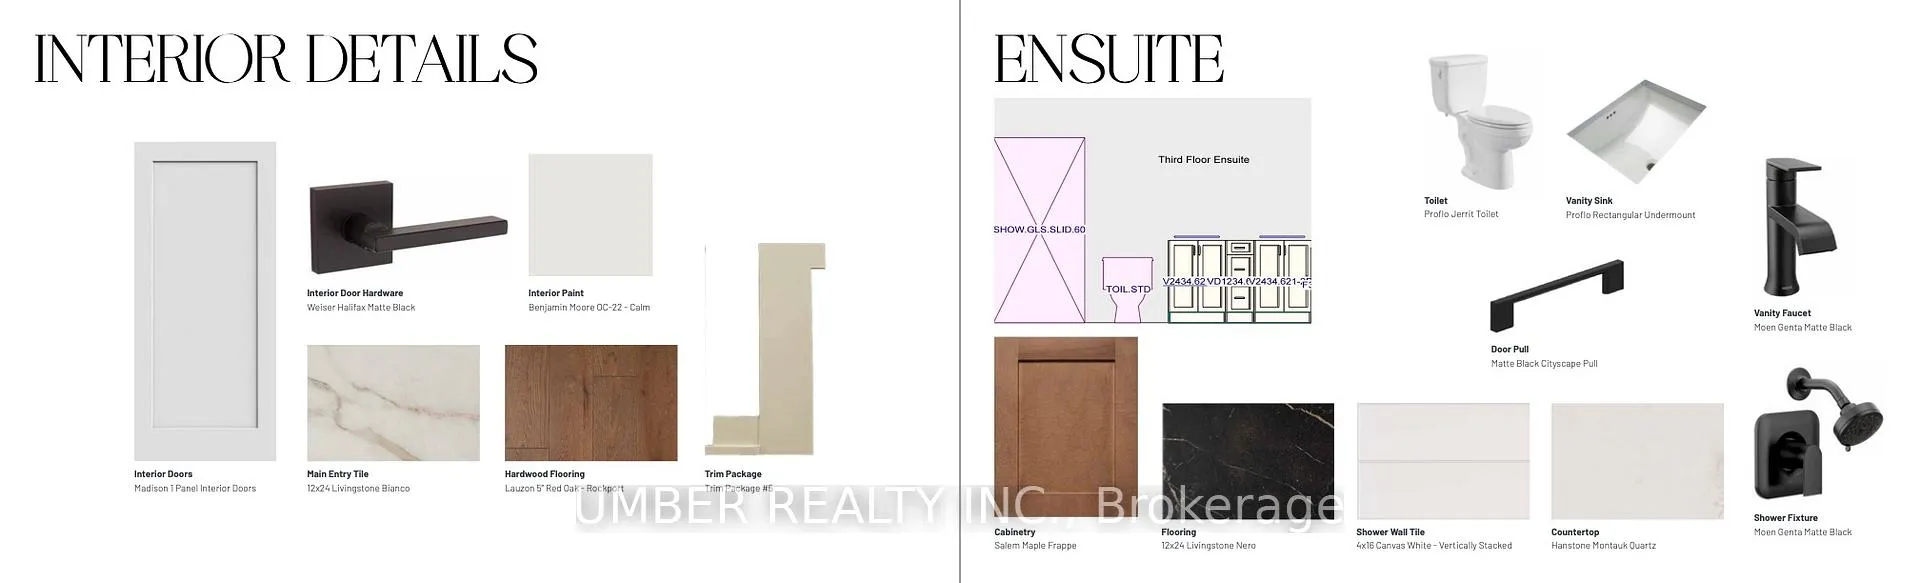
- High-end finishes throughout the residence.
- Park-facing balcony with serene views.
- Access to scenic waterfront living.
- Designed by renowned architect Barry J.
- Hobin.
- Proposed HST rebate incentives available.
- Thoughtfully designed for comfort and entertaining.
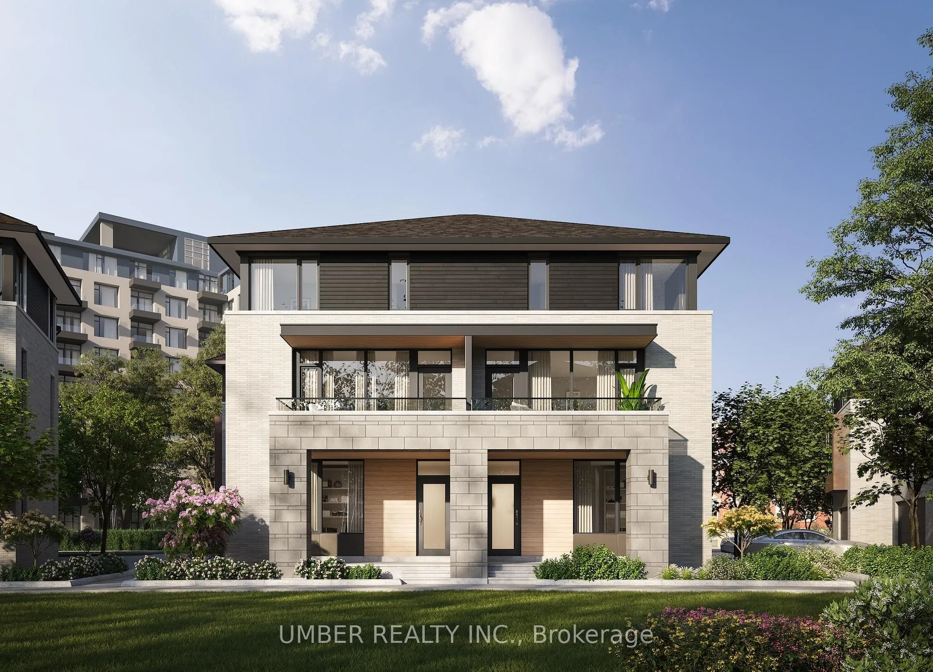
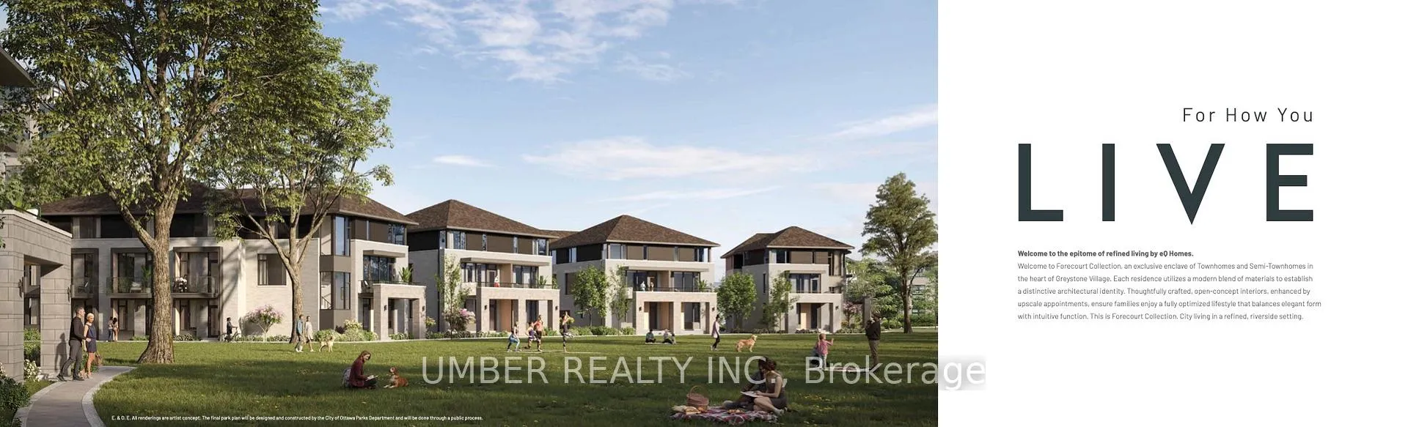
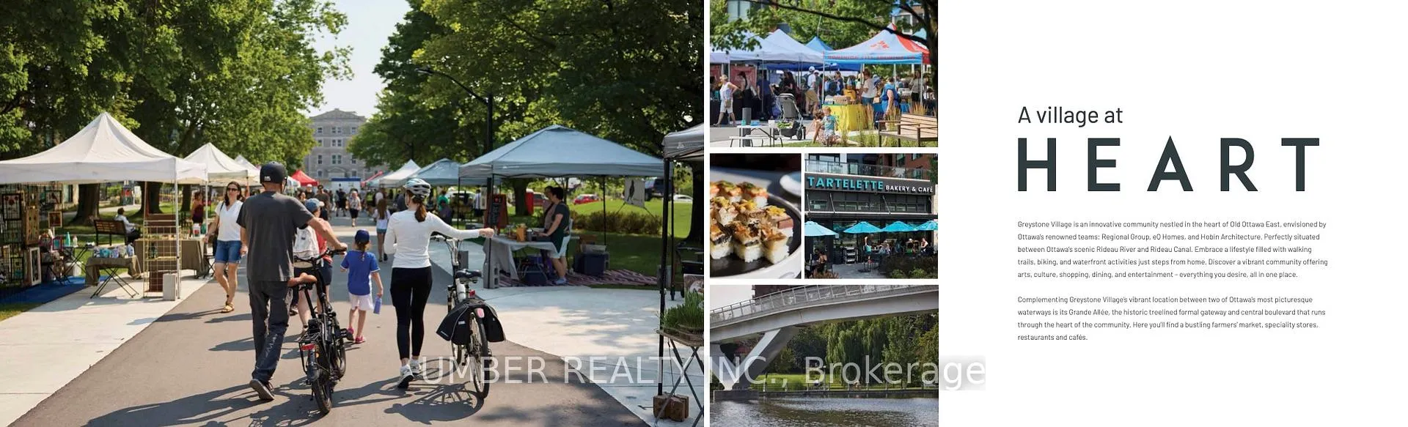
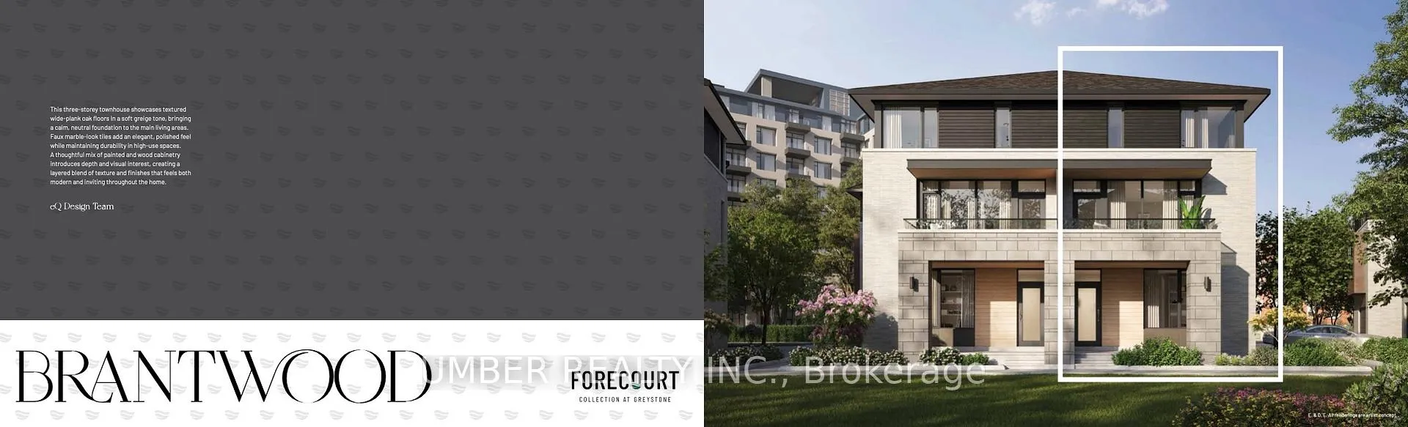
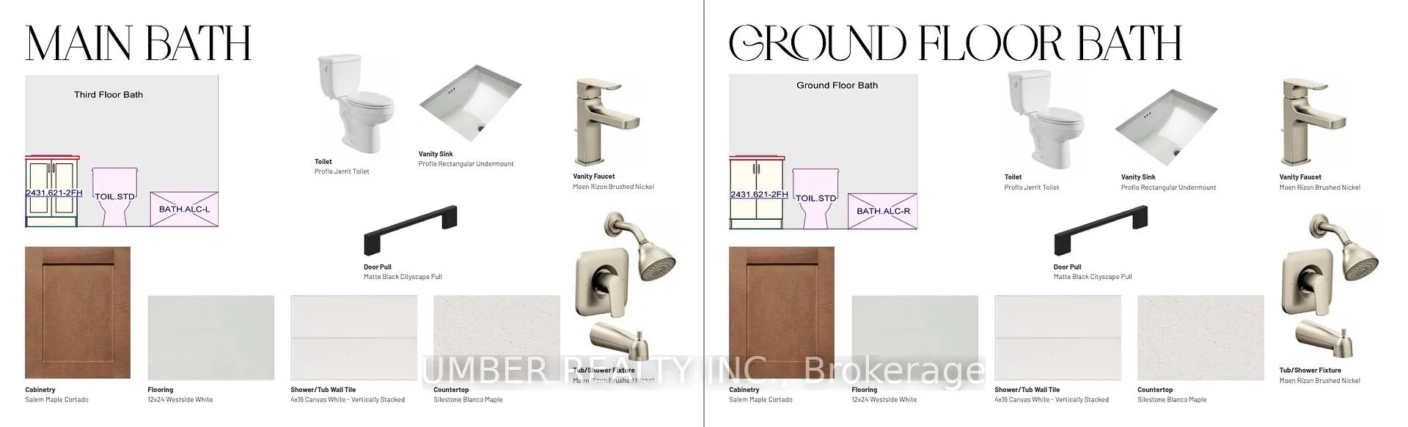
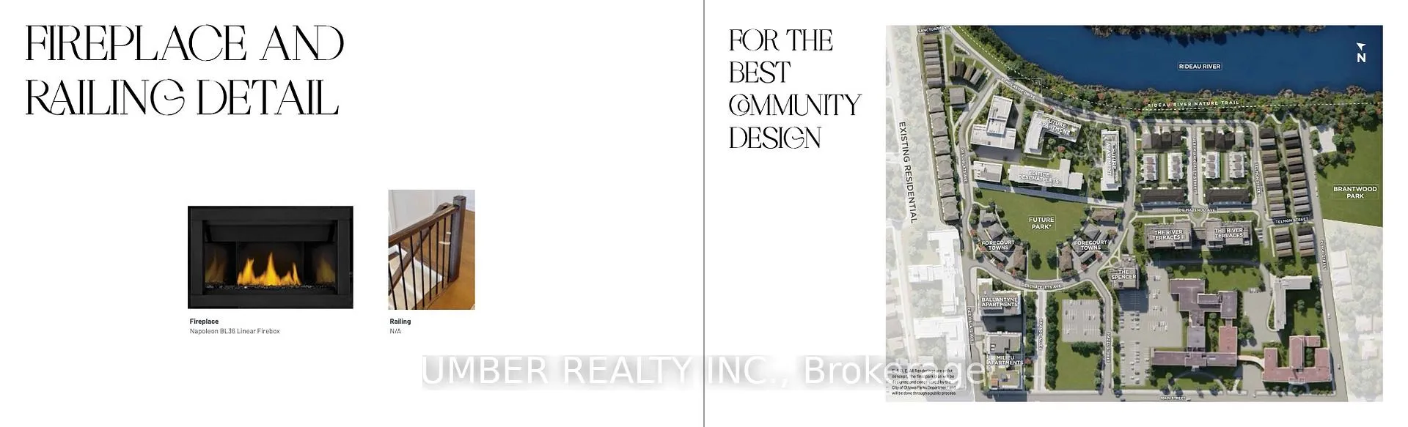
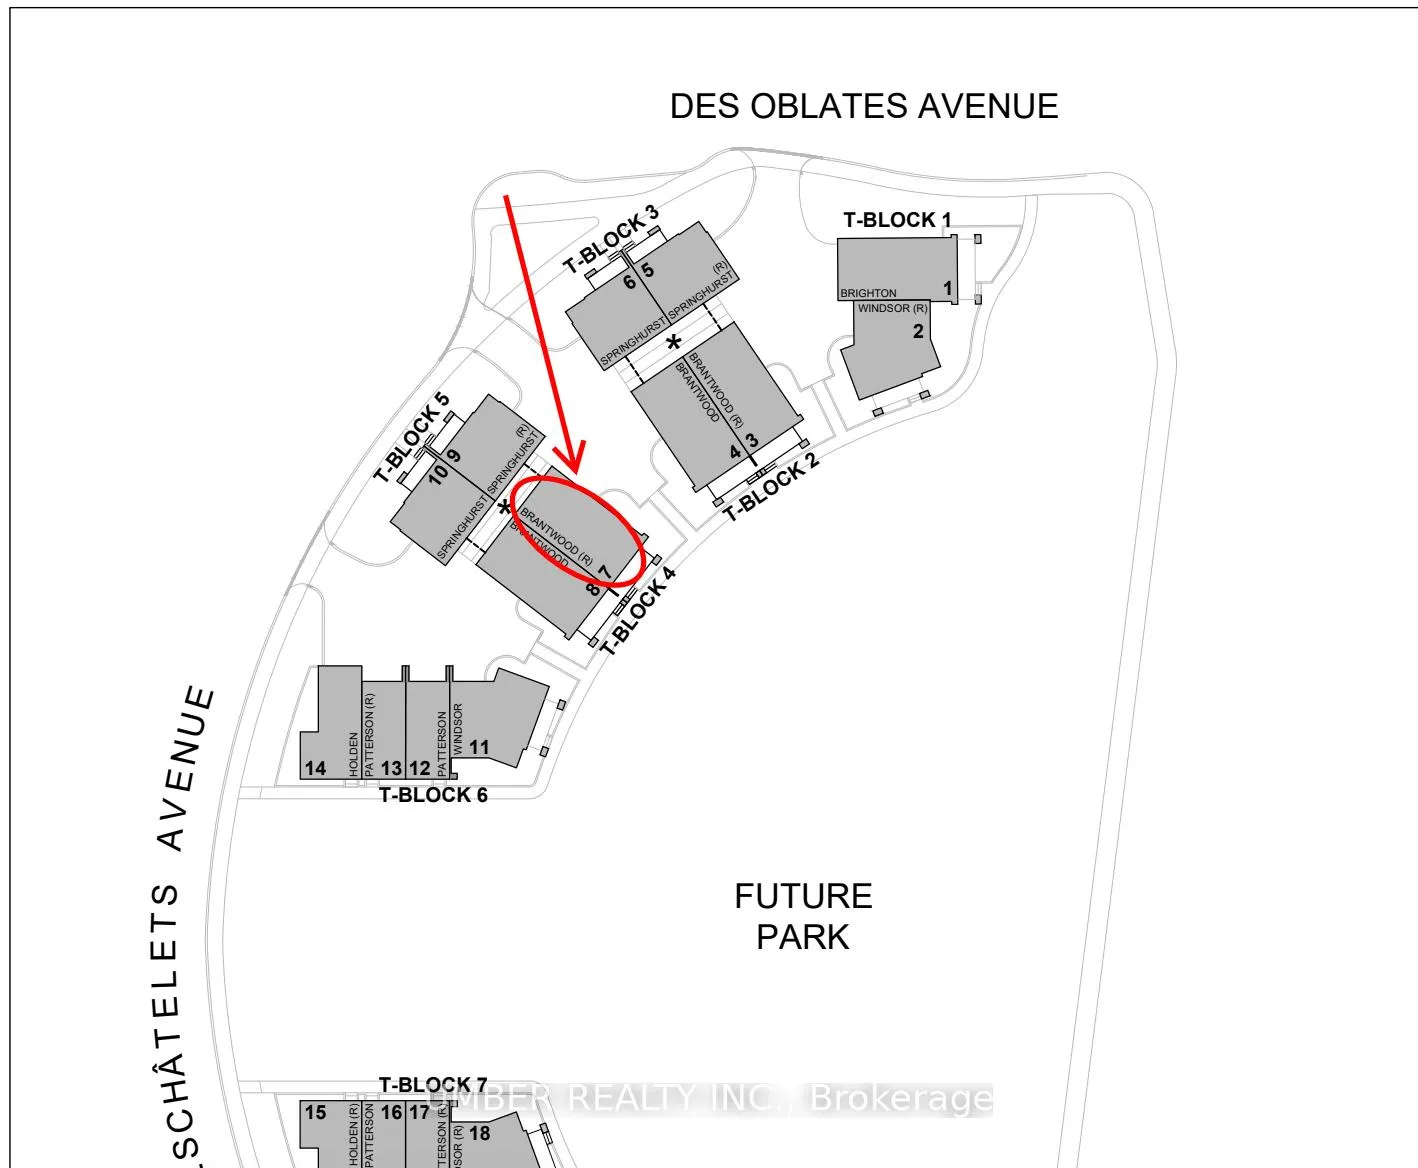
Located in the Forecourt Collection at Greystone Village, this 4-bedroom, 3.5-bathroom residence offers elegant townhouse living in one of Ottawa's most thoughtfully master-planned waterfront communities. Designed by renowned architect Barry J. Hobin for eQ Homes, the home combines timeless architecture with refined, contemporary design. The three-storey layout is well considered, featuring high-end finishes throughout and a calm, cohesive interior palette. Living spaces are designed for everyday comfort and entertaining alike, with thoughtful details that elevate the home to a refined, luxurious standard. One of the home's most appealing features is its park-facing outdoor space, where you can sit on your balcony and enjoy peaceful views of the landscaped park below. Beautifully designed walking paths wind through the community and lead directly to the Rideau River, creating a seamless connection between home and nature. Situated within the highly sought-after Greystone Village, residents enjoy access to scenic living in a truly exceptional waterfront setting. With proposed new home HST rebate incentives, combined with developer discounts currently being offered, there is potential for significant savings off the asking price for qualified purchasers.
Key Facts & Features
Property Costs
- Annual Property Tax Amount
- $0
- Land Transfer Tax Fee
- $31,324
- Basement Type
- None
Interior Features
- Interior Extras
- ERV/HRV, Separate Heating Controls
- View
- Park/Greenbelt
- Fireplace/Stove
- Yes
- Fireplace Features
- Electric
- Elevator
- No
Exterior Features
- Pool
- None
Building
- Building Type
- Semi-Detached
- Building Style
- 3-Storey
Construction
- Exterior Finish
- Brick, Stone
- Roof
- Shingles
- Foundation Details
- Concrete
- Special Designation
- Other
Lot
- Lot Front
- 24.10 ft
- Lot Depth
- 49.40 ft
Exclusions
- Exclusions
- Appliances
Parking & Garages
- Garage Type
- Attached
- Garage Spaces
- 2
- Parking Spaces
- 0
- Total Garage And Parking Spaces
- 2
Heating & Cooling
- Heat Source
- Gas
- Heat Type
- Forced Air
- Air Conditioning
- Central Air
- Water
- Municipal
- Sewers
- Sewer
- Bedrooms
- 4
- Washrooms
- 4
- Kitchens
- 1
Washrooms
- 4-piece
- 4-piece
- 3-piece
- 2-piece
- Municipality
- Ottawa
- Neighbourhood
- Ottawa East
- Main cross streets
- Main Street & Hazel Street
- Directions
- Main St to Hazel St to Deschâtelets
- MLS® number
- X13161934
- Data source
- Toronto Regional Real Estate Board
- Status change
- 2026-08-20
- Listed on
- 2026-05-22
- Days on market
- 90 days
- Possession date
- 2026-09-30
- Possession type
- Flexible
- Co-op commission
- 2% net of hst
- Seller
- Listed by
- UMBER REALTY INC.
Home Market Value
Current home valuation for 301 Deschatelets Avenue N, Ottawa, Ottawa East, Ottawa, ON. Listed for $1,742,439
HOMEH Estimate
$1,774,473
Estimated Sales Range
$1,401,834 - $2,147,112
HOMEH Estimate for 301 Deschatelets Avenue N, Ottawa, Ottawa East
Calculated with a real agent's CMA method — 45+ years of experience, codified. Not an AI guess.
For the owner
Is this your home? Track its value.
Get this home's HOMEH Estimate by email once a month, with how many homes are for sale around you.
Mortgage Payment Calculator
Compare up to 4 down payment scenarios
20% required for homes $1.5M or more
$348,488
| Scenario 1 | Scenario 2 | Scenario 3 | Scenario 4 | |
|---|---|---|---|---|
−Down payment | % $ | % $ | % $ | % $ |
+CMHC insurance | $0 | $0 | $0 | $0 |
=Total mortgage | $1,393,951 | $1,306,829 | $1,219,707 | $1,132,585 |
Amortization | ||||
Mortgage rate | % | % | % | % |
| Payment frequency | ||||
=Mortgage payment | $6,806monthly | $6,381monthly | $5,955monthly | $5,530monthly |
Land Transfer Tax
$31,324
$31,324
Around this home
No schools found nearby
Data provided by OpenStreetMap & Fraser Institute School Rankings
Ask HOMEH
New!Hi there!
👋Text or call (416) 301-9001
Recommended for you
Based on homes you've looked at.
No recommended properties found.
Nearby similar homes
No nearby properties found.
More real estate resources
Other homes nearby
Explore this area
Nearby neighbourhoods
- 2003 - Orleans Wood homes for sale
- 2005 - Convent Glen North homes for sale
- 1102 - Bilberry Creek/Queenswood Heights homes for sale
- 1103 - Fallingbrook/Ridgemount homes for sale
- 2007 - Convent Glen South homes for sale
- 2006 - Convent Glen South homes for sale
- 2602 - Riverside South/Gloucester Glen homes for sale
- 1105 - Fallingbrook/Pineridge homes for sale
No nearby listings available.