
3057 Greenland Road
Ottawa (Dunrobin Shores), ON K0A 1T0
- 4Bedrooms
- 4Bathrooms
- 4Garage
- 3500–5000Sq Ft
- $10,229Tax
- 460×1,090 ftLot Size
 Estimated Value:$1,013,000See Free Estimate Report

Property not available for sale or for rent.
HOMEH One: full-service selling for a 1% listing fee. The buyer's agent commission is separate.
Free Home EvaluationHow Much Is My Home Worth?Homes for Sale NearbySale & Price History for 3057 Greenland Road, Ottawa, Dunrobin Shores
Real estate boards require you to or to see the full details of this property.
*Sold prices and complete sale & price history are regulated data. Under the Trust in Real Estate Services Act, 2002 (TRESA) and the rules of the Real Estate Council of Ontario (RECO), and pursuant to the Multiple Listing Service® rules of the Canadian Real Estate Association (CREA) and the Toronto Regional Real Estate Board (TRREB), this information may be shown only to registered users who have agreed to the applicable terms of use (a Virtual Office Website, or "VOW," arrangement). HOMEH Inc., Brokerage therefore provides it to signed-in members only. Creating an account is free and takes under a minute.
About 3057 Greenland Road, Ottawa, Dunrobin Shores
Summarized Description
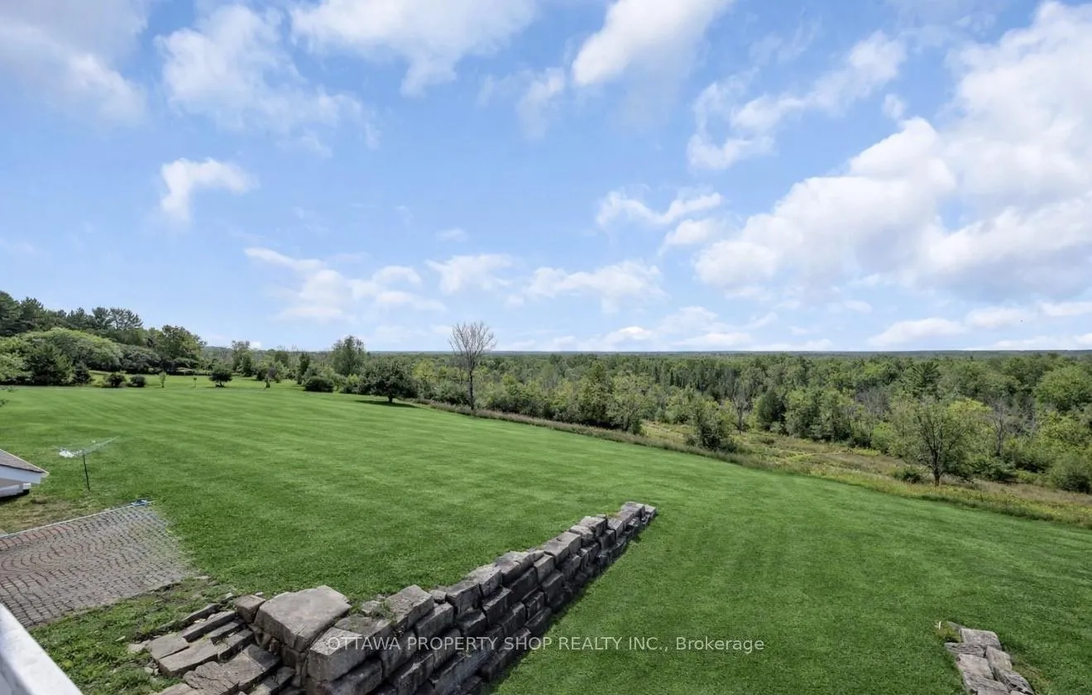
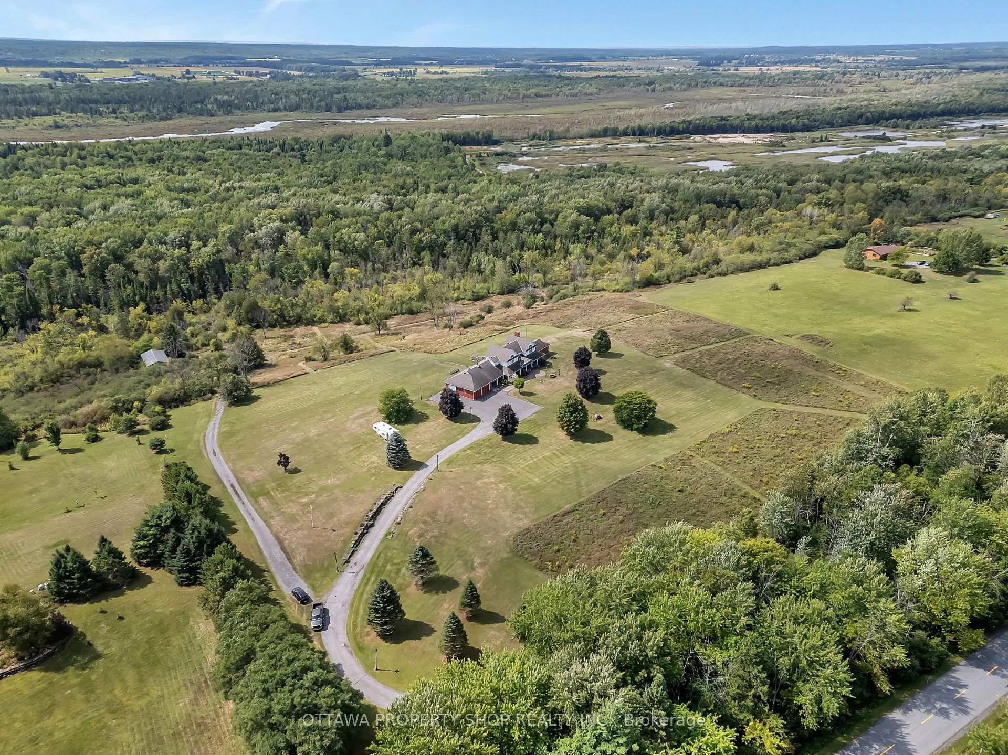
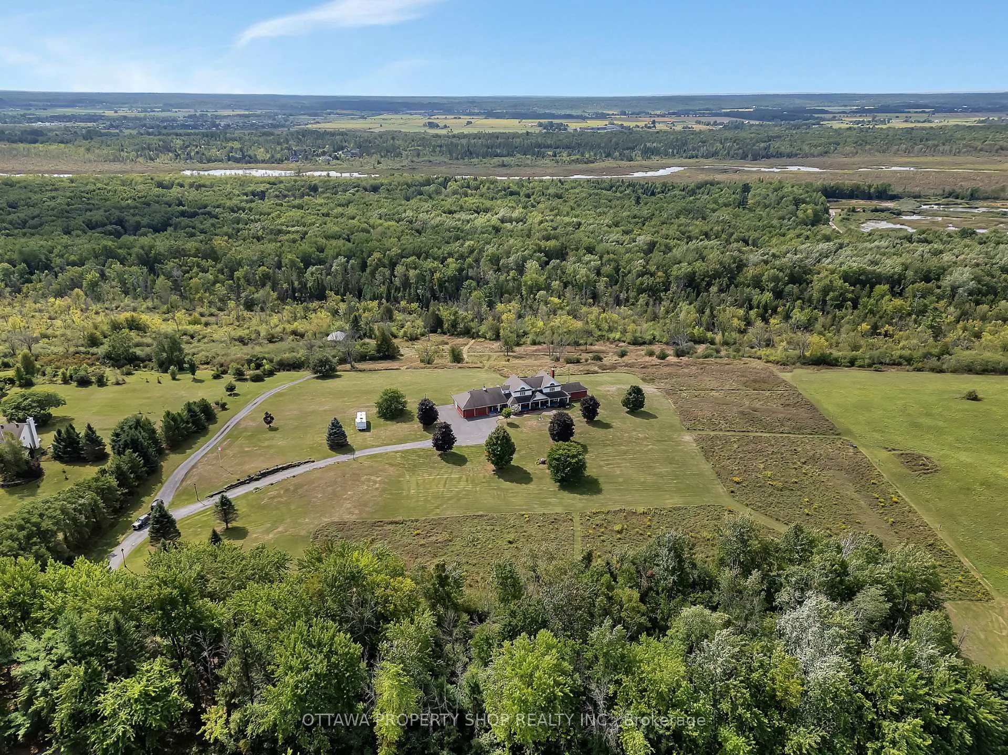
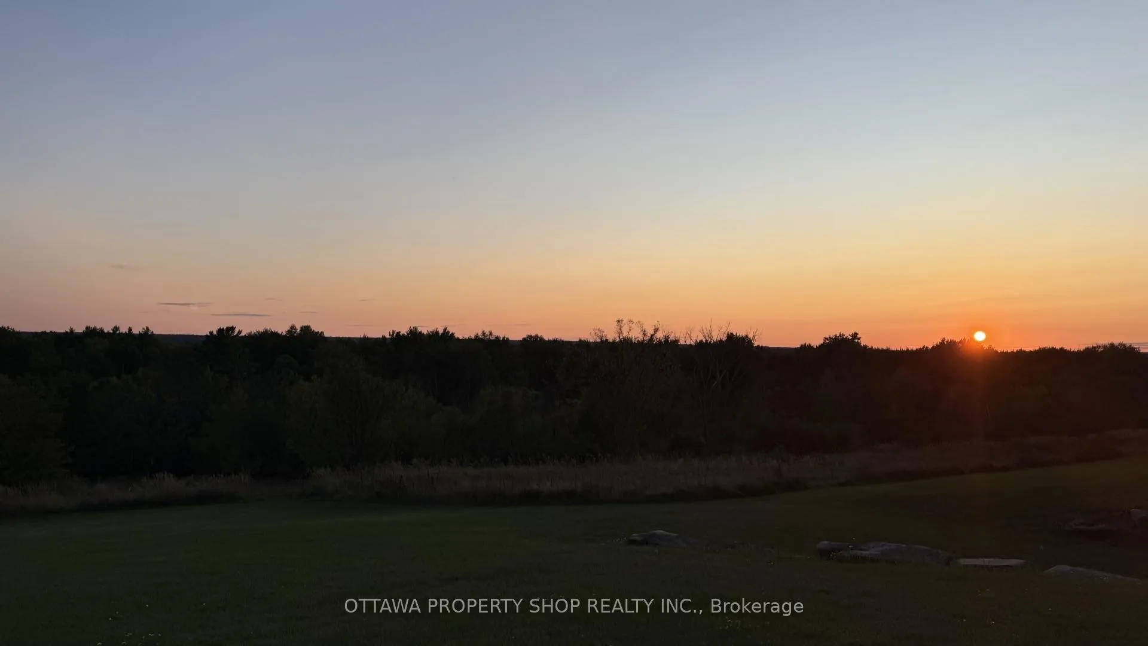
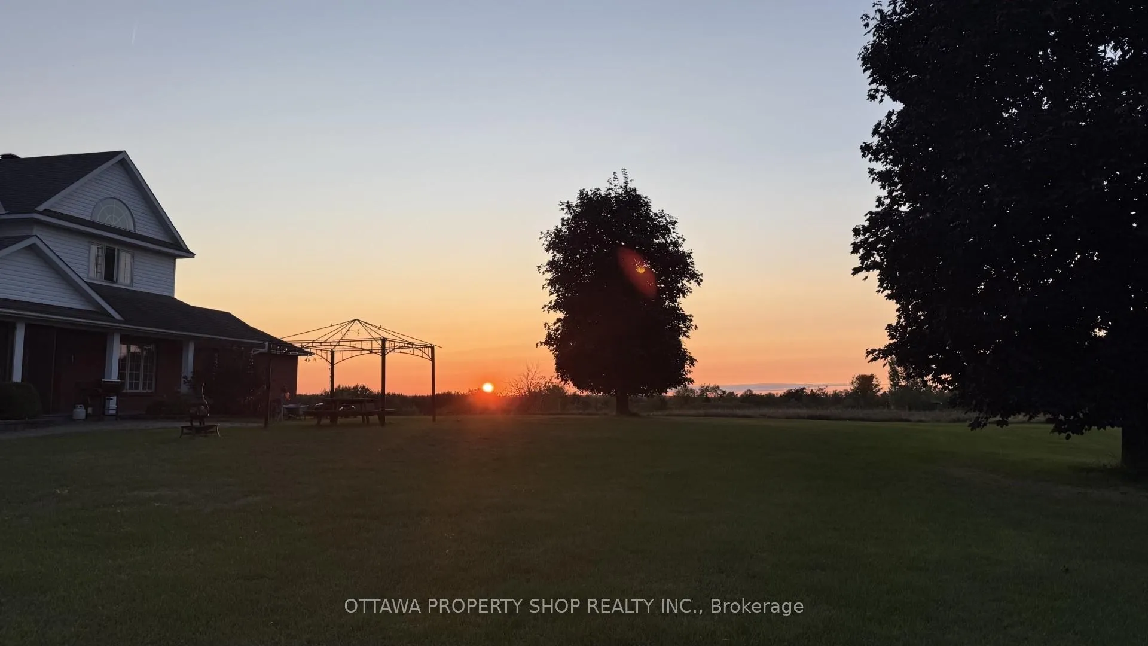
- Stunning views and sunsets on 25.55 acres
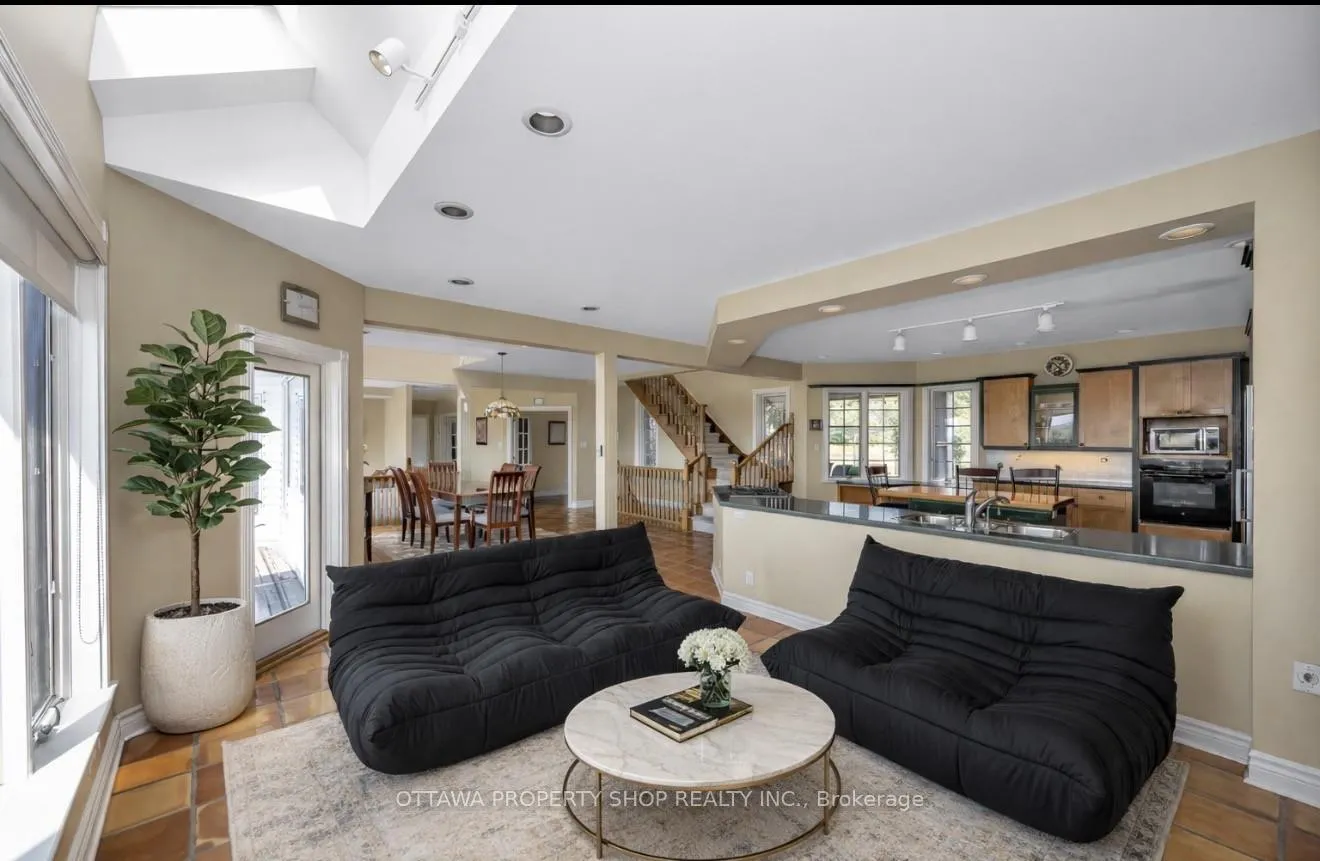
- Gourmet kitchen with modern features
- Luxurious primary suite with spa ensuite
- Walk-out lower level for extra living space
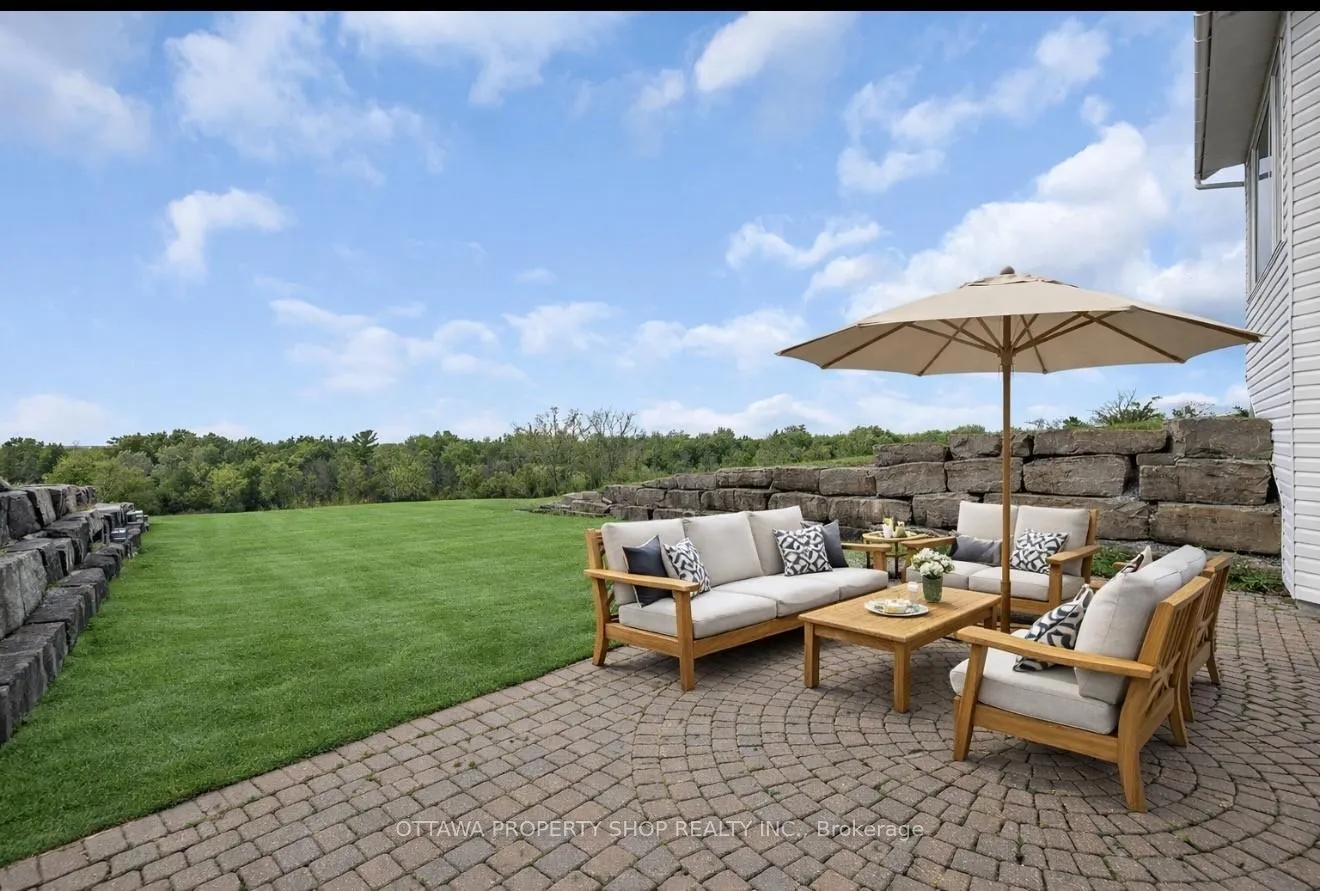
- Interlock stone terrace for outdoor enjoyment
- Additional parcels available for purchase
- Fiber-optic internet for modern connectivity
- Elegant architectural details throughout
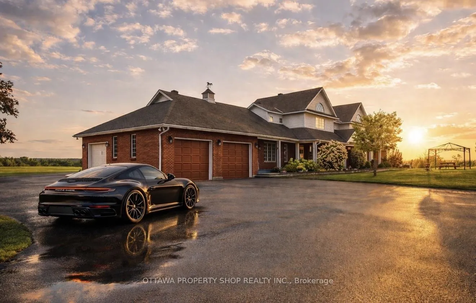
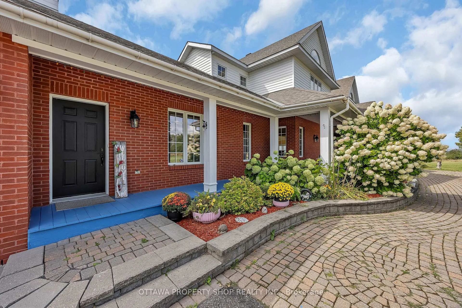
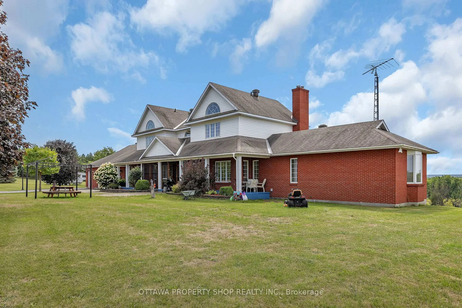
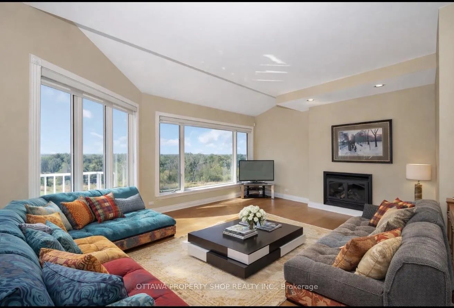
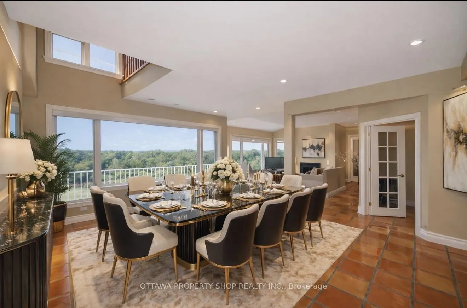
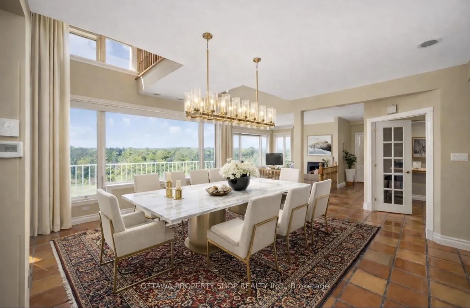
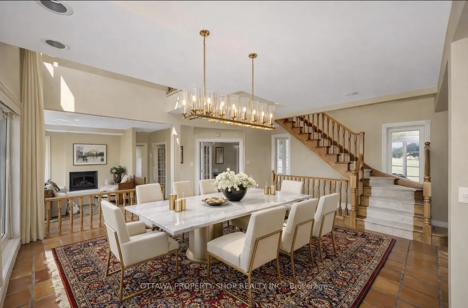
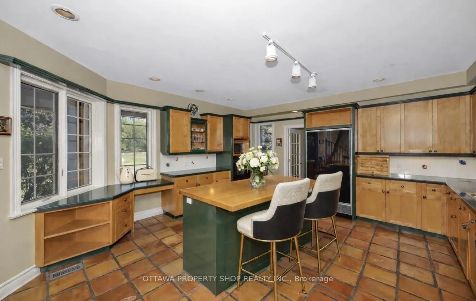
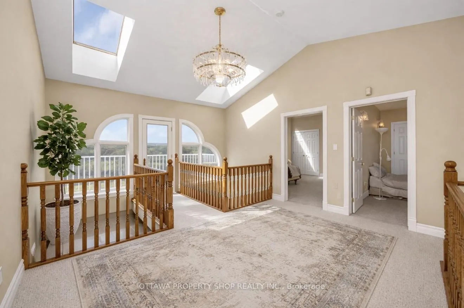
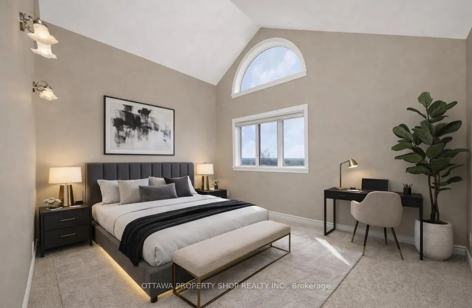
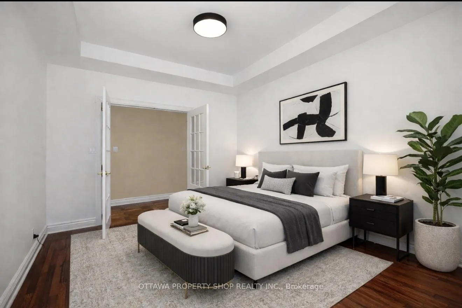
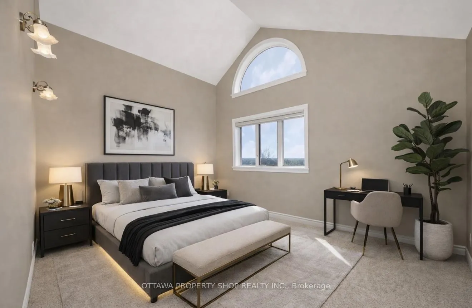
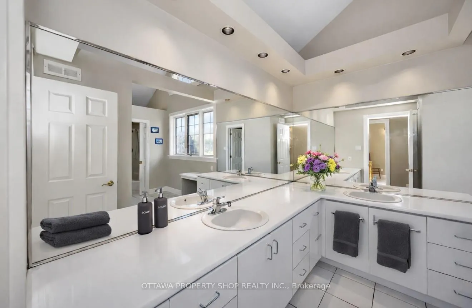
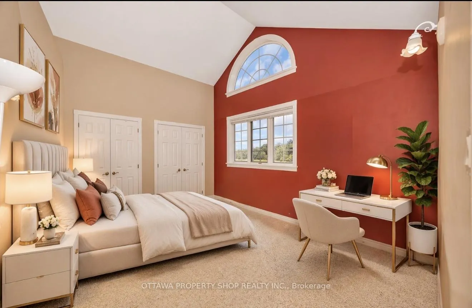
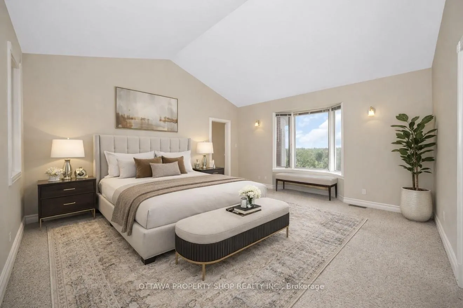
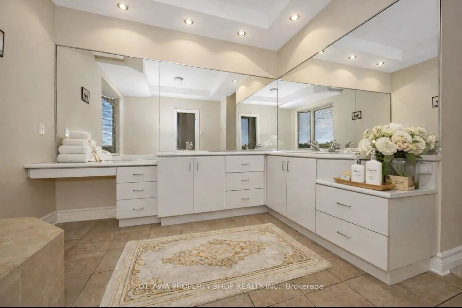
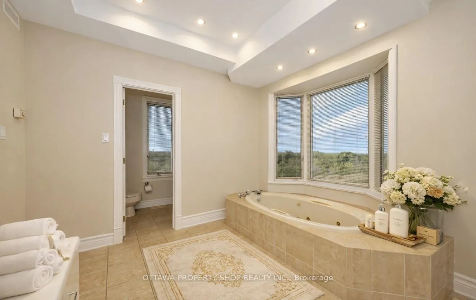
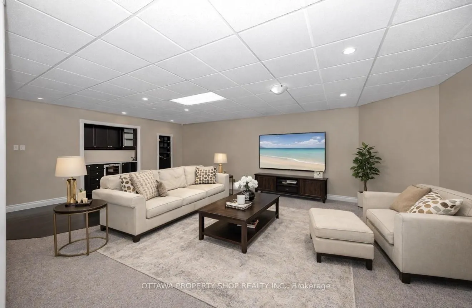
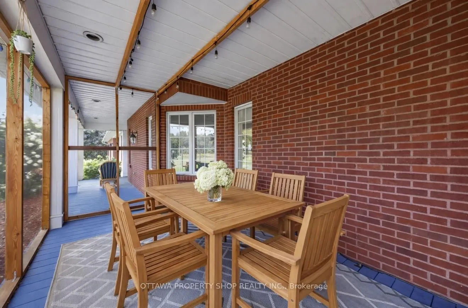
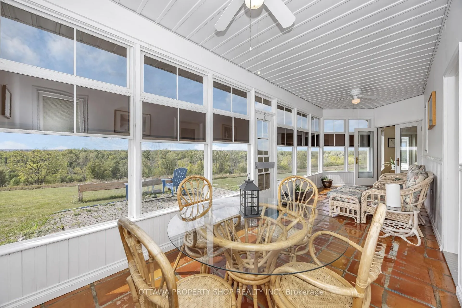
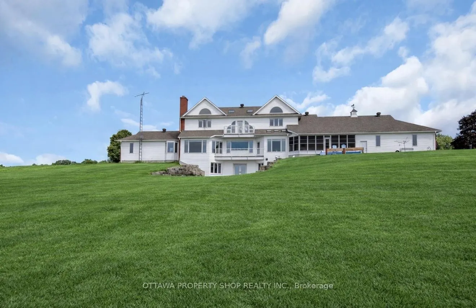
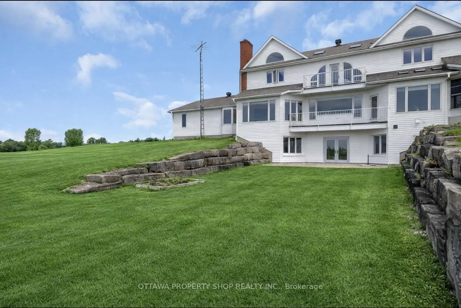
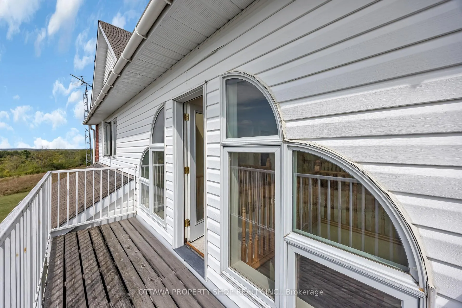
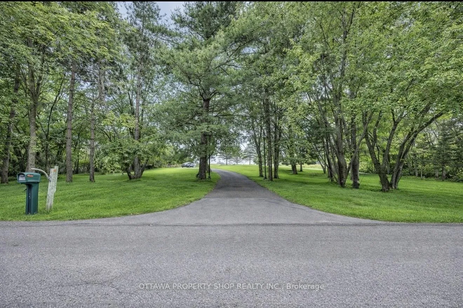
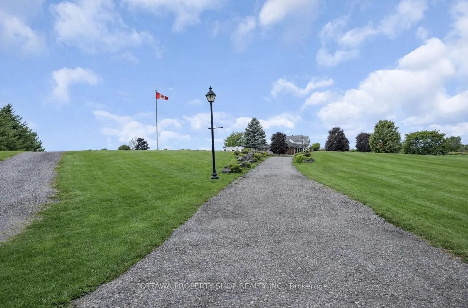
Offering breathtaking views, spectacular sunsets, mature trees, a winding approach, and extensive landscaping, this attractive residence captures the best of both worlds: the seclusion of the country, yet just minutes to the conveniences of Kanata and Ottawa all with the luxury of fiber-optic internet in the countryside. Set on 25.55 acres, this extraordinary estate blends privacy, elegance, and modern comfort. The impressive approximately 4,700 sq. ft. home showcases timeless architectural details, abundant natural light, and a thoughtful layout. At the heart of the home is a gourmet kitchen, thoughtfully designed with maple cabinetry accented by crown molding, sleek Corian countertops, glass-front cabinets, and a center island with breakfast bar. Smart features such as a microwave sling, lazy Susan, desk nook, bread pantry box, and extensive storage solutions enhance both function and style. The main level also features elegant double French doors, expansive principal rooms, and a cathedral-ceiling primary suite with extensive closets and a spa-inspired ensuite with double vanity, oversized shower, and tiled floors. Upstairs, two staircases lead to three generously sized bedrooms, each enhanced by vaulted ceilings, Palladian windows, and balcony access with sweeping views of the property. The walk-out lower level extends living space with a recreation room, games area, hobby room, office/den a full bath with oversized shower, and ample storage. Patio doors open to a 20 x 30 interlock stone terrace, seamlessly connecting indoor and outdoor living. Please note, The Seller is offering an additional 2-acre parcel and an adjoining 4-acre parcel for purchase. The 4-acre parcel features an approximately 800 sq. ft. heated storage space for commercial use currently used as a tire shop, adding exceptional value and income
Key Facts & Features
Property Costs
- Annual Property Tax Amount
- $10,229
- Land Transfer Tax Fee
- $34,455
- Basement Type
- Full, Partially Finished
Interior Features
- Interior Extras
- Water Treatment
- Fireplace/Stove
- Yes
- Elevator
- No
Exterior Features
- Pool
- None
Building
- Building Type
- Detached
- Building Style
- 2-Storey
Construction
- Exterior Finish
- Brick, Other
- Roof
- Asphalt Shingle
- Foundation Details
- Poured Concrete
- Special Designation
- Unknown
Lot
- Lot Front
- 460.00 ft
- Lot Depth
- 1090.00 ft
Parking & Garages
- Garage Type
- Detached
- Garage Spaces
- 4
- Parking Spaces
- 6
- Total Garage And Parking Spaces
- 10
Heating & Cooling
- Heat Source
- Ground Source
- Heat Type
- Forced Air
- Air Conditioning
- Central Air
- Water
- Well
- Sewers
- Septic
- Bedrooms
- 4
- Washrooms
- 4
- Kitchens
- 1
- Family / bonus room
- Yes
Room sizes
- Bedroom—Second level
- Solarium—Main level
- Kitchen—Main level
- Sitting—Main level
- Foyer—Main level
- Family Room—Lower level
- Den—Main level
- Game Room—Lower level
- Recreation—Lower level
- Laundry—Main level
- Living Room—Main level
- Den—Lower level
- Dining Room—Main level
- Primary Bedroom—Main level
- Pantry—Main level
- Bedroom—Second level
Washrooms
- 4-piece
- Municipality
- Ottawa
- Neighbourhood
- Dunrobin Shores
- Main cross streets
- FROM HWY 417, to EAGLESON onto MARCH ROAD, left onto DUNROBIN ROAD, RIGHT onto THOMAS A DOLAN PARKWAY, LEFT onto GREENLAND ROAD. Property is on the left-hand side.
- Directions
- FROM HWY 417, to EAGLESON onto MARCH ROAD, left onto DUNROBIN ROAD, RIGHT onto THOMAS A DOLAN PARKWAY, LEFT onto GREENLAND ROAD. Property is on the left-hand side.
- MLS® number
- X13490230
- Data source
- Toronto Regional Real Estate Board
- Status change
- 2026-08-17
- Listed on
- 2026-06-25
- Days on market
- 53 days
- Possession type
- Flexible
- Co-op commission
- 2% + HST
- Seller
- Listed by
- OTTAWA PROPERTY SHOP REALTY INC.
Home Market Value
Current home valuation for 3057 Greenland Road, Ottawa, Dunrobin Shores, Ottawa, ON. Listed for $1,899,000
HOMEH Estimate
$1,013,000
Estimated Sales Range
$885,000 - $1,959,055
HOMEH Estimate for 3057 Greenland Road, Ottawa, Dunrobin Shores
Calculated with a real agent's CMA method — 45+ years of experience, codified. Not an AI guess.
For the owner
Is this your home? Track its value.
Get this home's HOMEH Estimate by email once a month, with how many homes are for sale around you.
Mortgage Payment Calculator
Compare up to 4 down payment scenarios
20% required for homes $1.5M or more
$379,800
| Scenario 1 | Scenario 2 | Scenario 3 | Scenario 4 | |
|---|---|---|---|---|
−Down payment | % $ | % $ | % $ | % $ |
+CMHC insurance | $0 | $0 | $0 | $0 |
=Total mortgage | $1,519,200 | $1,424,250 | $1,329,300 | $1,234,350 |
Amortization | ||||
Mortgage rate | % | % | % | % |
| Payment frequency | ||||
=Mortgage payment | $7,417monthly | $6,954monthly | $6,490monthly | $6,027monthly |
Land Transfer Tax
$34,455
$34,455
Around this home
No schools found nearby
Data provided by OpenStreetMap & Fraser Institute School Rankings
Ask HOMEH
New!Hi there!
👋Text or call (416) 301-9001
Recommended for you
Based on homes you've looked at.
No recommended properties found.
Nearby similar homes
No nearby properties found.
More real estate resources
Other homes nearby
Explore this area
Nearby neighbourhoods
- 9302 - Woodlawn/Maclarens Landing/Kilmaurs homes for sale
- 9303 - Dunrobin homes for sale
- 4204 - West Centre Town homes for sale
- 7004 - Bayshore homes for sale
- 9006 - Kanata - Kanata (North East) homes for sale
- 7301 - Meadowlands/St. Claire Gardens homes for sale
- 1109 - Vars & Area homes for sale
- 9005 - Kanata - Kanata (North West) homes for sale
No nearby listings available.