
3084 Woodkilton Road
Ottawa (Dunrobin), ON K0A 1T0
- 4Bedrooms
- 4Bathrooms
- 2Garage
- 2500–3000Sq Ft
- $7,627Tax
- 990×1,308 ftLot Size
 Free EstimateSee Free Estimate Report

Sale & Price History for 3084 Woodkilton Road, Ottawa, Dunrobin
| Start Date | End Date | Price | Event | MLS# |
|---|---|---|---|---|
| No listing history available | ||||
Real estate boards require you to or to see the full details of this property.
*Sold prices and complete sale & price history are regulated data. Under the Trust in Real Estate Services Act, 2002 (TRESA) and the rules of the Real Estate Council of Ontario (RECO), and pursuant to the Multiple Listing Service® rules of the Canadian Real Estate Association (CREA) and the Toronto Regional Real Estate Board (TRREB), this information may be shown only to registered users who have agreed to the applicable terms of use (a Virtual Office Website, or "VOW," arrangement). HOMEH Inc., Brokerage therefore provides it to signed-in members only. Creating an account is free and takes under a minute.
About 3084 Woodkilton Road, Ottawa, Dunrobin
Summarized Description
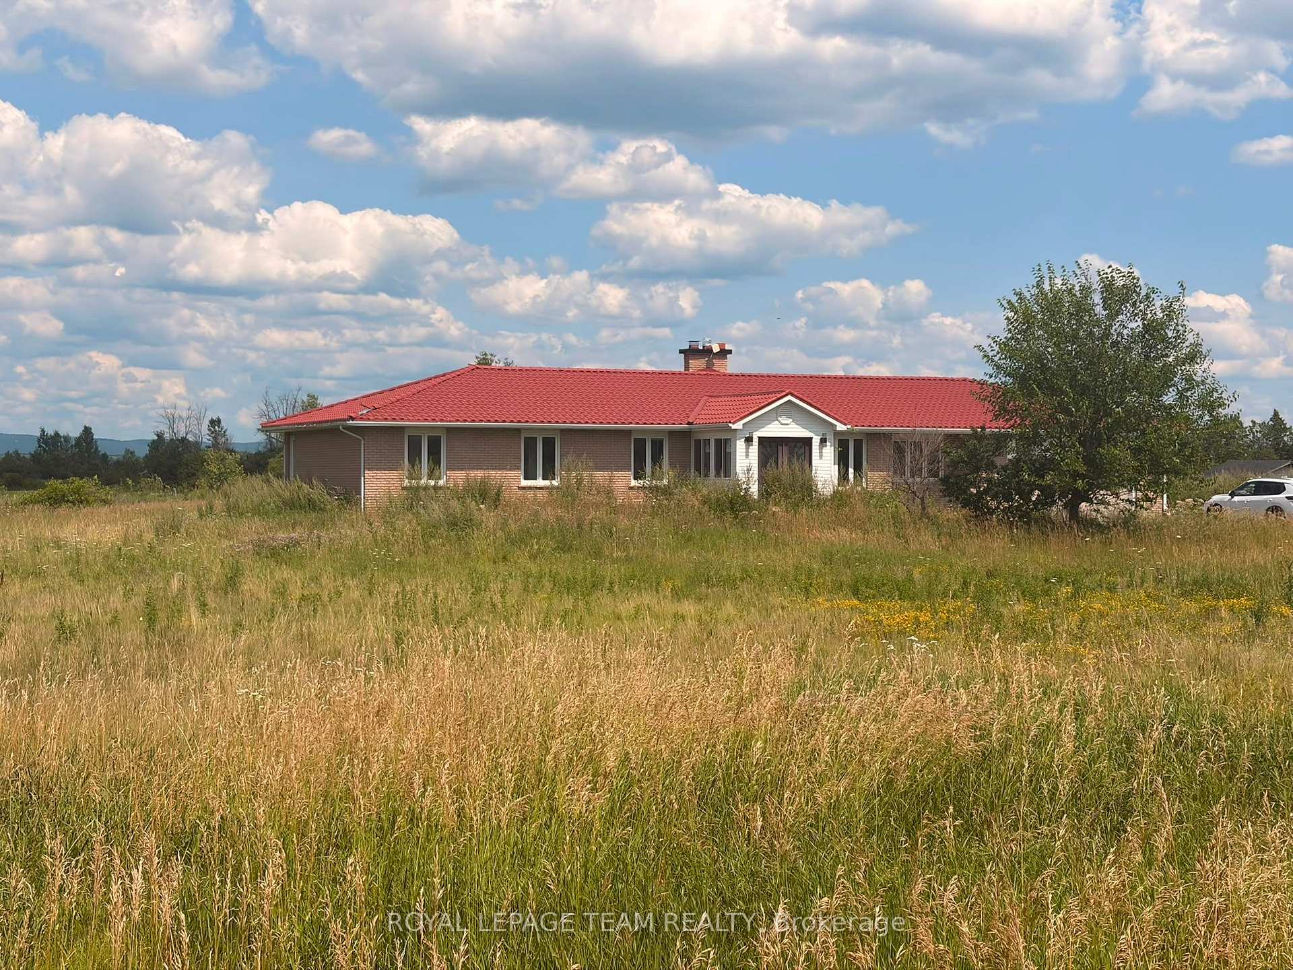
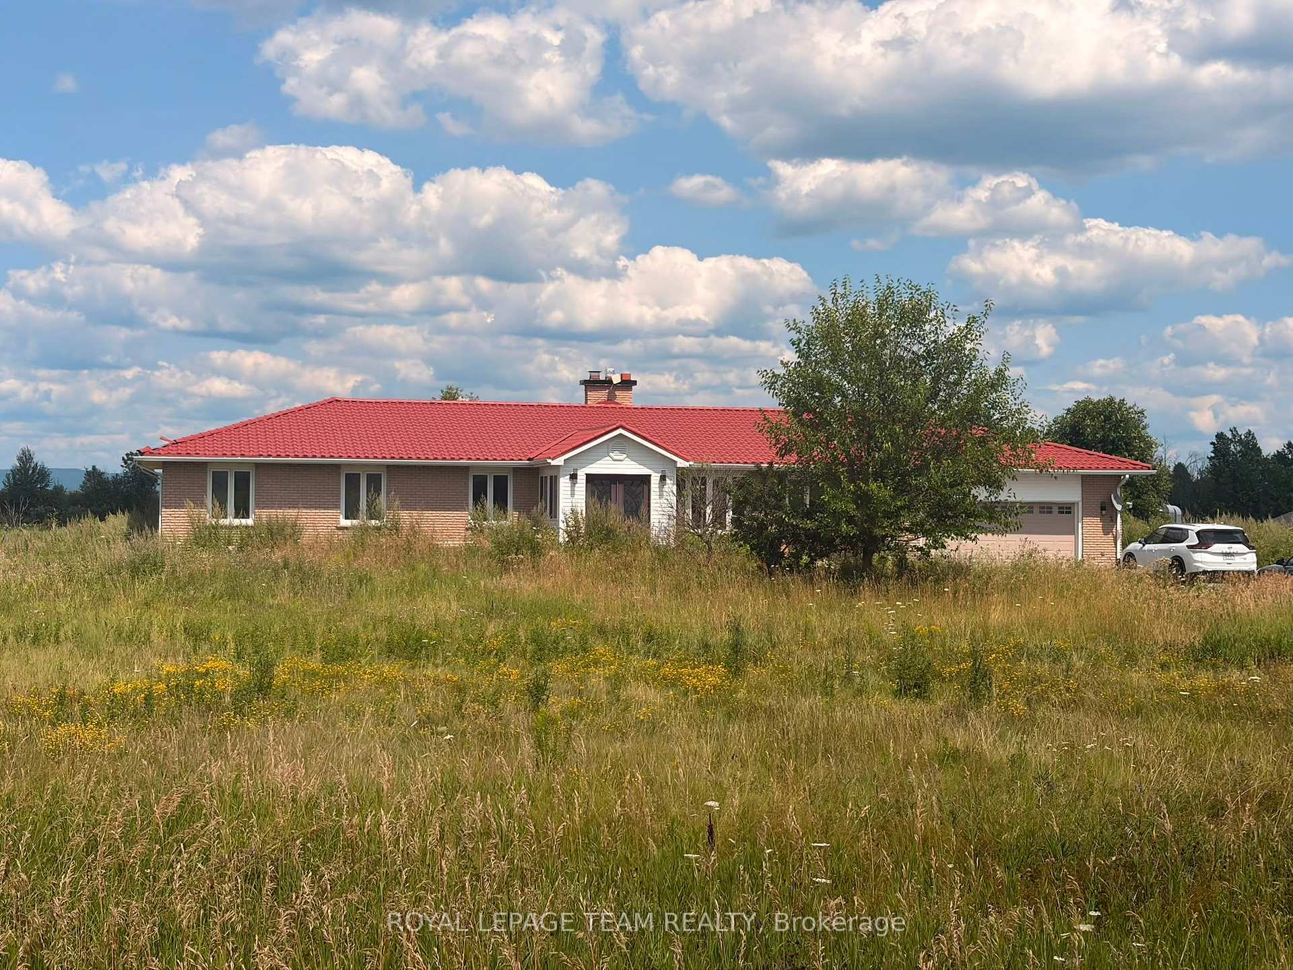
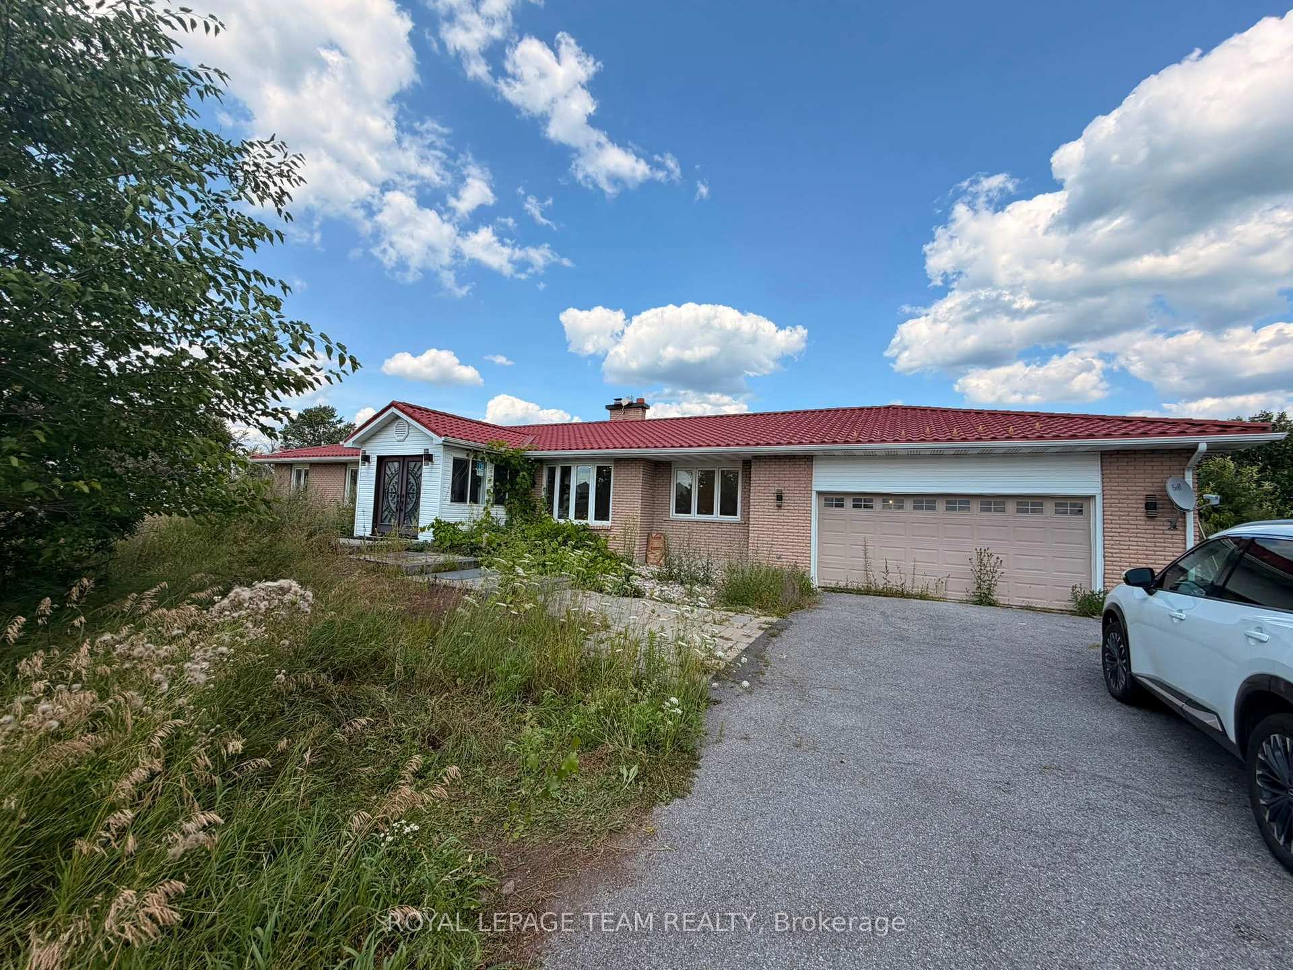
- Extensively renovated bungalow on 28.475 acres.
- Over 4,900 sq. ft. of finished living space.
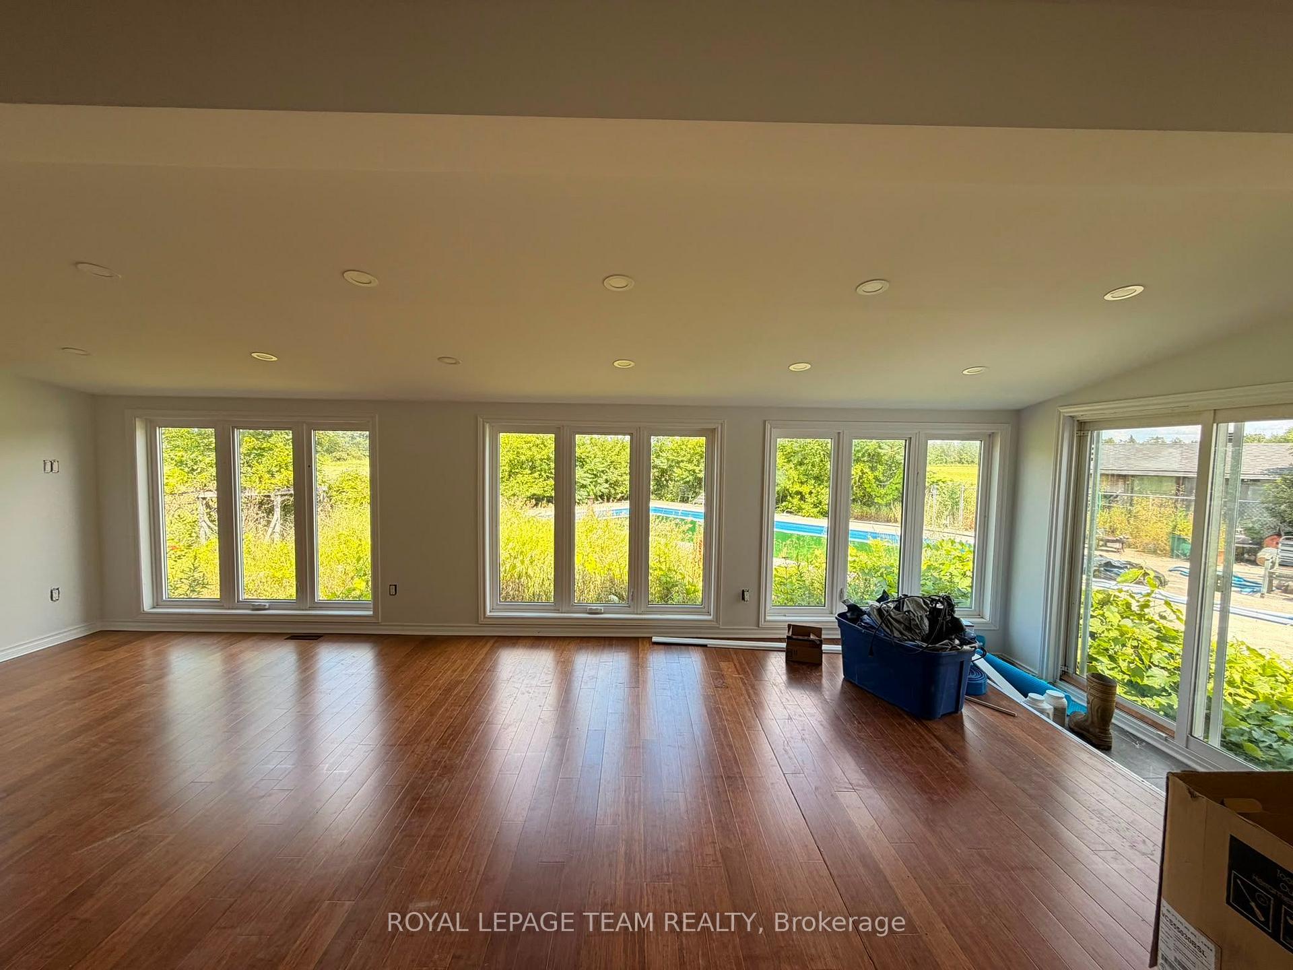
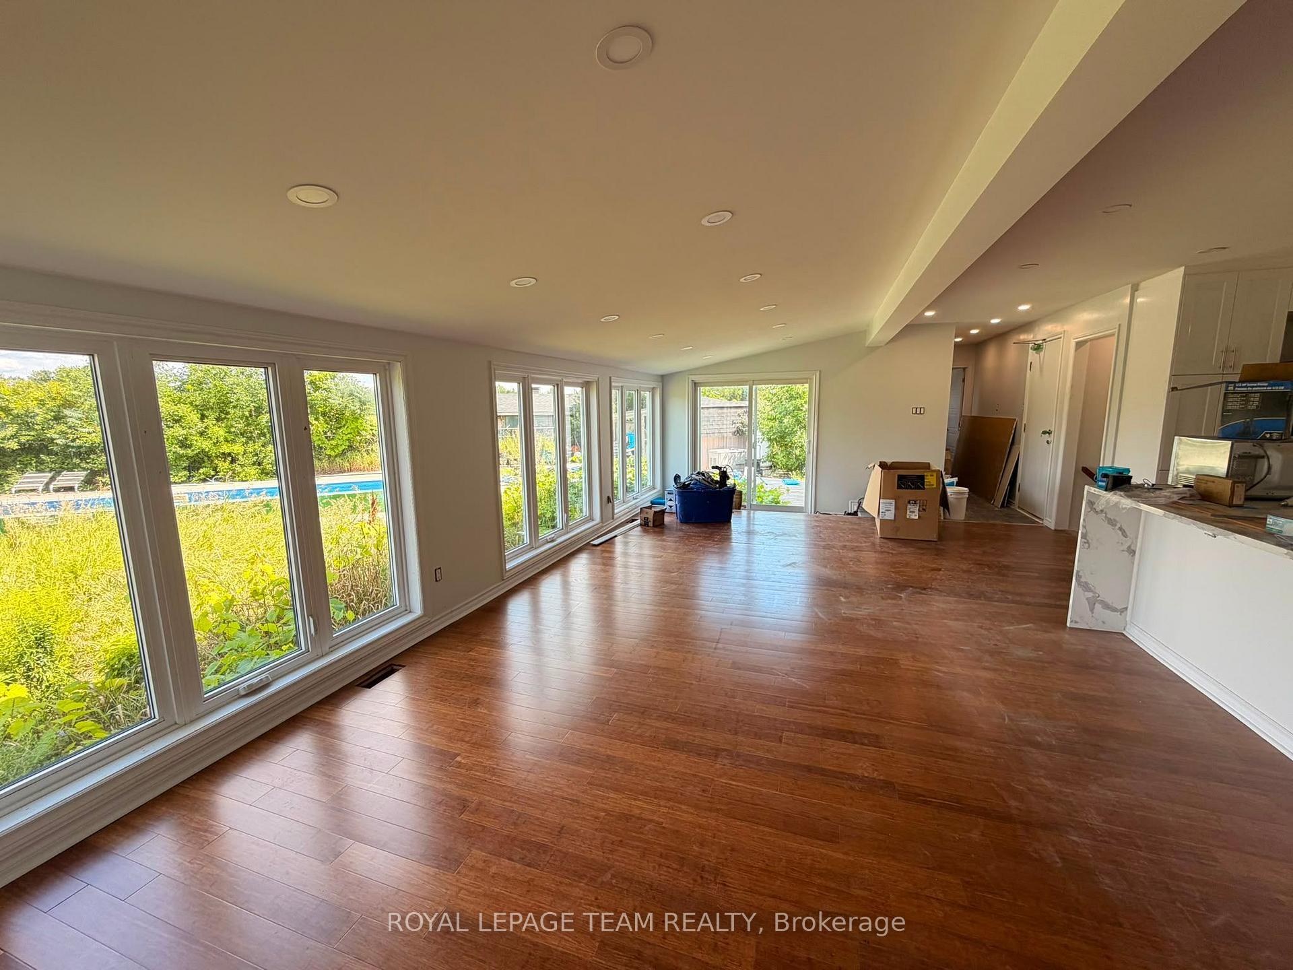
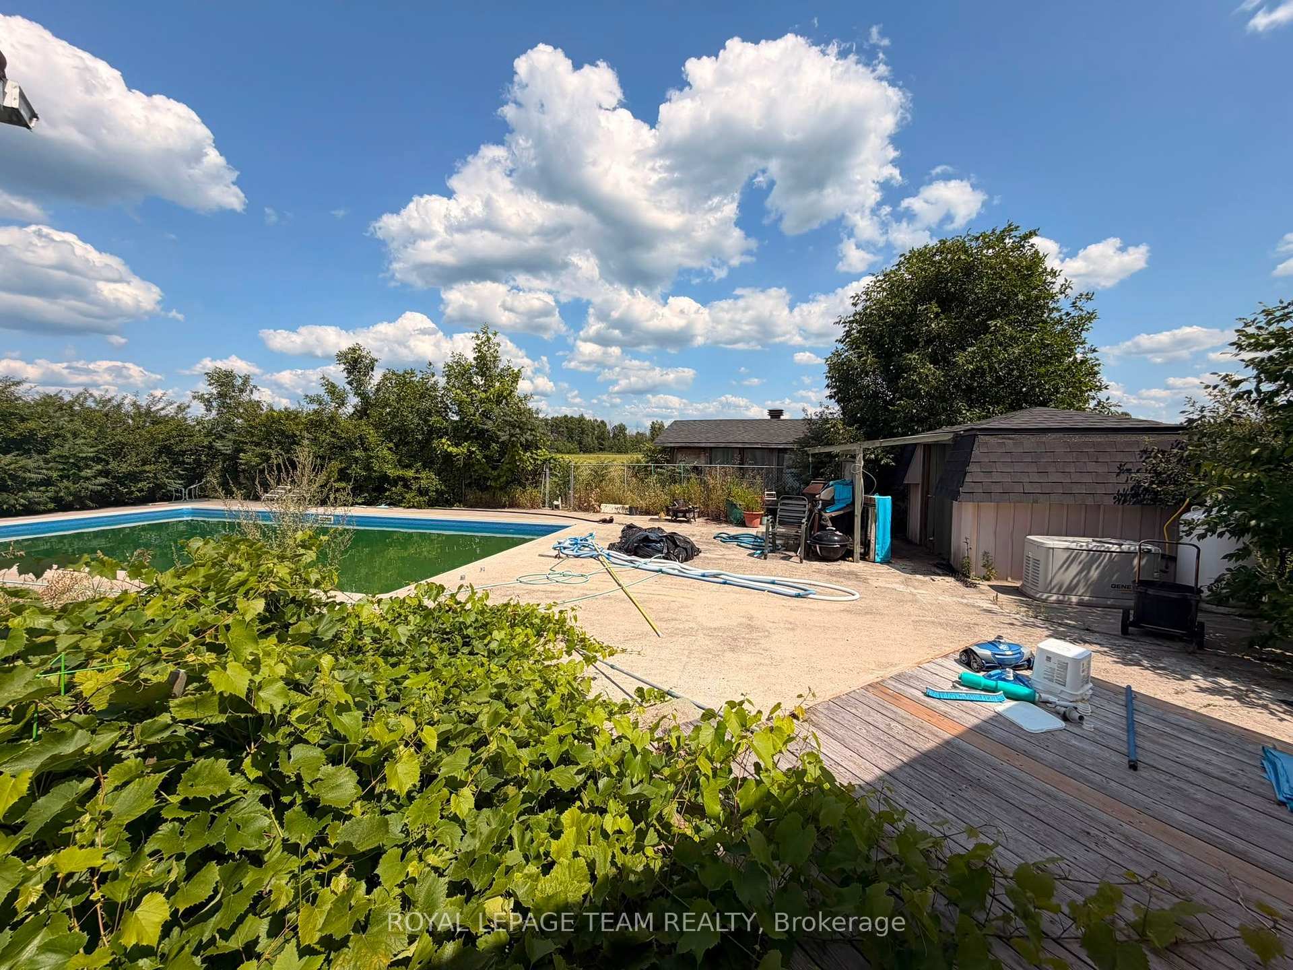
- Private swimming pool surrounded by nature.
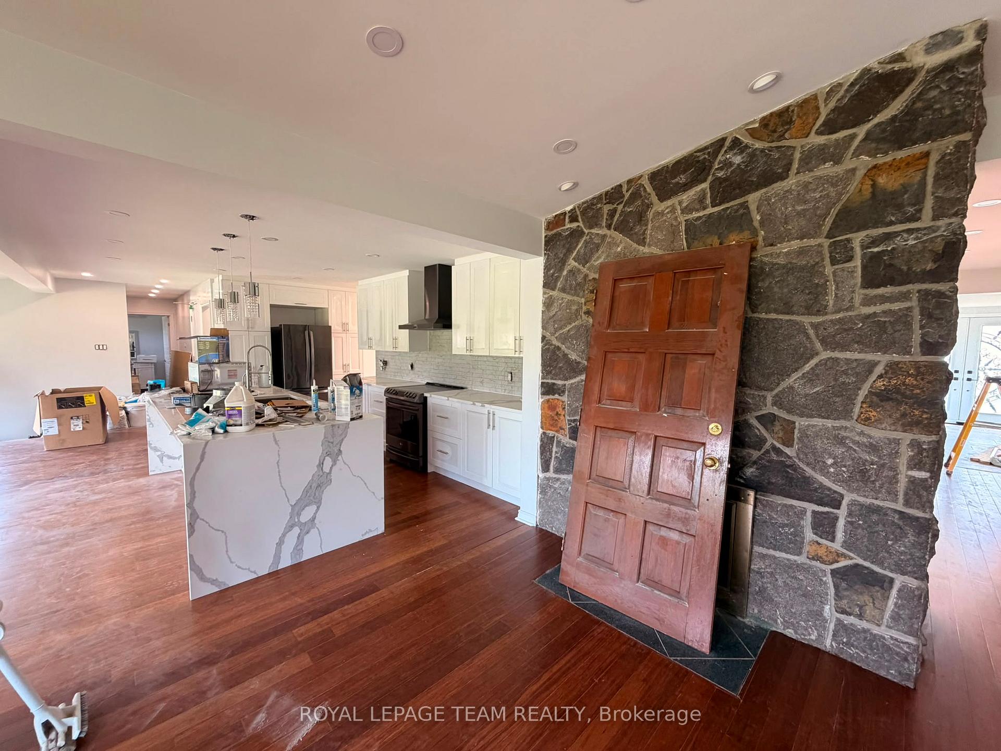
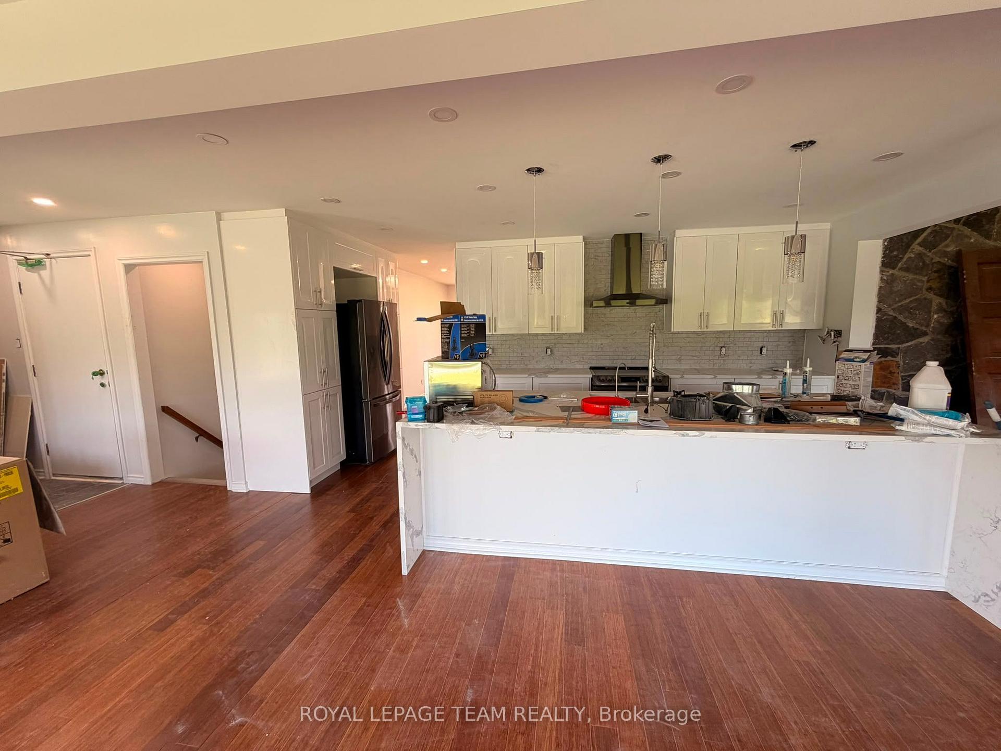
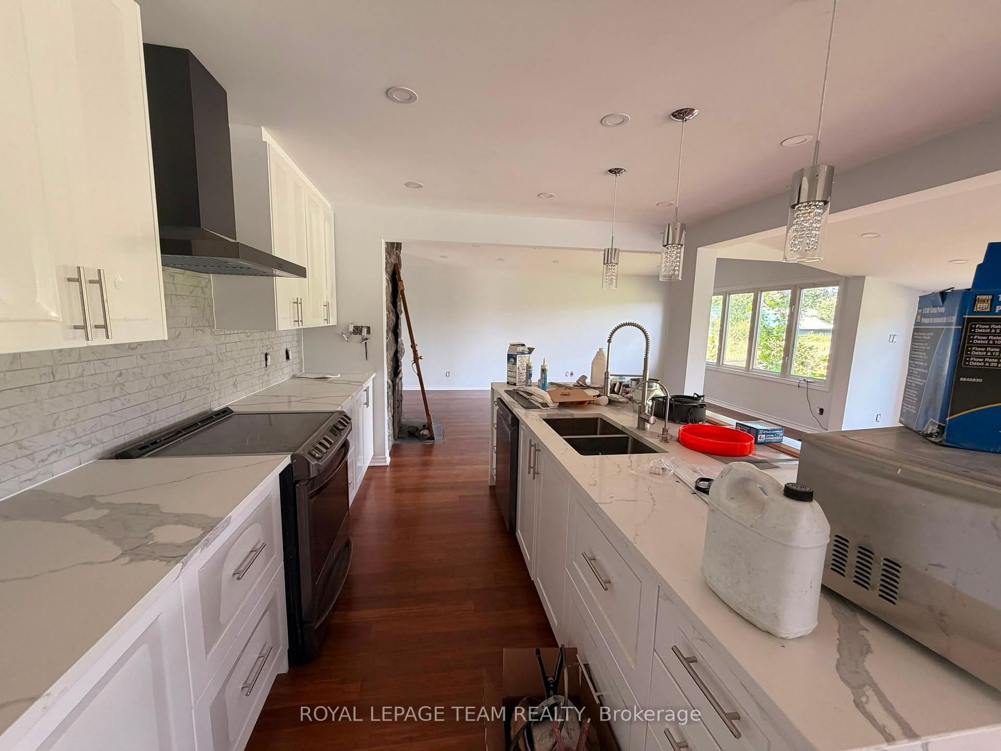
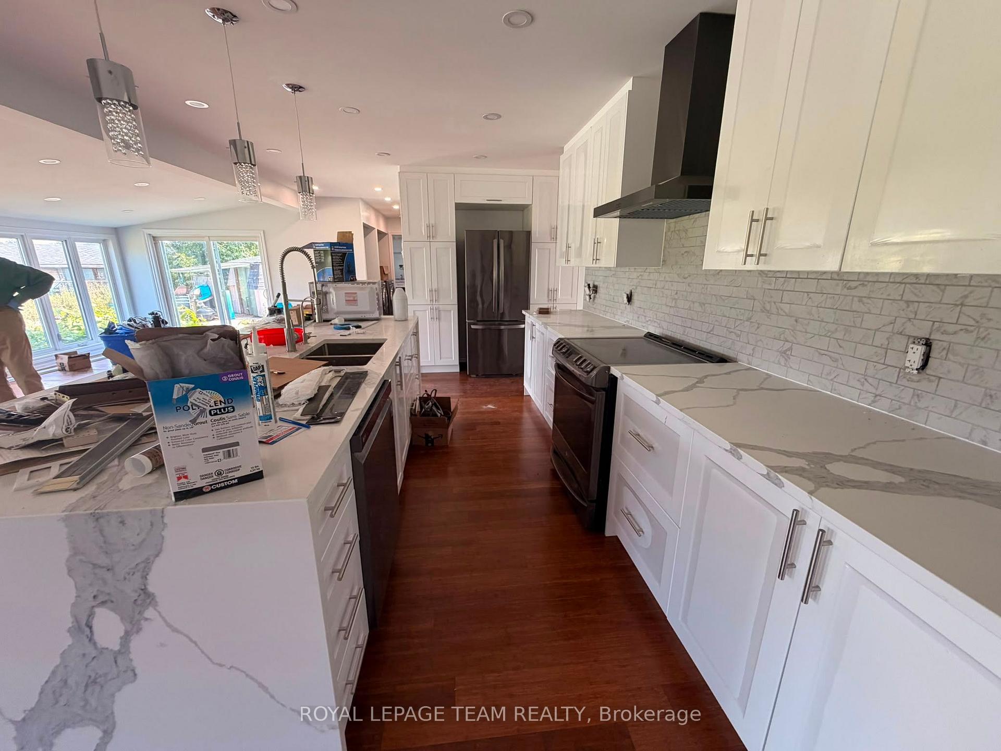
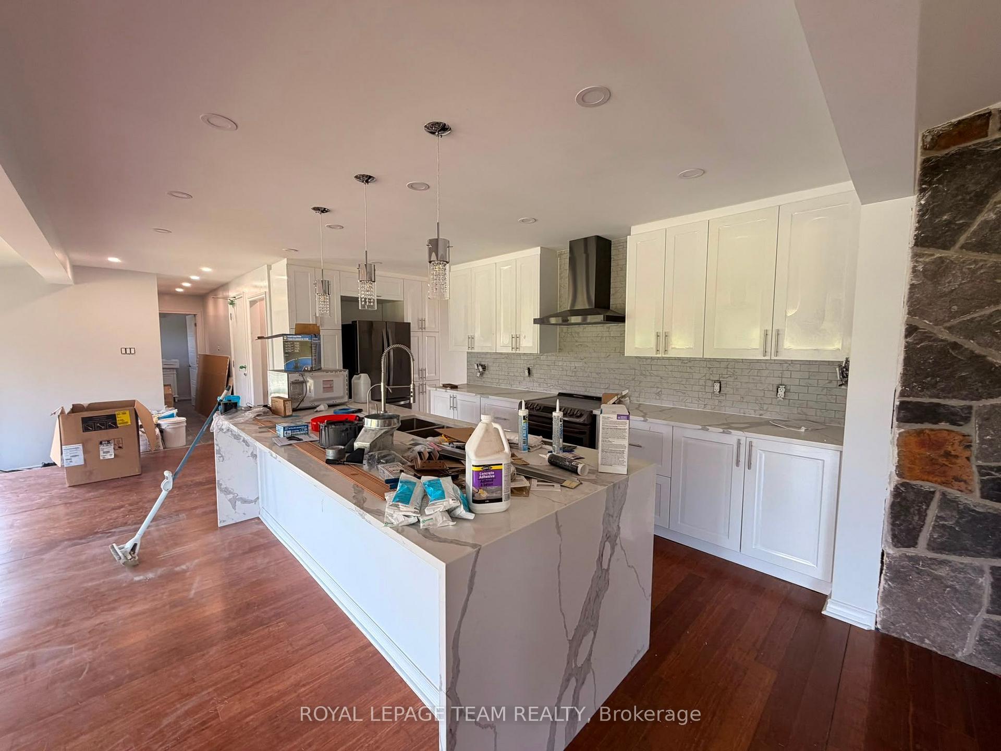
- Beautifully renovated kitchen with waterfall countertop.
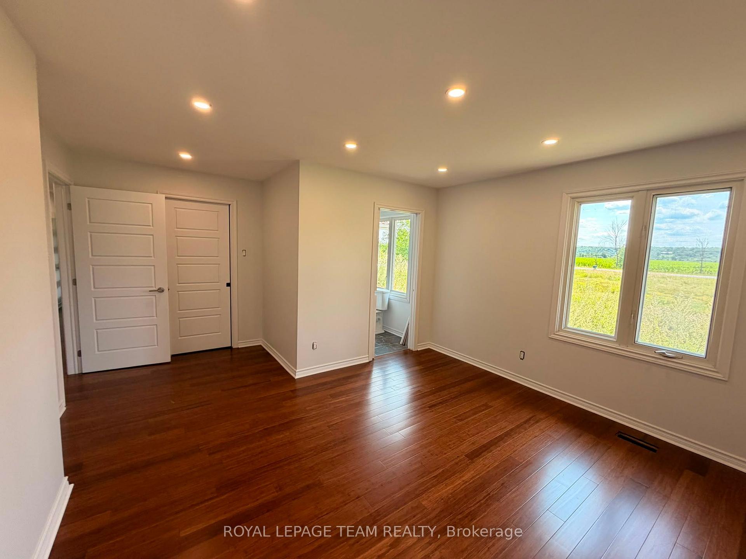
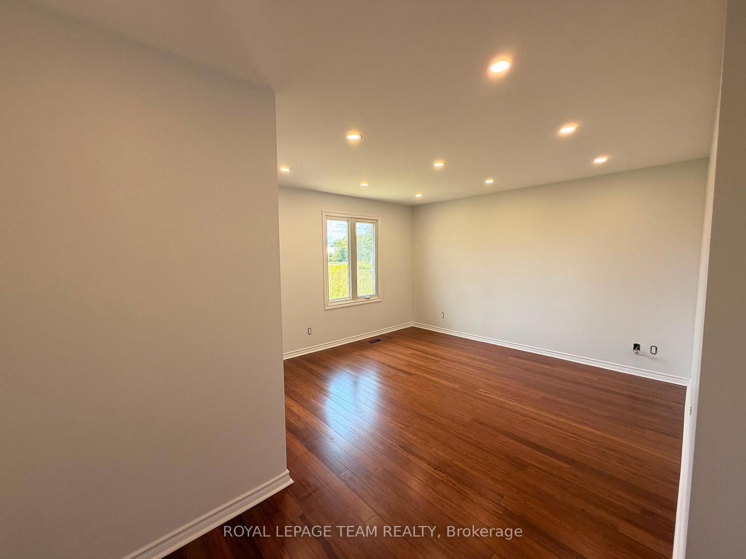
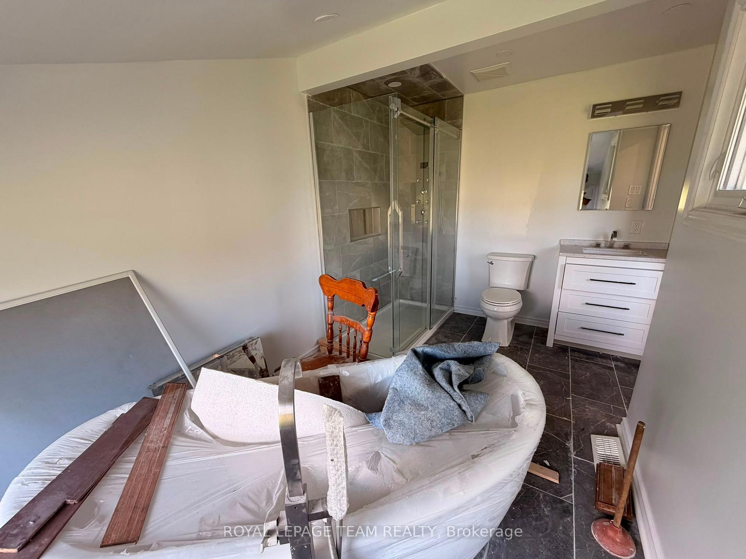
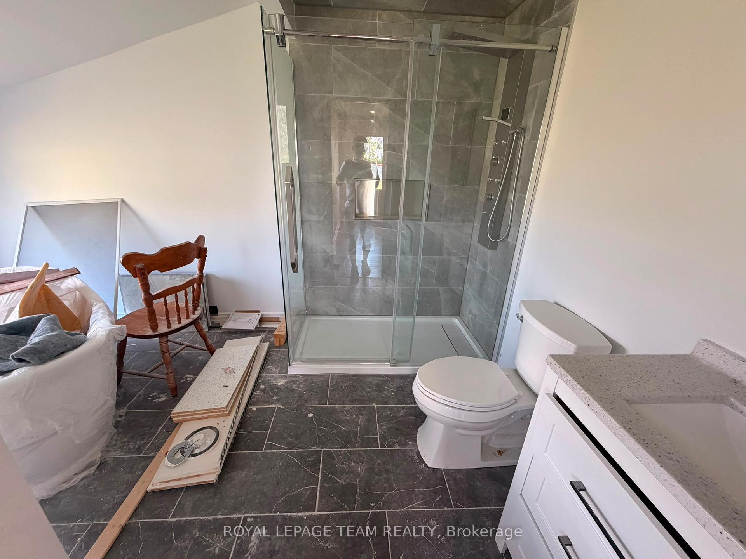
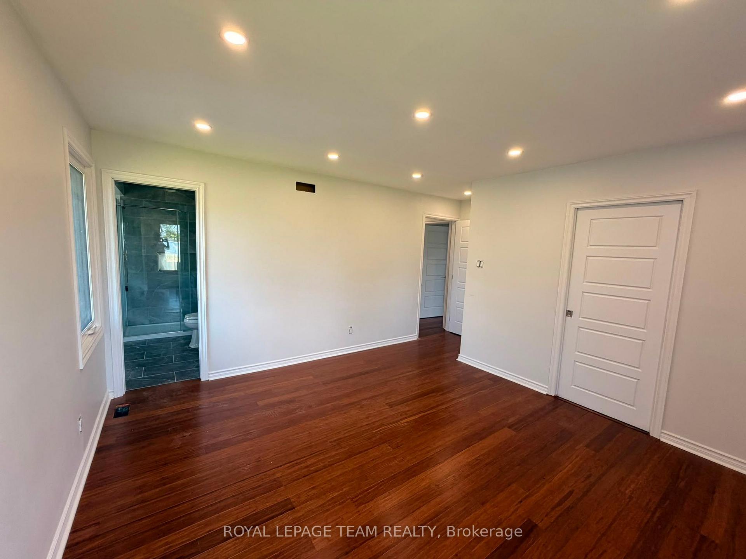
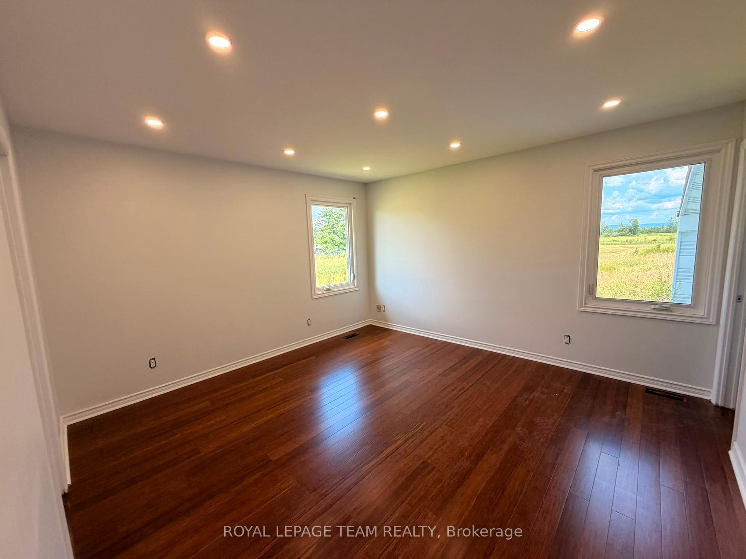
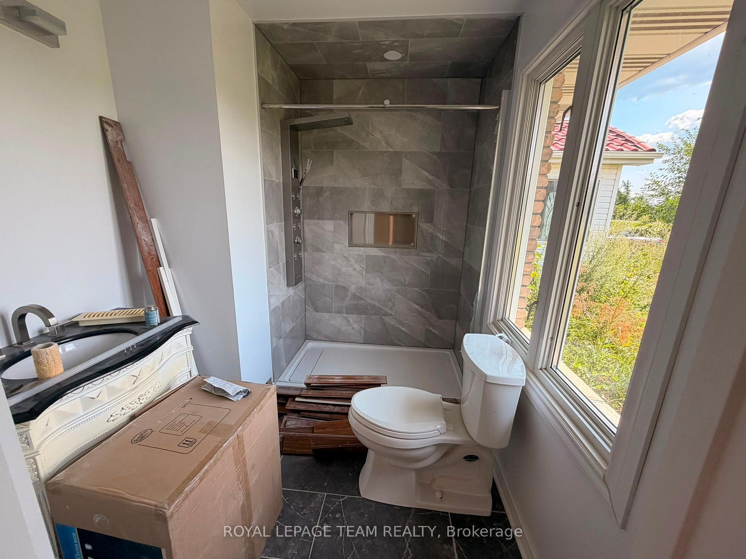
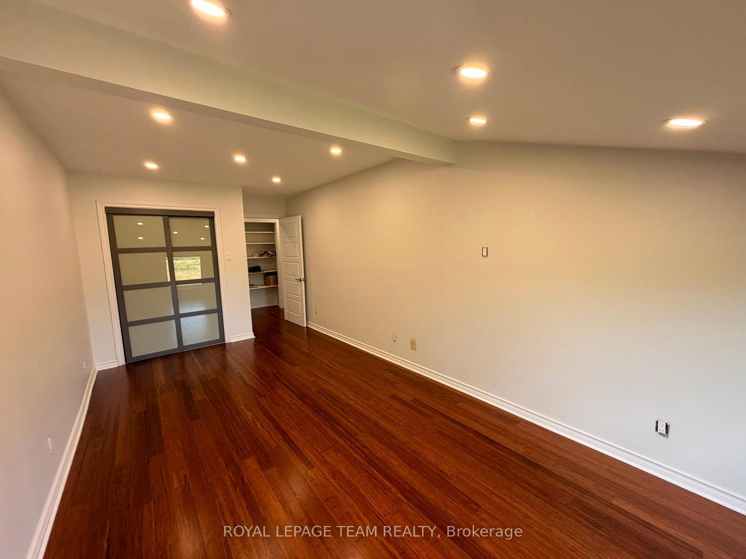
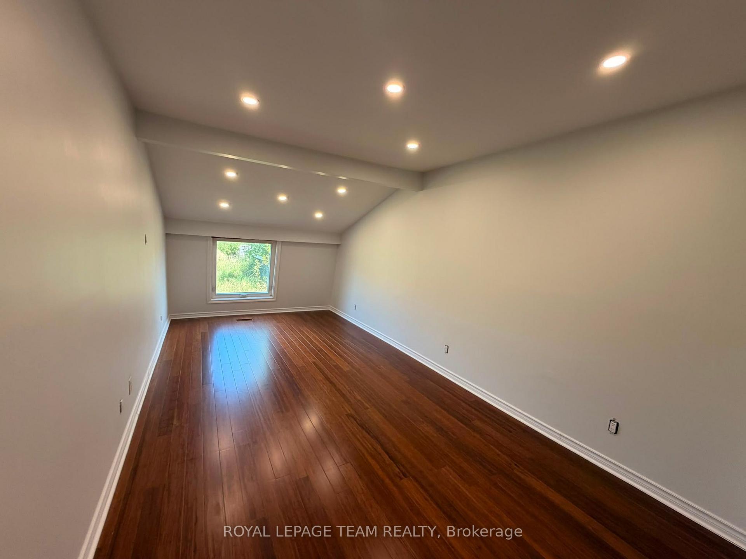
- Four spacious bedrooms and four full bathrooms.
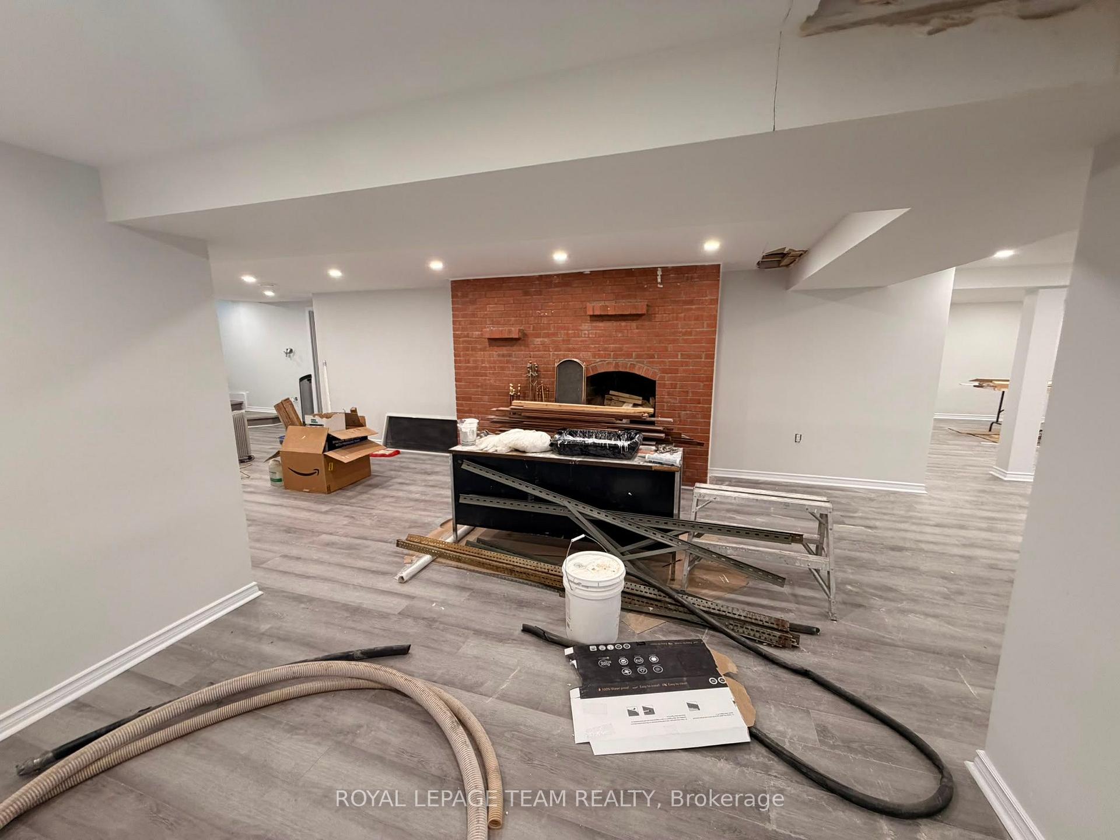
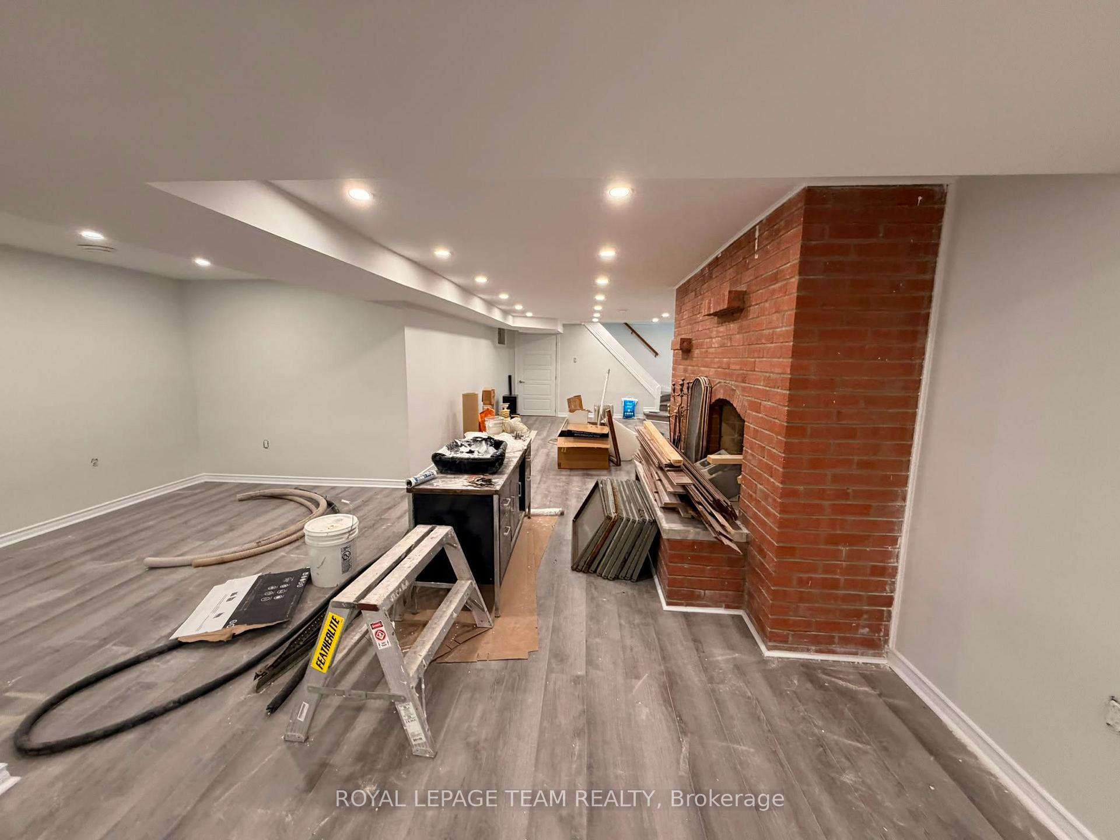
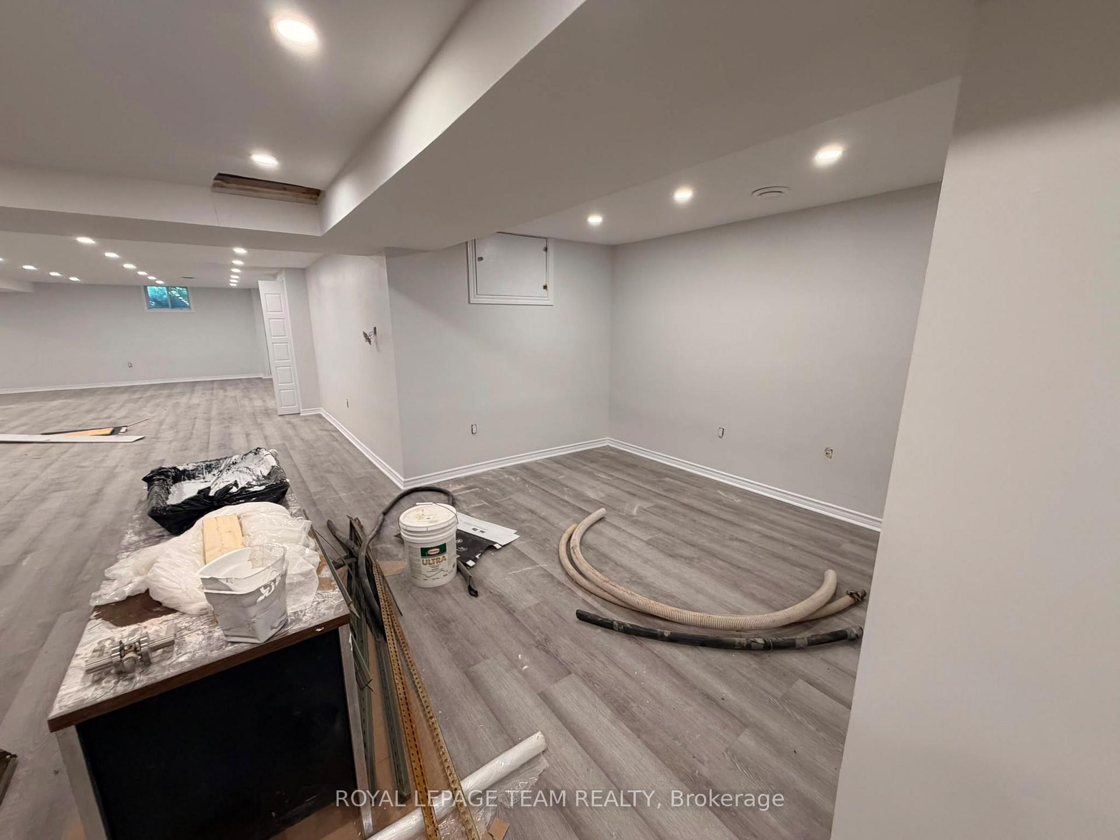
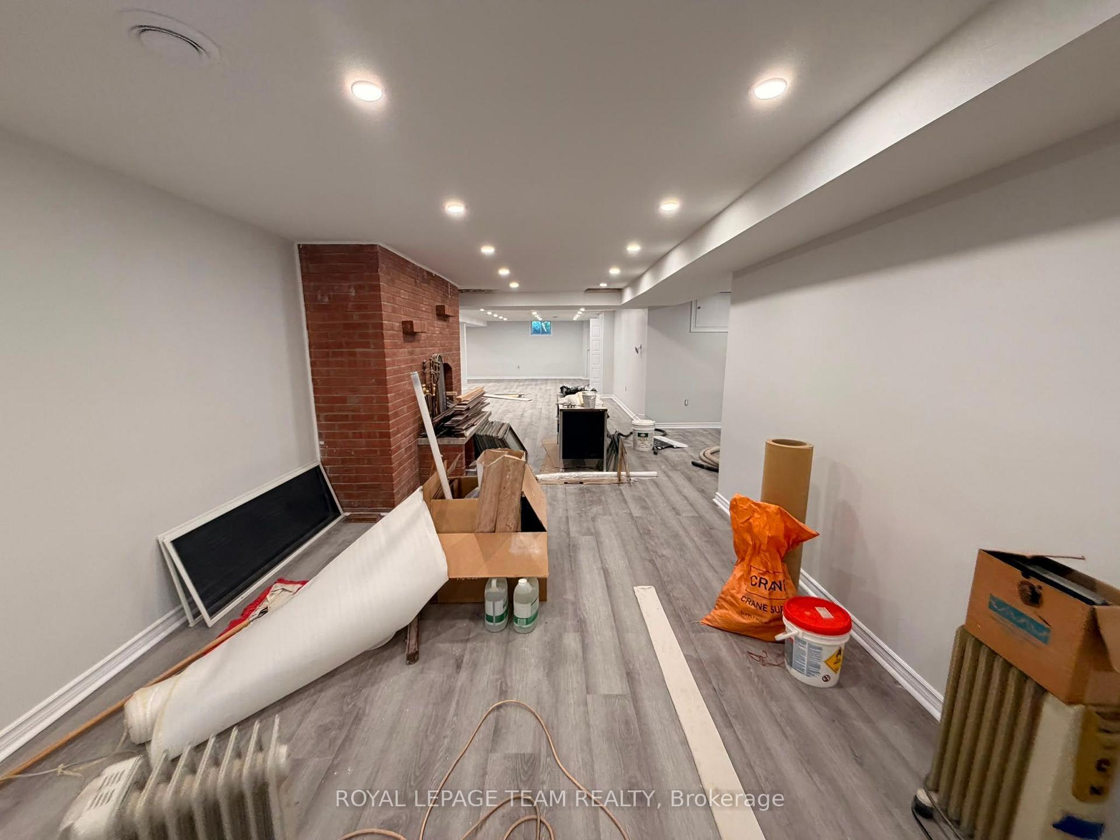
- Flexible lower level for various uses.
- Move-in ready with numerous upgrades.
- Exceptional potential for customization and expansion.
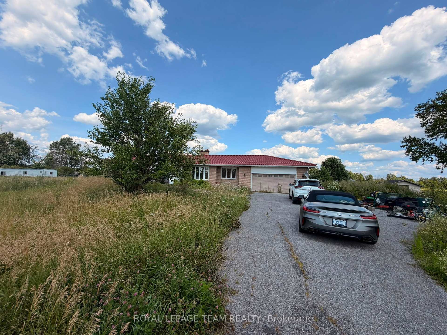
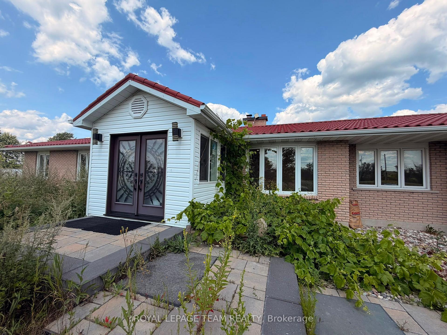
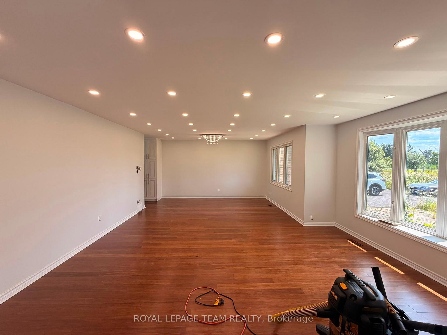
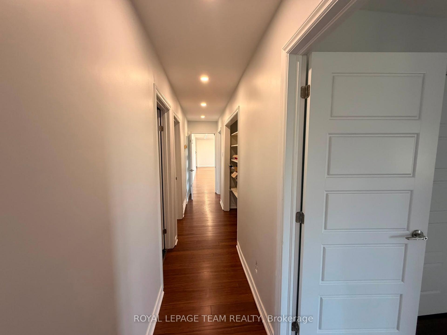
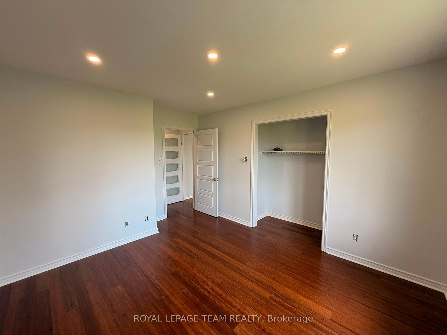
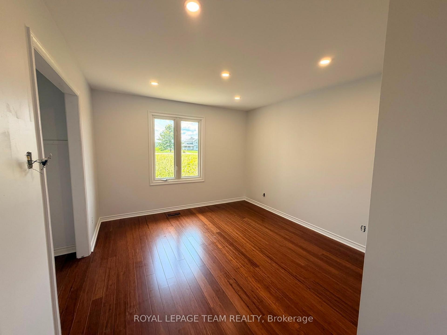
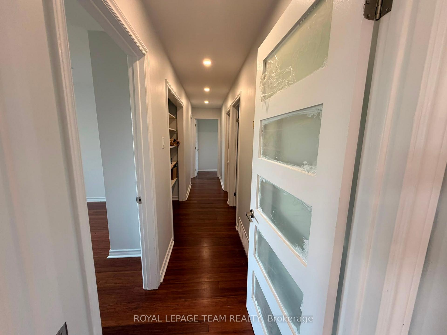
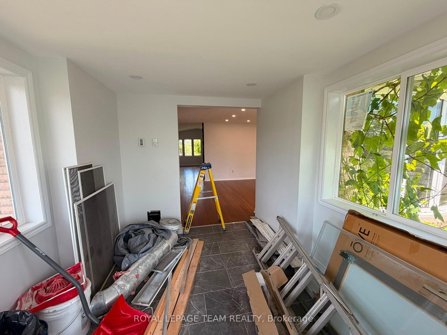
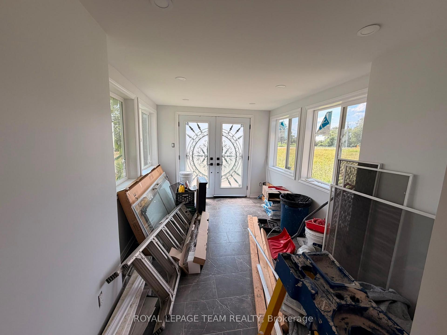
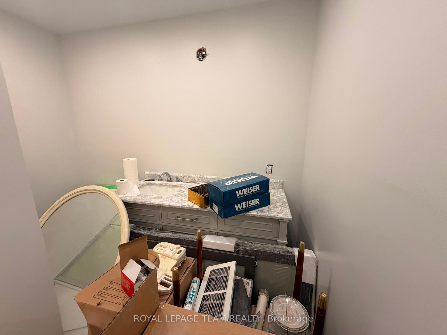
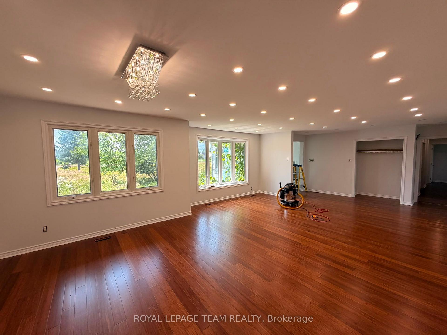
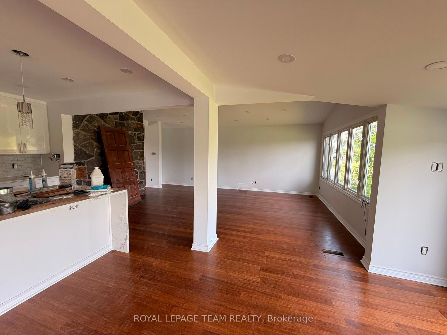
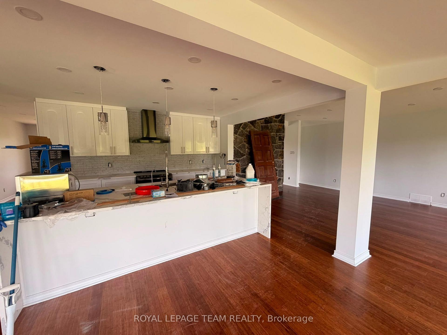
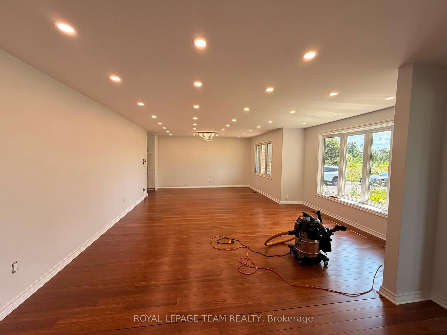
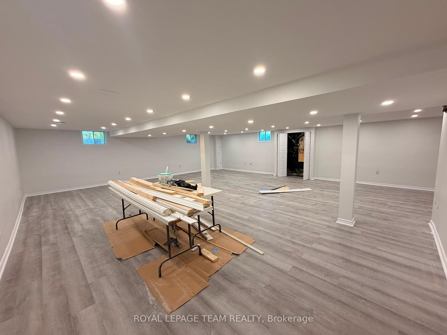
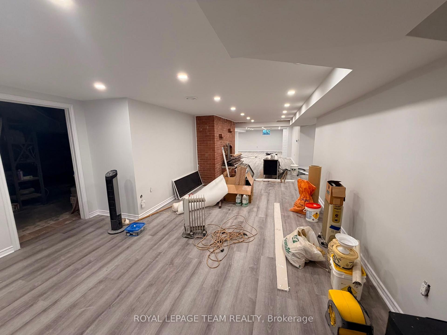
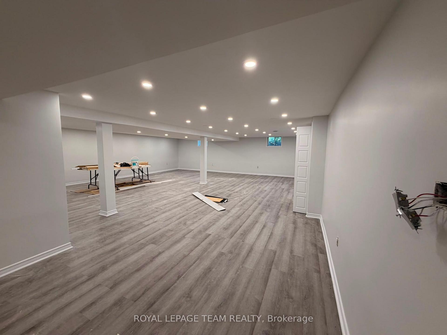
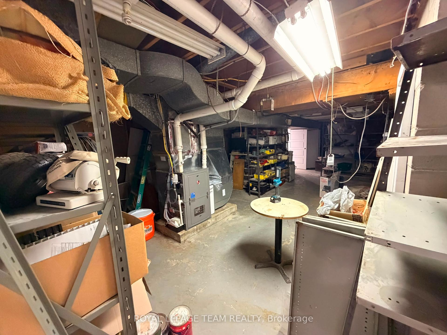
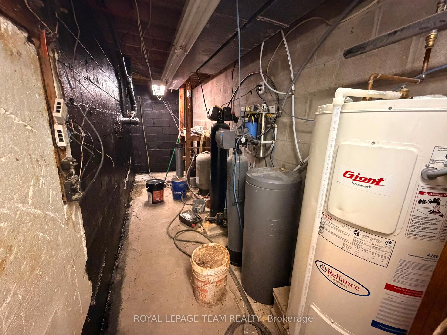
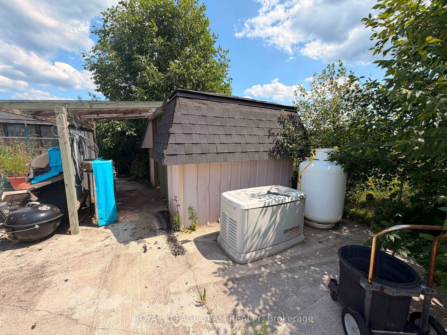
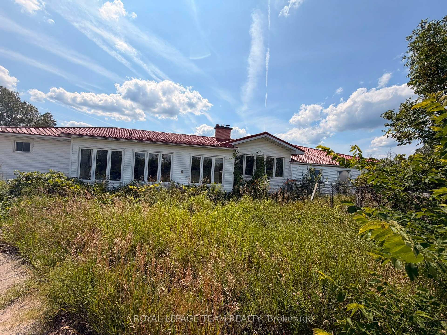
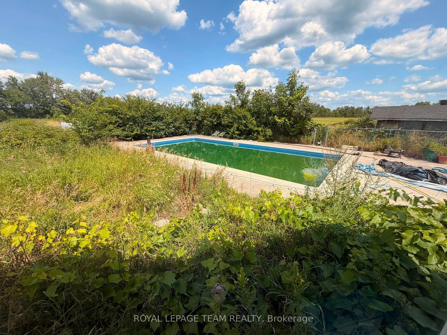
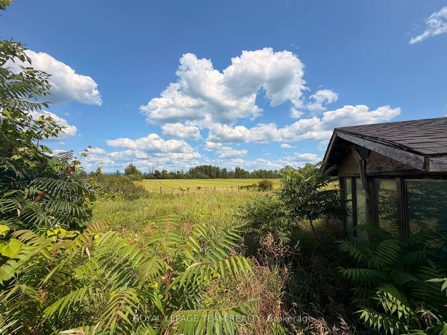
Welcome to this extraordinary, extensively renovated bungalow set on an impressive 28.475-acre property, offering an exceptional combination of space, privacy, luxury, and endless potential. This remarkable home features approximately 2,563 sq. ft. on the main level and an additional 2,374 sq. ft. on the lower level, providing over 4,900 sq. ft. of finished living space. The main level offers 4 spacious bedrooms and 4 full bathrooms, making it an ideal home for a large family or those who appreciate generous living space. The beautifully renovated kitchen is a true showpiece, featuring a stunning double-sided waterfall countertop, creating a stylish and functional centerpiece for cooking, entertaining, and family gatherings. The lower level offers tremendous flexibility and potential, with abundant space that can be customized to suit your lifestyle-perfect for recreation, a home theatre, gym, additional living quarters, or entertainment space. Step outside and enjoy your own private oasis with a swimming pool, surrounded by the natural beauty and privacy of this expansive property. The approximately 28.475 acres provide exceptional space and endless possibilities, subject to municipal approvals. Numerous upgrades and features include a generator, water softener, brine/salt tank, and many additional improvements throughout the home. Extensively renovated and thoughtfully updated, this property is truly move-in ready while offering the space and flexibility rarely found in today's market. A unique opportunity to own an exceptional bungalow with over 4,900 sq. ft. of living space, 4 bedrooms, 4 full bathrooms on the main level, a private swimming pool, extensive renovations, and nearly 28.5 acres of land. A must-see property with incredible potential!
Key Facts & Features
Property Costs
- Annual Property Tax Amount
- $7,627
- Land Transfer Tax Fee
- $26,473
- Basement Type
- Finished
Interior Features
- Interior Extras
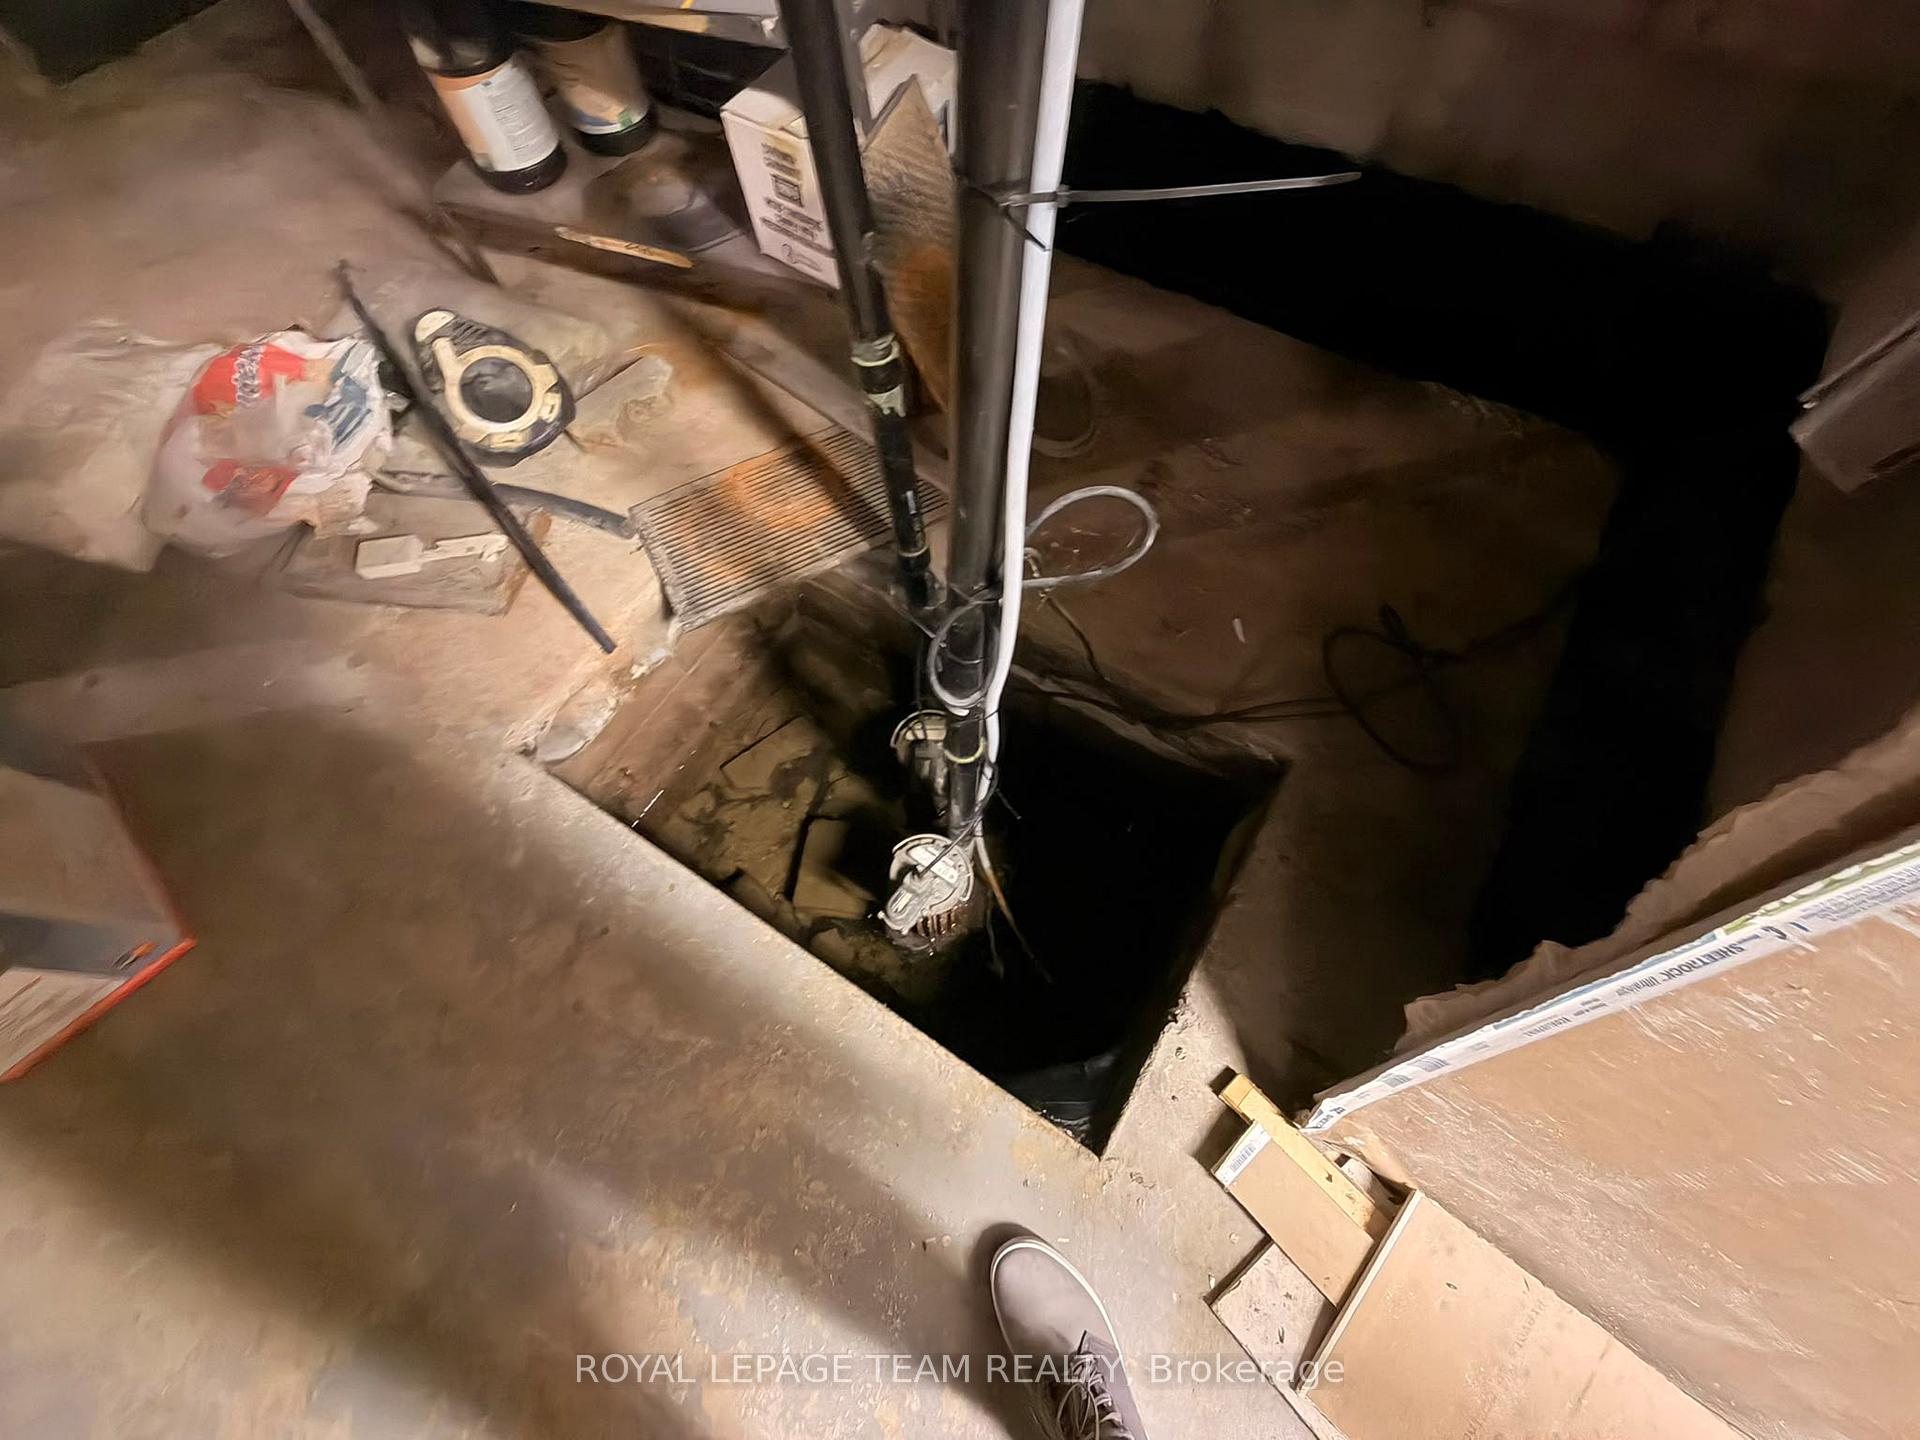
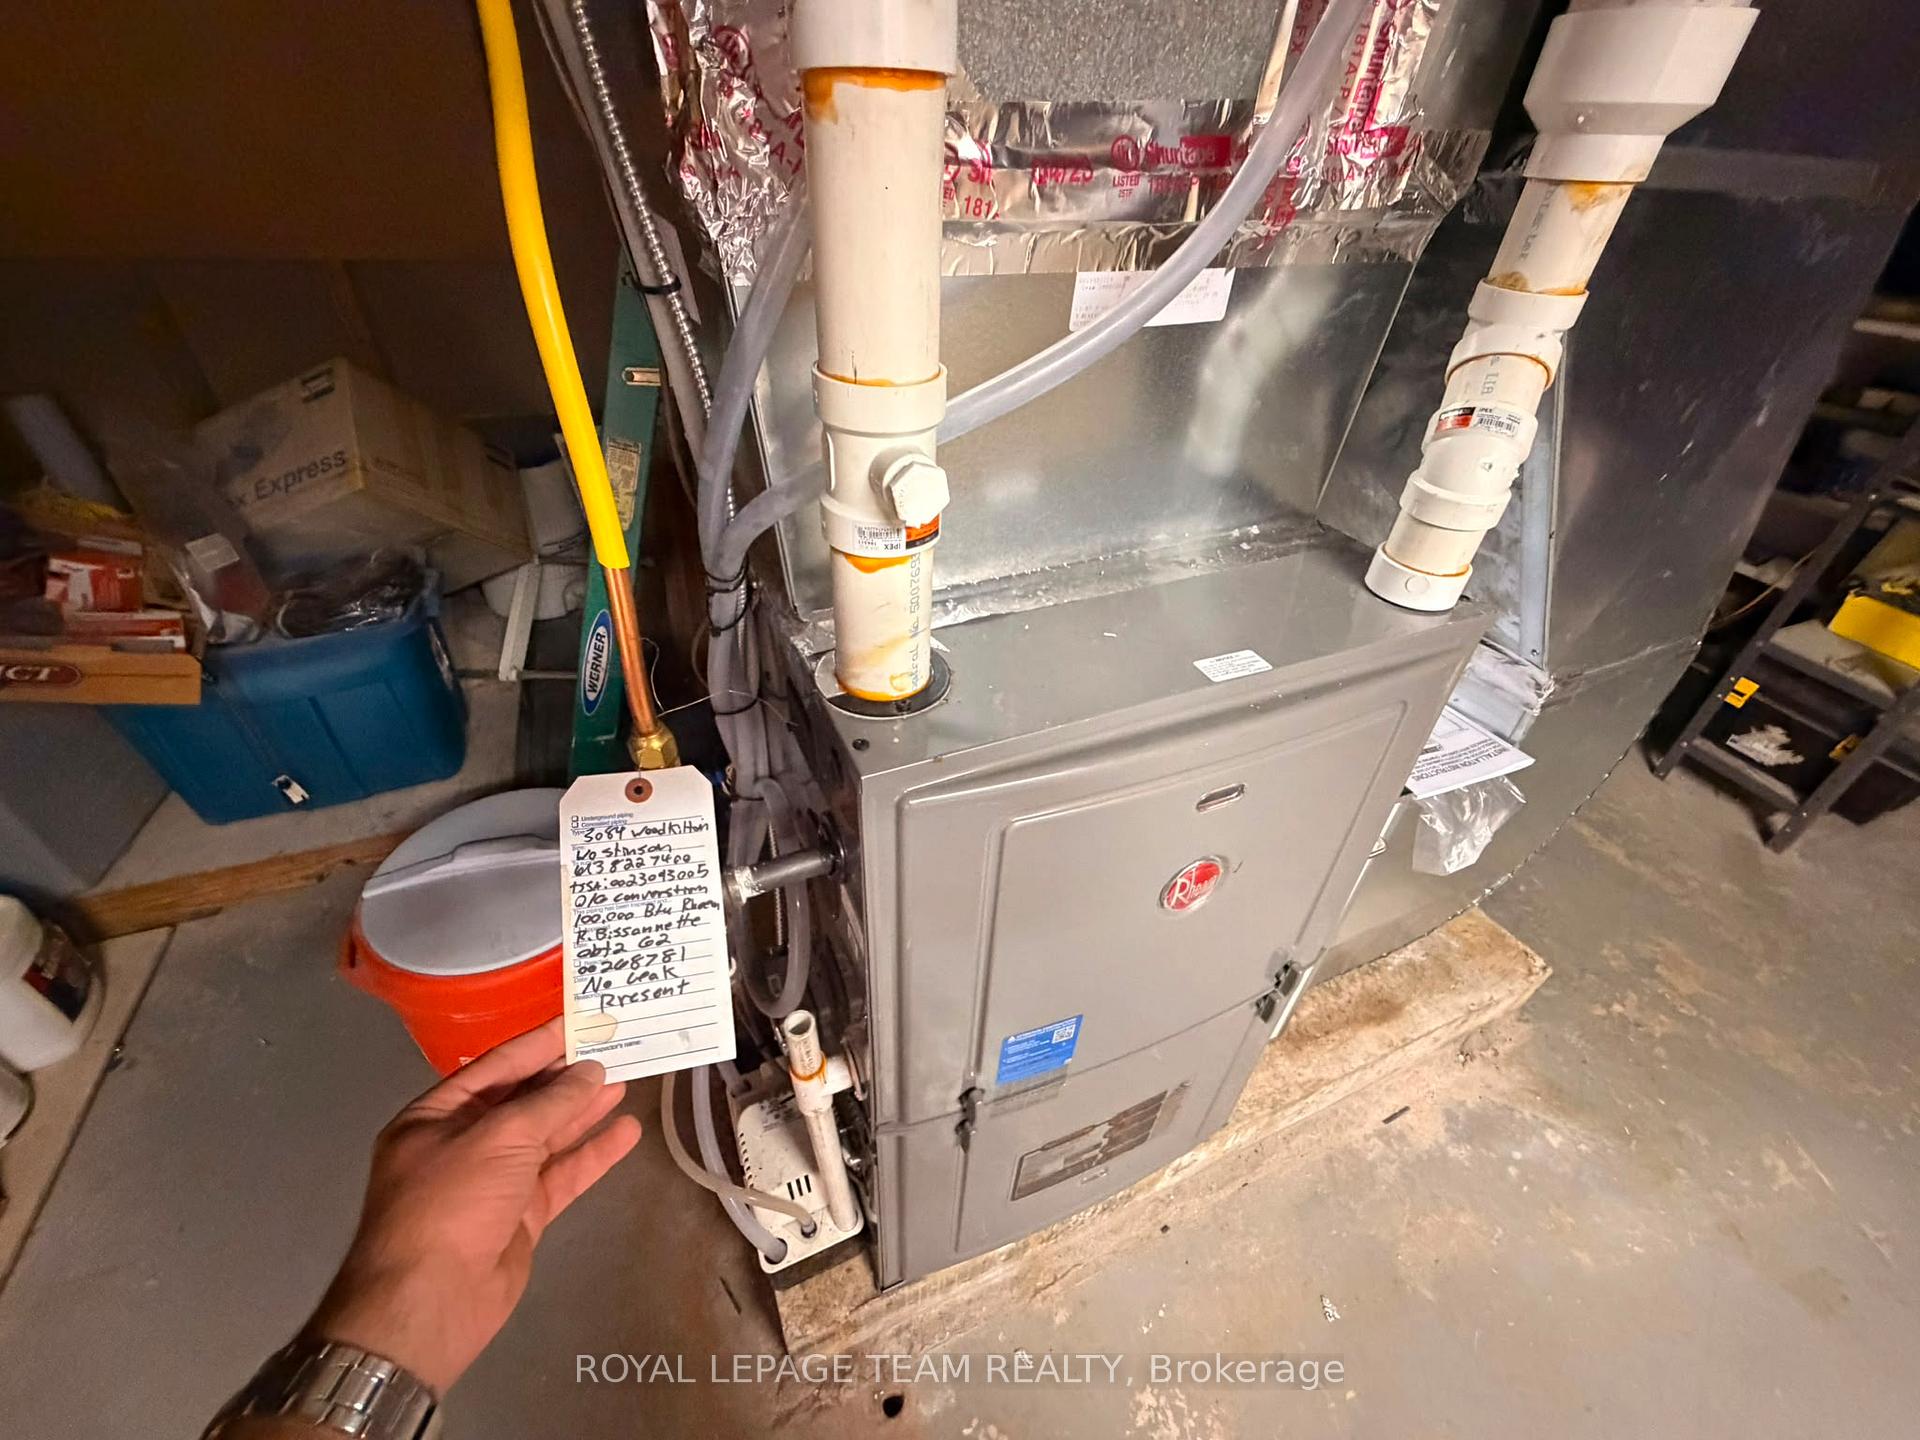
- Auto Garage Door Remote, Carpet Free, Generator - Full, Primary Bedroom - Main Floor, Propane Tank, Sump Pump, Water Heater, Water Treatment, Water Softener
- View
- Pool
- Fireplace/Stove
- Yes
- Elevator
- No
Exterior Features
- Exterior Extras
- Landscaped
- Pool
- Inground, Outdoor
Building
- Building Type
- Farm
- Building Style
- Bungalow
- Approx Age
- 51-99
Construction
- Exterior Finish
- Brick
- Roof
- Metal
- Foundation Details
- Block
- Special Designation
- Other
Lot
- Lot Front
- 989.55 ft
- Lot Depth
- 1307.55 ft
- Lot Size
- 1240356
Parking & Garages
- Garage Type
- Attached
- Garage Spaces
- 2
- Parking Spaces
- 6
- Total Garage And Parking Spaces
- 8
Heating & Cooling
- Heat Source
- Wood
- Heat Type
- Forced Air
- Air Conditioning
- Central Air
- Water
- Well
- Sewers
- Septic
- Natural Gas
- No
- Hydro
- Yes
- Cable
- No
- Telephone
- No
- Bedrooms
- 4
- Washrooms
- 4
- Kitchens
- 1
- Family / bonus room
- Yes
Room sizes
- Dining Room—Main level
- Breakfast—Main level
- Kitchen—Main level
- Living Room—Main level
- Bedroom 3—Main level
- Bathroom—Main level
- Bathroom—Main level
- Family Room—Main level
- Bedroom 4—Main level
- Bathroom—Main level
- Bedroom 2—Main level
- Bedroom—Main level
- Bathroom—Main level
- Foyer—Main level
Washrooms
- 4-piece
- Municipality
- Ottawa
- Neighbourhood
- Dunrobin
- Main cross streets
- Woodkilton Road With Thomas A. Dolan Pkwy
- Zoning
- AG3
- Directions
- Take Hwy 417 W to March Road. Exit north on March Road and continue to Dunrobin Road. Turn left (west) onto Dunrobin Road, then right onto Kinburn Side Road. Turn right onto Woodkilton Road and continue to #3084.
- Waterfront
- None
- MLS® number
- X13723406
- Data source
- Toronto Regional Real Estate Board
- Listed on
- 2026-08-28
- Updated on
- 2026-09-08
- Days on market
- 48 days
- Possession date
- 2026-09-01
- Possession type
- Flexible
- Co-op commission
- 2
- Seller
- Listed by
- ROYAL LEPAGE TEAM REALTY
Home Market Value
Current home valuation for 3084 Woodkilton Road, Ottawa, Dunrobin, Ottawa, ON. Listed for $1,499,900
HOMEH Estimate
—
Estimated Sales Range
—
HOMEH Estimate for 3084 Woodkilton Road, Ottawa, Dunrobin
Calculated with a real agent's CMA method — 45+ years of experience, codified. Not an AI guess.
Mortgage Payment Calculator
Compare up to 4 down payment scenarios
5% on first $500K + 10% on $999,900 over $500K
$124,990
| Scenario 1 | Scenario 2 | Scenario 3 | Scenario 4 | |
|---|---|---|---|---|
−Down payment | % $ | % $ | % $ | % $ |
+CMHC insurance | $54,956 | $41,847 | $35,698 | $0 |
=Total mortgage | $1,428,864 | $1,391,757 | $1,310,613 | $1,199,920 |
Amortization | ||||
Mortgage rate | % | % | % | % |
| Payment frequency | ||||
=Mortgage payment | $6,976monthly | $6,795monthly | $6,399monthly | $5,859monthly |
Land Transfer Tax
$26,473
$26,473
Around this home
No schools found nearby
Data provided by OpenStreetMap & Fraser Institute School Rankings
Ask HOMEH
New!Hi there!
👋Text or call (416) 301-9001
Recommended for you
Based on homes you've looked at.
No recommended properties found.
Nearby similar homes
No nearby properties found.
More real estate resources
Other homes nearby
Explore this area
Nearby neighbourhoods
- 9302 - Woodlawn/Maclarens Landing/Kilmaurs homes for sale
- 7004 - Bayshore homes for sale
- 9304 - Dunrobin Shores homes for sale
- 7301 - Meadowlands/St. Claire Gardens homes for sale
- 4204 - West Centre Town homes for sale
- 9006 - Kanata - Kanata (North East) homes for sale
- 6301 - Redwood Park homes for sale
- 9005 - Kanata - Kanata (North West) homes for sale
No nearby listings available.