
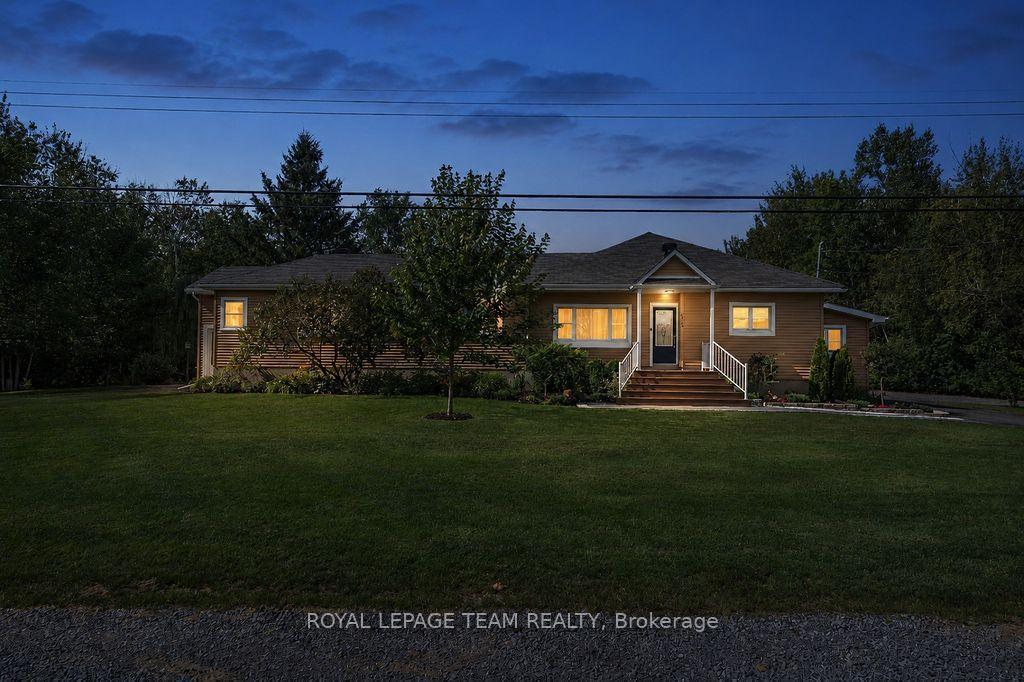
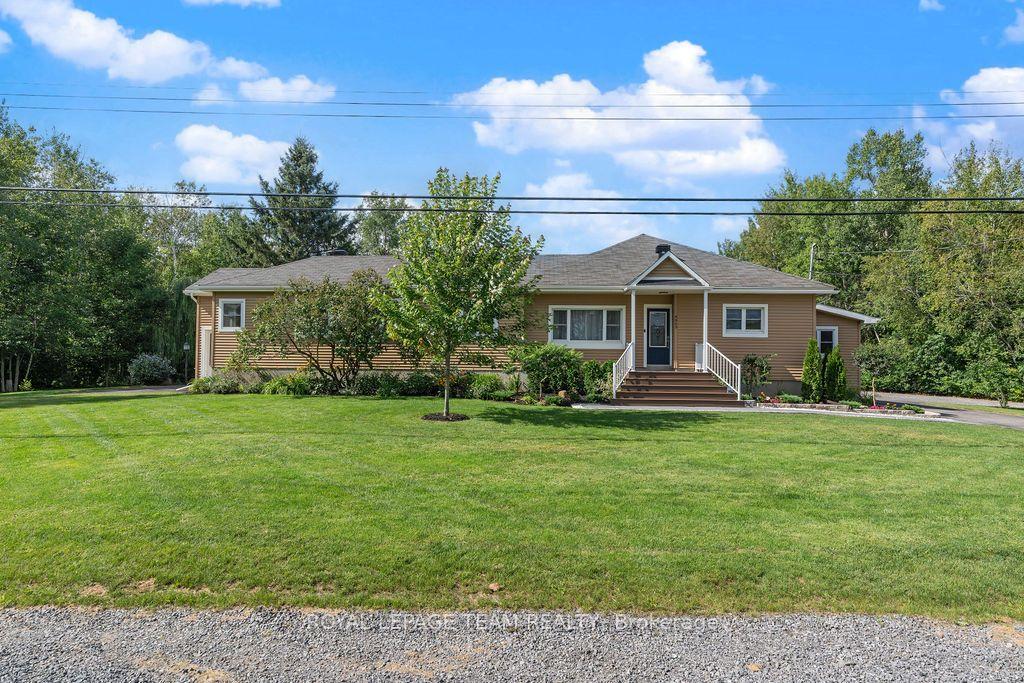
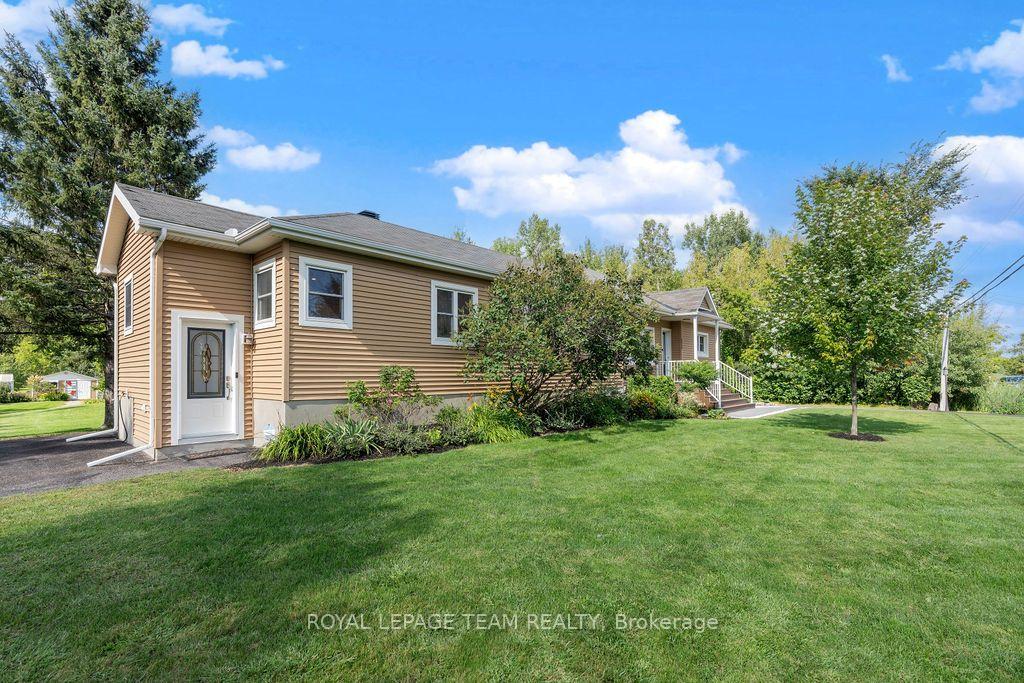
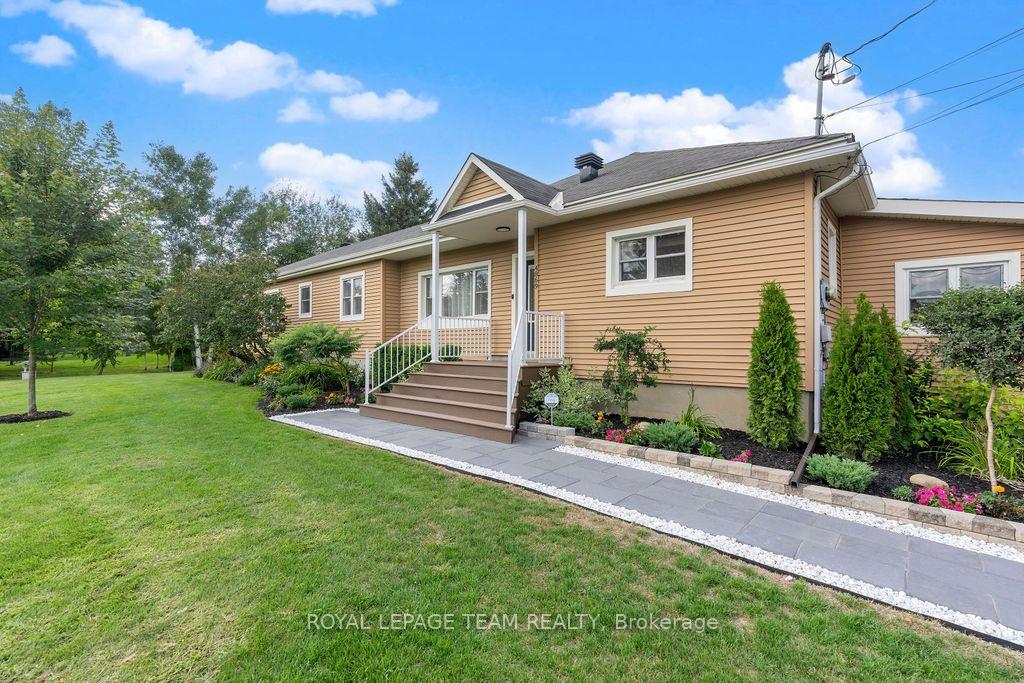
4869 Thunder Road
Ottawa (Carlsbad Springs), ON K0A 1K0
- 3Bedrooms
- 3Bathrooms
- 2Garage
- 2000–2500Sq Ft
- $5,063Tax
- 178 ftLot frontage
 Estimated Value:$875,526See Free Estimate Report

Sale & Price History for 4869 Thunder Road, Ottawa, Carlsbad Springs
| Start Date | End Date | Price | Event | MLS# |
|---|---|---|---|---|
| No listing history available | ||||
Real estate boards require you to or to see the full details of this property.
*Sold prices and complete sale & price history are regulated data. Under the Trust in Real Estate Services Act, 2002 (TRESA) and the rules of the Real Estate Council of Ontario (RECO), and pursuant to the Multiple Listing Service® rules of the Canadian Real Estate Association (CREA) and the Toronto Regional Real Estate Board (TRREB), this information may be shown only to registered users who have agreed to the applicable terms of use (a Virtual Office Website, or "VOW," arrangement). HOMEH Inc., Brokerage therefore provides it to signed-in members only. Creating an account is free and takes under a minute.
About 4869 Thunder Road, Ottawa, Carlsbad Springs
Summarized Description
- Exceptional privacy on 1.848-acre lot
- Extensively updated with modern comforts
- Renovated kitchen with quartz countertops
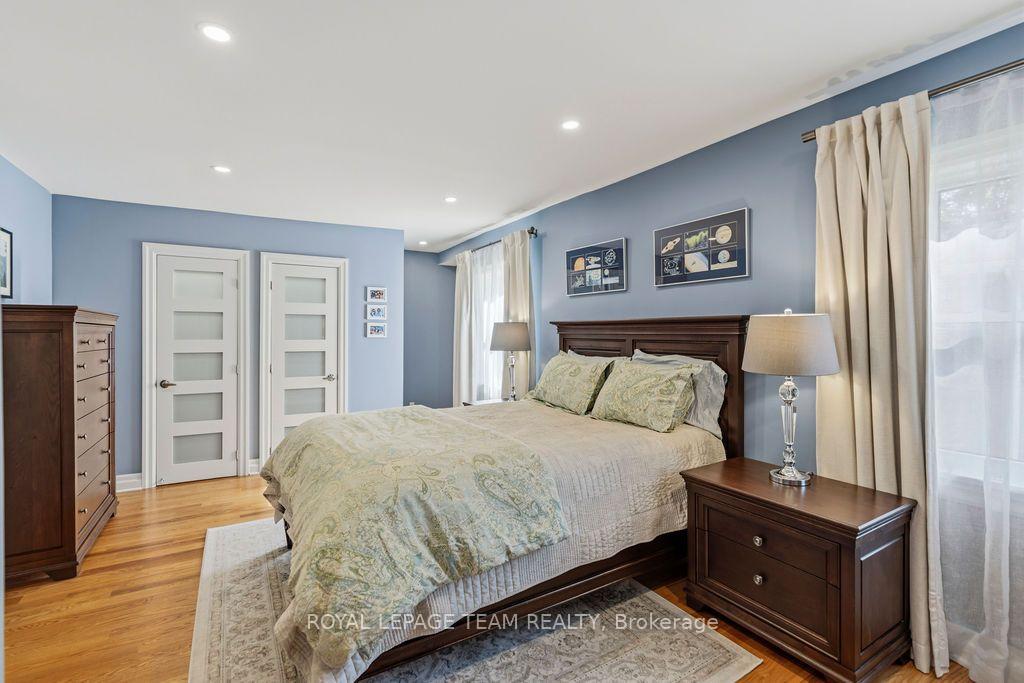
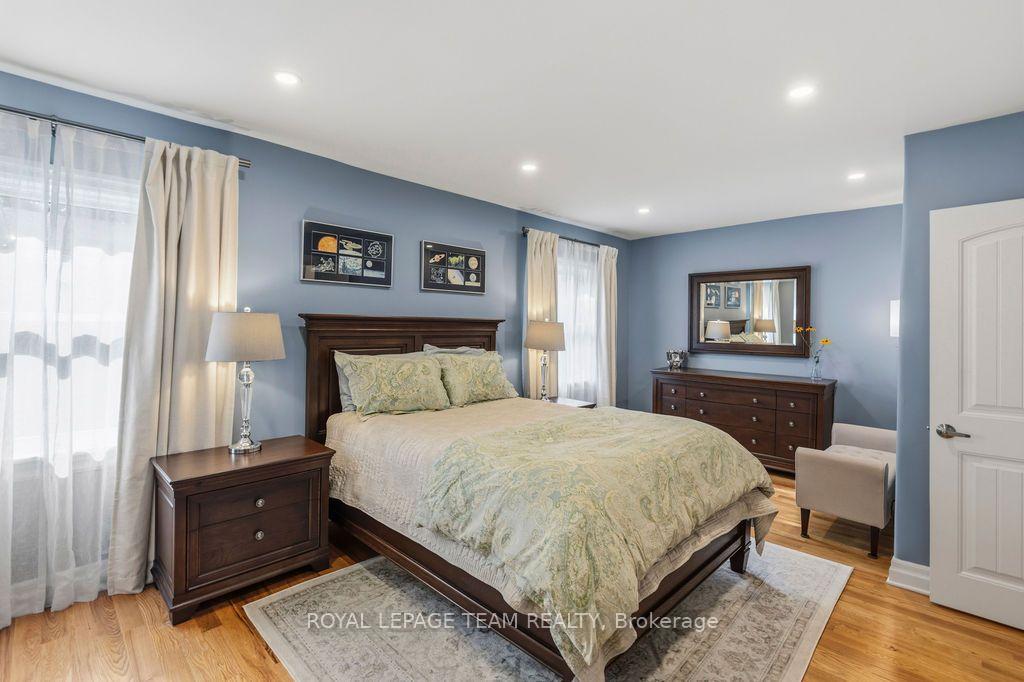
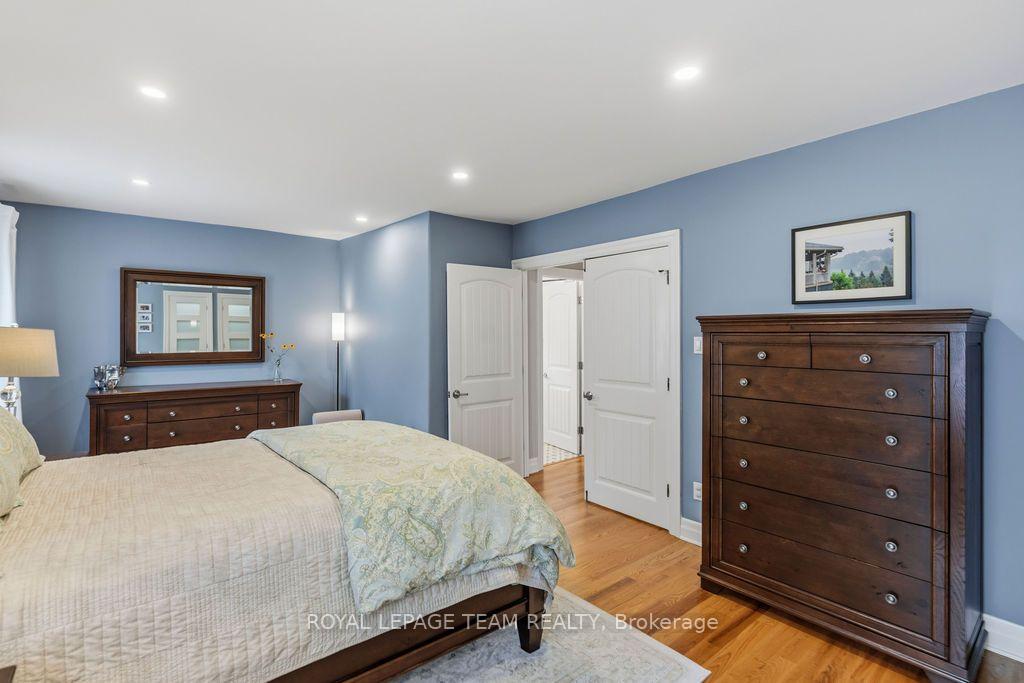
- Spacious primary suite with walk-in closets
- Fully renovated loft as guest suite
- High-efficiency HVAC system installed
- Expansive yard with detached garage
- 20 minutes from downtown amenities
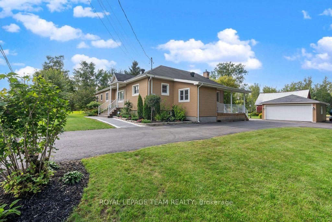
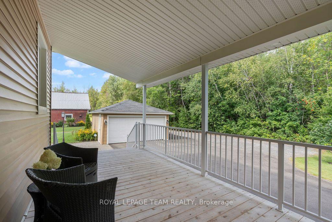
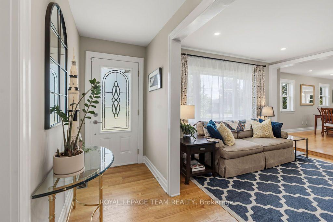
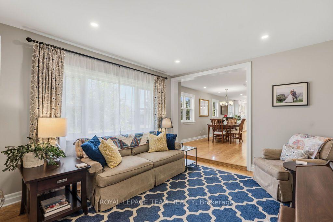
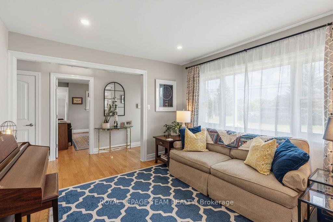
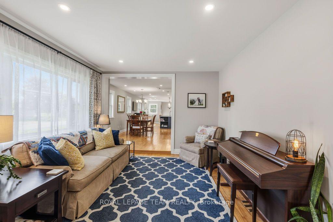
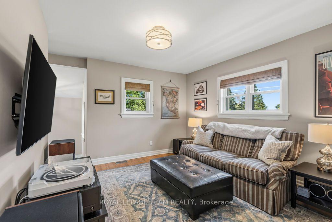
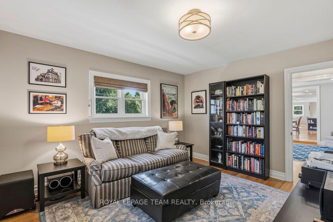
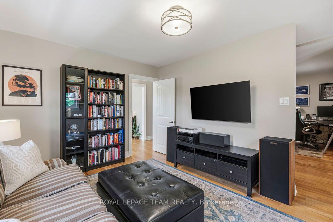
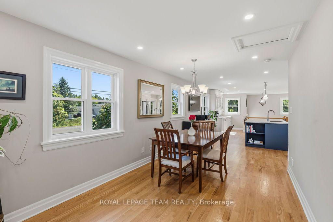
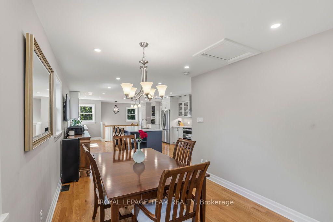
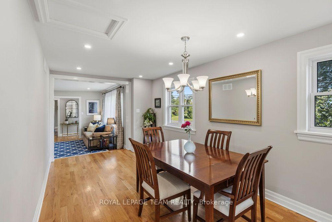
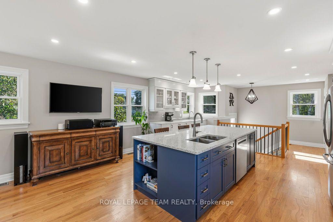
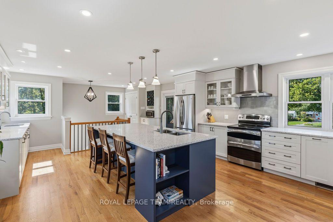
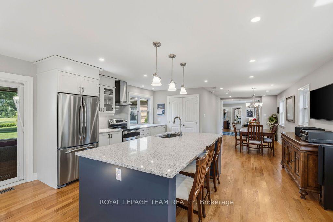
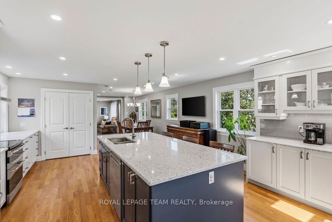
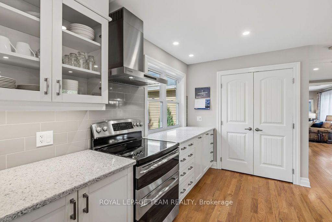
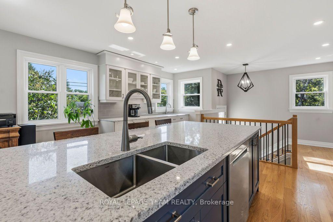
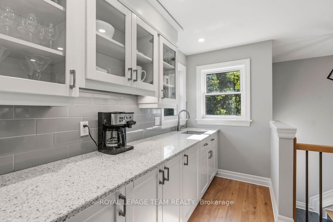
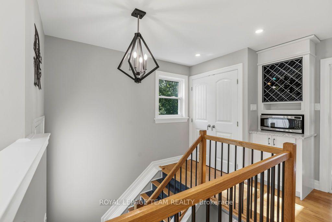
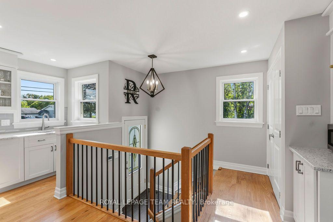
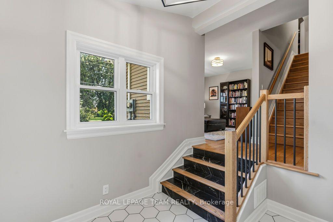
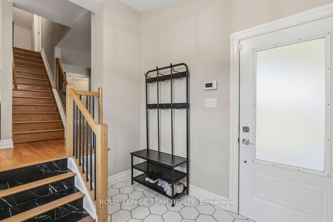
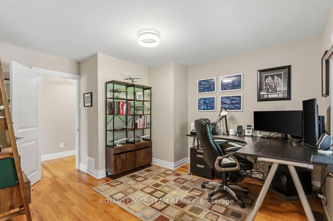
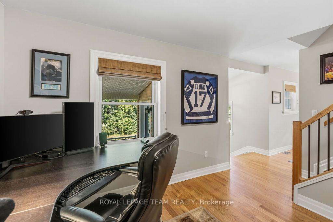
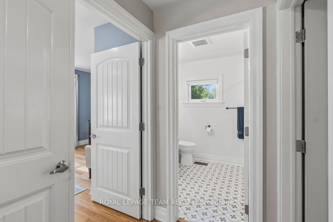
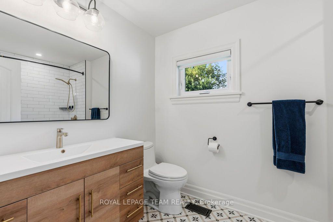
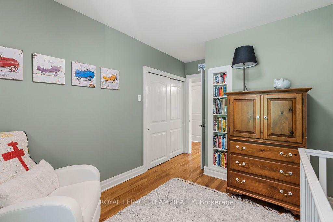
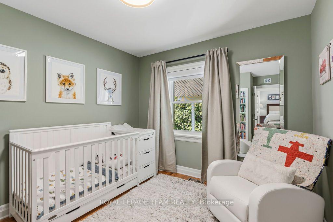
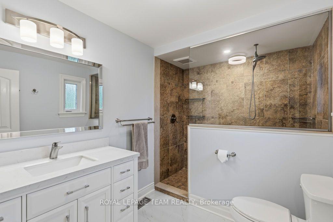
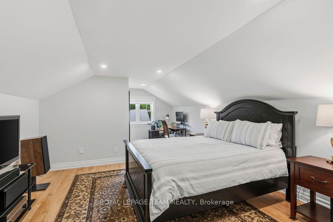
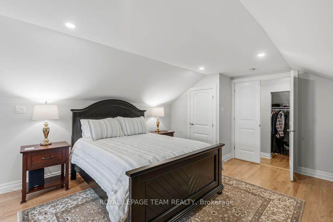
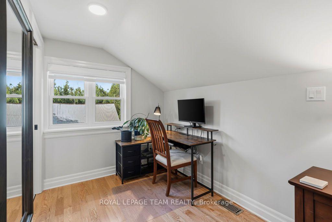
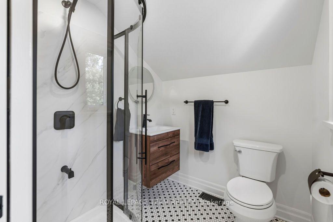
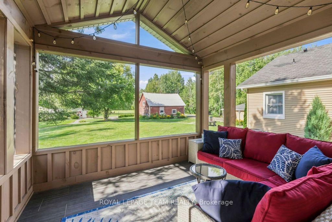
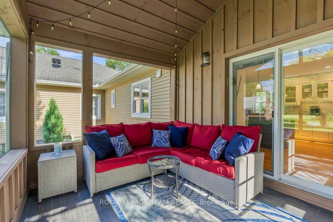
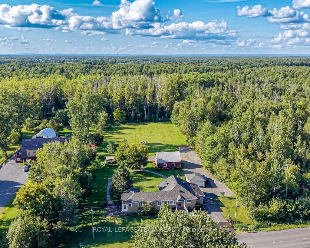
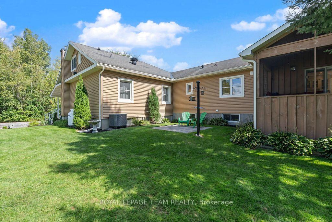
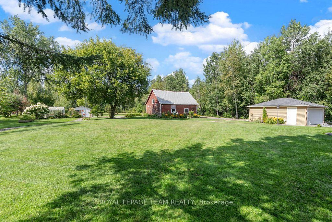
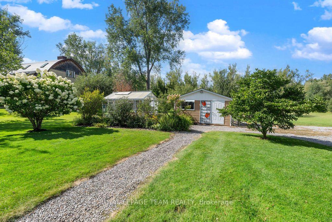
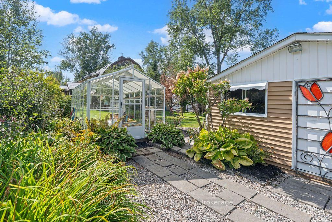
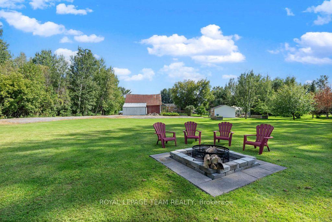
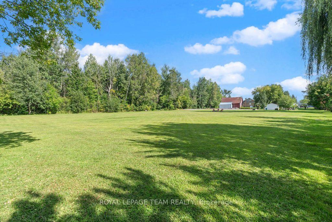
Set on an exceptional 1.848-acre private lot with no rear neighbours, yet only 20 mins from downtown - this private country retreat offers exceptional privacy and tranquility making it easy to enjoy the best of both worlds. This extensively updated bungalow offers modern comfort and versatile living. The main level features two spacious living rooms, a dedicated dining area and an executive home office/study, providing an ideal private space for working from home while still being just 20 minutes from downtown when a commute is needed. An impressive kitchen renovated in 2022/2023 features quartz countertops, tile backsplash, enhanced cabinetry, updated lighting, additional outlets, new dishwasher and hood vent, large island, walk-in pantry and stainless-steel appliances. The spacious primary suite offers two walk-in closets and an updated 3-piece ensuite, with a second bedroom, fully renovated main bathroom and home office/study completing the main level. The fully renovated loft is currently used as a private third bedroom/guest suite, featuring solid oak hardwood flooring, spray foam insulation, HVAC and a 3-piece ensuite. This versatile space could also serve as a family room, den, home office or additional living area. Extensive updates include a high-efficiency Rheem gas furnace and 3-ton A/C (2023), updated HVAC and ductwork, blown-in attic insulation, upgraded drainage and weeping tile, renovated mudroom, central vacuum and extensive interior painting. Outside, enjoy an expansive private yard with detached 2-car garage, shed, greenhouse, screened-in porch, deck, patios and rebuilt fire pit. Recent exterior improvements include a redesigned front porch with TimberTech composite decking, new metal railings, updated hardscaping and landscaping, and resurfaced side deck. A truly special property offering privacy, flexibility and extensive updates on nearly two acres.
Key Facts & Features
Property Costs
- Annual Property Tax Amount
- $5,063
- Land Transfer Tax Fee
- $18,975
- Basement Type
- Full, Unfinished
Interior Features
- Interior Extras
- Water Heater Owned, Primary Bedroom - Main Floor, Central Vacuum
- Fireplace/Stove
- No
- Elevator
- No
Exterior Features
- Exterior Extras
- Privacy, Deck, Porch Enclosed, Porch
- Pool
- None
- Property Features
- Golf, Place Of Worship, Park
Building
- Building Type
- Detached
- Building Style
- Bungalow
Construction
- Exterior Finish
- Vinyl Siding
- Roof
- Asphalt Shingle
- Foundation Details
- Block, Concrete
- Special Designation
- Unknown
Lot
- Lot Front
- 178.10 ft
- Lot Size
- 1.848
Inclusions
- Inclusions
- Dishwasher, stove, hood fan, refrigerator, washer, dryer, light fixtures, shed, green house, fire pit, window coverings
Exclusions
- Exclusions
- Living Room Drapes, 2 Dehumidifiers, All Electronics
Parking & Garages
- Garage Type
- Detached
- Garage Spaces
- 2
- Parking Spaces
- 8
- Total Garage And Parking Spaces
- 10
Heating & Cooling
- Heat Source
- Gas
- Heat Type
- Forced Air
- Air Conditioning
- Central Air
- Water
- Both
- Sewers
- Septic
- Bedrooms
- 3
- Washrooms
- 3
- Kitchens
- 1
- Family / bonus room
- Yes
Room sizes
- Family Room—Main level
- Living Room—Main level
- Dining Room—Main level
- Bedroom 2—Main level
- Primary Bedroom—Main level
- Den—Main level
- Kitchen—Main level
- Loft—Second level
- Bedroom 3—Main level
- Room—
- Bathroom—Second level, 3 Pc Ensuite
- Room—
Washrooms
- 3-piece, Main
- 3-piece, Main
- 3-piece, Second
- Municipality
- Ottawa
- Neighbourhood
- Carlsbad Springs
- Main cross streets
- Anderson Rd & Thunder Rd.
- Zoning
- RU
- Directions
- Take Innes Rd to Renaud Rd. Turn onto Anderson Rd. Take Anderson Rd south to Thunder Rd. Turn left onto Thunder Rd.
- MLS® number
- X13723262
- Data source
- Toronto Regional Real Estate Board
- Listed on
- 2026-08-28
- Updated on
- 2026-09-22
- Days on market
- 48 days
- Possession type
- Flexible
- Co-op commission
- 2%
- Seller
- Listed by
- ROYAL LEPAGE TEAM REALTY
Home Market Value
Current home valuation for 4869 Thunder Road, Ottawa, Carlsbad Springs, Ottawa, ON. Listed for $1,125,000
HOMEH Estimate
$875,526
Estimated Sales Range
$753,982 - $1,160,526
HOMEH Estimate for 4869 Thunder Road, Ottawa, Carlsbad Springs
Calculated with a real agent's CMA method — 45+ years of experience, codified. Not an AI guess.
For the owner
Is this your home? Track its value.
Get this home's HOMEH Estimate by email once a month, with how many homes are for sale around you.
Mortgage Payment Calculator
Compare up to 4 down payment scenarios
5% on first $500K + 10% on $625,000 over $500K
$87,500
| Scenario 1 | Scenario 2 | Scenario 3 | Scenario 4 | |
|---|---|---|---|---|
−Down payment | % $ | % $ | % $ | % $ |
+CMHC insurance | $41,490 | $31,388 | $26,775 | $0 |
=Total mortgage | $1,078,740 | $1,043,888 | $983,025 | $900,000 |
Amortization | ||||
Mortgage rate | % | % | % | % |
| Payment frequency | ||||
=Mortgage payment | $5,267monthly | $5,097monthly | $4,800monthly | $4,394monthly |
Land Transfer Tax
$18,975
$18,975
Around this home
No schools found nearby
Data provided by OpenStreetMap & Fraser Institute School Rankings
Ask HOMEH
New!Hi there!
👋Text or call (416) 301-9001
Recommended for you
Based on homes you've looked at.
No recommended properties found.
Nearby similar homes
No nearby properties found.
More real estate resources
Other homes nearby
Explore this area
Nearby neighbourhoods
- 8003 - Mahogany Community homes for sale
- 2501 - Leitrim homes for sale
- 1605 - Osgoode Twp North of Reg Rd 6 homes for sale
- 2605 - Blossom Park/Kemp Park/Findlay Creek homes for sale
- 9301 - Constance Bay homes for sale
- 3808 - Hunt Club Park homes for sale
- 3501 - Overbrook homes for sale
- 2608 - Upper Hunt Club homes for sale
No nearby listings available.