
495 Lansdowne Road N
Ottawa (Rockcliffe), ON K1M 0Y1
- 4Bedrooms
- 4Bathrooms
- 1Garage
- 2500–3000Sq Ft
- $18,971Tax
- 90×230 ftLot Size
 Estimated Value:$2,059,055See Free Estimate Report

Sale & Price History for 495 Lansdowne Road N, Ottawa, Rockcliffe
| Start Date | End Date | Price | Event | MLS# |
|---|---|---|---|---|
| No listing history available | ||||
Real estate boards require you to or to see the full details of this property.
*Sold prices and complete sale & price history are regulated data. Under the Trust in Real Estate Services Act, 2002 (TRESA) and the rules of the Real Estate Council of Ontario (RECO), and pursuant to the Multiple Listing Service® rules of the Canadian Real Estate Association (CREA) and the Toronto Regional Real Estate Board (TRREB), this information may be shown only to registered users who have agreed to the applicable terms of use (a Virtual Office Website, or "VOW," arrangement). HOMEH Inc., Brokerage therefore provides it to signed-in members only. Creating an account is free and takes under a minute.
About 495 Lansdowne Road N, Ottawa, Rockcliffe
Summarized Description
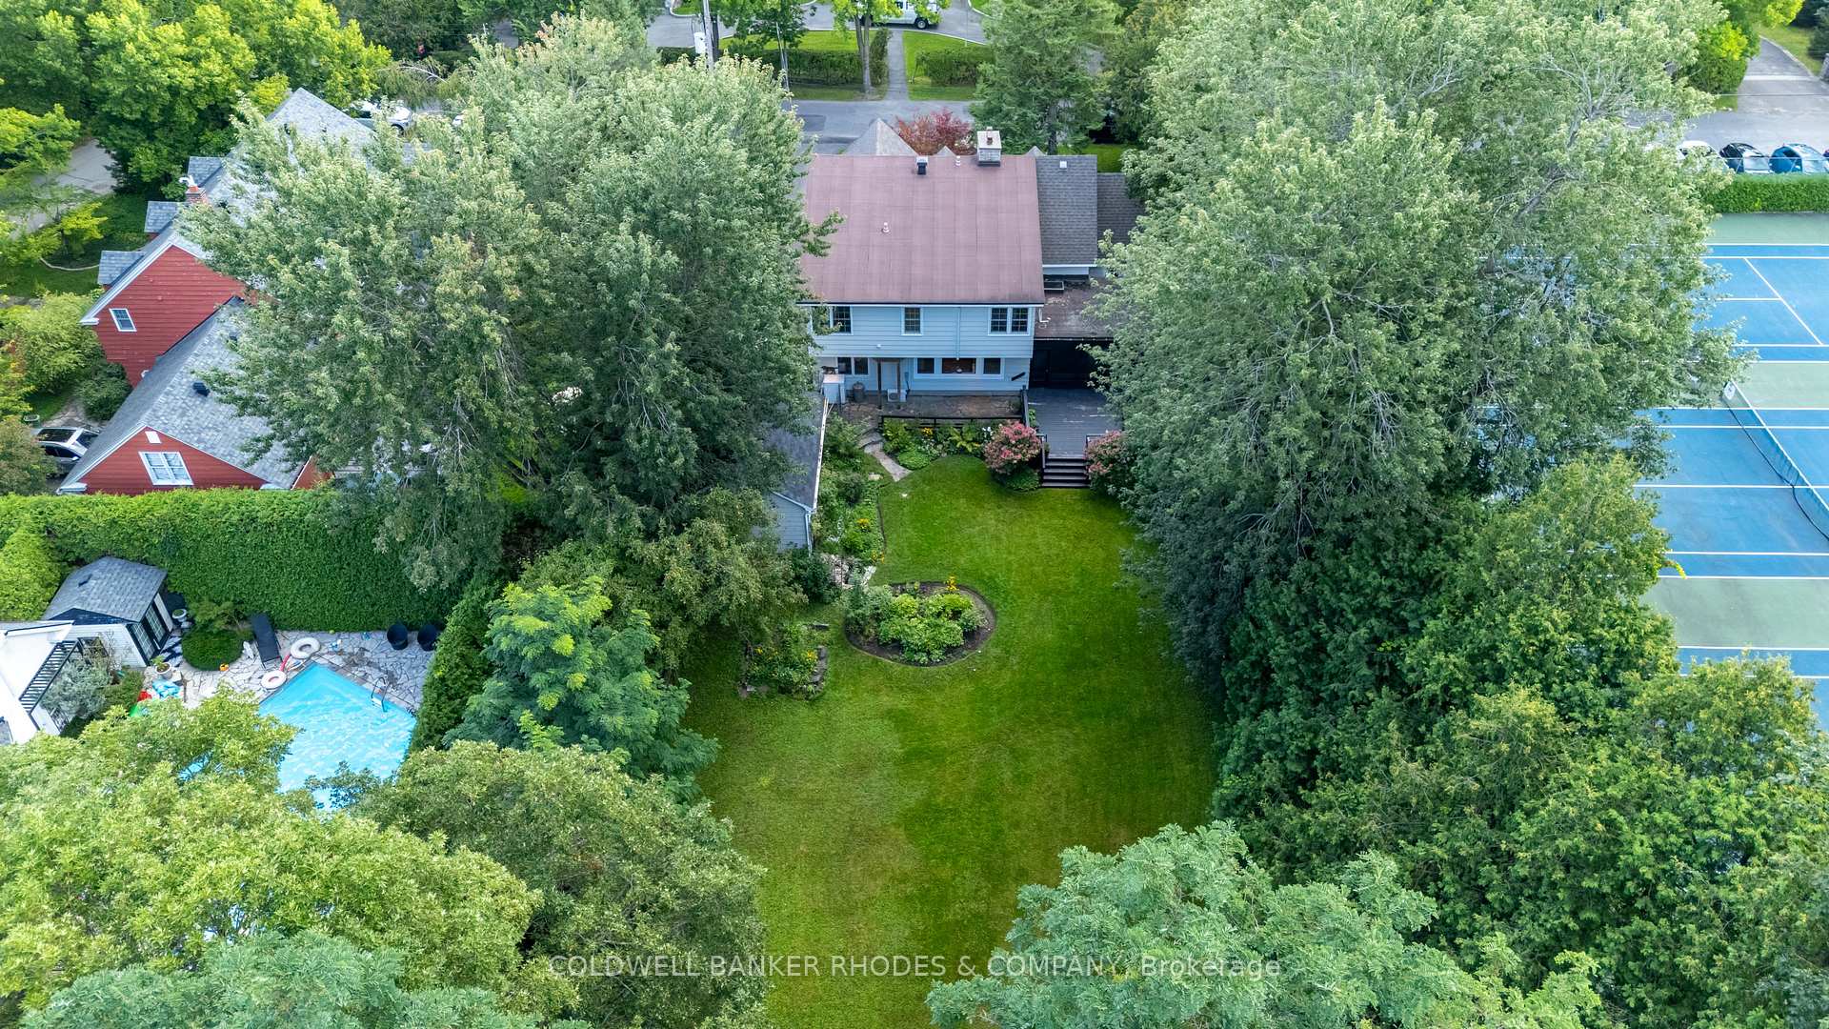
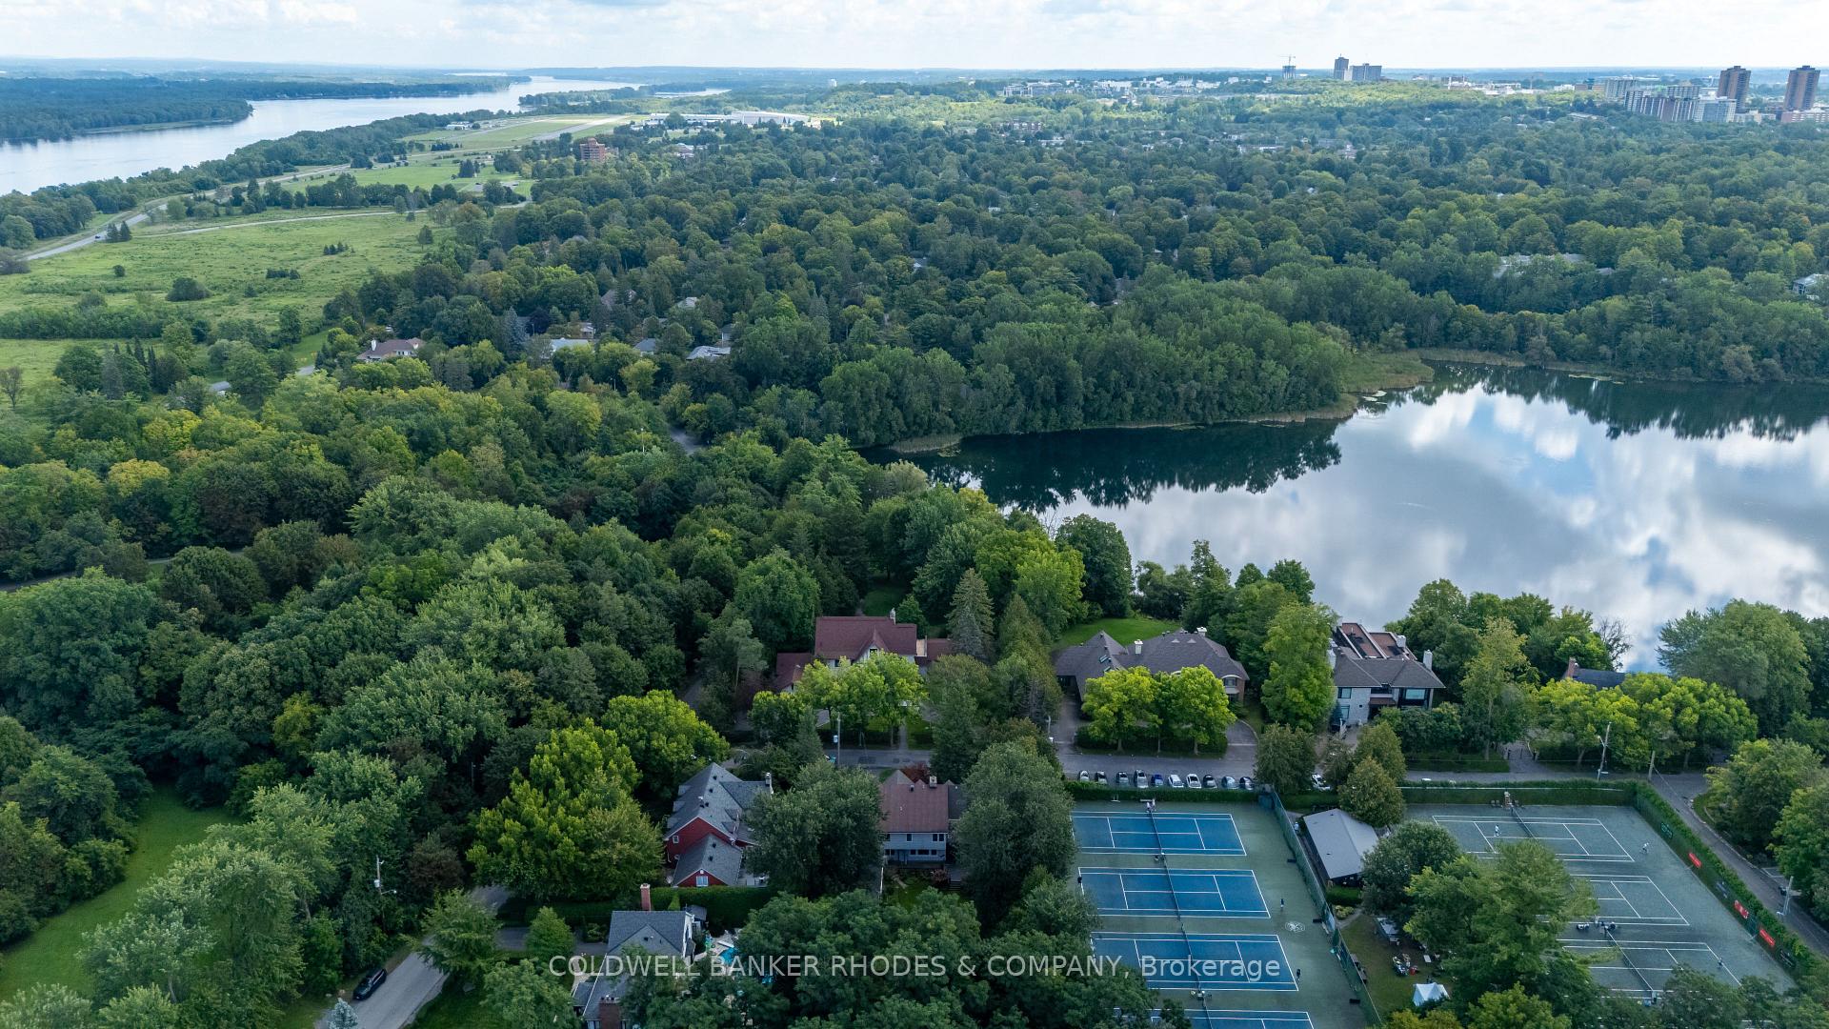
- Private double-lot beside Rockcliffe Lawn Tennis Club.
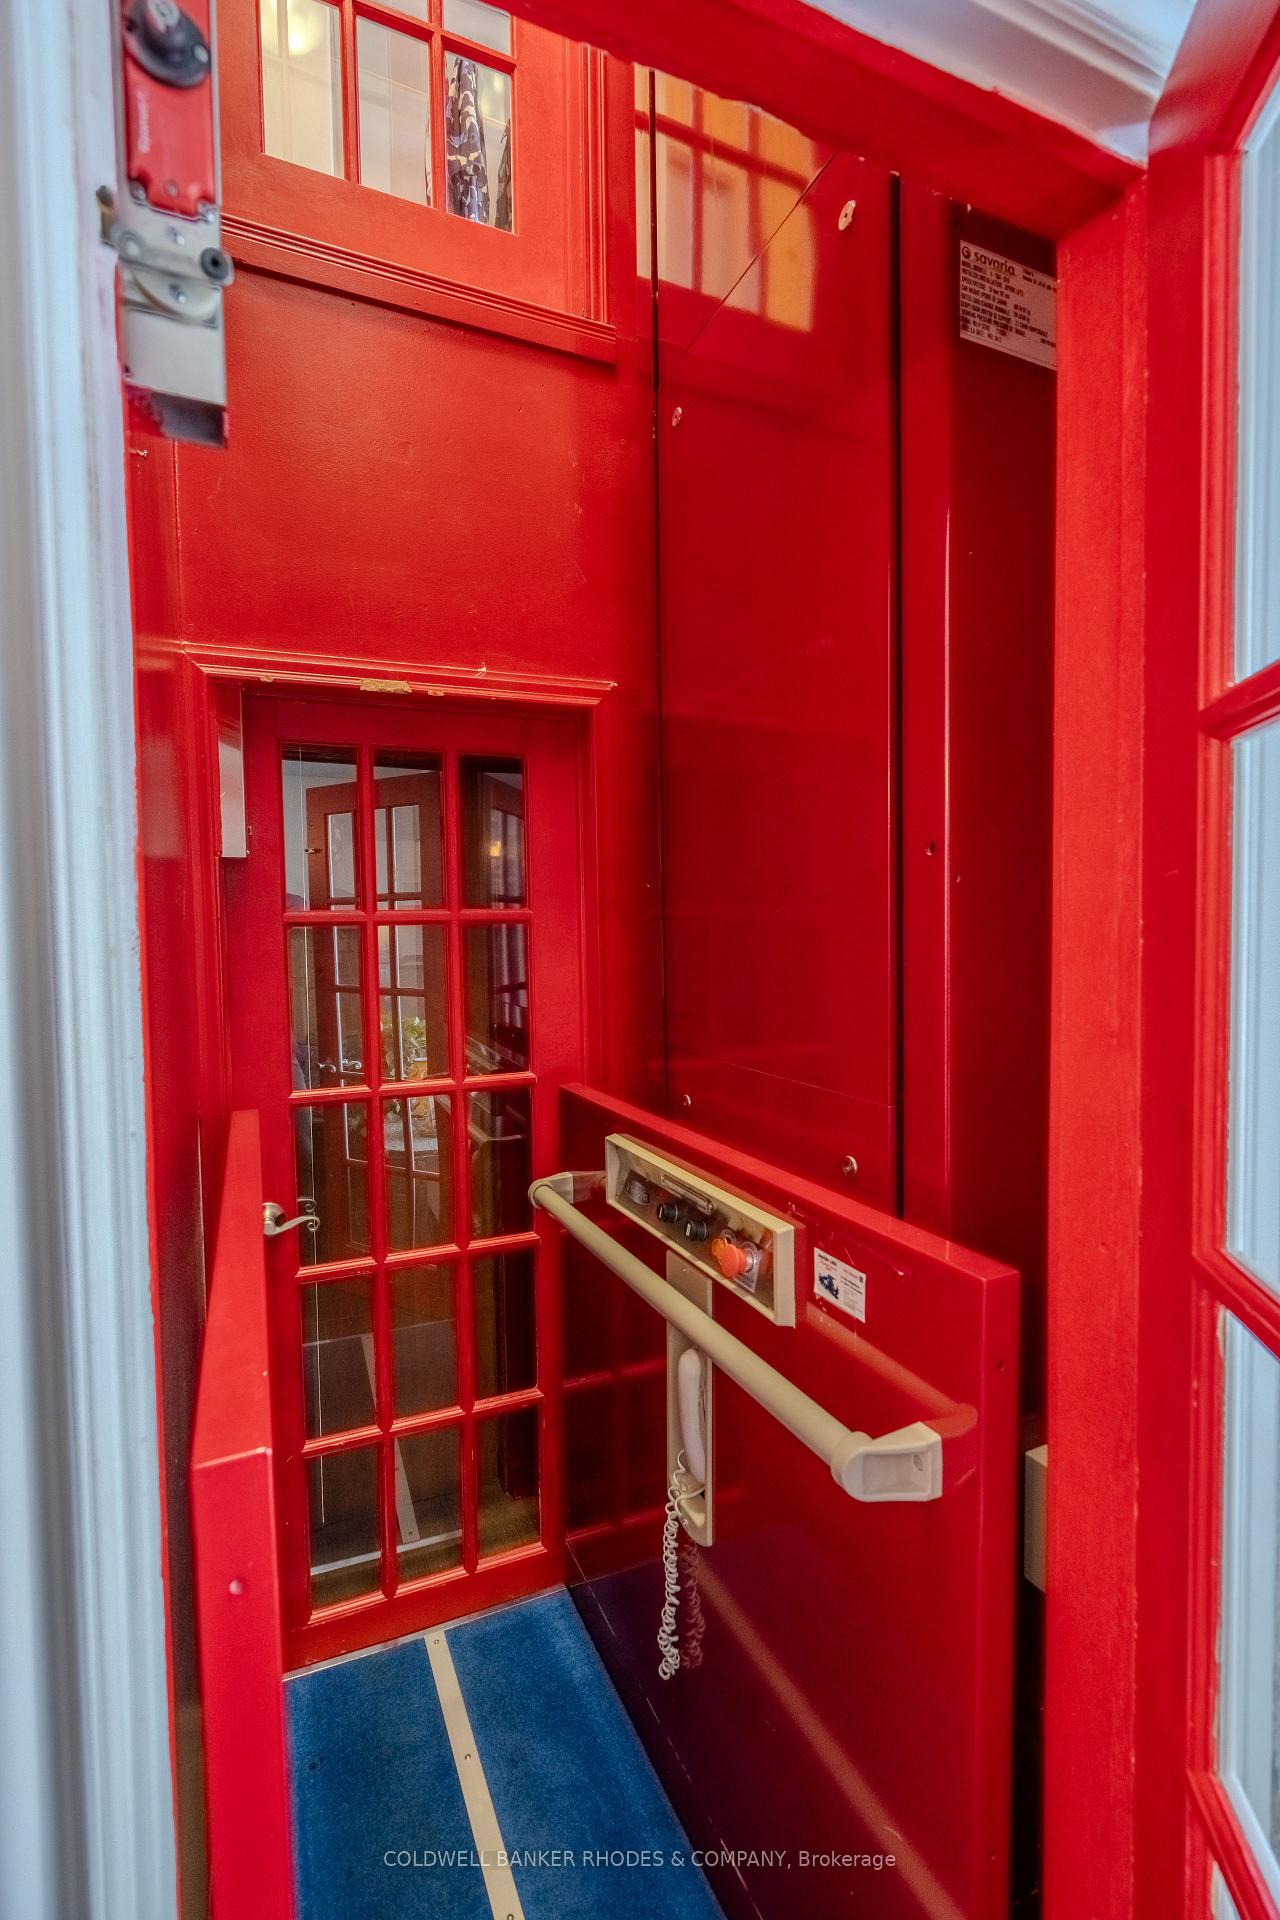
- Elevator access to multiple levels.
- Brand new maple hardwood flooring throughout.
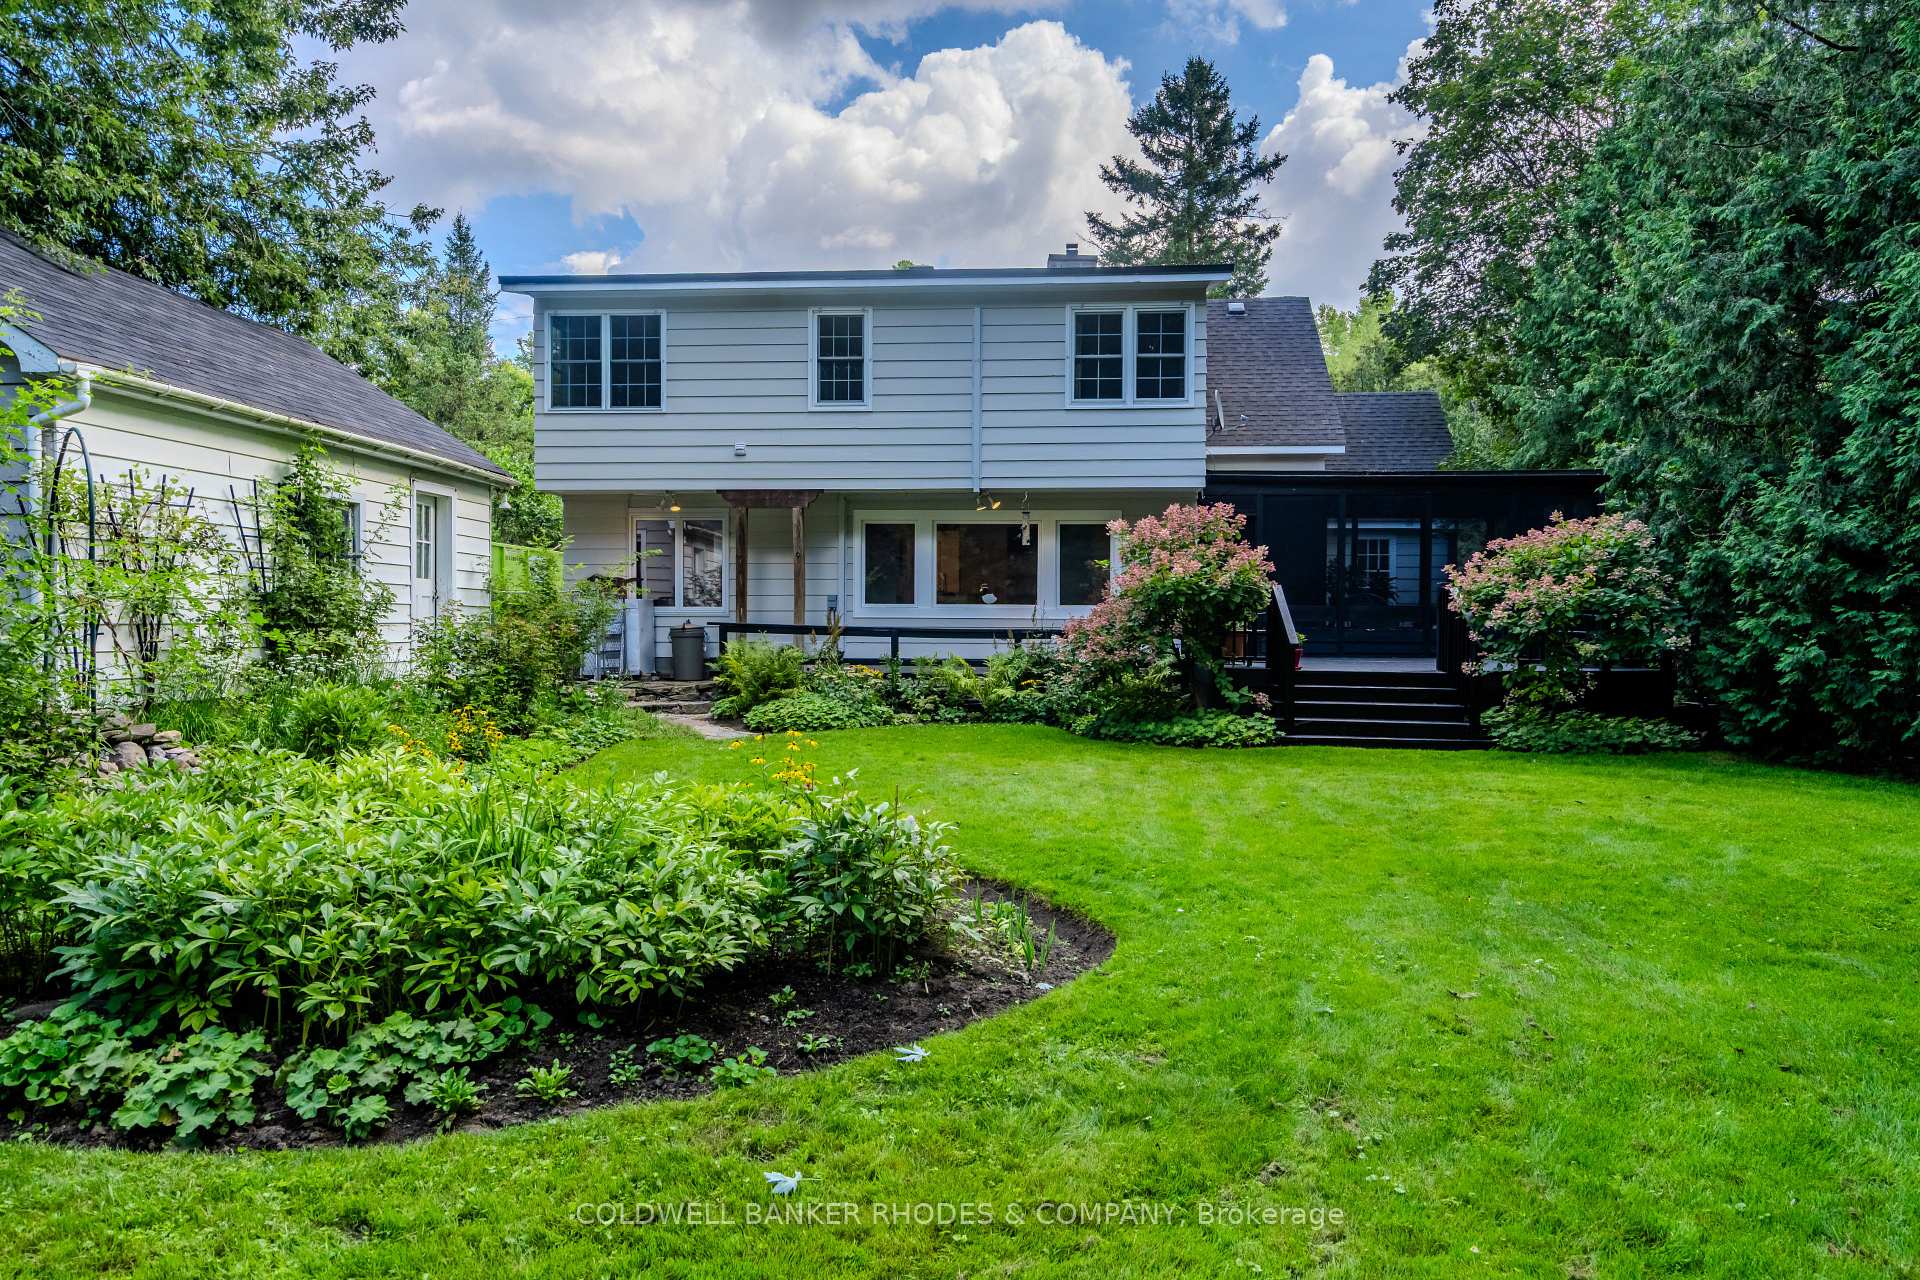
- Screened-in porch for relaxation and entertaining.
- Primary suite with ensuite and walk-in closet.
- Generously sized bedrooms with ample storage.
- Close to top schools and Ottawa River trails.
- Tranquil backyard surrounded by mature trees.
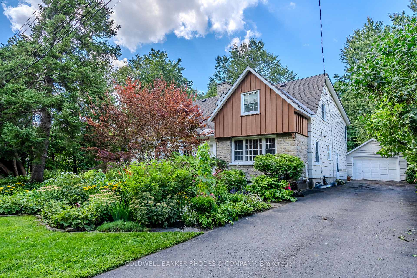
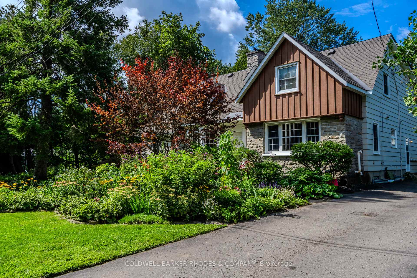
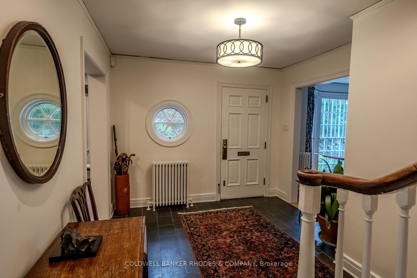
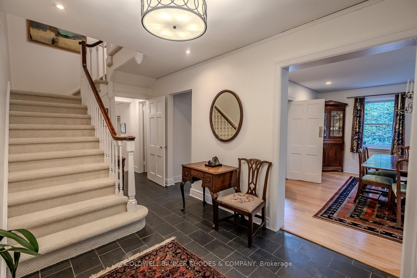
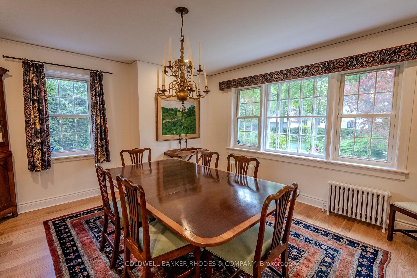
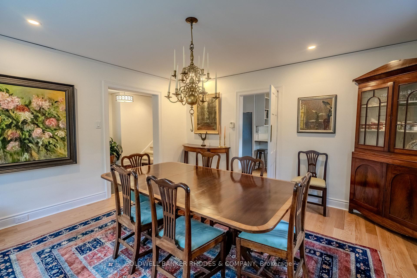
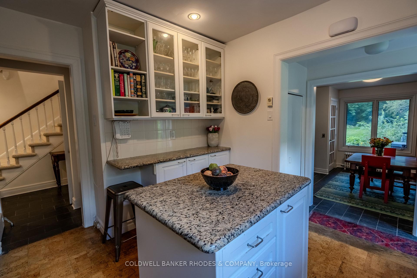
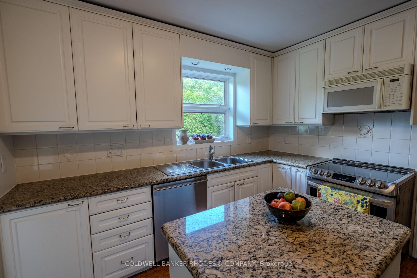
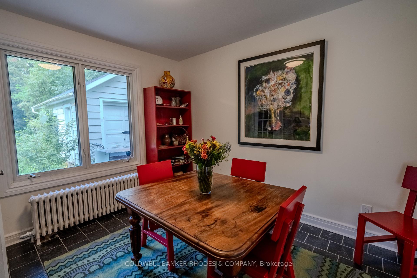
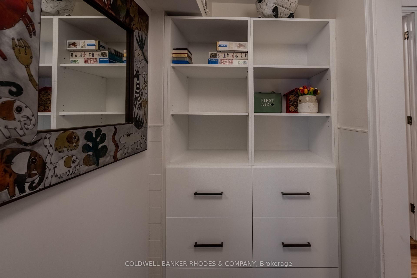
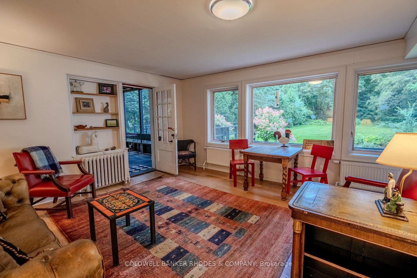
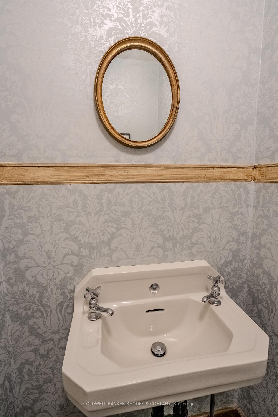
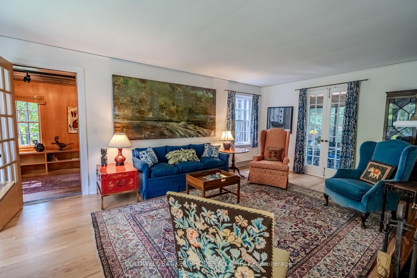
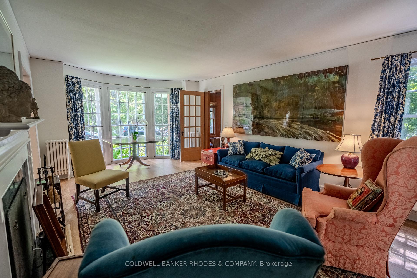
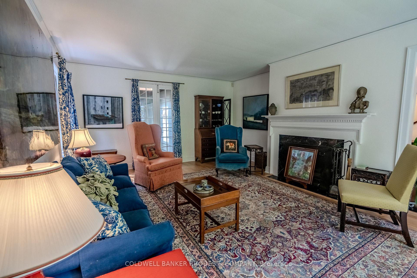
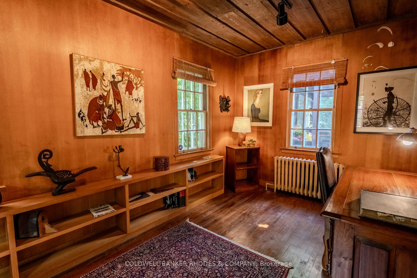
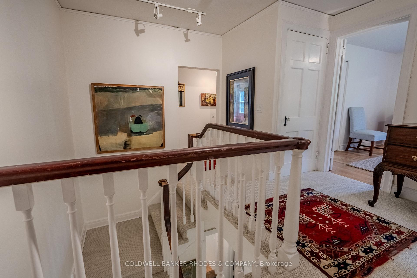
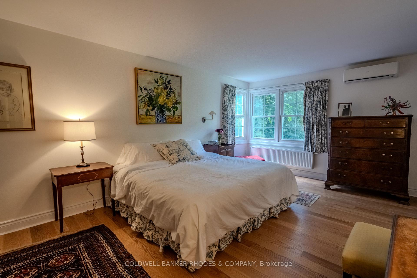
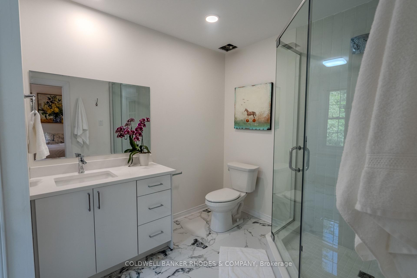
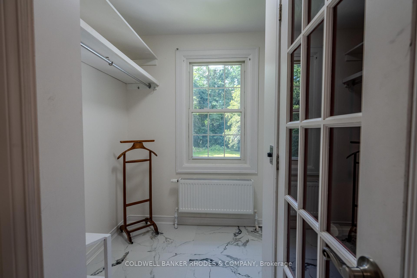
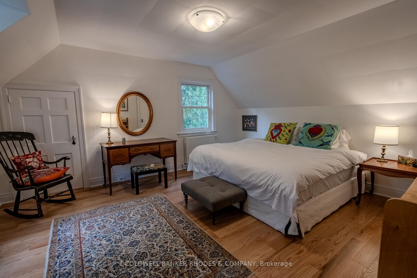
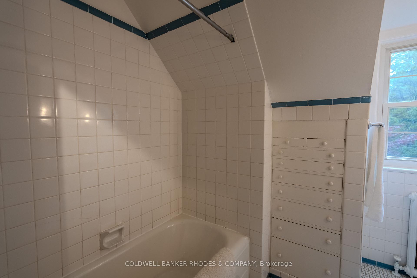
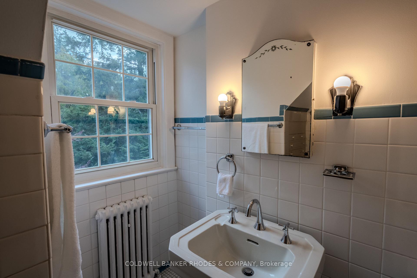
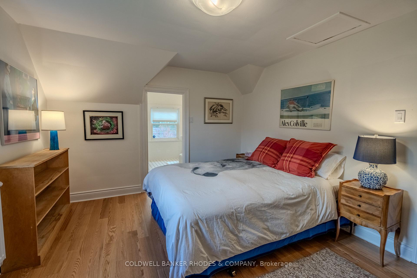
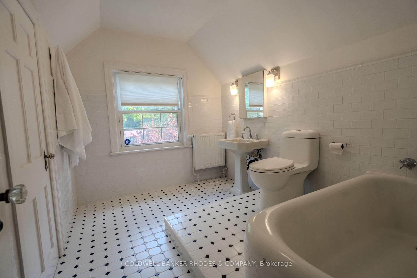
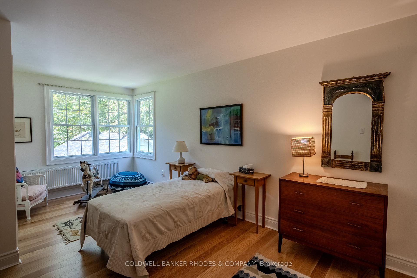
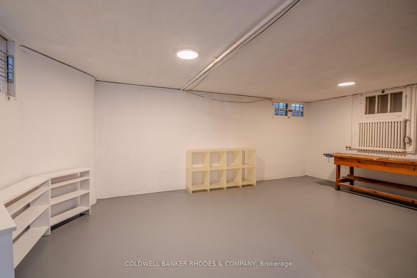
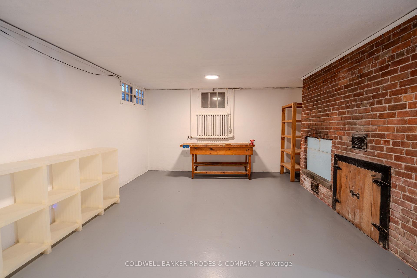
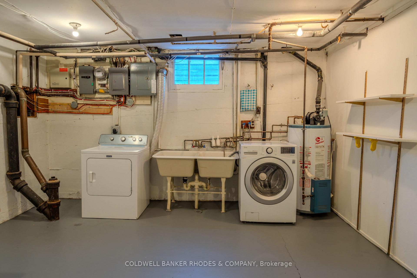
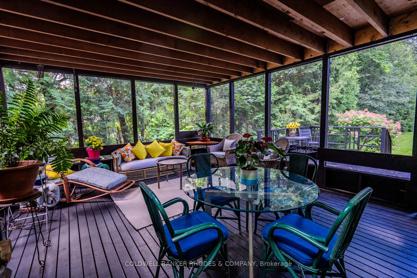
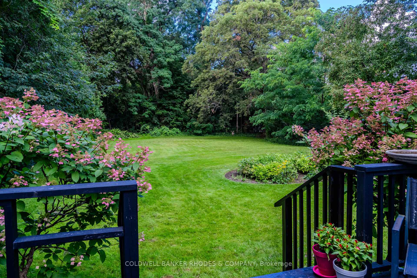
Set on a private dbl-lot beside the Rockcliffe Lawn Tennis Club, this impressive estate offers timeless elegance & generous living spaces. Surrounded by mature trees & lush greenery, the backyard provides privacy & tranquility in one of Ottawa's most prestigious neighbourhoods. As you enter the home, you'll find the spacious living rm to one side & formal dining rm to the other, both featuring brand new maple engineered hardwood. Dining rm flows into the kitchen, complete w/granite countertops & continues to the sunken breakfast room w/side entrance & access. At the rear of the home, the family rm features the same new maple flooring & opens directly onto the screened-in 3 season porch. With convenient access to the backyard, this is an idyllic space for relaxing, entertaining or enjoying the surrounding nature & birdlife. Through a set of French doors, it leads back to the living rm w/cozy wood-burning fireplace & access to the sunken office. Convenient powder room & pantry with utility and dog-wash area are also located on this level. Upstairs brand new plush carpeting lines the stairs & hallways, while all 4 generously sized bedrooms feature the brand-new maple flooring. Primary suite offers built-in shelving & cabinetry, brand new 3pc ensuite w/glass shower & walk-in closet. This room also provides access to the elevator. 2nd bedroom is located on the opposite side of the elevator. 3rd bedroom at the front of the home features its own 3pc ensuite w/soaker tub. 4th bedroom has large walk-in & shares 4pc bath w/2nd bedrm. Unfinished basement is clean, dry & offers excellent storage & utility space, w/laundry facilities located here. Located in sought-after Rockcliffe Park, this home is close to some of Ottawa's finest schools including Elmwood and Ashbury College. Enjoy easy access to the Ottawa River walking/biking trails, Rideau Hall grounds, & local shops, cafés & restaurants of Beechwood Ave, while remaining just minutes from downtown.
Key Facts & Features
Property Costs
- Annual Property Tax Amount
- $18,971
- Land Transfer Tax Fee
- $46,350
- Basement Type
- Full, Unfinished
Interior Features
- Interior Extras
- None
- Fireplace/Stove
- Yes
- Fireplace Features
- Wood
- Elevator
- No
Exterior Features
- Pool
- None
- Accessibility Features
- Elevator
Building
- Building Type
- Detached
- Building Style
- 2-Storey
Construction
- Exterior Finish
- Stone, Vinyl Siding
- Roof
- Asphalt Shingle
- Foundation Details
- Poured Concrete
- Special Designation
- Heritage
Lot
- Lot Front
- 90.00 ft
- Lot Depth
- 230.24 ft
Inclusions
- Inclusions
- Refrigerator, Stove, Dishwasher, Microwave
Exclusions
- Exclusions
- Dining Room Chandelier
Parking & Garages
- Garage Type
- Detached
- Garage Spaces
- 1
- Parking Spaces
- 3
- Total Garage And Parking Spaces
- 4
Heating & Cooling
- Heat Source
- Gas
- Heat Type
- Radiant
- Air Conditioning
- Wall Unit(s)
- Water
- Municipal
- Sewers
- Sewer
- Bedrooms
- 4
- Washrooms
- 4
- Kitchens
- 1
- Family / bonus room
- Yes
Room sizes
- Bedroom 4—Second level
- Breakfast—Main level
- Family Room—Main level
- Bedroom 2—Second level
- Kitchen—Main level
- Recreation—Basement level
- Bedroom 3—Second level
- Foyer—Main level
- Room—Basement level
- Primary Bedroom—Second level
- Office—Main level
- Dining Room—Main level
- Laundry—Basement level
- Living Room—Main level
Washrooms
- 2-piece, Main
- 4-piece, Second
- 3-piece, Second
- Municipality
- Ottawa
- Neighbourhood
- Rockcliffe
- Main cross streets
- Hillsdale Rd & Lansdowne Rd N
- Directions
- Take Sussex Dr to Princess Dr, left on Lisgar Rd, right on Mariposa Ave, left on Cloverdale Rd, right on Hillsdale Rd and right on Lansdowne Rd N. The home is second on the right.
- MLS® number
- X13723030
- Data source
- Toronto Regional Real Estate Board
- Listed on
- 2026-08-28
- Updated on
- 2026-10-05
- Days on market
- 48 days
- Possession type
- Flexible
- Co-op commission
- 2
- Seller
- Listed by
- COLDWELL BANKER RHODES & COMPANY
Home Market Value
Current home valuation for 495 Lansdowne Road N, Ottawa, Rockcliffe, Ottawa, ON. Listed for $2,395,000
HOMEH Estimate
$2,059,055
Estimated Sales Range
$1,235,433 - $2,882,677
HOMEH Estimate for 495 Lansdowne Road N, Ottawa, Rockcliffe
Calculated with a real agent's CMA method — 45+ years of experience, codified. Not an AI guess.
For the owner
Is this your home? Track its value.
Get this home's HOMEH Estimate by email once a month, with how many homes are for sale around you.
Mortgage Payment Calculator
Compare up to 4 down payment scenarios
20% required for homes $1.5M or more
$479,000
| Scenario 1 | Scenario 2 | Scenario 3 | Scenario 4 | |
|---|---|---|---|---|
−Down payment | % $ | % $ | % $ | % $ |
+CMHC insurance | $0 | $0 | $0 | $0 |
=Total mortgage | $1,916,000 | $1,796,250 | $1,676,500 | $1,556,750 |
Amortization | ||||
Mortgage rate | % | % | % | % |
| Payment frequency | ||||
=Mortgage payment | $9,355monthly | $8,770monthly | $8,186monthly | $7,601monthly |
Land Transfer Tax
$46,350
$46,350
Around this home
No schools found nearby
Data provided by OpenStreetMap & Fraser Institute School Rankings
Ask HOMEH
New!Hi there!
👋Text or call (416) 301-9001
Recommended for you
Based on homes you've looked at.
No recommended properties found.
Nearby similar homes
No nearby properties found.
More real estate resources
Other homes nearby
Explore this area
Nearby neighbourhoods
- 3301 - New Edinburgh homes for sale
- 3402 - Vanier homes for sale
- 1101 - Chatelaine Village homes for sale
- 3102 - Manor Park homes for sale
- 3502 - Overbrook/Castle Heights homes for sale
- 3503 - Castle Heights homes for sale
- 3504 - Castle Heights/Rideau High homes for sale
- 4104 - Ottawa Centre/Golden Triangle homes for sale
No nearby listings available.