
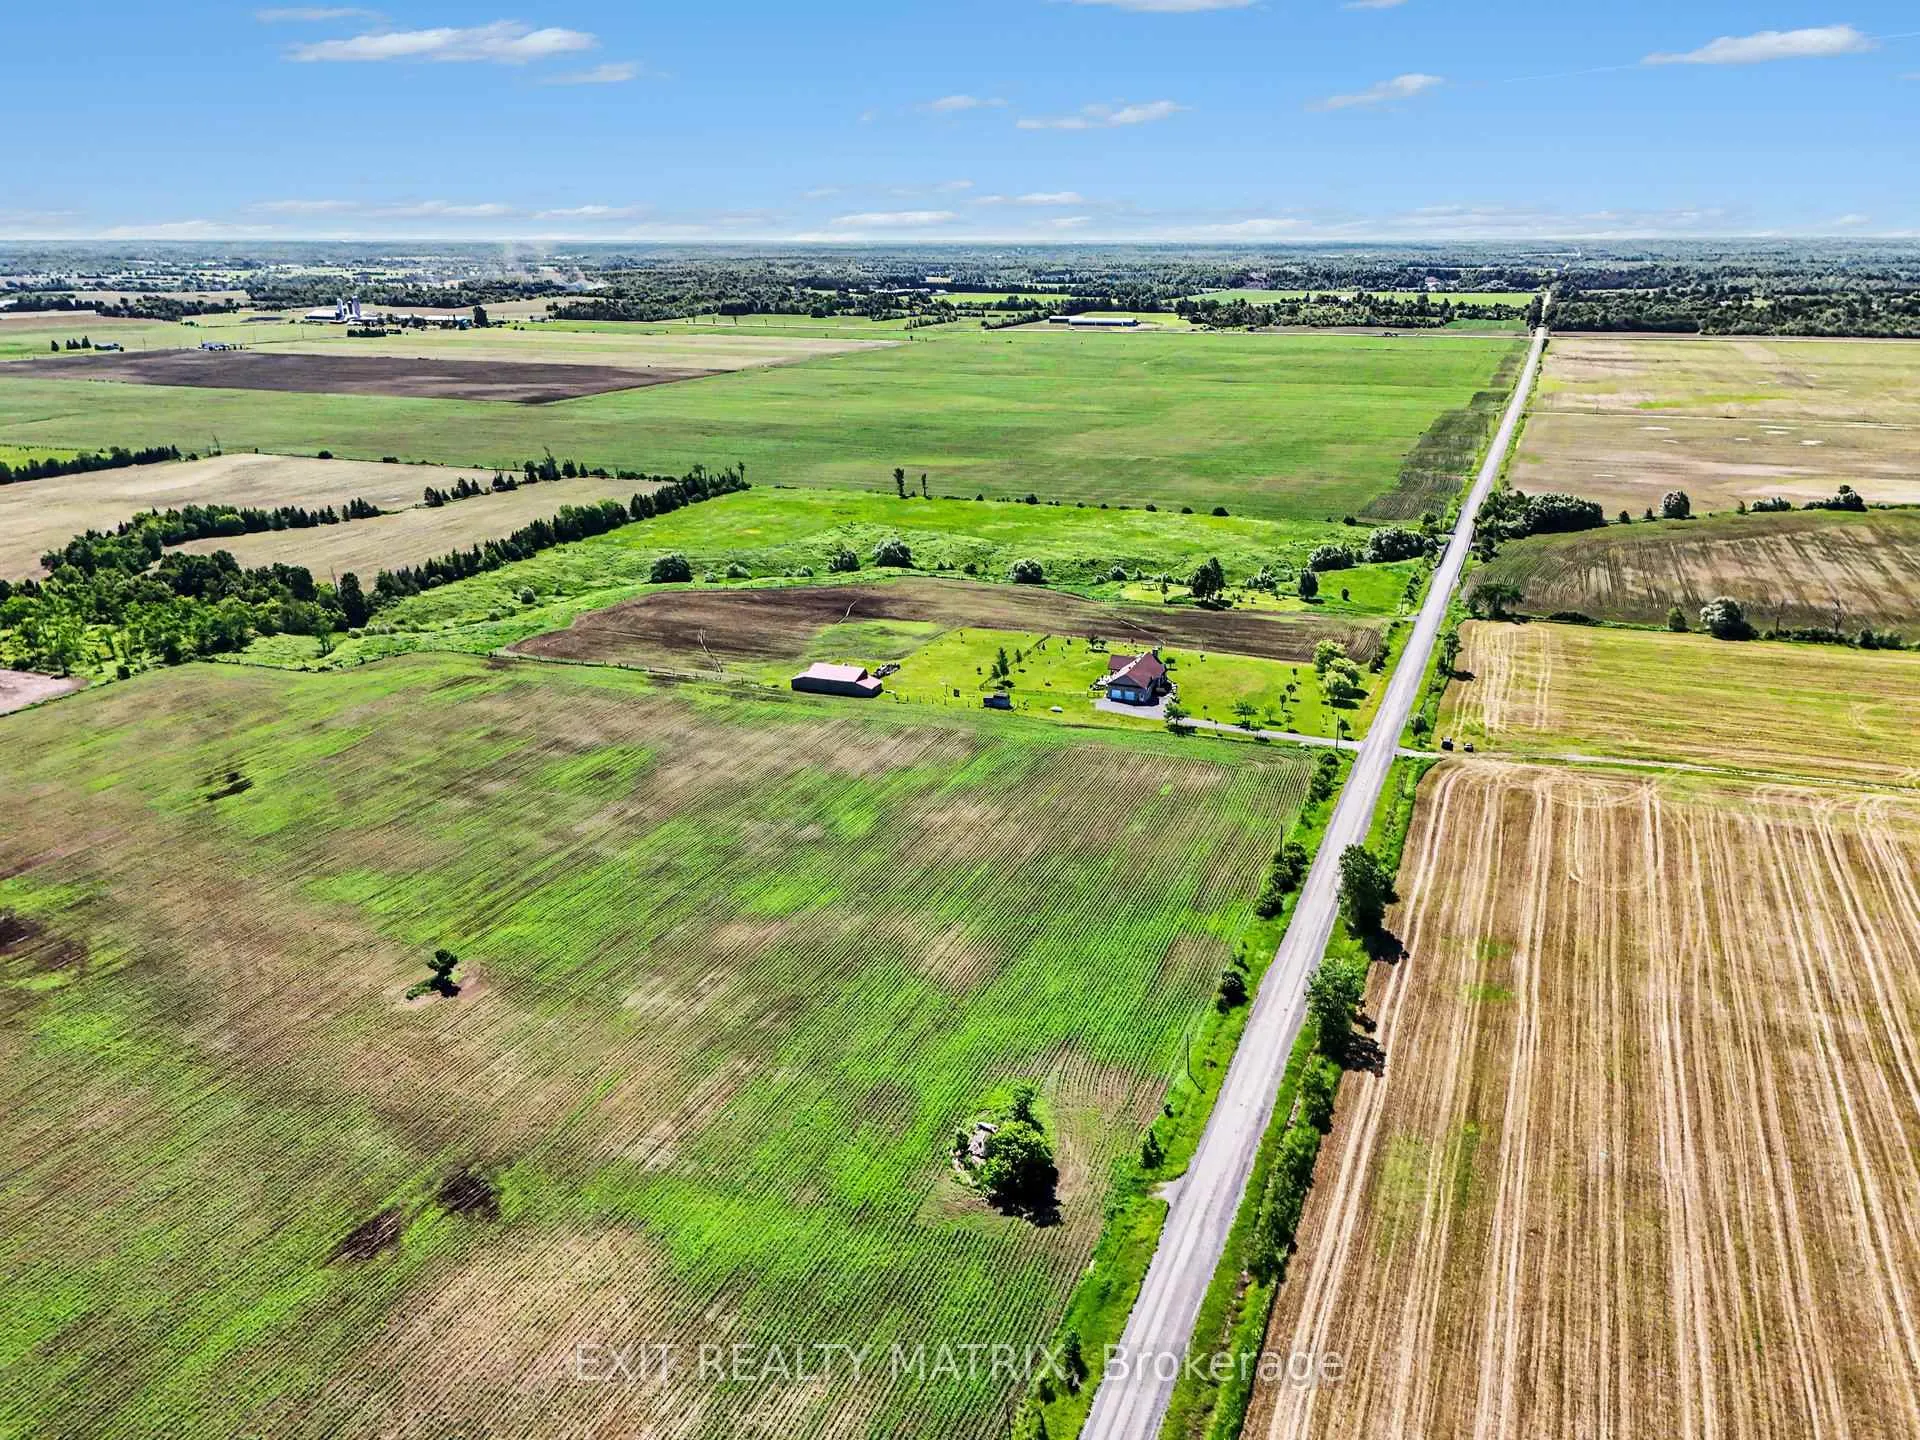
3139 Birchgrove Road
Ottawa (Cumberland West), ON K4C 1E5
- 2+2Bedrooms
- 4Bathrooms
- 2Garage
- 3000–3500Sq Ft
- $5,322Tax
- 1,991×1,096 ftLot Size
 Estimated Value:$1,618,429See Free Estimate Report

Property not available for sale or for rent.
HOMEH One: full-service selling for a 1% listing fee. The buyer's agent commission is separate.
Free Home EvaluationHow Much Is My Home Worth?Homes for Sale NearbySale & Price History for 3139 Birchgrove Road, Ottawa, Cumberland West
| Start Date | End Date | Price | Event | MLS# |
|---|---|---|---|---|
| 2026-06-18 | 2026-06-18 | Login to See Prices | Sold Conditional Escape | x13462578 |
| 2025-11-19 | 2026-06-18 | Login to See Prices | Terminated | x12559996 |
Real estate boards require you to or to see the full details of this property.
*Sold prices and complete sale & price history are regulated data. Under the Trust in Real Estate Services Act, 2002 (TRESA) and the rules of the Real Estate Council of Ontario (RECO), and pursuant to the Multiple Listing Service® rules of the Canadian Real Estate Association (CREA) and the Toronto Regional Real Estate Board (TRREB), this information may be shown only to registered users who have agreed to the applicable terms of use (a Virtual Office Website, or "VOW," arrangement). HOMEH Inc., Brokerage therefore provides it to signed-in members only. Creating an account is free and takes under a minute.
About 3139 Birchgrove Road, Ottawa, Cumberland West
Summarized Description
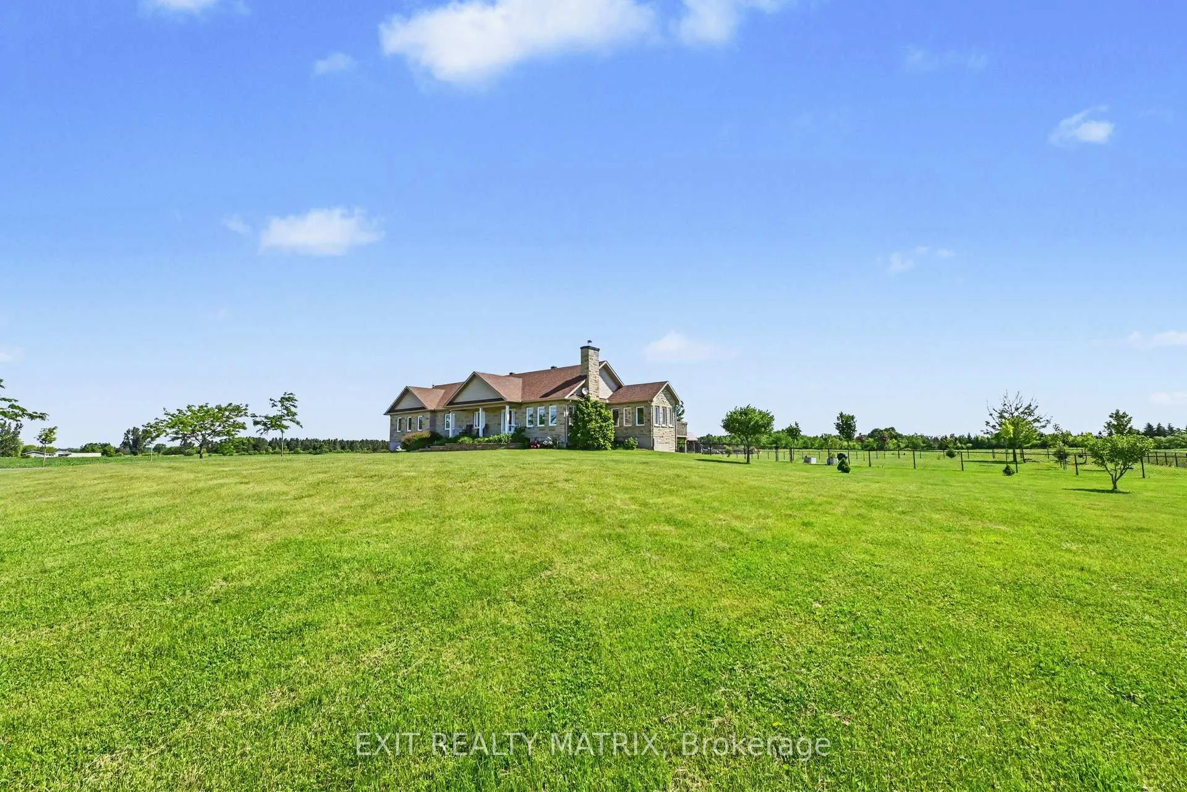
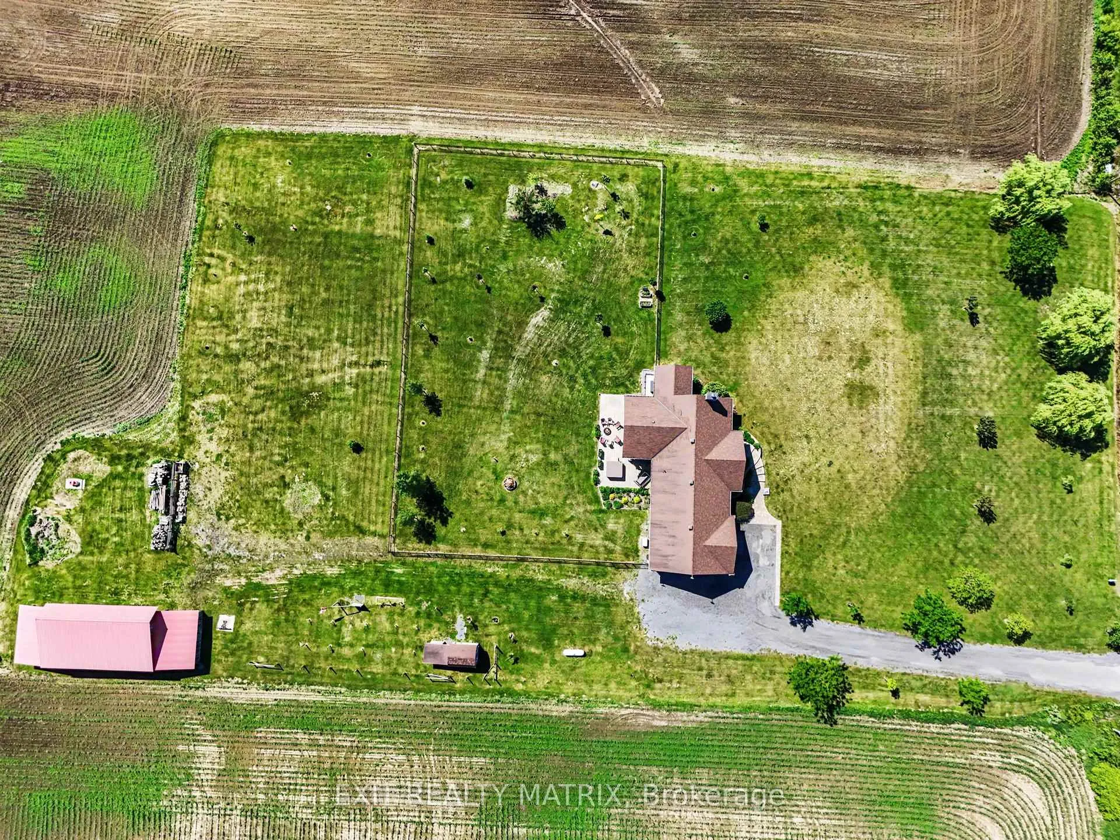
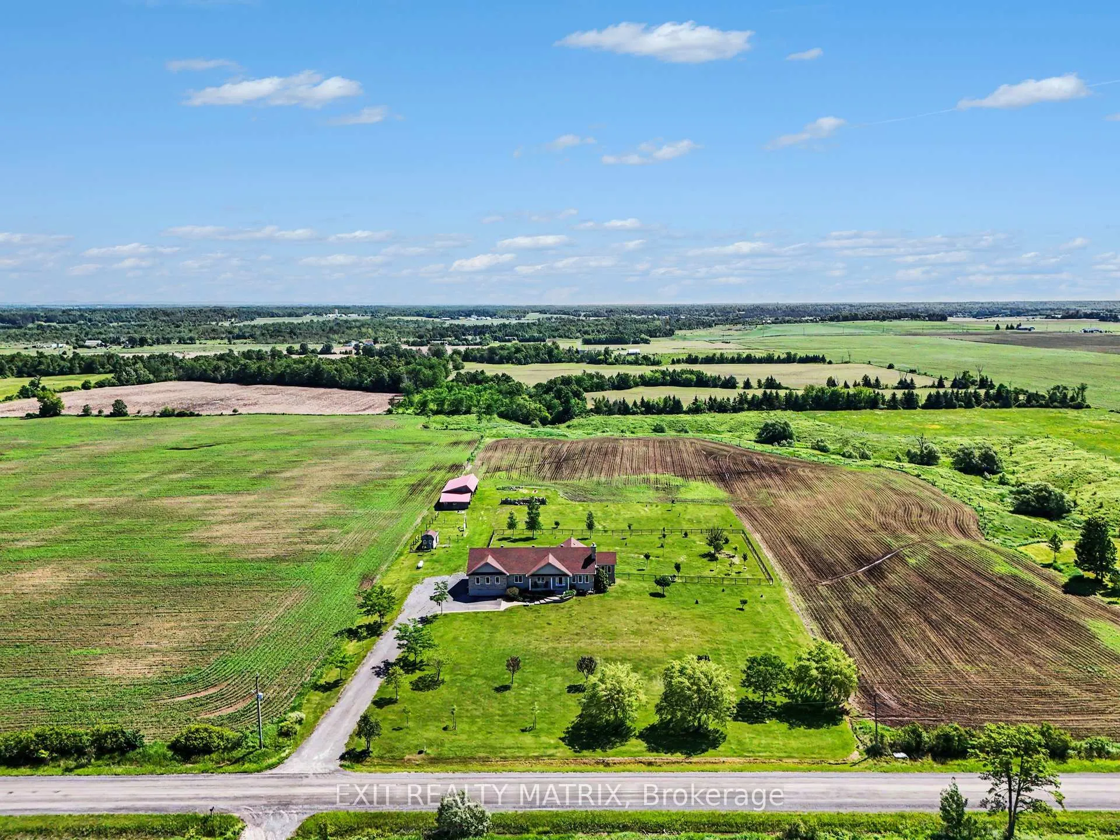
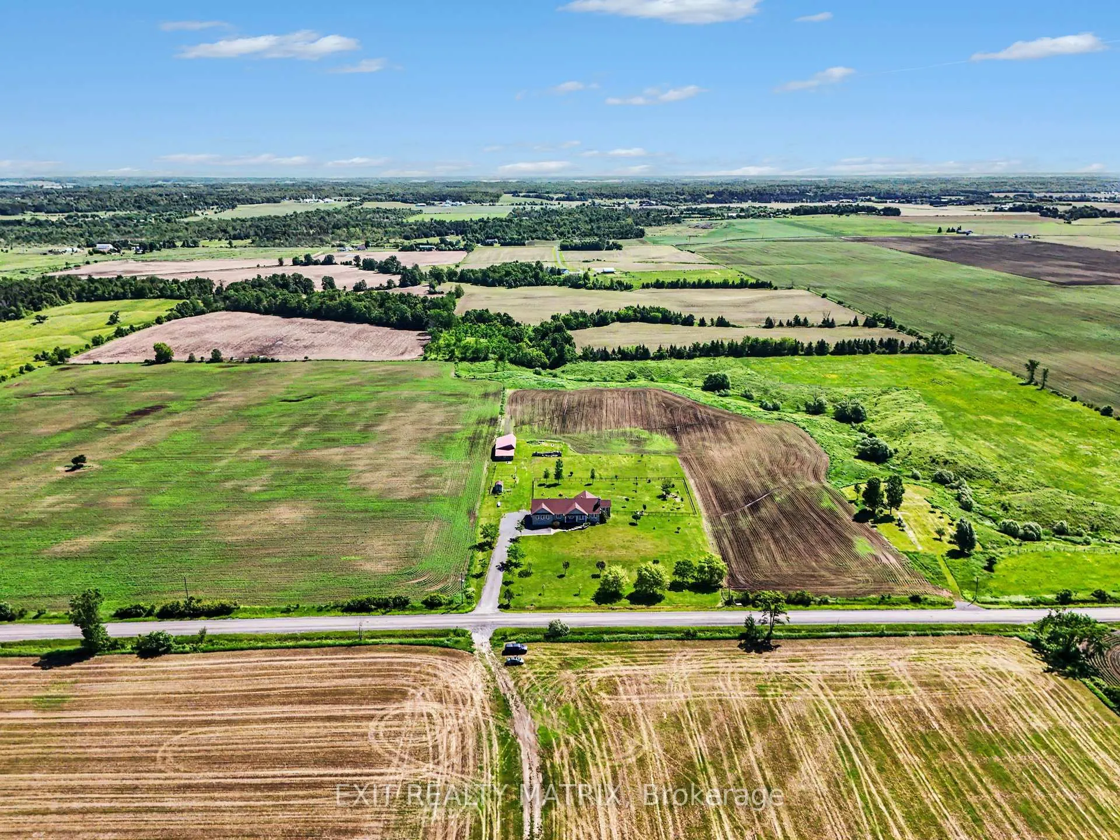
- Breathtaking bungalow on nearly 50 acres.
- Designed for multi-generational living.
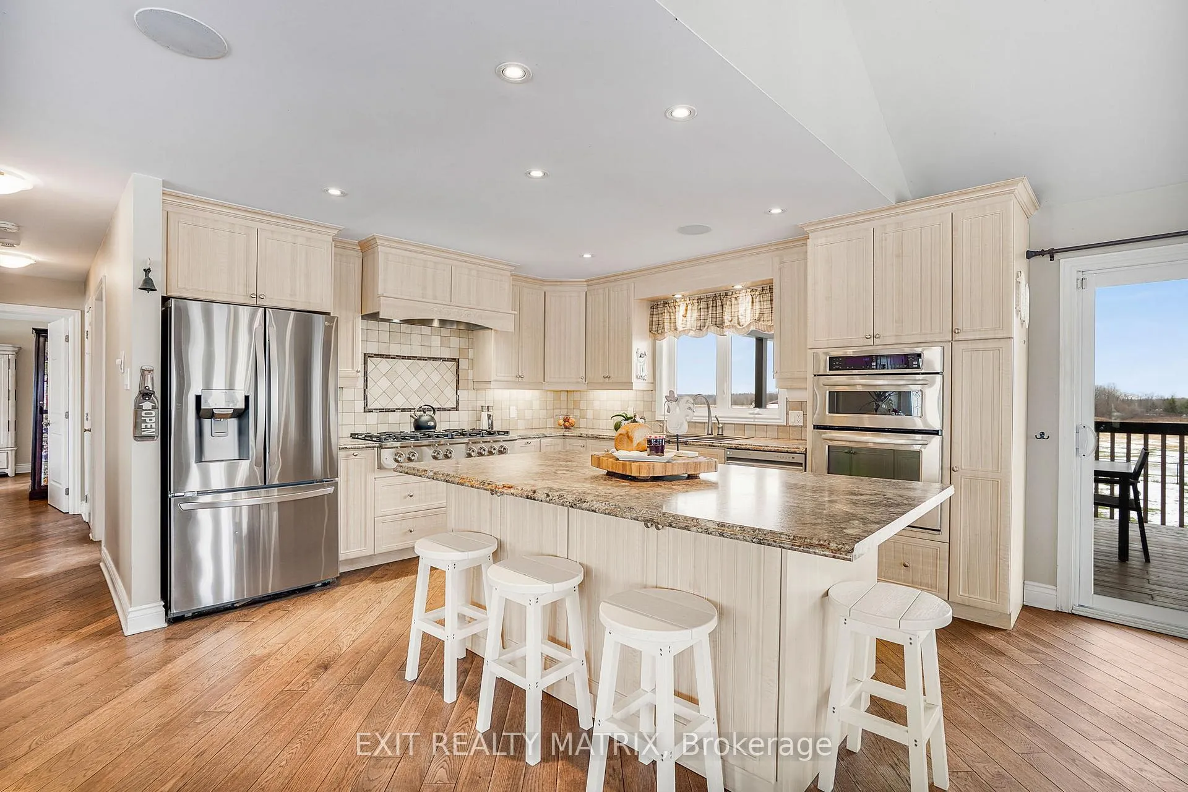
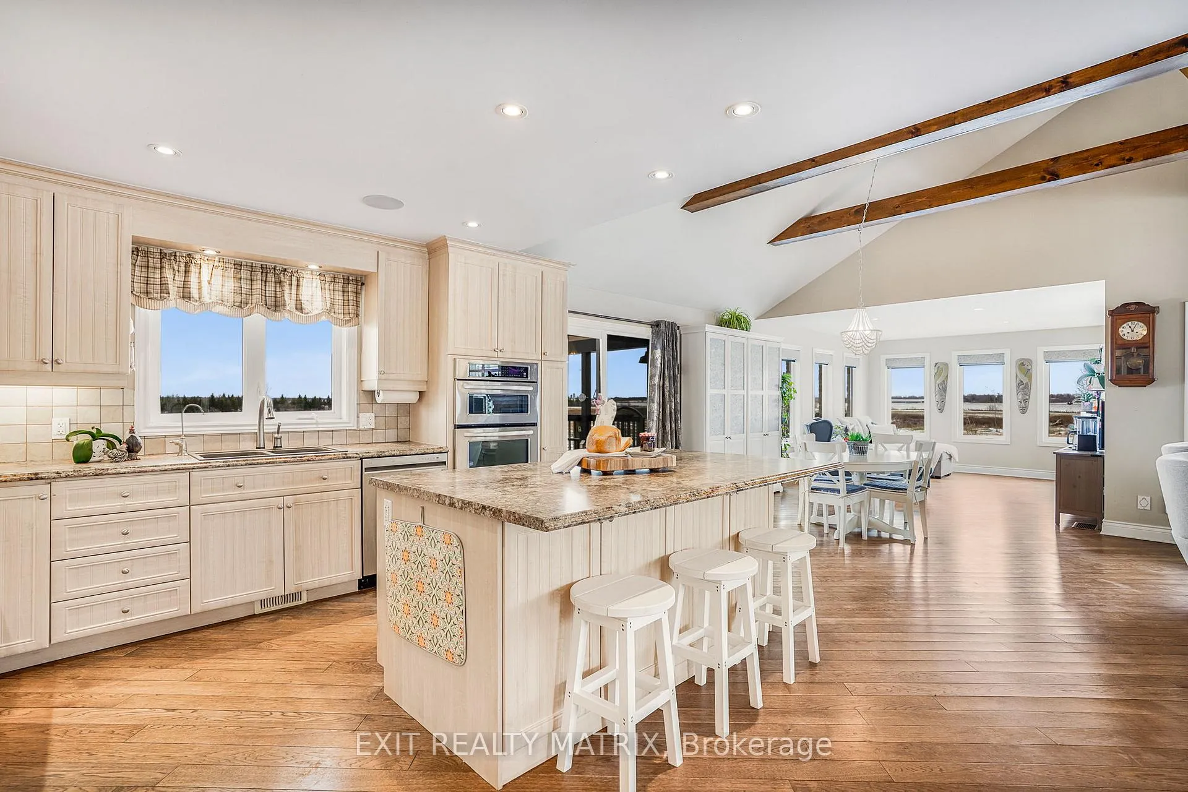
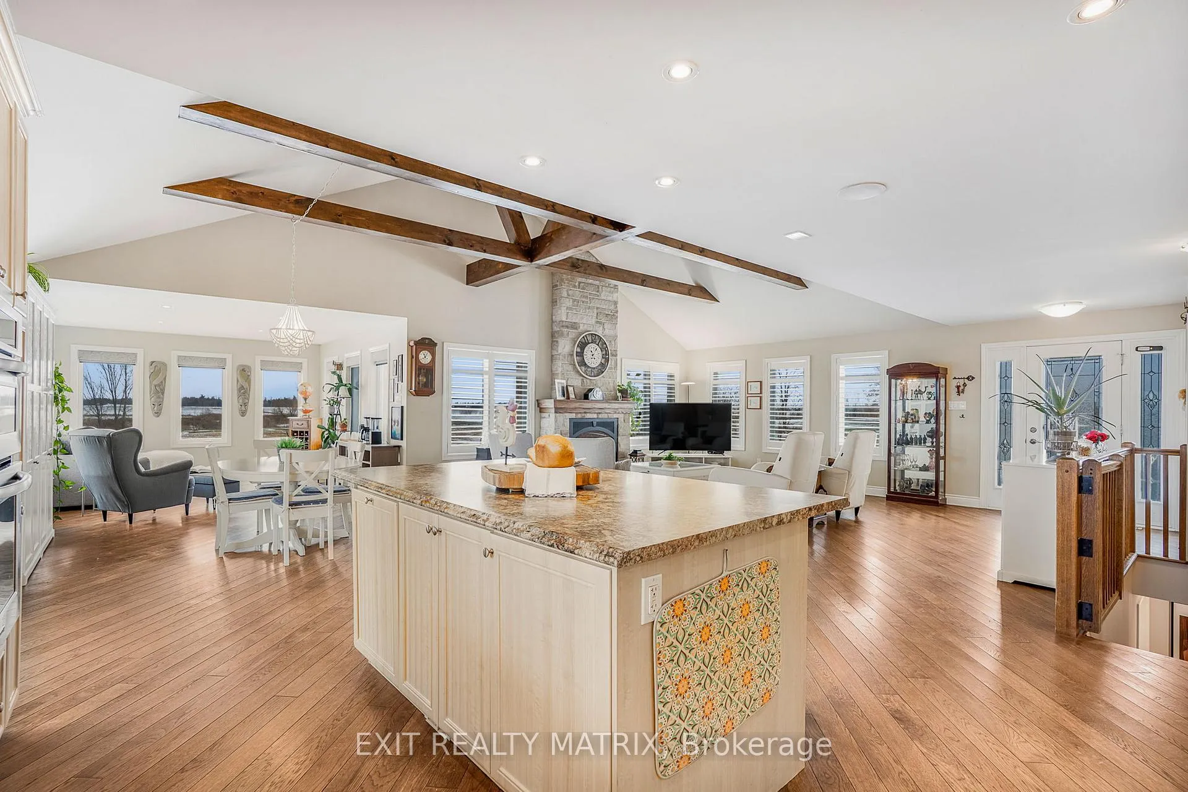
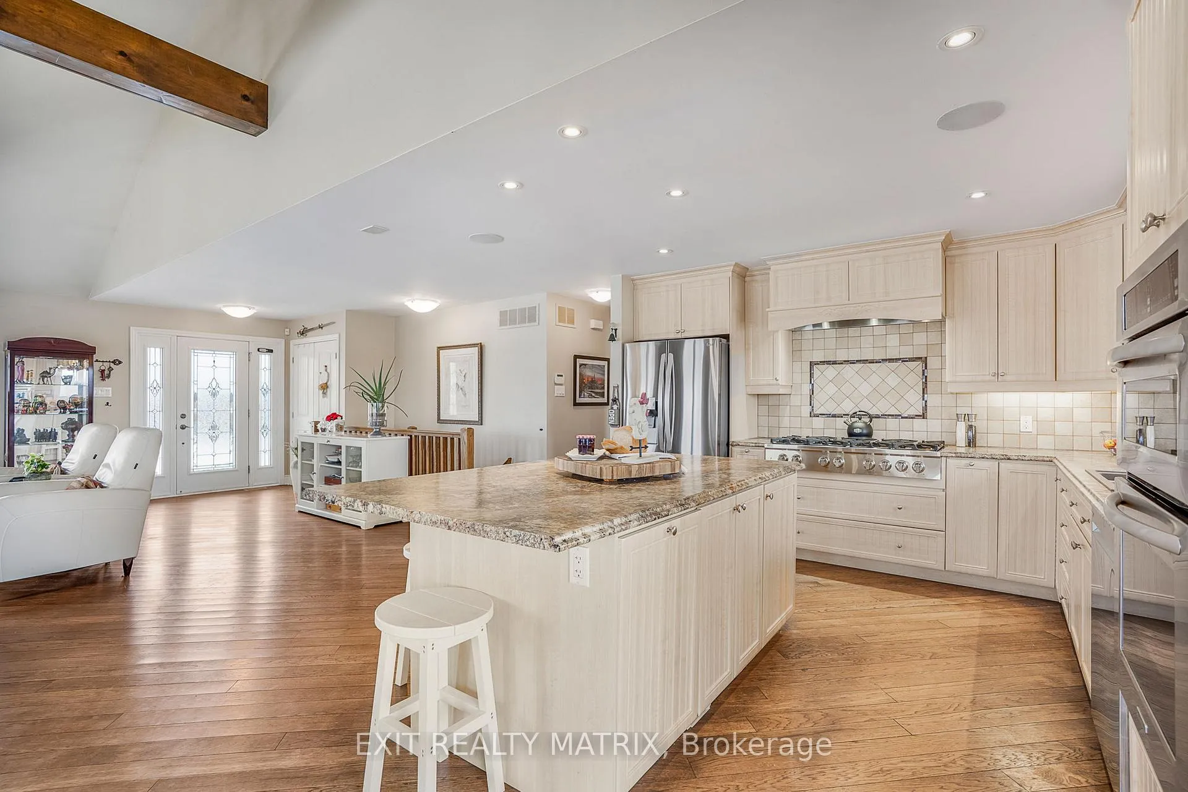
- Chef-inspired kitchen with ample cabinetry.
- Luxurious primary suite with spa-like ensuite.
- In-law suite with walk-out design.
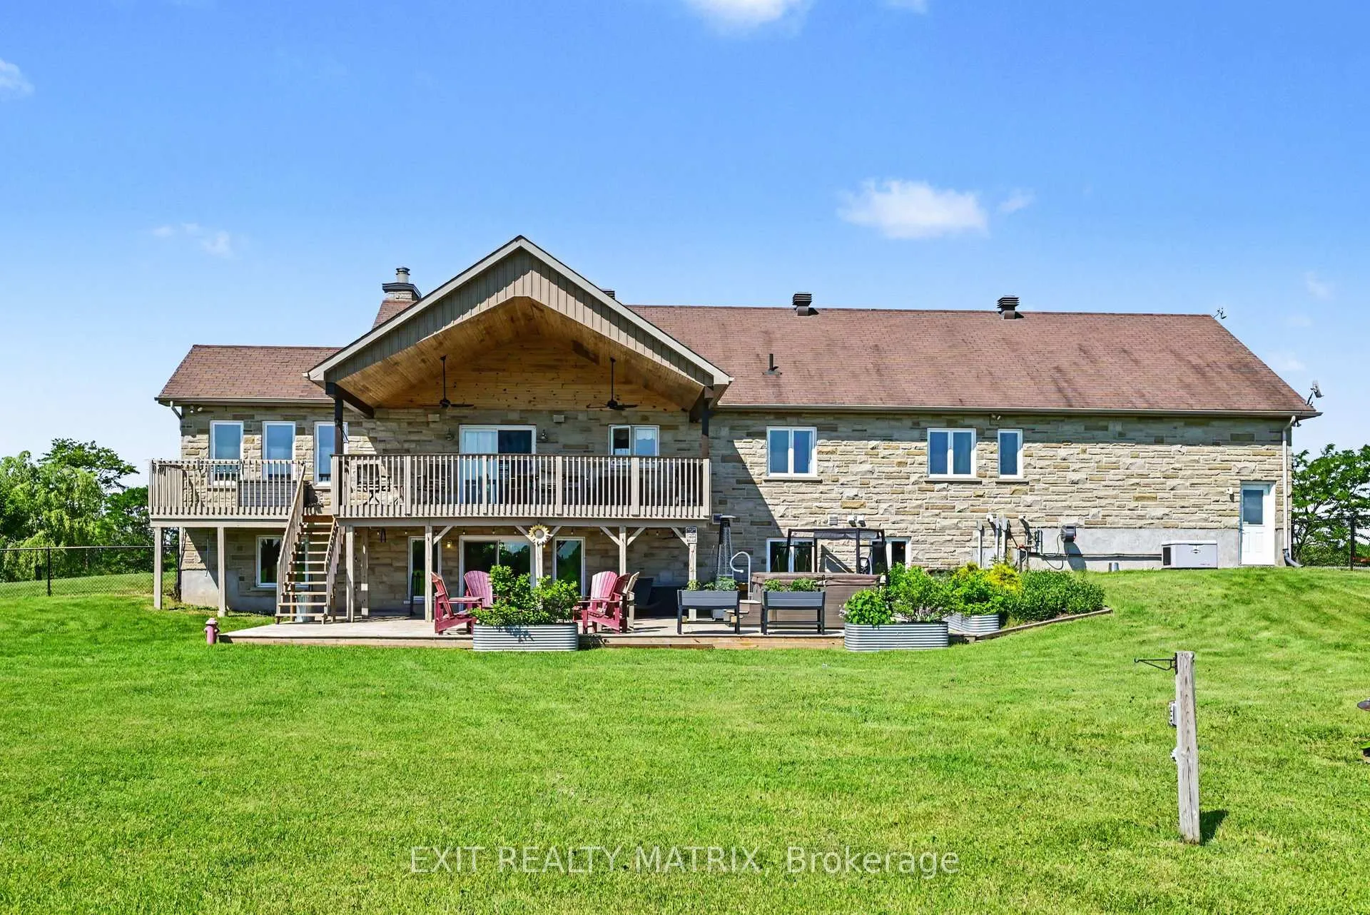
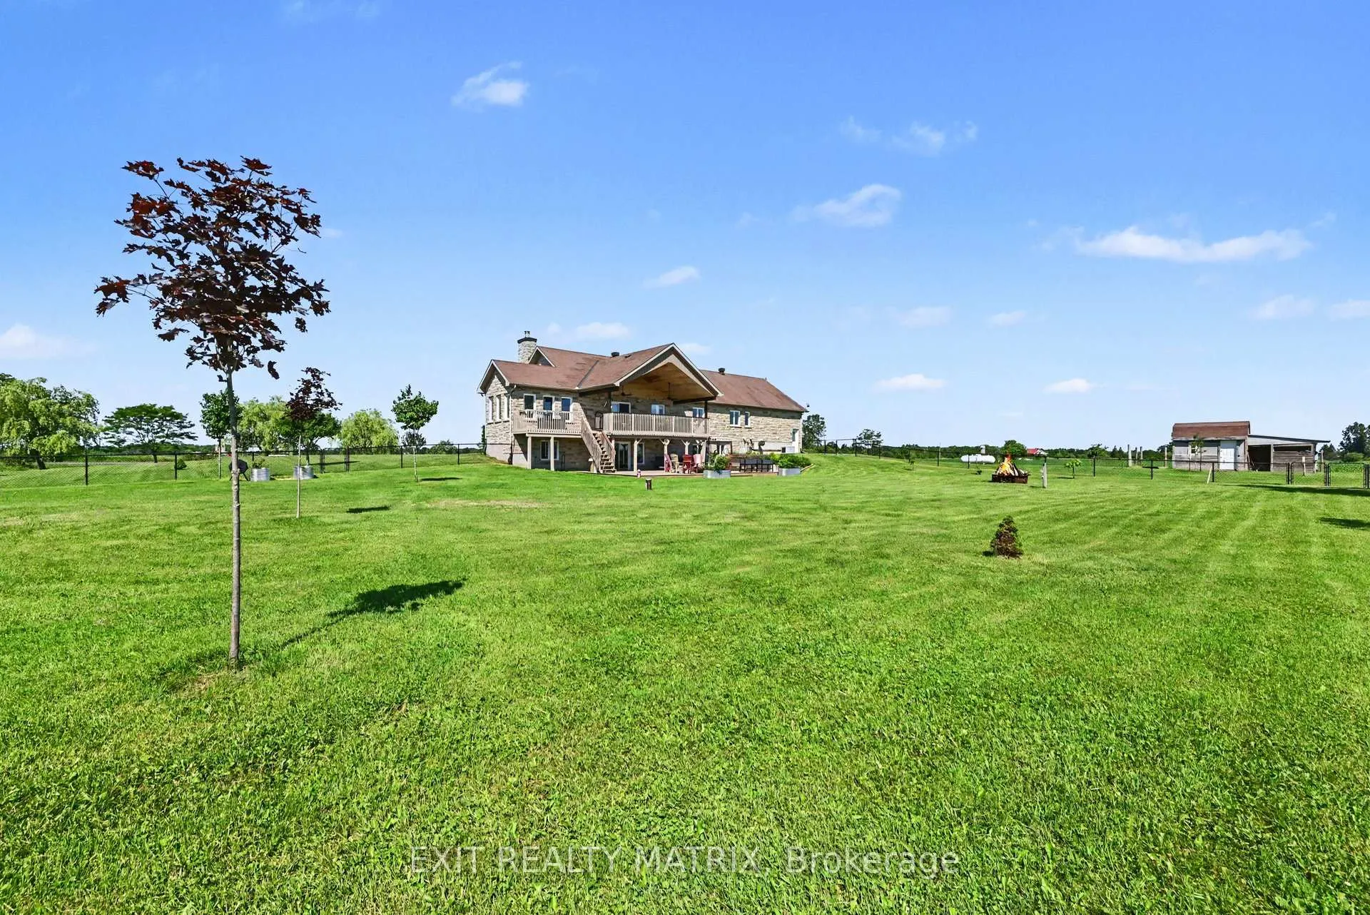
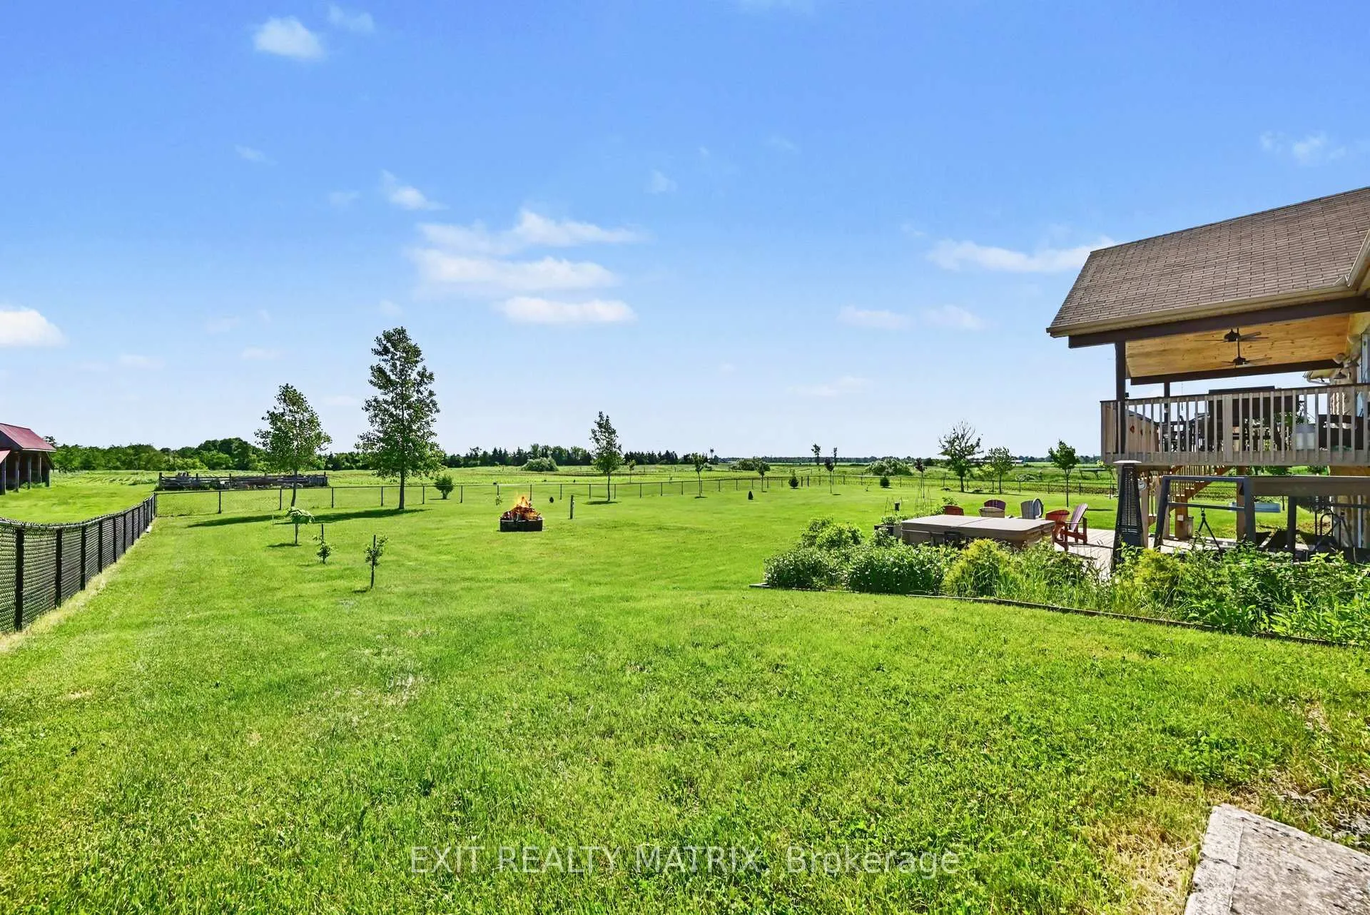
- Expansive deck overlooking peaceful countryside.
- Private oasis with hot tub and views.
- Attached 2-car garage adds convenience.
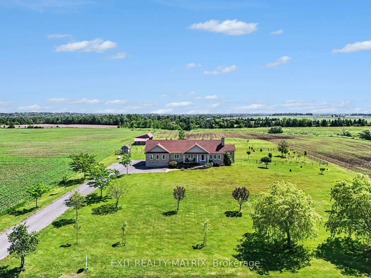
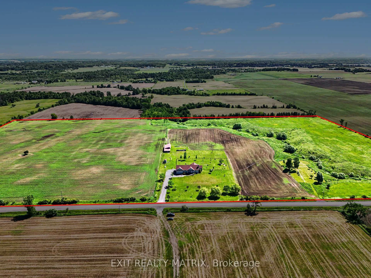
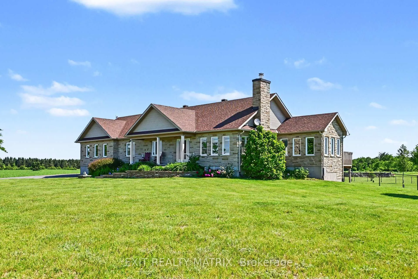
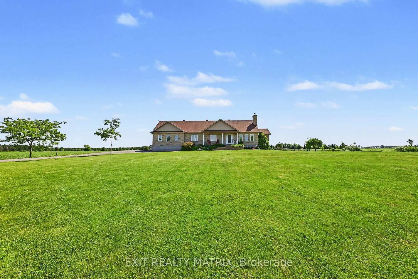
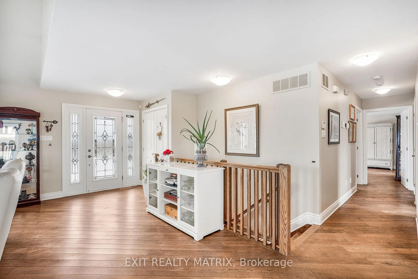
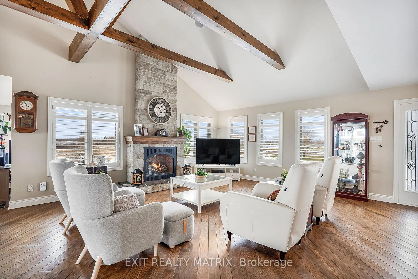
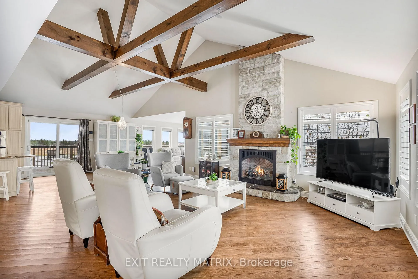
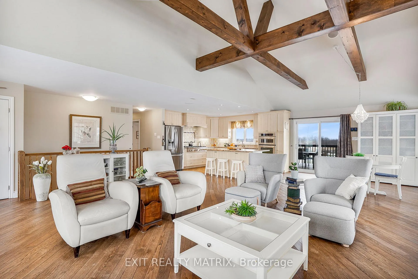
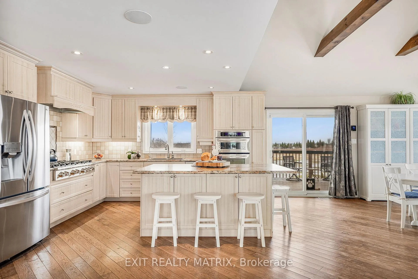
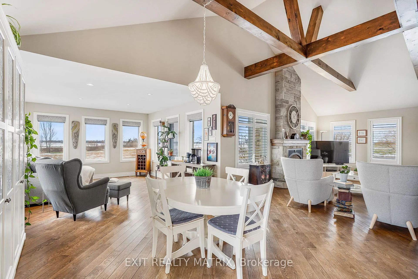
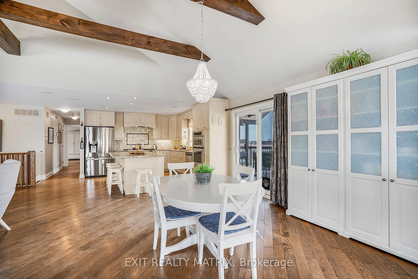
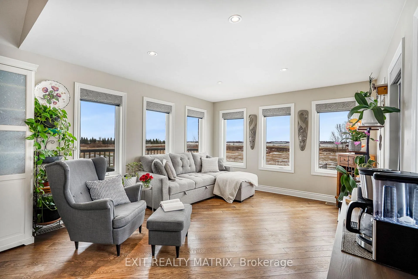
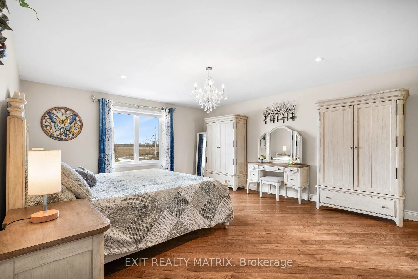
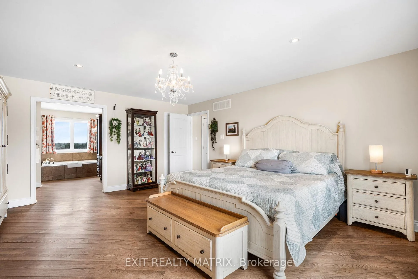
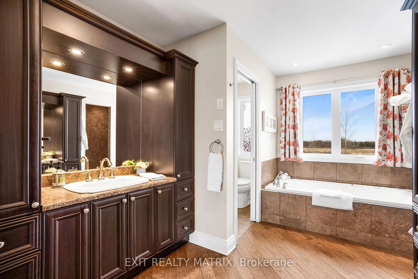
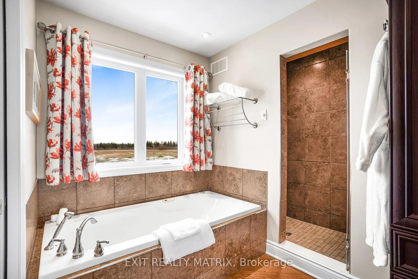
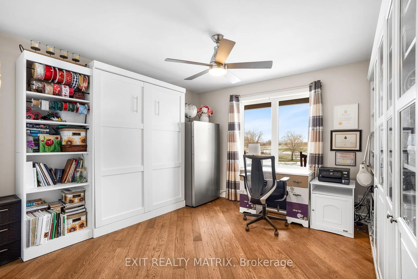
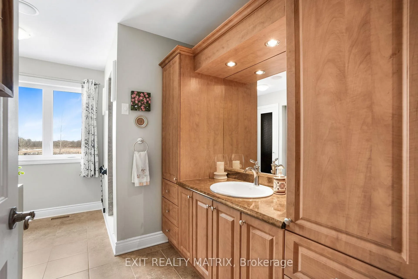
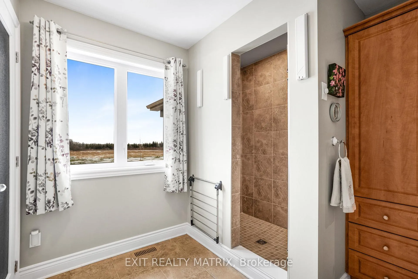
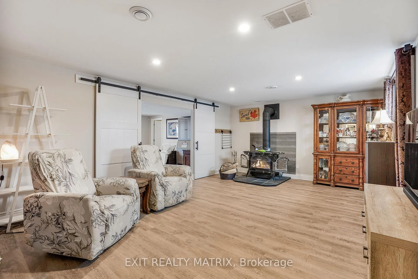
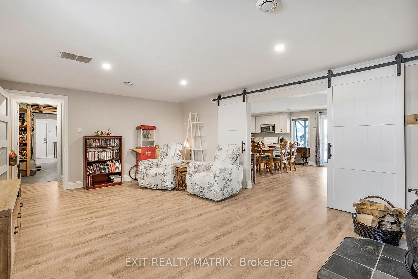
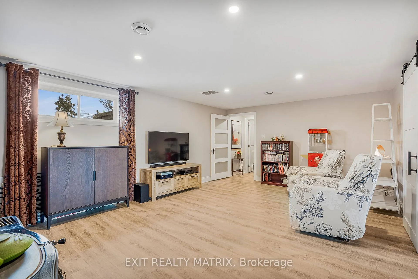
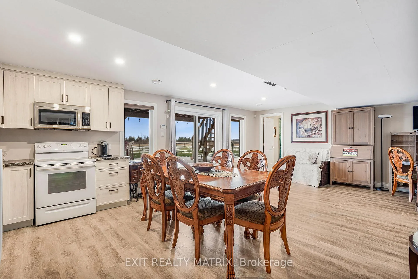
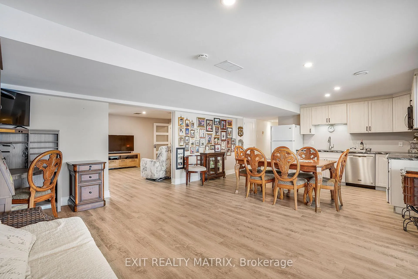
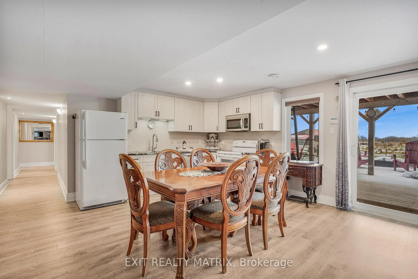
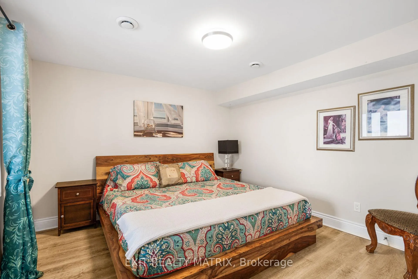
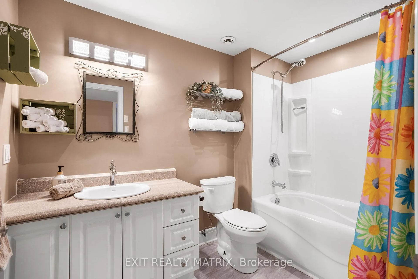
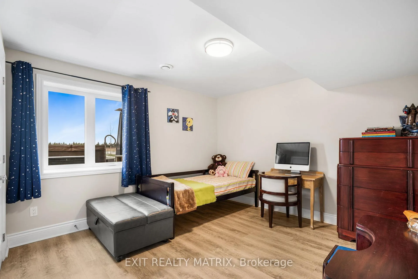
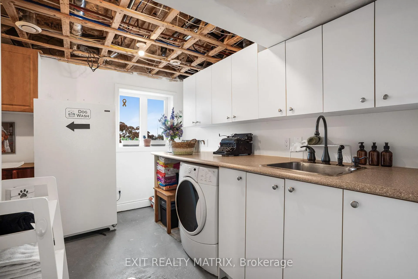
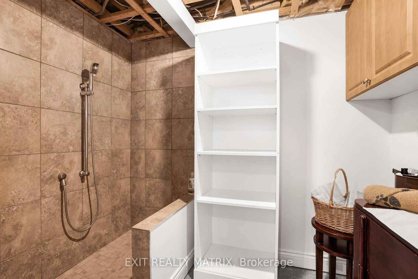
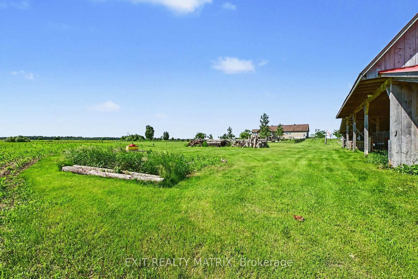
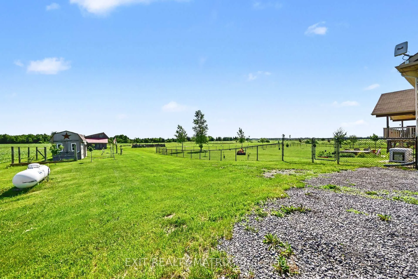
Prepare to fall in love with this breathtaking, magazine-worthy bungalow, sitting on just shy of 50 acres perfectly designed for comfort, style, and multi-generational living. From the moment you arrive, the charming front porch and stunning curb appeal set the tone for what awaits inside. Step into a sun-filled, open-concept main level where natural light pours through every window and warm wood-beam accents elevate the space with timeless character. The chef-inspired kitchen offers endless cabinetry, a sleek sit-at island, and a seamless flow into the dining area-complete with patio doors opening to an exceptional back deck overlooking peaceful farmer's fields and pure countryside serenity. The living room is a showstopper with its striking stone fireplace, while the inviting family room provides the perfect spot to unwind. The luxurious primary suite feels like a private retreat, featuring a spa-like 5-piece ensuite and a spacious walk-in closet. An elegant 3-piece bath and a bright home office complete this impressive level. The lower level is equally extraordinary. With soaring ceilings and a stunning walk-out design, the in-law suite offers unmatched comfort and independence. It boasts a large, beautifully appointed kitchen, a bright open living room, two generous bedrooms, and a modern 4-piece bathroom-ideal for extended family or guests, and even includes a dedicated doggy spa. Outside, your private oasis awaits. Enjoy a sprawling deck perfect for entertaining, a relaxing hot tub under the stars, and unobstructed views that create a sense of escape without sacrificing convenience. An attached 2-car garage adds practicality to this dreamy property. Stylish, versatile, and incredibly inviting-this exceptional bungalow delivers the lifestyle you've been searching for. Homes like this don't come around often.
Key Facts & Features
Property Costs
- Annual Property Tax Amount
- $5,322
- Land Transfer Tax Fee
- $28,473
- Basement Type
- Finished with Walk-Out, Full
Interior Features
- Laundry Level
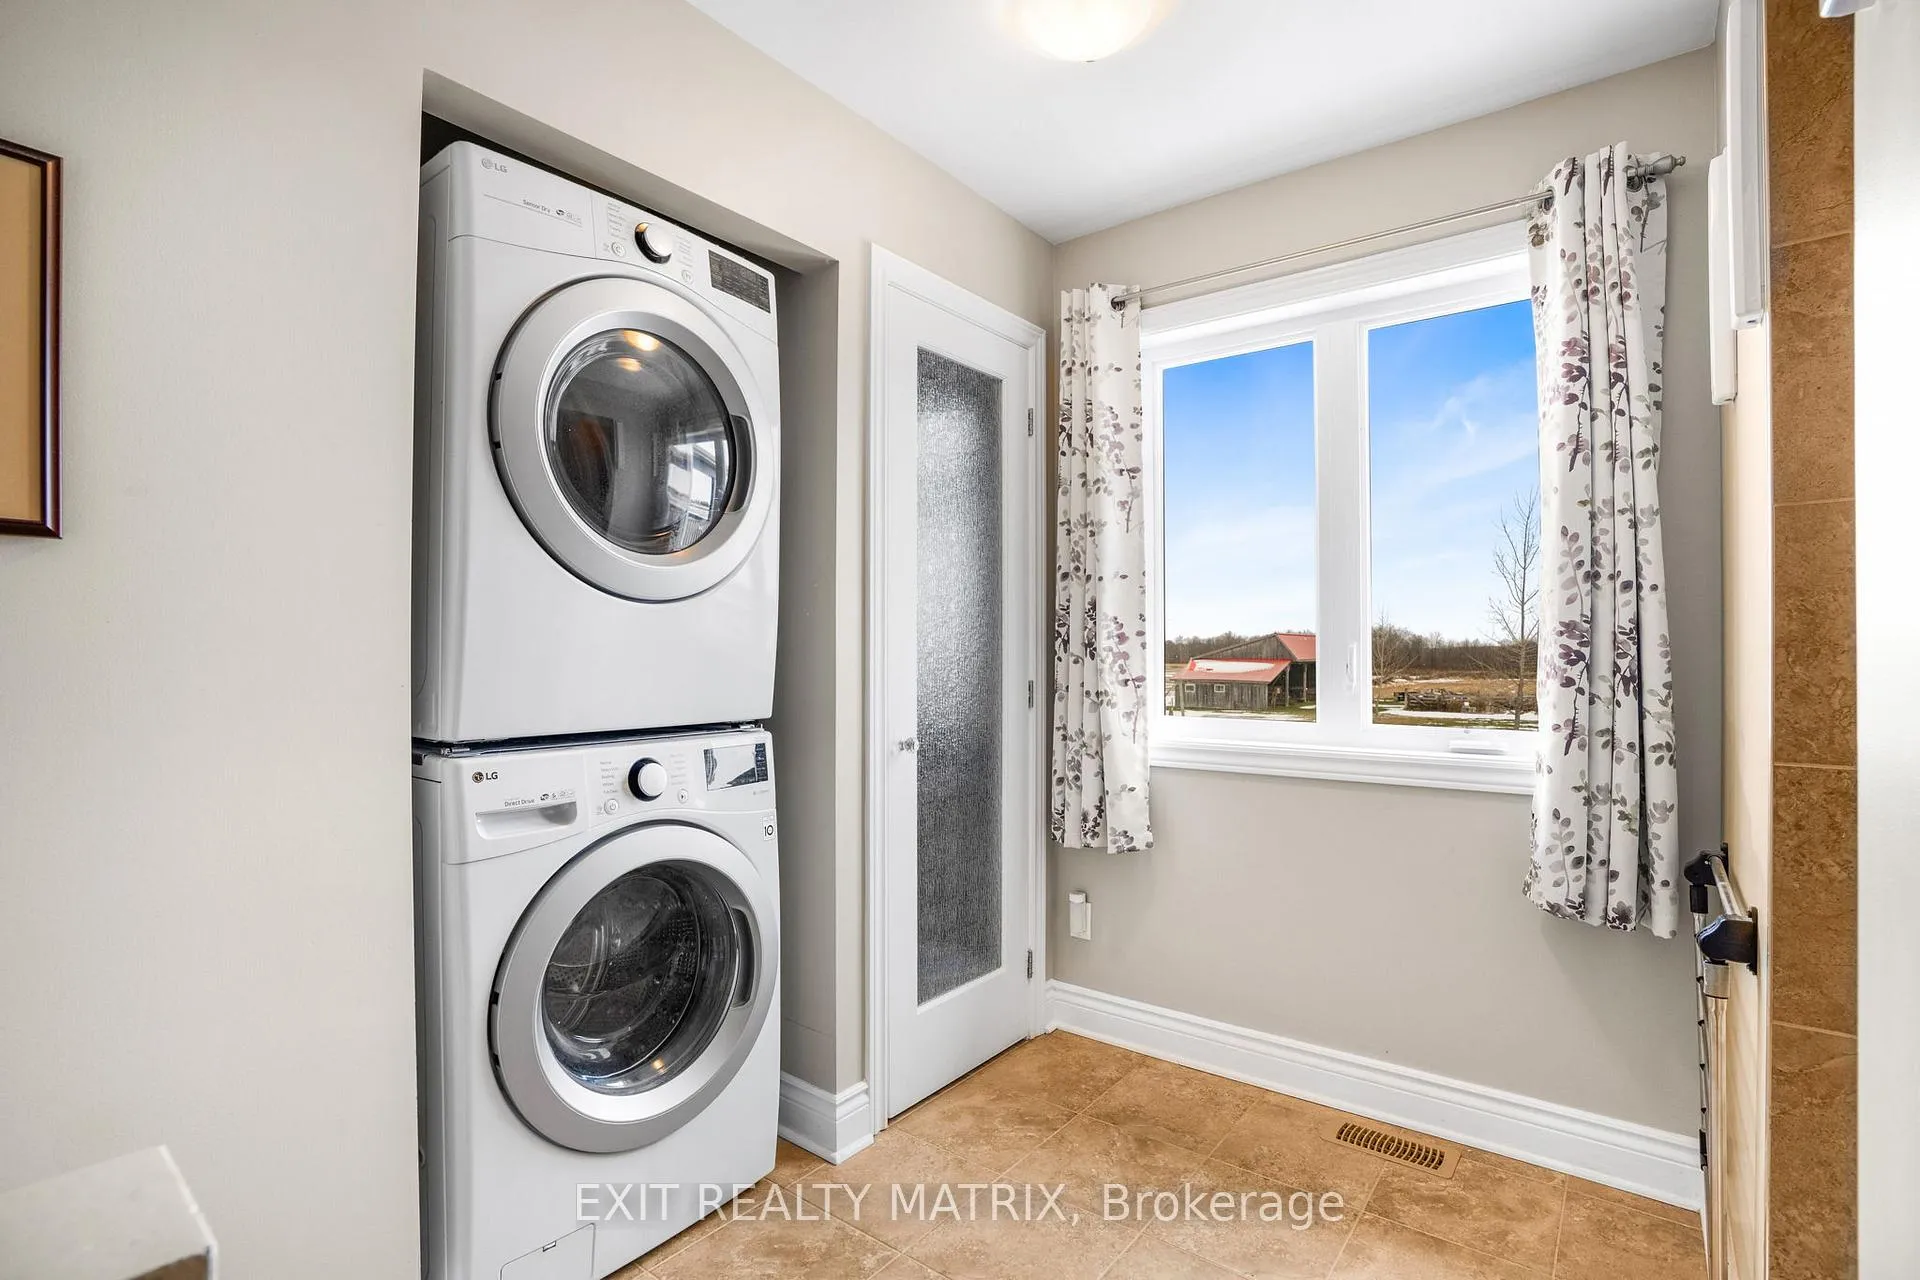
- Main Level
- Interior Extras
- Carpet Free, Generator - Full, In-Law Suite
- Fireplace/Stove
- Yes
- Fireplace Features
- Propane
- Elevator
- No
Exterior Features
- Exterior Extras
- Hot Tub, Privacy, Porch
- Pool
- None
- Property Features
- Tiled/Drainage
- Other Structures
- Drive Shed
Building
- Building Type
- Detached
- Building Style
- Bungalow
- Approx Age
- 6-15
Construction
- Exterior Finish
- Stone
- Roof
- Asphalt Shingle
- Foundation Details
- Poured Concrete
- Special Designation
- Unknown
Lot
- Lot Front
- 1991.00 ft
- Lot Depth
- 1096.00 ft
Inclusions
- Inclusions
- Main Floor: Cooktop (2024), Dishwasher (2021), Fridge (2022), washer & dryer (2019). Lower Level: Dishwasher, Fridge, Stove, Microwave/Hoodfan (2022), Dryer (sold as-is), water treatment, alarm system, hot water tank, home generator, outdoor fireplace with gas hook-up, murphy bed with bookshelves attached, garage heater, Hot Tub & accessories
Exclusions
- Exclusions
- Shelving units in primary bedroom walk-in closet.
Parking & Garages
- Garage Type
- Attached
- Garage Spaces
- 2
- Parking Spaces
- 10
- Total Garage And Parking Spaces
- 12
Heating & Cooling
- Heat Source
- Propane
- Heat Type
- Forced Air
- Air Conditioning
- Central Air
- Water
- Well
- Sewers
- Septic
- Bedrooms
- 2 + 2
- Washrooms
- 4
- Kitchens
- 2
- Family / bonus room
- Yes
Room sizes
- Living Room—Main level, Fireplace
- Family Room—Main level
- Dining Room—Main level
- Kitchen—Main level, Centre Island
- Primary Bedroom—Main level, 5 Pc Ensuite
- Bathroom—Main level, Walk-In Closet(s), Combined w/Primary, 5 Pc Ensuite
- Office—Main level
- Bathroom—Main level, 3 Pc Bath
- Kitchen—Lower level
- Recreation—Lower level, Fireplace
- Bedroom—Lower level
- Bedroom—Lower level
- Bathroom—Lower level
Washrooms
- 5-piece, Main
- 3-piece, Main
- 4-piece, Lower
- 1-piece, Lower
- Municipality
- Ottawa
- Neighbourhood
- Cumberland West
- Main cross streets
- Etienne Rd, French Hill Rd.
- Directions
- Head south on Dunning Rd. Turn left at the 1st cross street onto French Hill Rd. French Hill Rd turns slightly right and becomes Birchgrove Rd. Destination will be on the left.
- MLS® number
- X13462578
- Data source
- Toronto Regional Real Estate Board
- Status change
- 2026-06-18
- Listed on
- 2026-06-18
- Days on market
- 0 days
- Possession type
- Flexible
- Co-op commission
- 2%
- Seller
- Listed by
- EXIT REALTY MATRIX
Home Market Value
Current home valuation for 3139 Birchgrove Road, Ottawa, Cumberland West, Ottawa, ON. Listed for $1,599,900
HOMEH Estimate
$1,618,429
Estimated Sales Range
$971,057 - $2,265,801
HOMEH Estimate for 3139 Birchgrove Road, Ottawa, Cumberland West
Calculated with a real agent's CMA method — 45+ years of experience, codified. Not an AI guess.
For the owner
Is this your home? Track its value.
Get this home's HOMEH Estimate by email once a month, with how many homes are for sale around you.
Mortgage Payment Calculator
Compare up to 4 down payment scenarios
20% required for homes $1.5M or more
$319,980
| Scenario 1 | Scenario 2 | Scenario 3 | Scenario 4 | |
|---|---|---|---|---|
−Down payment | % $ | % $ | % $ | % $ |
+CMHC insurance | $0 | $0 | $0 | $0 |
=Total mortgage | $1,279,920 | $1,199,925 | $1,119,930 | $1,039,935 |
Amortization | ||||
Mortgage rate | % | % | % | % |
| Payment frequency | ||||
=Mortgage payment | $6,249monthly | $5,859monthly | $5,468monthly | $5,077monthly |
Land Transfer Tax
$28,473
$28,473
Around this home
No schools found nearby
Data provided by OpenStreetMap & Fraser Institute School Rankings
Ask HOMEH
New!Hi there!
👋Text or call (416) 301-9001
Recommended for you
Based on homes you've looked at.
No recommended properties found.
Nearby similar homes
No nearby properties found.
More real estate resources
Other homes nearby
Explore this area
Nearby neighbourhoods
- 7806 - Cedar Hill/Orchard Estates homes for sale
- 4002 - Lower Town homes for sale
- 1117 - Avalon West homes for sale
- 2002 - Hiawatha Park/Convent Glen homes for sale
- 2101 - Rothwell Heights homes for sale
- 1110 - Camelot homes for sale
- 2603 - Riverside South homes for sale
- 1119 - Notting Hill/Summerside homes for sale
No nearby listings available.