
32 Bowmoor Avenue
Ottawa (Borden Farm/Stewart Farm/Carleton Heights/Parkwood Hills), ON K2E 6M4
- 3Bedrooms
- 2Bathrooms
- 1Garage
- 1100–1500Sq Ft
- $5,164Tax
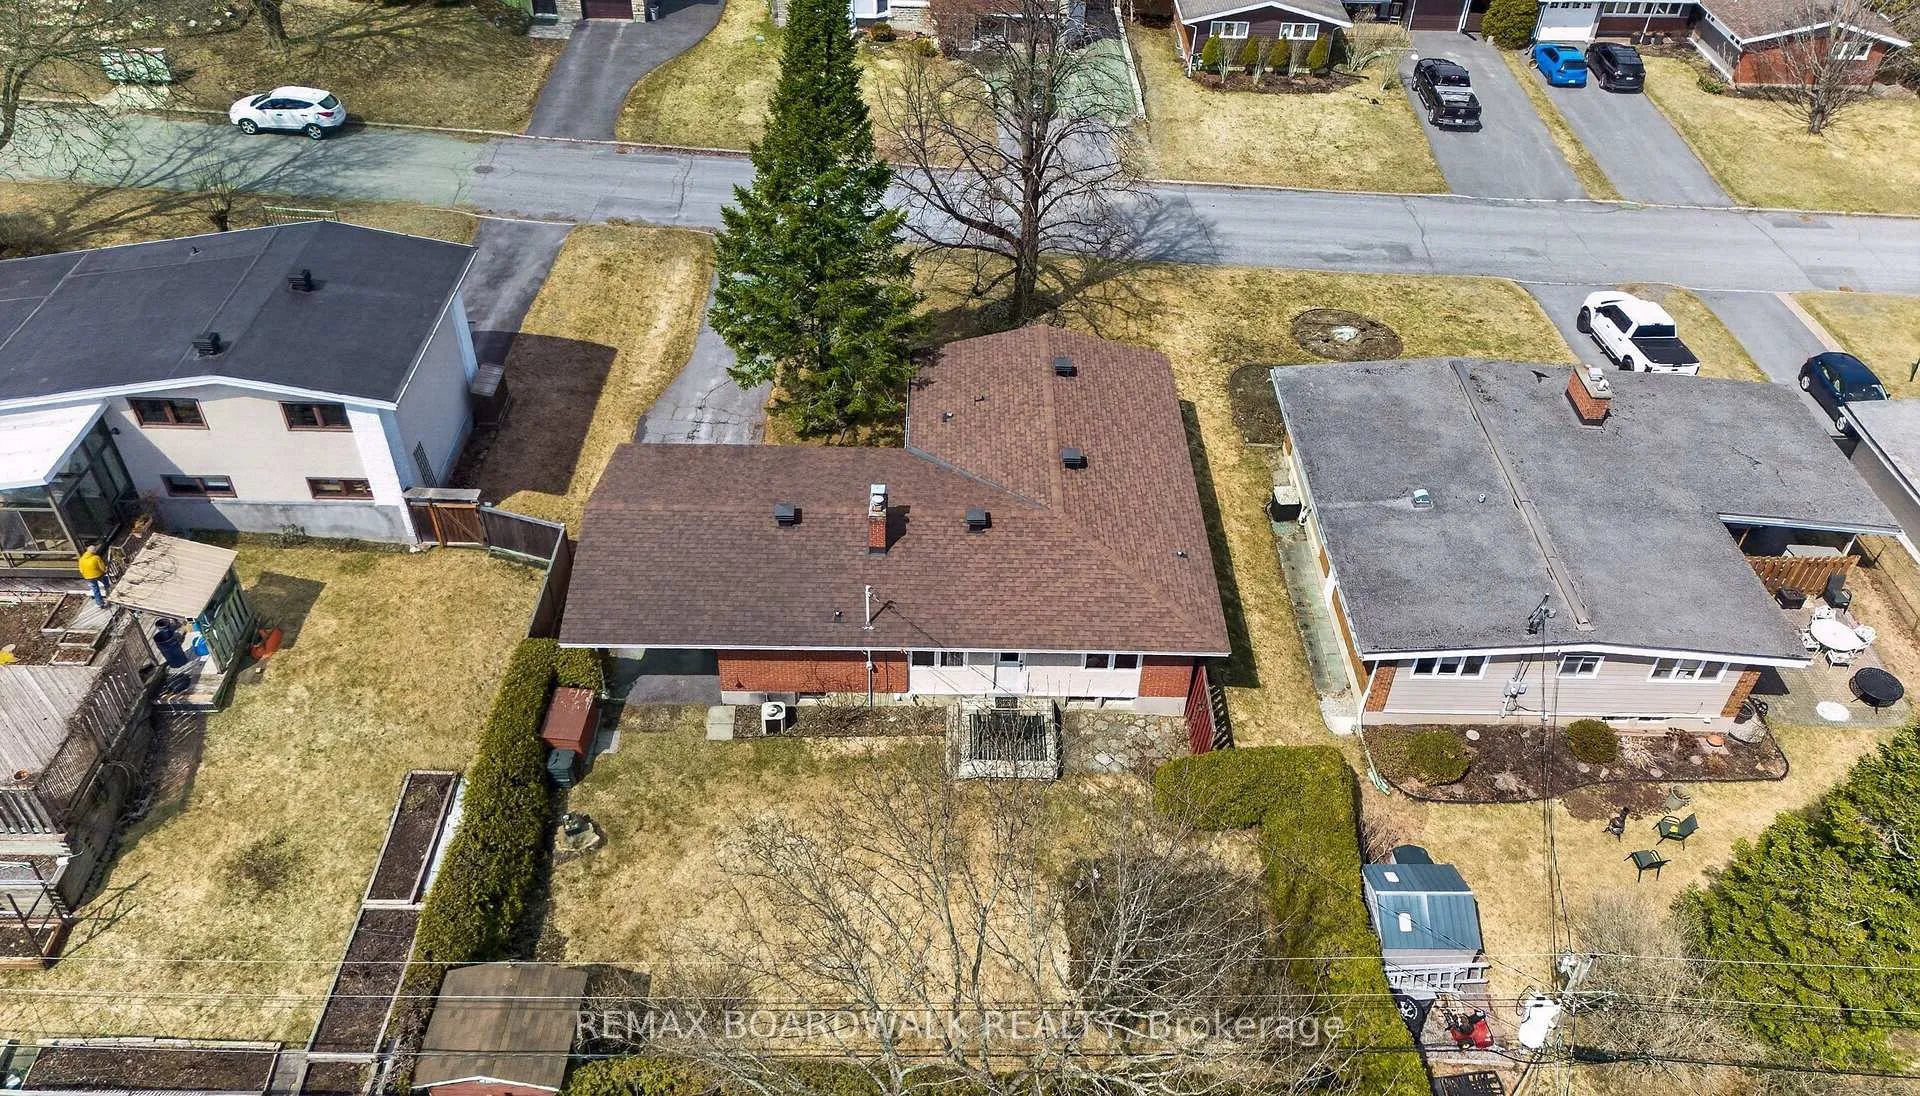
- 65×100 ftLot Size
 Estimated Value:$714,500See Free Estimate Report

Property not available for sale or for rent.
HOMEH One: full-service selling for a 1% listing fee. The buyer's agent commission is separate.
Free Home EvaluationHow Much Is My Home Worth?Homes for Sale NearbySale & Price History for 32 Bowmoor Avenue, Ottawa, Borden Farm/Stewart Farm/Carleton Heights/Parkwood Hills
| Start Date | End Date | Price | Event | MLS# |
|---|---|---|---|---|
| 2026-04-13 | 2026-04-21 | Login to See Prices | Sold | x12989912 |
Real estate boards require you to or to see the full details of this property.
*Sold prices and complete sale & price history are regulated data. Under the Trust in Real Estate Services Act, 2002 (TRESA) and the rules of the Real Estate Council of Ontario (RECO), and pursuant to the Multiple Listing Service® rules of the Canadian Real Estate Association (CREA) and the Toronto Regional Real Estate Board (TRREB), this information may be shown only to registered users who have agreed to the applicable terms of use (a Virtual Office Website, or "VOW," arrangement). HOMEH Inc., Brokerage therefore provides it to signed-in members only. Creating an account is free and takes under a minute.
About 32 Bowmoor Avenue, Ottawa, Borden Farm/Stewart Farm/Carleton Heights/Parkwood Hills
Summarized Description
- Rare opportunity to own a meticulously maintained bungalow.
- Open-concept living area with natural light.
- Private backyard with deck and landscaping.
- Three generous bedrooms with ample closet space.
- Partially finished basement with family room and den.
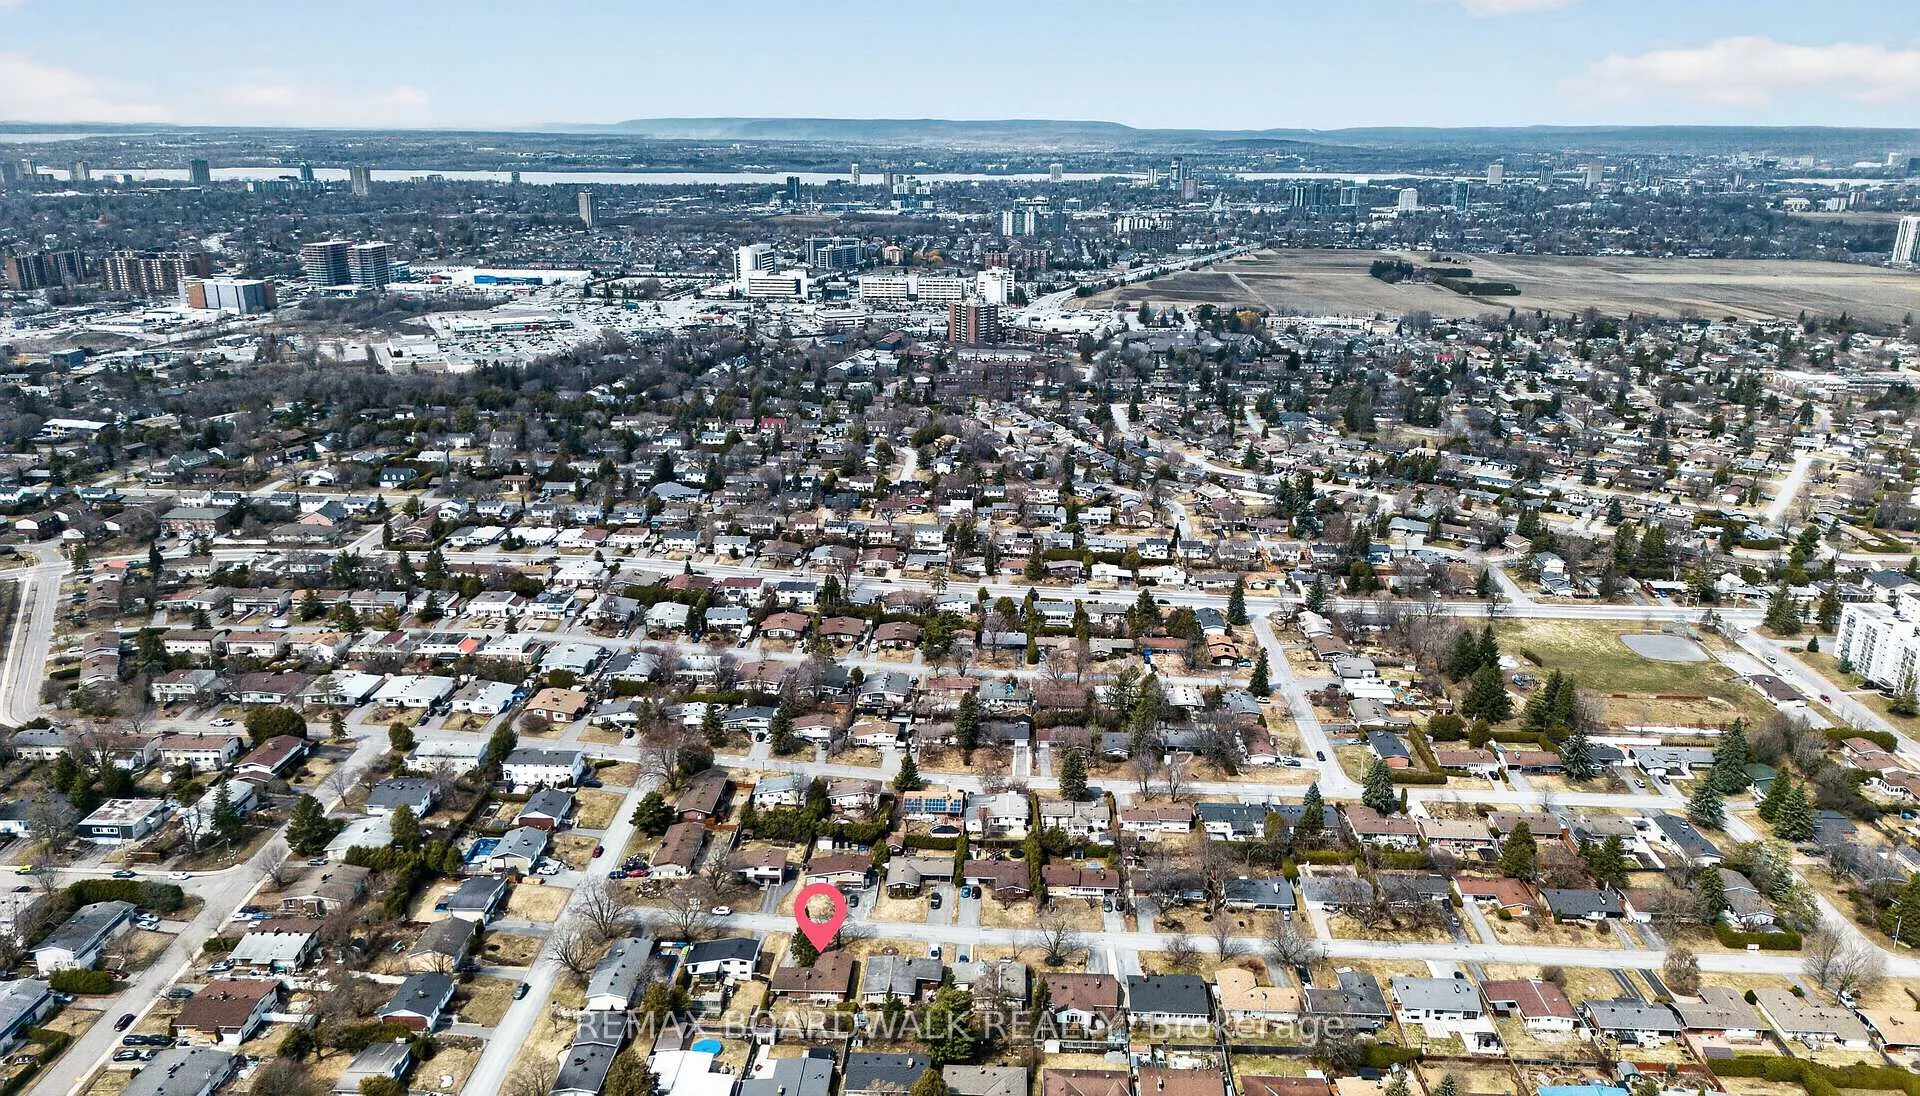
- Located in a highly regarded school catchment.
- Close to parks and community amenities.
- Freshly painted with hardwood floors throughout.
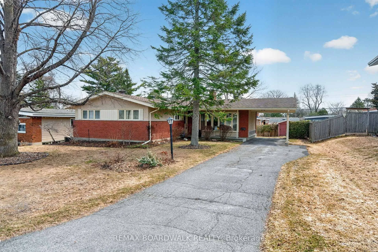
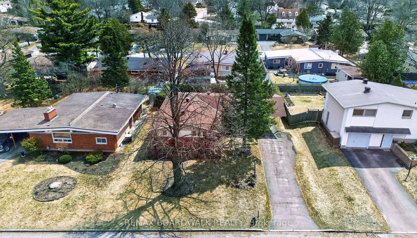
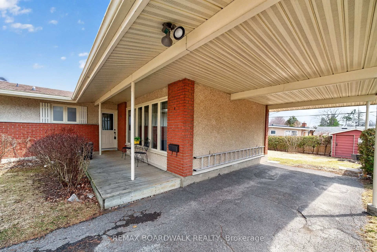
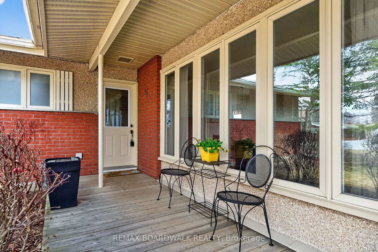
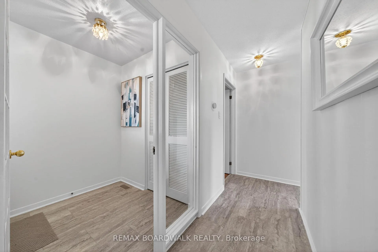
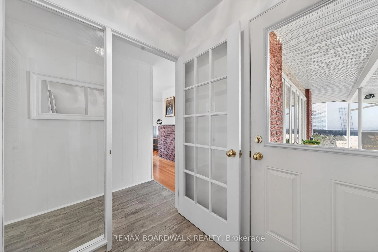
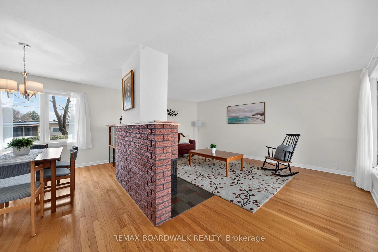
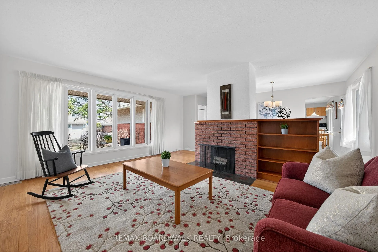
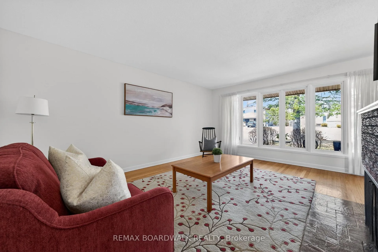
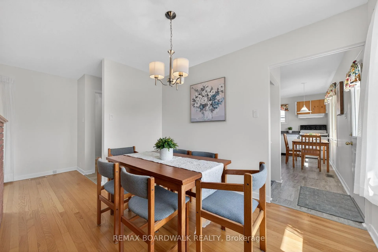
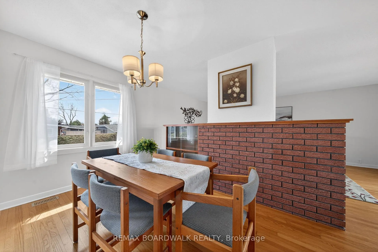
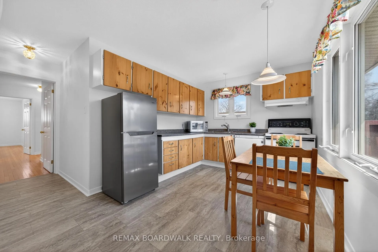
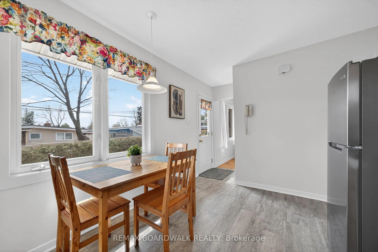
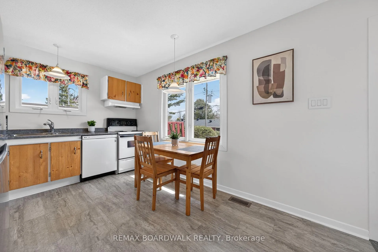
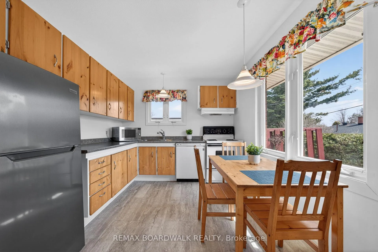
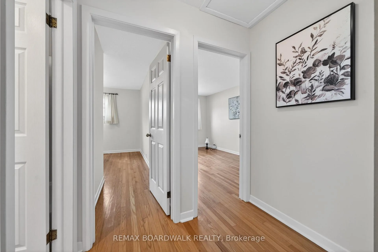
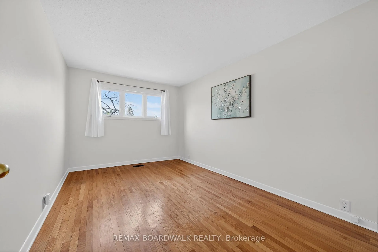
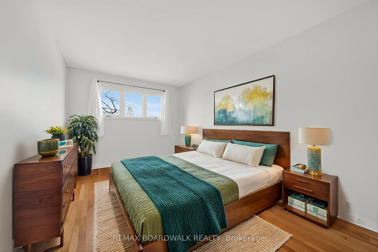
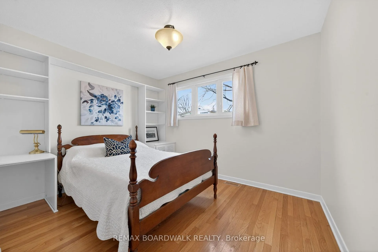
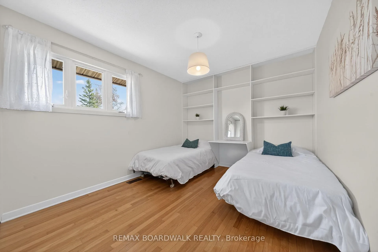
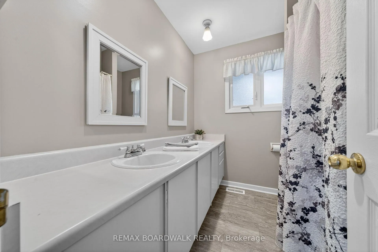
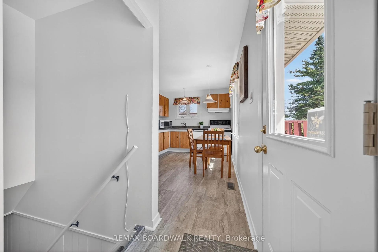
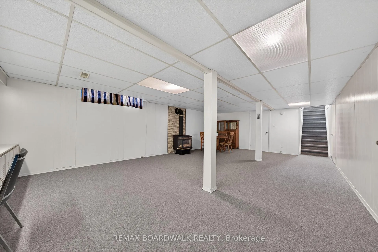
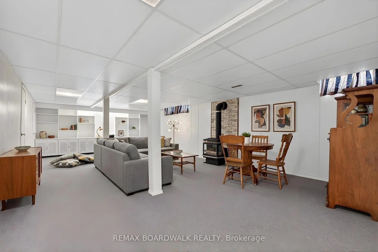
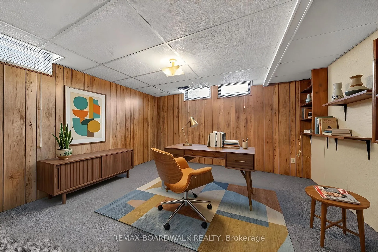
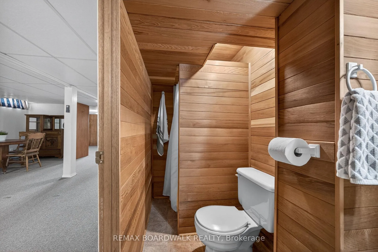
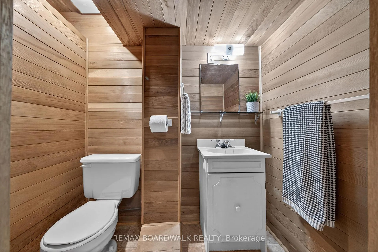
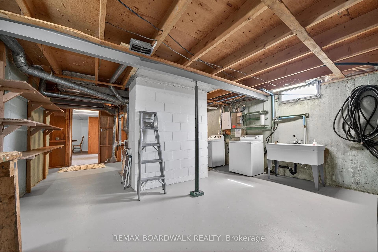
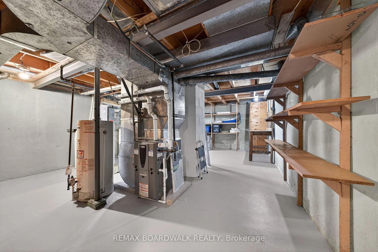
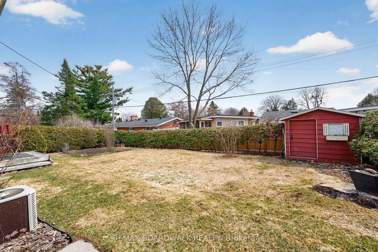
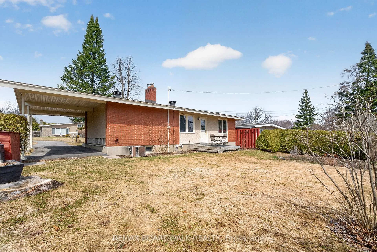
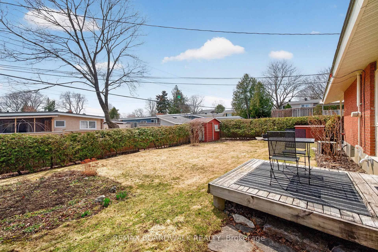
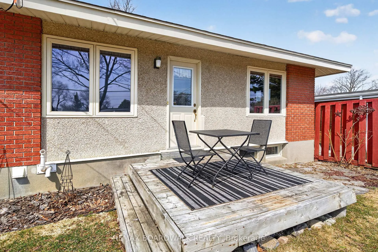
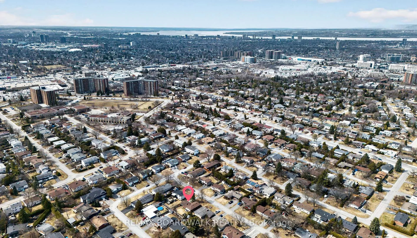
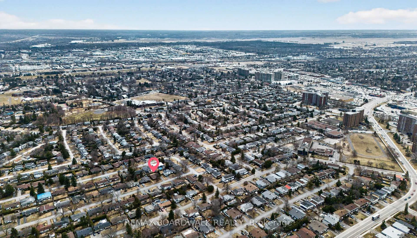
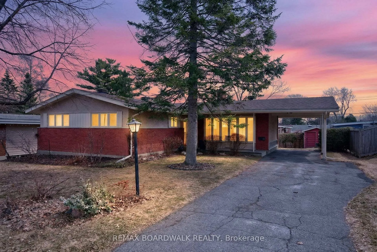
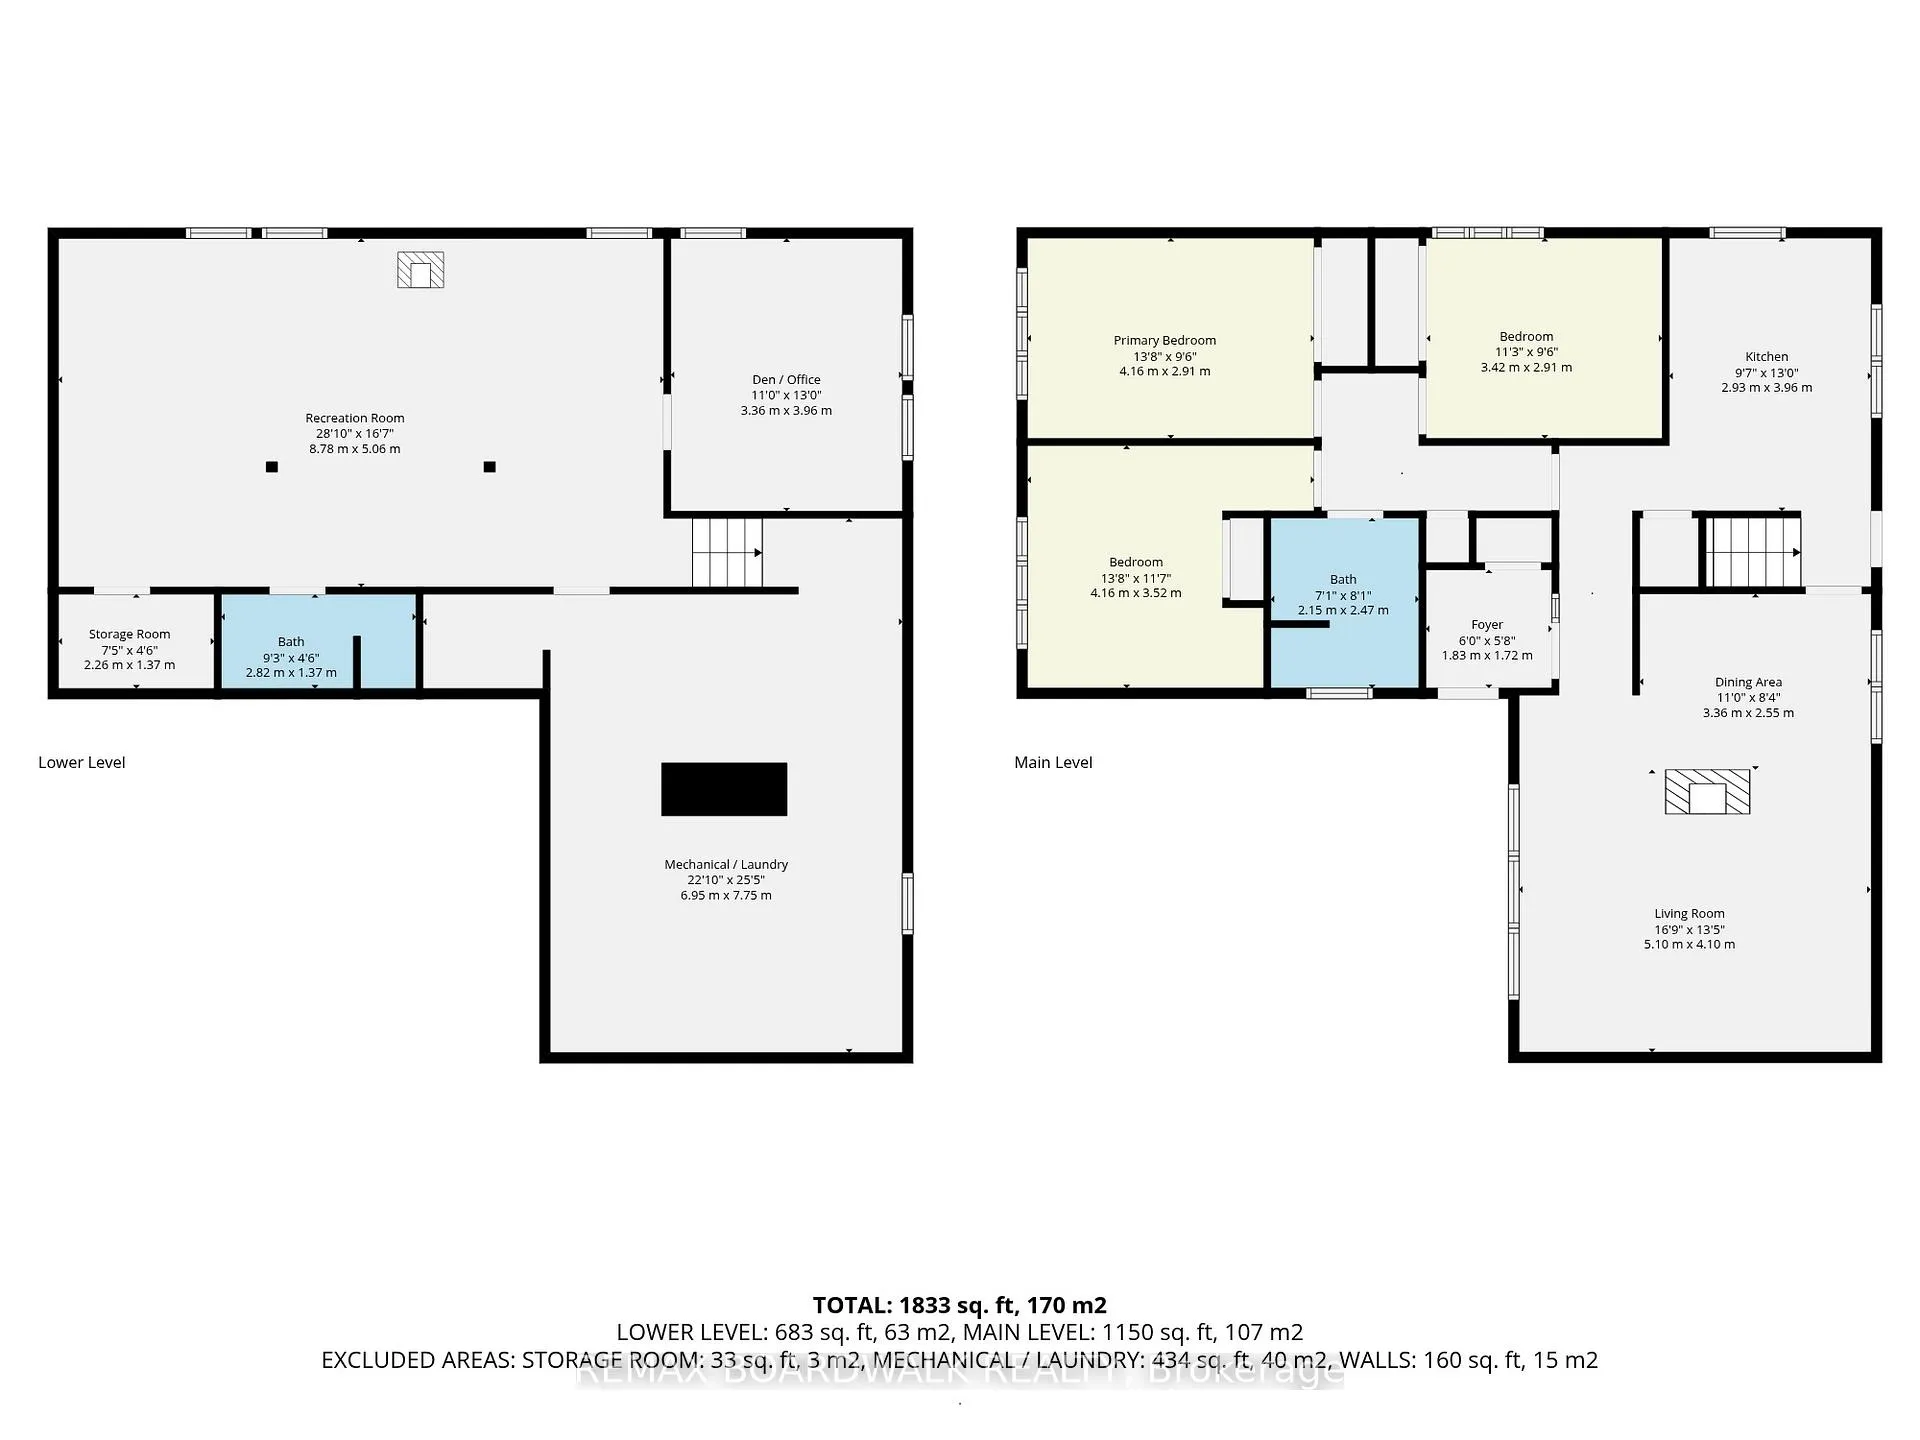
OH Sun, April 19th 2-4 PM. Former model home represents a rare opportunity to own a meticulously maintained Bungalow in the heart of one of Ottawa's most established & amenity-rich neighbourhoods. Pride of Ownership is evident inside & out by Original Owners & is centrally located steps to Inverness Park, General Burns Park & Community Centre & easy access to Shopping & Amenities on Merivale Rd. Full Brick Front w/Long Driveway & Convenient Carport leads to covered front porch. Freshly Painted Main Fl w/timeless Oak Hardwood & Brand-New Vinyl Tile (2026) across the entrance, hallway, kitch & bath. Heart of the home is the open-concept Liv & Din area separated by a Wood Fp w/Built ins & floor-to-ceiling windows flooding the space w/natural light. Anchored by a spacious Kitchen w/pantry & bright Breakfast Nook w private backyard views. Door off kitchen w/direct access to the bsmt leads to Deck & Fully Fenced/Hedged & Landscaped backyard w/Shed & Mature Tree views. The main lvl is completed by 3 Generous Bdrms, each w/ample closet space, Lg Windows & 5PC Bath, a rare luxury featuring dbl sinks, perfect for busy mornings. Partially Fin Bsmt expands the home's footprint. It features a Lg Fam Rm for movie nights, Spacious Den ideal for a home office or guest space & 3PC Bath. Storage is abundant w/built-in shelving + Laundry & Cold Storage. Steps away from Inverness Park (home to a splash pad & hockey rink) & just blocks from General Burns Park, w/Community Center, Pool, Tennis, Basketball Courts & Baseball Diamonds. This home is situated within the highly regarded Merivale High School catchment, one of only two schools in the city to offer the International Baccalaureate (IB) Diploma Program a globally recognized standard for academic excellence. Roof (2012), Furnace, AC, Owned HWT (2014), Furnace Serviced regularly (Nov 2022 & Fall 2024). Bsmt Gas Fp (Serviced 2024), Electrical Upgraded to Breaker Panel (2026). Some Photos virtually staged. 24HR Irrev on all offers
Key Facts & Features
Property Costs
- Annual Property Tax Amount
- $5,164
- Land Transfer Tax Fee
- $10,455
Rental Items
- Rental Equipment
- N/A
- Basement Type
- Partially Finished
Interior Features
- Laundry Level
- Lower Level
- Interior Extras
- Storage, Primary Bedroom - Main Floor, Water Heater Owned
- View
- Trees/Woods
- Fireplace/Stove
- Yes
- Fireplace Features
- Natural Gas, Wood
- Elevator
- No
Exterior Features
- Exterior Extras
- Deck, Landscaped, Privacy, Patio
- Pool
- None
- Property Features
- Park, School, Rec./Commun.Centre, Public Transit
- Other Structures
- Fence - Full, Shed
Building
- Building Type
- Detached
- Building Style
- Bungalow
Construction
- Exterior Finish
- Brick
- Roof
- Asphalt Shingle
- Foundation Details
- Concrete
- Special Designation
- Unknown
Lot
- Lot Front
- 65.00 ft
- Lot Depth
- 100.00 ft
Inclusions
- Inclusions
- REFRIGERATOR, STOVE, HOOD FAN, DISHWASHER, MICROWAVE, WASHER, DRYER, DRAPES, DRAPERY TRACKS, RODS, BLINDS IN BASEMENT, ALL ATTACHED SHELVING, SHED, HOT WATER TANK, CENTRAL AC, LAWN MOWER
Exclusions
- Exclusions
- None
Parking & Garages
- Garage Type
- Carport
- Garage Spaces
- 1
- Parking Spaces
- 4
- Total Garage And Parking Spaces
- 5
Heating & Cooling
- Heat Source
- Gas
- Heat Type
- Forced Air
- Air Conditioning
- Central Air
- Water
- Municipal
- Sewers
- Sewer
- Bedrooms
- 3
- Washrooms
- 2
- Kitchens
- 1
Room sizes
- Foyer—Main level, Vinyl Floor
- Living Room—Main level
- Dining Room—Main level
- Kitchen—Main level, Pantry, Vinyl Floor
- Pantry—Main level
- Primary Bedroom—Main level
- Bedroom—Main level
- Bedroom—Main level
- Bathroom—Main level, 5 Pc Bath, Vinyl Floor
- Recreation—Basement level
- Den—Basement level
- Bathroom—Basement level, 3 Pc Bath
- Cold Room/Cantina—Basement level
- Furnace Room—Basement level, Combined w/Laundry
Washrooms
- 5-piece, Main
- 3-piece, Basement
- Municipality
- Ottawa
- Neighbourhood
- Borden Farm/Stewart Farm/Carleton Heights/Parkwood Hills
- Main cross streets
- Kilmory Crescent & Bowmoor Ave
- Directions
- From Meadowlands Drive, to Inverness to Bowmoor Avenue
- MLS® number
- X12989912
- Data source
- Toronto Regional Real Estate Board
- Status change
- 2026-04-21
- Listed on
- 2026-04-13
- Days on market
- 8 days
- Possession type
- Flexible
- Co-op commission
- 2%
- Seller
- Listed by
- REMAX BOARDWALK REALTY
Home Market Value
Current home valuation for 32 Bowmoor Avenue, Ottawa, Borden Farm/Stewart Farm/Carleton Heights/Parkwood Hills, Ottawa, ON. Listed for $699,000
HOMEH Estimate
$714,500
Estimated Sales Range
$625,628 - $803,372
HOMEH Estimate for 32 Bowmoor Avenue, Ottawa, Borden Farm/Stewart Farm/Carleton Heights/Parkwood Hills
Calculated with a real agent's CMA method — 45+ years of experience, codified. Not an AI guess.
For the owner
Is this your home? Track its value.
Get this home's HOMEH Estimate by email once a month, with how many homes are for sale around you.
Mortgage Payment Calculator
Compare up to 4 down payment scenarios
5% on first $500K + 10% on $199,000 over $500K
$44,900
| Scenario 1 | Scenario 2 | Scenario 3 | Scenario 4 | |
|---|---|---|---|---|
−Down payment | % $ | % $ | % $ | % $ |
+CMHC insurance | $26,143 | $19,502 | $16,636 | $0 |
=Total mortgage | $679,708 | $648,602 | $610,786 | $559,200 |
Amortization | ||||
Mortgage rate | % | % | % | % |
| Payment frequency | ||||
=Mortgage payment | $3,319monthly | $3,167monthly | $2,982monthly | $2,730monthly |
Land Transfer Tax
$10,455
$10,455
Around this home
No schools found nearby
Data provided by OpenStreetMap & Fraser Institute School Rankings
Ask HOMEH
New!Hi there!
👋Text or call (416) 301-9001
Recommended for you
Based on homes you've looked at.
No recommended properties found.
Nearby similar homes
No nearby properties found.
More real estate resources
Other homes nearby
Explore this area
Nearby neighbourhoods
- 7203 - Merivale Industrial Park/Citiplace homes for sale
- 4703 - Carleton Heights homes for sale
- 5304 - Central Park homes for sale
- 4702 - Carleton Square homes for sale
- 7607 - Centrepointe homes for sale
- 4801 - Quinterra homes for sale
- 7604 - Craig Henry/Woodvale homes for sale
- 5303 - Carlington homes for sale
No nearby listings available.