
33 Rockcliffe Way
Ottawa (Lindenlea), ON K1M 1B3
- 4Bedrooms
- 4Bathrooms
- 2Garage
- 2500–3000Sq Ft
- $12,502Tax
- 81×100 ftLot Size
 Estimated Value:$1,583,325See Free Estimate Report

This home has sold. It is no longer available.
Property not available for sale or for rent.
Sale & Price History for 33 Rockcliffe Way, Ottawa, Lindenlea
| Start Date | End Date | Price | Event | MLS# |
|---|---|---|---|---|
| 2025-07-21 | 2025-08-29 | Login to See Prices | Sold | x12297045 |
Real estate boards require you to or to see the full details of this property.
*Sold prices and complete sale & price history are regulated data. Under the Trust in Real Estate Services Act, 2002 (TRESA) and the rules of the Real Estate Council of Ontario (RECO), and pursuant to the Multiple Listing Service® rules of the Canadian Real Estate Association (CREA) and the Toronto Regional Real Estate Board (TRREB), this information may be shown only to registered users who have agreed to the applicable terms of use (a Virtual Office Website, or "VOW," arrangement). HOMEH Inc., Brokerage therefore provides it to signed-in members only. Creating an account is free and takes under a minute.
About 33 Rockcliffe Way, Ottawa, Lindenlea
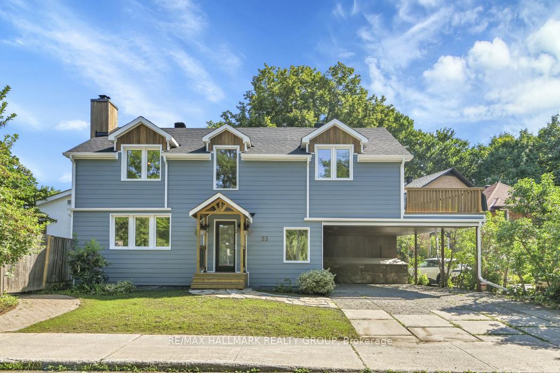
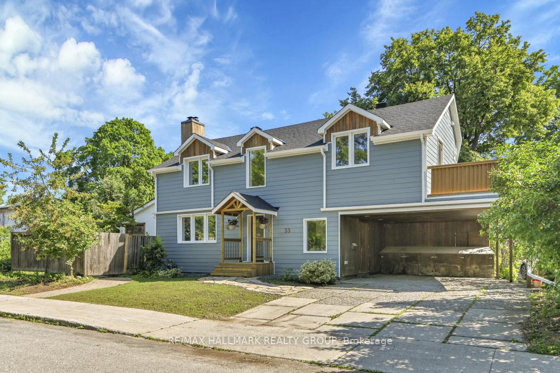
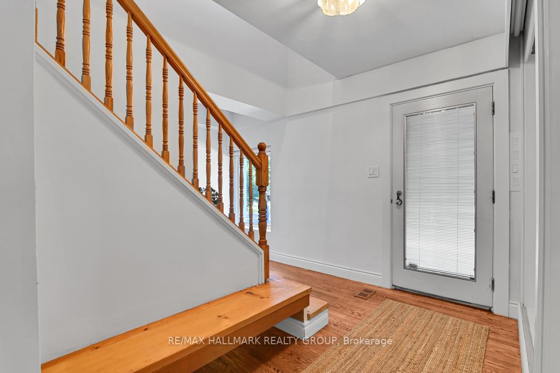
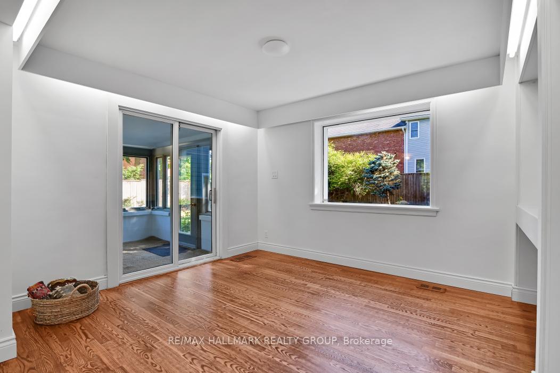
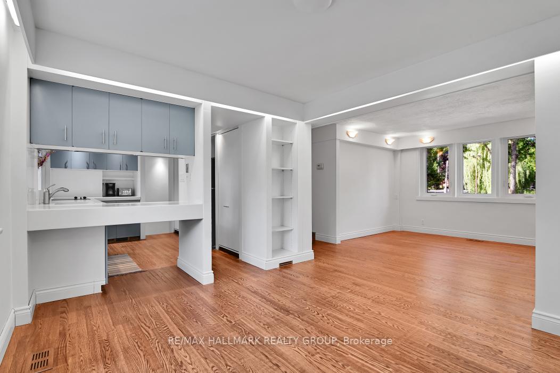
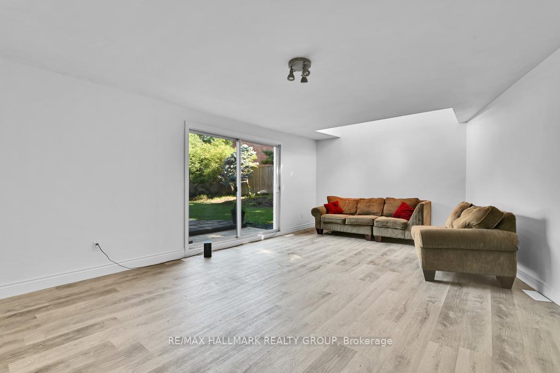
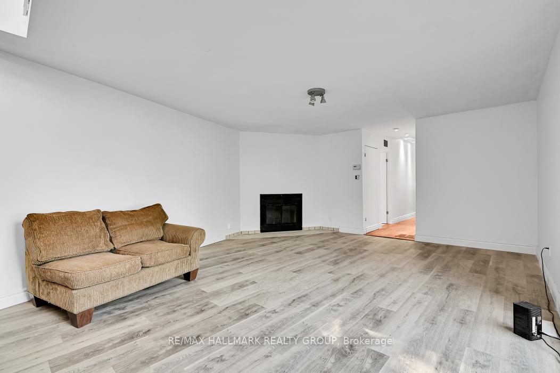
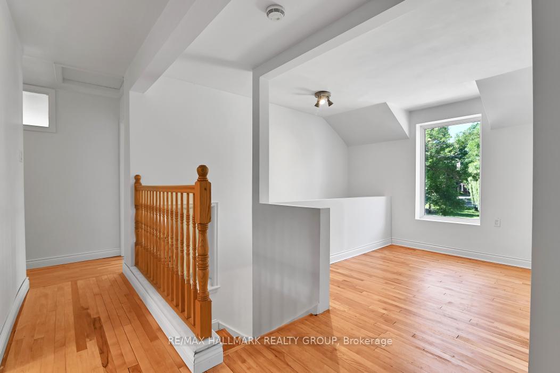
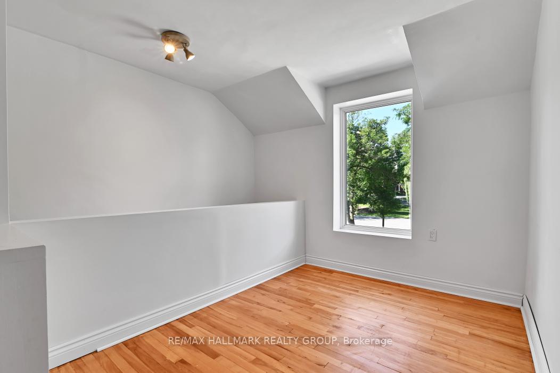
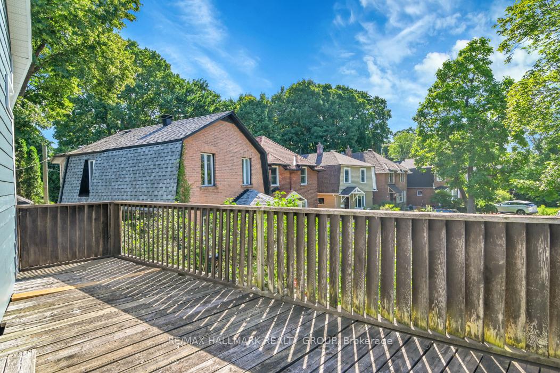
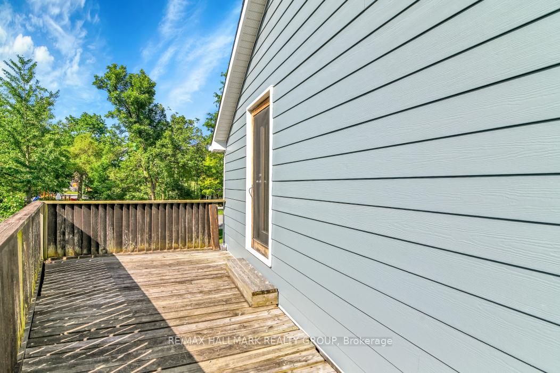
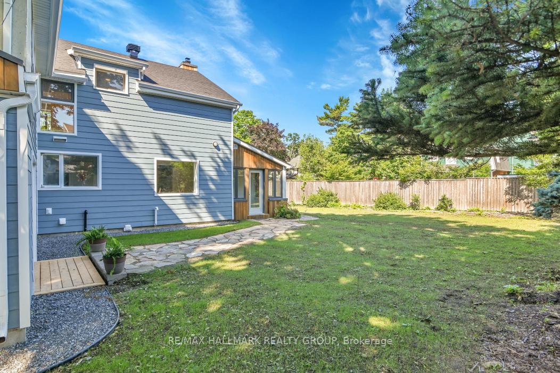
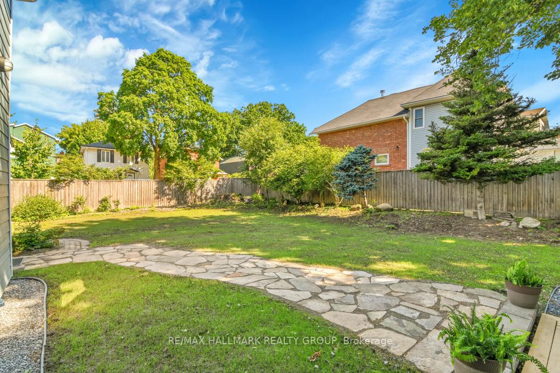
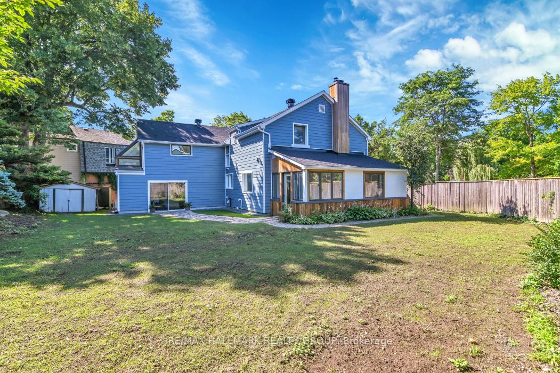
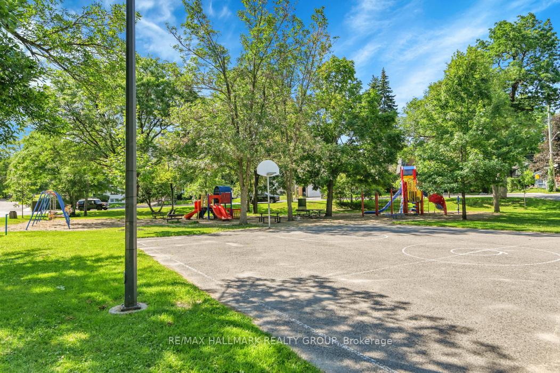
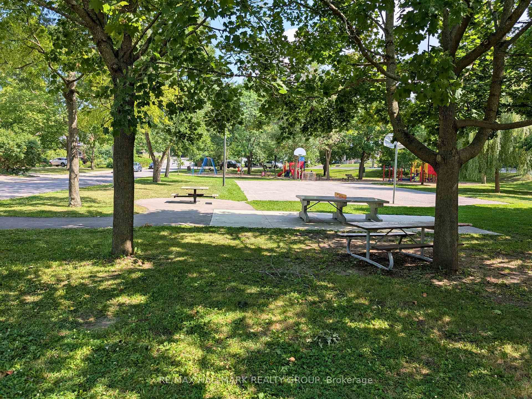
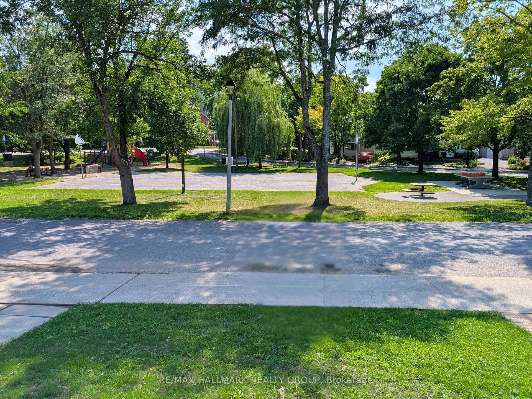
Unlock the full potential of this exceptionally rare double lot in the heart of Lindenlea. Sitting on an expansive 80 x 100 ft parcel, this property presents a world of possibilities: easily severable and potentially zoned for up to 6 units under proposed Ottawa zoning changes, it's an outstanding opportunity for developers, investors, or anyone seeking to create a custom urban retreat. The home sits directly across from a quiet neighbourhood park, offering green views and a peaceful setting in one of Ottawa's most walkable communities. The exterior has been comprehensively upgraded with a new roof, Hardie Board siding, triple-paned windows on front facing side of house, soffits, fascia, and eaves troughs, giving the home striking curb appeal and energy efficiency. Below grade, the foundation has been waterproofed with a new perimeter drainage system for added peace of mind. Inside, the home features four bedrooms, with potential to create one or two more, along with four bathrooms and a dedicated home office. A rear addition includes a family room with a lofted second living area above, joined by a shared skylight that brings in natural light. The interior layout is functional yet unconventional, providing a blank canvas for those looking to update or customize the space. The oversized backyard oasis is a standout feature, offering ample room for expansion, outdoor living, or multi-unit development. Whether you choose to renovate, rebuild, or redevelop, this is a one-of-a-kind opportunity in a walkable, tree-lined neighbourhood just steps from Beechwood Village, top schools, parks, and public transit.DEVELOPMENT NOTE: Current R1 zoning is scheduled to become N2 with possibility to accommodate a 6-unit building. Massive lot is approximately 7,000 sq. ft. Developers to do their own due diligence. Agents use Schedule C as property has two legal descriptions and two PINS
Key Facts & Features
Property Costs
- Annual Property Tax Amount
- $12,502
- Land Transfer Tax Fee
- $23,975
Rental Items
- Rental Equipment
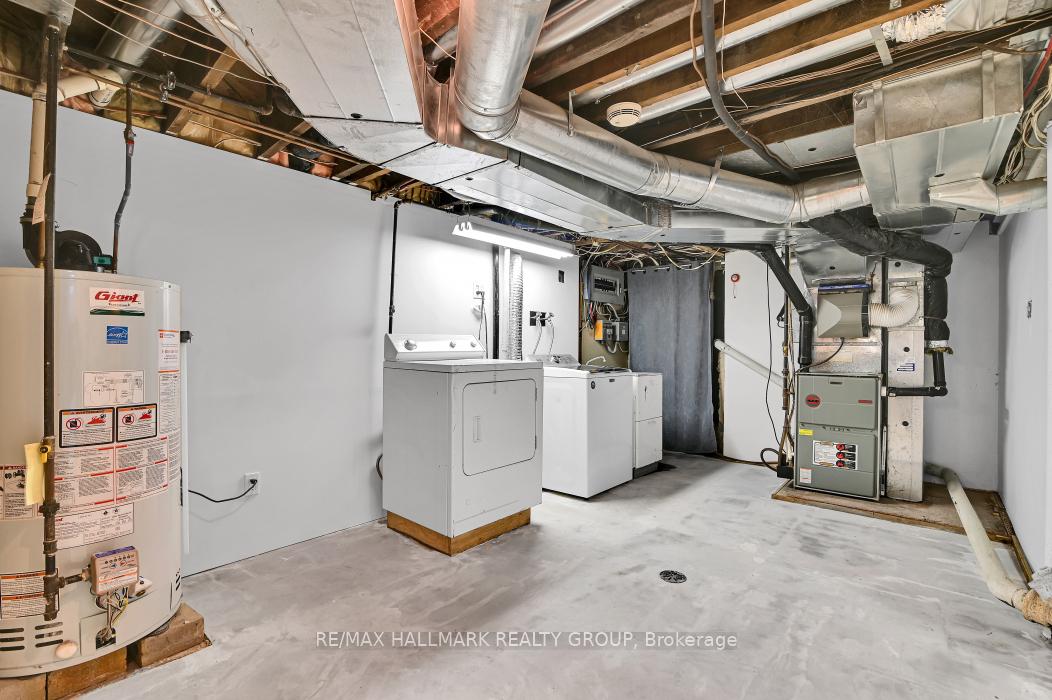
- Hot Water Tank - Enercare $46.28 monthly
- Basement Type
- Crawl Space, Full
Interior Features
- Laundry Level
- Lower Level
- Interior Extras
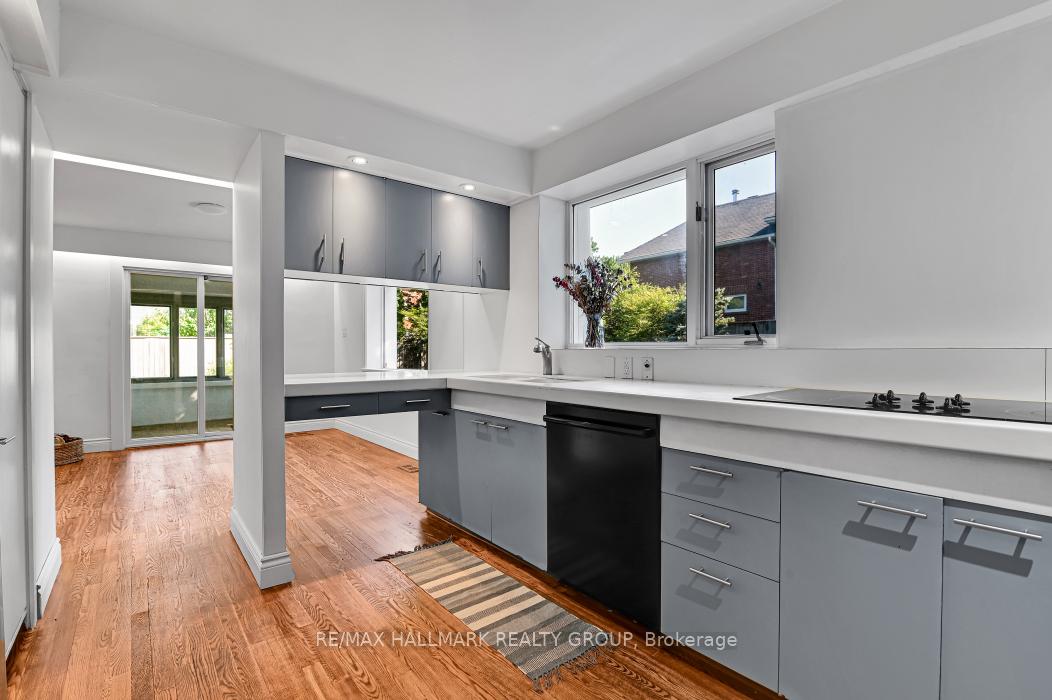
- Countertop Range, Storage, Workbench, Built-In Oven, Carpet Free
- Fireplace/Stove
- Yes
- Fireplace Features
- Wood
- Elevator
- No
Exterior Features
- Exterior Extras
- Privacy
- Pool
- None
- Property Features
- Park, Public Transit, Rec./Commun.Centre, School, Wooded/Treed, Fenced Yard
- Other Structures
- Shed
Building
- Building Type
- Detached
- Building Style
- 2-Storey
- Approx Age
- 51-99
Construction
- Exterior Finish
- Other, Wood
- Roof
- Asphalt Shingle
- Foundation Details
- Concrete Block
- Special Designation
- Unknown
Lot
- Lot Front
- 81.47 ft
- Lot Depth
- 100.00 ft
Inclusions
- Inclusions
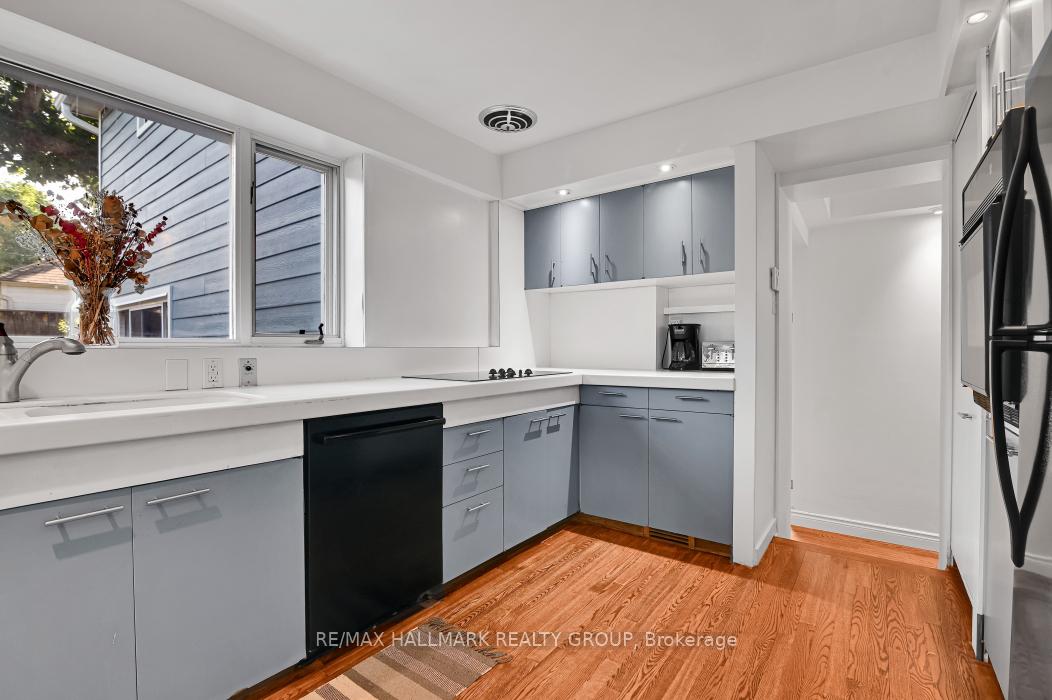
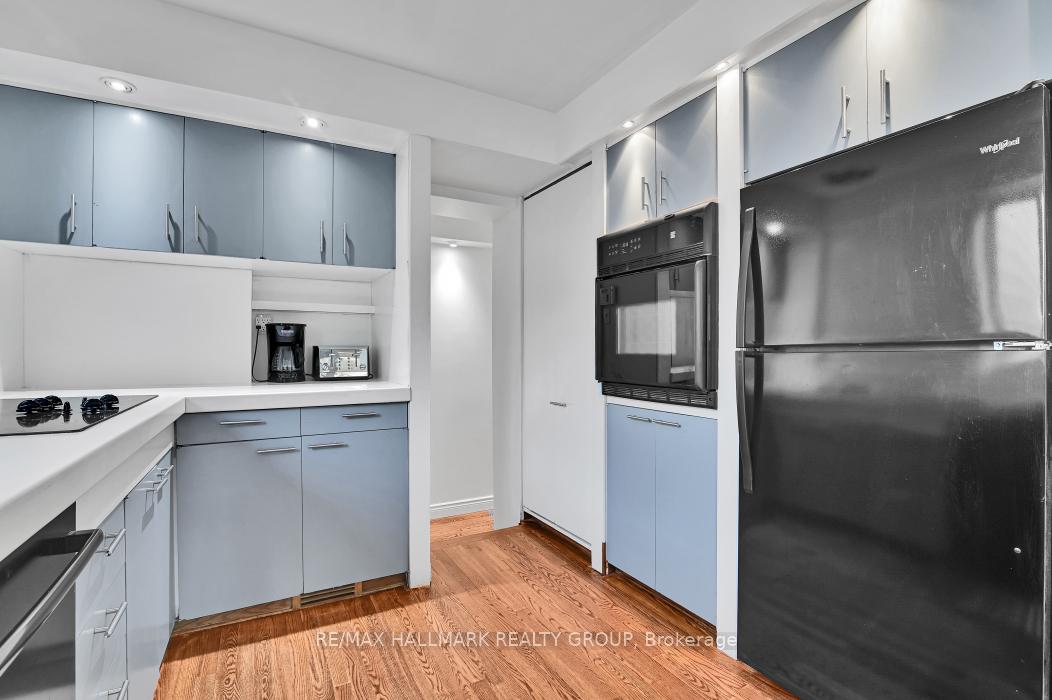
- Refrigerator, Cooktop Stove, Built-in Oven, Dishwasher, Washer, Dryer, Shed
Exclusions
- Exclusions
- None.
Parking & Garages
- Garage Type
- Carport
- Garage Spaces
- 2
- Parking Spaces
- 2
- Total Garage And Parking Spaces
- 4
Heating & Cooling
- Heat Source
- Gas
- Heat Type
- Forced Air
- Air Conditioning
- None
- Water
- Municipal
- Sewers
- Sewer
- Bedrooms
- 4
- Washrooms
- 4
- Kitchens
- 1
- Family / bonus room
- Yes
Room sizes
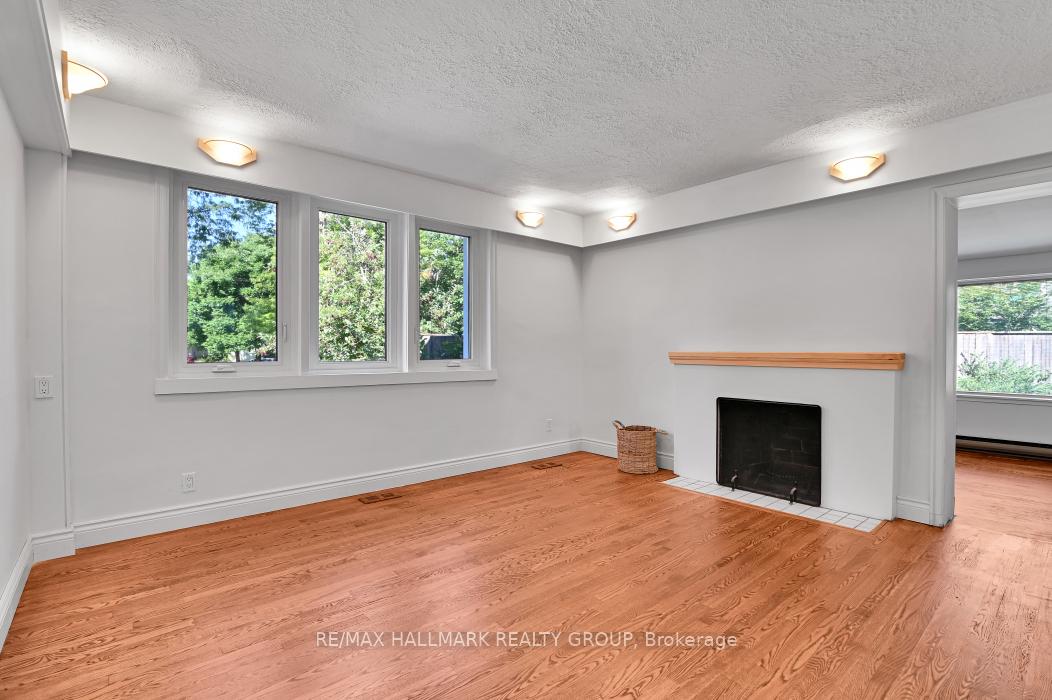
- Living Room—Main level, Fireplace, Wall Sconce Lighting, Overlooks Park
- Dining Room—Main level, Sliding Doors, Large Window
- Kitchen—Main level, Galley Kitchen, Pass Through
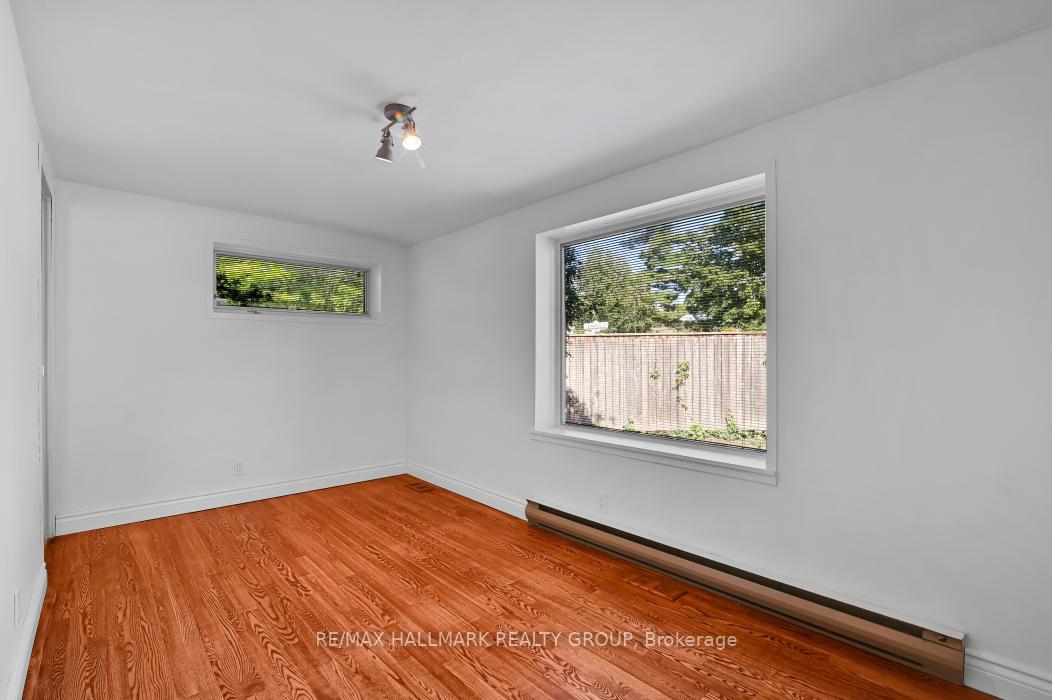
- Office—Main level, Closet
- Family Room—Main level, Skylight, W/O To Yard, Overlooks Backyard
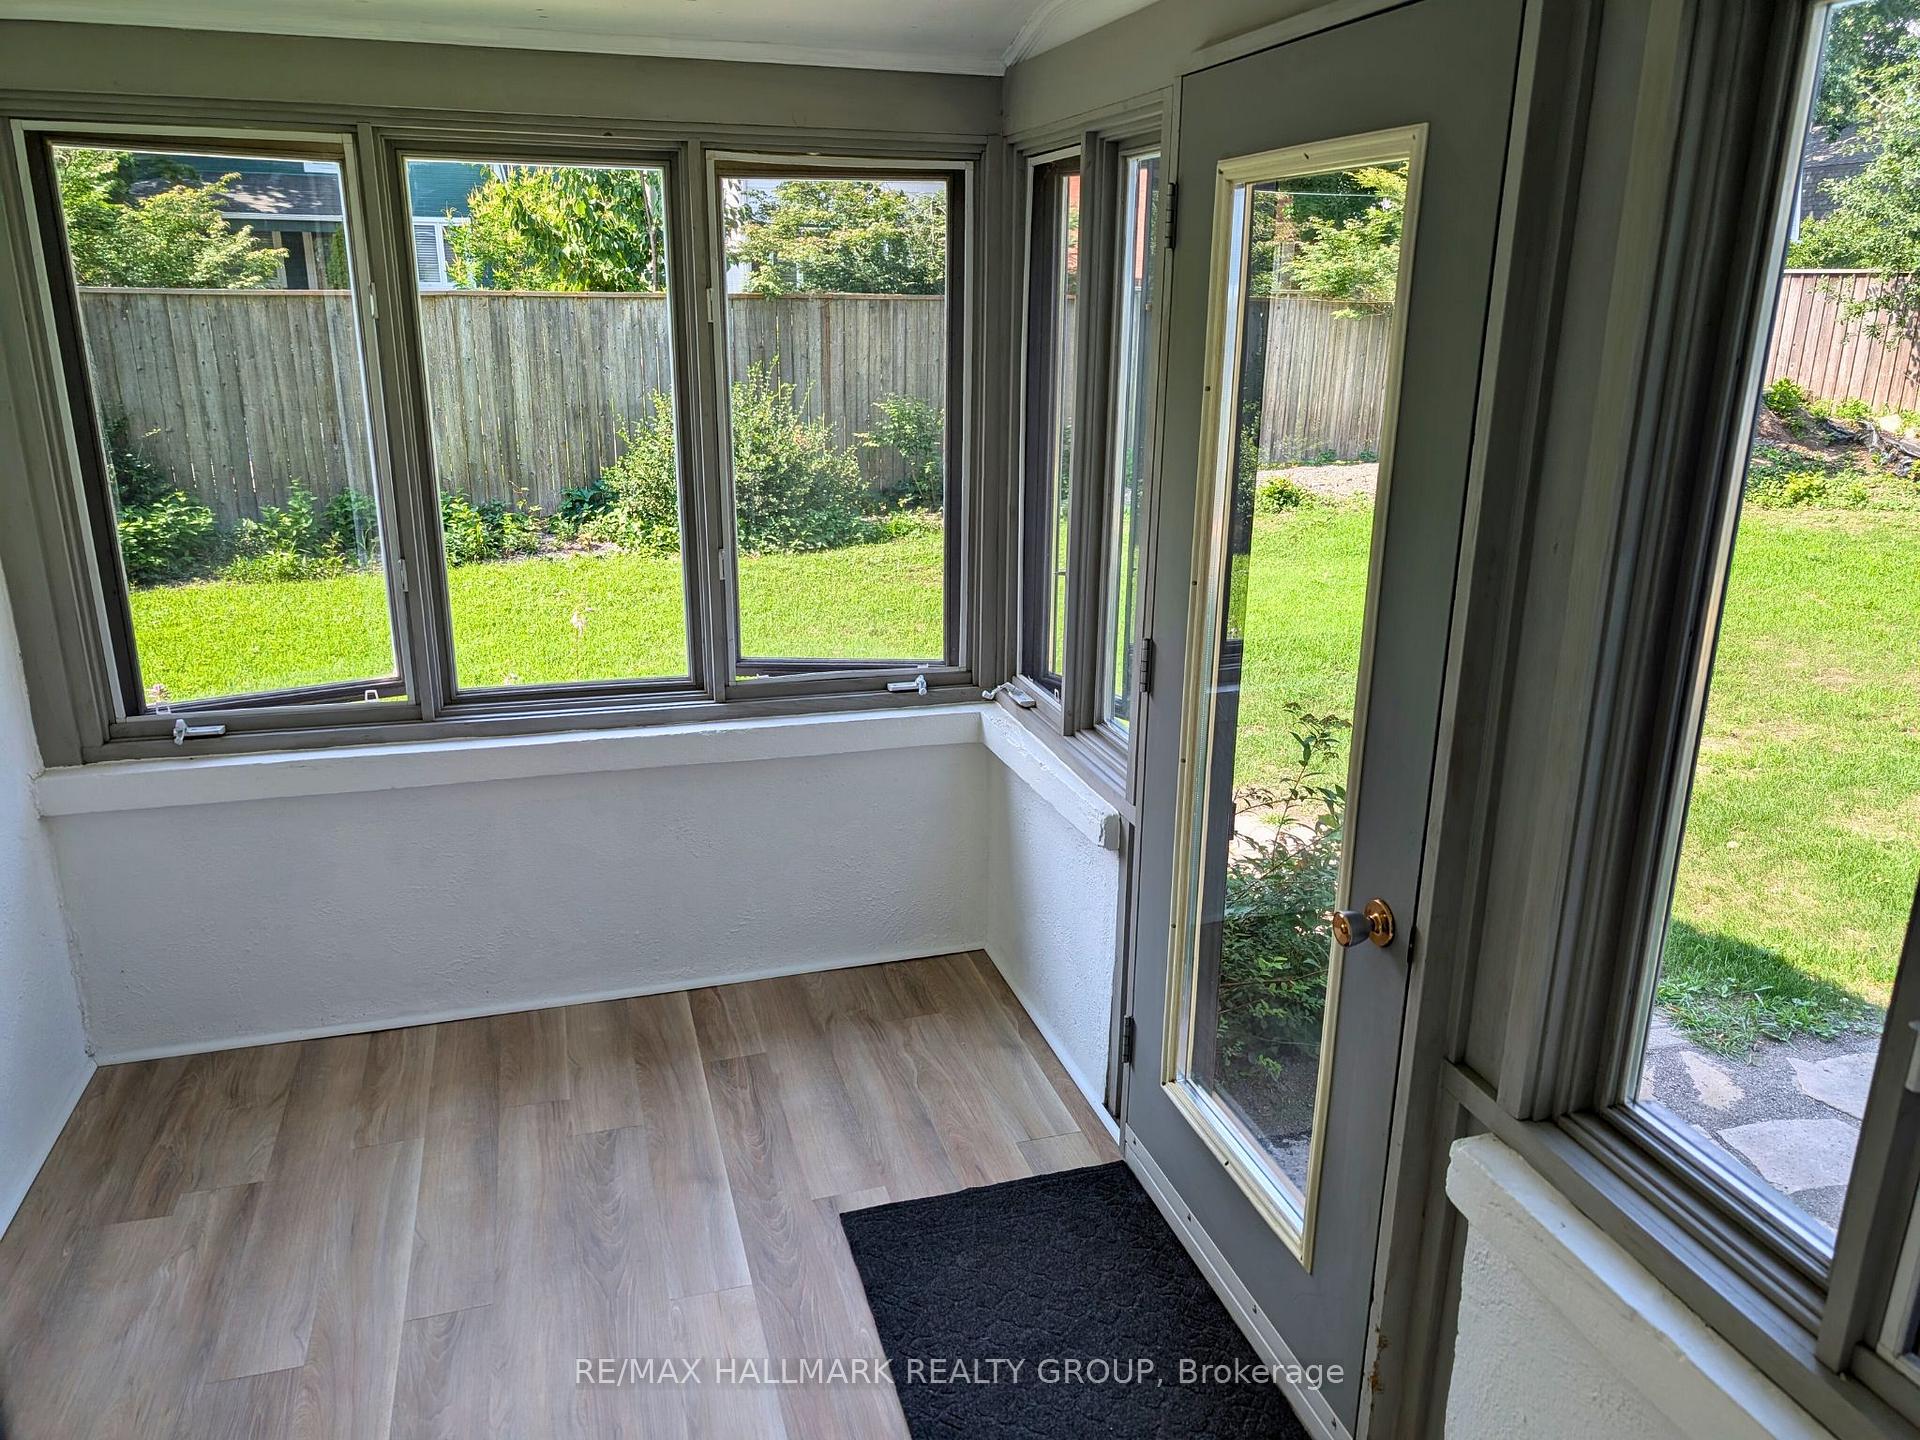
- Sunroom—Main level, Overlooks Backyard, Casement Windows
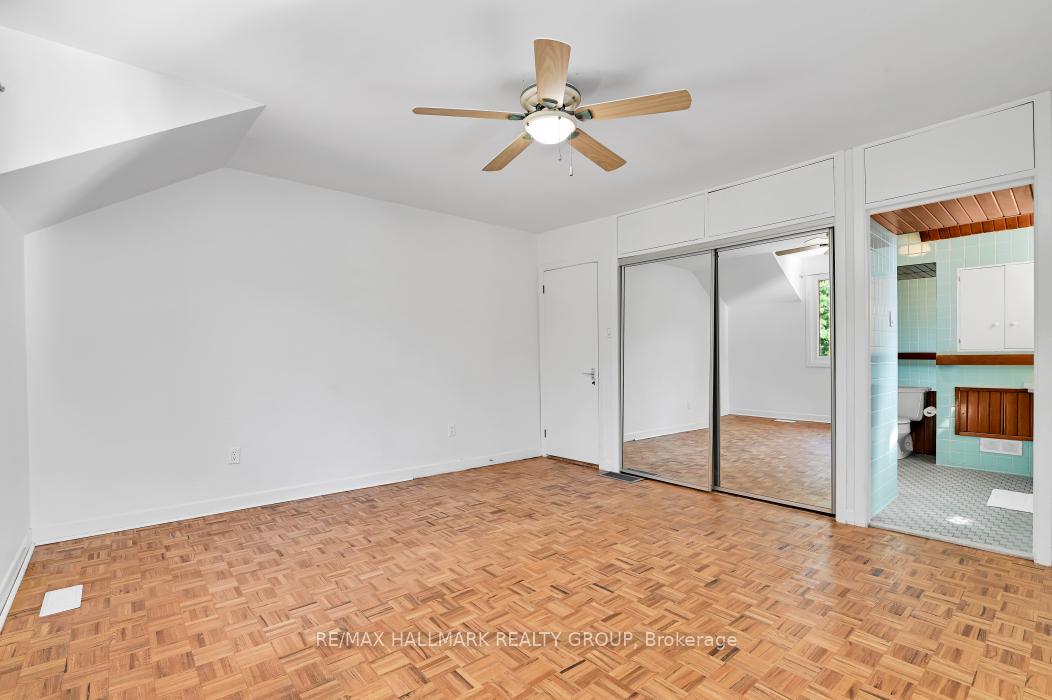
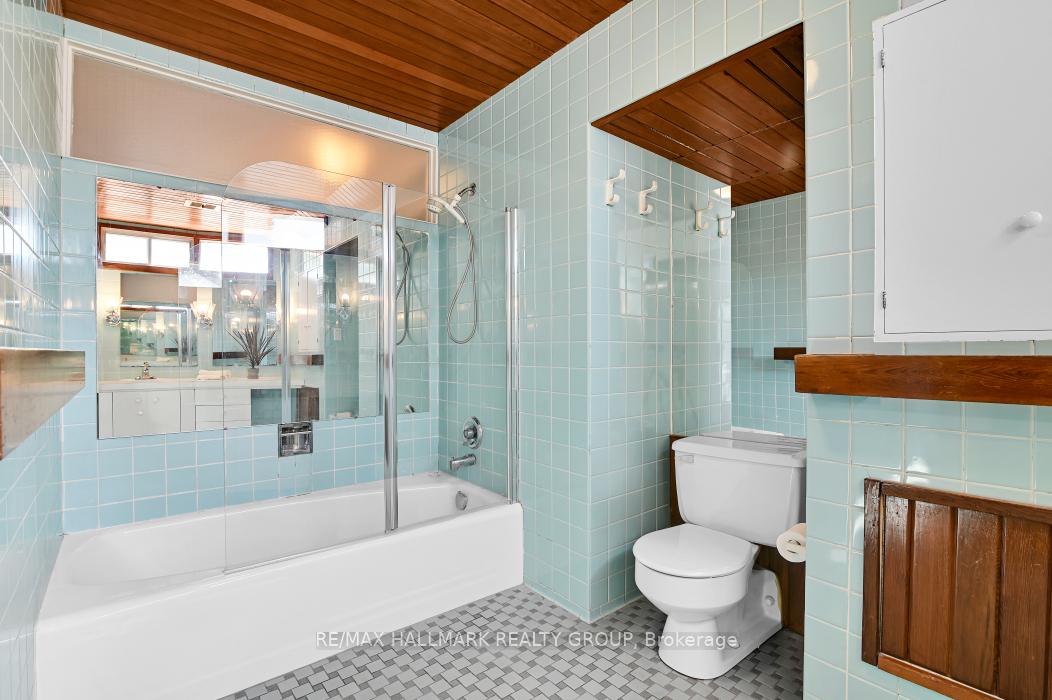
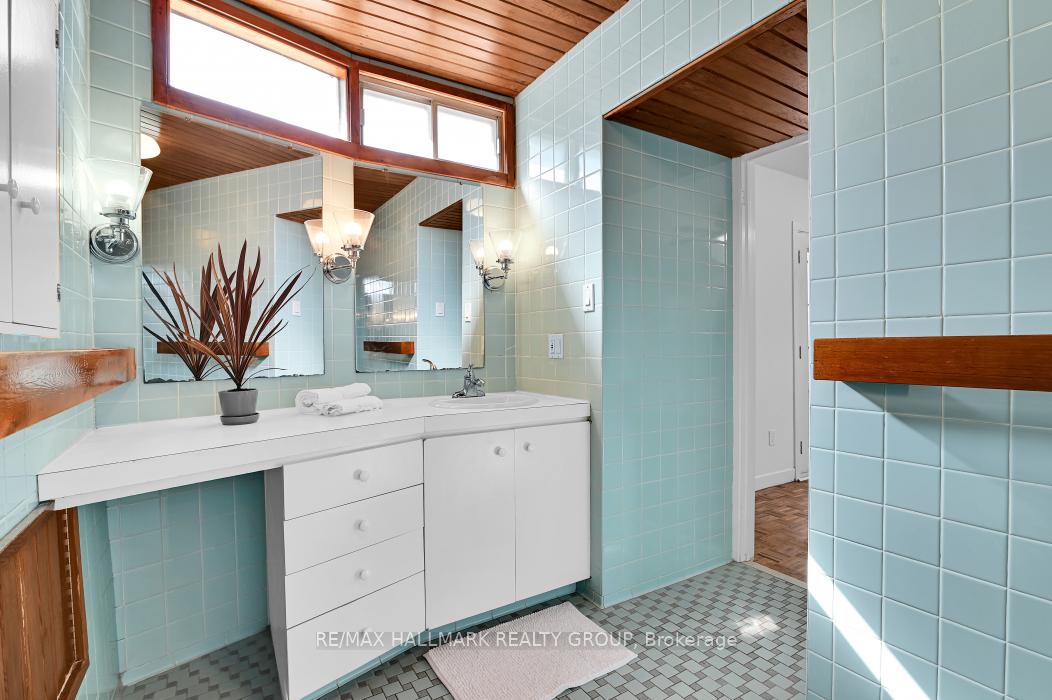
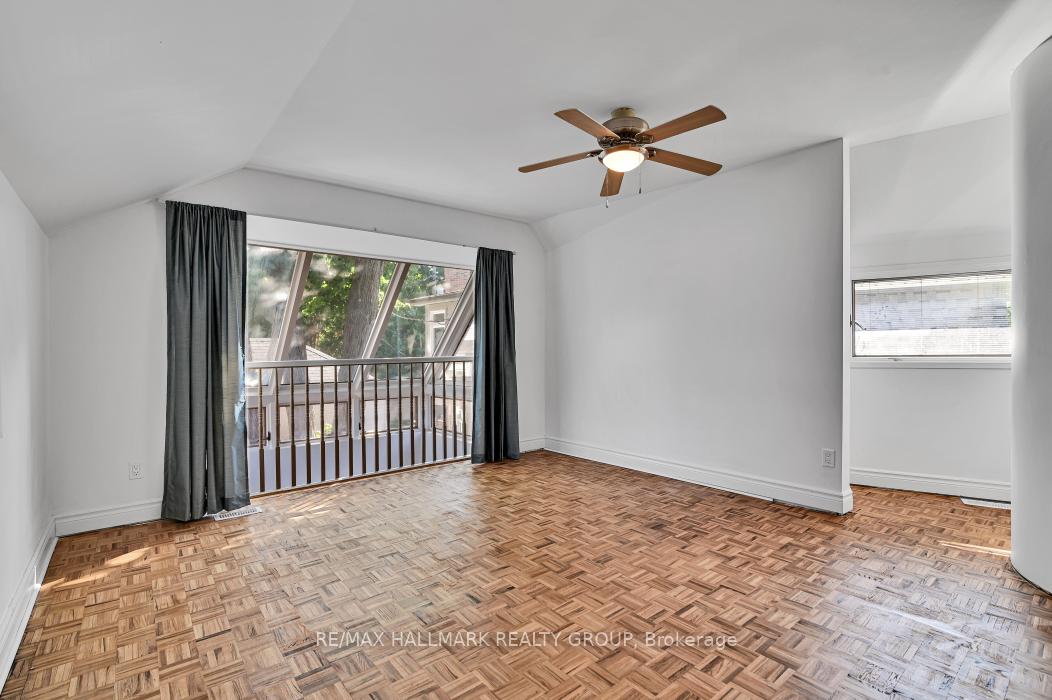
- Primary Bedroom—Second level, 4 Pc Ensuite, W/O To Balcony
- Other—Second level, Balcony
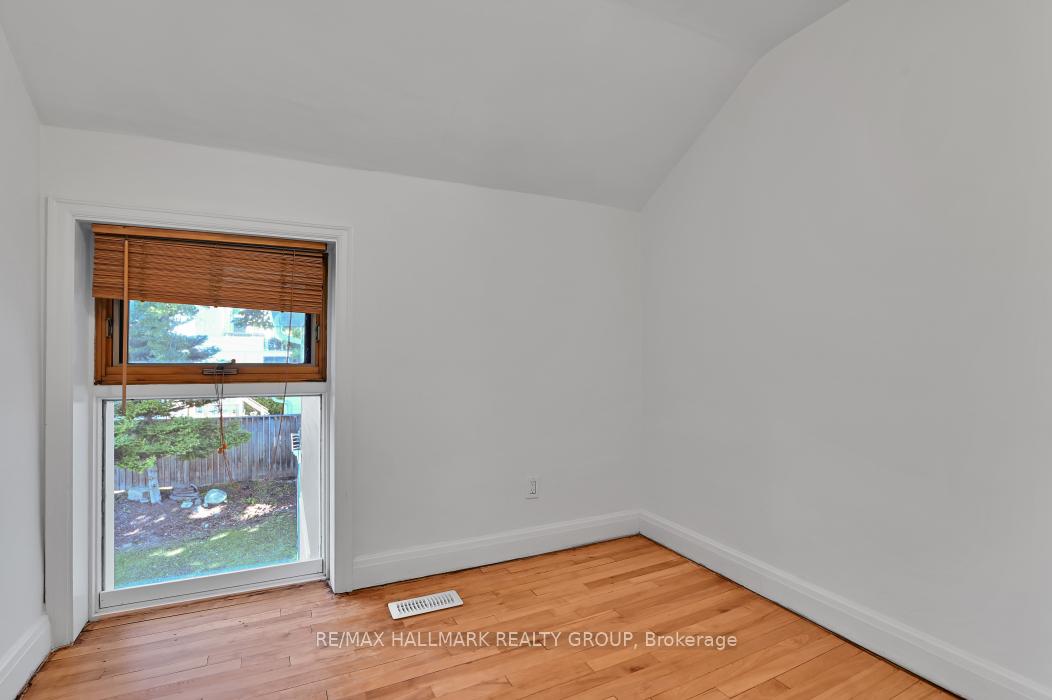
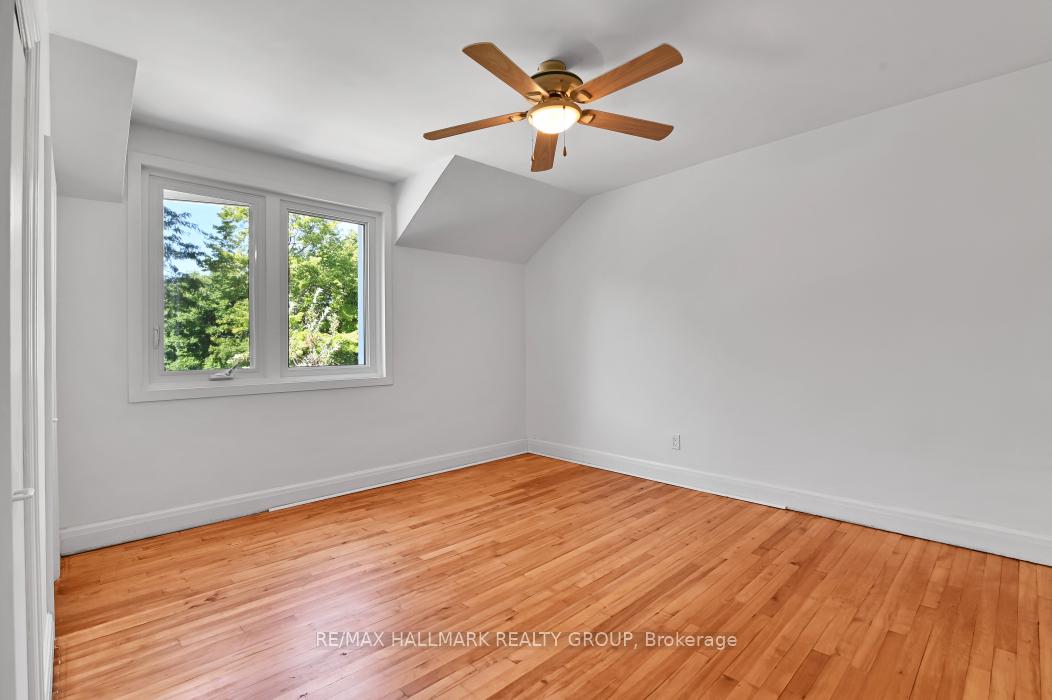
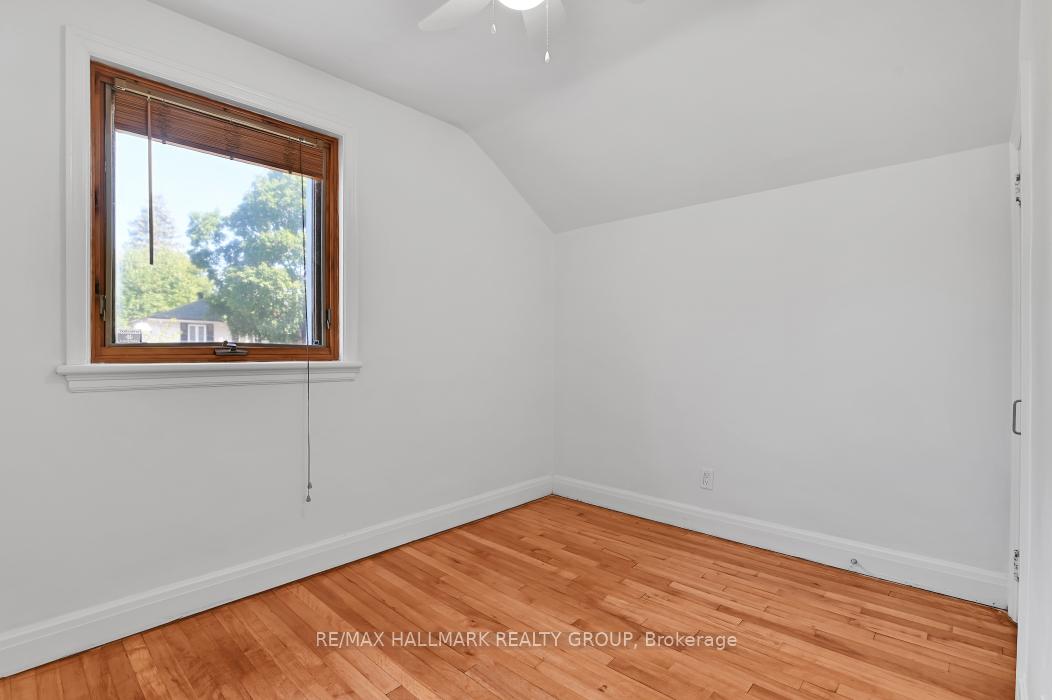
- Bedroom 2—Second level
- Bedroom 3—Second level
- Bedroom 4—Second level
- Loft—Second level, Large Window
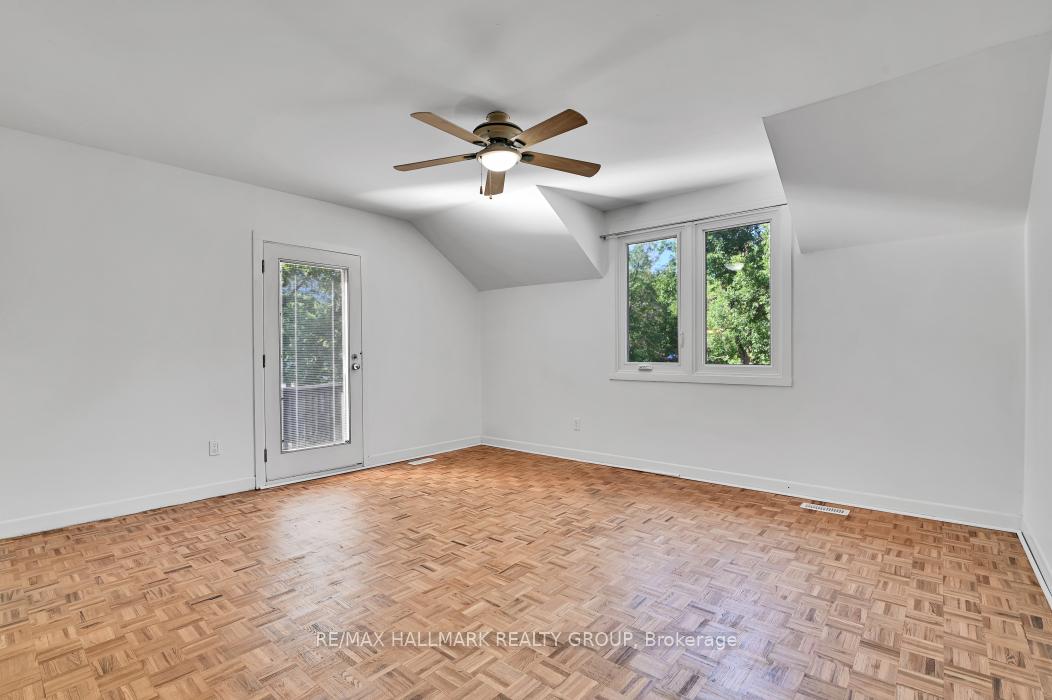
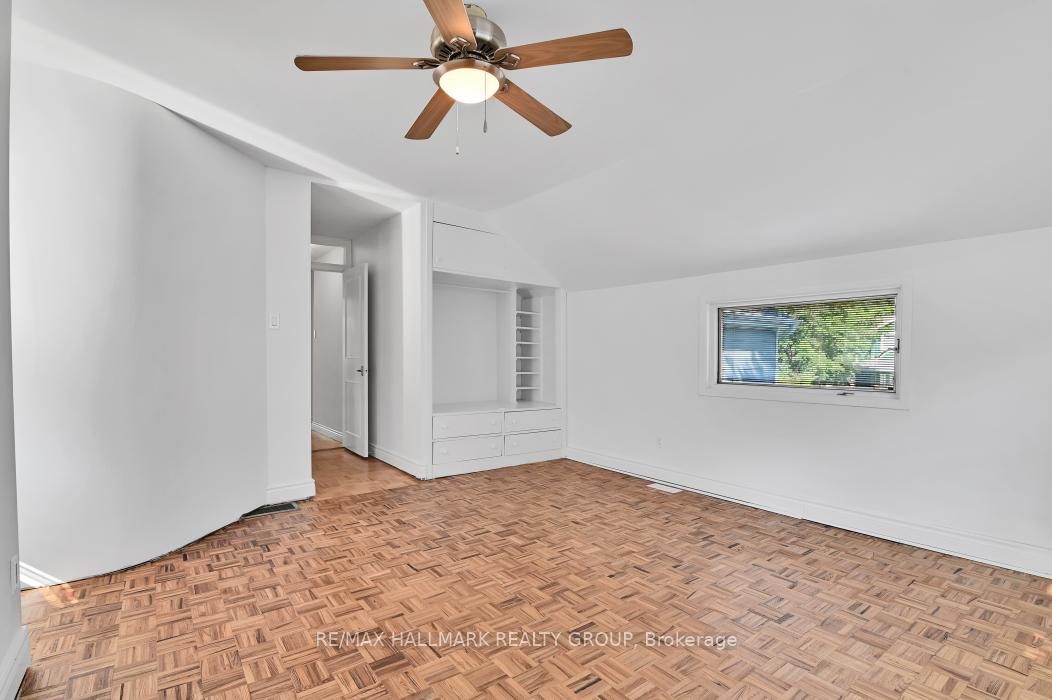
- Family Room—Second level, Parquet, Ceiling Fan(s), Skylight
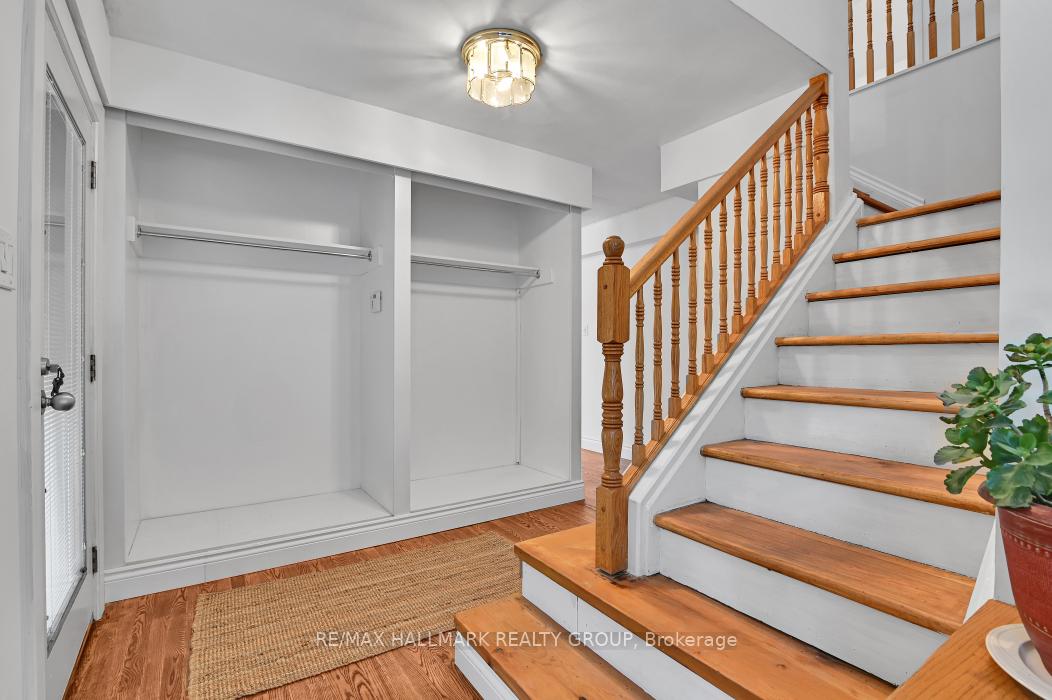
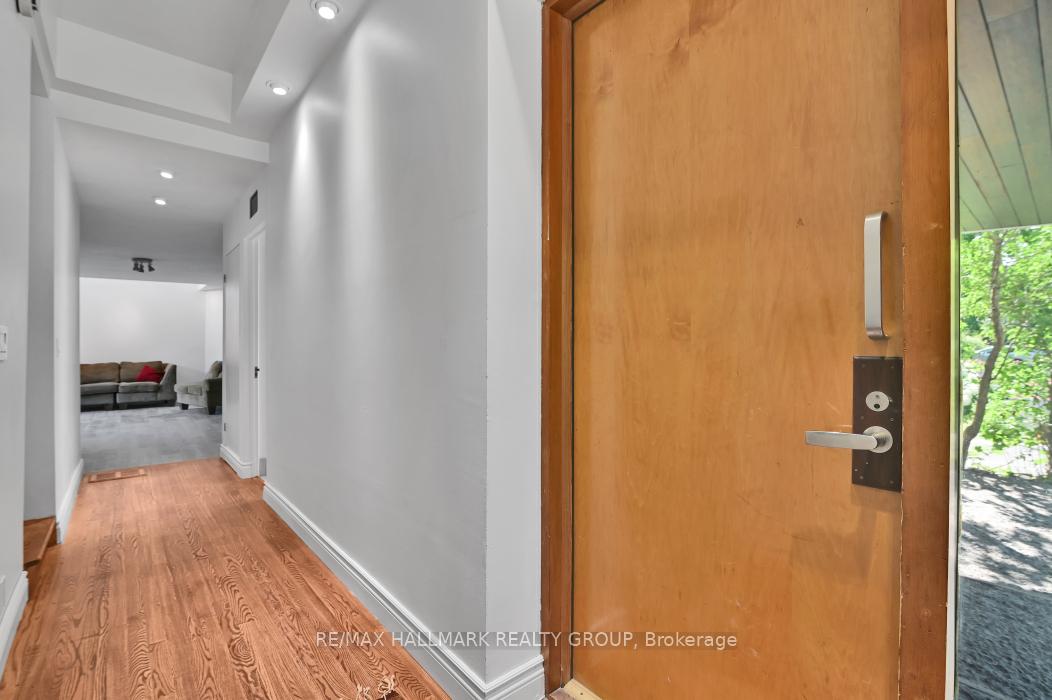
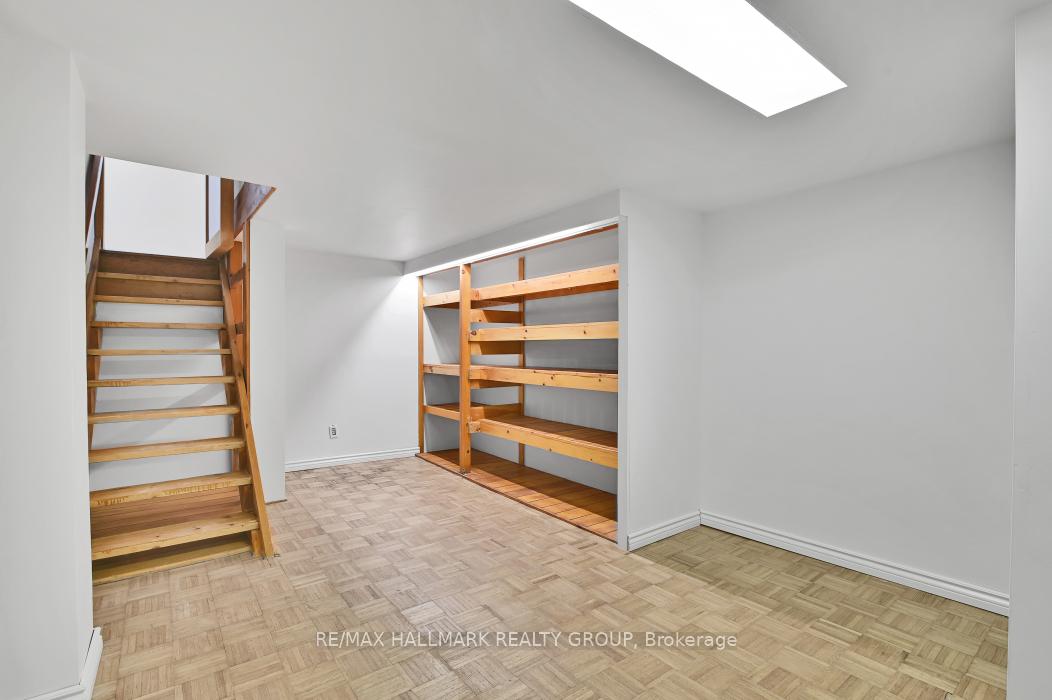
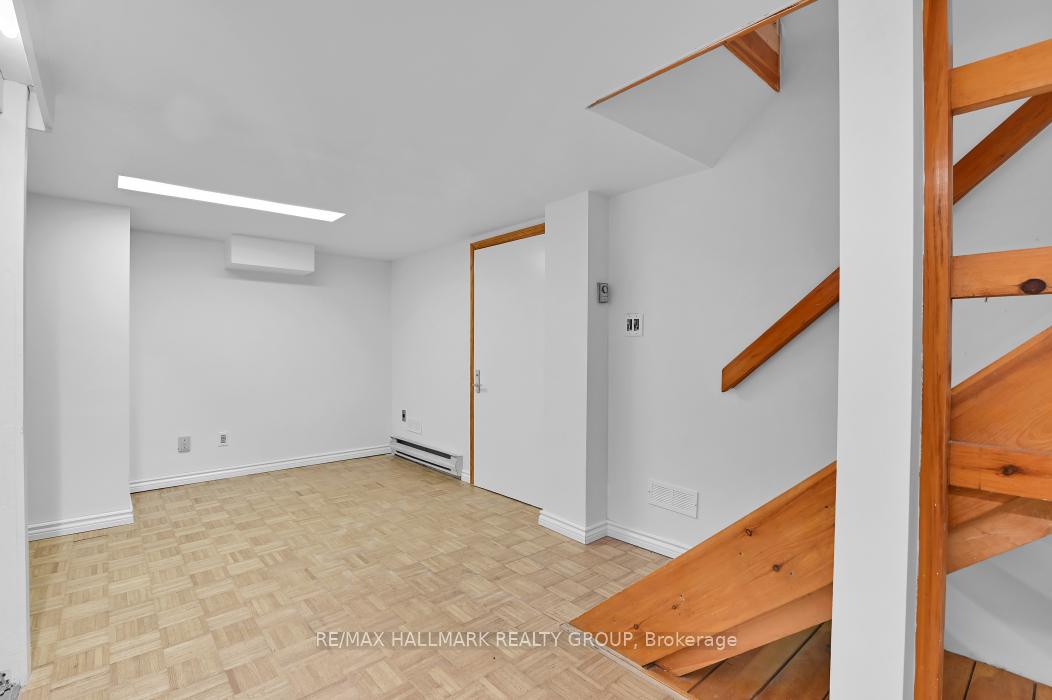
- Foyer—Lower level, Parquet
- Furnace Room—Lower level, Combined w/Laundry, Laundry Sink
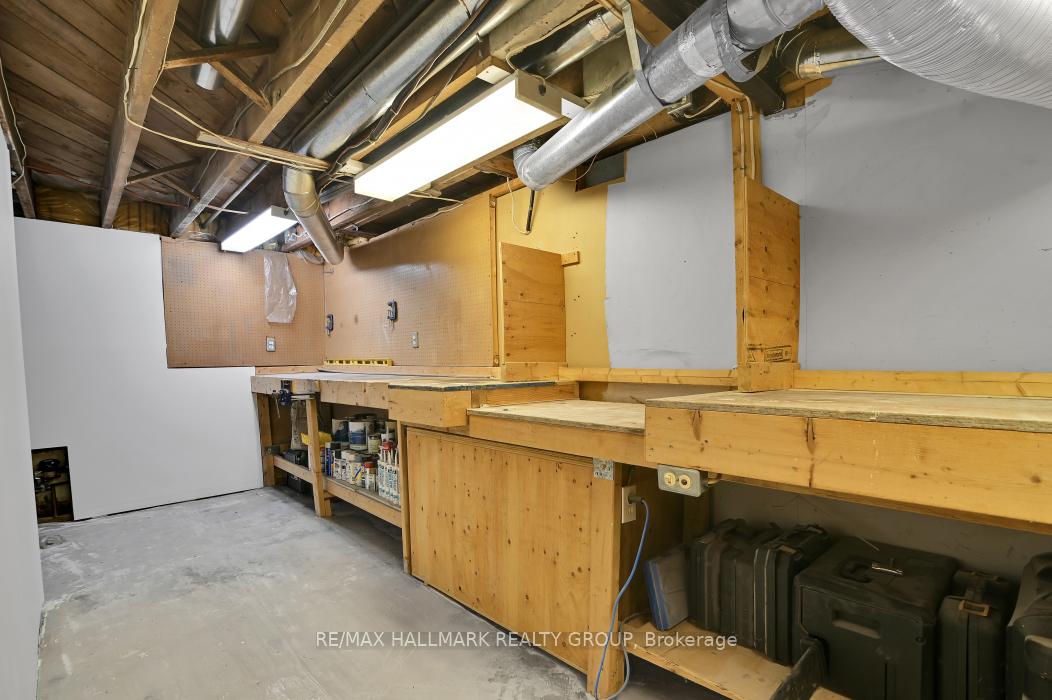
- Workshop—Lower level
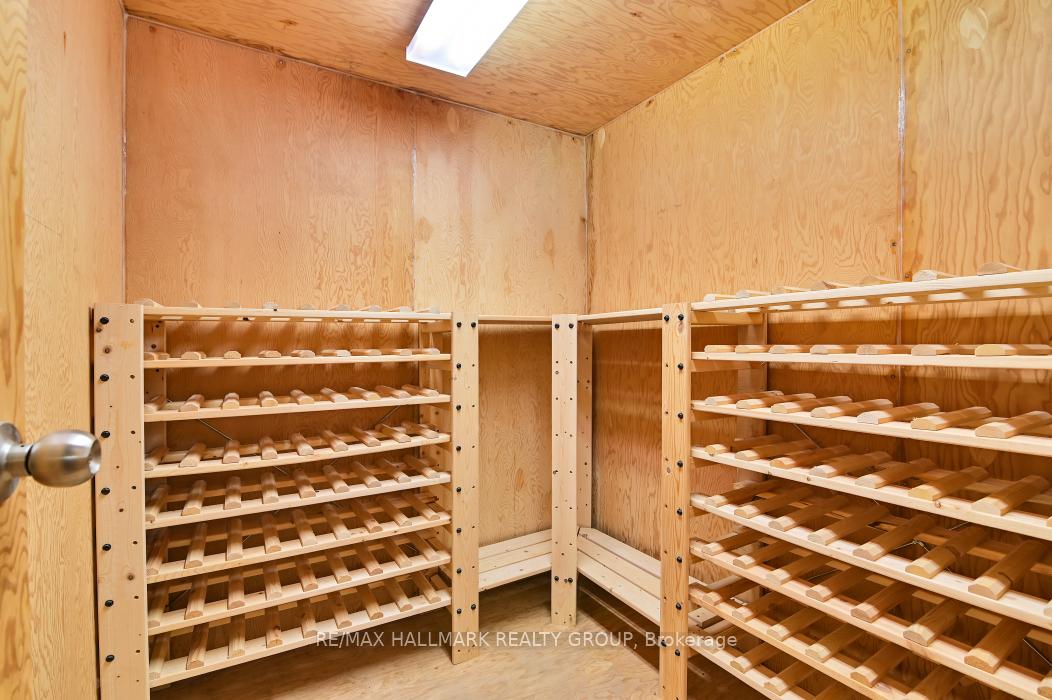
- Other—Lower level
Washrooms
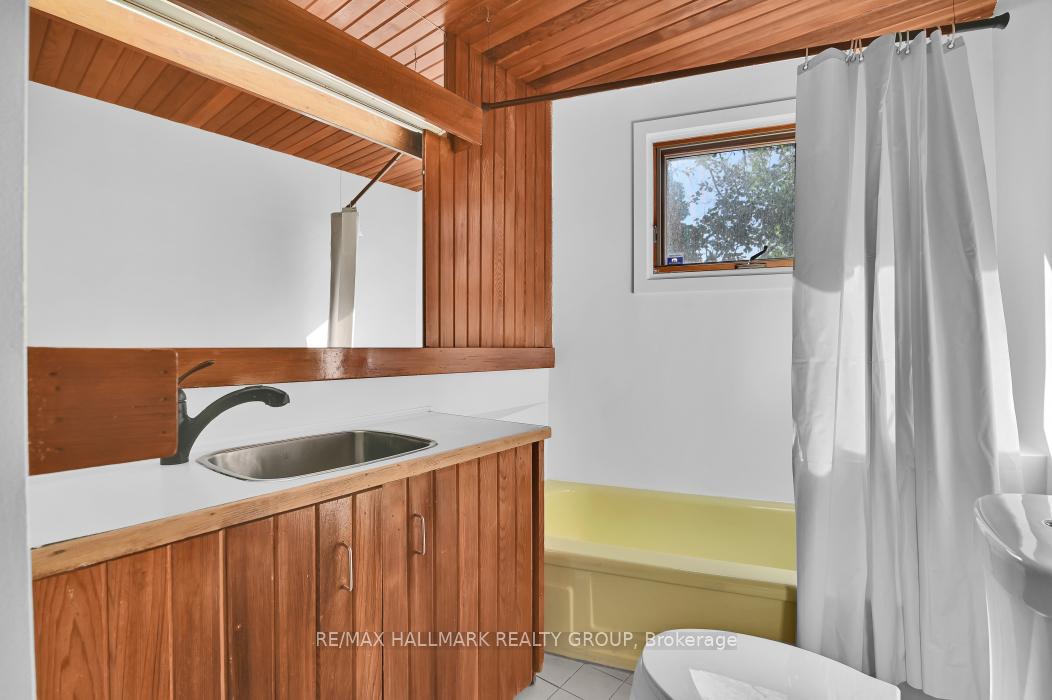
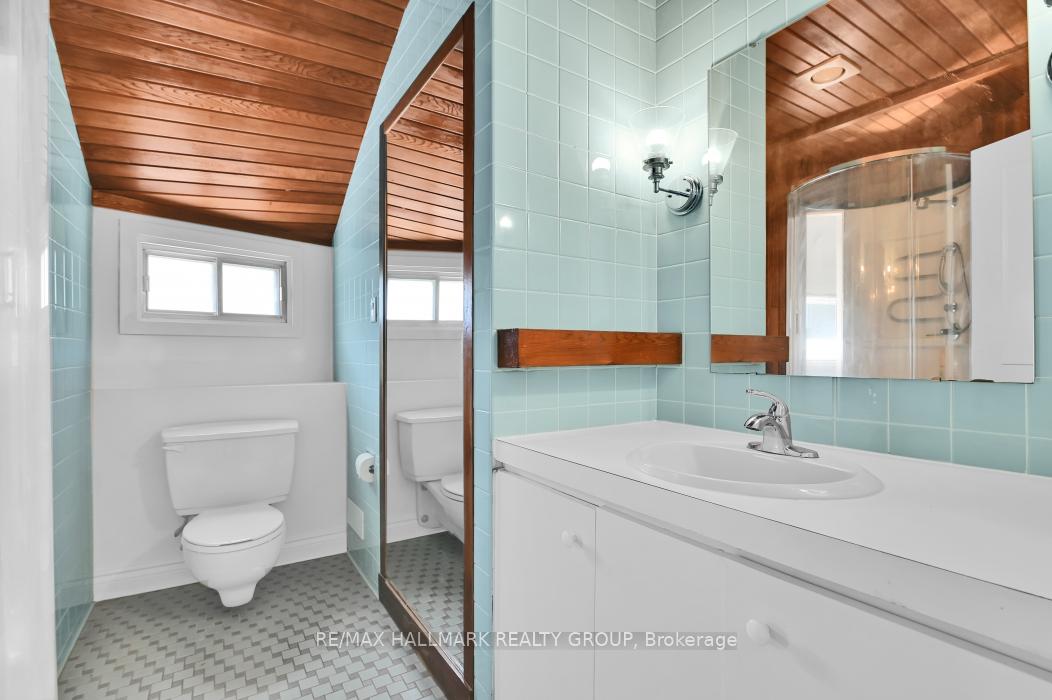
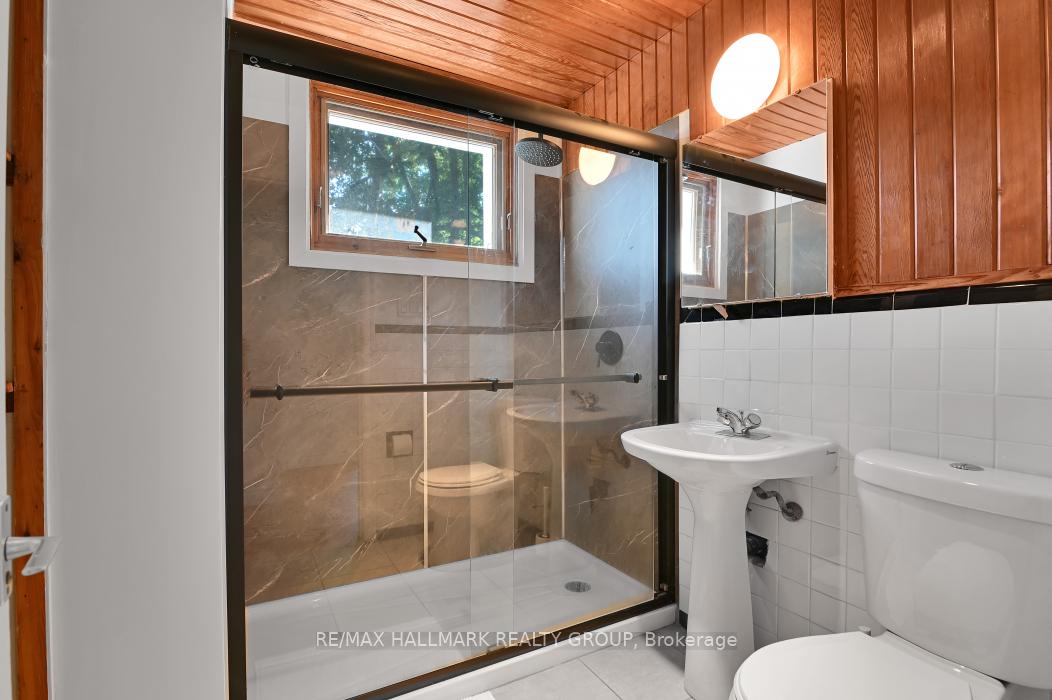
- 3-piece, Main
- 4-piece, Second
- 3-piece, Second
- 3-piece, Second
- Municipality
- Ottawa
- Neighbourhood
- Lindenlea
- Main cross streets
- Beechwood Avenue and Springfield Road
- Zoning
- R1QQ[1493]
- Directions
- Vanier Parkway to Beechwood Ave, North on Springfield Road and East on Rockcliffe Way
- MLS® number
- X12297045
- Data source
- Toronto Regional Real Estate Board
- Status change
- 2025-08-29
- Listed on
- 2025-07-21
- Days on market
- 39 days
- Possession type
- Immediate
- Co-op commission
- 2% + HST
- Seller
- Listed by
- RE/MAX HALLMARK REALTY GROUP
Home Market Value
Current home valuation for 33 Rockcliffe Way, Ottawa, Lindenlea, Ottawa, ON. Listed for $1,375,000
HOMEH Estimate
$1,583,325
Estimated Sales Range
$1,250,827 - $1,915,823
HOMEH Estimate for 33 Rockcliffe Way, Ottawa, Lindenlea
Calculated with a real agent's CMA method — 45+ years of experience, codified. Not an AI guess.
For the owner
Is this your home? Track its value.
Get this home's HOMEH Estimate by email once a month, with how many homes are for sale around you.
Mortgage Payment Calculator
Compare up to 4 down payment scenarios
5% on first $500K + 10% on $875,000 over $500K
$112,500
| Scenario 1 | Scenario 2 | Scenario 3 | Scenario 4 | |
|---|---|---|---|---|
−Down payment | % $ | % $ | % $ | % $ |
+CMHC insurance | $50,490 | $38,363 | $32,725 | $0 |
=Total mortgage | $1,312,740 | $1,275,863 | $1,201,475 | $1,100,000 |
Amortization | ||||
Mortgage rate | % | % | % | % |
| Payment frequency | ||||
=Mortgage payment | $6,409monthly | $6,229monthly | $5,866monthly | $5,371monthly |
Land Transfer Tax
$23,975
$23,975
Around this home
No schools found nearby
Data provided by OpenStreetMap & Fraser Institute School Rankings
Ask HOMEH
New!Hi there!
👋Text or call (416) 301-9001
Recommended for you
Based on homes you've looked at.
No recommended properties found.
Nearby similar homes
No nearby properties found.
More real estate resources
Other homes nearby
Explore this area
Nearby neighbourhoods
No nearby listings available.