
Unit 1, 3369 Yorks Corners Road
Ottawa (Osgoode Twp, East, Incl Kenmore), ON K0A 2G0
- 1Bedroom
- 1Bathroom
- 1Garage
- 700–1100Sq Ft
- —Tax
- —Lot Size
 Estimated Value:$378,474See Free Estimate Report

This listing has ended. It is no longer available.
Property not available for sale or for rent.
Sale & Price History for Unit 1, 3369 Yorks Corners Road, Ottawa, Osgoode Twp (East) (Incl Kenmore)
Real estate boards require you to or to see the full details of this property.
*Sold prices and complete sale & price history are regulated data. Under the Trust in Real Estate Services Act, 2002 (TRESA) and the rules of the Real Estate Council of Ontario (RECO), and pursuant to the Multiple Listing Service® rules of the Canadian Real Estate Association (CREA) and the Toronto Regional Real Estate Board (TRREB), this information may be shown only to registered users who have agreed to the applicable terms of use (a Virtual Office Website, or "VOW," arrangement). HOMEH Inc., Brokerage therefore provides it to signed-in members only. Creating an account is free and takes under a minute.
About Unit 1, 3369 Yorks Corners Road, Ottawa, Osgoode Twp (East) (Incl Kenmore)
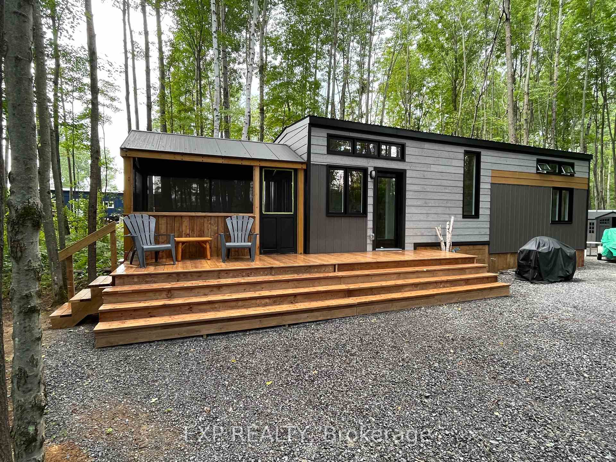
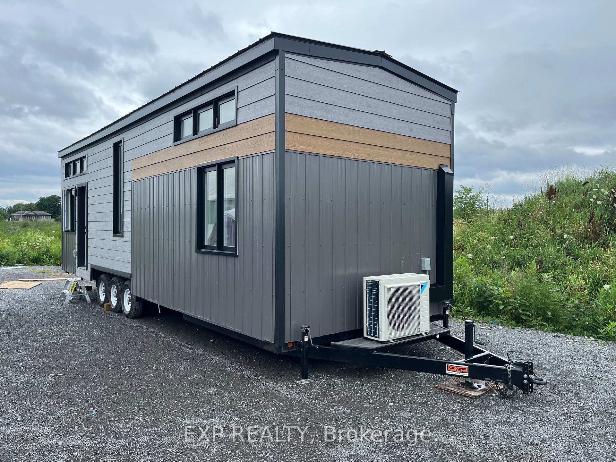
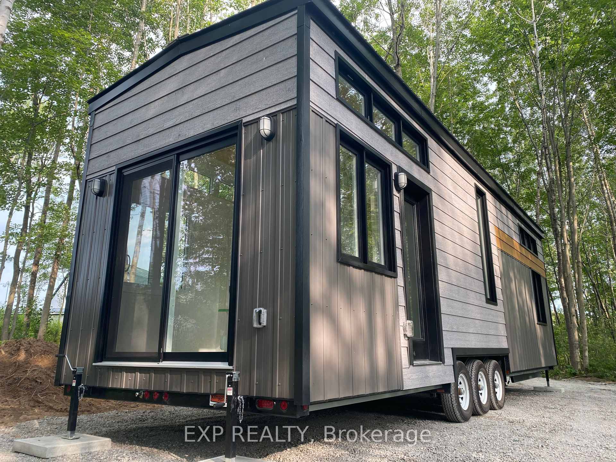
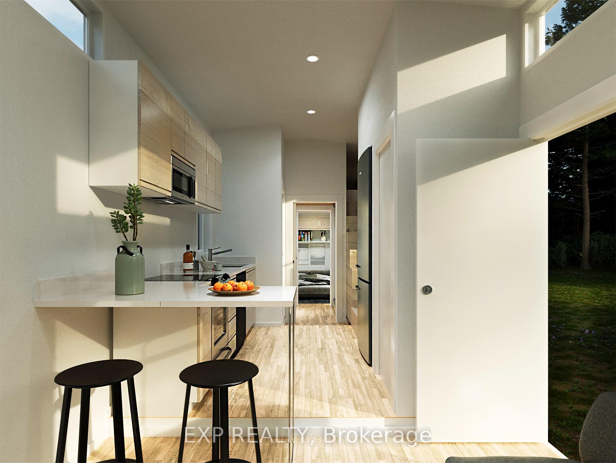
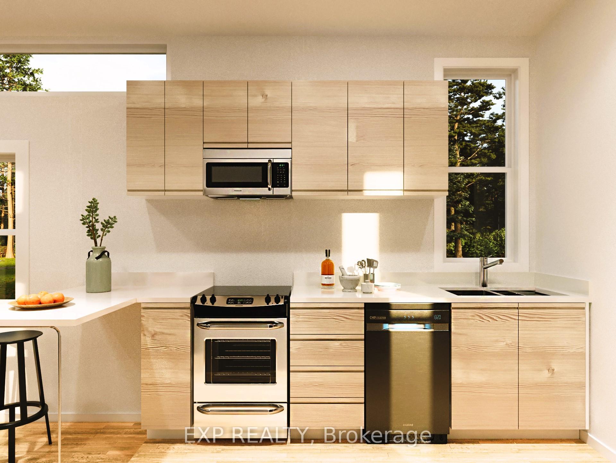
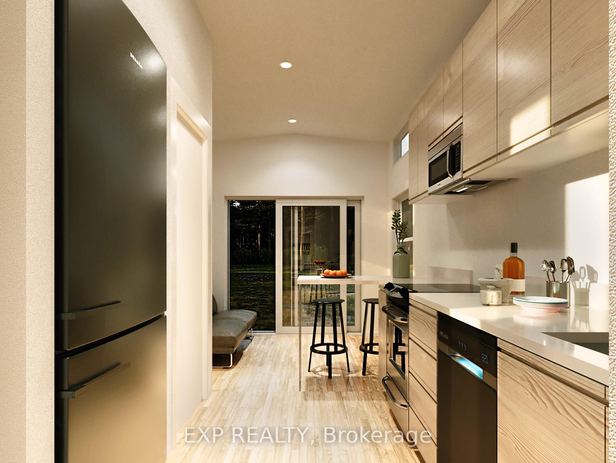
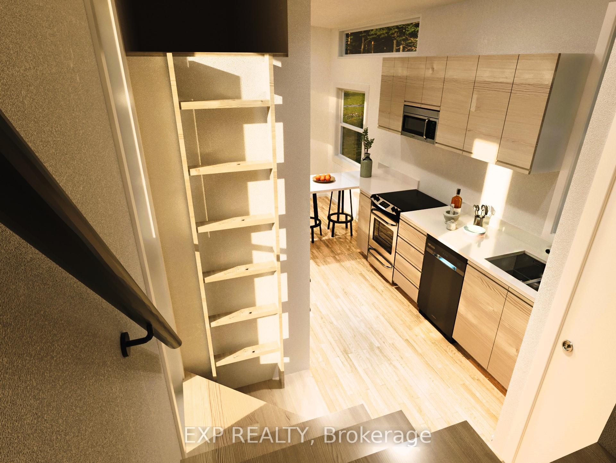
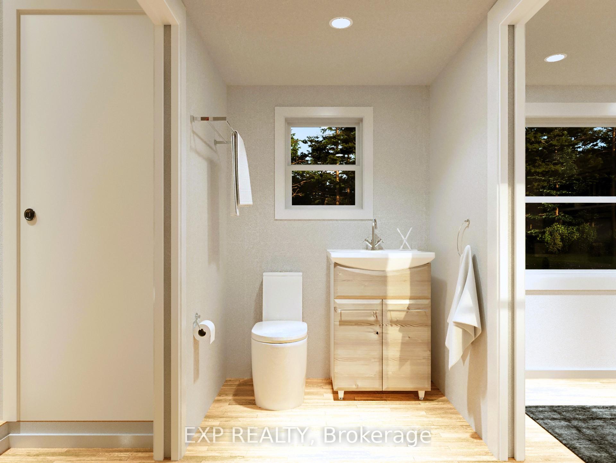
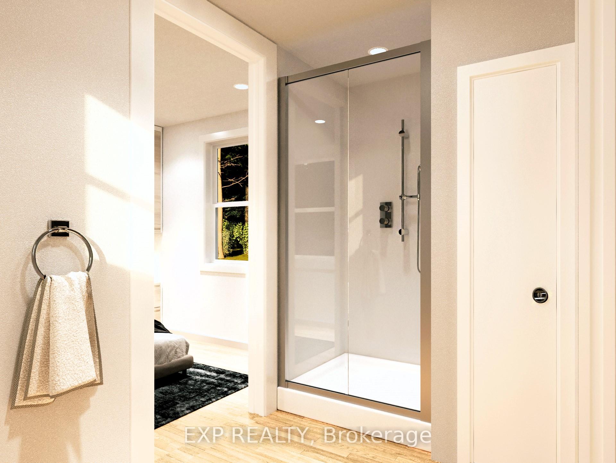
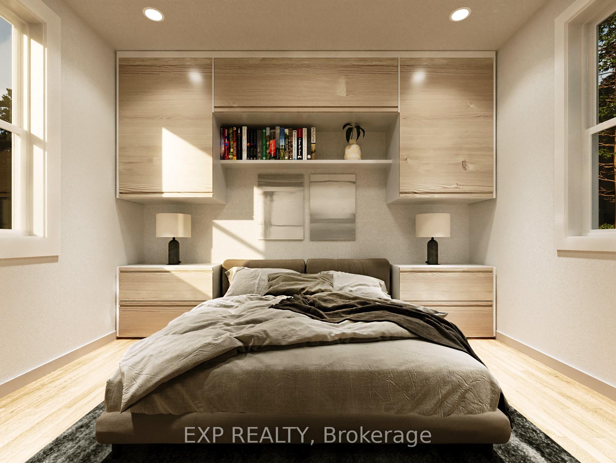
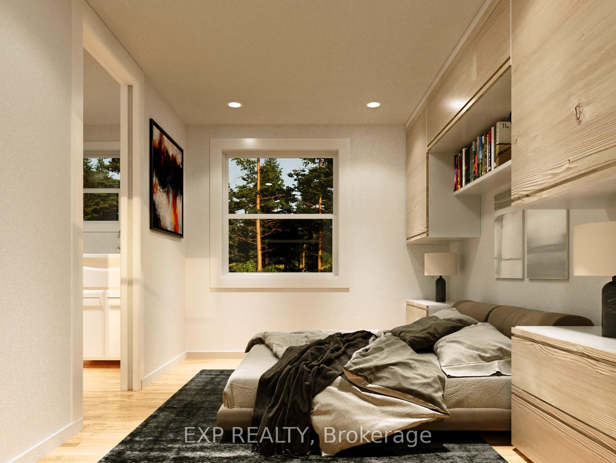
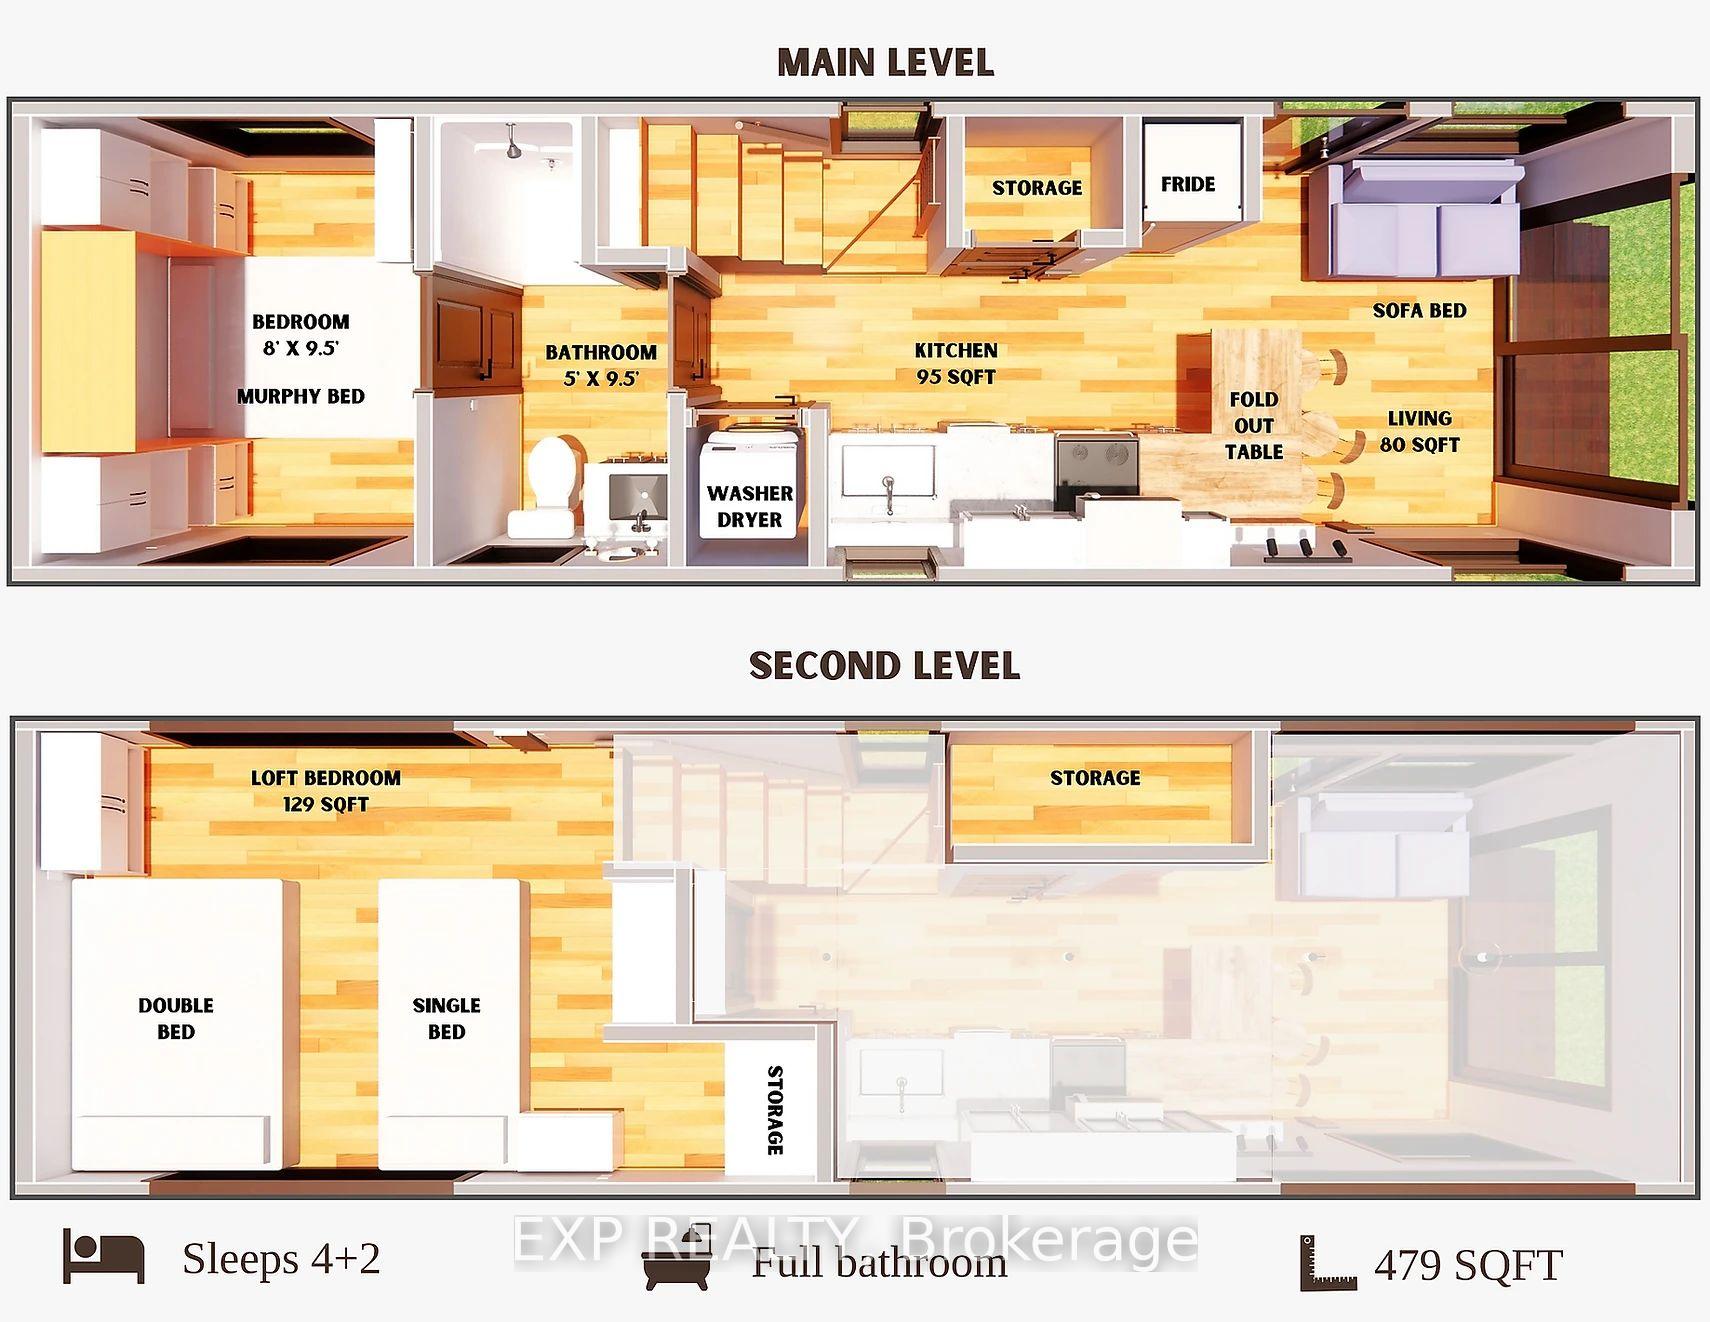
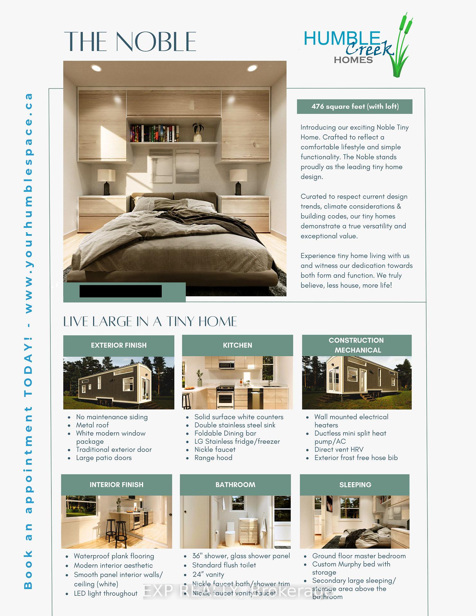
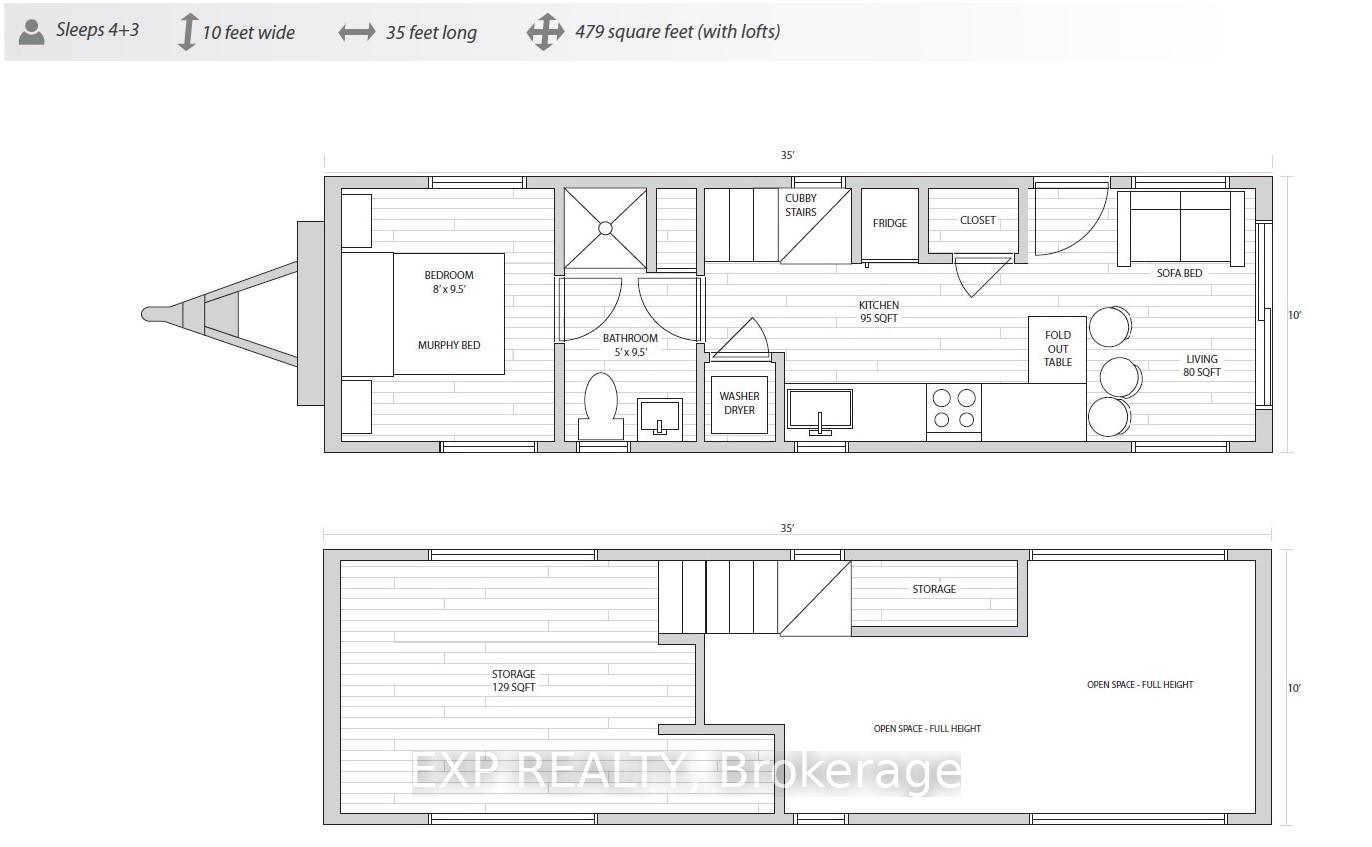
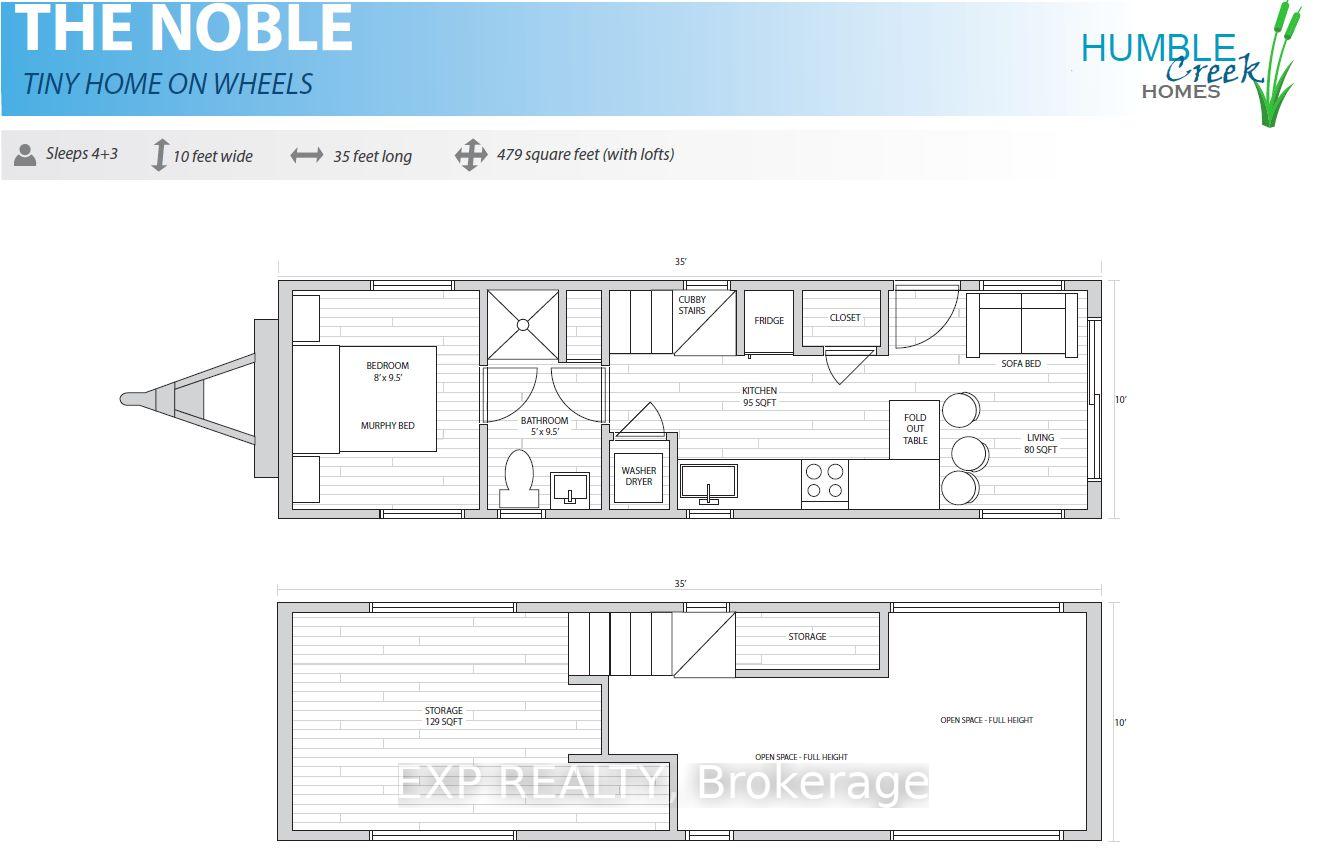
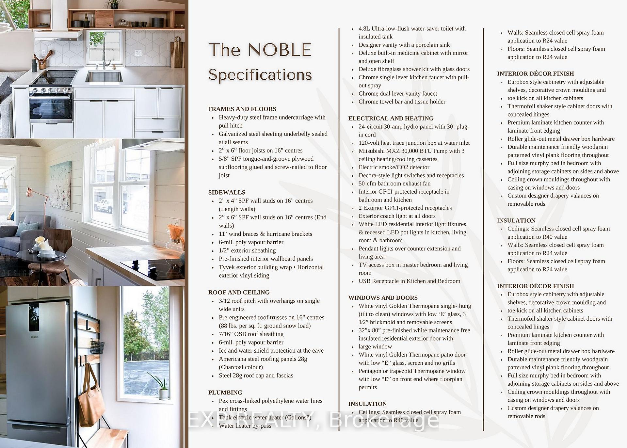
LIVE LARGE IN A TINY HOME! Introducing the Noble by Humble Creek Homes! This stunning modern tiny home perfectly combines style and functionality, offering an innovative living experience in a compact space. It boasts sleek lines and a minimalist aesthetic that embodies contemporary living. Key Features: Open Concept Living: Step inside to an airy, open-plan layout that maximizes space. Large windows flood the interior with lots of natural light. Sleek Kitchen: The modern kitchen features stainless steel appliances, minimalist cabinetry, and a stylish breakfast bar, making it perfect for culinary adventures, no matter the size of your meal. Cozy Living Area: The cozy living space is designed for comfort and relaxation, with carefully chosen decor that complements the homes modern theme. Comes with a premium Tech package including a 50" mounted Samsung HDTV and 2 indoor speakers as well as 2 outdoor speakers to take your music outdoors. Enjoy the warmth of an efficient heat pump heating system equipped with a/c for the warmer months. Luxurious Sleeping Area plus Loft: Offers a custom Murphy Bed with storage in the main level bedroom, maximizing the square footage. Ascend to the loft you can use for additional sleeping quarters or extra storage. Functional Bathroom: The bathroom features sleek fixtures, a walk-in shower, and clever storage solutions, maintaining the home's overall aesthetic while providing essential functionality. Opportunity to customize some of the interior finishes. This tiny home is perfect for anyone looking to simplify their lifestyle without sacrificing modern comforts.
Key Facts & Features
Property Costs
- Annual Property Tax Amount
- $0
- Land Transfer Tax Fee
- $1,975
Rental Items
- Rental Equipment
- none
- Basement Type
- None
Interior Features
- Laundry Level
- Main Level
- Interior Extras
- Carpet Free, Water Heater Owned
- Fireplace/Stove
- No
- Elevator
- No
Exterior Features
- Pool
- None
Building
- Building Type
- MobileTrailer
- Building Style
- Other
- Approx Age
- 0-5
Construction
- Exterior Finish
- Wood , Metal/Steel Siding
- Roof
- Metal
- Foundation Details
- Not Applicable
- Special Designation
- Landlease
Inclusions
- Inclusions
- Fridge, stove, microwave, dishwasher, hot water tank, stacked laundry washer and dryer
Exclusions
- Exclusions
- deck and sunroom
Parking & Garages
- Garage Type
- None
- Garage Spaces
- 1
- Parking Spaces
- 1
- Total Garage And Parking Spaces
- 1
Heating & Cooling
- Heat Source
- Electric
- Heat Type
- Heat Pump
- Air Conditioning
- Wall Unit(s)
- Water
- Well
- Sewers
- Septic
- Natural Gas
- No
- Hydro
- Available
- Cable
- Available
- Telephone
- Available
- Bedrooms
- 1
- Washrooms
- 1
- Kitchens
- 1
Room sizes
- Living Room—Main level
- Kitchen—Main level
- Bathroom—Main level
- Bedroom—Main level
- Loft—Upper level
Washrooms
- 3-piece, Ground
- Municipality
- Ottawa
- Neighbourhood
- Osgoode Twp (East) (Incl Kenmore)
- Main cross streets
- Yorks Corners/Springhill Rd
- Directions
- Take Mitch Owens Rd/Ottawa Regional Rd 8 and Bank St/Ottawa Regional Rd 31 to Springhill Rd26 min (28.4 km) Follow Springhill Rd to York's Corners Rd
- Waterfront
- None
- MLS® number
- X12026001
- Data source
- Toronto Regional Real Estate Board
- Status change
- 2025-06-26
- Listed on
- 2025-03-18
- Days on market
- 100 days
- Possession date
- 2025-06-30
- Possession type
- 60-89 days
- Co-op commission
- 2
- Seller
- Listed by
- eXp Realty
Home Market Value
Current home valuation for Unit 1, 3369 Yorks Corners Road, Ottawa, Osgoode Twp (East) (Incl Kenmore), Ottawa, ON. Listed for $225,000
HOMEH Estimate
$378,474
Estimated Sales Range
$283,856 - $473,093
HOMEH Estimate for Unit 1, 3369 Yorks Corners Road, Ottawa, Osgoode Twp (East) (Incl Kenmore)
Calculated with a real agent's CMA method — 45+ years of experience, codified. Not an AI guess.
Estimate based on similar-style homes nearby
For the owner
Is this your home? Track its value.
Get this home's HOMEH Estimate by email once a month, with how many homes are for sale around you.
Mortgage Payment Calculator
Compare up to 4 down payment scenarios
5% of purchase price for homes $500K or less
$11,250
| Scenario 1 | Scenario 2 | Scenario 3 | Scenario 4 | |
|---|---|---|---|---|
−Down payment | % $ | % $ | % $ | % $ |
+CMHC insurance | $8,550 | $6,278 | $5,355 | $0 |
=Total mortgage | $222,300 | $208,778 | $196,605 | $180,000 |
Amortization | ||||
Mortgage rate | % | % | % | % |
| Payment frequency | ||||
=Mortgage payment | $1,085monthly | $1,019monthly | $960monthly | $879monthly |
Land Transfer Tax
$1,975
$1,975
Around this home
No schools found nearby
Data provided by OpenStreetMap & Fraser Institute School Rankings
Ask HOMEH
New!Hi there!
👋Text or call (416) 301-9001
Recommended for you
Based on homes you've looked at.
No recommended properties found.
Nearby similar homes
No nearby properties found.
More real estate resources
Other homes nearby
Explore this area
Nearby neighbourhoods
No nearby listings available.