
347 Antigonish Avenue
Ottawa (Springridge/East Village), ON K4A 0T9
- 4Bedrooms
- 3Bathrooms
- 2Garage
- 2500–3000Sq Ft
- $5,524Tax
- 39×95 ftLot Size
 Estimated Value:$709,470See Free Estimate Report

Property not available for sale or for rent.
HOMEH One: full-service selling for a 1% listing fee. The buyer's agent commission is separate.
Free Home EvaluationHow Much Is My Home Worth?Homes for Sale NearbySale & Price History for 347 Antigonish Avenue, Ottawa, Springridge/East Village
| Start Date | End Date | Price | Event | MLS# |
|---|---|---|---|---|
| 2026-06-15 | 2026-07-24 | Login to See Prices | Suspended | x13457126 |
Real estate boards require you to or to see the full details of this property.
*Sold prices and complete sale & price history are regulated data. Under the Trust in Real Estate Services Act, 2002 (TRESA) and the rules of the Real Estate Council of Ontario (RECO), and pursuant to the Multiple Listing Service® rules of the Canadian Real Estate Association (CREA) and the Toronto Regional Real Estate Board (TRREB), this information may be shown only to registered users who have agreed to the applicable terms of use (a Virtual Office Website, or "VOW," arrangement). HOMEH Inc., Brokerage therefore provides it to signed-in members only. Creating an account is free and takes under a minute.
About 347 Antigonish Avenue, Ottawa, Springridge/East Village
Summarized Description
- Spacious 2,600+ sq ft executive home.
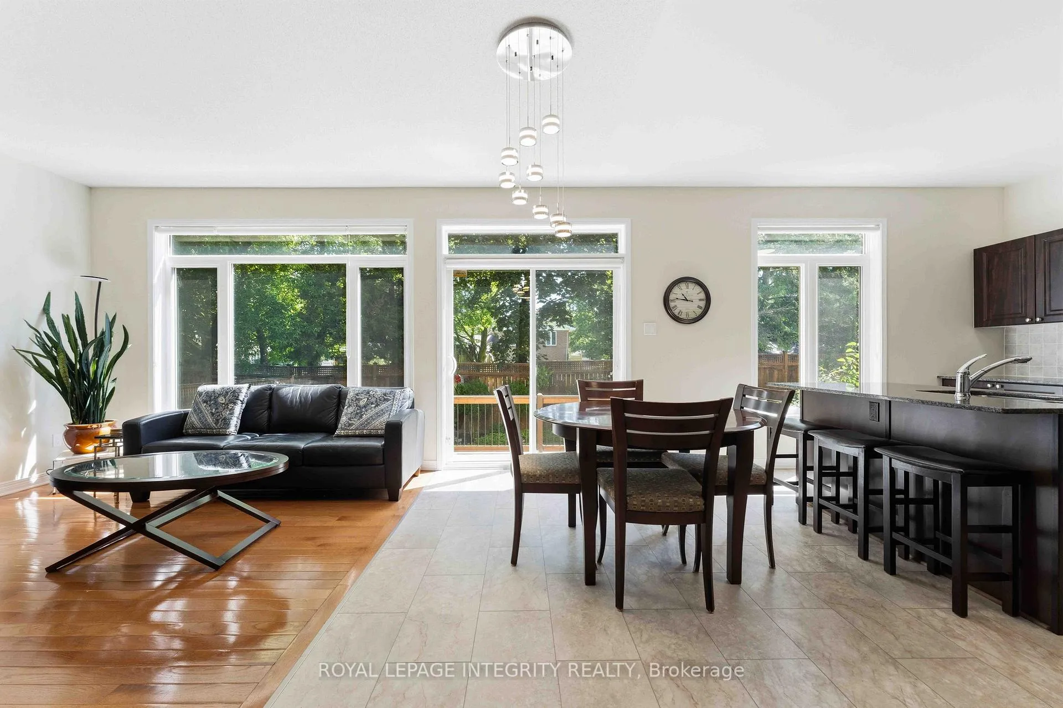
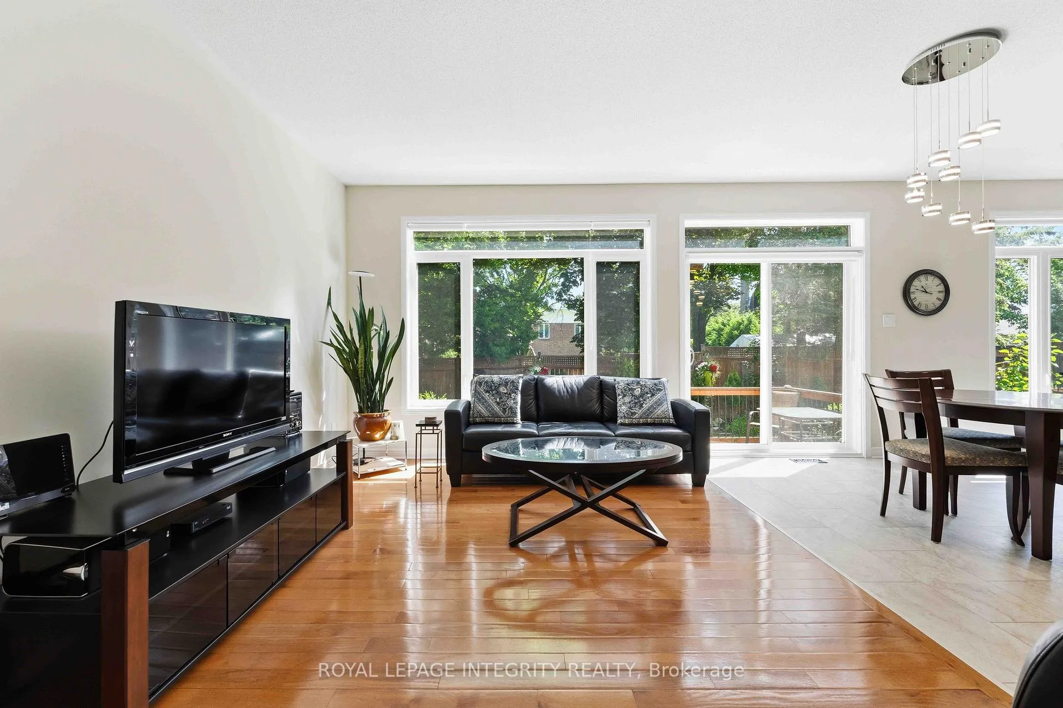
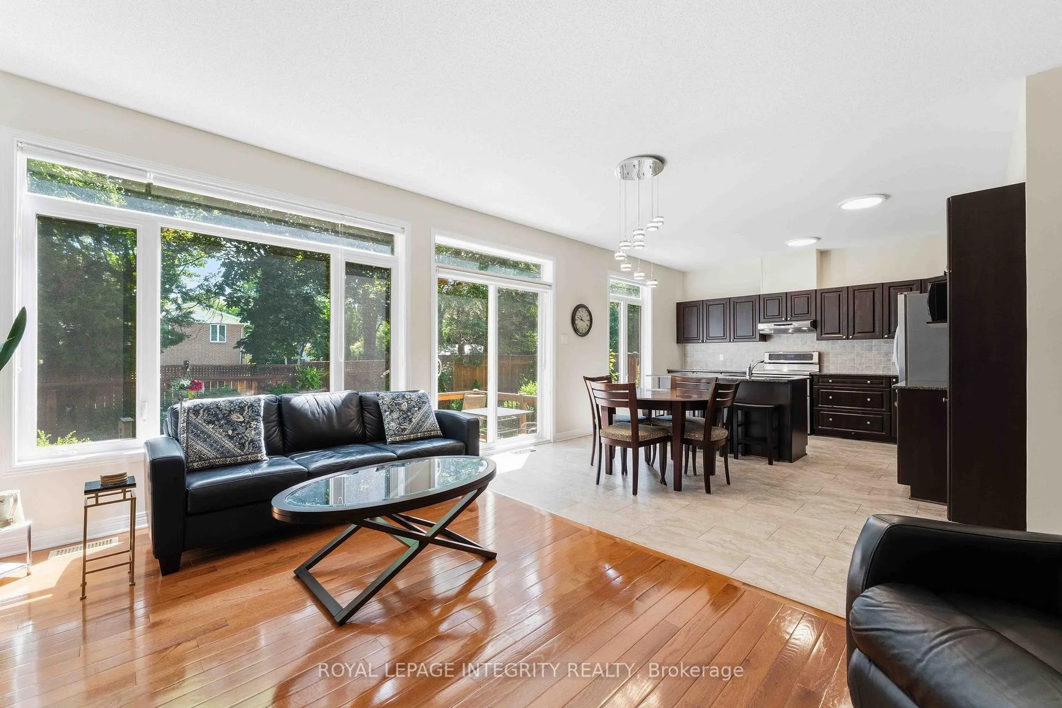
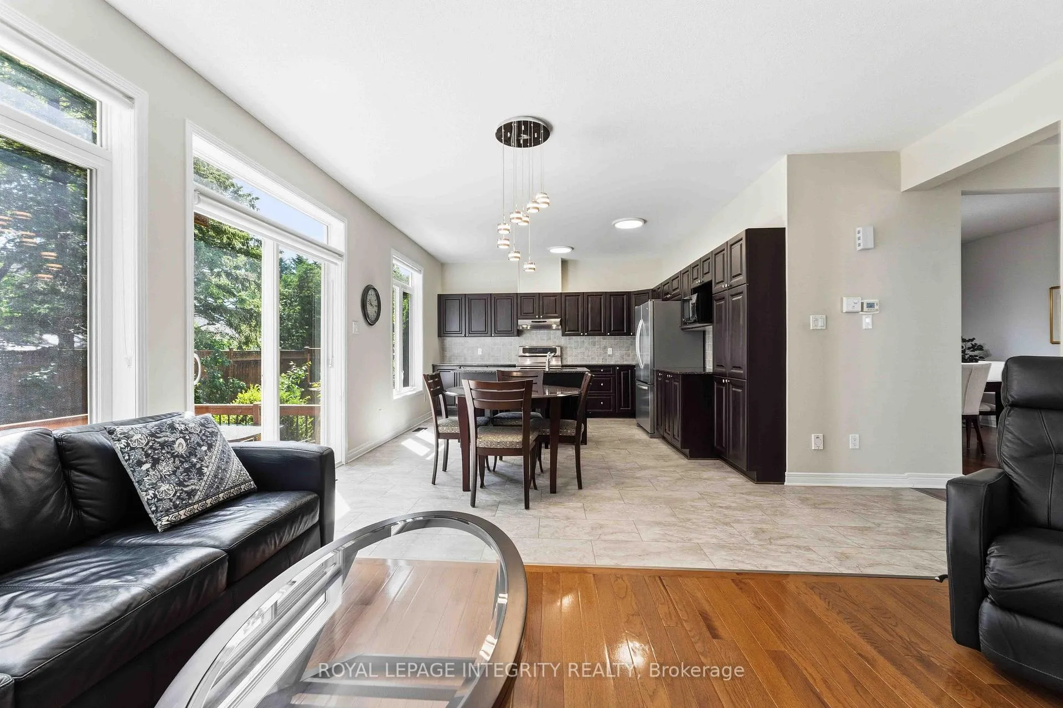
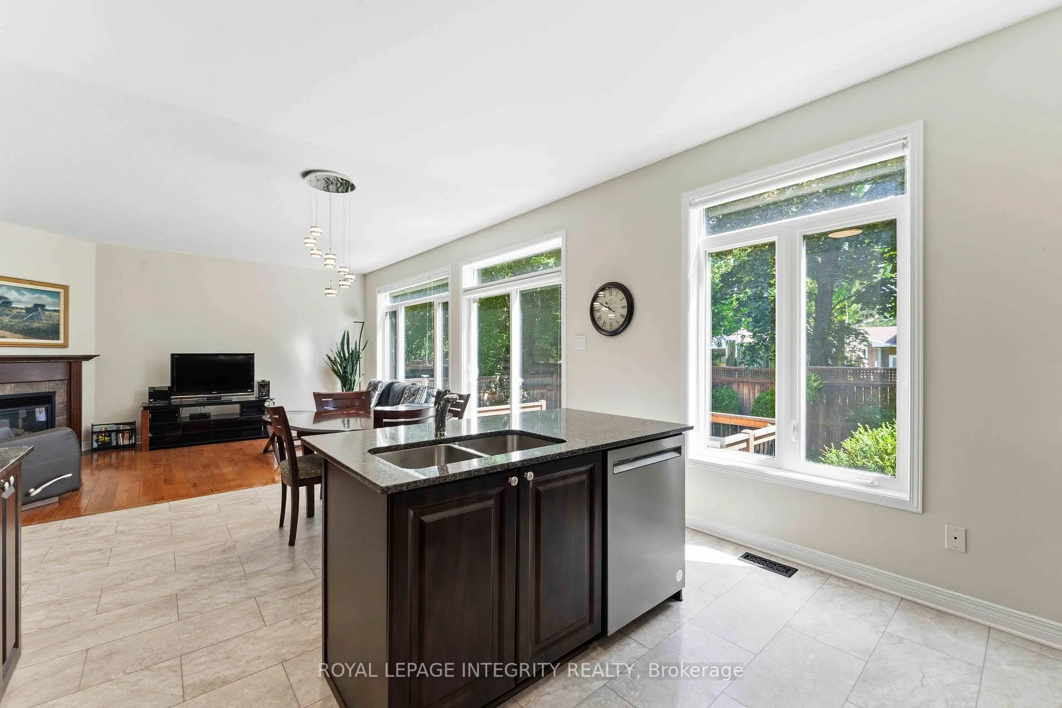
- Natural light floods through wall-to-wall windows.
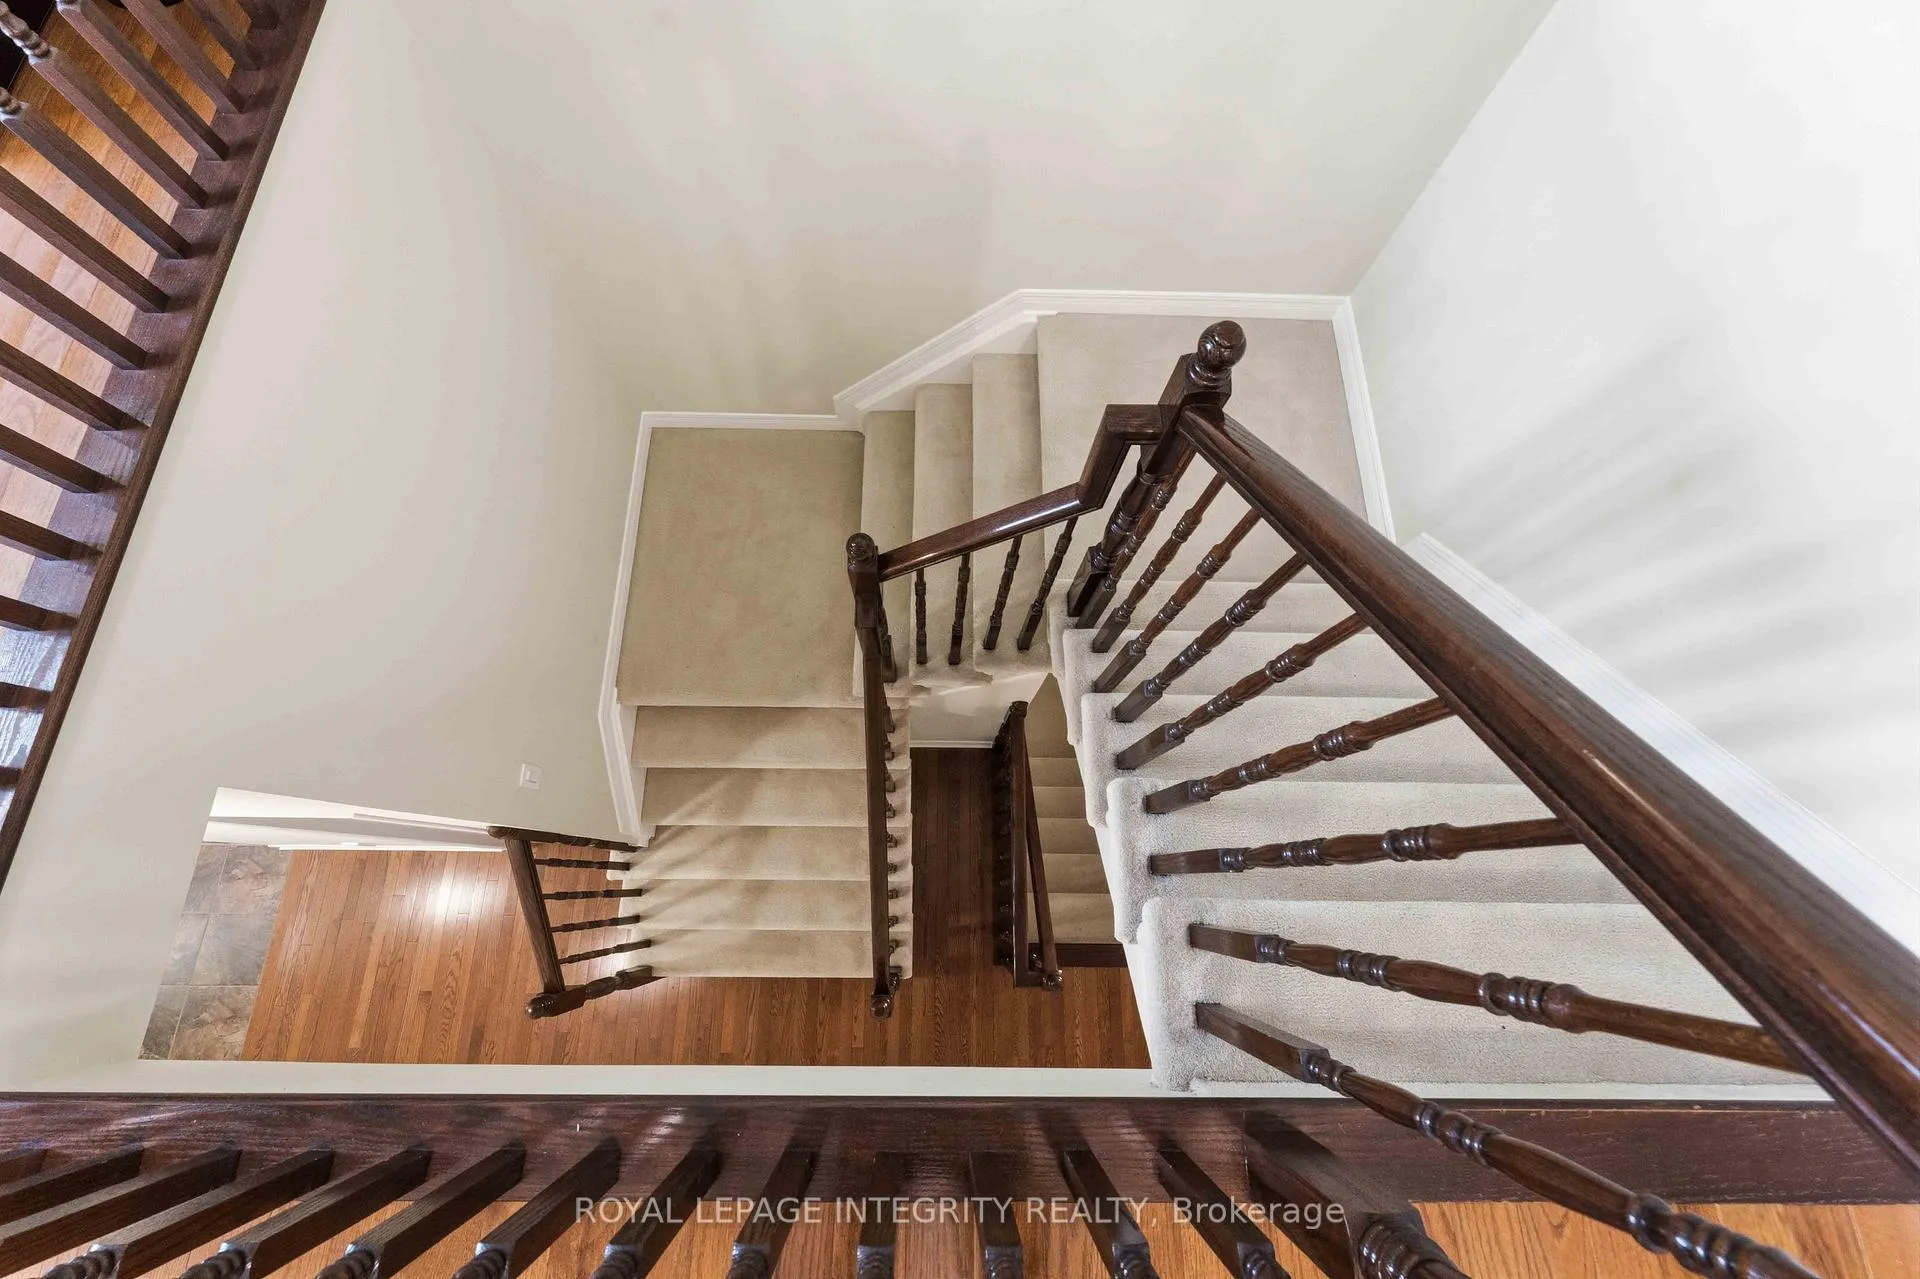
- Immaculate hardwood floors throughout the home.
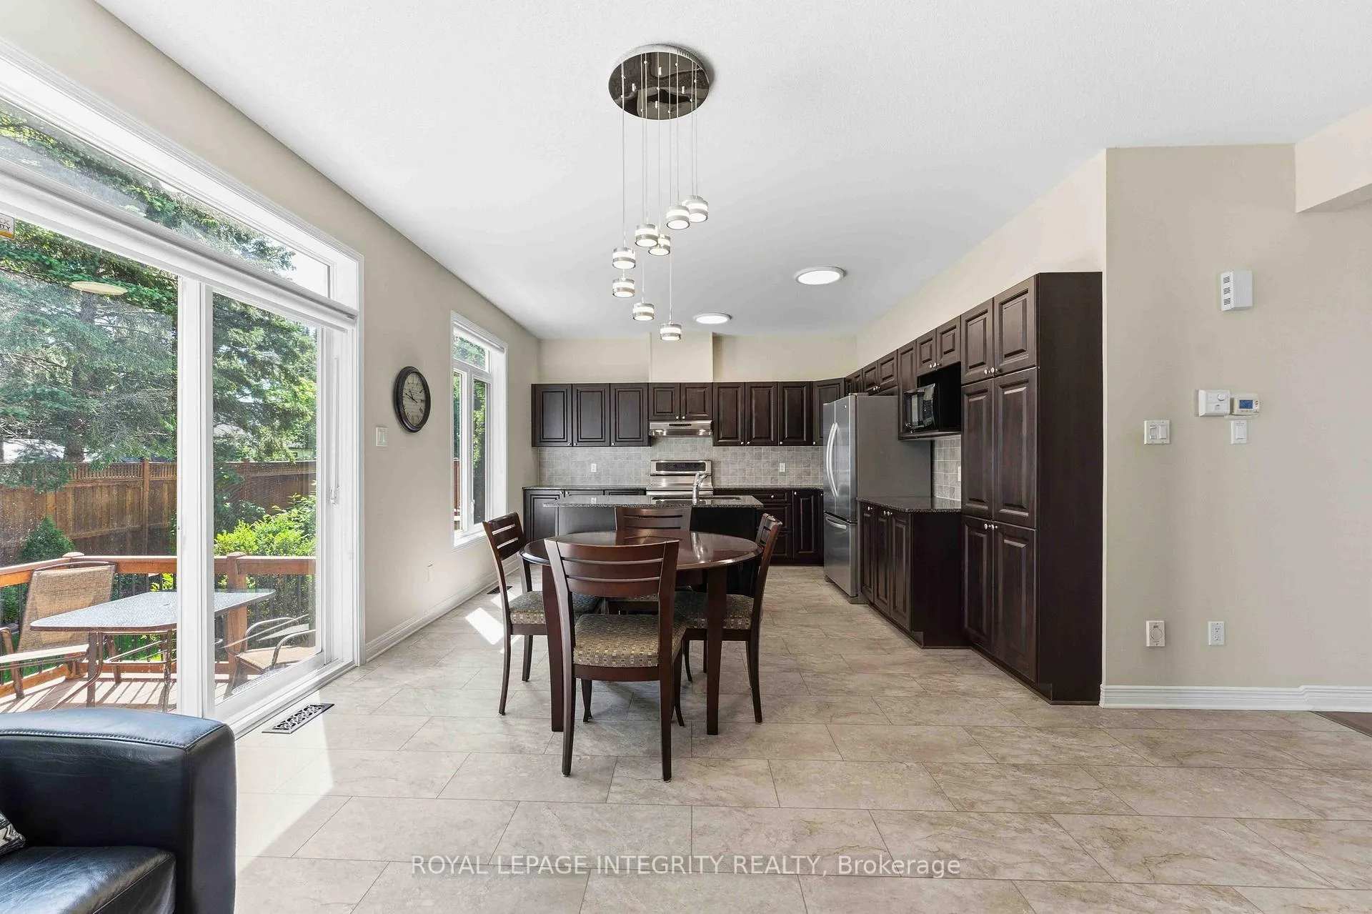
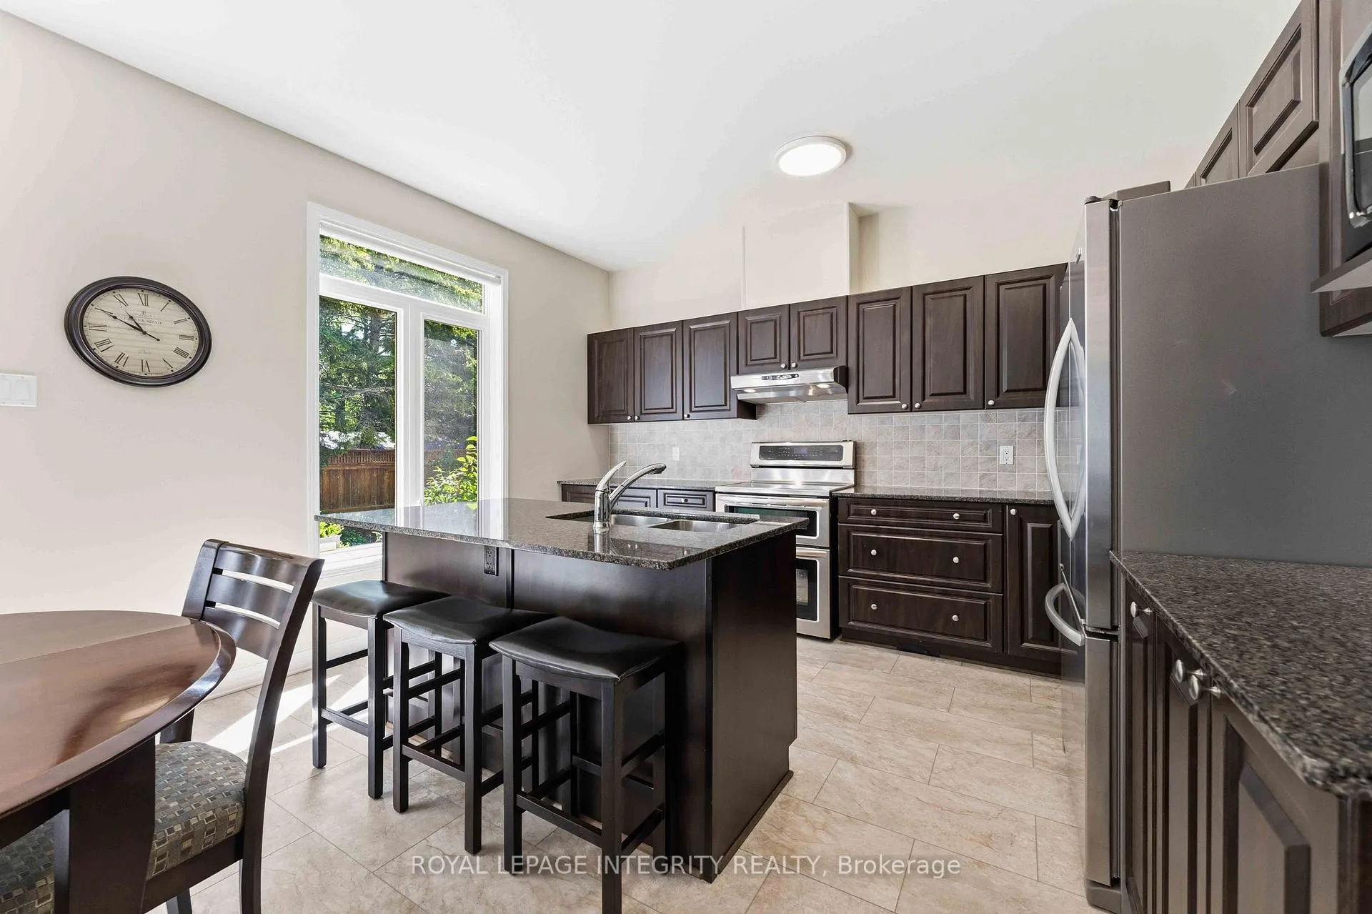
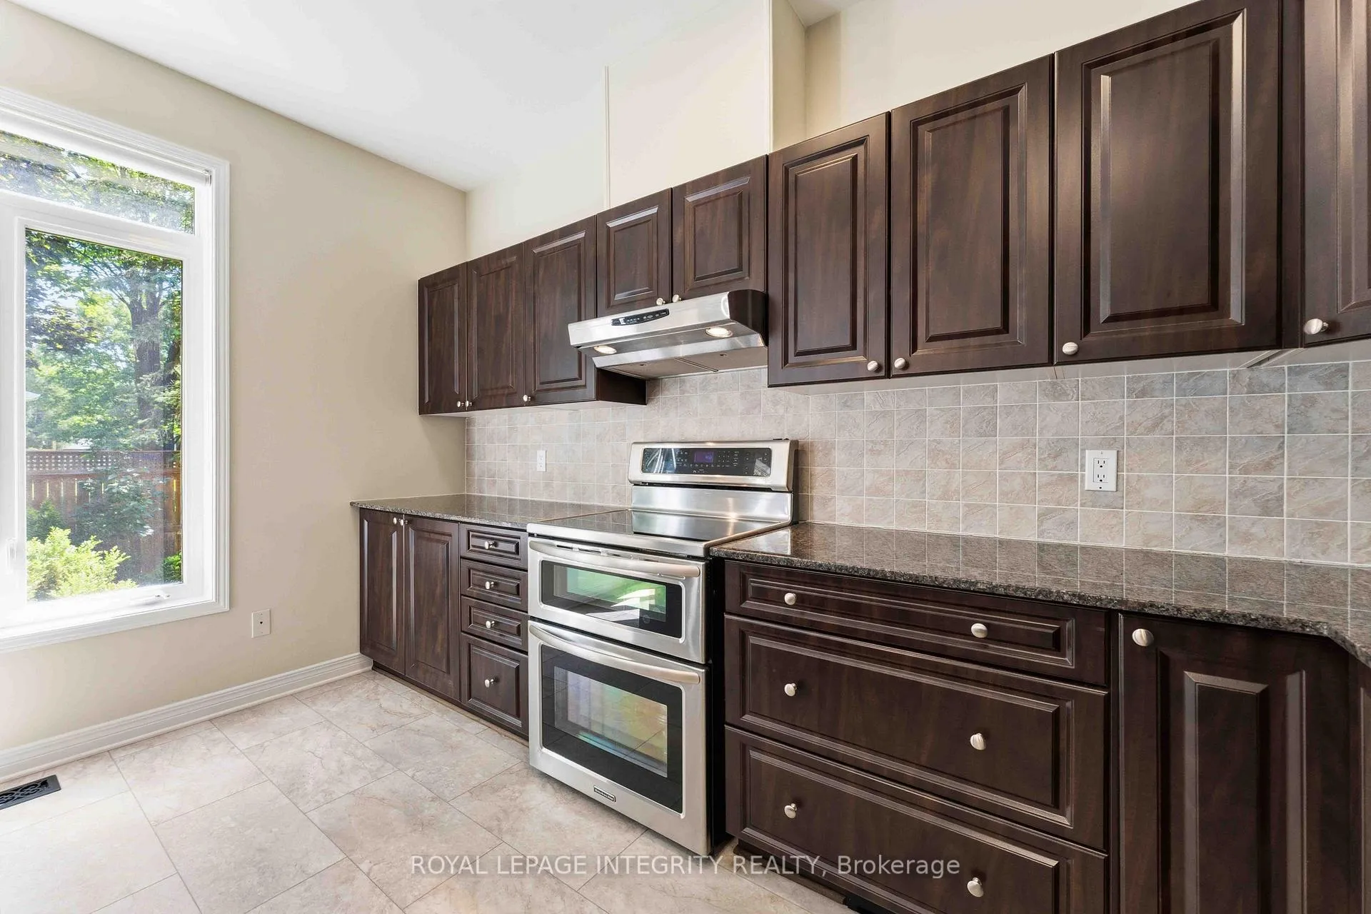
- Chef's kitchen with top-brand appliances included.
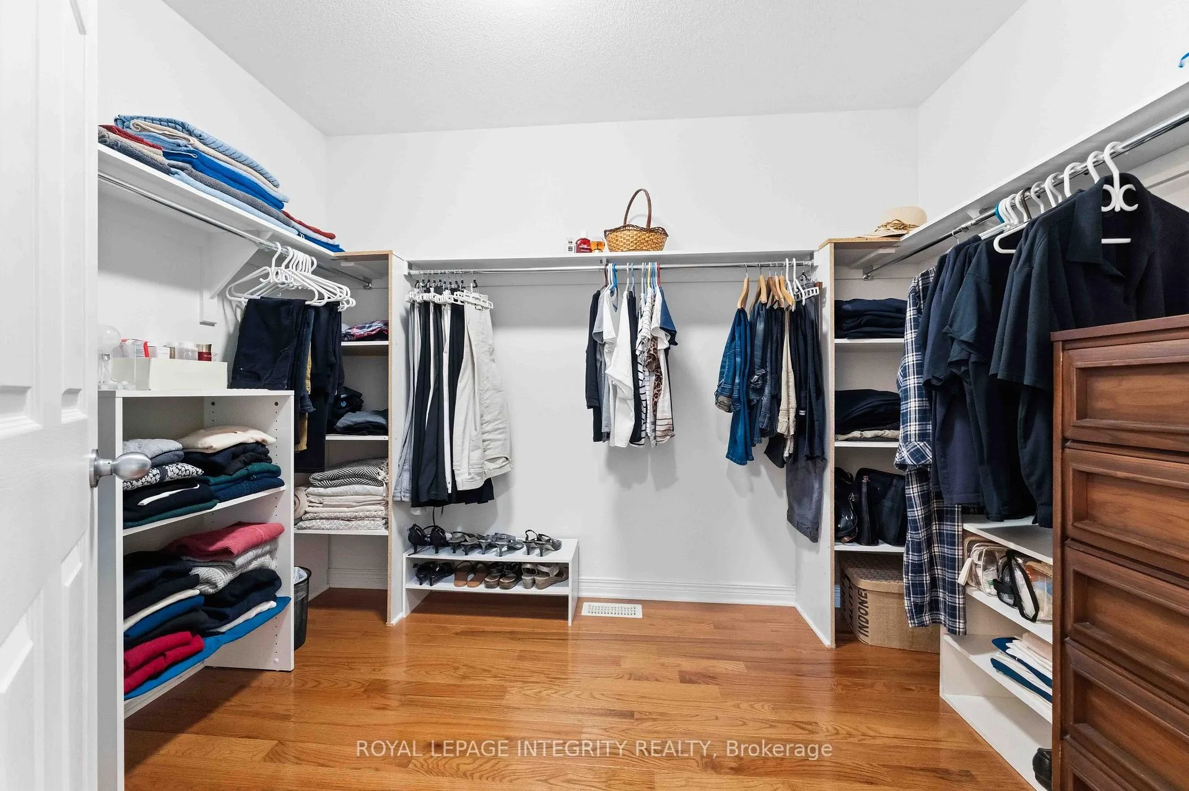
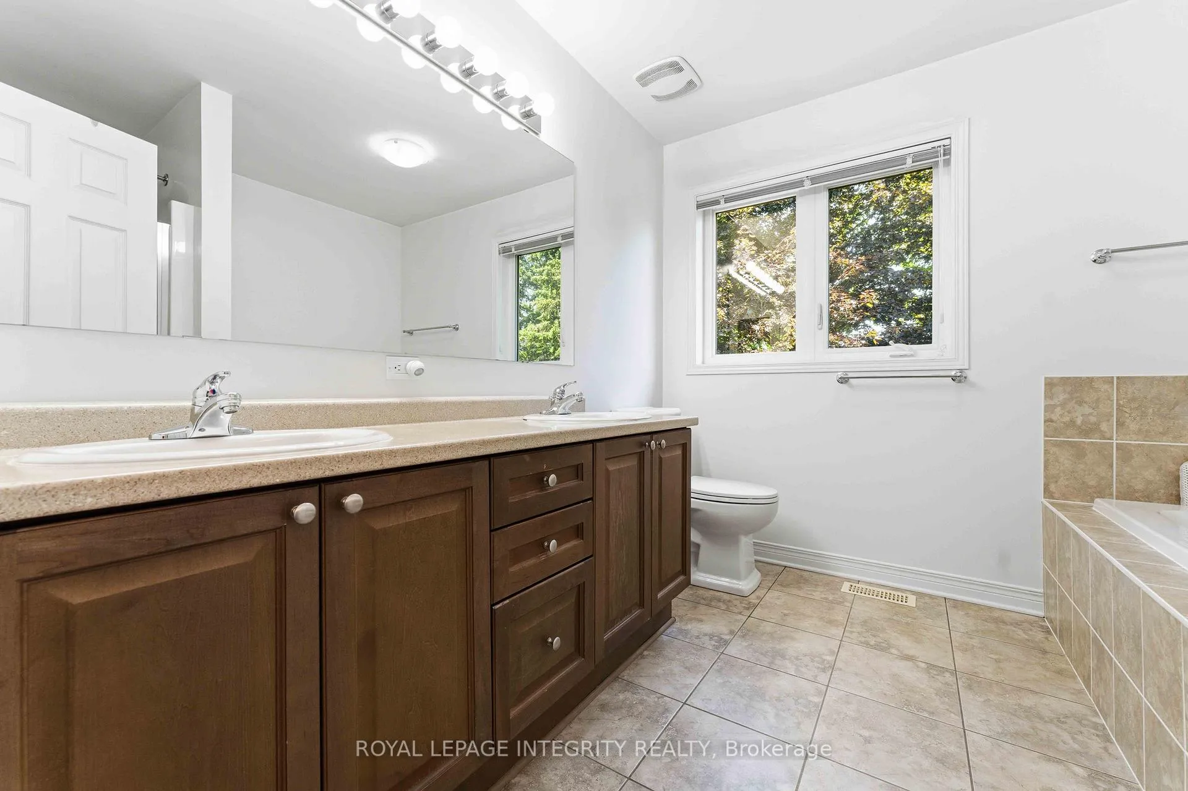
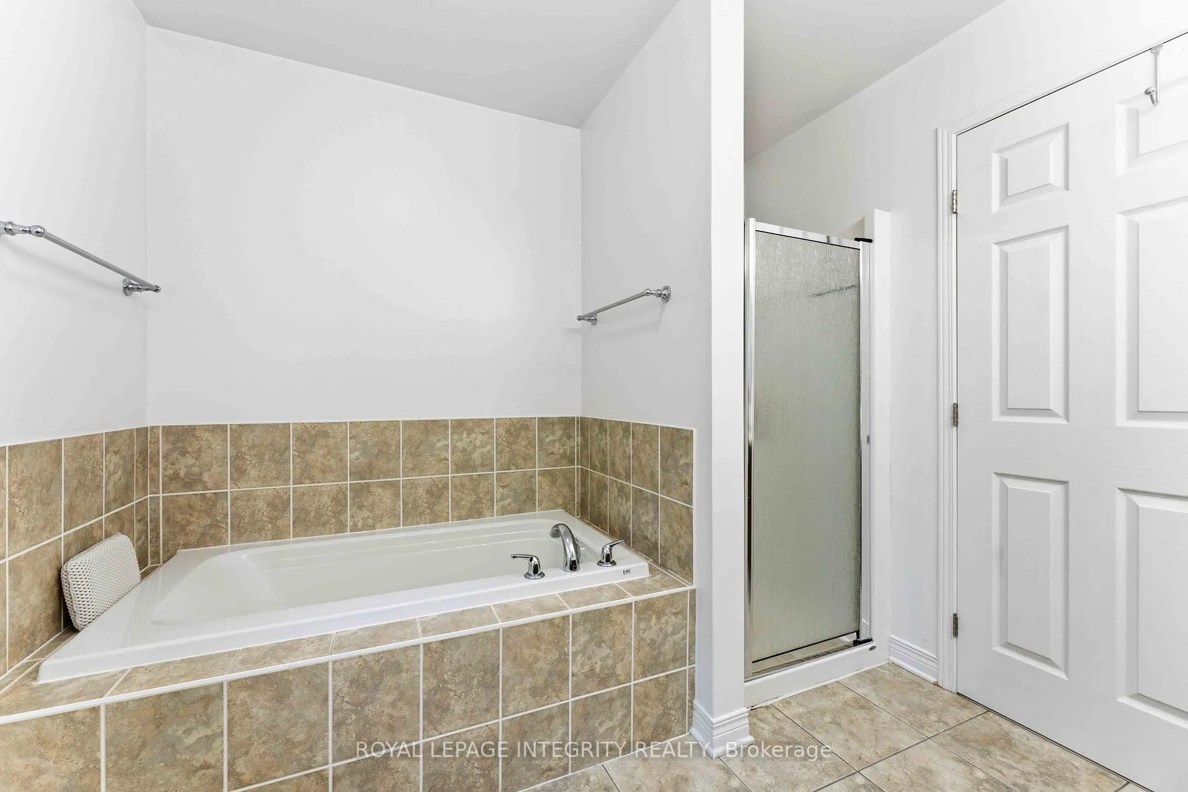
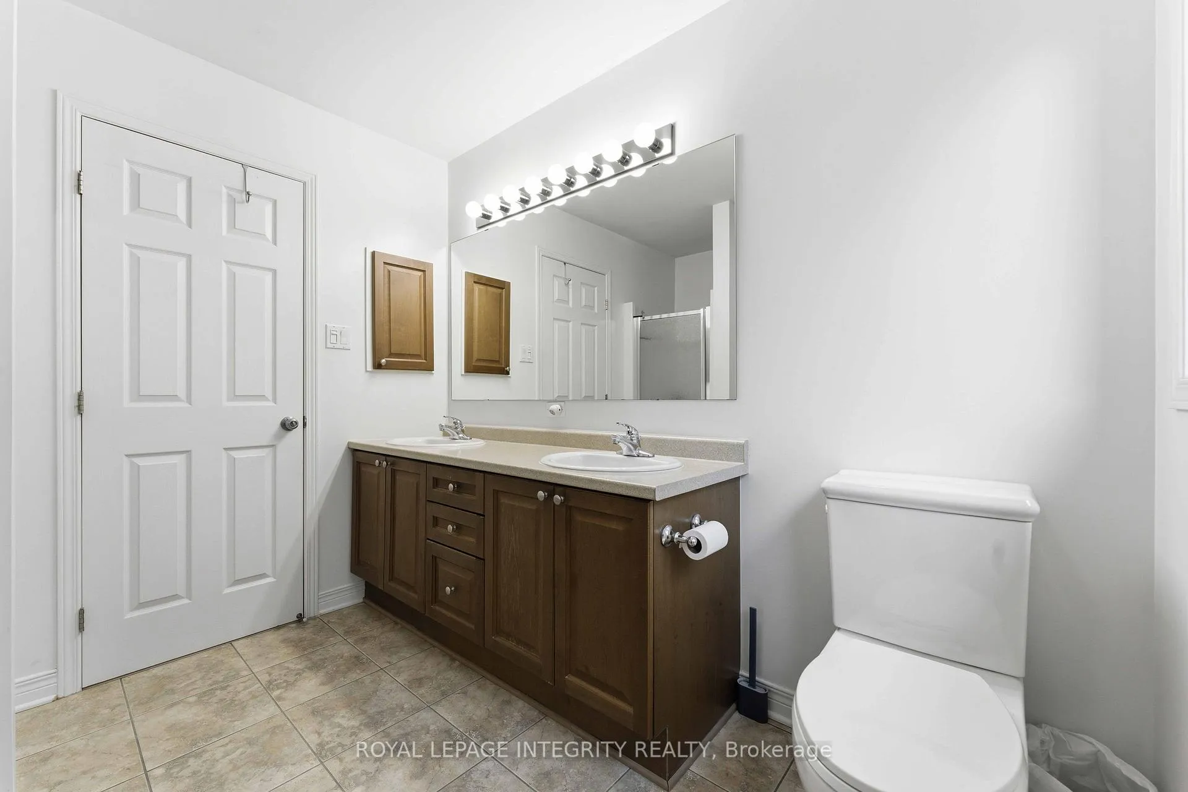
- Spa-worthy ensuite with soaking tub and stand-up shower.
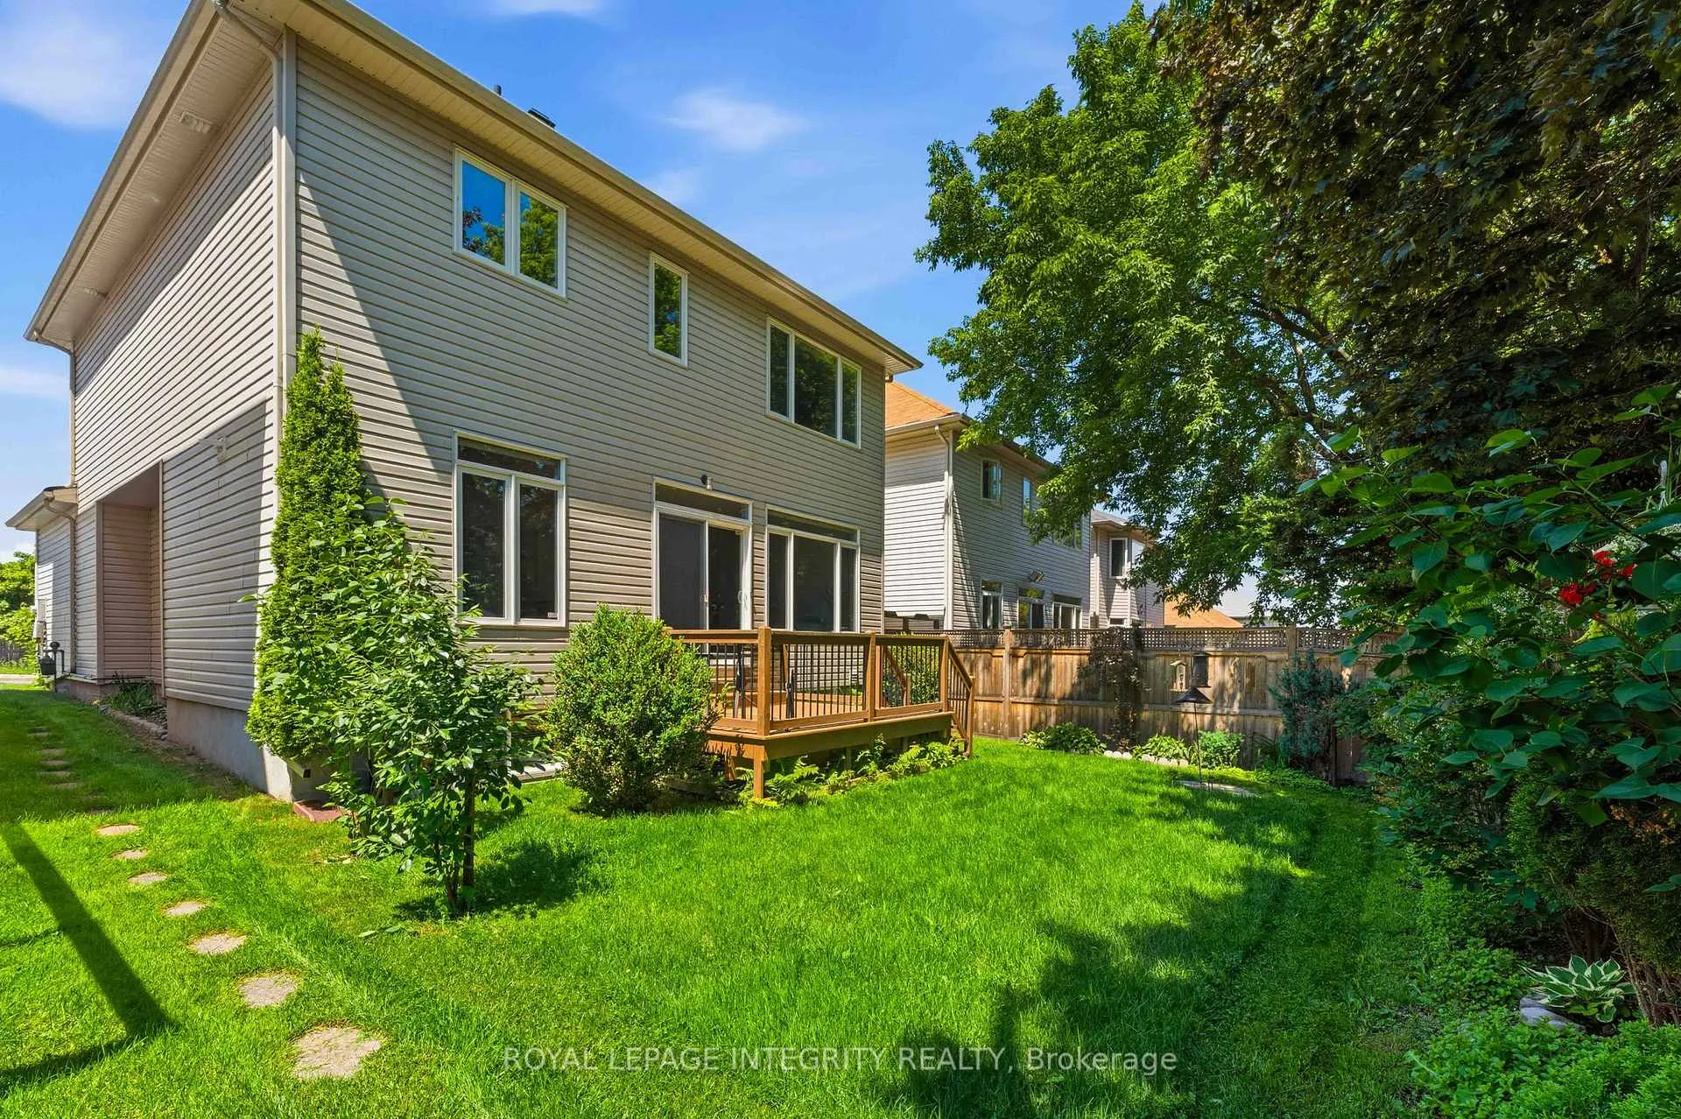
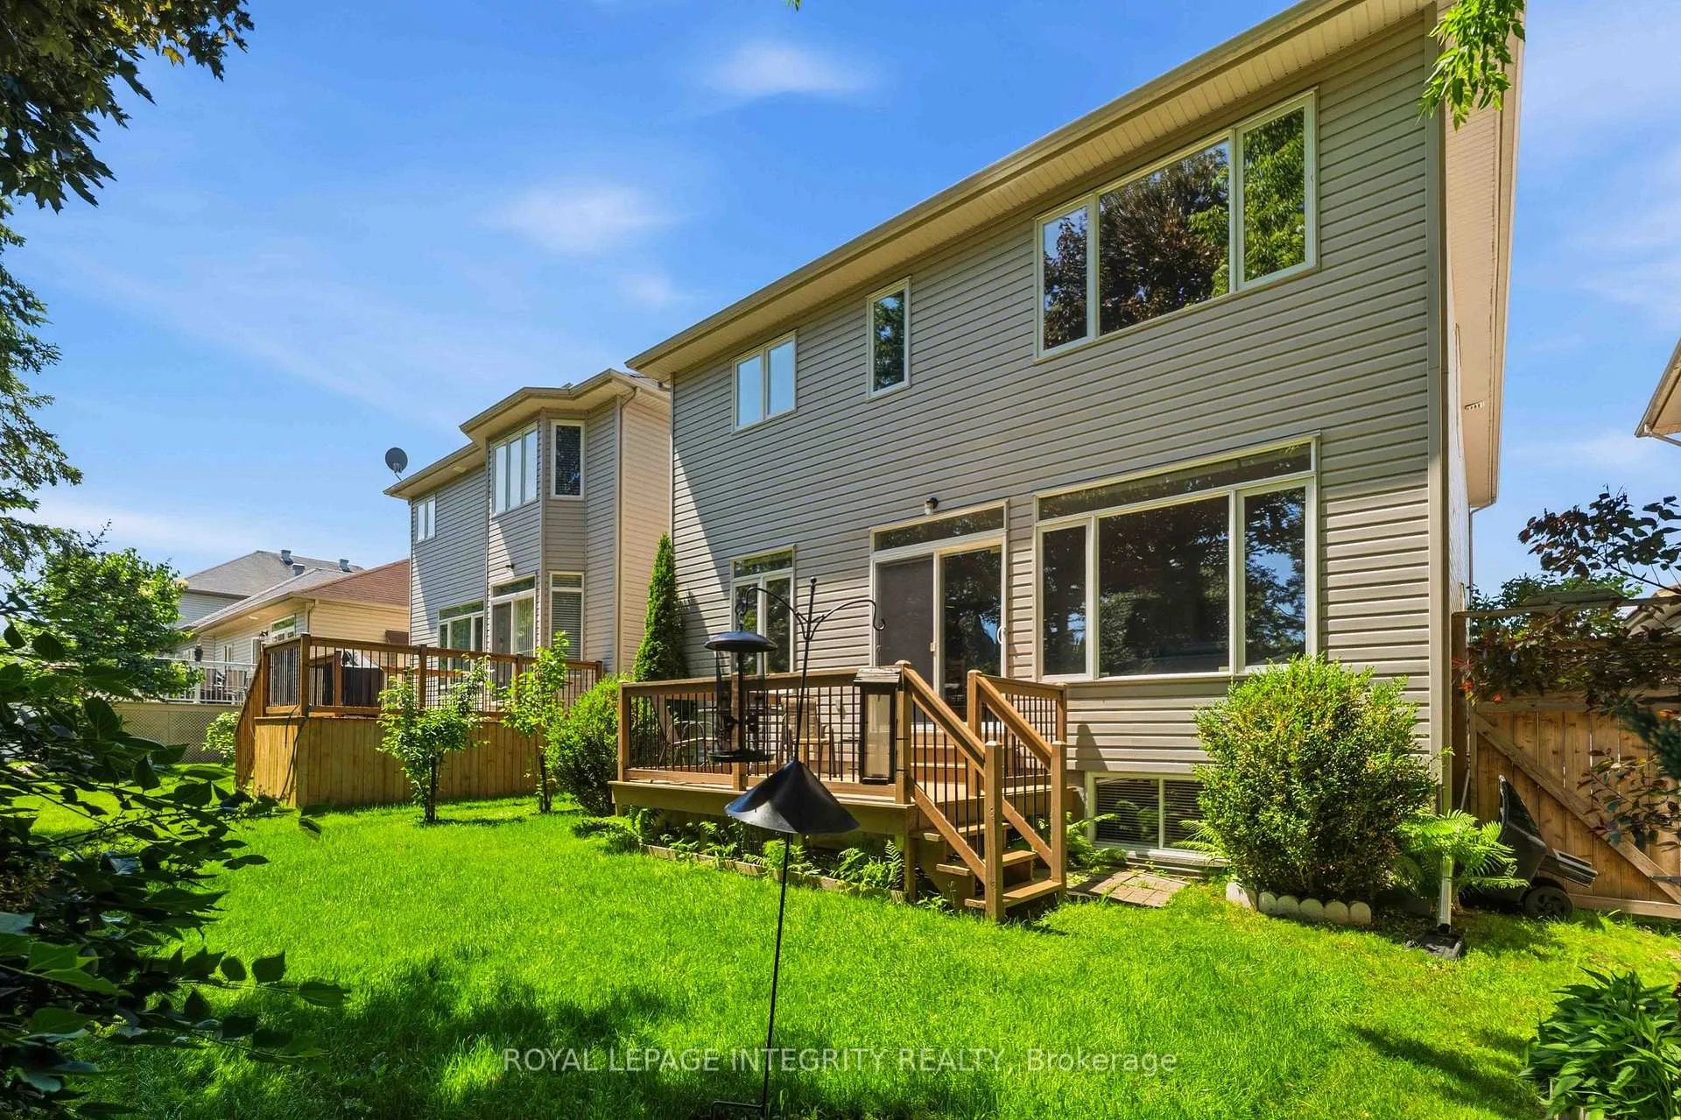
- Private backyard with generous deck and garden.
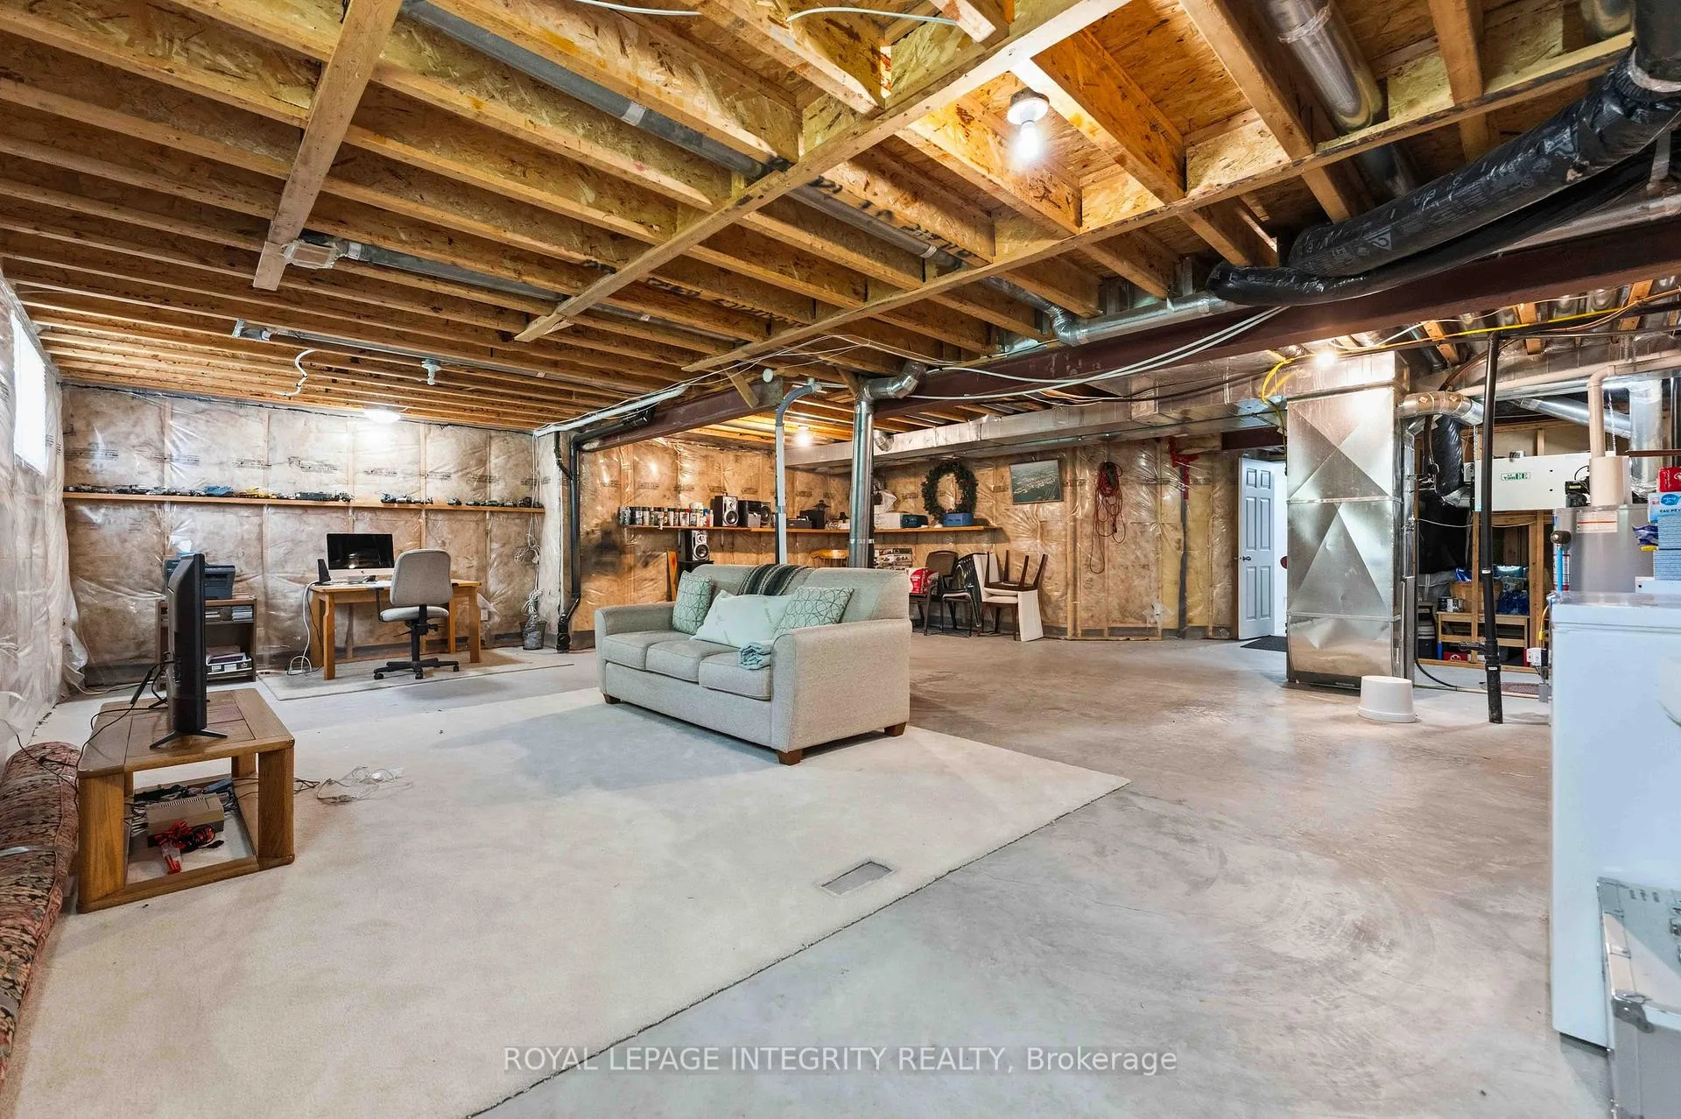
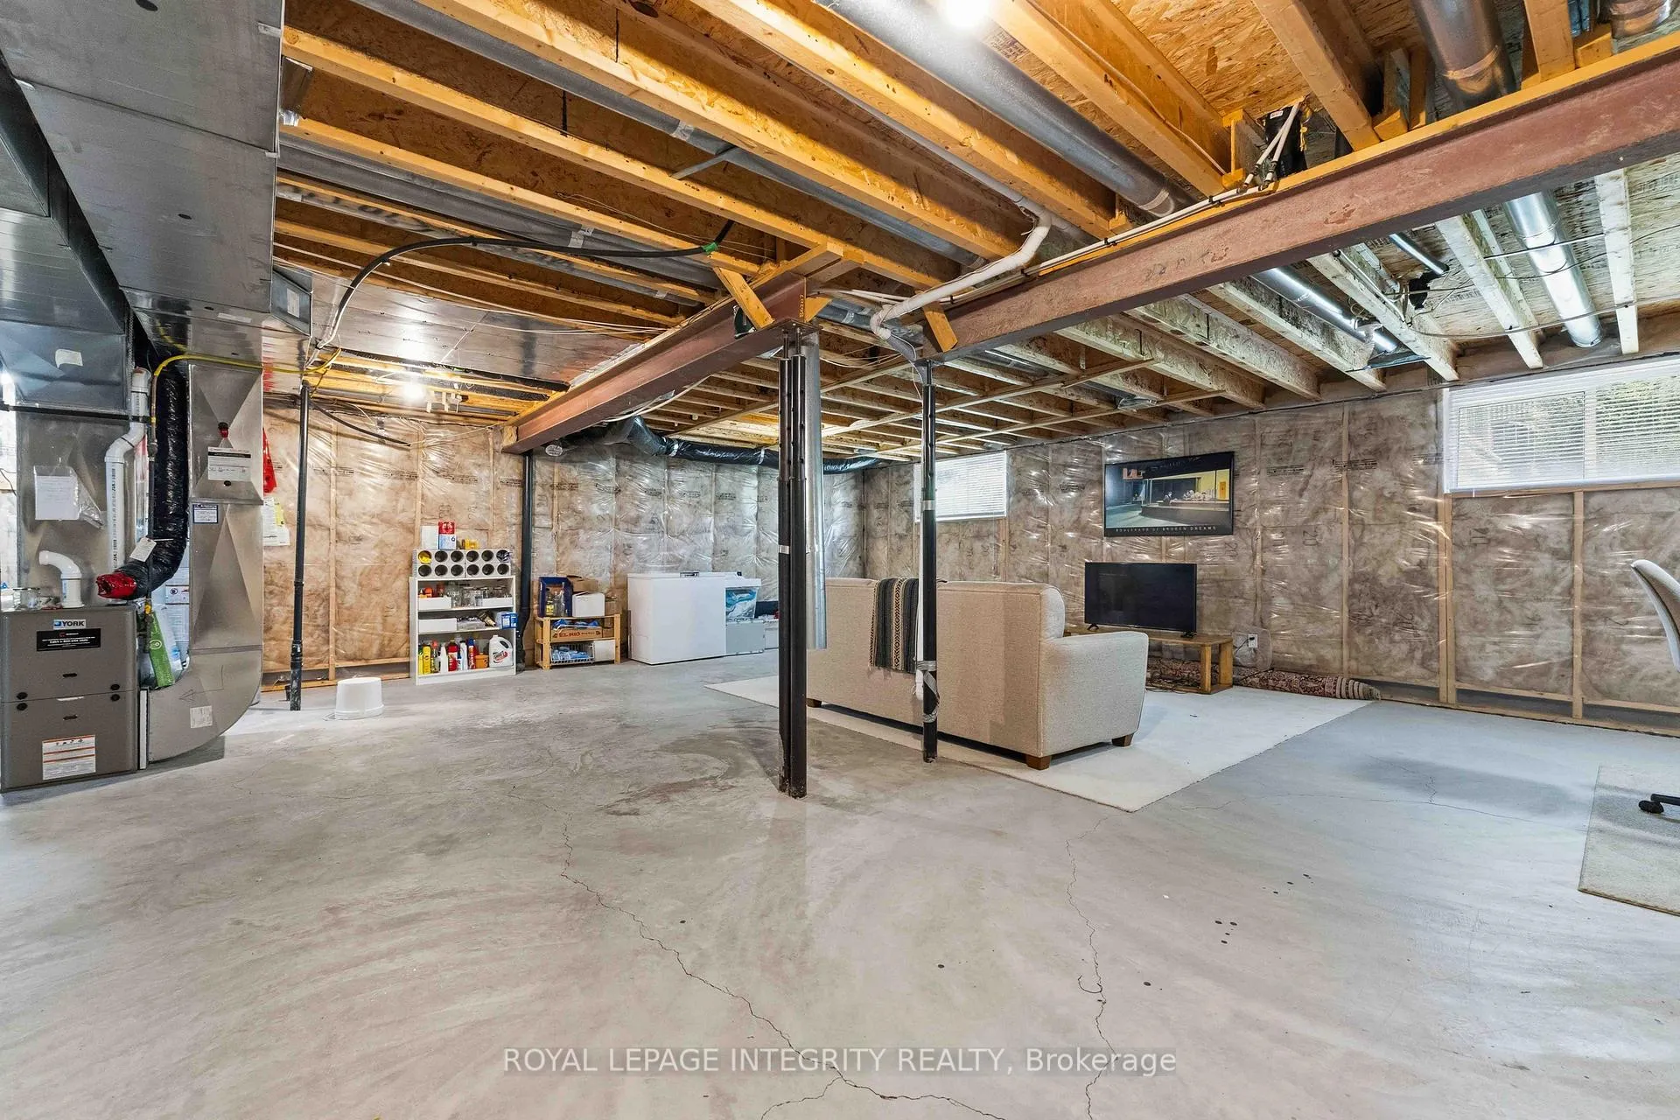
- In-law suite potential with rough-in plumbing.
- Located in a quiet community near LRT access.
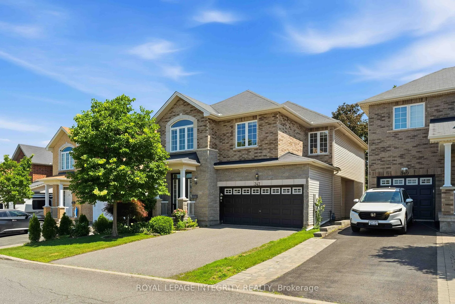
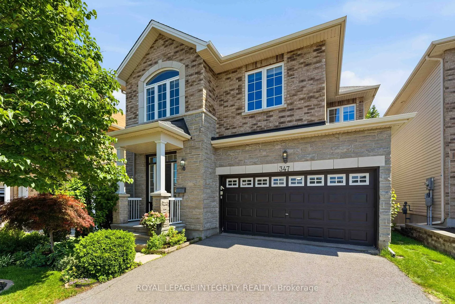
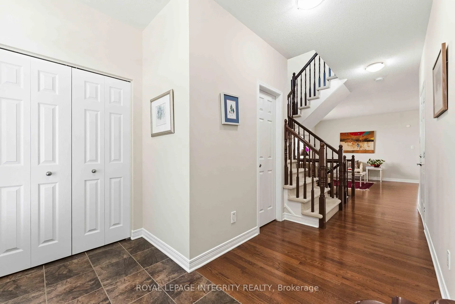
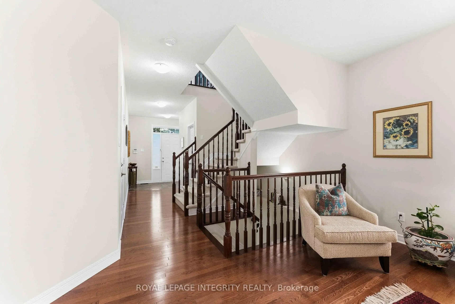
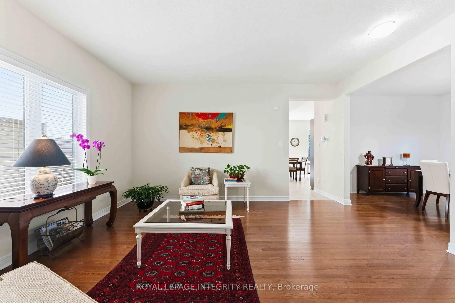
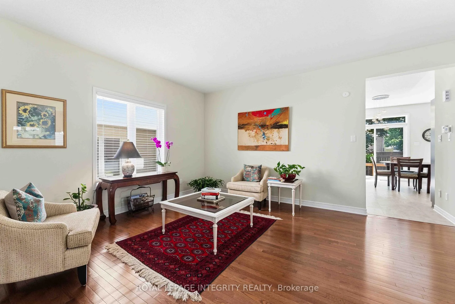
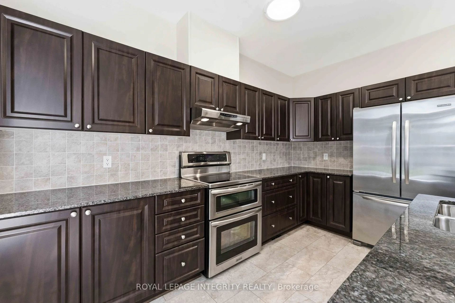
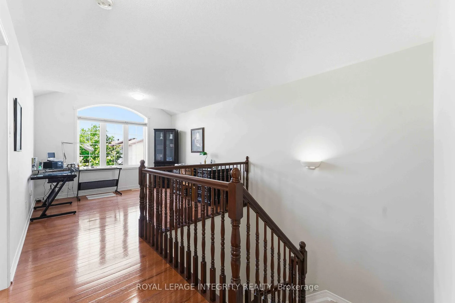
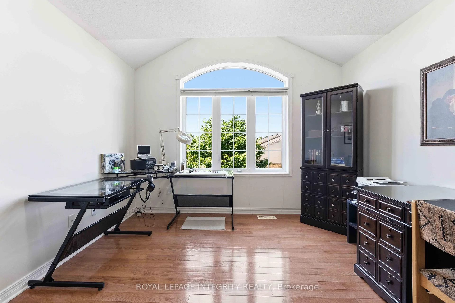
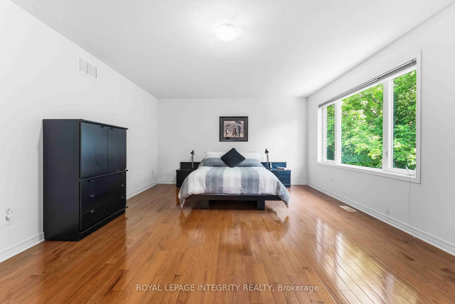
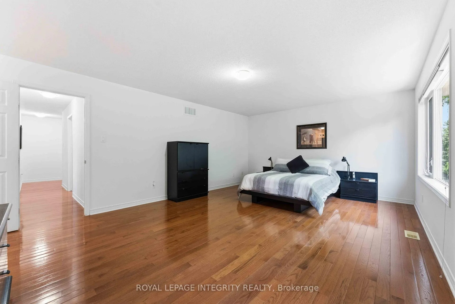
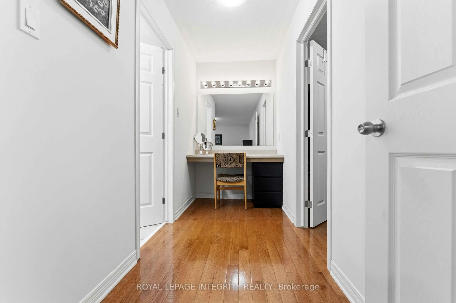
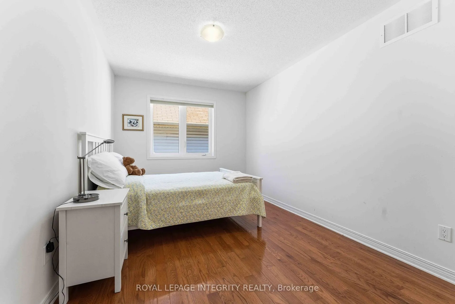
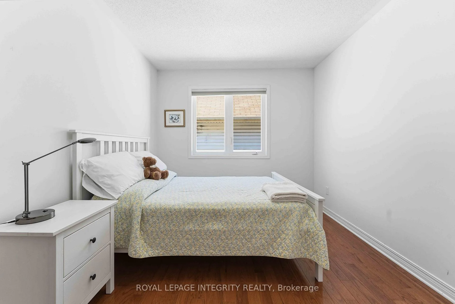
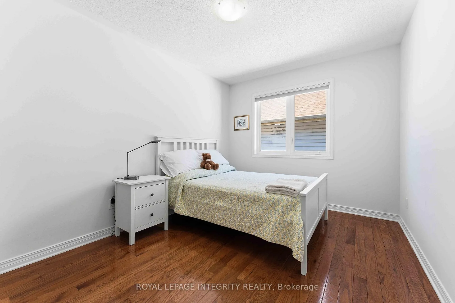
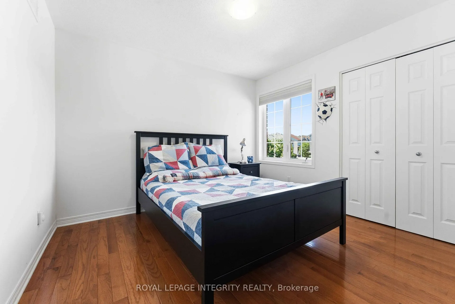
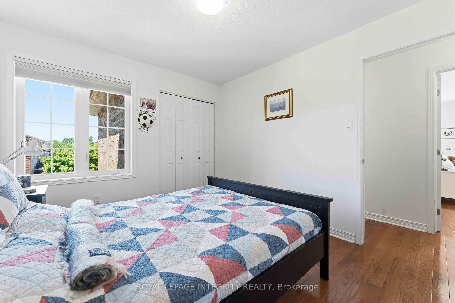
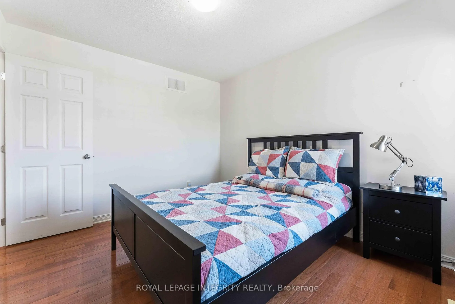
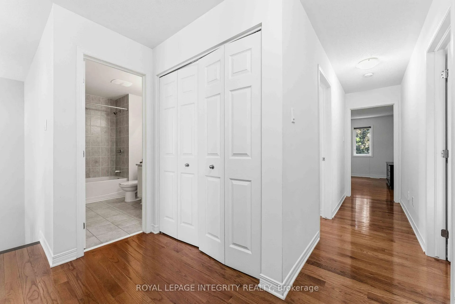
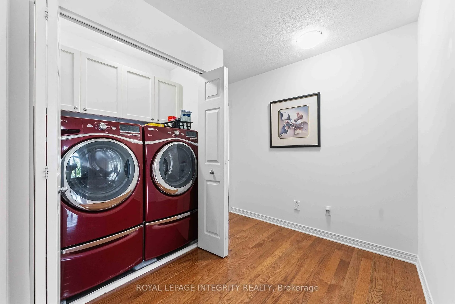
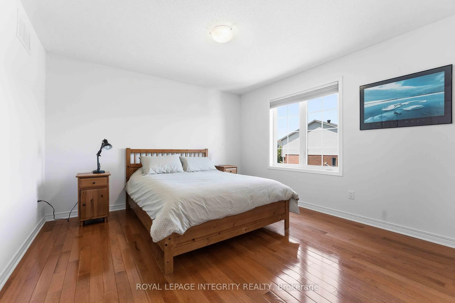
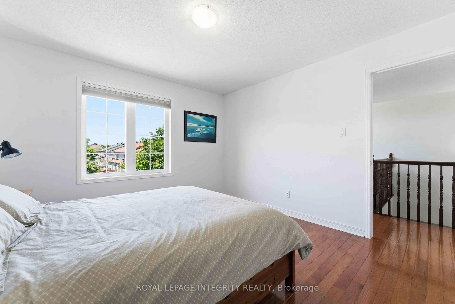
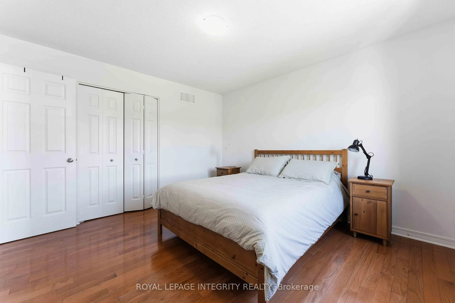
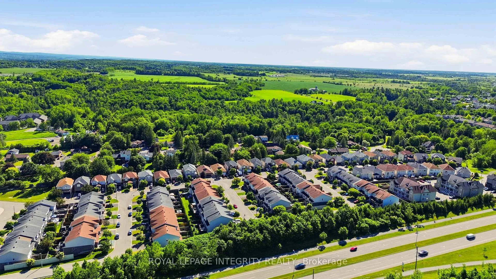
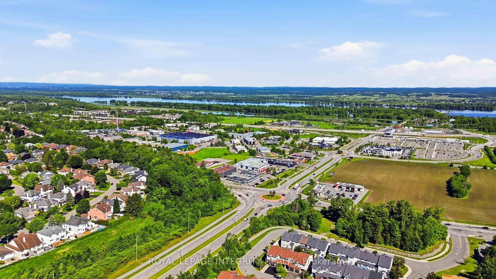
This is the one! A 2,600+ sq ft executive home that doesn't just check boxes - it rewrites the list. Nestled on a rare, quiet single-street community where traffic is a foreign concept, yet you are seconds from everything life demands. Steps to the LRT - one ride to downtown. Under 2 km to Hwy 174. 1h45 to Montreal. 25 min to the airport. Petrie Island Beach, scenic trails, ferry to Quebec, top English/French/Catholic/Public schools & every amenity imaginable. The location alone is worth the visit. Inside, natural light pours through wall-to-wall windows across both levels - this home glows. Immaculate scratch-free hardwood throughout sets a tone of effortless elegance. Two distinct living spaces, formal dining room, gas fireplace & a desirable chef's kitchen with island bar seating, generous pantry & all top-brand appliances included. Upstairs: 4 spacious bedrooms, huge versatile loft (office? family room? studio?), spa-worthy 5-pc ensuite with his & her sinks, soaking tub, stand-up shower & a WIC that will make you smile every morning. Upper-level laundry. The primary bedroom overlooks a wall of mature evergreens - privacy & peace, every day. Private backyard with generous deck, perennial garden & total seclusion. 2-car garage, which is a 4 vehicles driveway. HERE IS WHERE IT GETS EXCITING - Rough-in plumbing, 2 egress windows & dedicated electrical outlets every 10 ft in the basement. In-law suite, rental units, student housing - the income potential is extraordinary. Family dream AND investor's paradise. Pristine smoke-free, pet-free. All appliances, blinds & garage opener included. AC, built- in home security & roof with warranty. Homes like this don't wait!
Key Facts & Features
Property Costs
- Annual Property Tax Amount
- $5,524
- Land Transfer Tax Fee
- $15,275
- Basement Type
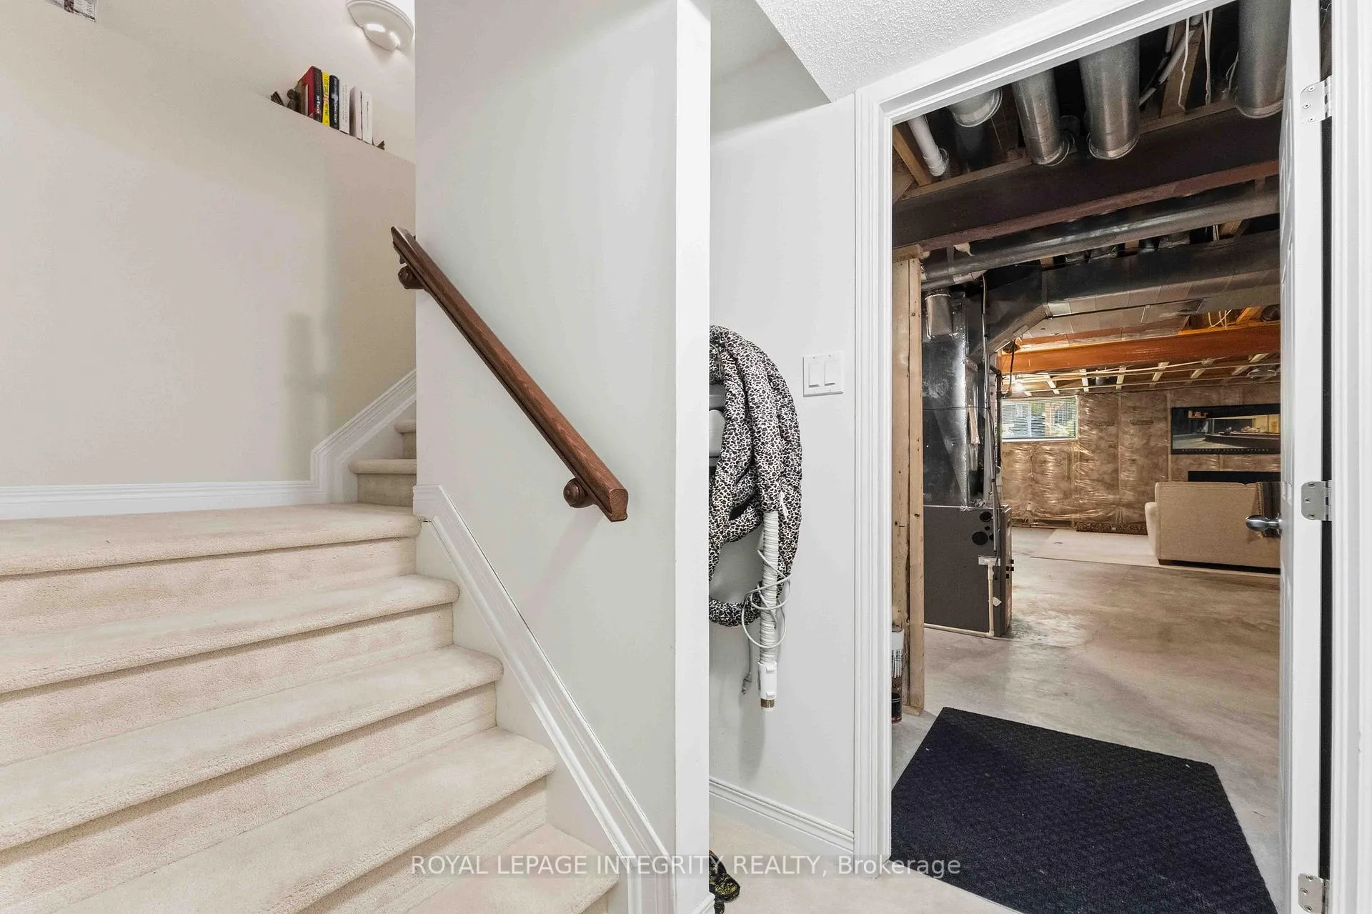
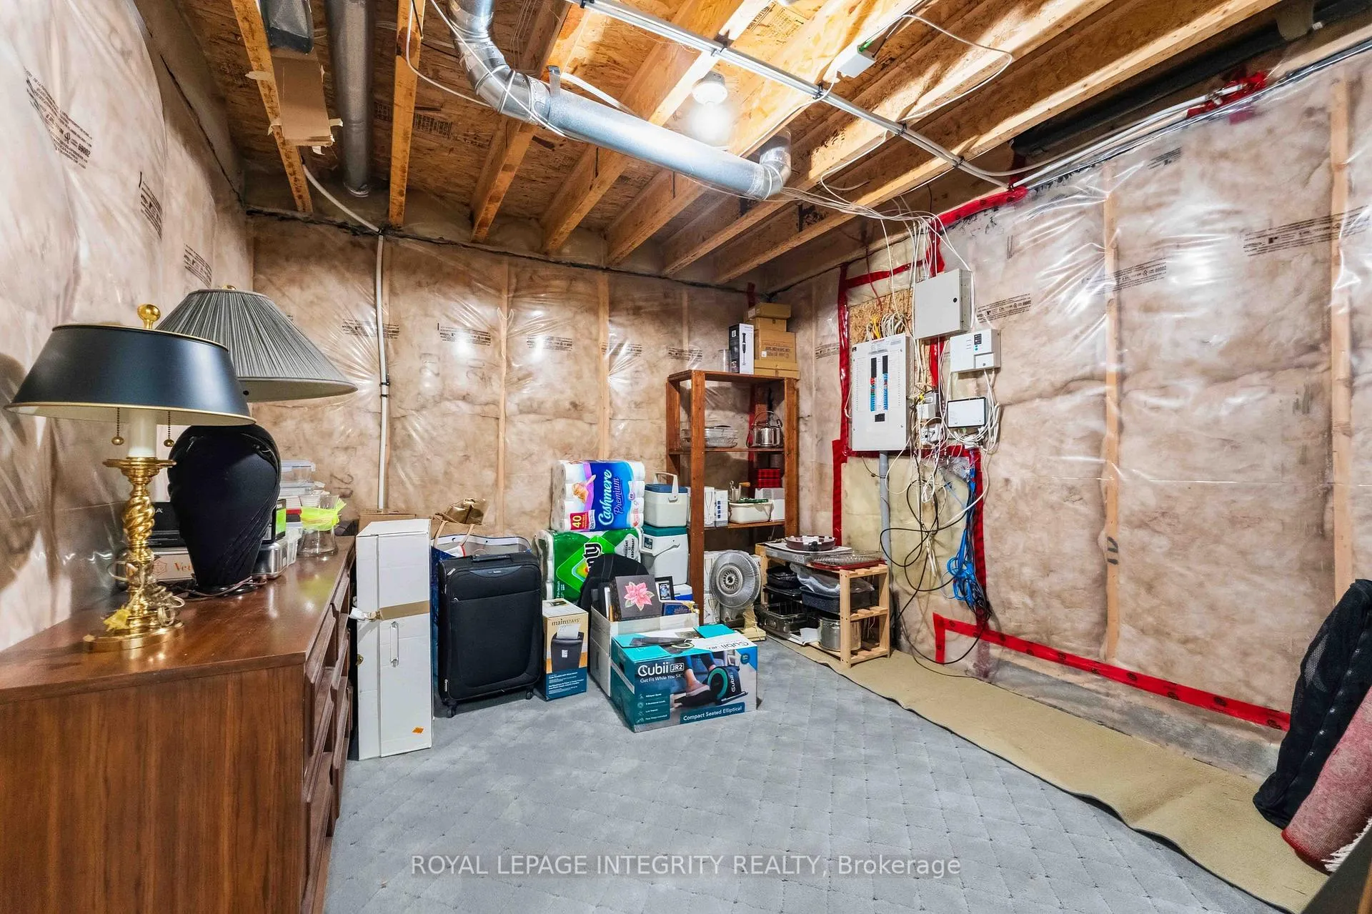
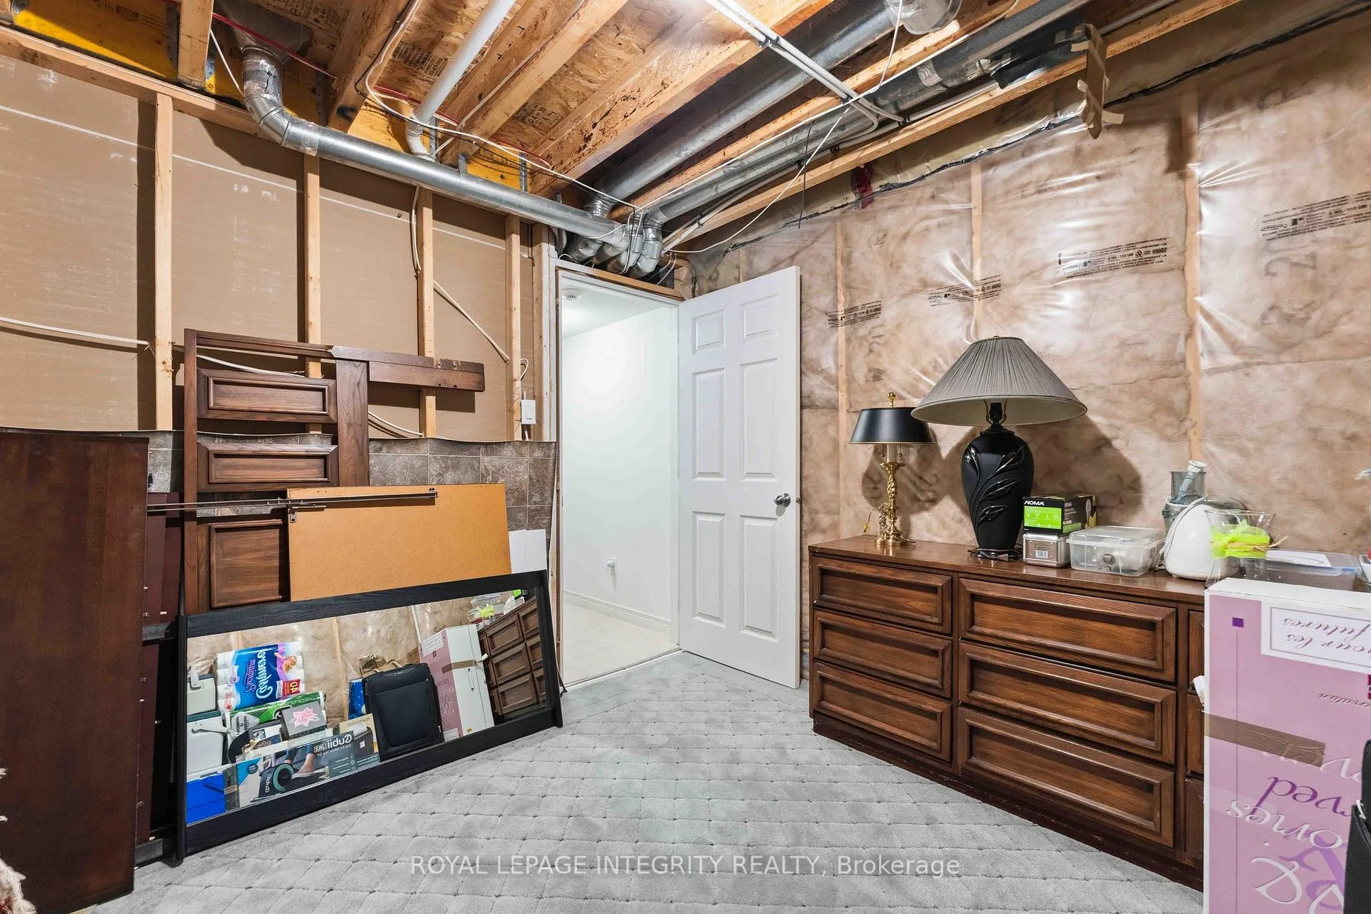
- Unfinished, Development Potential, Full
Interior Features
- Laundry Level
- Upper Level
- Interior Extras
- Air Exchanger, Auto Garage Door Remote, Central Vacuum, Floor Drain, Guest Accommodations, On Demand Water Heater, Rough-In Bath, Storage, Ventilation System, Water Heater, Water Meter, Water Heater Owned
- Fireplace/Stove
- Yes
- Fireplace Features
- Natural Gas, Family Room
- Elevator
- No
Exterior Features
- Pool
- None
Building
- Building Type
- Detached
- Building Style
- 2-Storey
Construction
- Exterior Finish
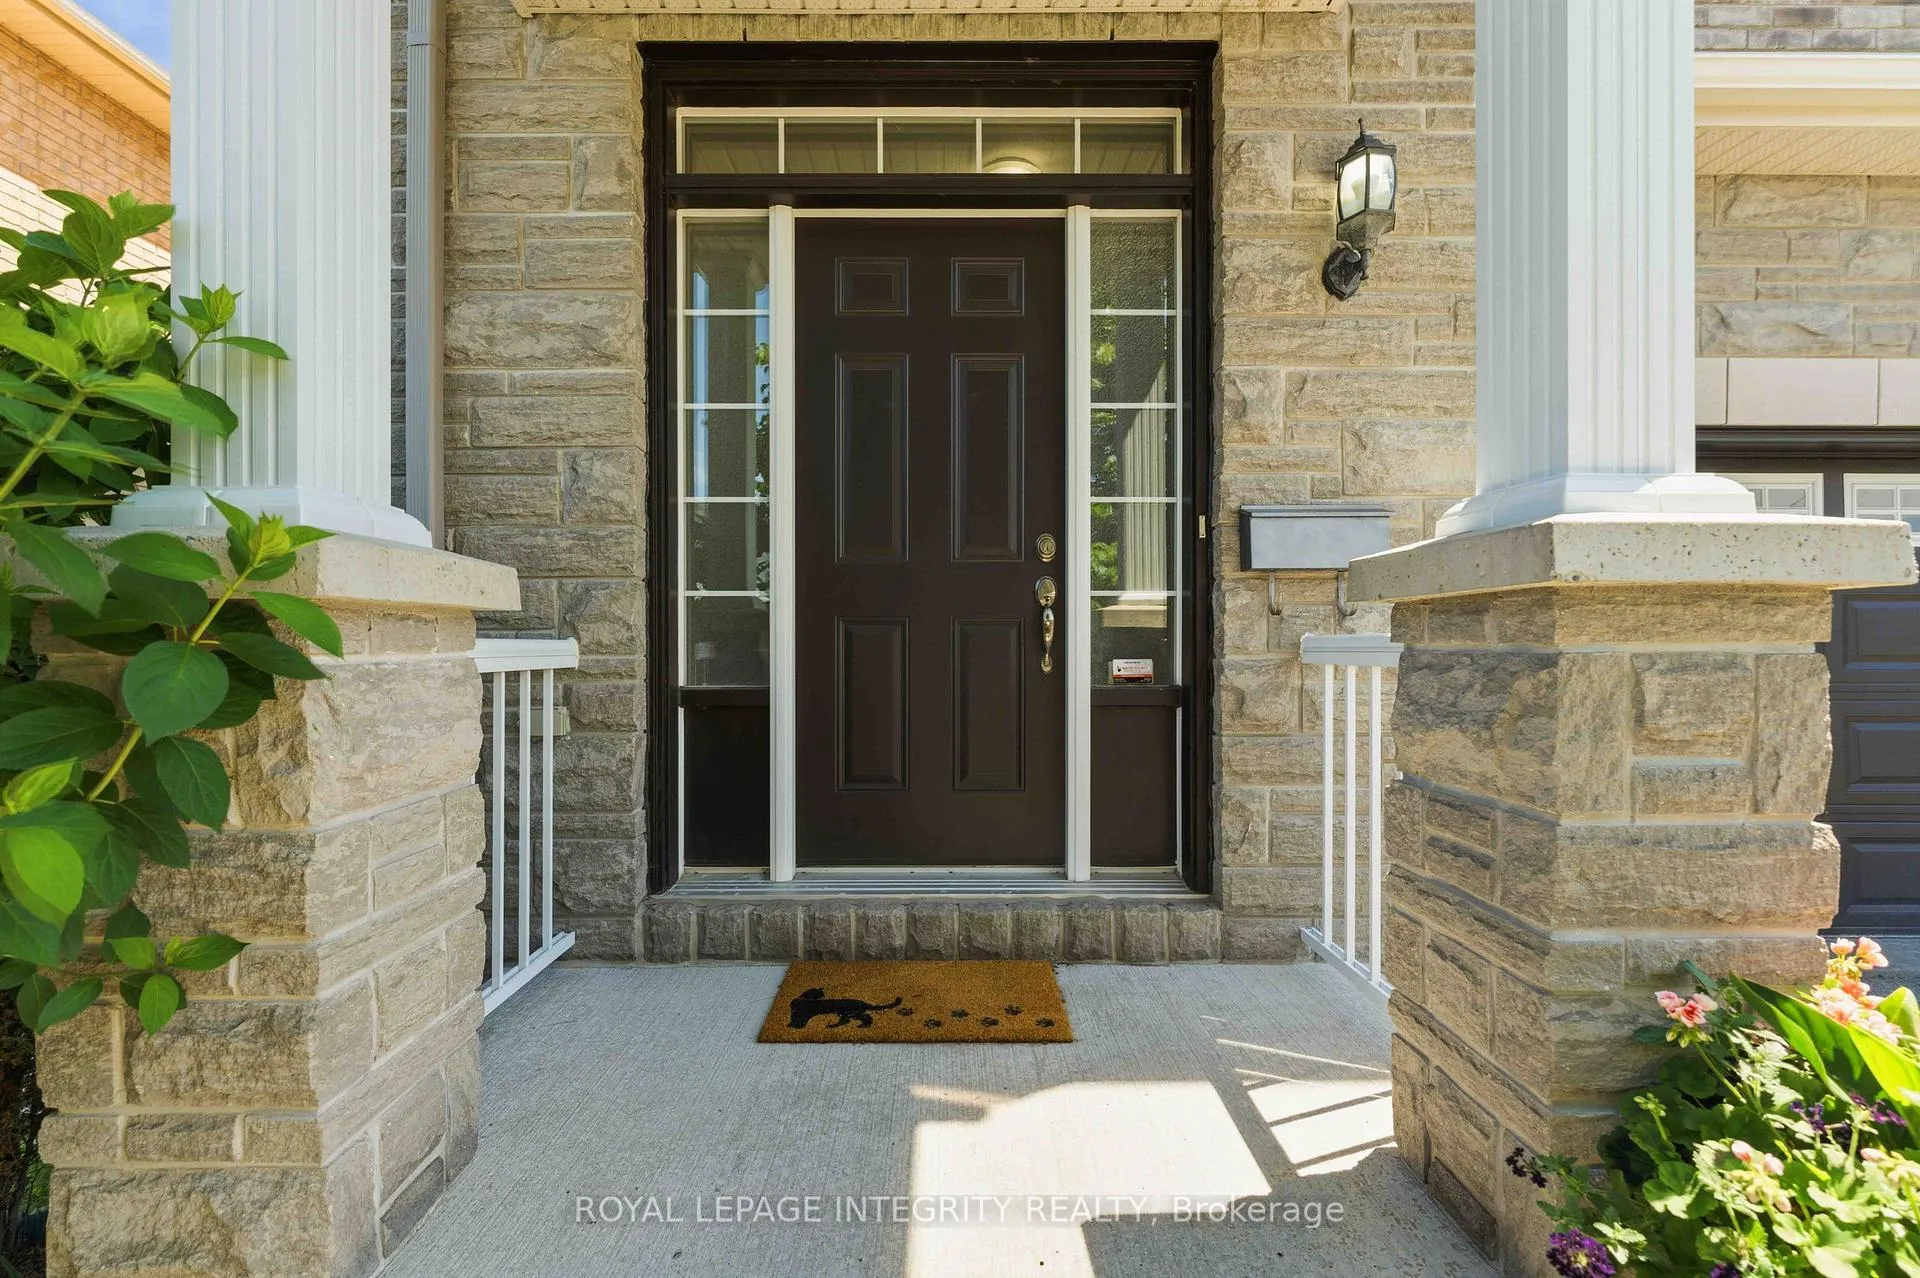
- Brick Front, Vinyl Siding
- Roof
- Shingles
- Foundation Details
- Poured Concrete
- Special Designation
- Unknown
Lot
- Lot Front
- 38.71 ft
- Lot Depth
- 95.14 ft
- Lot Shape
- Rectangular
Inclusions
- Inclusions
- All appliances, blinds & garage opener, bar stools
Parking & Garages
- Garage Type
- Attached
- Garage Spaces
- 2
- Parking Spaces
- 4
- Total Garage And Parking Spaces
- 6
Heating & Cooling
- Heat Source
- Gas
- Heat Type
- Forced Air
- Air Conditioning
- Central Air
- Water
- Municipal
- Sewers
- Sewer
- Natural Gas
- Yes
- Hydro
- Yes
- Cable
- Available
- Telephone
- Available
- Bedrooms
- 4
- Washrooms
- 3
- Kitchens
- 1
- Family / bonus room
- Yes
Room sizes
- Primary Bedroom—Second level, B/I Closet, 5 Pc Ensuite
- Bedroom—Second level
- Bedroom 2—Second level
- Bedroom 3—Second level
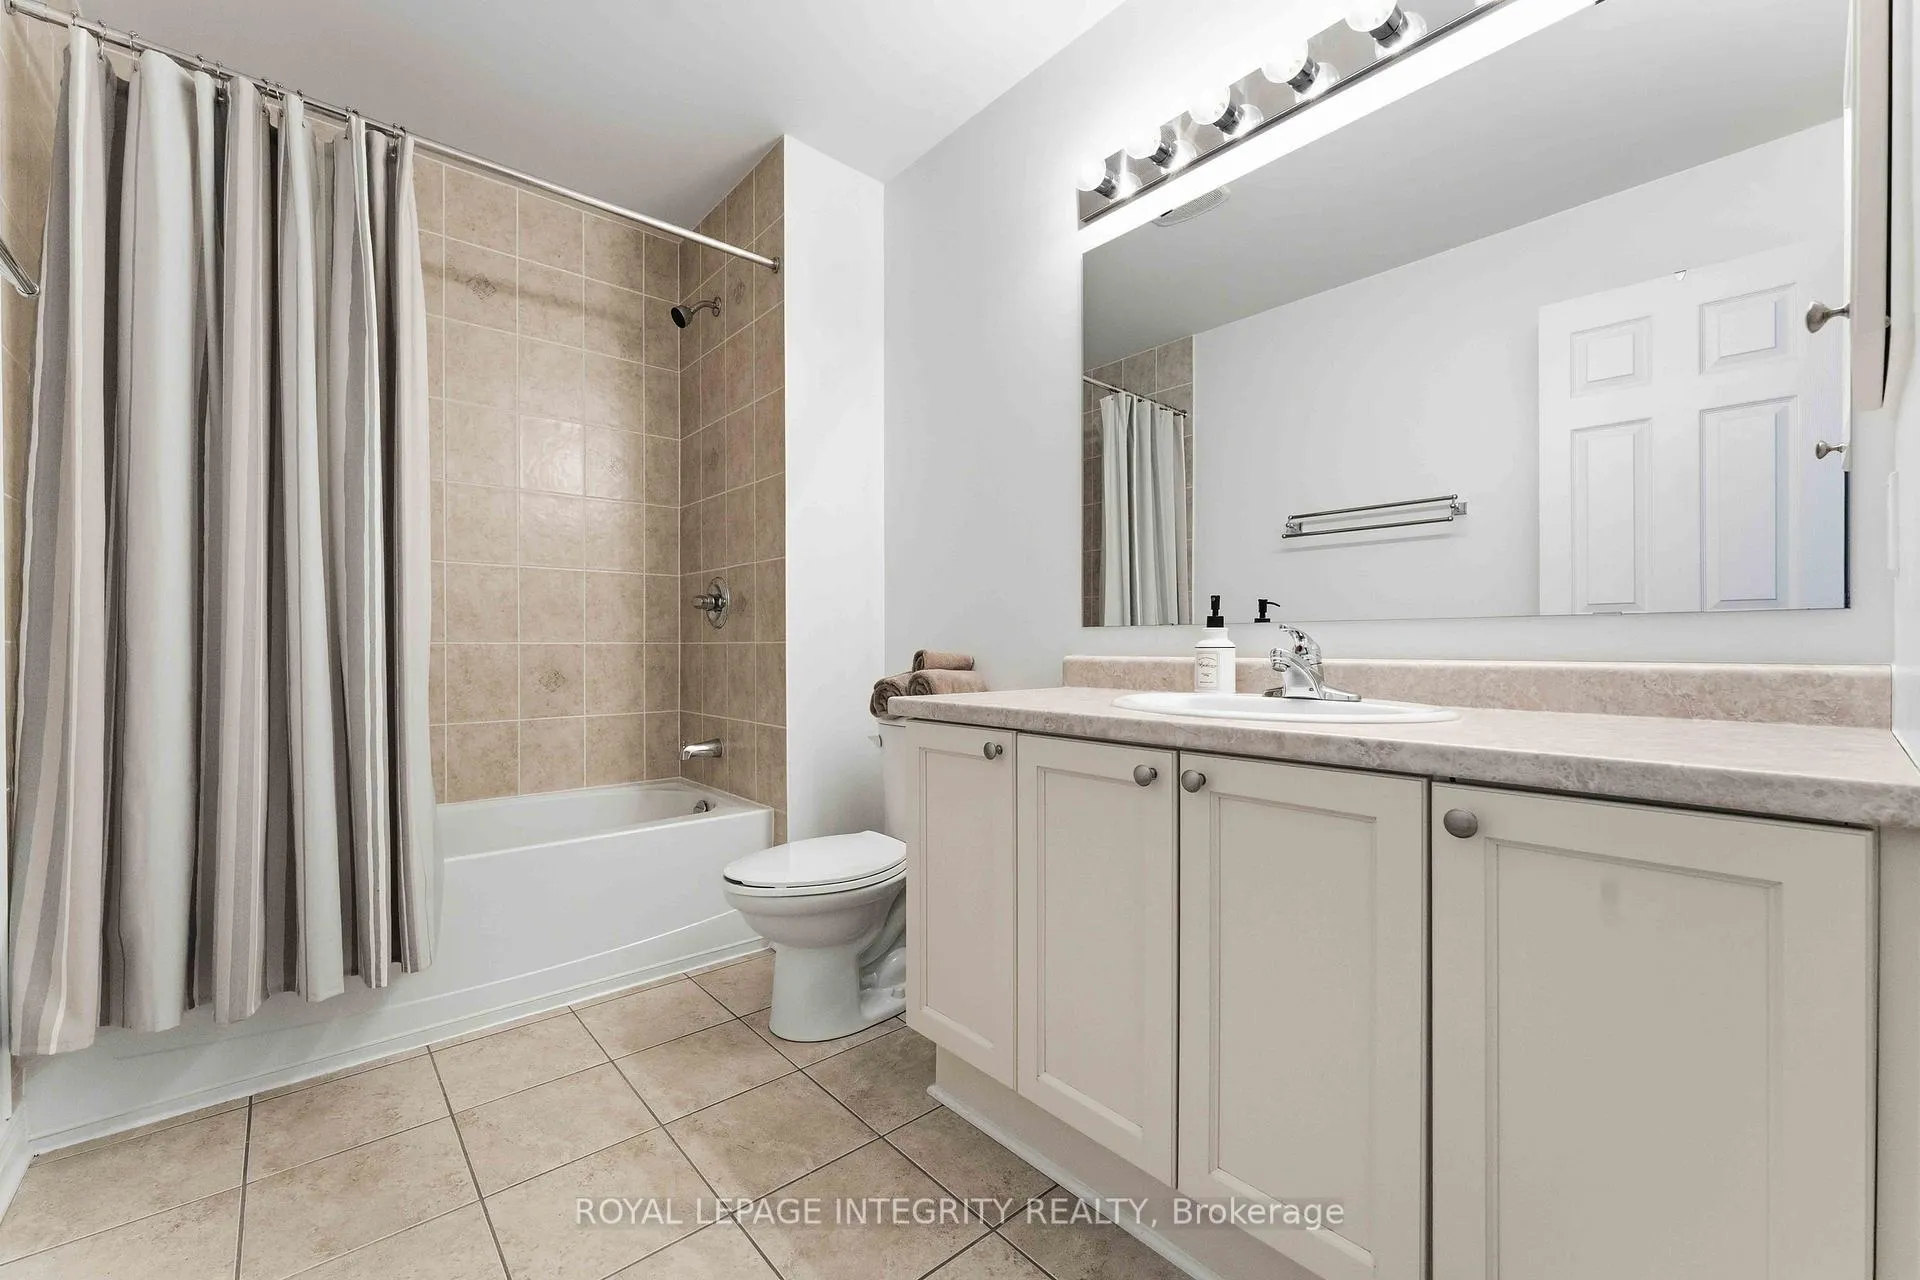
- Bathroom—Second level, 3 Pc Bath
- Loft—Second level
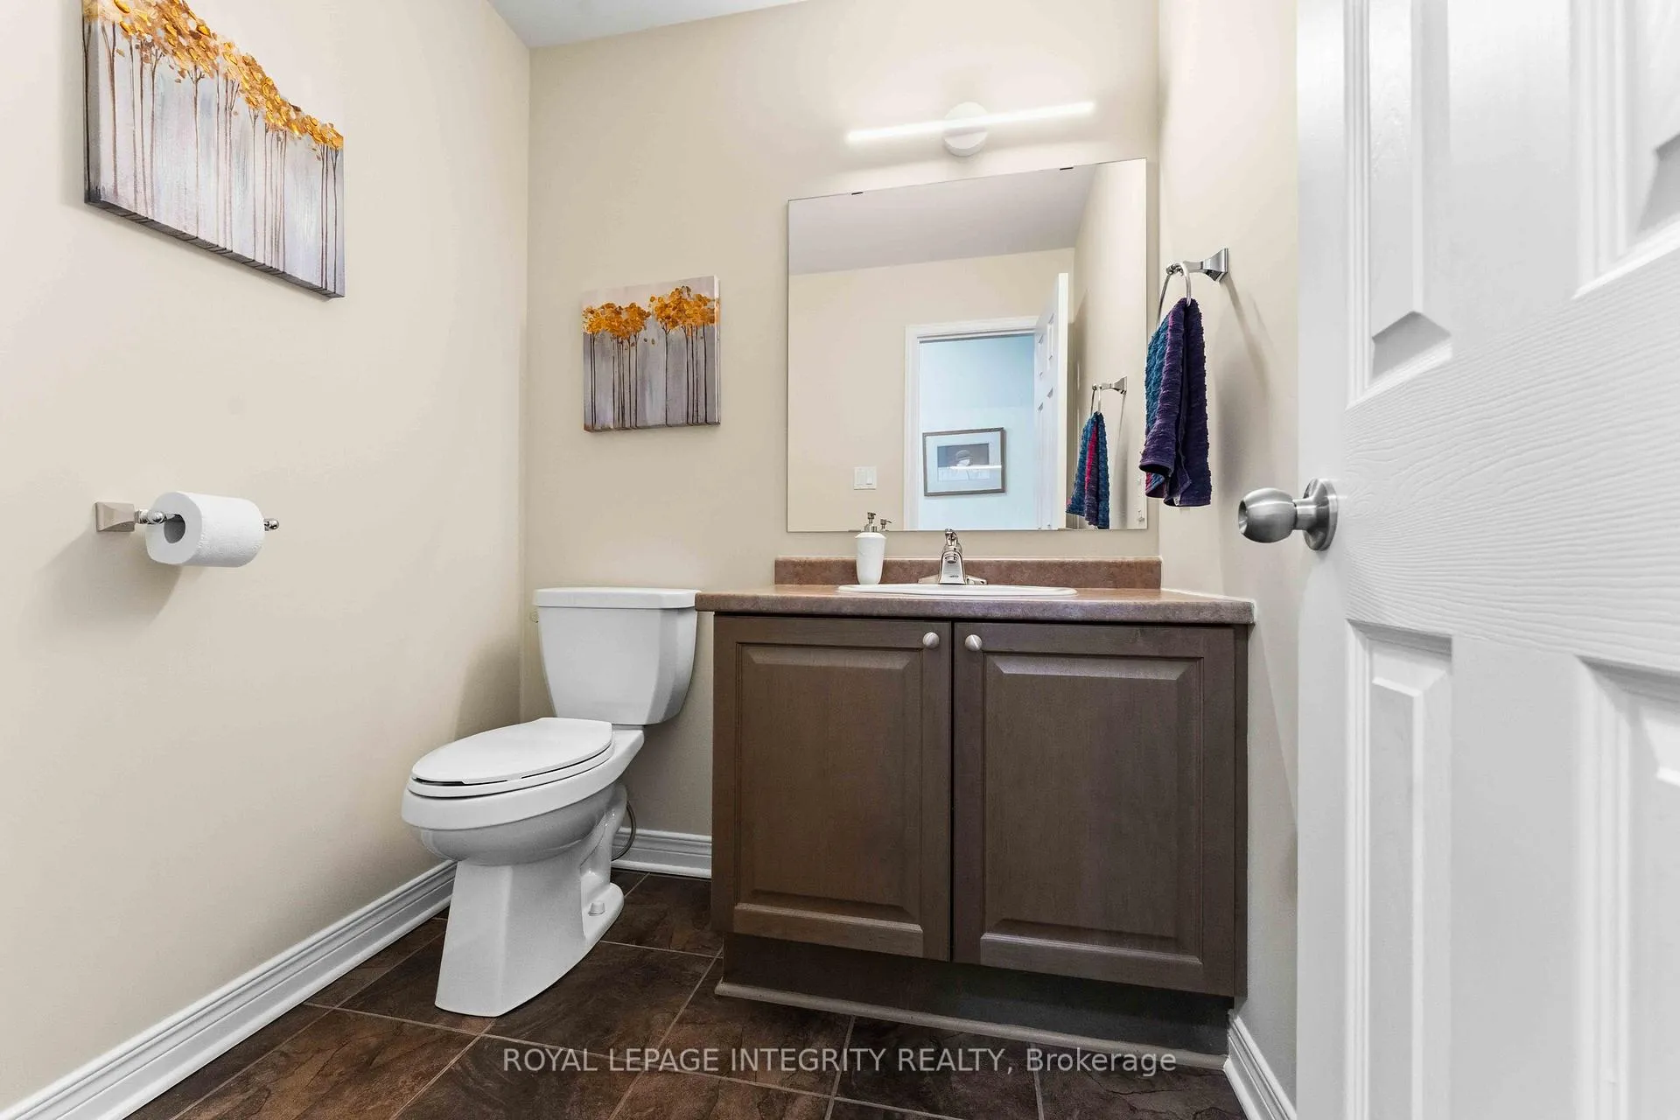
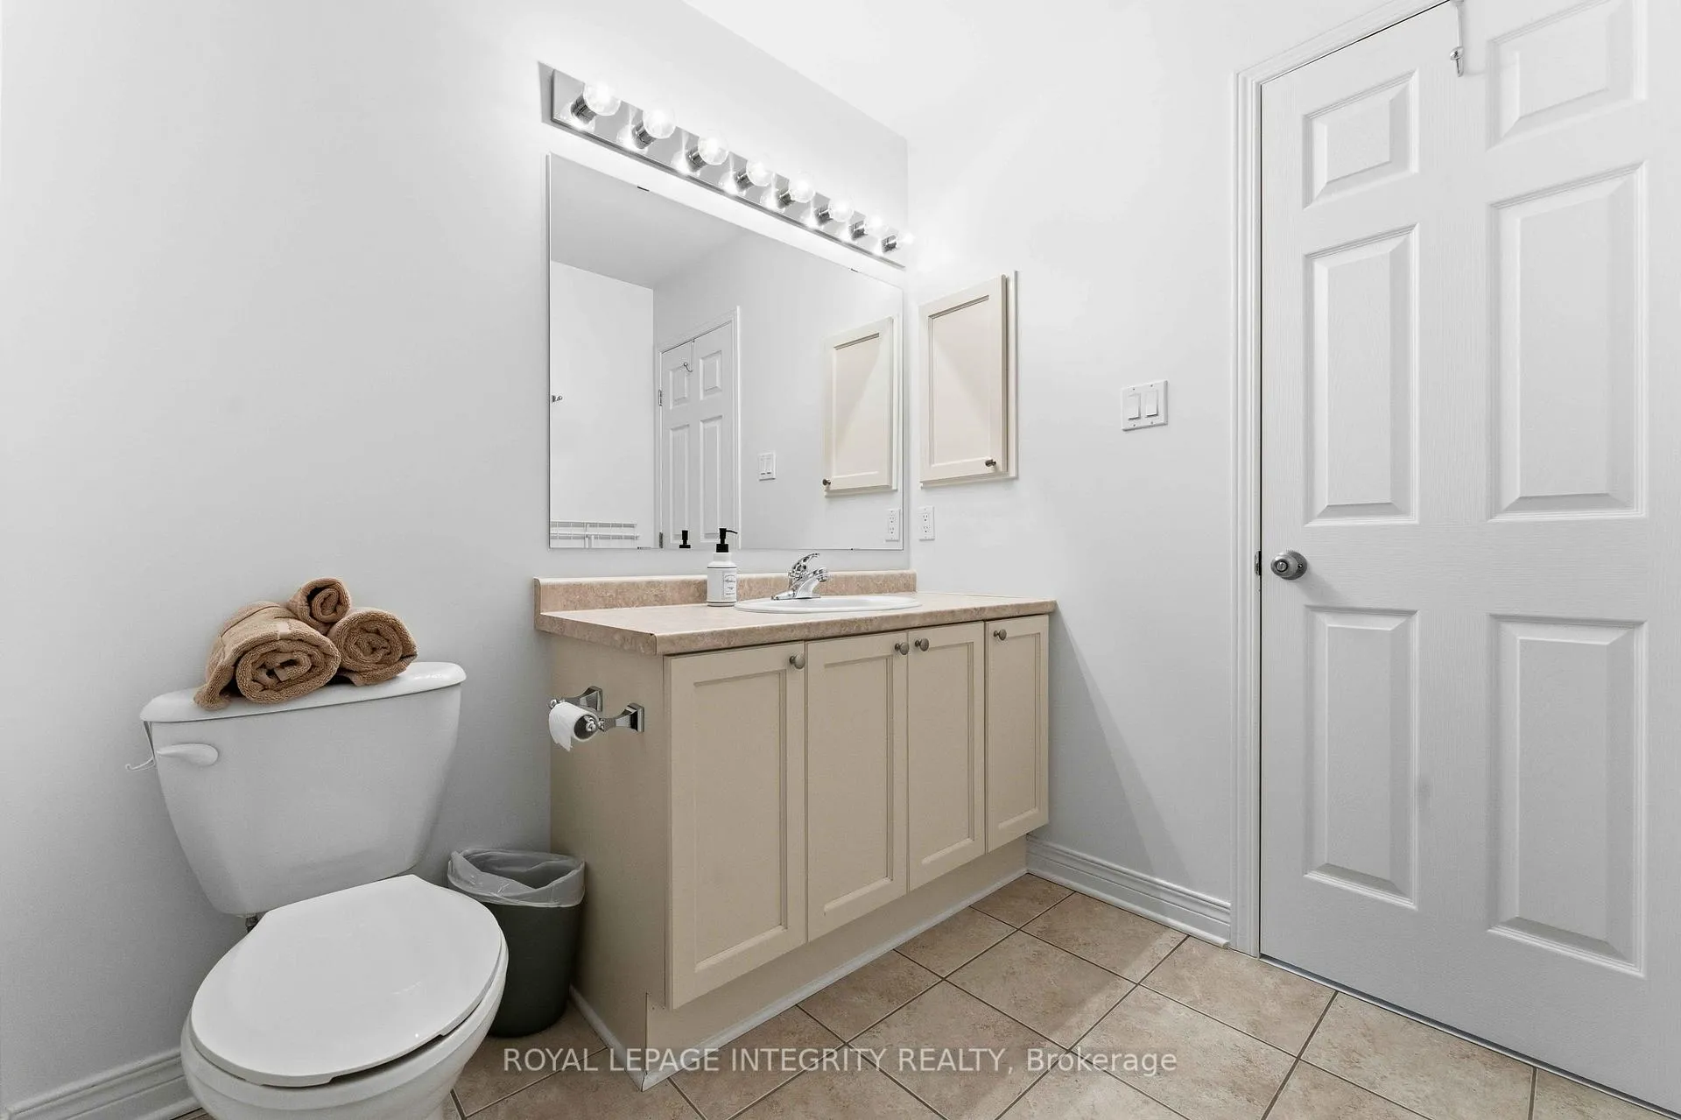
- Powder Room—Main level, 2 Pc Bath
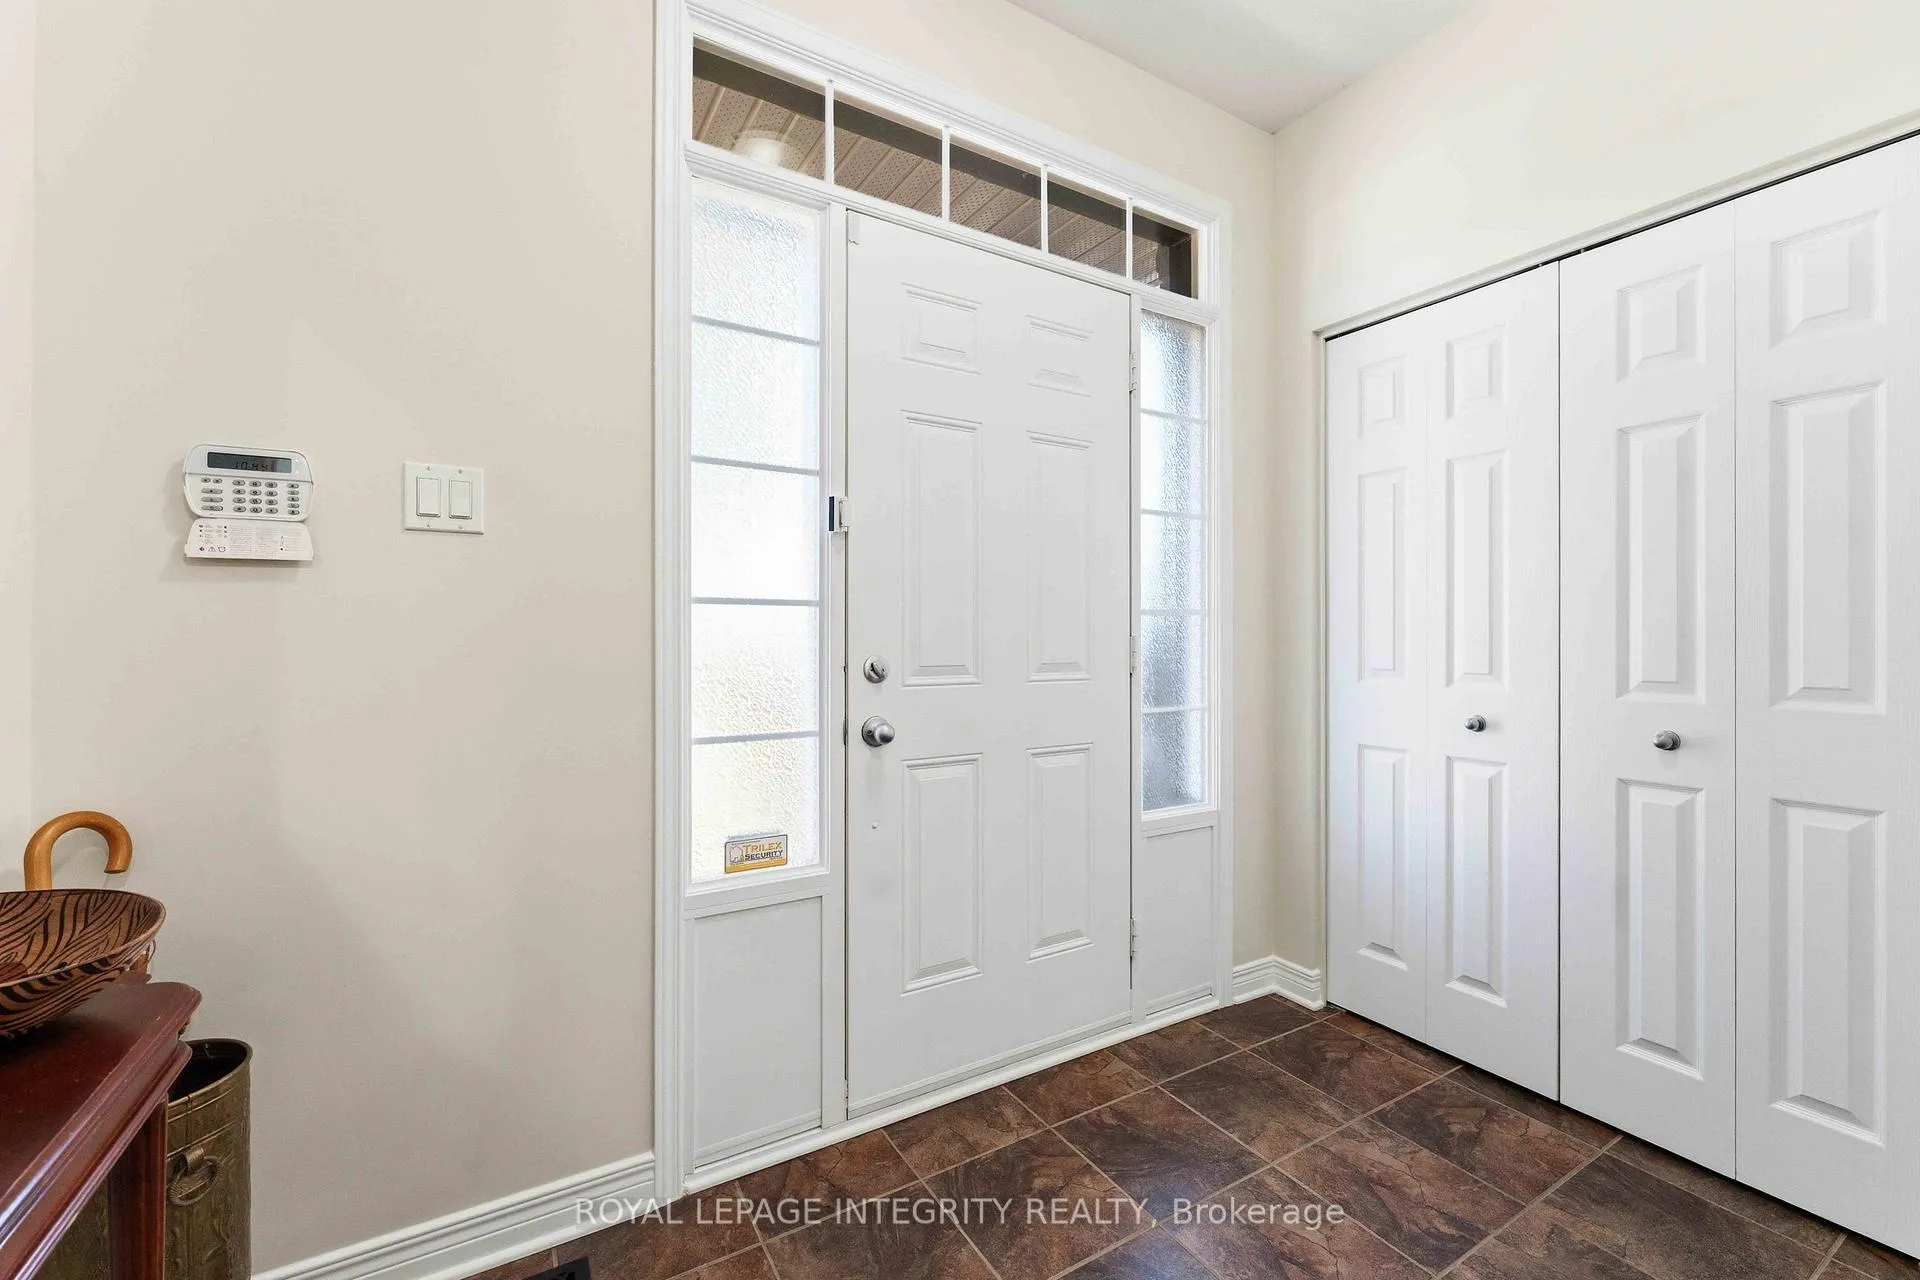
- Foyer—Main level
- Great Room—Main level
- Dining Room—Main level
- Kitchen—Main level
- Family Room—Main level
- Recreation—Basement level
- Utility Room—Basement level
Washrooms
- 2-piece, Main
- 3-piece, Second
- 5-piece, Second
- Municipality
- Ottawa
- Neighbourhood
- Springridge/East Village
- Main cross streets
- Trim / Antigonish
- Zoning
- R3VV
- Directions
- South off of Old Montréal Road
- MLS® number
- X13457126
- Data source
- Toronto Regional Real Estate Board
- Status change
- 2026-07-24
- Listed on
- 2026-06-15
- Days on market
- 39 days
- Possession type
- Flexible
- Co-op commission
- 2
- Seller
- Listed by
- ROYAL LEPAGE INTEGRITY REALTY
Home Market Value
Current home valuation for 347 Antigonish Avenue, Ottawa, Springridge/East Village, Ottawa, ON. Listed for $940,000
HOMEH Estimate
$709,470
Estimated Sales Range
$641,653 - $969,727
HOMEH Estimate for 347 Antigonish Avenue, Ottawa, Springridge/East Village
Calculated with a real agent's CMA method — 45+ years of experience, codified. Not an AI guess.
For the owner
Is this your home? Track its value.
Get this home's HOMEH Estimate by email once a month, with how many homes are for sale around you.
Mortgage Payment Calculator
Compare up to 4 down payment scenarios
5% on first $500K + 10% on $440,000 over $500K
$69,000
| Scenario 1 | Scenario 2 | Scenario 3 | Scenario 4 | |
|---|---|---|---|---|
−Down payment | % $ | % $ | % $ | % $ |
+CMHC insurance | $34,818 | $26,226 | $22,372 | $0 |
=Total mortgage | $905,258 | $872,226 | $821,372 | $752,000 |
Amortization | ||||
Mortgage rate | % | % | % | % |
| Payment frequency | ||||
=Mortgage payment | $4,420monthly | $4,259monthly | $4,010monthly | $3,672monthly |
Land Transfer Tax
$15,275
$15,275
Around this home
No schools found nearby
Data provided by OpenStreetMap & Fraser Institute School Rankings
Ask HOMEH
New!Hi there!
👋Text or call (416) 301-9001
Recommended for you
Based on homes you've looked at.
No recommended properties found.
Nearby similar homes
No nearby properties found.
More real estate resources
Other homes nearby
Explore this area
Nearby neighbourhoods
- 1106 - Fallingbrook/Gardenway South homes for sale
- 1105 - Fallingbrook/Pineridge homes for sale
- 1103 - Fallingbrook/Ridgemount homes for sale
- 1118 - Avalon East homes for sale
- 1104 - Queenswood Heights South homes for sale
- 1102 - Bilberry Creek/Queenswood Heights homes for sale
- 2011 - Orleans/Sunridge homes for sale
- 2010 - Chateauneuf homes for sale
No nearby listings available.