
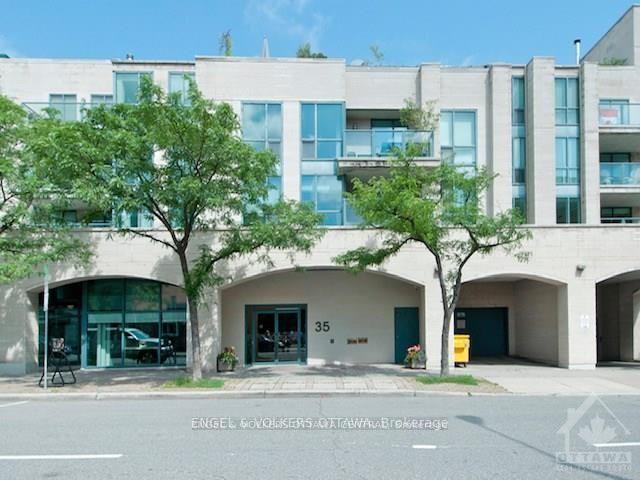
Unit 212, 35 Murray Street
Ottawa (Lower Town/Byward Market), ON K1N 9M5
- 2Bedrooms
- 2Bathrooms
- 1Parking
- 1000–1199Sq Ft
- $5,866Tax
- $1,076/moCondo Fee
 Estimated Value:$486,923See Free Estimate Report

Sale & Price History for Unit 212, 35 Murray Street, Ottawa, Lower Town/Byward Market
| Start Date | End Date | Price | Event | MLS# |
|---|---|---|---|---|
| No listing history available | ||||
Real estate boards require you to or to see the full details of this property.
*Sold prices and complete sale & price history are regulated data. Under the Trust in Real Estate Services Act, 2002 (TRESA) and the rules of the Real Estate Council of Ontario (RECO), and pursuant to the Multiple Listing Service® rules of the Canadian Real Estate Association (CREA) and the Toronto Regional Real Estate Board (TRREB), this information may be shown only to registered users who have agreed to the applicable terms of use (a Virtual Office Website, or "VOW," arrangement). HOMEH Inc., Brokerage therefore provides it to signed-in members only. Creating an account is free and takes under a minute.
About Unit 212, 35 Murray Street, Ottawa, Lower Town/Byward Market
Summarized Description
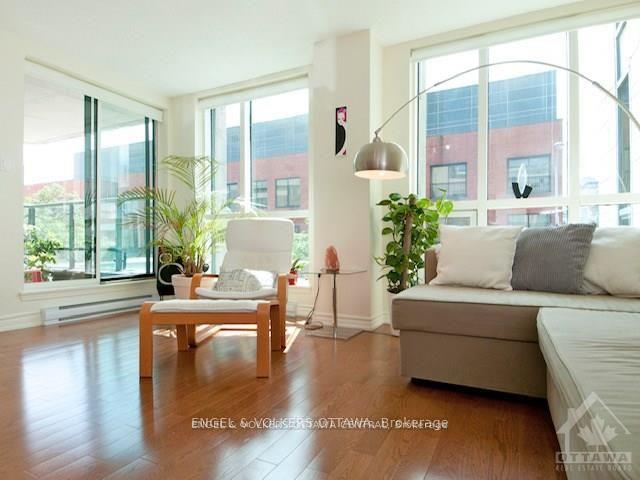
- Spacious 2-bedroom, 2-bathroom condo in ByWard Market.
- Over $40,000 in recent renovations.
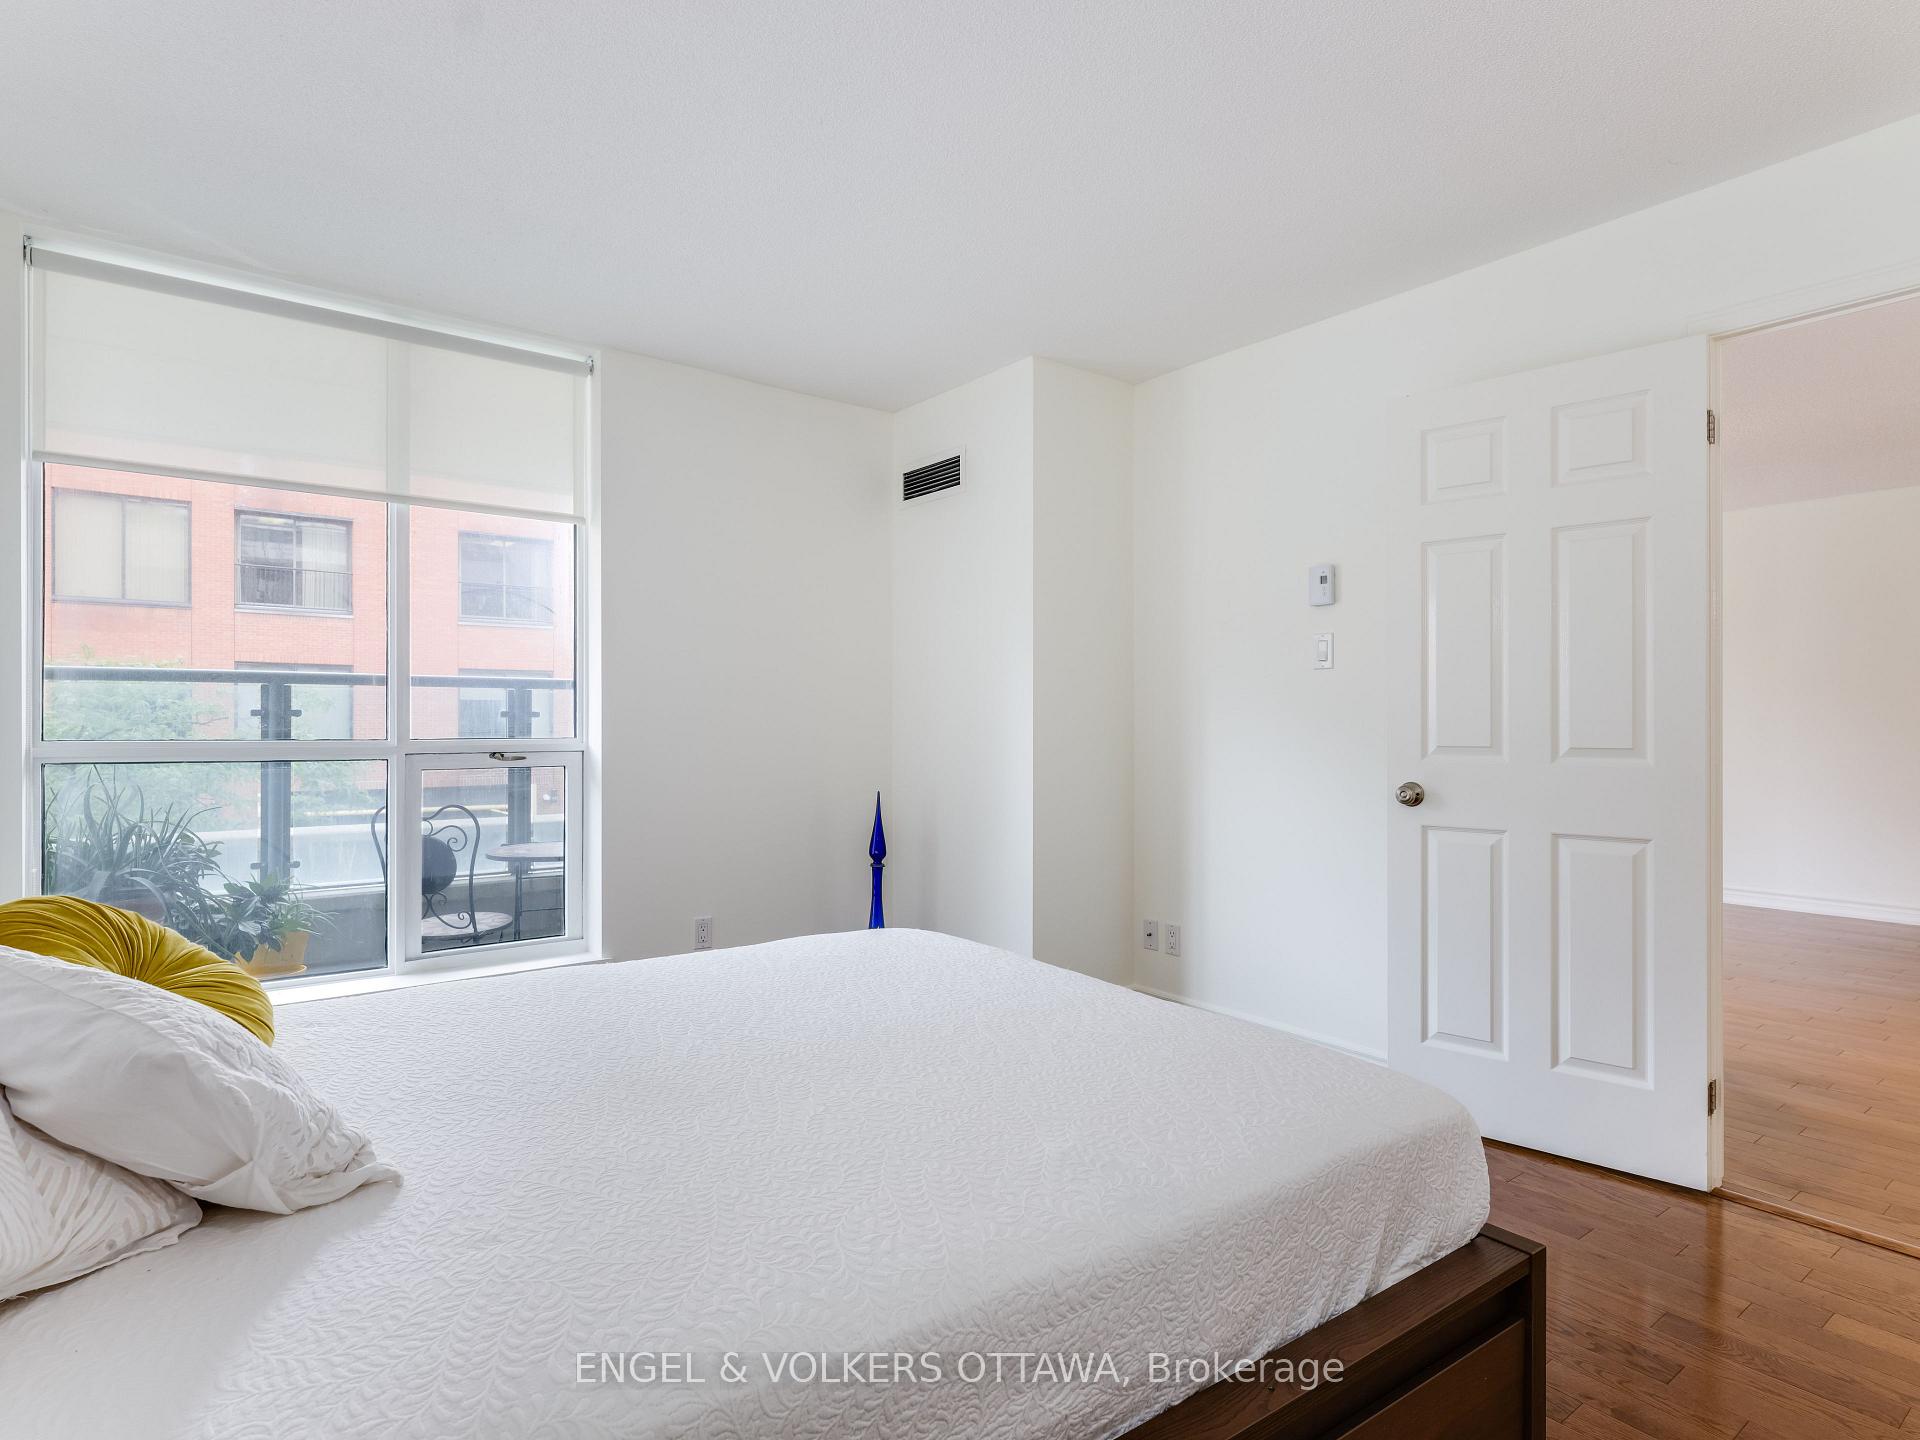
- Bright south-facing unit with large windows.
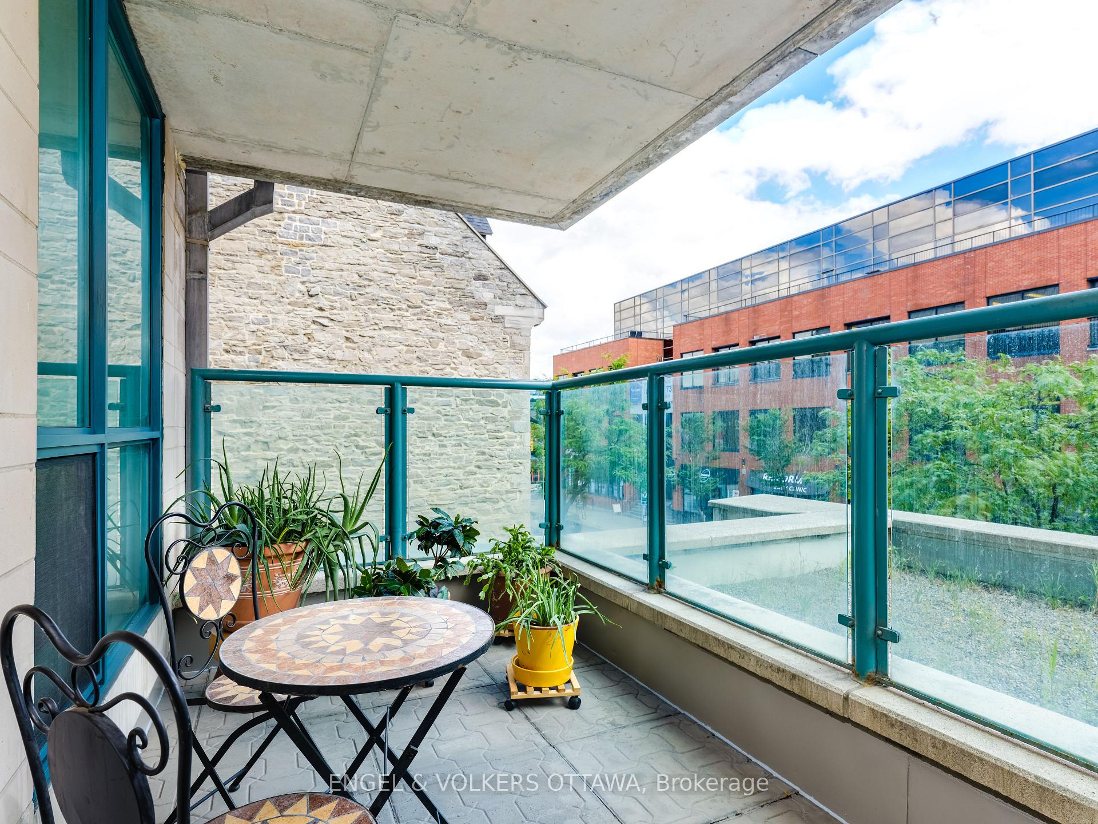
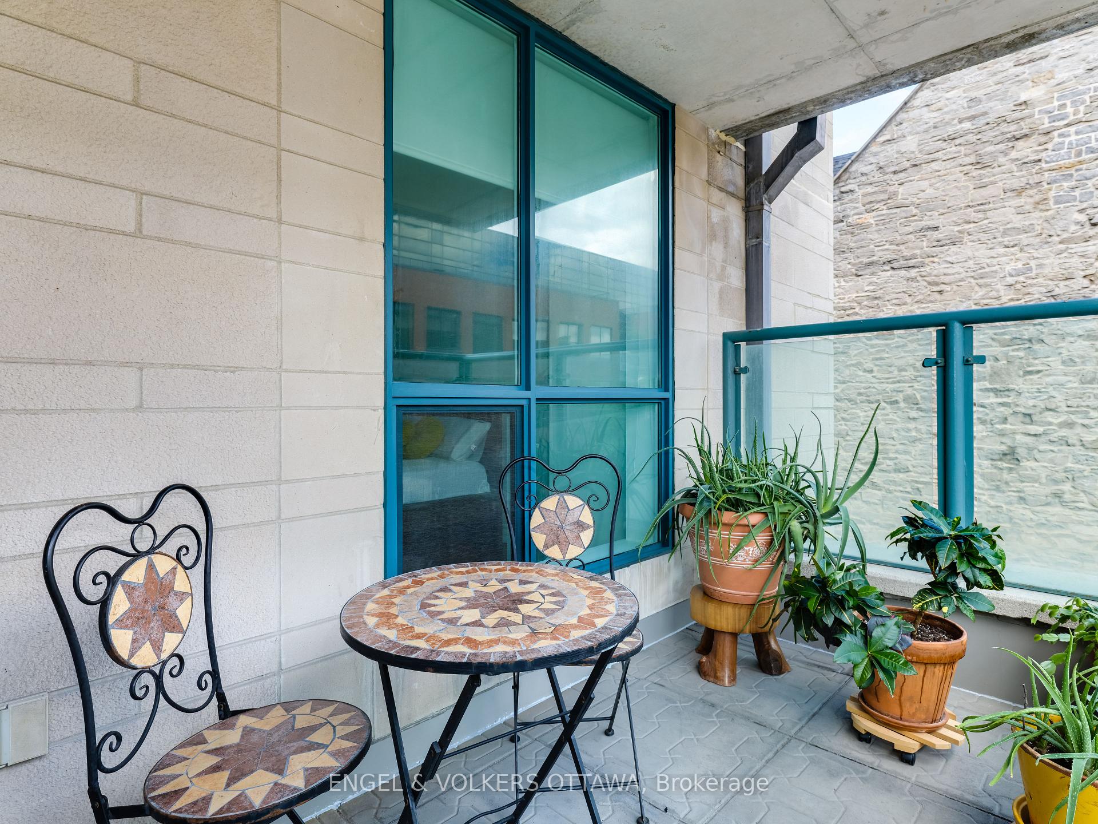
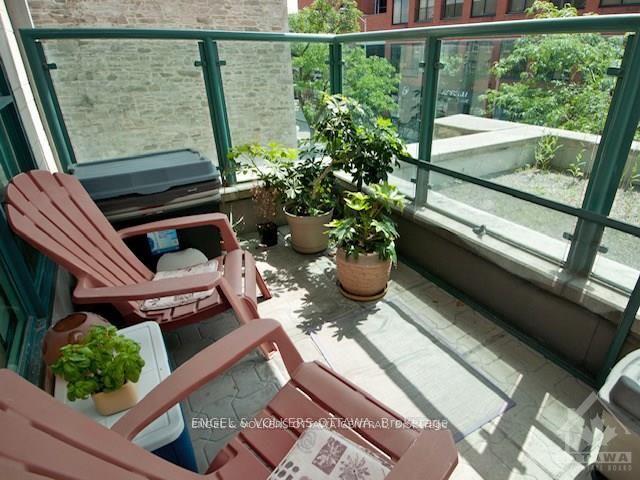
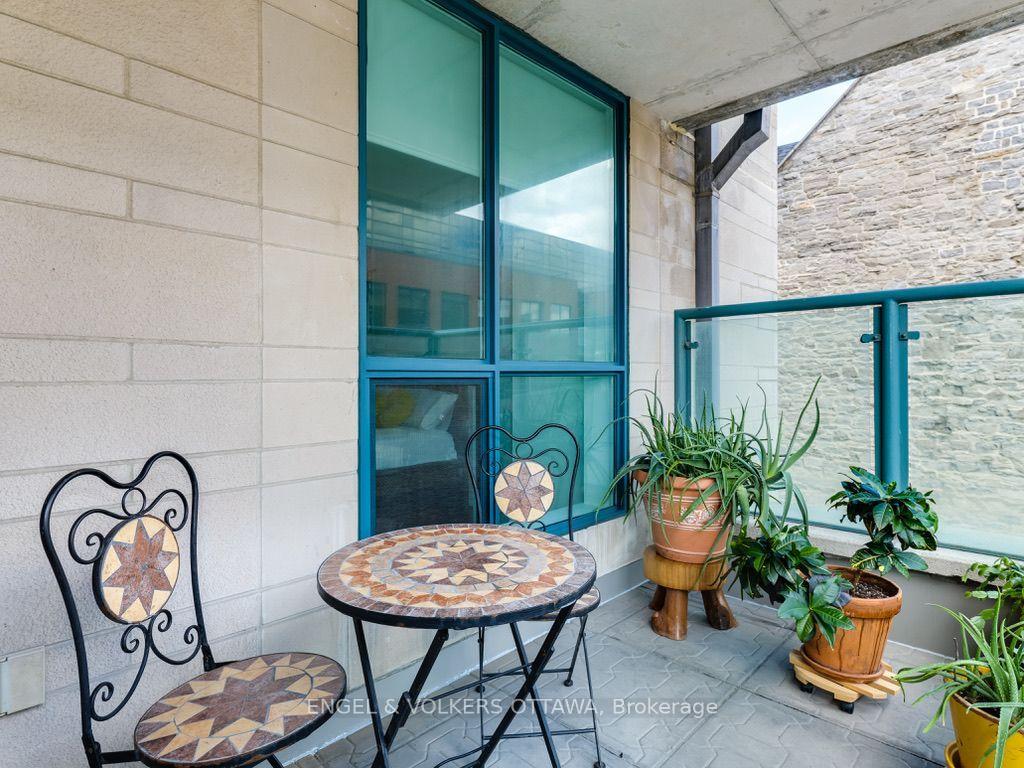
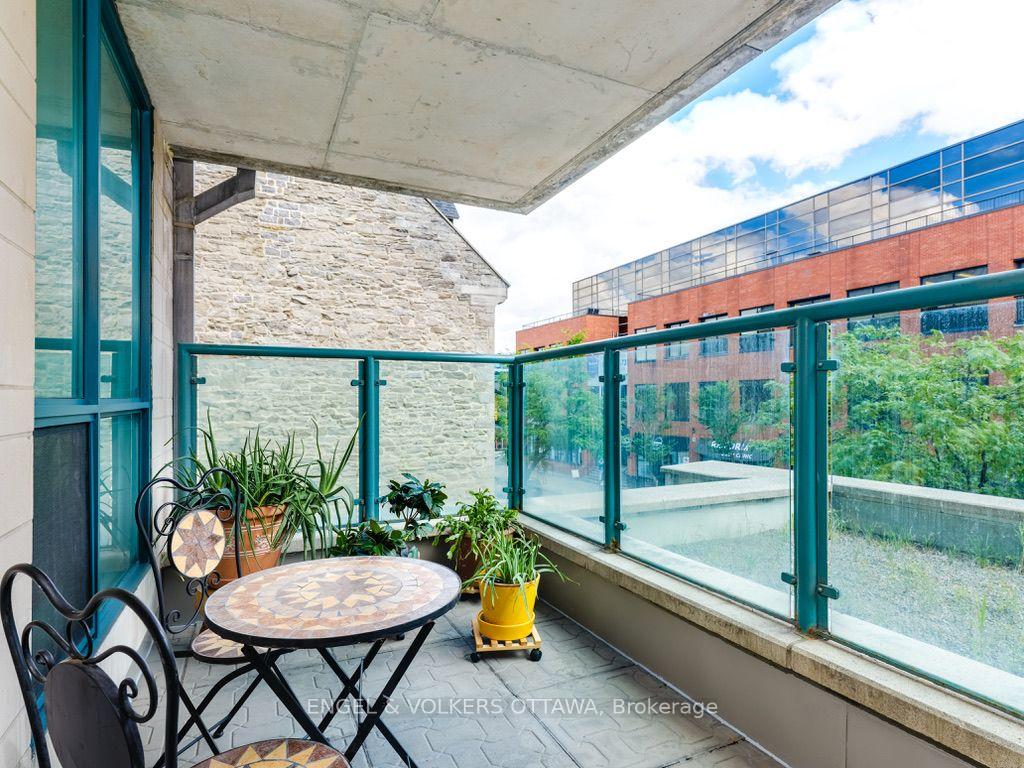
- Private balcony with views of Murray Street.
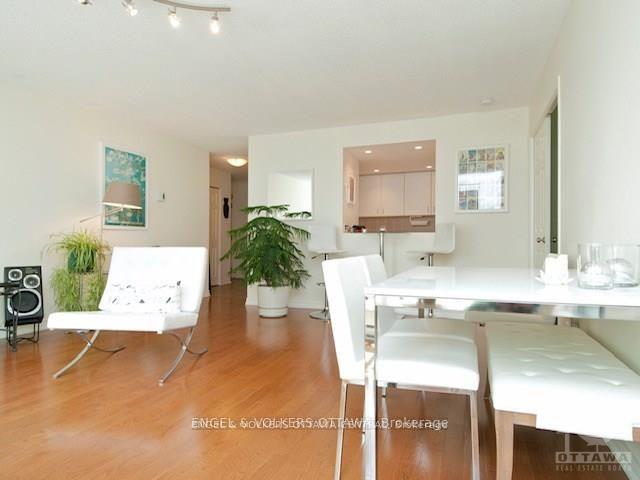
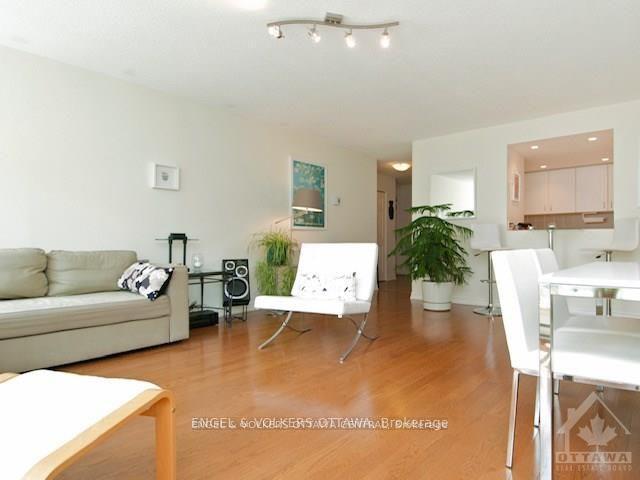
- Generous layout ideal for entertaining.
- Close to major attractions and amenities.
- Includes underground parking and storage locker.
- Currently tenanted until late 2026.
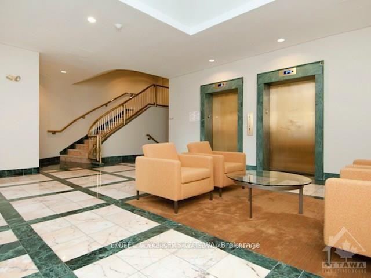
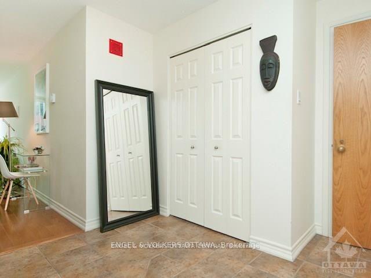
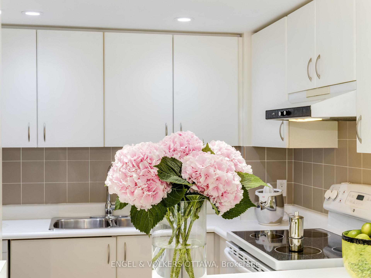
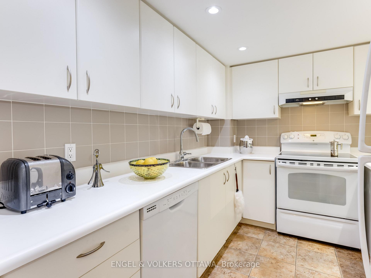
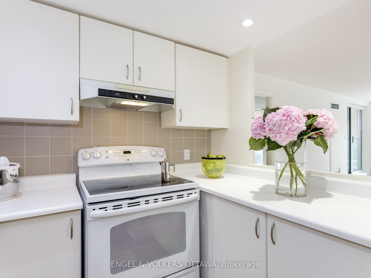
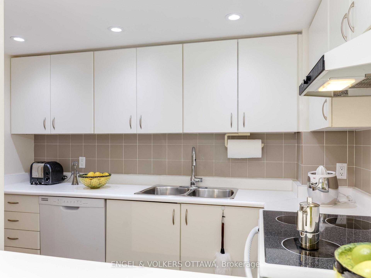
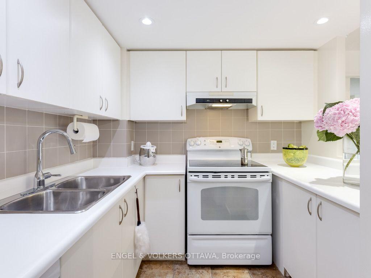
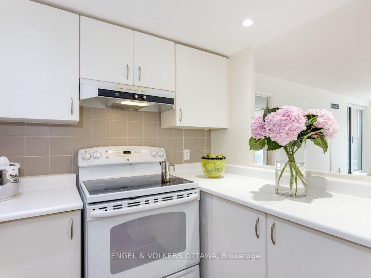
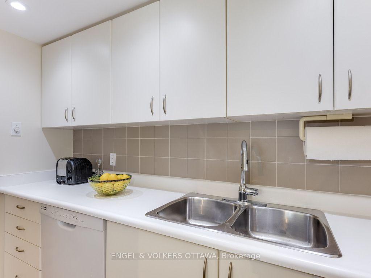
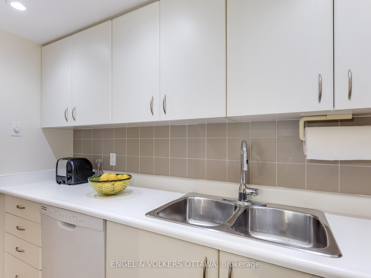
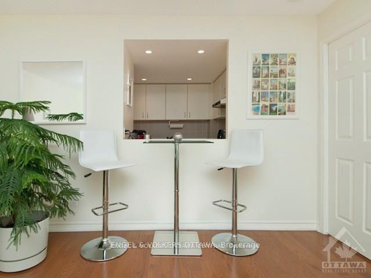
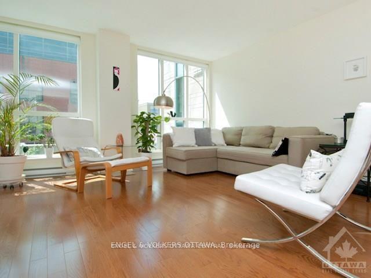
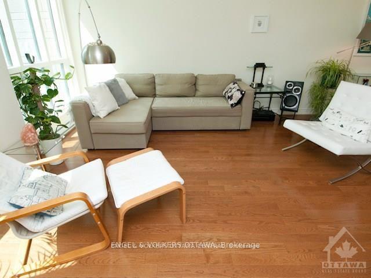
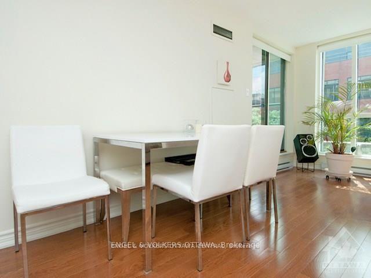
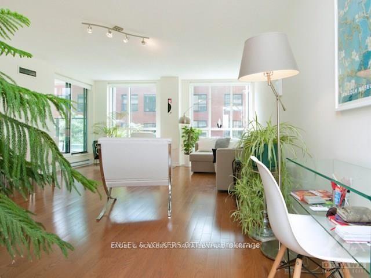
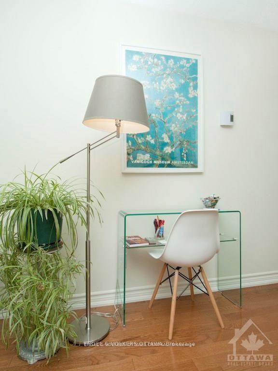
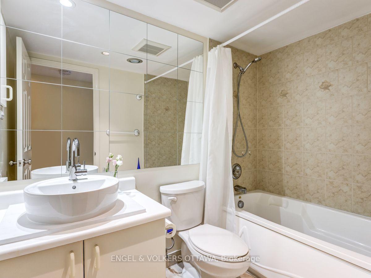
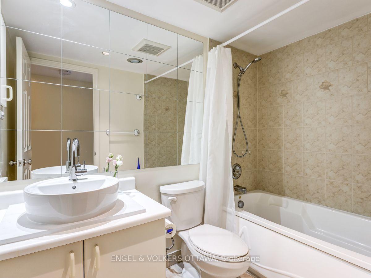
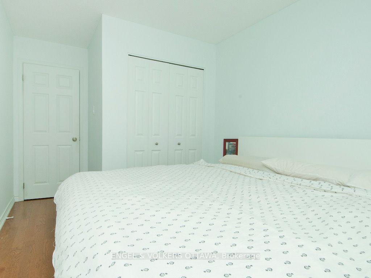
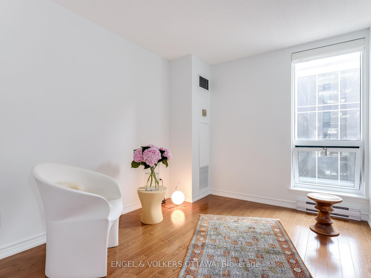
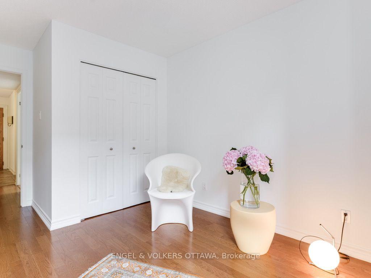
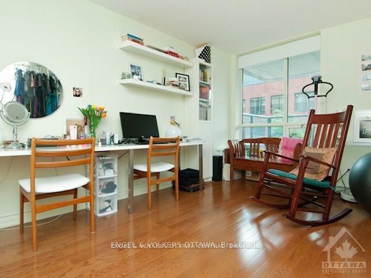
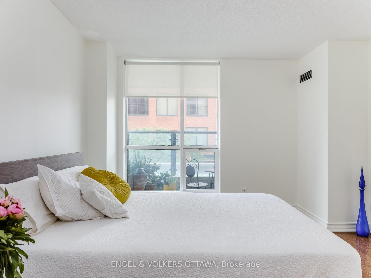
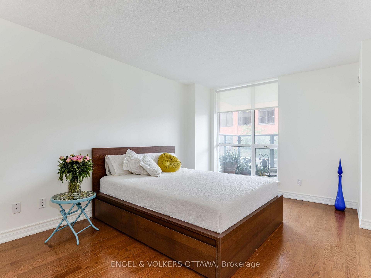
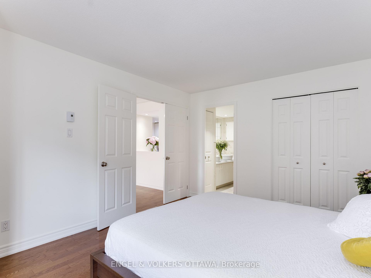
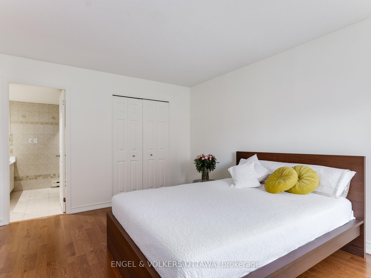
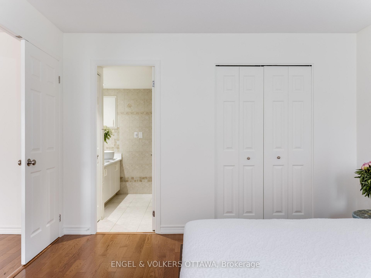
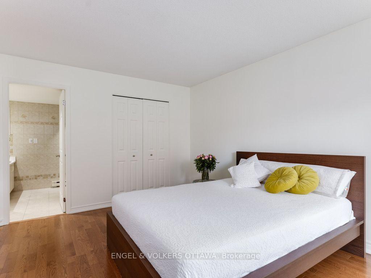
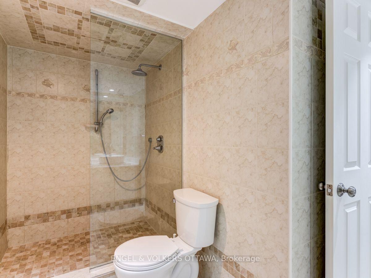
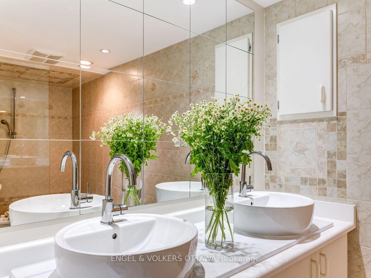
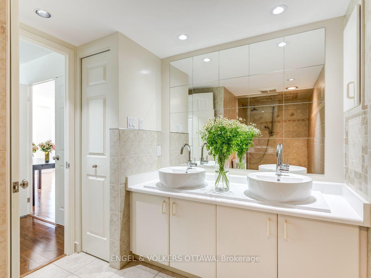
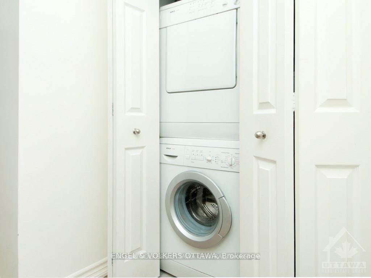
Experience spacious downtown living in the heart of Ottawa's historic and vibrant ByWard Market. This exceptionally bright and generously sized 2-bedroom, 2-bathroom south-facing condominium offers a rare combination of space, natural light and an outstanding central location. Extra-large south-facing windows fill the home with light, while hardwood flooring throughout and a private balcony overlooking Murray Street add to its appeal.The current owner has invested over $40,000 in renovations and improvements, enhancing the comfort and functionality of this spacious home. A new Bosch washing machine complements the other well-maintained appliances. The generous layout offers comfortable principal rooms, two full bathrooms and ample space for everyday living and entertaining- considerably more substantial than many downtown condominiums.Ideally positioned steps from Sussex Drive and Major's Hill Park, and within easy walking distance of Parliament Hill, Global Affairs Canada (DFAIT), embassies and government offices. Enjoy the Rideau Canal, Ottawa Locks, National Gallery of Canada, Rideau Centre, Château Laurier, outdoor farmers' market, restaurants, cafés, Tavern on the Hill, Tavern on the Falls, boutiques and nightlife, all close by.Excellent access to Ottawa's walking and cycling network offers scenic routes along the river and across the Alexandra Bridge toward the Canadian Museum of History, with spectacular views of Parliament Hill, Major's Hill Park and the Ottawa River.Underground parking and storage locker included. Parking space P4-46 and locker P2-26. Additional parking PIN: 154190129. Currently tenanted until the end of October 2026, with vacant possession available November 1, 2026. Measurements are approx. Floorplan attached. Status certificate to be ordered. 24 hours irrevocable on all offers as per form 224 and 244. Photos taken prior to current tenant.
Key Facts & Features
Property Costs
- Annual Property Tax Amount
- $5,866
- Land Transfer Tax Fee
- $6,375
Condo/Maintenance Fee
- Maintenance Fee
- $1,076 /month
Included In Maintenance Fee
- Water Included
- Building Insurance Included
Rental Items
- Rental Equipment
- HWT
- Under Contract
- Hot Water Heater
- Basement Type
- None
Interior Features
- Pets Permitted
- Yes-with Restrictions
- Laundry Features
- Ensuite
- Interior Extras
- None
- Fireplace/Stove
- No
- Elevator
- Yes
Exterior Features
- Balcony
- Open
Building
- Building Type
- Other
- Building Style
- Apartment
- Approx Age
- 31-50
- Condo Corp Number
- 419
Construction
- Exposure
- South
- Exterior Finish
- Stone
- Special Designation
- Unknown
Inclusions
- Inclusions
- Stove, Microwave, Dryer, Washer, Refrigerator, Dishwasher, Hood Fan, all window coverings and light fixtures belonging to owner.
Exclusions
- Exclusions
- tenant's possessions
Parking & Garages
- Garage Type
- Underground
- Garage Spaces
- 1
- Parking Type
- Owned
- Parking Spaces
- 0
- Total Garage And Parking Spaces
- 1
Lockers
- Locker Type
- Owned
- Locker Unit
- 26
- Locker Number
- 26
- Locker Level
- P2
Heating & Cooling
- Heat Source
- Electric
- Heat Type
- Baseboard
- Air Conditioning
- Central Air
- Bedrooms
- 2
- Washrooms
- 2
- Kitchens
- 1
Room sizes
- Laundry—Main level
- Foyer—Main level
- Kitchen—Main level
- Bedroom—Main level
- Bathroom—Main level
- Bathroom—Main level
- Laundry—Main level
- Primary Bedroom—Main level
- Living Room—Main level
Washrooms
- 3-piece, Main
- 4-piece, Main
- Municipality
- Ottawa
- Neighbourhood
- Lower Town/Byward Market
- Main cross streets
- SUSSEX TO MURRAY. RIGHT ON MURRAY. BUILDING ON NORTH SIDE OF STREET.
- Zoning
- res
- Directions
- SUSSEX TO MURRAY. RIGHT ON MURRAY. BUILDING ON NORTH SIDE OF STREET.
- MLS® number
- X13843496
- Data source
- Toronto Regional Real Estate Board
- Listed on
- 2026-09-30
- Updated on
- 2026-09-30
- Days on market
- 17 days
- Possession date
- 2026-11-02
- Possession type
- 30-59 days
- Co-op commission
- 2% plus HST
- Seller
- Listed by
- ENGEL & VOLKERS OTTAWA
Home Market Value
Current home valuation for Unit 212, 35 Murray Street, Ottawa, Lower Town/Byward Market, Ottawa, ON. Listed for $495,000
HOMEH Estimate
$486,923
Estimated Sales Range
$384,669 - $597,905
HOMEH Estimate for Unit 212, 35 Murray Street, Ottawa, Lower Town/Byward Market
Calculated with a real agent's CMA method — 45+ years of experience, codified. Not an AI guess.
For the owner
Is this your home? Track its value.
Get this home's HOMEH Estimate by email once a month, with how many homes are for sale around you.
Mortgage Payment Calculator
Compare up to 4 down payment scenarios
5% of purchase price for homes $500K or less
$24,750
| Scenario 1 | Scenario 2 | Scenario 3 | Scenario 4 | |
|---|---|---|---|---|
−Down payment | % $ | % $ | % $ | % $ |
+CMHC insurance | $18,810 | $13,811 | $11,781 | $0 |
=Total mortgage | $489,060 | $459,311 | $432,531 | $396,000 |
Amortization | ||||
Mortgage rate | % | % | % | % |
| Payment frequency | ||||
=Mortgage payment | $2,388monthly | $2,243monthly | $2,112monthly | $1,933monthly |
Land Transfer Tax
$6,375
$6,375
Around this home
No schools found nearby
Data provided by OpenStreetMap & Fraser Institute School Rankings
Ask HOMEH
New!Hi there!
👋Text or call (416) 301-9001
Recommended for you
Based on homes you've looked at.
No recommended properties found.
Nearby similar homes
No nearby properties found.
More real estate resources
Other homes nearby
Explore this area
Nearby neighbourhoods
- 4003 - Sandy Hill homes for sale
- 4502 - West Centre Town homes for sale
- 4004 - Sandy Hill homes for sale
- 4504 - Civic Hospital homes for sale
- 2101 - Rothwell Heights homes for sale
- 4002 - Lower Town homes for sale
- 1116 - Cumberland West homes for sale
- 7806 - Cedar Hill/Orchard Estates homes for sale
No nearby listings available.