
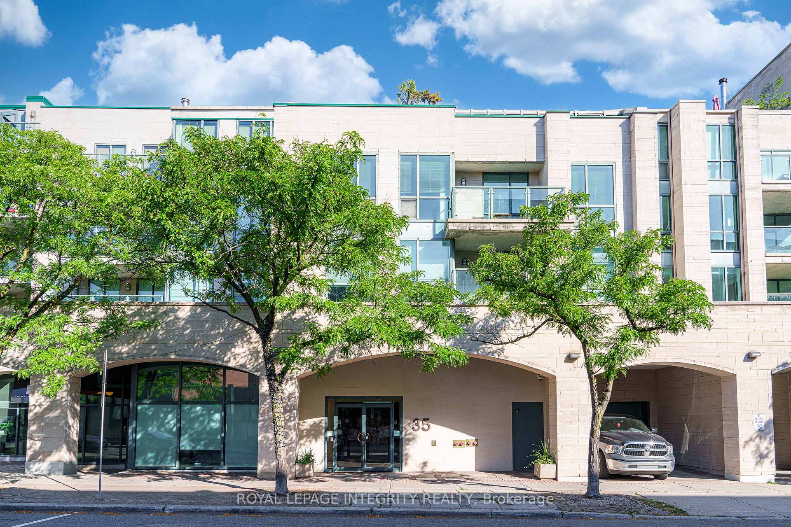
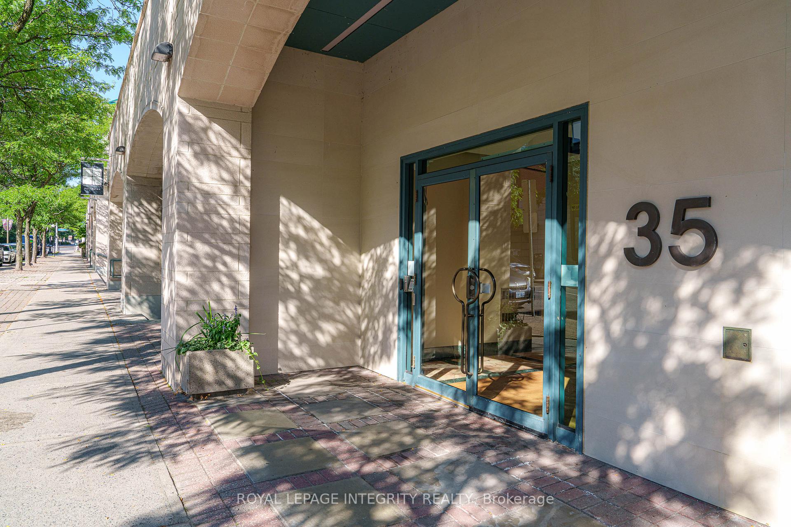
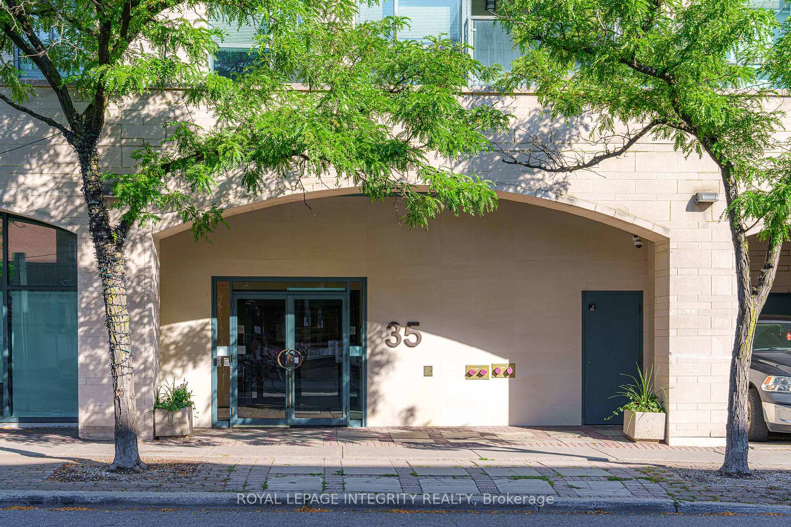
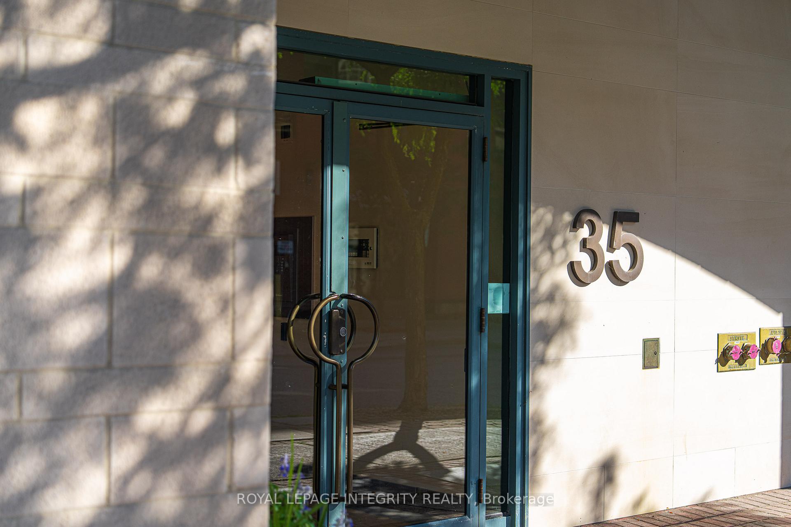
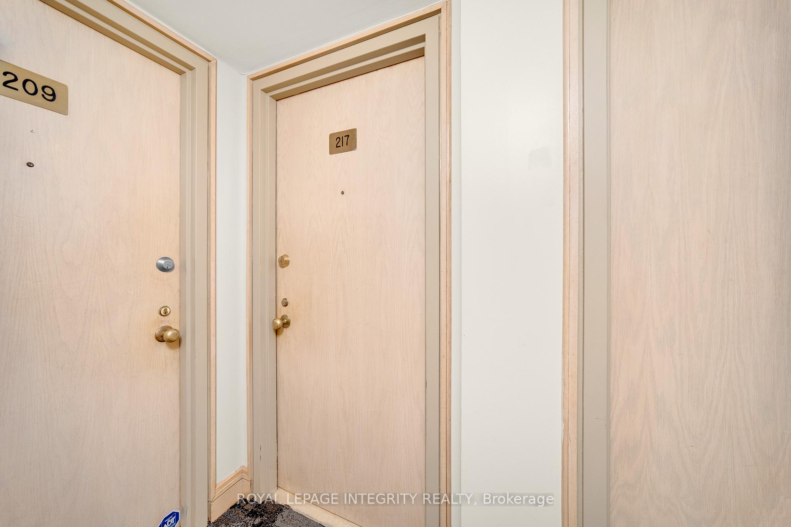
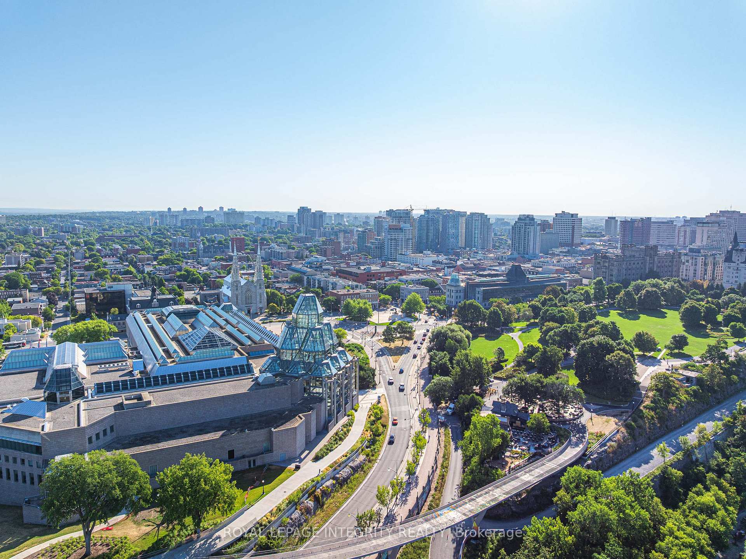
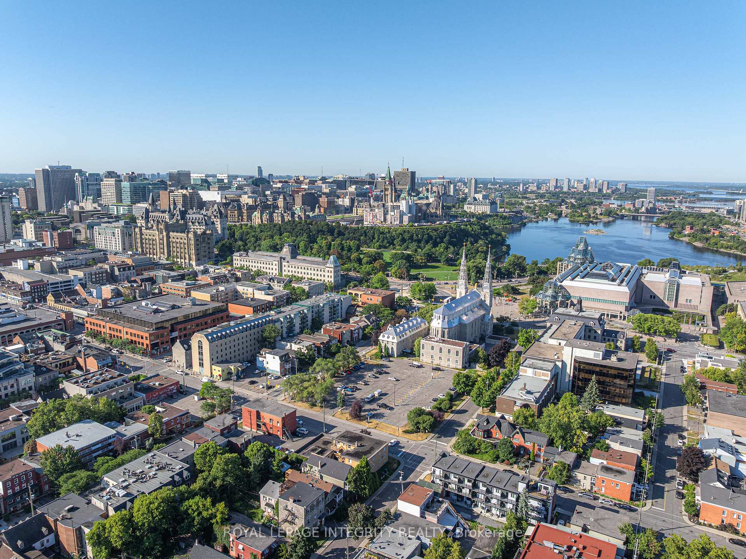
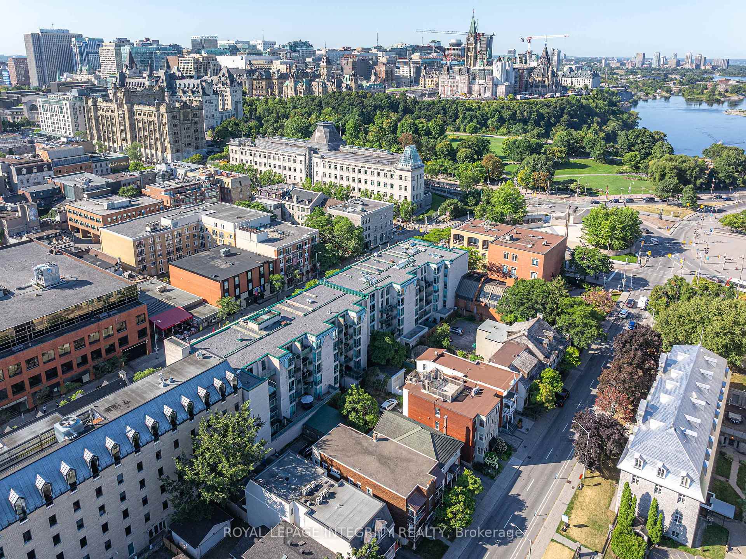
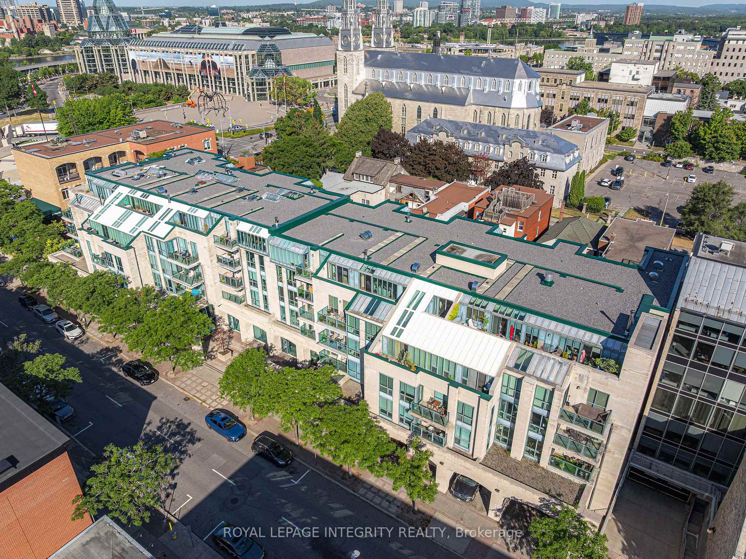
Unit 217, 35 Murray Street
Ottawa (Lower Town/Byward Market), ON K1N 9M5
- 1Bedroom
- 1Bathroom
- 1Parking
- 600–699Sq Ft
- $3,988Tax
- $650/moCondo Fee
 Estimated Value:$258,944See Free Estimate Report

Property not available for sale or for rent.
HOMEH One: full-service selling for a 1% listing fee. The buyer's agent commission is separate.
Free Home EvaluationHow Much Is My Home Worth?Homes for Sale NearbySale & Price History for Unit 217, 35 Murray Street, Ottawa, Lower Town/Byward Market
Real estate boards require you to or to see the full details of this property.
*Sold prices and complete sale & price history are regulated data. Under the Trust in Real Estate Services Act, 2002 (TRESA) and the rules of the Real Estate Council of Ontario (RECO), and pursuant to the Multiple Listing Service® rules of the Canadian Real Estate Association (CREA) and the Toronto Regional Real Estate Board (TRREB), this information may be shown only to registered users who have agreed to the applicable terms of use (a Virtual Office Website, or "VOW," arrangement). HOMEH Inc., Brokerage therefore provides it to signed-in members only. Creating an account is free and takes under a minute.
About Unit 217, 35 Murray Street, Ottawa, Lower Town/Byward Market
Summarized Description
- Fully renovated condo with modern upgrades.
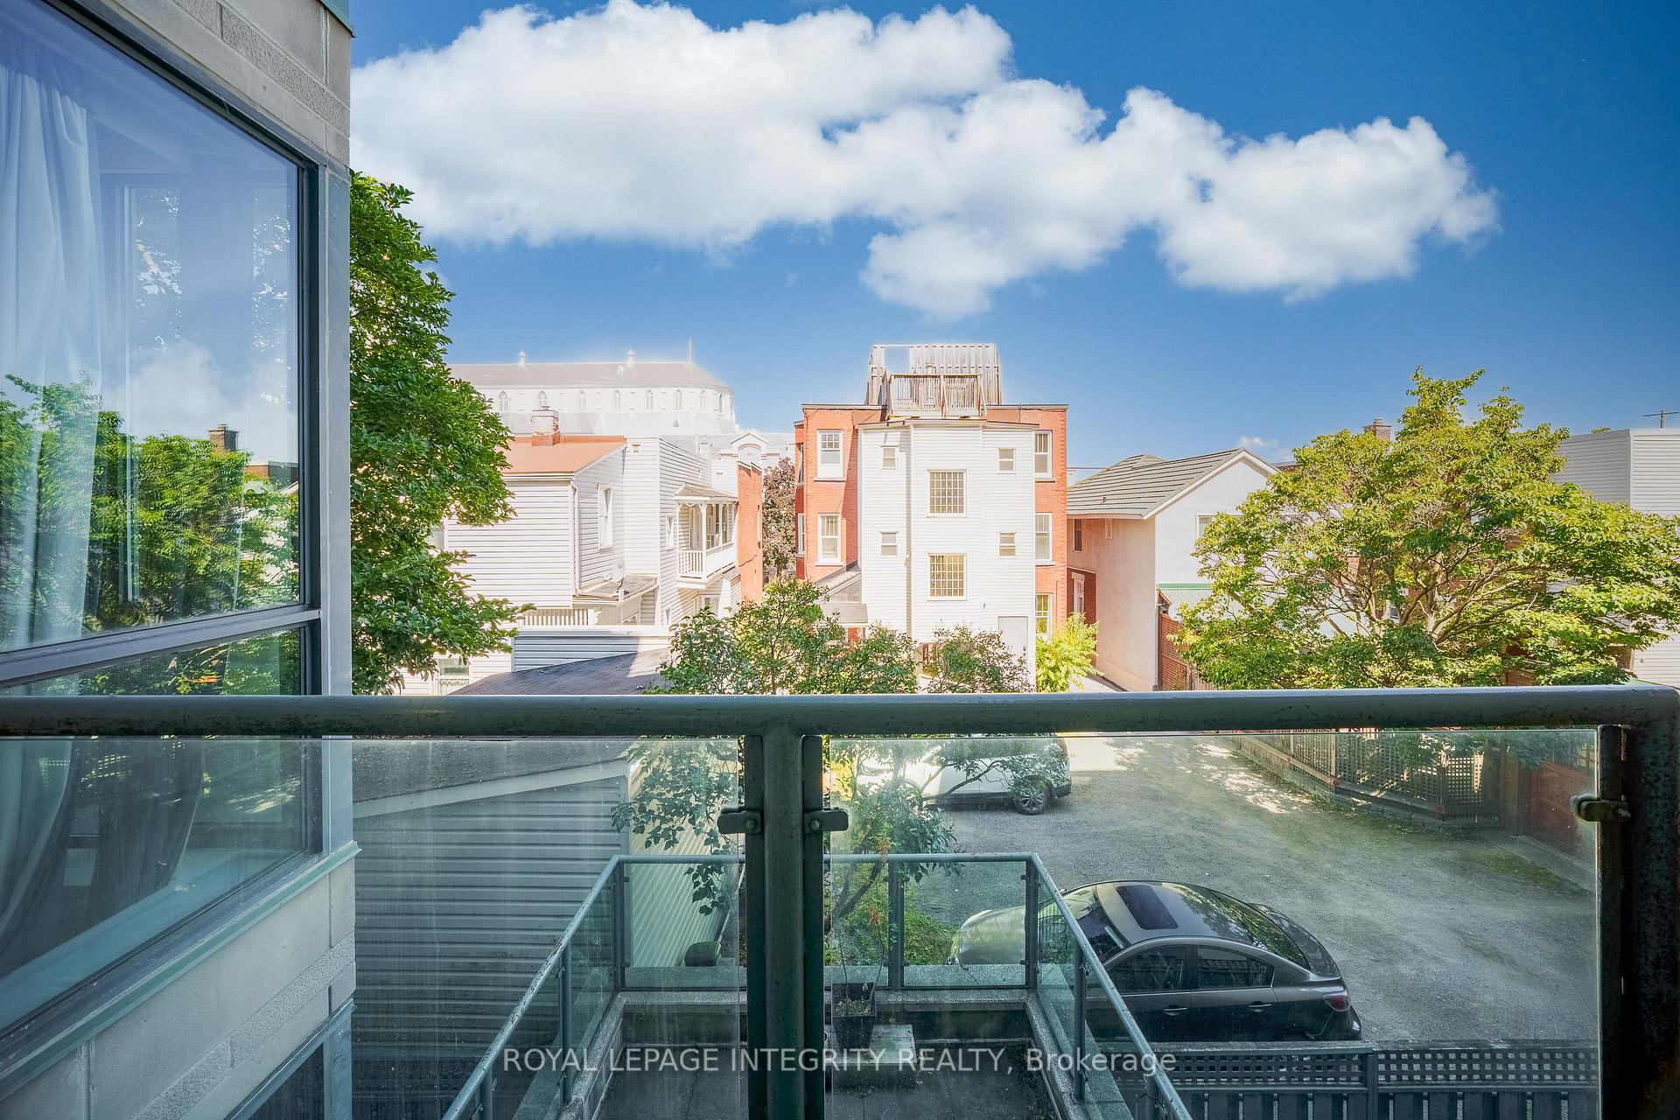
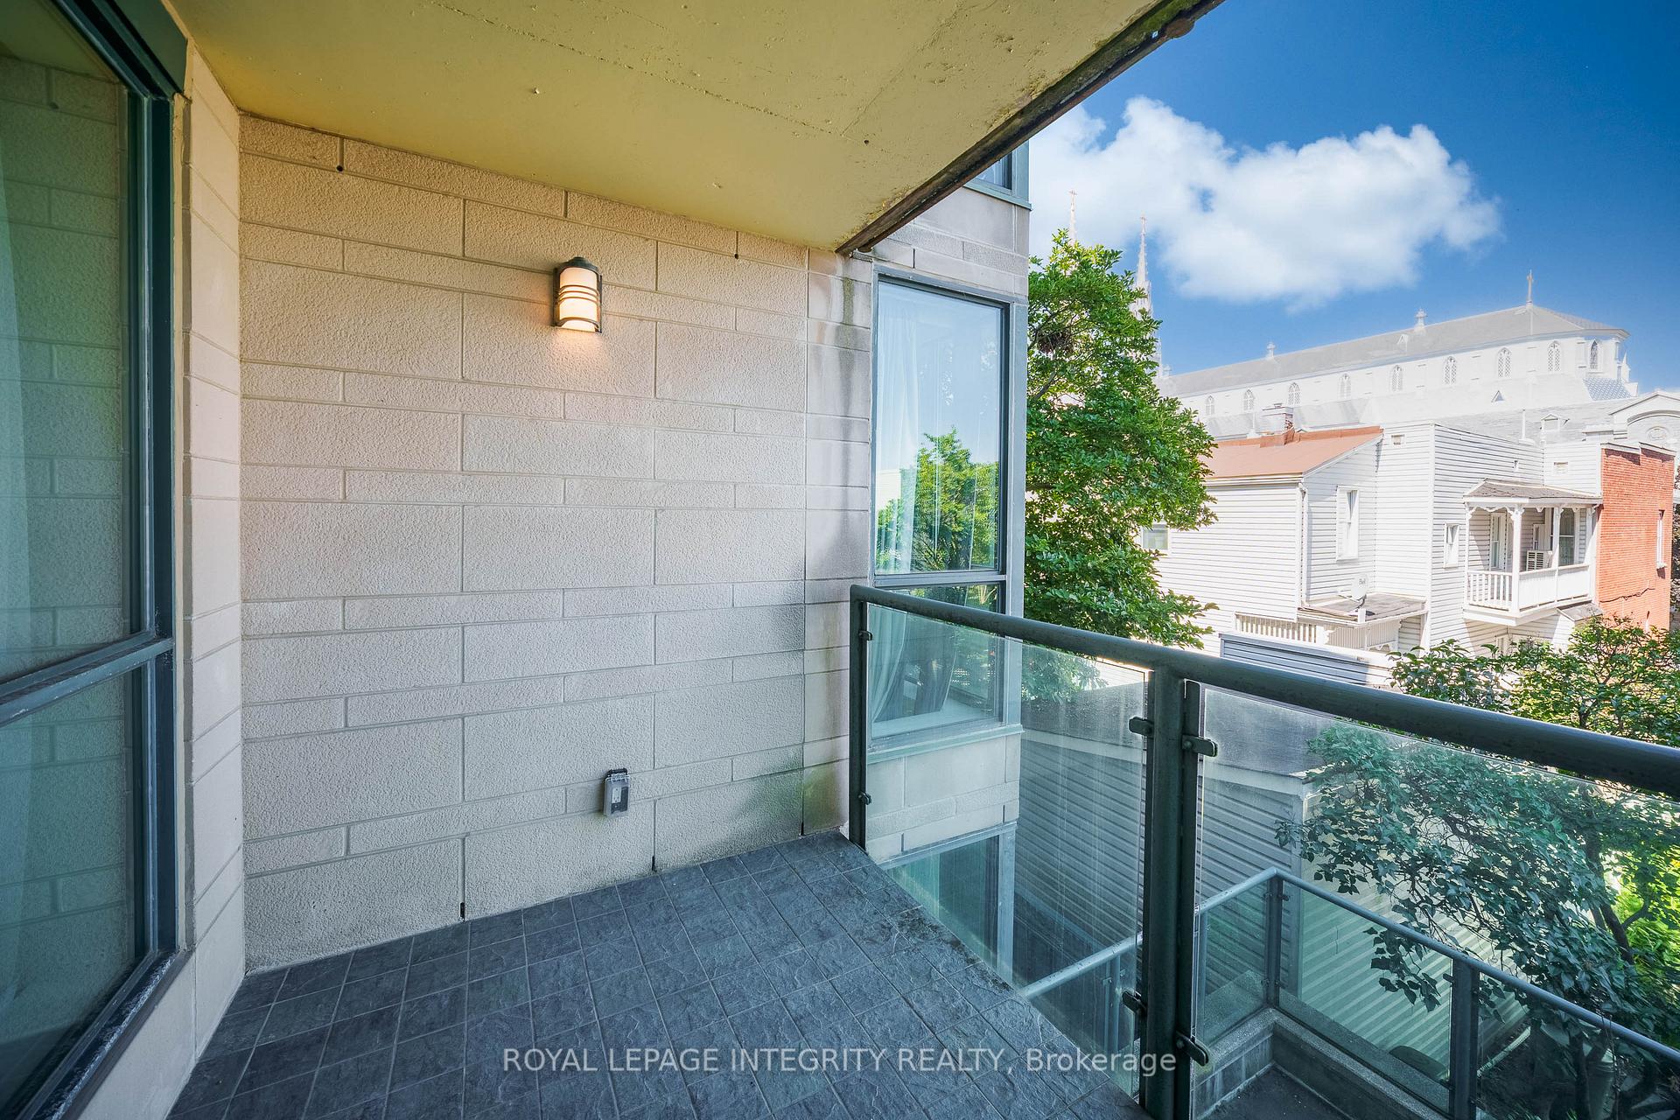
- Private balcony overlooking historic cathedral.
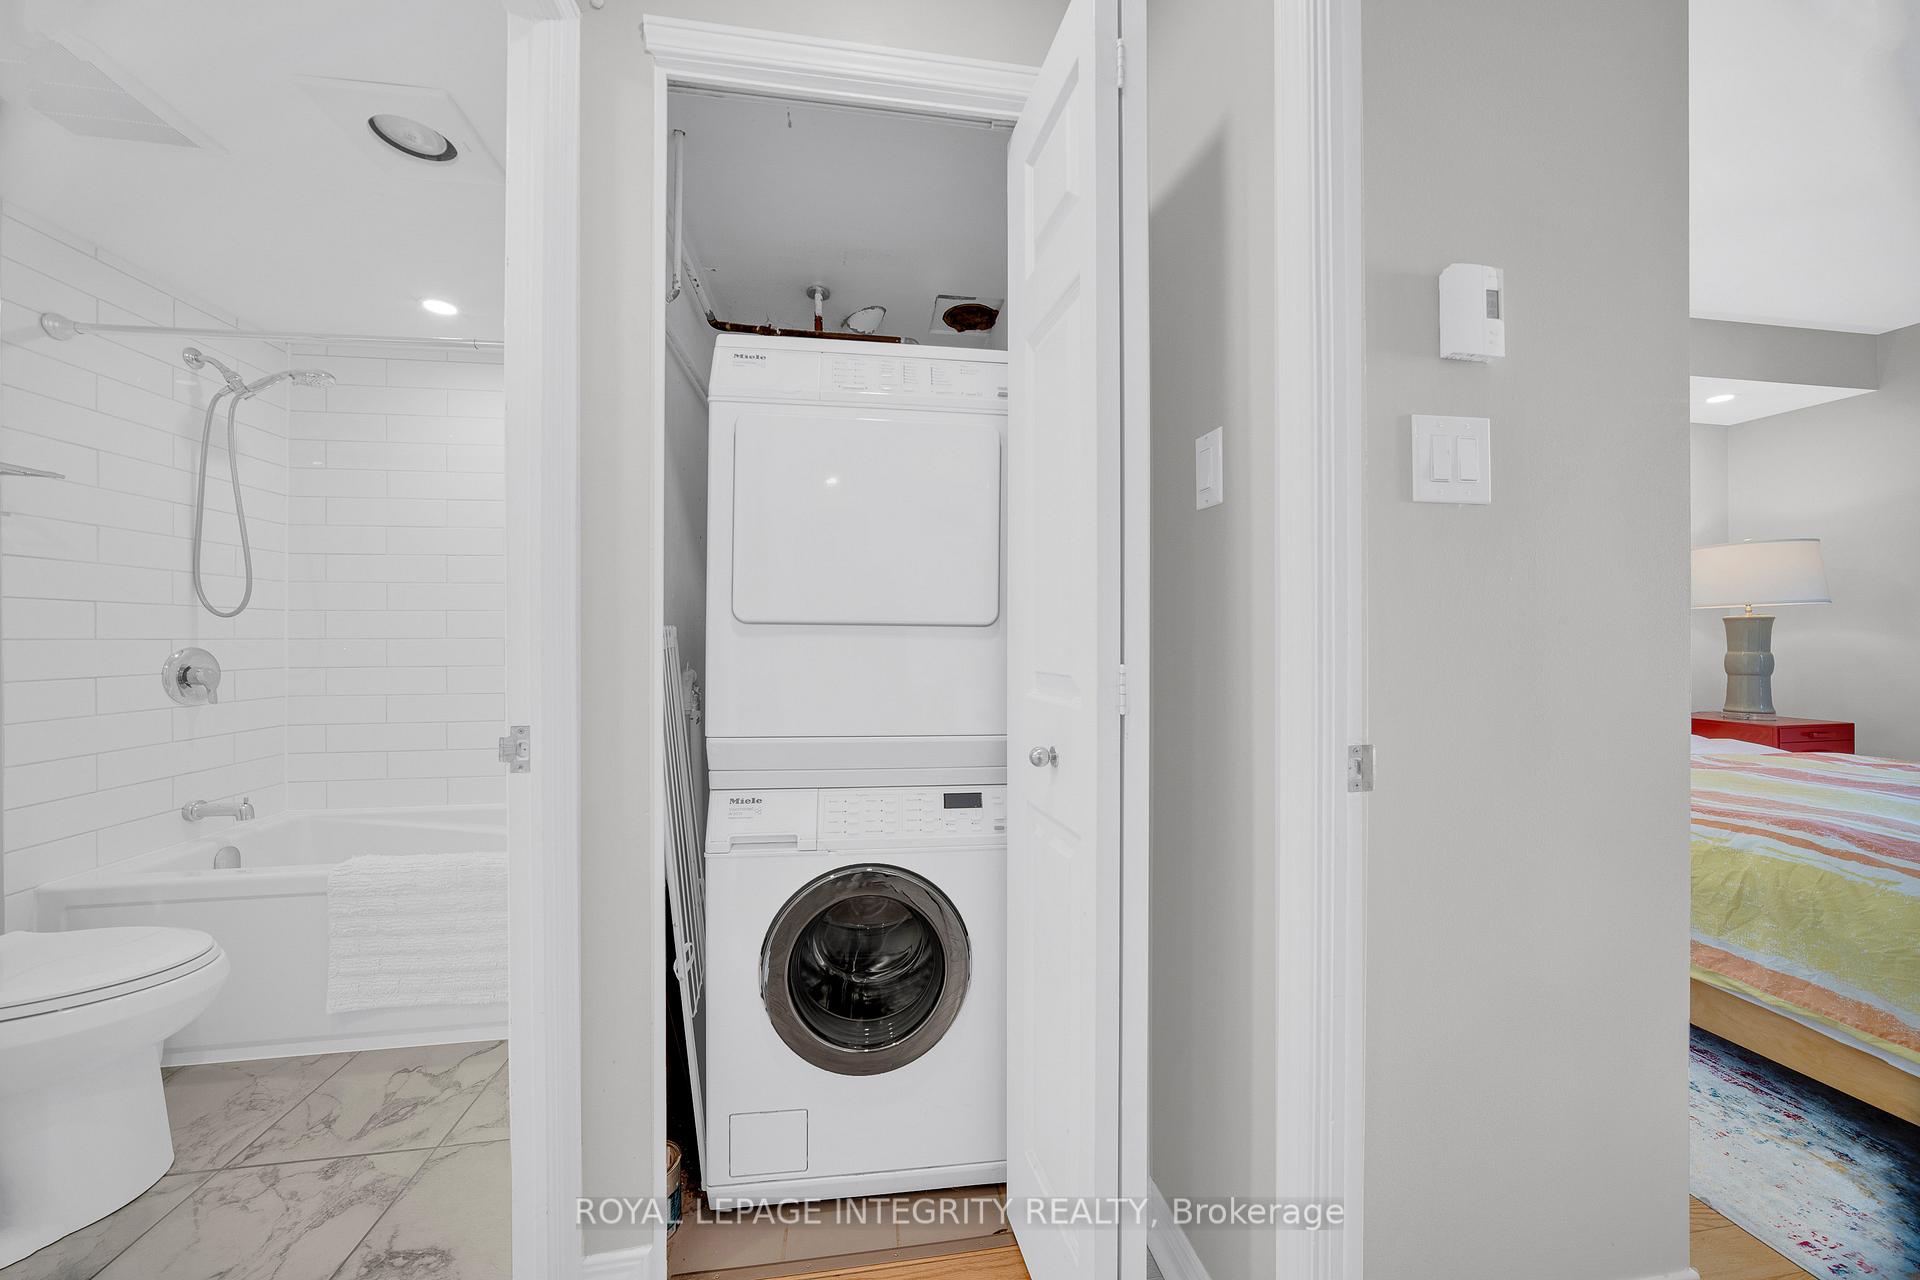
- High-end appliances including Miele washer/dryer.
- Located in a quiet, desirable neighborhood.
- Immediate possession available for new owners.
- Close to Rideau LRT and dining options.
- Professionally managed building with a strong community.
- Ideal for busy professionals or as an investment.
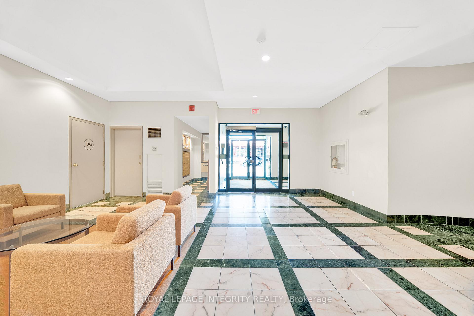
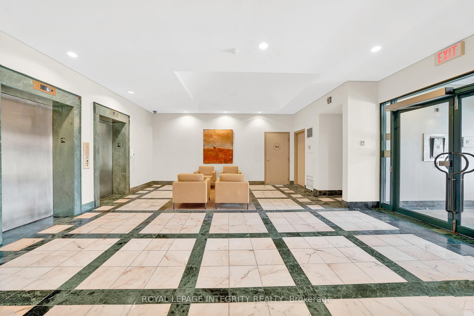
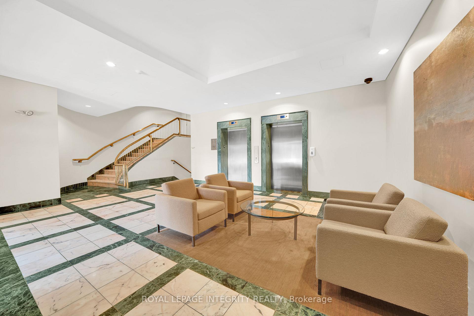
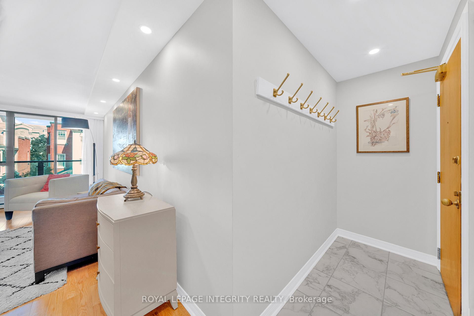
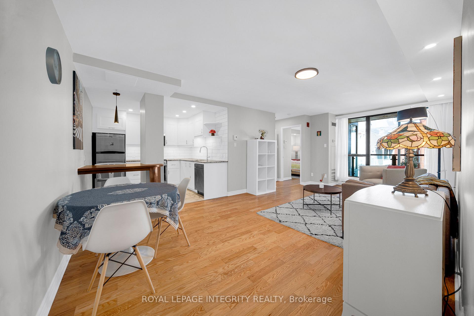
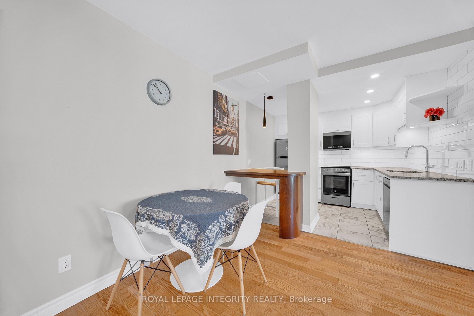
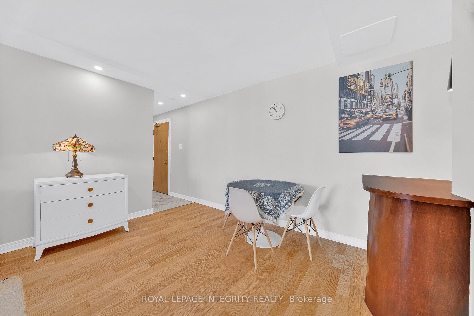
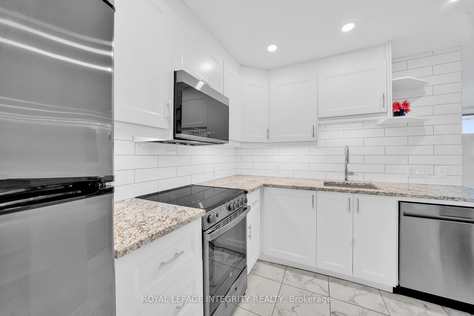
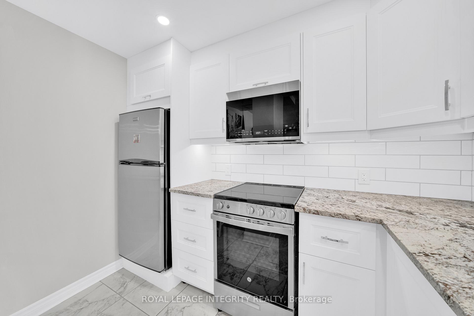
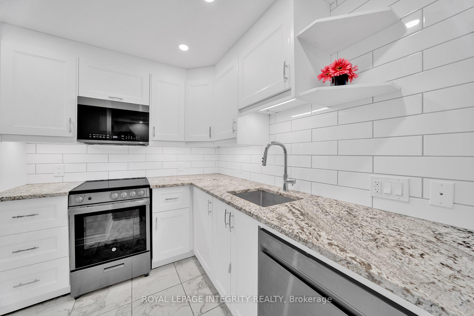
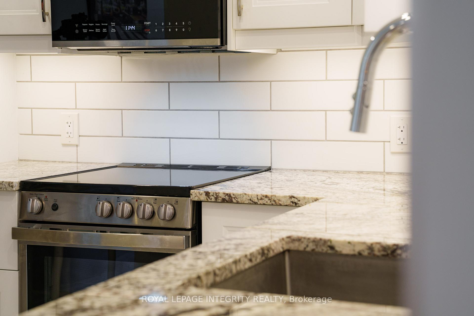
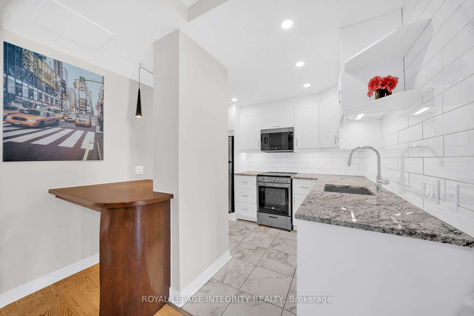
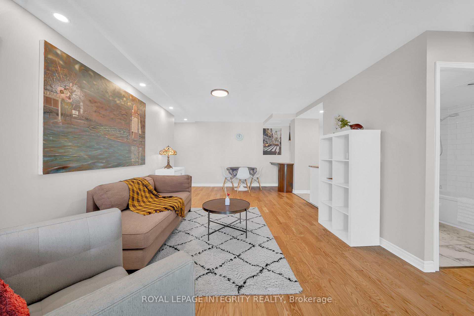
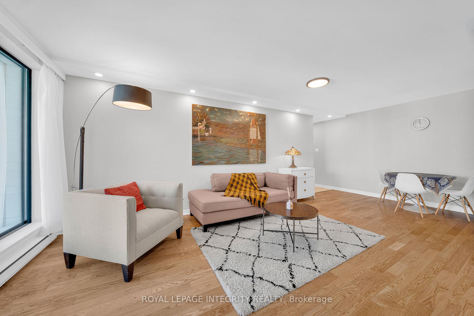
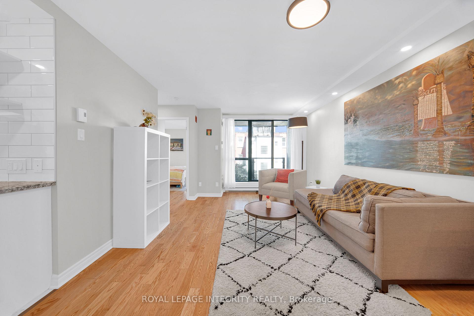
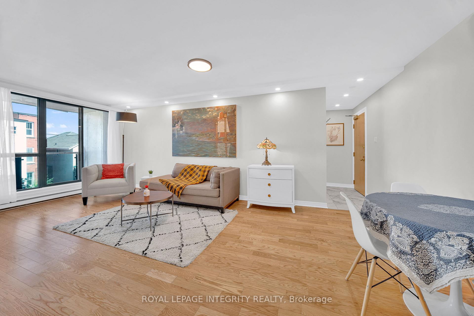
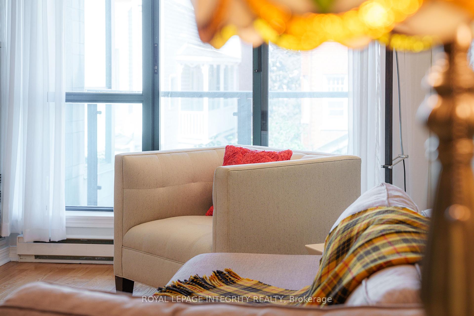
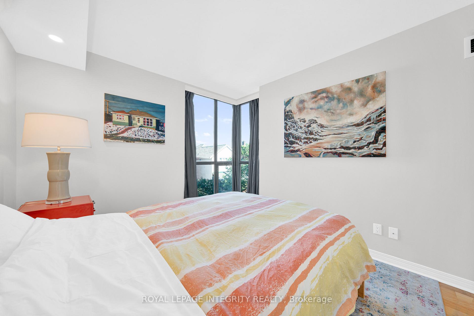
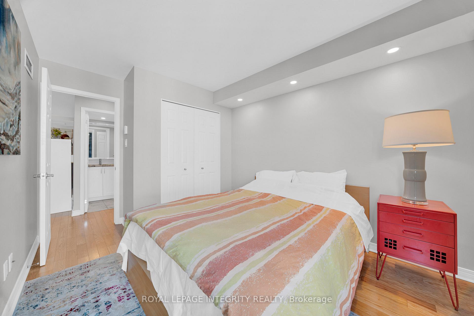
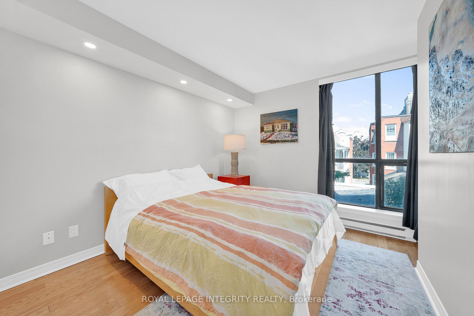
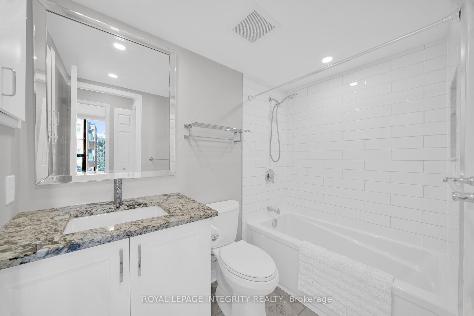
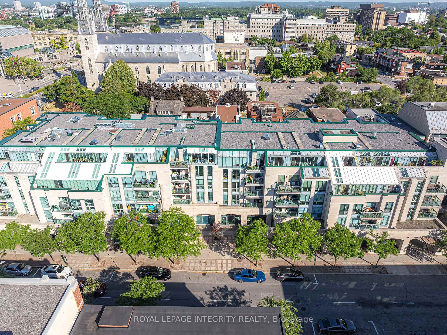
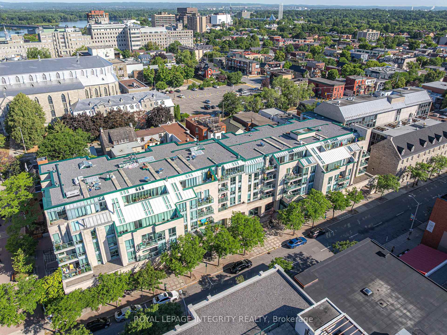
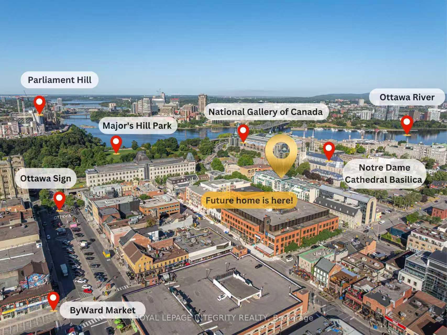
Ideal for the busy executive or any professional needing a convenient pied-a-terre, this current renovated condo is located just steps from Sussex Drive and minutes from Ottawa's vibrant Heritage area, in a quiet and desirable neighborhood. Situated at the rear of a charming low-rise building overlooking the historic cathedral, this residence has stood the test of time. The building is professionally managed and home to a respected community of executives, retirees, and external affairs professionals. Offering approximately 648 sq ft of thoughtfully laid-out living space, the unit features ample natural light and a private balcony perfect for summer relaxation. The home received a full-scale renovation valued at around $65,000, featuring a completely updated kitchen with a marble countertop, fully modernized bathrooms, new wiring, strategically placed pot lights throughout, three programmable thermostats, a refreshed entryway with new tile and coat rack, and upgraded luxury light fixtures. The home also features a high-end Miele washer and dryer. It's available for immediate possession. Included are one underground parking space and a storage locker. An excellent investment or a stylish city retreat for professionals. Enjoy effortless commuting with easy access to the Rideau LRT and explore iconic nearby landmarks such as Parliament Hill, the Canadian Museum of History, the National Gallery of Canada, Jacques-Cartier Park, and Major's Hill Park. After a busy day, choose from a variety of dining options just steps from your door, including Mezzanotte Bistro, Fat Boys Southern Smokehouse, Fiazza Fresh Fired Pizza, and many more. Spend your summer afternoons savoring Piccolo Grande Gelato as you stroll along the scenic Ottawa River. Don't miss this opportunity to own a quality condo in a prestigious location with superb management and community!
Key Facts & Features
Property Costs
- Annual Property Tax Amount
- $3,988
- Land Transfer Tax Fee
- $2,810
Condo/Maintenance Fee
- Maintenance Fee
- $650 /month
Included In Maintenance Fee
- Building Insurance Included
- Water Included
- Common Elements Included
- Basement Type
- None
Interior Features
- Pets Permitted
- Yes-with Restrictions
- Laundry Features
- In-Suite Laundry
- Interior Extras
- None
- Fireplace/Stove
- No
- Elevator
- No
Exterior Features
- Balcony
- Enclosed
Building
- Building Type
- Condo Apartment
- Building Style
- Apartment
- Condo Corp Number
- 419
Construction
- Exposure
- North
- Exterior Finish
- Concrete, Stone
- Special Designation
- Unknown
Parking & Garages
- Garage Type
- Underground
- Garage Spaces
- 1
- Parking Type
- Owned
- Parking Spaces
- 0
- Total Garage And Parking Spaces
- 1
Lockers
- Locker Type
- Exclusive
- Locker Unit
- 31
- Locker Level
- P2
Heating & Cooling
- Heat Source
- Gas
- Heat Type
- Forced Air
- Air Conditioning
- Central Air
- Bedrooms
- 1
- Washrooms
- 1
- Kitchens
- 1
- Family / bonus room
- Yes
Room sizes
- Bathroom—Main level
- Kitchen—Main level
- Bedroom—Main level
- Dining Room—Main level
- Foyer—Main level
- Living Room—Main level
Washrooms
- 4-piece, Main
- Municipality
- Ottawa
- Neighbourhood
- Lower Town/Byward Market
- Main cross streets
- Sussex Drive and Murray ST
- Directions
- Head north on Sussex Dr, right on Murray St. Park on street
- MLS® number
- X13751938
- Data source
- Toronto Regional Real Estate Board
- Status change
- 2026-10-13
- Listed on
- 2026-09-08
- Days on market
- 35 days
- Possession date
- 2026-09-30
- Possession type
- Flexible
- Co-op commission
- 2%
- Seller
- Listed by
- ROYAL LEPAGE INTEGRITY REALTY
Home Market Value
Current home valuation for Unit 217, 35 Murray Street, Ottawa, Lower Town/Byward Market, Ottawa, ON. Listed for $289,000
HOMEH Estimate
$258,944
Estimated Sales Range
$204,566 - $317,415
HOMEH Estimate for Unit 217, 35 Murray Street, Ottawa, Lower Town/Byward Market
Calculated with a real agent's CMA method — 45+ years of experience, codified. Not an AI guess.
For the owner
Is this your home? Track its value.
Get this home's HOMEH Estimate by email once a month, with how many homes are for sale around you.
Mortgage Payment Calculator
Compare up to 4 down payment scenarios
5% of purchase price for homes $500K or less
$14,450
| Scenario 1 | Scenario 2 | Scenario 3 | Scenario 4 | |
|---|---|---|---|---|
−Down payment | % $ | % $ | % $ | % $ |
+CMHC insurance | $10,982 | $8,063 | $6,878 | $0 |
=Total mortgage | $285,532 | $268,163 | $252,528 | $231,200 |
Amortization | ||||
Mortgage rate | % | % | % | % |
| Payment frequency | ||||
=Mortgage payment | $1,394monthly | $1,309monthly | $1,233monthly | $1,129monthly |
Land Transfer Tax
$2,810
$2,810
Around this home
No schools found nearby
Data provided by OpenStreetMap & Fraser Institute School Rankings
Ask HOMEH
New!Hi there!
👋Text or call (416) 301-9001
Recommended for you
Based on homes you've looked at.
No recommended properties found.
Nearby similar homes
No nearby properties found.
More real estate resources
Other homes nearby
Explore this area
Nearby neighbourhoods
- 4003 - Sandy Hill homes for sale
- 4502 - West Centre Town homes for sale
- 4004 - Sandy Hill homes for sale
- 4504 - Civic Hospital homes for sale
- 2101 - Rothwell Heights homes for sale
- 4002 - Lower Town homes for sale
- 1116 - Cumberland West homes for sale
- 7806 - Cedar Hill/Orchard Estates homes for sale
No nearby listings available.