
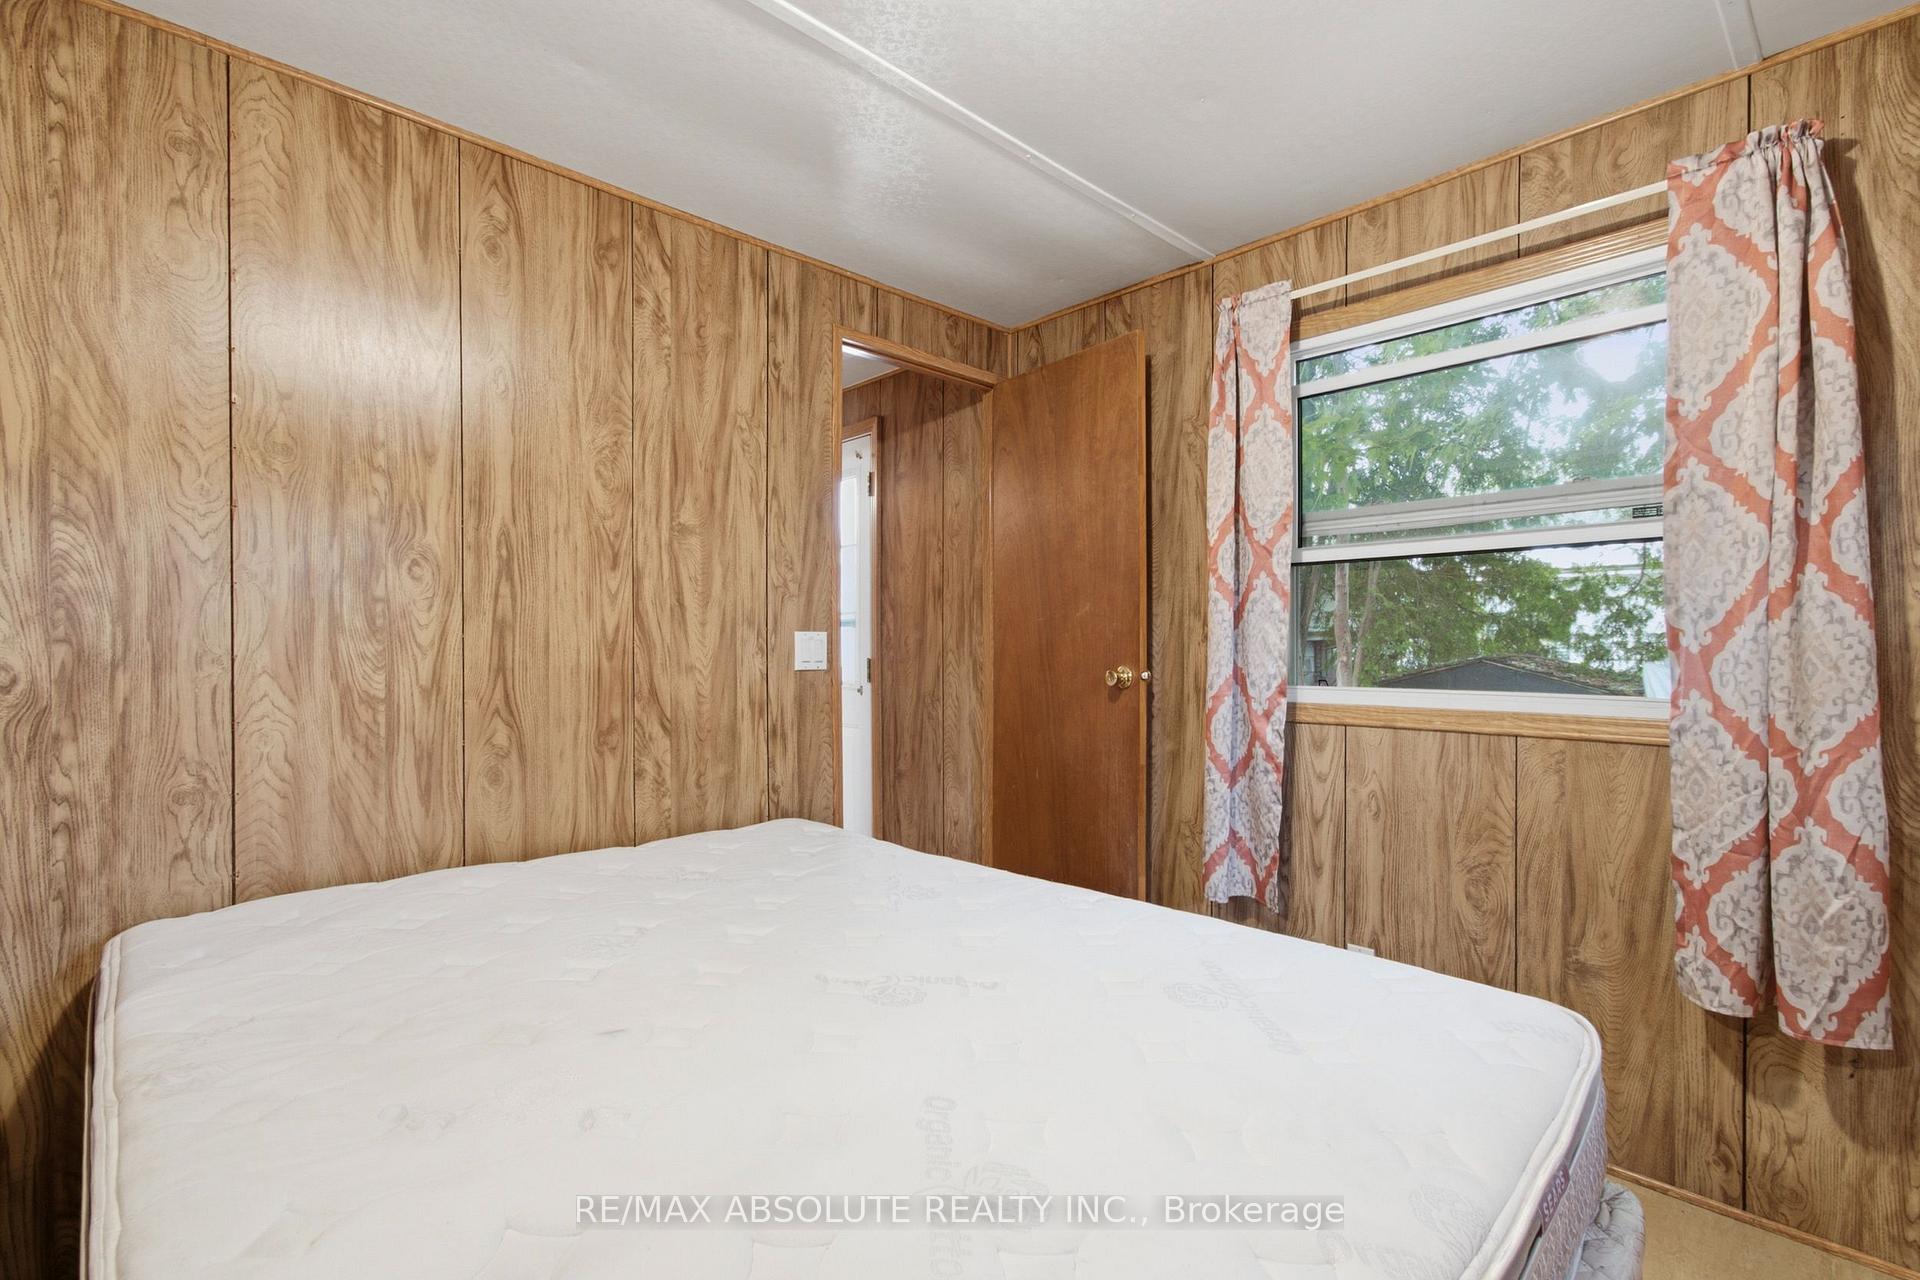
Unit 49, 3535 St. Joseph Boulevard
Ottawa (Fallingbrook/Ridgemount), ON K2H 8S1
- 2Bedrooms
- 1Bathroom
- 1Garage
- < 700Sq Ft
- —Tax
- —Lot Size
 Free EstimateSee Free Estimate Report

Sale & Price History for Unit 49, 3535 St. Joseph Boulevard, Ottawa, Fallingbrook/Ridgemount
| Start Date | End Date | Price | Event | MLS# |
|---|---|---|---|---|
| No listing history available | ||||
Real estate boards require you to or to see the full details of this property.
*Sold prices and complete sale & price history are regulated data. Under the Trust in Real Estate Services Act, 2002 (TRESA) and the rules of the Real Estate Council of Ontario (RECO), and pursuant to the Multiple Listing Service® rules of the Canadian Real Estate Association (CREA) and the Toronto Regional Real Estate Board (TRREB), this information may be shown only to registered users who have agreed to the applicable terms of use (a Virtual Office Website, or "VOW," arrangement). HOMEH Inc., Brokerage therefore provides it to signed-in members only. Creating an account is free and takes under a minute.
About Unit 49, 3535 St. Joseph Boulevard, Ottawa, Fallingbrook/Ridgemount
Summarized Description
- Affordable, move-in ready mobile home in Terra Nova Estates.
- Fully furnished for effortless moving.
- Spacious layout with two generous outdoor decks.
- Includes detached garage and parking for three vehicles.
- Ownership model with Class A and B shares.
- Low monthly fees cover shared expenses.
- Ideal for first-time buyers or downsizers.
- Turnkey property with low carrying costs.
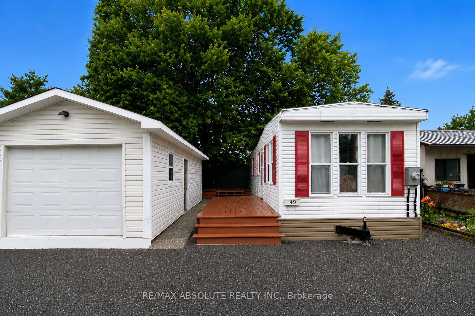
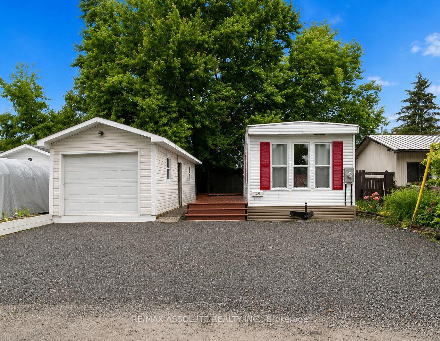
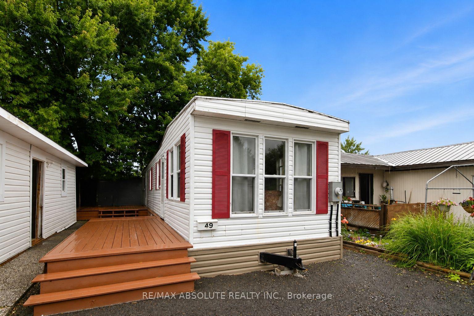
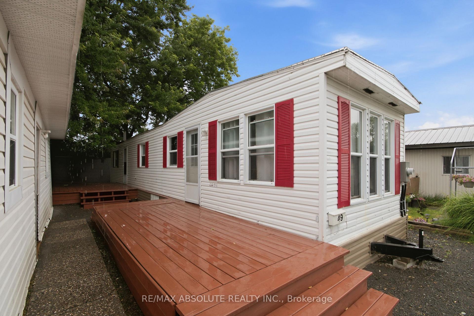
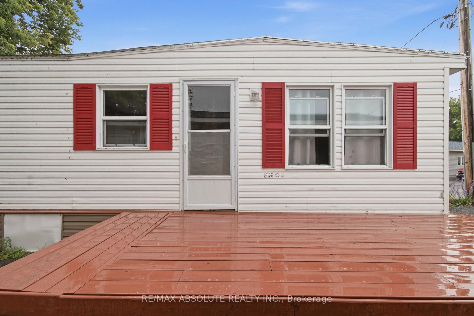
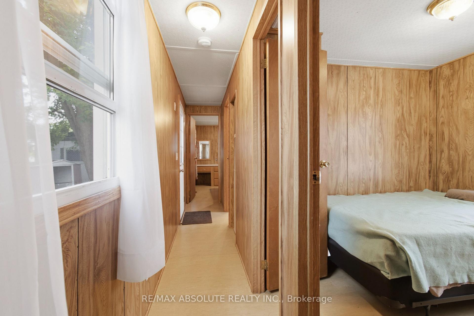
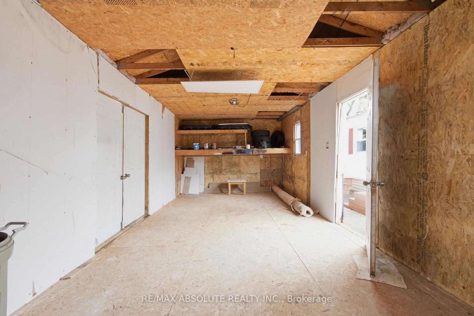
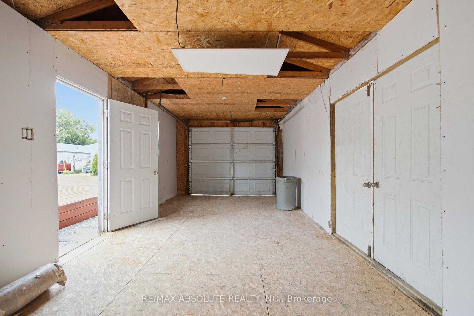
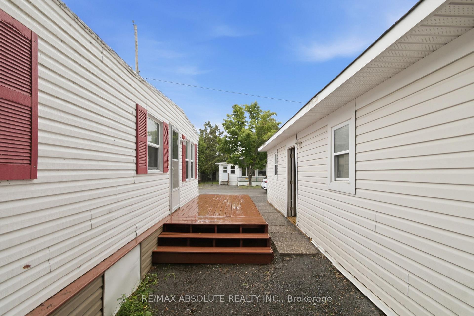
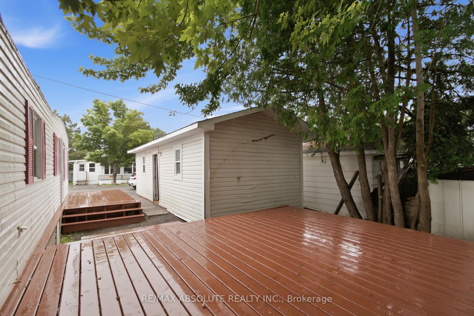
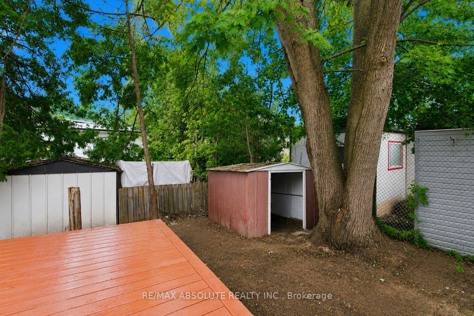
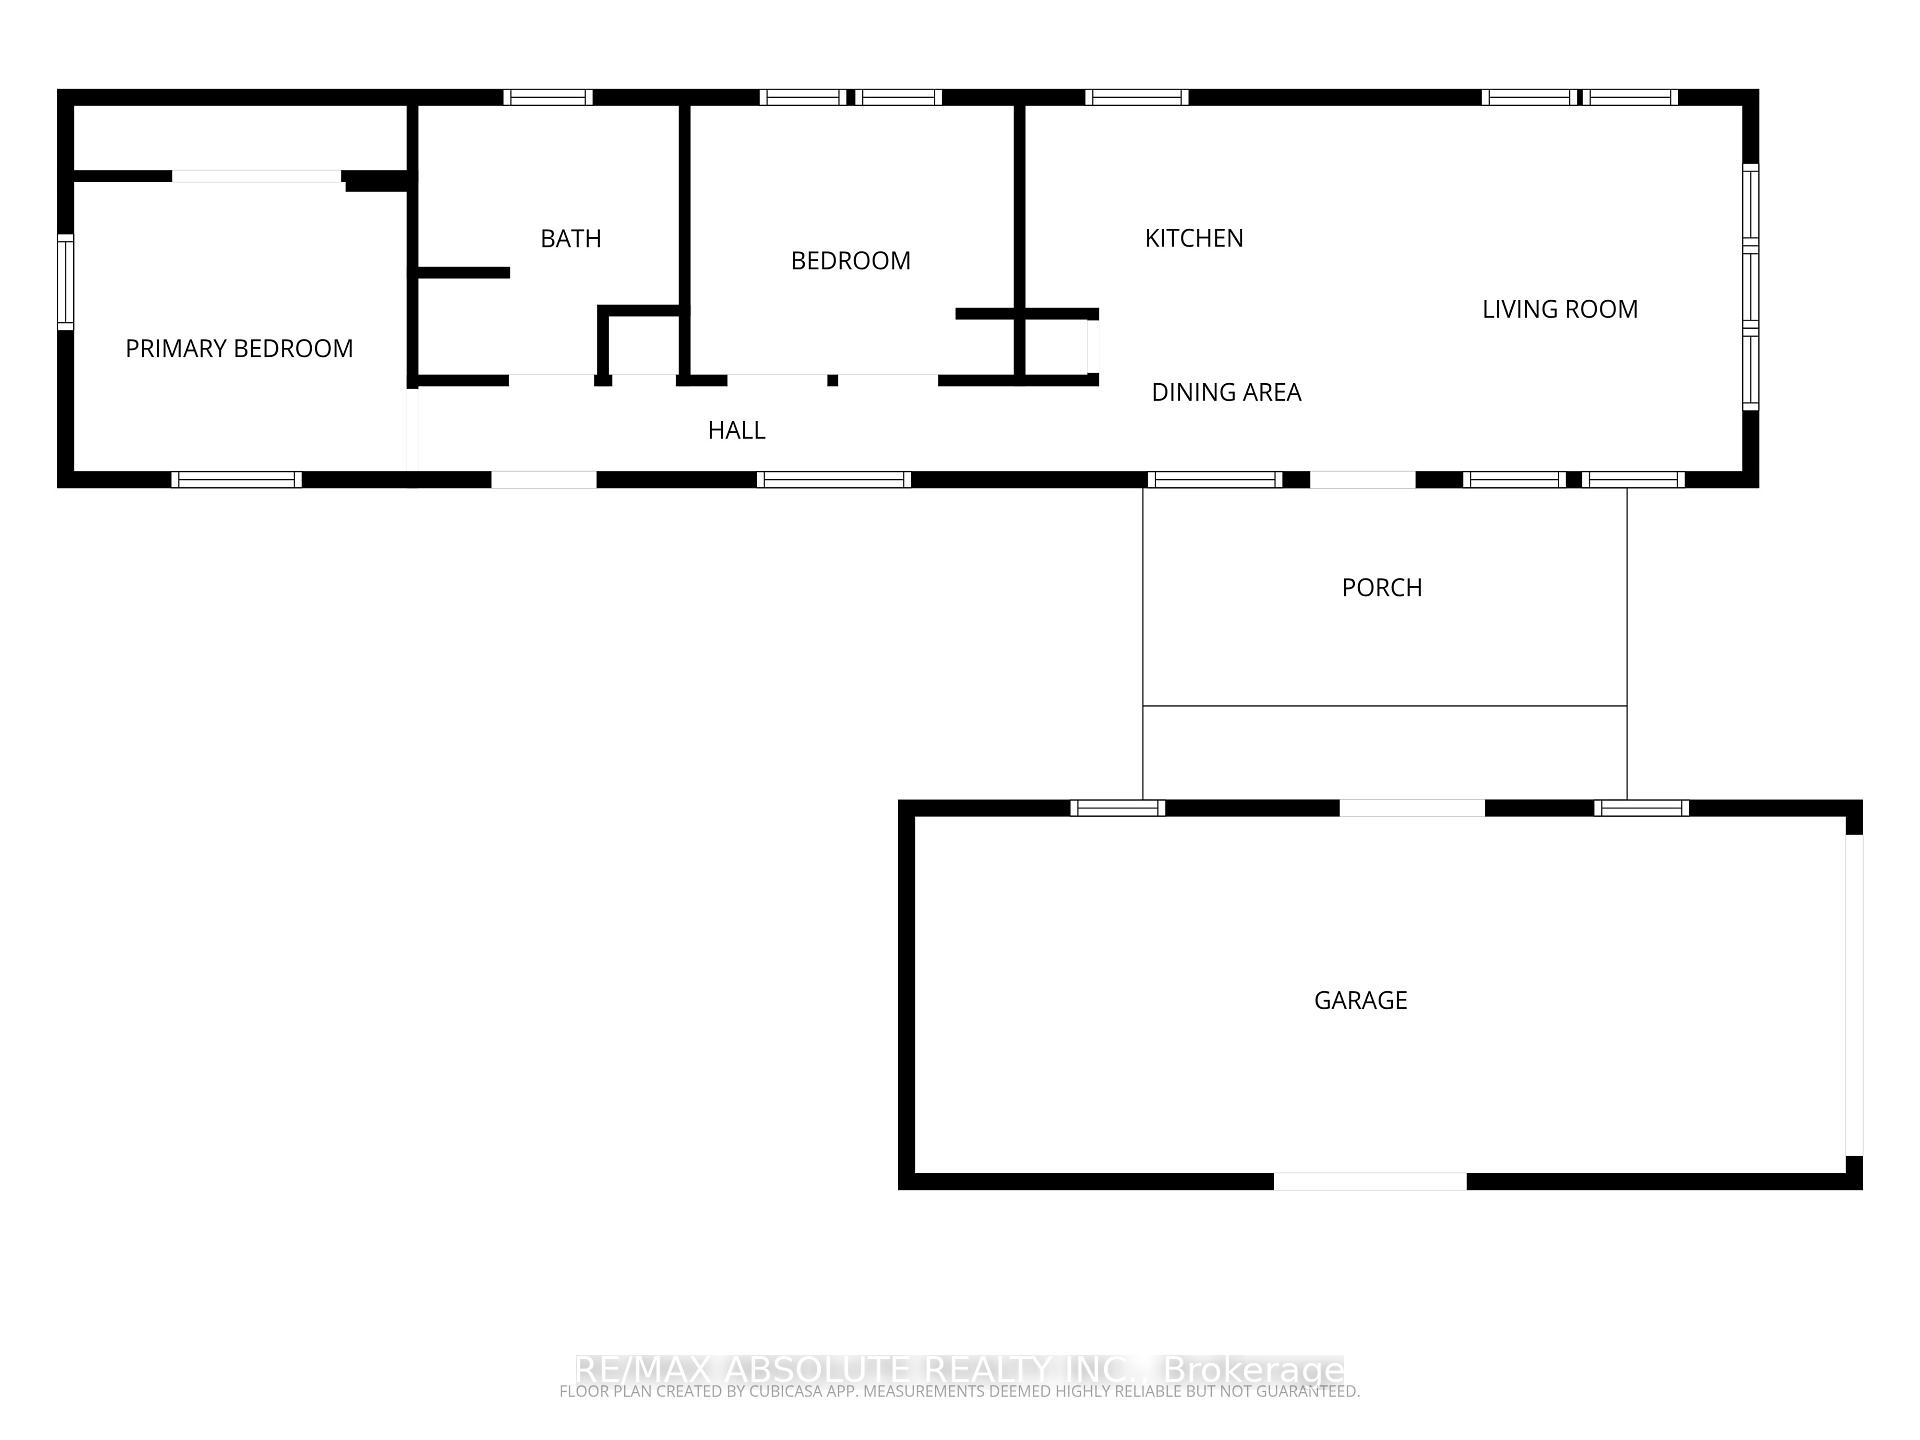
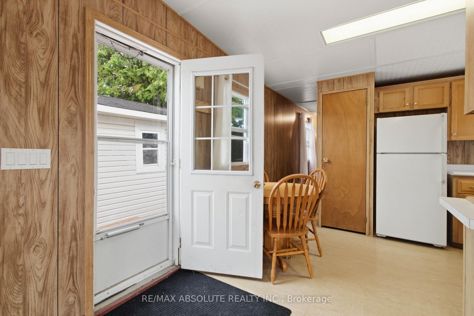
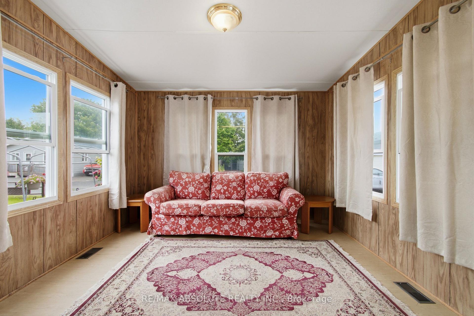
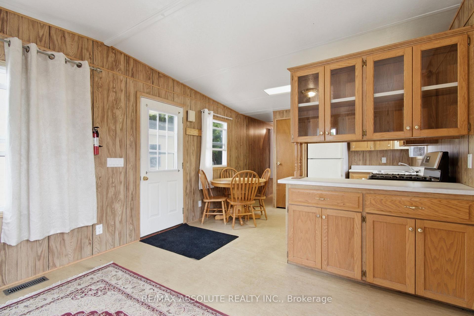
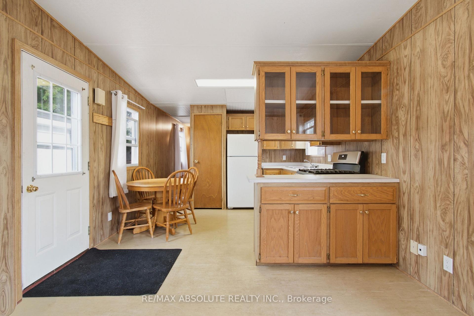
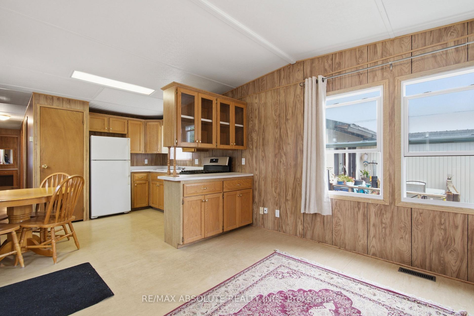
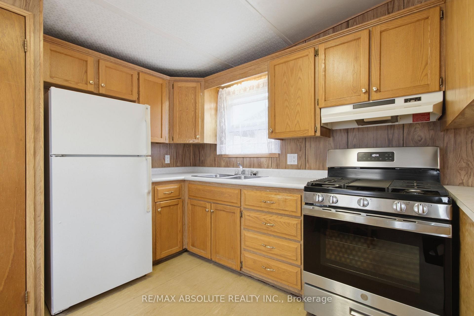
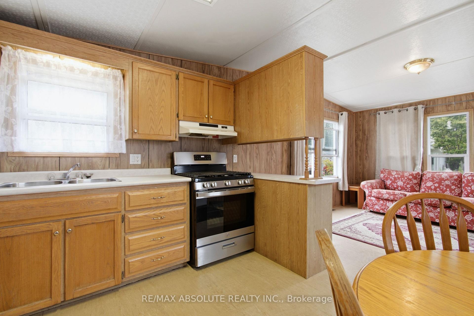
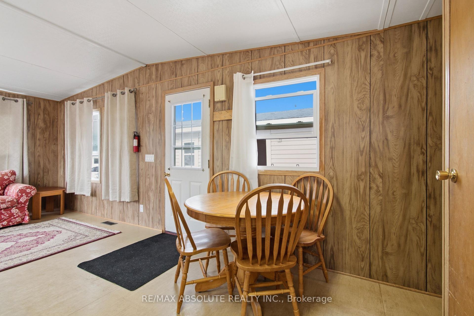
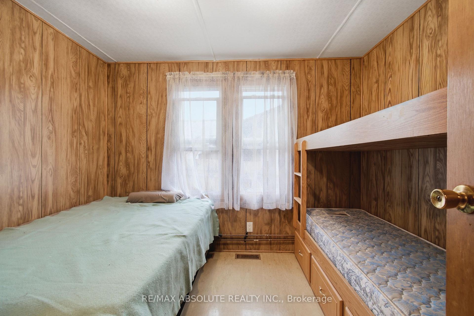
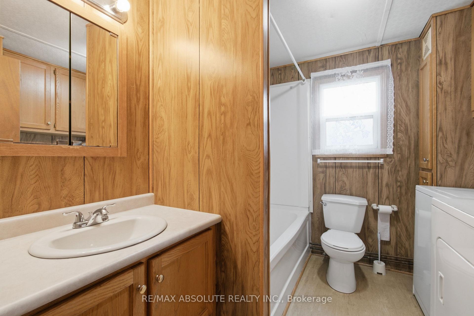
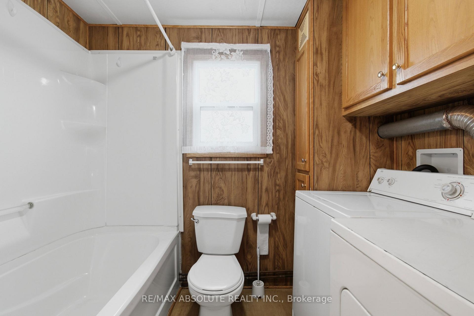
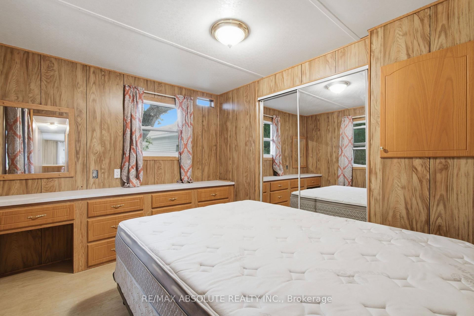
Affordable, move-in ready living with exceptional value! Located in the sought-after Terra Nova Estates, this property is an incredible opportunity for first-time homebuyers, downsizers, or anyone looking to enjoy comfortable, affordable living without compromising on space or convenience. This well-maintained 2001 Northlander mobile home offers a warm, inviting interior and comes fully furnished, making your move virtually effortless. The home features a spacious layout, a newer rubber roof, a propane furnace, propane stove, refrigerator, washer, dryer, and hot water tank - all in good working order! Step outside and enjoy two generous decks, perfect for morning coffee or entertaining friends and family. The property also includes a 30' x 12' detached garage, a gravel driveway with parking for up to three vehicles, and plenty of outdoor space to enjoy. Ownership includes 1 Class A Share and 14,000 Class B Land Shares in Terra Nova Estates, offering a unique and affordable ownership model. Monthly common fees of approximately $400 cover shared expenses including property taxes, water, snow removal, hydro for common areas and street lighting, sewer system maintenance, and the upkeep of common grounds- -making budgeting simple and predictable. Whether you're looking to simplify your lifestyle, enter the housing market, or enjoy an affordable home with low monthly carrying costs, this turnkey property is a fantastic opportunity that won't last long. Move in, unpack, and start enjoying easy, affordable living today!
Key Facts & Features
Property Costs
- Annual Property Tax Amount
- $0
- Land Transfer Tax Fee
- $2,084
- Basement Type
- None
Interior Features
- Interior Extras
- None
- Fireplace/Stove
- No
- Elevator
- No
Exterior Features
- Pool
- None
Building
- Building Type
- MobileTrailer
- Building Style
- Bungalow
Construction
- Exterior Finish
- Vinyl Siding
- Roof
- Other
- Foundation Details
- Other
- Special Designation
- Landlease
Inclusions
- Inclusions
- All Furnishings and Draperies
Parking & Garages
- Garage Type
- Detached
- Garage Spaces
- 1
- Parking Spaces
- 2
- Total Garage And Parking Spaces
- 3
Heating & Cooling
- Heat Source
- Gas
- Heat Type
- Forced Air
- Air Conditioning
- None
- Water
- Municipal
- Sewers
- Sewer
- Bedrooms
- 2
- Washrooms
- 1
- Kitchens
- 1
Room sizes
- Primary Bedroom—Main level
- Dining Room—Main level
- Kitchen—Main level
- Bathroom—Main level
- Living Room—Main level
- Bedroom—Main level
Washrooms
- 4-piece
- Municipality
- Ottawa
- Neighbourhood
- Fallingbrook/Ridgemount
- Main cross streets
- Tenth Line Rd / St. Joseph Blvd.
- Directions
- From Tenth Line, head east on St. Joseph Blvd, turn left into Terra Nova Estates Park. Second Ave, unit #49
- Waterfront
- None
- MLS® number
- X13552490
- Data source
- Toronto Regional Real Estate Board
- Listed on
- 2026-07-10
- Updated on
- 2026-07-31
- Days on market
- 97 days
- Possession type
- Flexible
- Co-op commission
- 2
- Seller
- Listed by
- RE/MAX ABSOLUTE REALTY INC.
Home Market Value
Current home valuation for Unit 49, 3535 St. Joseph Boulevard, Ottawa, Fallingbrook/Ridgemount, Ottawa, ON. Listed for $235,900
HOMEH Estimate
—
Estimated Sales Range
—
HOMEH Estimate for Unit 49, 3535 St. Joseph Boulevard, Ottawa, Fallingbrook/Ridgemount
Calculated with a real agent's CMA method — 45+ years of experience, codified. Not an AI guess.
Mortgage Payment Calculator
Compare up to 4 down payment scenarios
5% of purchase price for homes $500K or less
$11,795
| Scenario 1 | Scenario 2 | Scenario 3 | Scenario 4 | |
|---|---|---|---|---|
−Down payment | % $ | % $ | % $ | % $ |
+CMHC insurance | $8,964 | $6,582 | $5,614 | $0 |
=Total mortgage | $233,069 | $218,892 | $206,129 | $188,720 |
Amortization | ||||
Mortgage rate | % | % | % | % |
| Payment frequency | ||||
=Mortgage payment | $1,138monthly | $1,069monthly | $1,006monthly | $921monthly |
Land Transfer Tax
$2,084
$2,084
Around this home
Data provided by OpenStreetMap & Fraser Institute School Rankings
Ask HOMEH
New!Hi there!
👋Text or call (416) 301-9001
Recommended for you
Based on homes you've looked at.
No recommended properties found.
Nearby similar homes
No nearby properties found.
More real estate resources
Other homes nearby
Explore this area
Nearby neighbourhoods
- 1105 - Fallingbrook/Pineridge homes for sale
- 1102 - Bilberry Creek/Queenswood Heights homes for sale
- 1107 - Springridge/East Village homes for sale
- 1106 - Fallingbrook/Gardenway South homes for sale
- 1104 - Queenswood Heights South homes for sale
- 2011 - Orleans/Sunridge homes for sale
- 2005 - Convent Glen North homes for sale
- 2007 - Convent Glen South homes for sale
No nearby listings available.