
3535 St Joseph Boulevard
Ottawa (Fallingbrook/Ridgemount), ON K1C 1T1
- 2Bedrooms
- 1Bathroom
- 0Garage
- 700–1100Sq Ft
- $728Tax
- 40×125 ftLot Size
 Estimated Value:$572,071See Free Estimate Report

Property not available for sale or for rent.
HOMEH One: full-service selling for a 1% listing fee. The buyer's agent commission is separate.
Free Home EvaluationHow Much Is My Home Worth?Homes for Sale NearbySale & Price History for 3535 St Joseph Boulevard, Ottawa, Fallingbrook/Ridgemount
Real estate boards require you to or to see the full details of this property.
*Sold prices and complete sale & price history are regulated data. Under the Trust in Real Estate Services Act, 2002 (TRESA) and the rules of the Real Estate Council of Ontario (RECO), and pursuant to the Multiple Listing Service® rules of the Canadian Real Estate Association (CREA) and the Toronto Regional Real Estate Board (TRREB), this information may be shown only to registered users who have agreed to the applicable terms of use (a Virtual Office Website, or "VOW," arrangement). HOMEH Inc., Brokerage therefore provides it to signed-in members only. Creating an account is free and takes under a minute.
About 3535 St Joseph Boulevard, Ottawa, Fallingbrook/Ridgemount
Summarized Description
- Beautifully updated home on large lot
- Open kitchen with ample counter space
- Two spacious bedrooms and large laundry room
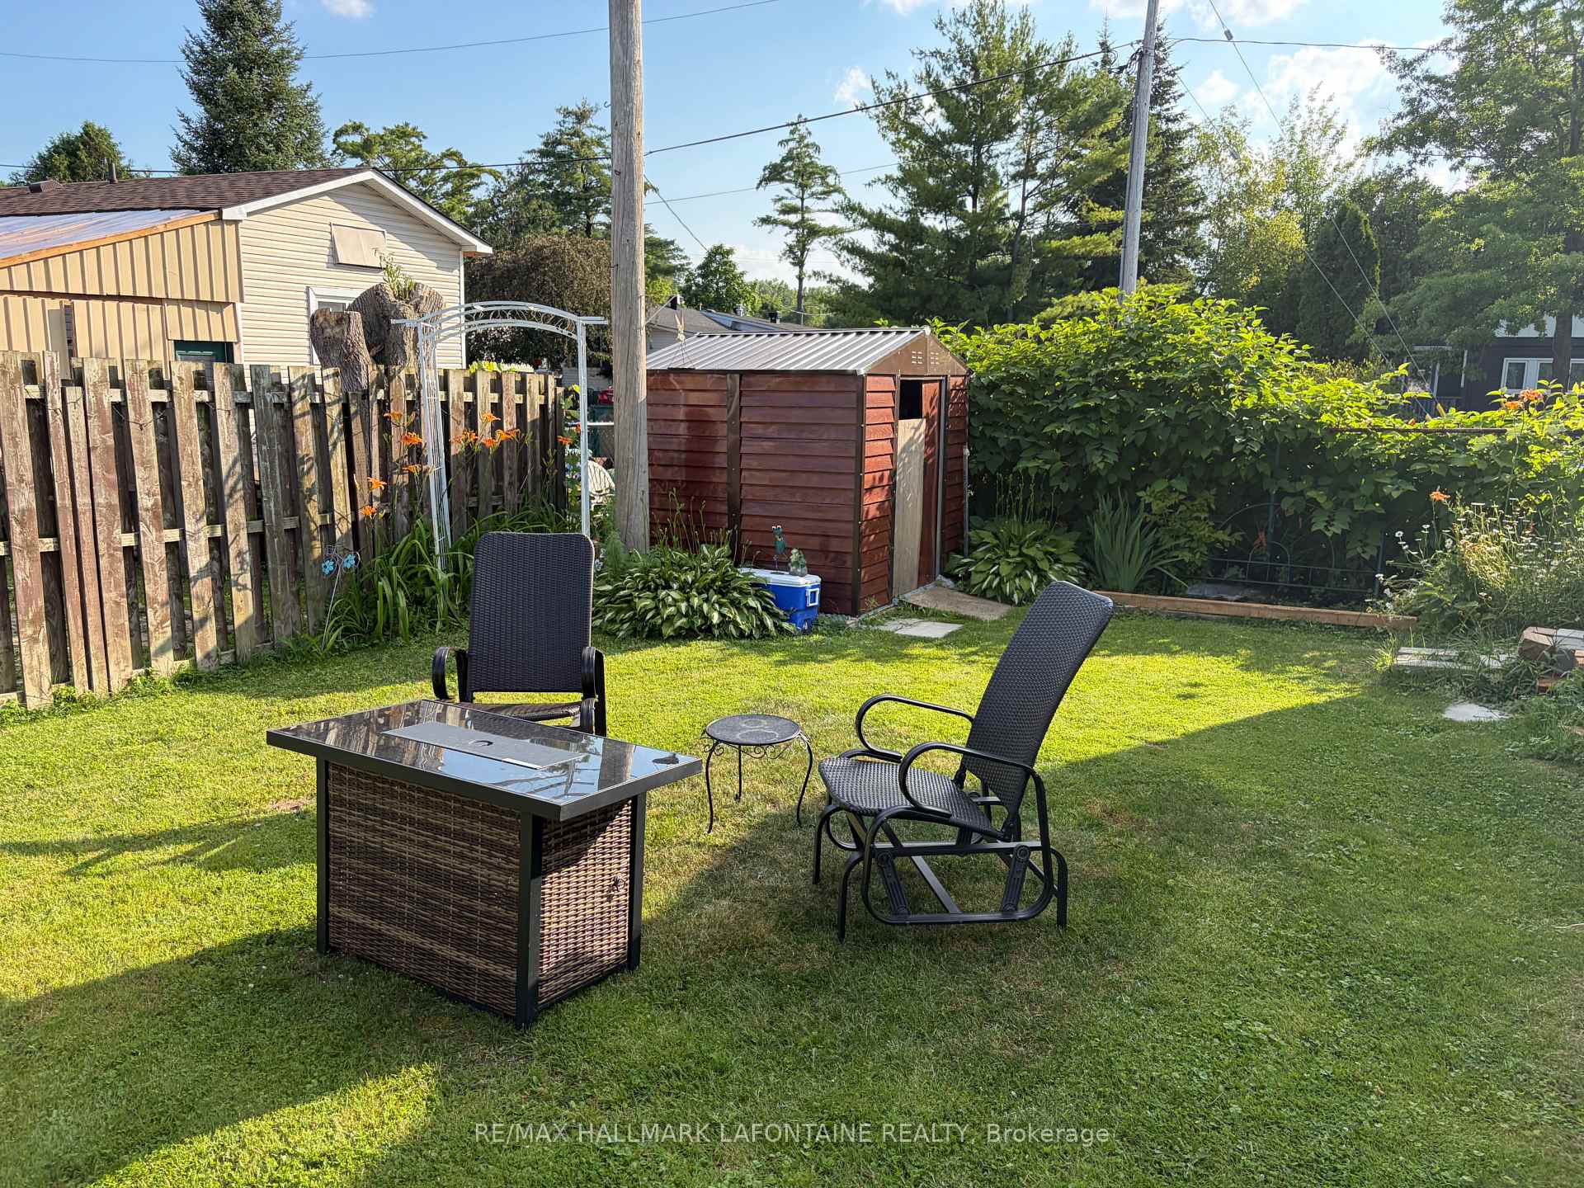
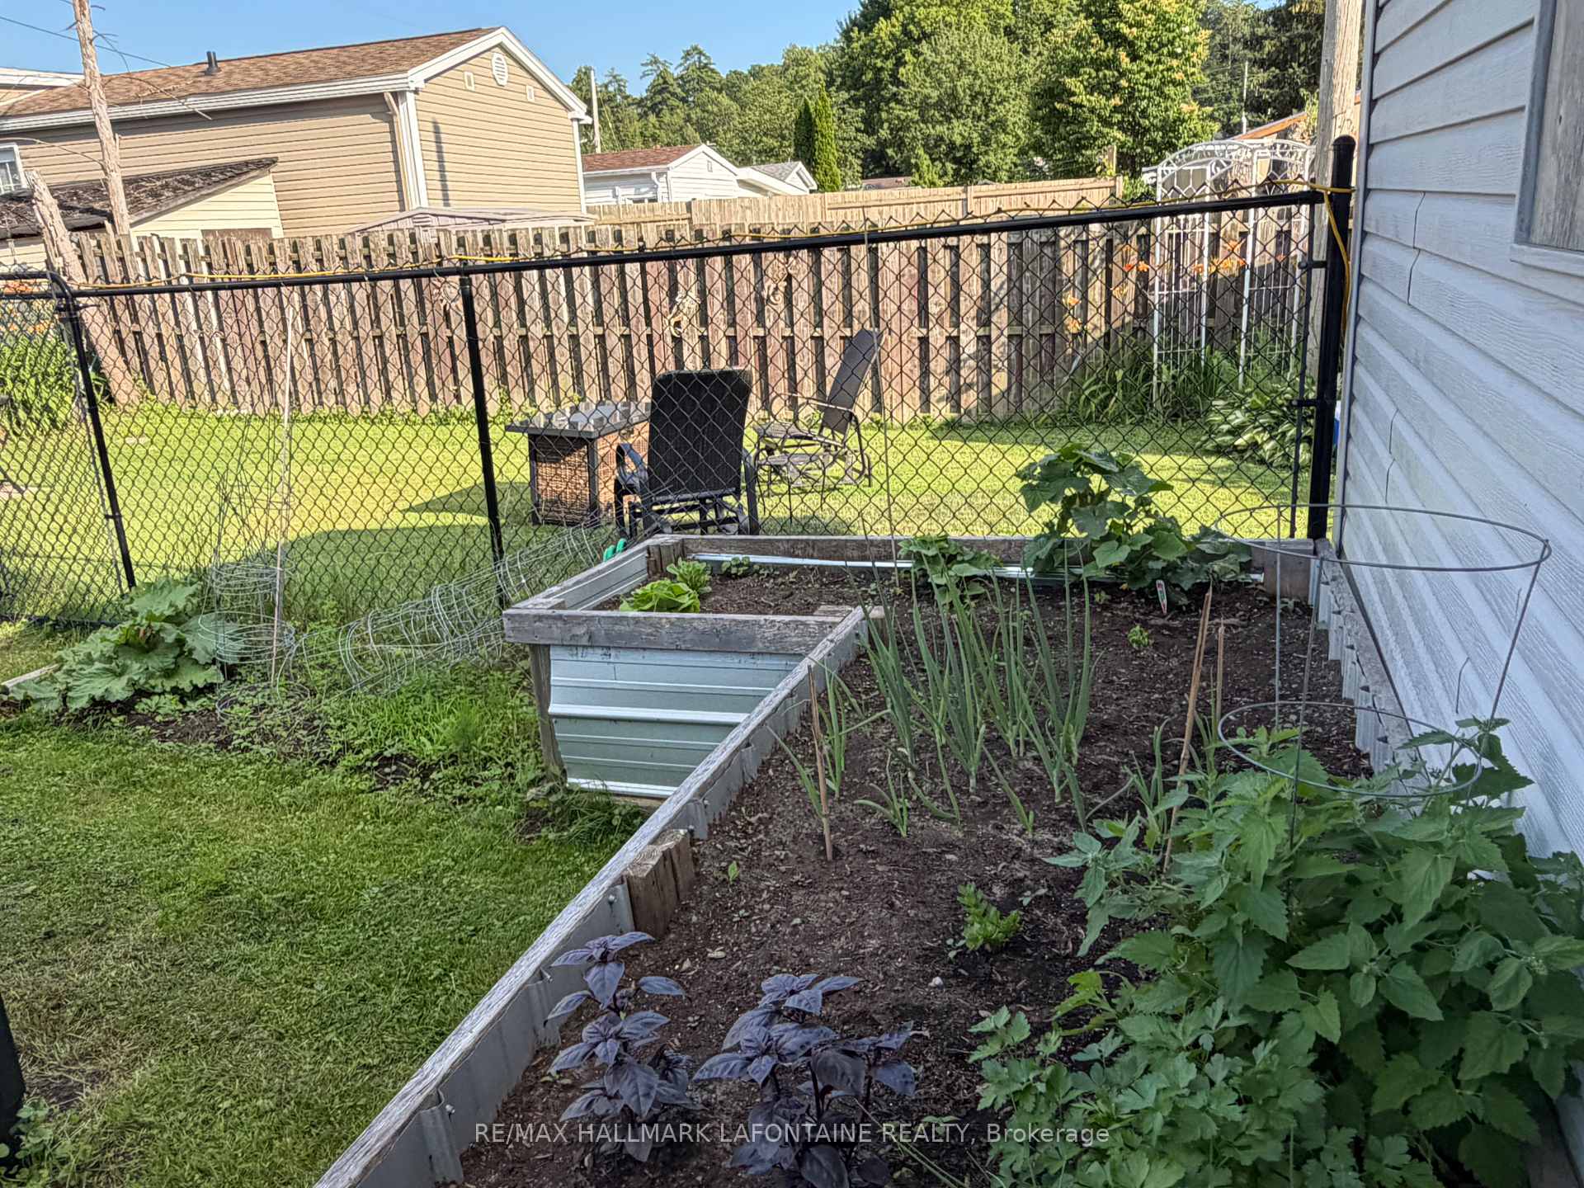
- Fully fenced yard with workshop shed
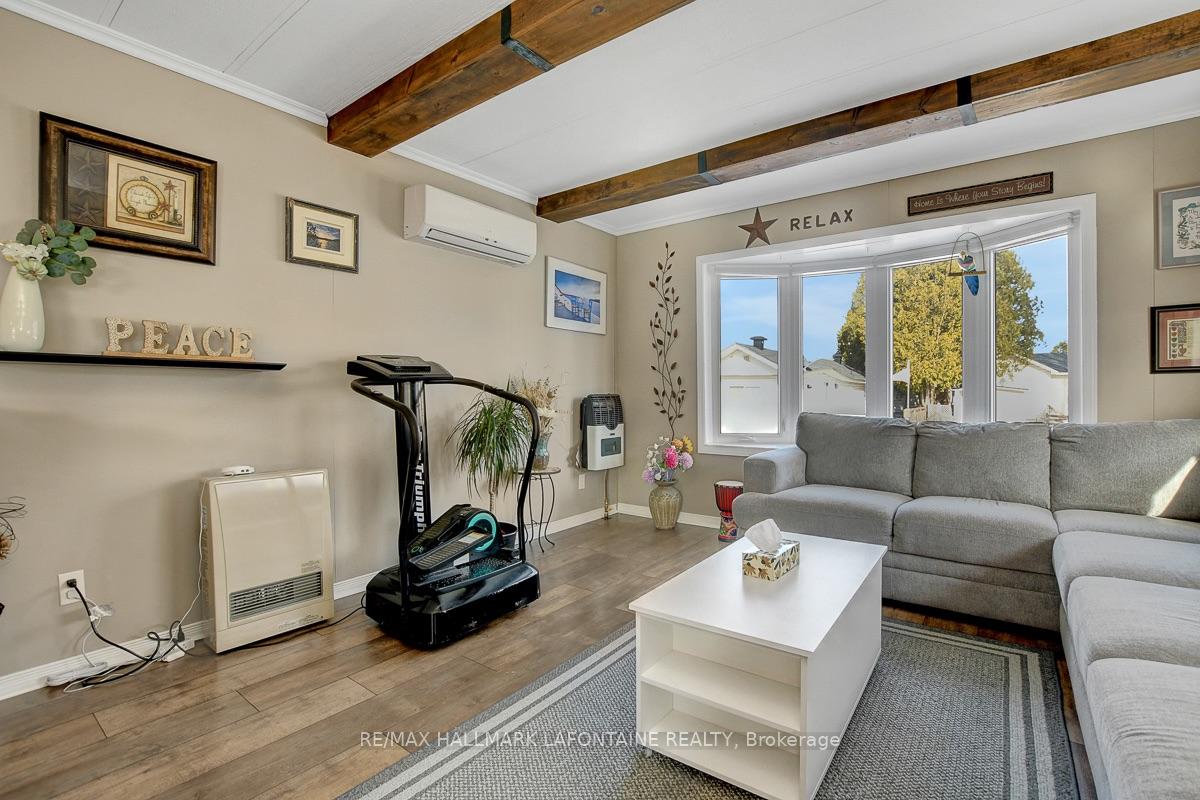
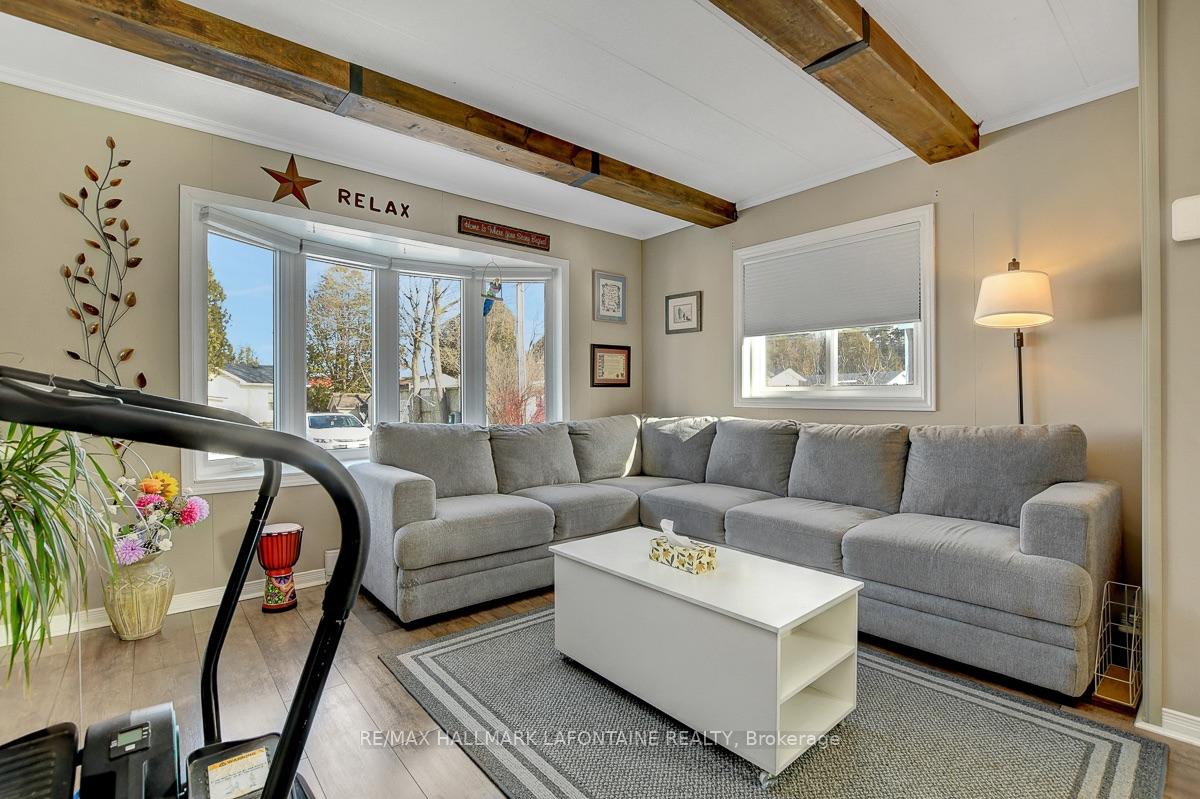
- Two air conditioning units for summer comfort
- Recent renovations and updates since 2021
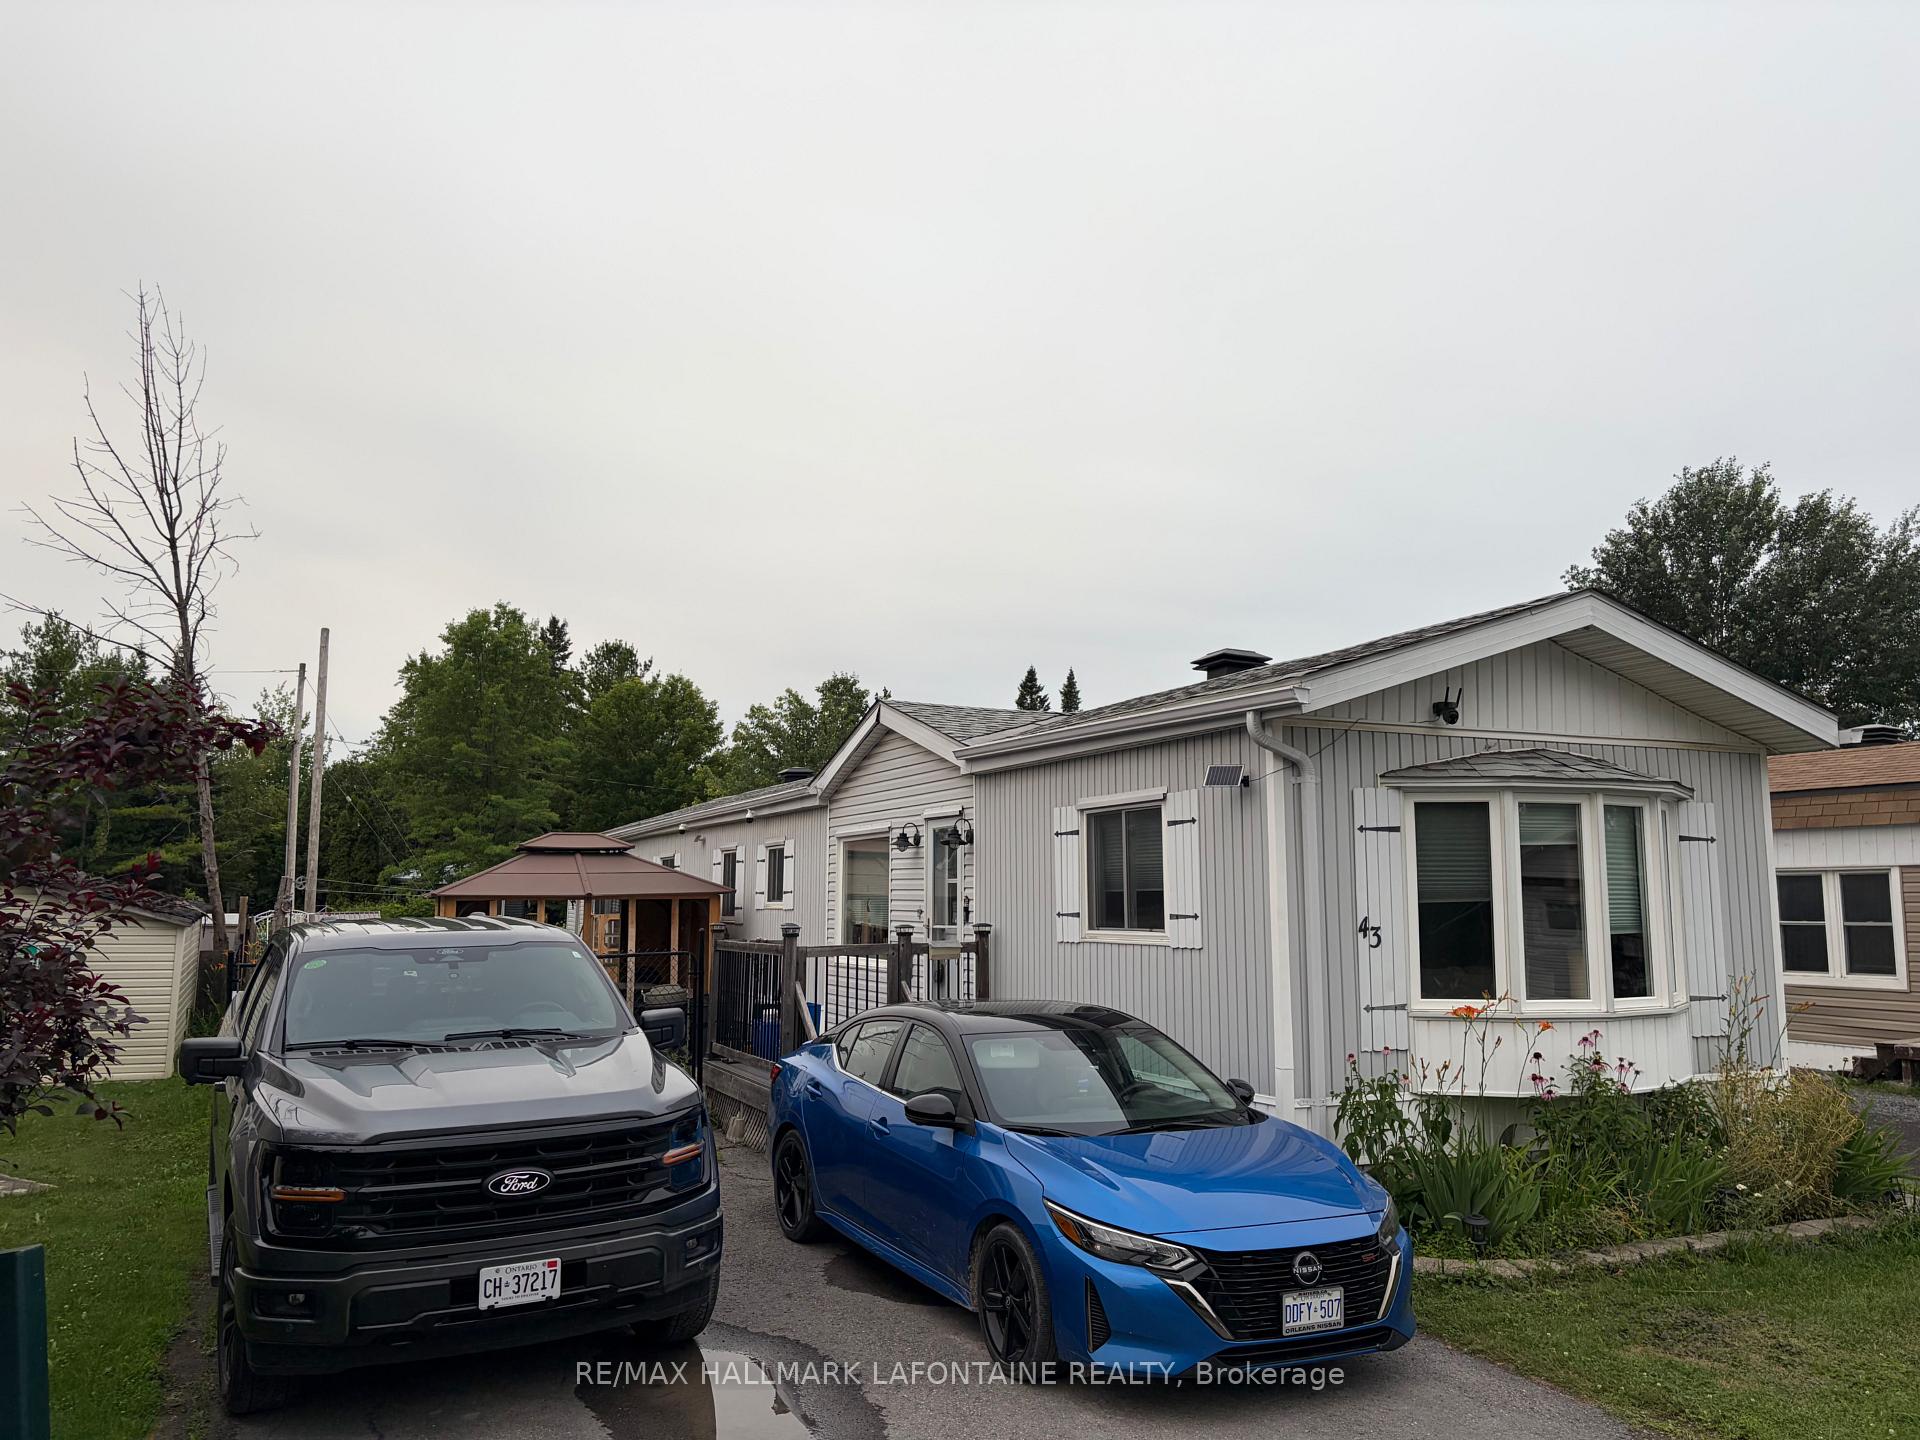
- Parking available for three cars
- Close to public transit options
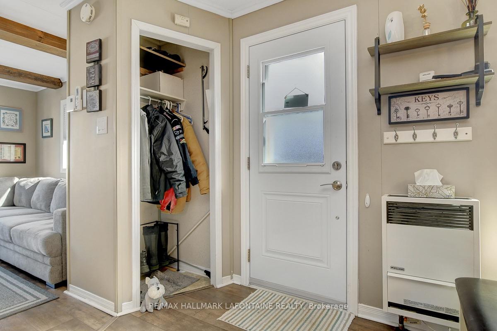
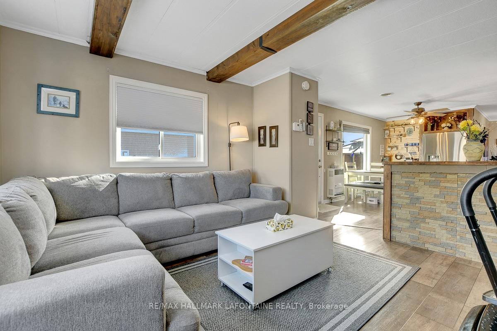
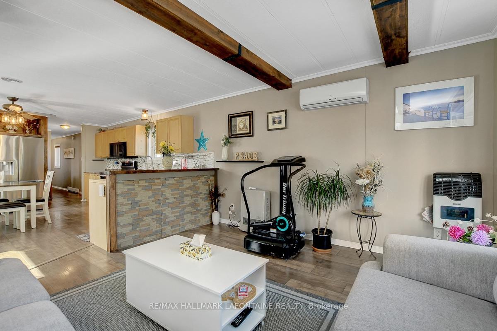
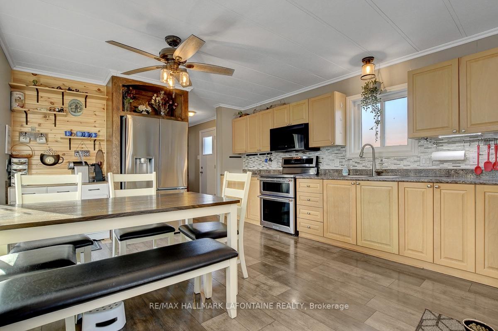
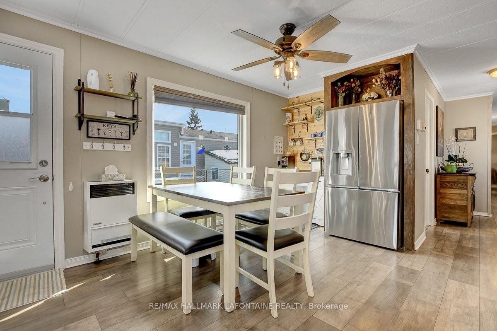
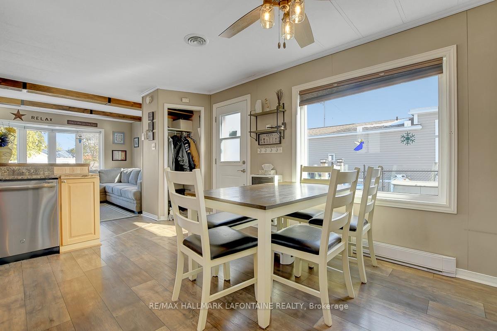
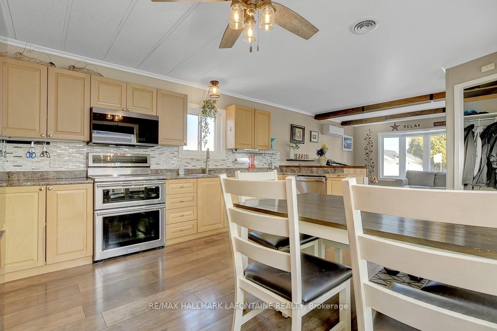
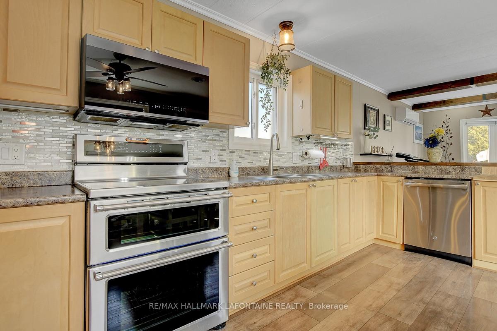
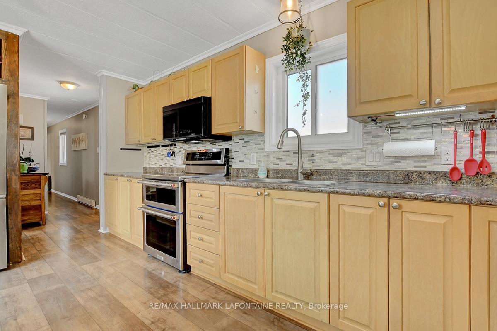
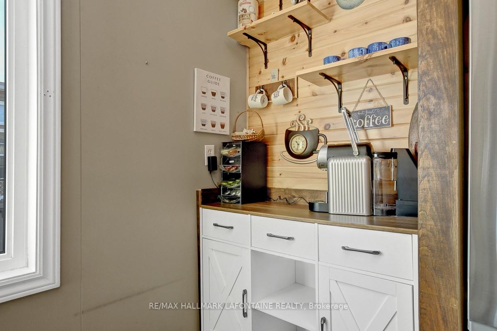
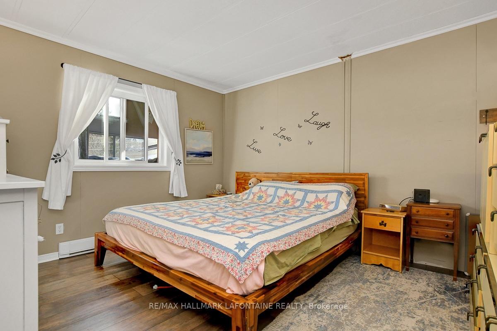
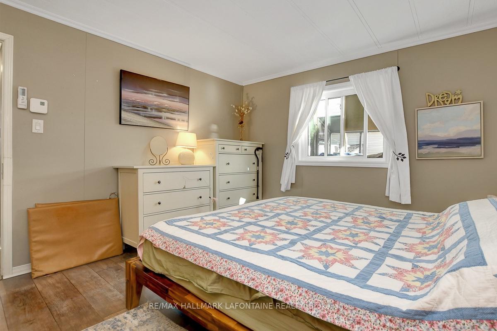
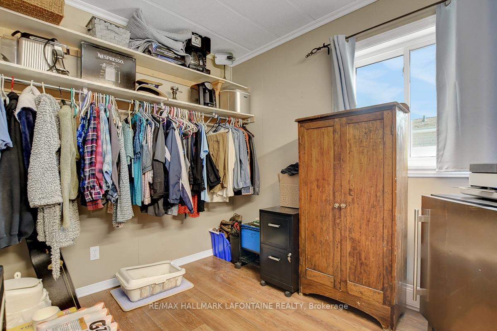
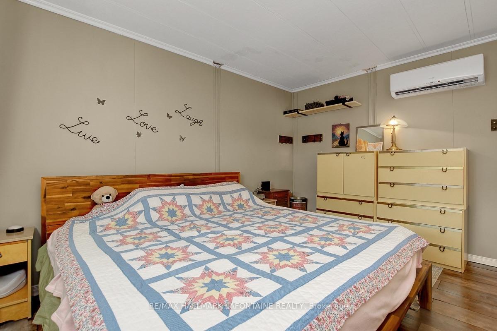
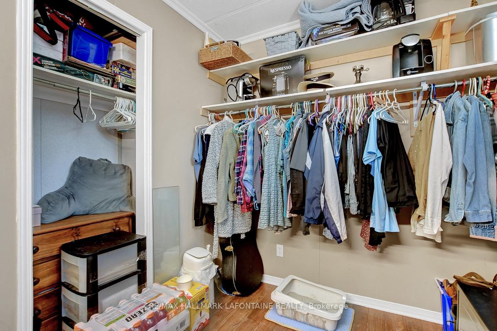
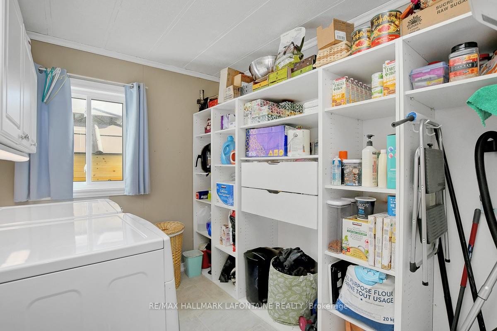
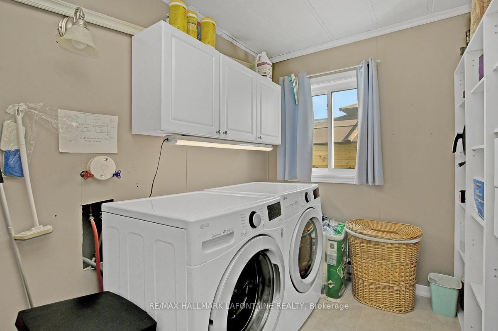
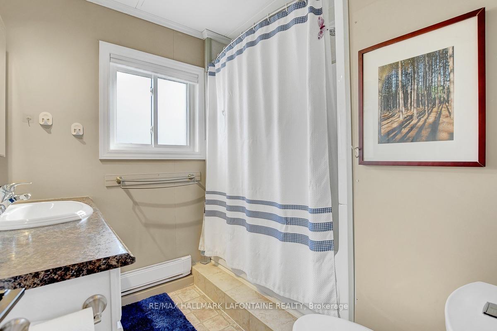
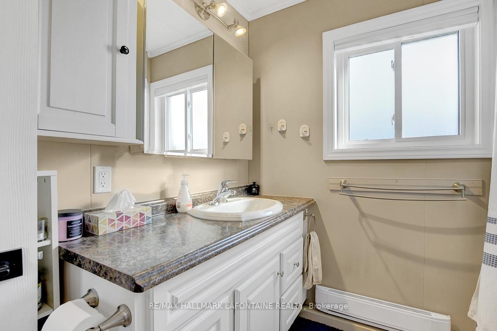
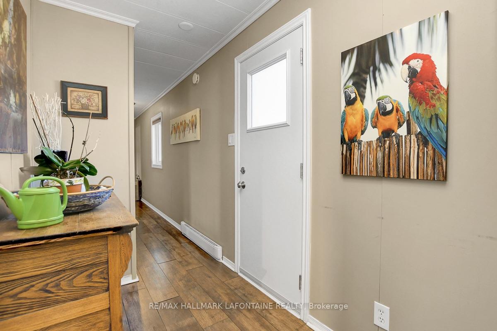
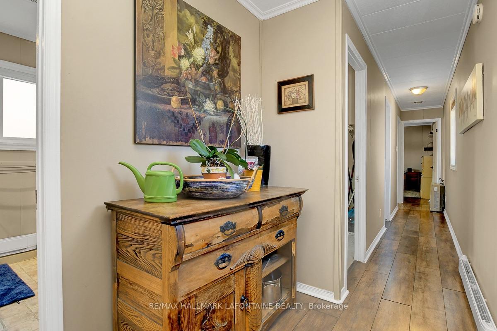
Beautifully updated home on one of the largest lots in the park! This home is a manufactured home built in 1988 and not a mobile home. Great room features a bright spacious lounging area with open kitchen featuring lots of counter area. Coffee bar and undercounted lighting add to the space. There is room for a table or even an island if you prefer. Two good sized bedrooms. Large laundry room with storage, converted from the third bedroom which could easily be converted back. Big traditional bathroom with closet. No carpet in the home. All appliances come with the home including the Weber BBQ! There are two wall mounted air conditioning units for those hot summer days. Two propane furnaces with fans and two back ups in case the power goes out! Out back is a 20'x12' workshop/storage shed that is insulated and has power. The yard is fully fenced with a double gate at the front and also some raised garden beds. Lots of updates since 2021 include: Owned hot water tank 2025, laundry room with storage conversion 2025, kitchen updates 2024, freshly painted 2024, 8'x8' and metal shed 2024. In 2018 the shingles were replaced with the 40 year architectural ones. 220 amp service. Parking for three cars. Public transit and the 174 are close by. Monthly Park fee of $386 which includes park maintenance, garbage pick up, snow removal, grass cutting and water/sewer. Hydro was $1600 and Propane was $450 in 2025. Lots to like about this package!
Key Facts & Features
Property Costs
- Annual Property Tax Amount
- $728
- Land Transfer Tax Fee
- $2,674
Rental Items
- Rental Equipment
- None.
- Basement Type
- None
Interior Features
- Interior Extras
- Primary Bedroom - Main Floor, Water Heater Owned, Carpet Free
- Fireplace/Stove
- No
- Elevator
- No
Exterior Features
- Exterior Extras
- Patio, Porch
- Pool
- None
- Property Features
- Fenced Yard, Park, Public Transit
- Other Structures
- Gazebo, Shed
Building
- Building Type
- MobileTrailer
- Building Style
- Bungalow
Construction
- Exterior Finish
- Other
- Roof
- Asphalt Shingle
- Foundation Details
- Other
- Special Designation
- Landlease
Lot
- Lot Front
- 40.00 ft
- Lot Depth
- 125.00 ft
Inclusions
- Inclusions
- Fridge, stove, dishwasher, microwave hood fan, washer, dryer, 2 propane wall mounted heaters, 2 back up propane heaters, 2 electric wall mounted air conditioners, hot water tank, 2 sheds, gazebo, propane Weber BBQ.
Exclusions
- Exclusions
- Hot tub.
Parking & Garages
- Garage Type
- None
- Garage Spaces
- 0
- Parking Spaces
- 3
- Total Garage And Parking Spaces
- 3
Heating & Cooling
- Heat Source
- Propane
- Heat Type
- Baseboard
- Air Conditioning
- Wall Unit(s)
- Water
- Municipal
- Sewers
- Sewer
- Bedrooms
- 2
- Washrooms
- 1
- Kitchens
- 1
Room sizes
- Bedroom 2—Main level
- Kitchen—Main level
- Living Room—Main level
- Primary Bedroom—Main level
- Laundry—Main level
Washrooms
- 4-piece, Main
- Municipality
- Ottawa
- Neighbourhood
- Fallingbrook/Ridgemount
- Main cross streets
- St Joseph and Tenth Line
- Directions
- East on St Joseph to 3535. Go to Unit 43 which is on Second Avenue in the park
- Waterfront
- None
- MLS® number
- X13578872
- Data source
- Toronto Regional Real Estate Board
- Status change
- 2026-08-12
- Listed on
- 2026-07-17
- Days on market
- 26 days
- Possession type
- Flexible
- Co-op commission
- 2%
- Seller
- Listed by
- RE/MAX HALLMARK LAFONTAINE REALTY
Home Market Value
Current home valuation for 3535 St Joseph Boulevard, Ottawa, Fallingbrook/Ridgemount, Ottawa, ON. Listed for $279,900
HOMEH Estimate
$572,071
Estimated Sales Range
$451,936 - $692,206
HOMEH Estimate for 3535 St Joseph Boulevard, Ottawa, Fallingbrook/Ridgemount
Calculated with a real agent's CMA method — 45+ years of experience, codified. Not an AI guess.
For the owner
Is this your home? Track its value.
Get this home's HOMEH Estimate by email once a month, with how many homes are for sale around you.
Mortgage Payment Calculator
Compare up to 4 down payment scenarios
5% of purchase price for homes $500K or less
$13,995
| Scenario 1 | Scenario 2 | Scenario 3 | Scenario 4 | |
|---|---|---|---|---|
−Down payment | % $ | % $ | % $ | % $ |
+CMHC insurance | $10,636 | $7,809 | $6,662 | $0 |
=Total mortgage | $276,541 | $259,719 | $244,577 | $223,920 |
Amortization | ||||
Mortgage rate | % | % | % | % |
| Payment frequency | ||||
=Mortgage payment | $1,350monthly | $1,268monthly | $1,194monthly | $1,093monthly |
Land Transfer Tax
$2,674
$2,674
Around this home
Data provided by OpenStreetMap & Fraser Institute School Rankings
Ask HOMEH
New!Hi there!
👋Text or call (416) 301-9001
Recommended for you
Based on homes you've looked at.
No recommended properties found.
Nearby similar homes
No nearby properties found.
More real estate resources
Other homes nearby
Explore this area
Nearby neighbourhoods
- 1105 - Fallingbrook/Pineridge homes for sale
- 1102 - Bilberry Creek/Queenswood Heights homes for sale
- 1107 - Springridge/East Village homes for sale
- 1106 - Fallingbrook/Gardenway South homes for sale
- 1104 - Queenswood Heights South homes for sale
- 2011 - Orleans/Sunridge homes for sale
- 2005 - Convent Glen North homes for sale
- 2007 - Convent Glen South homes for sale
No nearby listings available.