
3554 Vaughan Side Road
Ottawa (Huntley Ward, North West), ON K0A 1L0
- 3+1Bedrooms
- 4Bathrooms
- 2Garage
- 2500–3000Sq Ft
- $5,083Tax
- 442×1,388 ftLot Size
 Estimated Value:$1,079,061See Free Estimate Report

Property not available for sale or for rent.
HOMEH One: full-service selling for a 1% listing fee. The buyer's agent commission is separate.
Free Home EvaluationHow Much Is My Home Worth?Homes for Sale NearbySale & Price History for 3554 Vaughan Side Road, Ottawa, Huntley Ward (North West)
Real estate boards require you to or to see the full details of this property.
*Sold prices and complete sale & price history are regulated data. Under the Trust in Real Estate Services Act, 2002 (TRESA) and the rules of the Real Estate Council of Ontario (RECO), and pursuant to the Multiple Listing Service® rules of the Canadian Real Estate Association (CREA) and the Toronto Regional Real Estate Board (TRREB), this information may be shown only to registered users who have agreed to the applicable terms of use (a Virtual Office Website, or "VOW," arrangement). HOMEH Inc., Brokerage therefore provides it to signed-in members only. Creating an account is free and takes under a minute.
About 3554 Vaughan Side Road, Ottawa, Huntley Ward (North West)
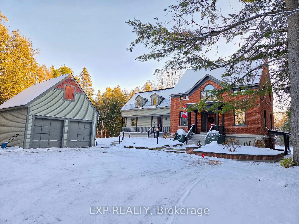
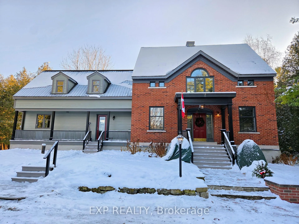
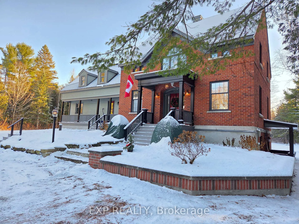
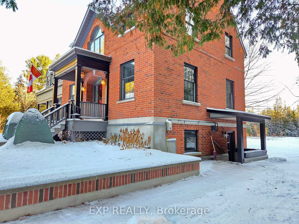
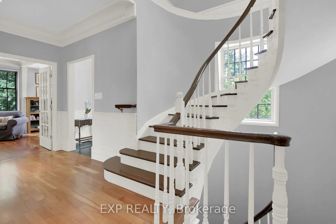
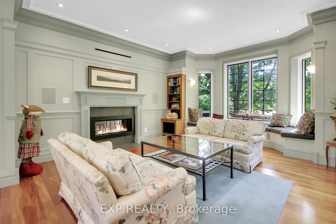
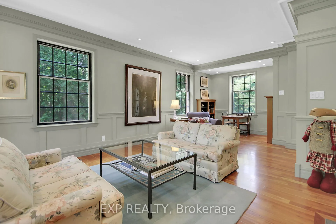
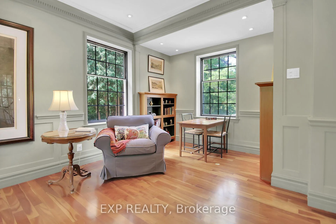
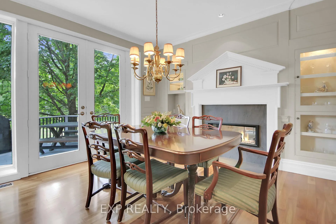
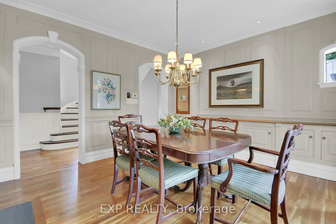
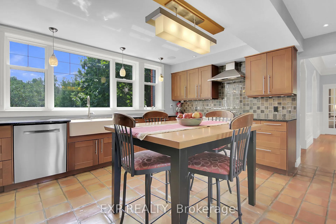
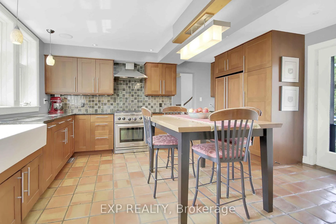
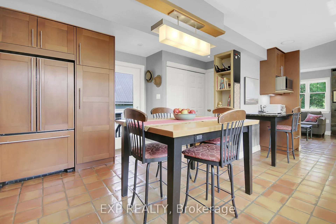
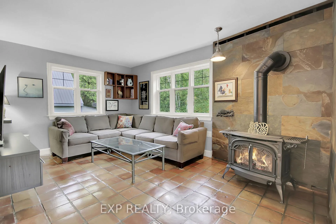
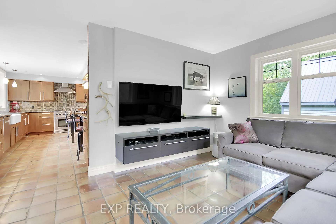
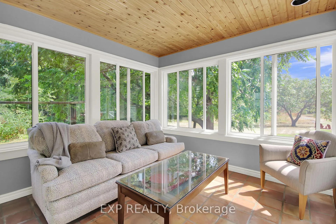
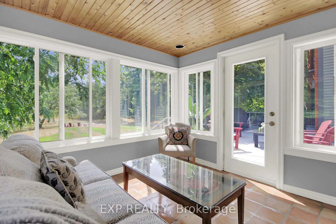
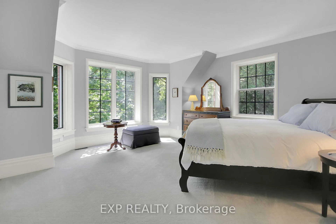
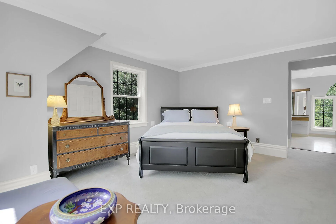
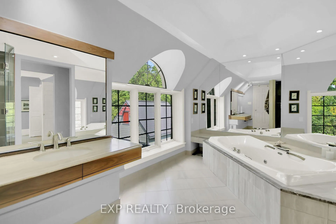
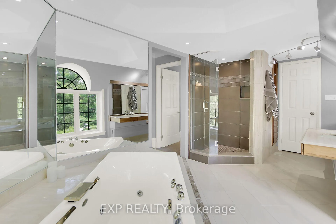
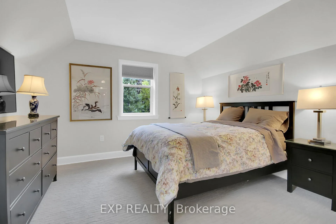
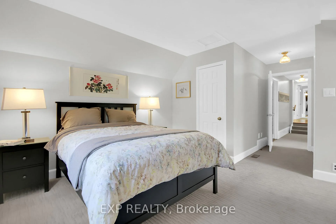
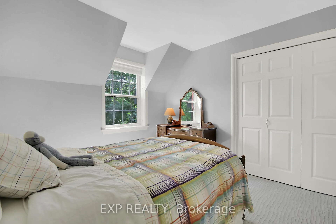
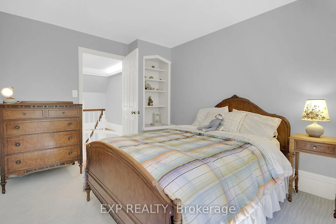
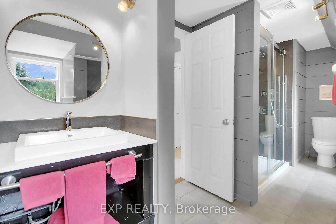
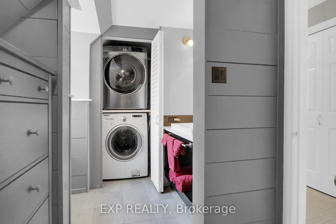
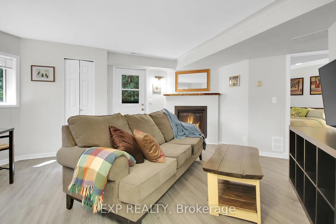
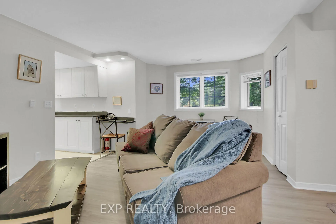
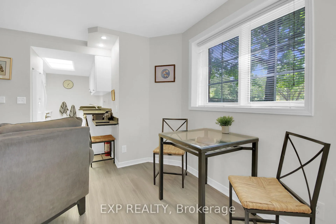
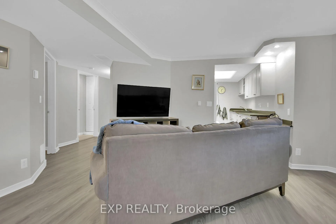
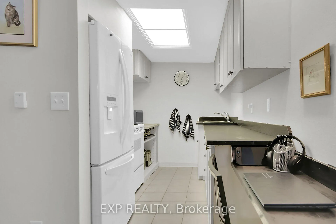
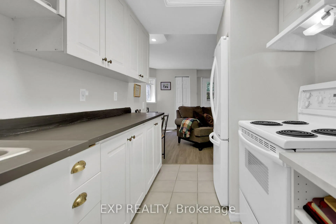
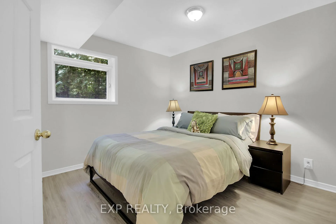
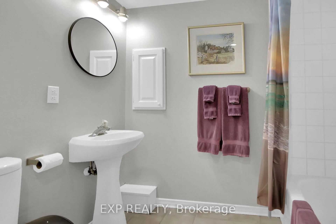
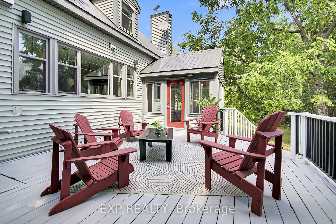
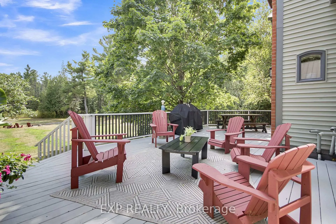
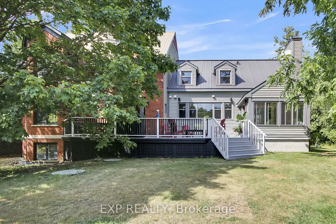
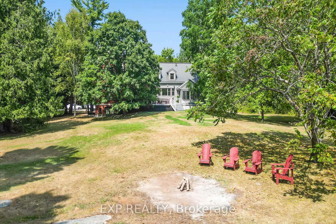
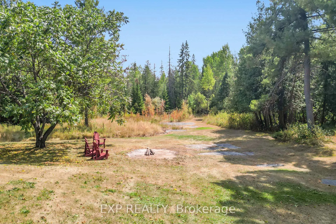
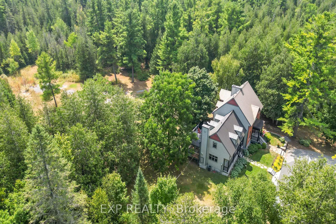
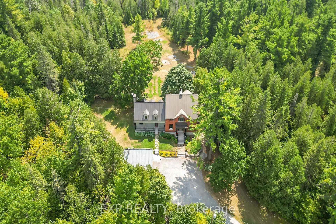
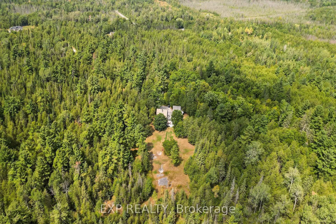
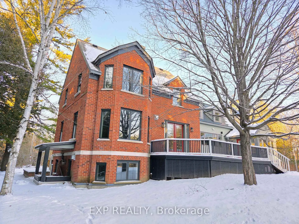
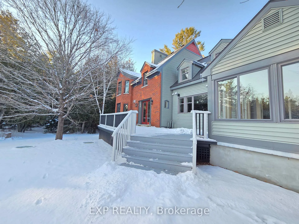
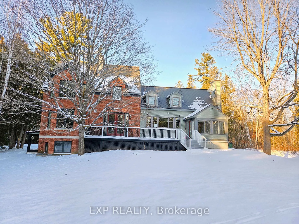
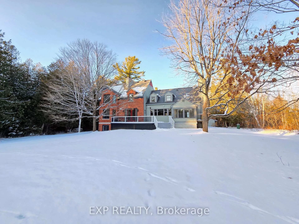
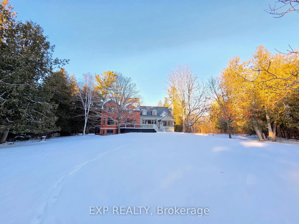
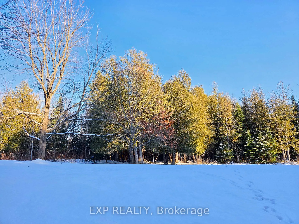
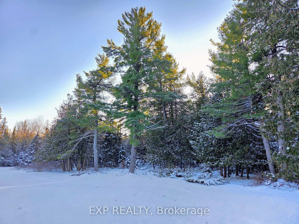
Welcome to 3554 Vaughan Side Road. A cherished, one-owner custom-built home, ready to be enjoyed by its next family. Tucked away on 40+ acres, a serene picturesque, tree-lined laneway guides you to the inviting red-brick & vinyl-clad home. Natural landscaping, flagstone walkways, and perennial gardens set the tone, while the covered front porch opens to a spacious, marble-tiled foyer. Rich cherry hardwood floors span much of the main level. Formal living room showcases custom trim work, double-sided propane fireplace and charming window seat overlooking the backyard. Equally elegant dining room features 9 foot doors opening onto the rear deck, as well as custom built-in cabinetry. The kitchen is a showstopper, renovated in 2011 it has Mexican-clay tile flooring, stainless steel appliances and a farmhouse sink positioned before a wall of windows framing the great outdoors. Just beyond, a warm and inviting family room centers around a Vermont Castings propane stove and opens to a 3-season sunroom. A powder room completes the main floor. An elegant curved staircase leads to the second level. On one side, the oversized primary suite offers tranquil views, two closets, and an ensuite retreat with a jacuzzi soaking tub and walk-in shower. On the opposite side, additional bedrooms with generous closets and whimsical storage nooks in the eaves share a full bathroom with a stackable washer/dryer. The lower level hosts a private in-law suite with its own entrance, bright living room with propane fireplace, fully equipped kitchen, spacious bedroom, and private bathroom, it offers comfort and independence, while maintaining easy access to the main home. The basement also provides abundant storage space and houses the utility room with furnace, water treatment system, and more. Outside, a detached double garage includes a large loft for storage or hobbies. With 40+ acres to roam, explore, and play, this property is a dream for children, gardeners, and nature enthusiasts alike.
Key Facts & Features
Property Costs
- Annual Property Tax Amount
- $5,083
- Land Transfer Tax Fee
- $19,475
Rental Items
- Rental Equipment
- Propane Tanks (Levac) ~ $216.28 Dec 2024 to Nov 2025
- Under Contract
- Propane Tank
- Basement Type
- Separate Entrance, Partially Finished
Interior Features
- Laundry Level
- Upper Level
- Interior Extras
- Central Vacuum, In-Law Suite, Sump Pump, Water Heater Owned, Water Treatment
- View
- Forest, Garden, Trees/Woods
- Fireplace/Stove
- Yes
- Fireplace Features
- Propane
- Elevator
- No
Exterior Features
- Exterior Extras
- Deck, Privacy, Porch, Year Round Living
- Pool
- None
- Property Features
- Level, Wooded/Treed
Building
- Building Type
- Detached
- Building Style
- 2-Storey
Construction
- Exterior Finish
- Brick, Vinyl Siding
- Roof
- Metal
- Foundation Details
- Block
- Special Designation
- Unknown
Lot
- Lot Front
- 442.37 ft
- Lot Depth
- 1387.64 ft
- Lot Size
- 44
- Lot Shape
- Rectangular
Inclusions
- Inclusions
- Propane water heater, propane dryer, propane Kitchen Aid kitchen stove, refrigerator, dishwasher, washing machine. Refrigerator and stove in basement. All appliances AS-IS. UV System, Generlink, TV Mounts (3), all light fixtures, cushions on window seats in living room, composter, Starlink equipment.
Exclusions
- Exclusions
- Lawn tractor, generator, 9 Muskoka chairs, teak patio table and benches.
Parking & Garages
- Garage Type
- Detached
- Garage Spaces
- 2
- Parking Spaces
- 4
- Total Garage And Parking Spaces
- 6
Heating & Cooling
- Heat Source
- Propane
- Heat Type
- Forced Air
- Air Conditioning
- Central Air
- Water
- Well
- Sewers
- Septic
- Natural Gas
- No
- Hydro
- Yes
- Cable
- Available
- Telephone
- Available
- Bedrooms
- 3 + 1
- Washrooms
- 4
- Kitchens
- 2
- Family / bonus room
- Yes
Room sizes
- Foyer—Main level, Marble Floor
- Living Room—Main level, Hardwood Floor
- Dining Room—Main level, Hardwood Floor
- Kitchen—Main level, Tile Floor
- Family Room—Main level, Tile Floor
- Sunroom—Main level, Tile Floor
- Bathroom—Main level, 2 Pc Bath
- Primary Bedroom—Second level
- Bathroom—Second level, Tile Floor, 4 Pc Ensuite
- Bedroom 2—Second level
- Bedroom 3—Second level
- Bathroom—Second level, Combined w/Laundry, 3 Pc Bath
- Living Room—Basement level
- Kitchen—Basement level, Tile Floor
- Bedroom 4—Basement level
- Bathroom—Basement level, Tile Floor, 4 Pc Bath
- Utility Room—Basement level
- Other—Second level, Walk-In Closet(s)
- Utility Room—Basement level
- Utility Room—Basement level
Washrooms
- 2-piece, Main
- 4-piece, Second
- 3-piece, Second
- 4-piece, Basement
- Municipality
- Ottawa
- Neighbourhood
- Huntley Ward (North West)
- Main cross streets
- Upper Dwyer Hill Road ~ Vaughan Side Road between Marshwood Road and Peter Robinson Road
- Directions
- Drive Highway 417. Exit at March Road. Drive March Road west. Turn right onto Bearhill Road. Turn left onto Vaughan Side Road. Your new home is located on the left hand side. Do not drive up the driveway without an appointment.
- Waterfront
- None
- MLS® number
- X12598418
- Data source
- Toronto Regional Real Estate Board
- Status change
- 2026-01-26
- Listed on
- 2025-12-02
- Days on market
- 55 days
- Possession type
- Other
- Co-op commission
- 2% + HST
- Seller
- Listed by
- eXp Realty
Home Market Value
Current home valuation for 3554 Vaughan Side Road, Ottawa, Huntley Ward (North West), Ottawa, ON. Listed for $1,150,000
HOMEH Estimate
$1,079,061
Estimated Sales Range
$755,343 - $1,402,779
HOMEH Estimate for 3554 Vaughan Side Road, Ottawa, Huntley Ward (North West)
Calculated with a real agent's CMA method — 45+ years of experience, codified. Not an AI guess.
For the owner
Is this your home? Track its value.
Get this home's HOMEH Estimate by email once a month, with how many homes are for sale around you.
Mortgage Payment Calculator
Compare up to 4 down payment scenarios
5% on first $500K + 10% on $650,000 over $500K
$90,000
| Scenario 1 | Scenario 2 | Scenario 3 | Scenario 4 | |
|---|---|---|---|---|
−Down payment | % $ | % $ | % $ | % $ |
+CMHC insurance | $42,366 | $32,085 | $27,370 | $0 |
=Total mortgage | $1,101,516 | $1,067,085 | $1,004,870 | $920,000 |
Amortization | ||||
Mortgage rate | % | % | % | % |
| Payment frequency | ||||
=Mortgage payment | $5,378monthly | $5,210monthly | $4,906monthly | $4,492monthly |
Land Transfer Tax
$19,475
$19,475
Around this home
Data provided by OpenStreetMap & Fraser Institute School Rankings
Ask HOMEH
New!Hi there!
👋Text or call (416) 301-9001
Recommended for you
Based on homes you've looked at.
No recommended properties found.
Nearby similar homes
No nearby properties found.
More real estate resources
Other homes nearby
Explore this area
Nearby neighbourhoods
No nearby listings available.