
36 Brigadier Private
Ottawa (Lower Town), ON K1N 1E6
- 2+1Bedrooms
- 2Bathrooms
- 1Garage
- 1500–2000Sq Ft
- $6,869Tax
- 15×103 ftLot Size
 Estimated Value:$794,500See Free Estimate Report

Property not available for sale or for rent.
HOMEH One: full-service selling for a 1% listing fee. The buyer's agent commission is separate.
Free Home EvaluationHow Much Is My Home Worth?Homes for Sale NearbySale & Price History for 36 Brigadier Private, Ottawa, Lower Town
Real estate boards require you to or to see the full details of this property.
*Sold prices and complete sale & price history are regulated data. Under the Trust in Real Estate Services Act, 2002 (TRESA) and the rules of the Real Estate Council of Ontario (RECO), and pursuant to the Multiple Listing Service® rules of the Canadian Real Estate Association (CREA) and the Toronto Regional Real Estate Board (TRREB), this information may be shown only to registered users who have agreed to the applicable terms of use (a Virtual Office Website, or "VOW," arrangement). HOMEH Inc., Brokerage therefore provides it to signed-in members only. Creating an account is free and takes under a minute.
About 36 Brigadier Private, Ottawa, Lower Town
Summarized Description
- Executive townhome in Ottawa's urban heart
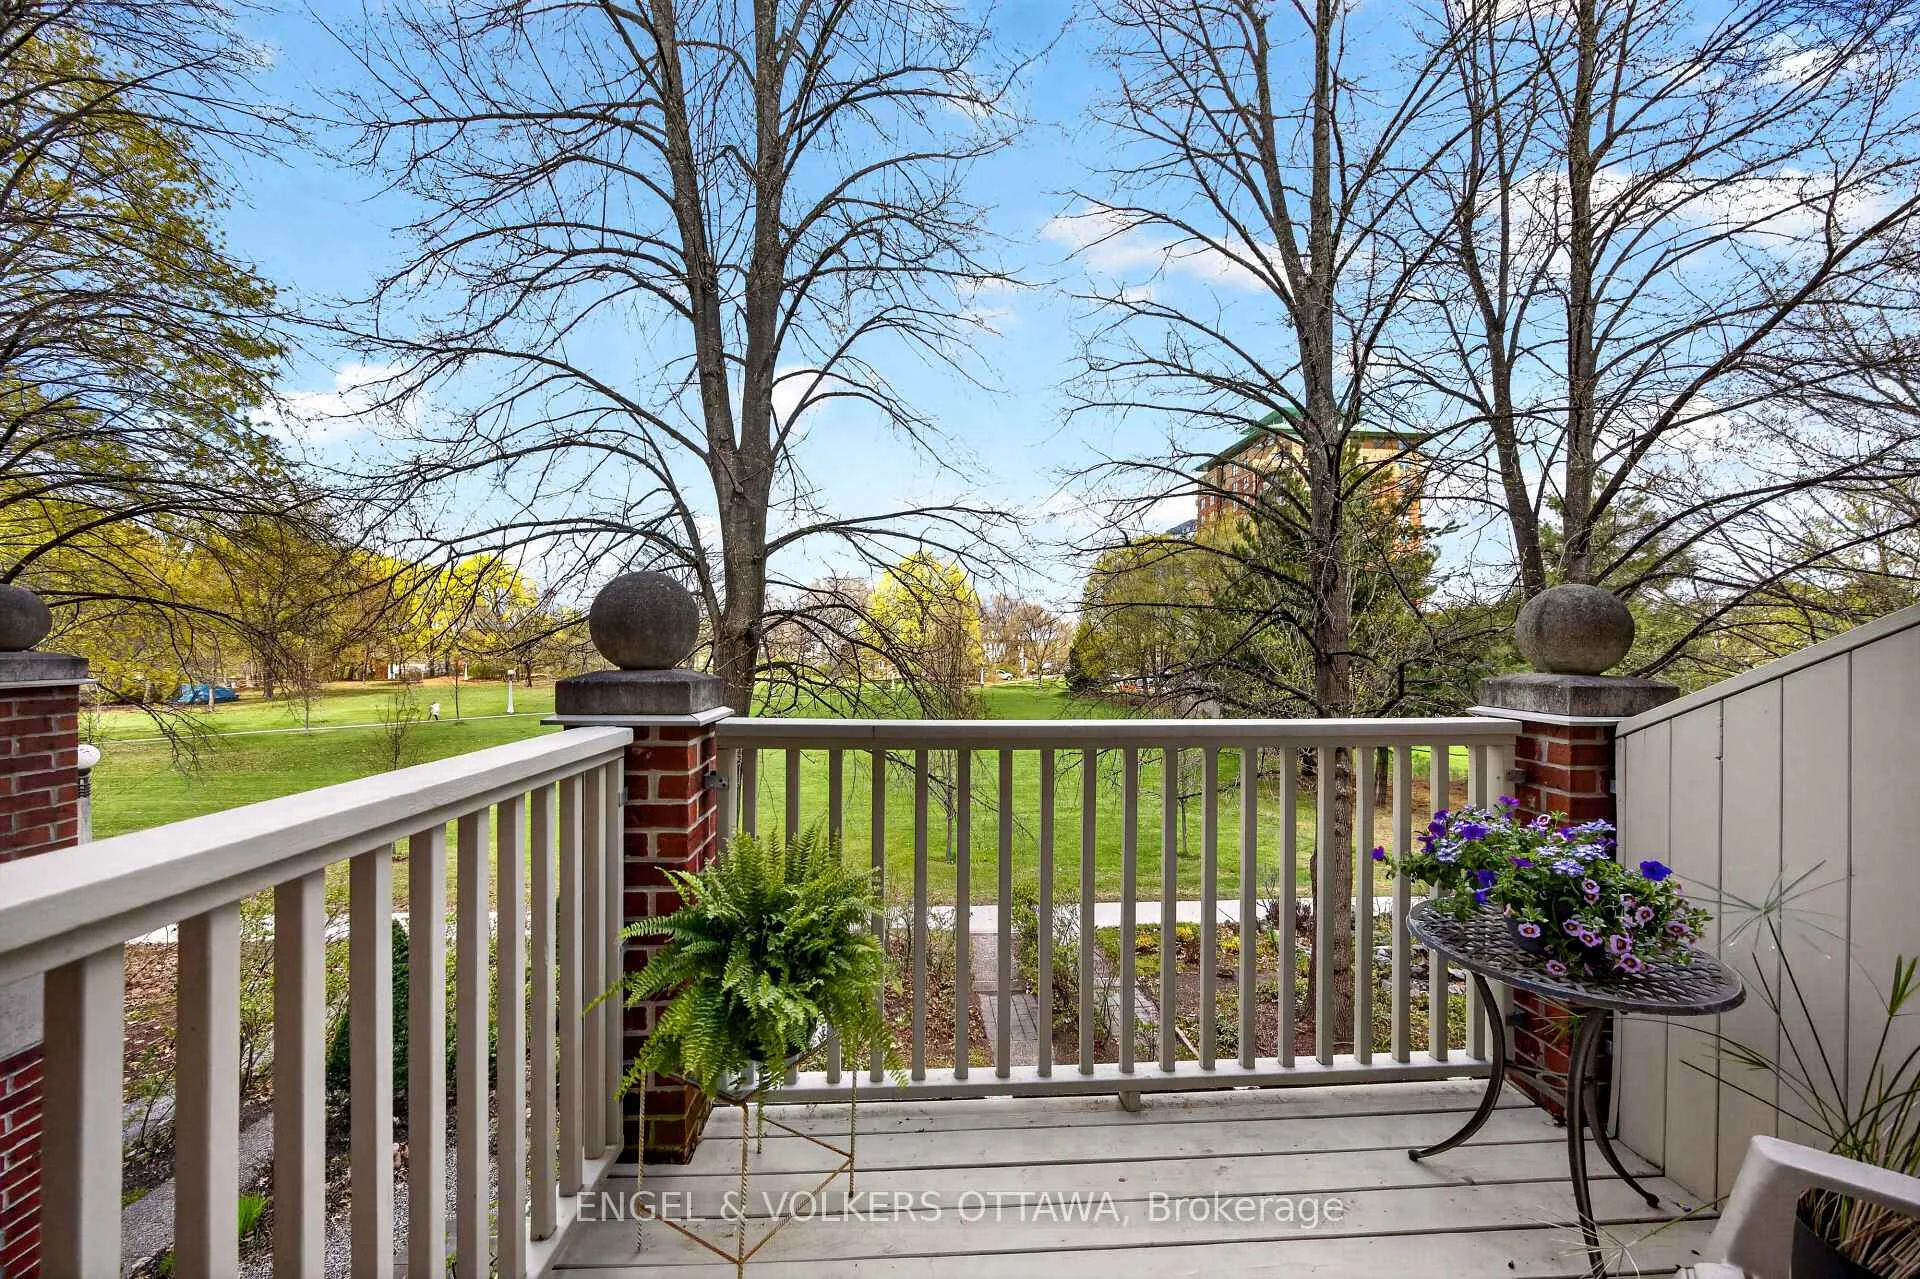
- Private balcony with garden views
- Light-filled open-concept living areas
- Spacious ground-floor family room
- Serene primary retreat with ample storage
- Close to ByWard Market and cultural core
- Expansive green space and mature trees
- Peaceful setting near historic park
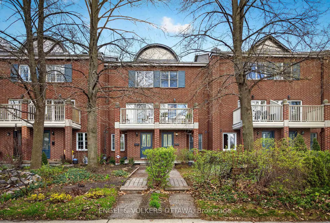
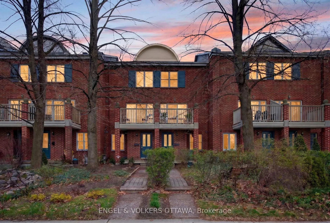
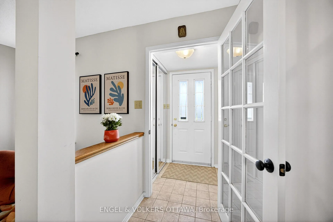
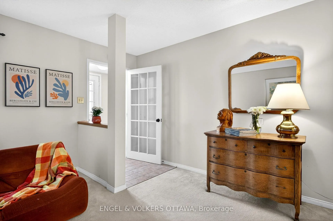
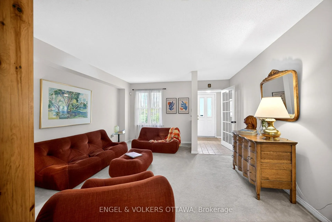
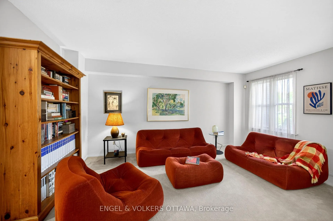
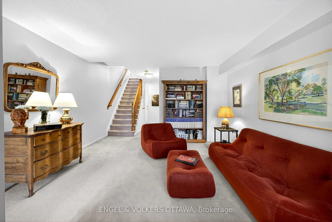
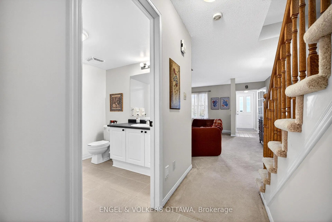
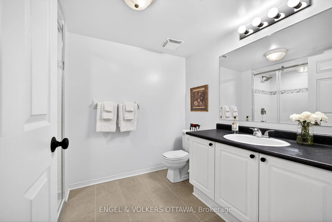
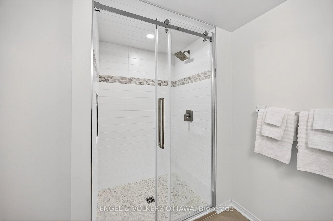
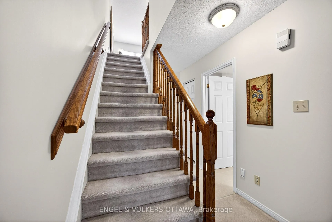
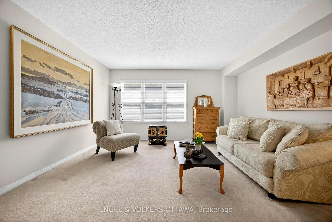
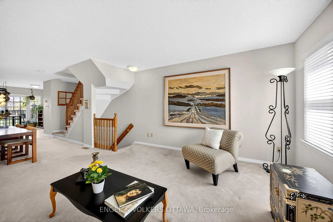
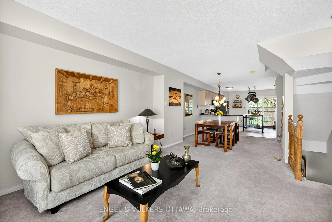
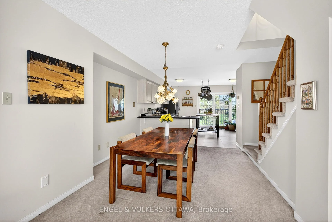
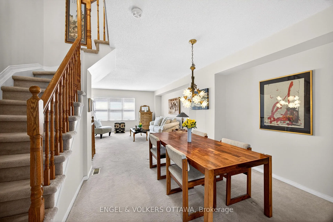
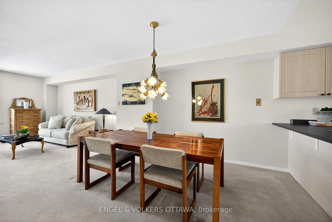
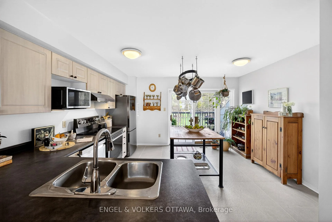
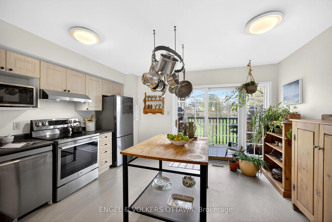
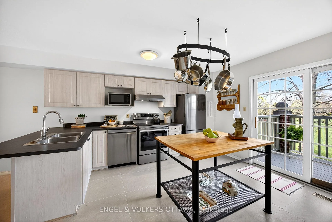
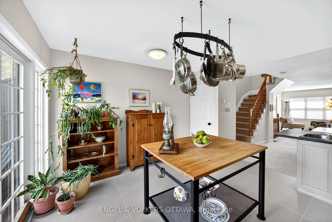
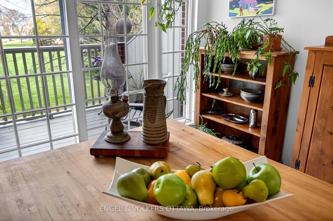
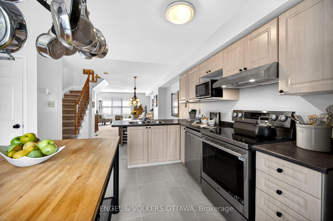
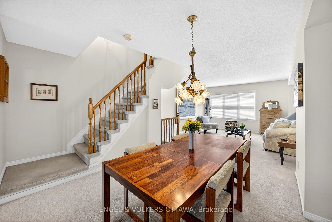
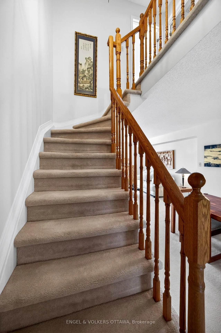
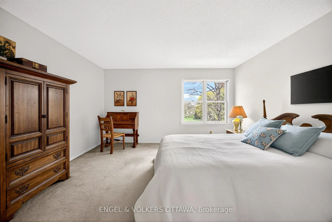
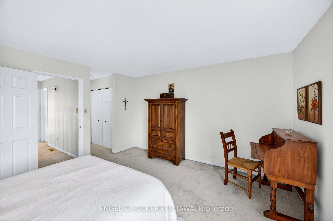
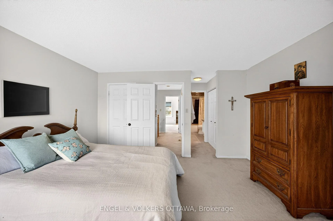
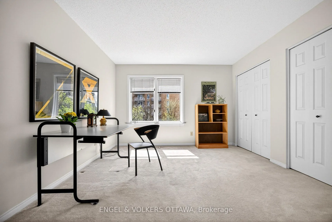
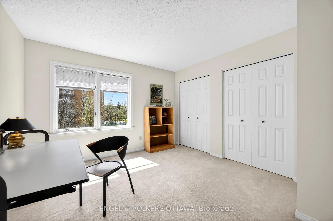
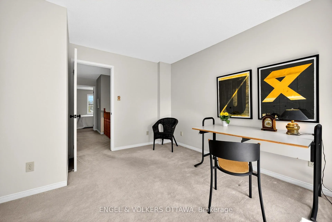
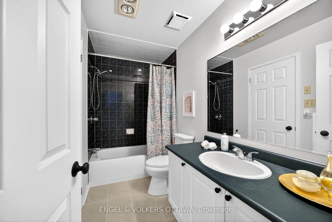
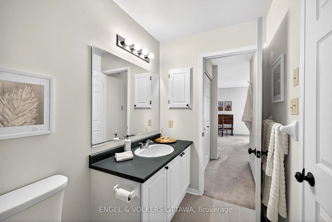
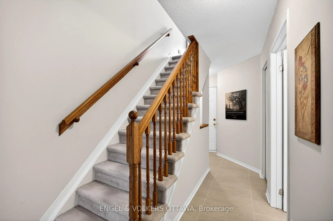
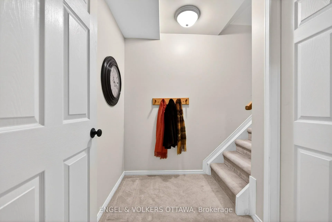
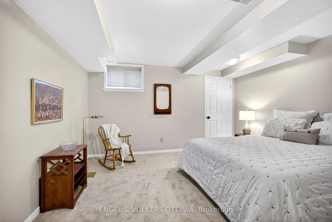
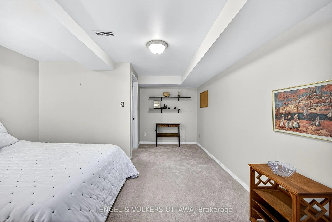
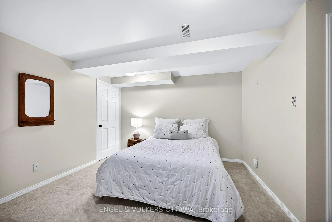
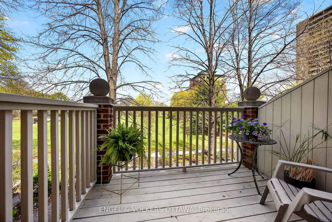
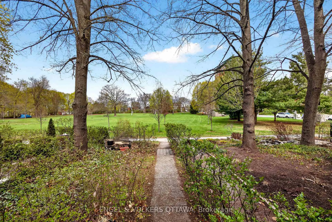
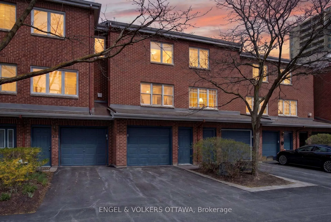
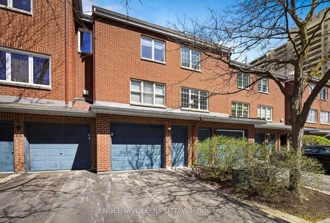
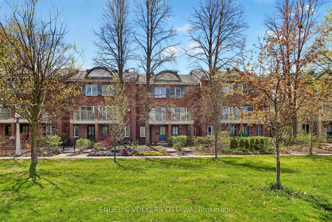
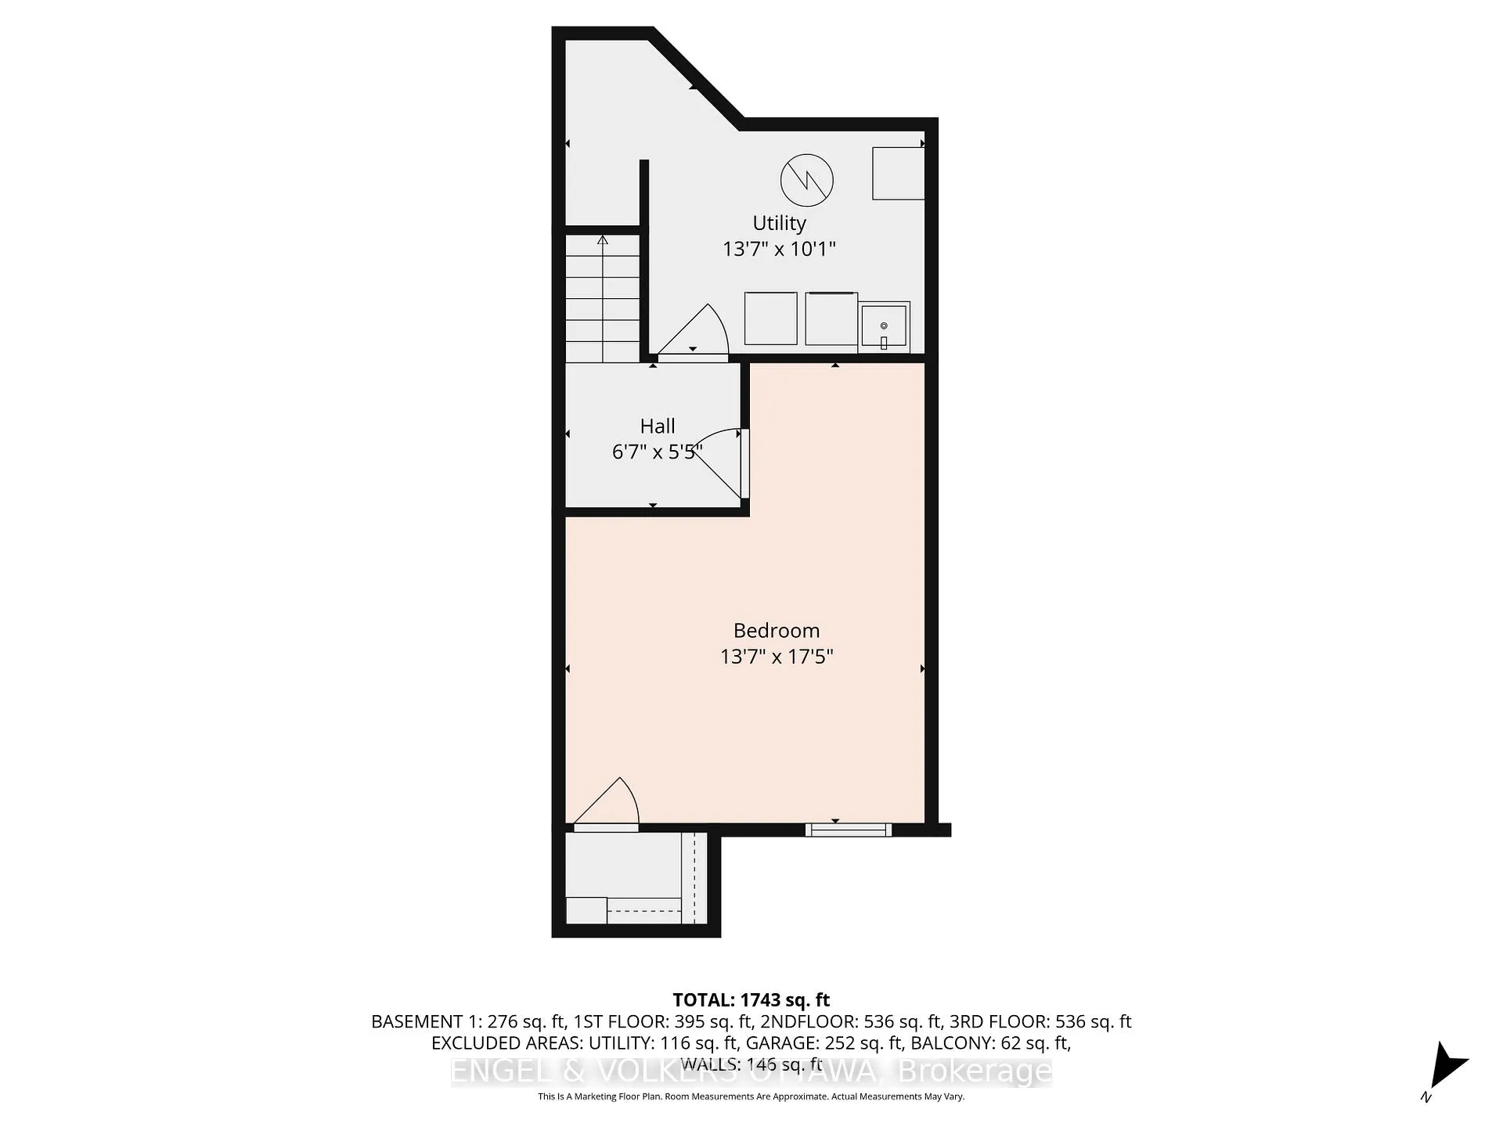
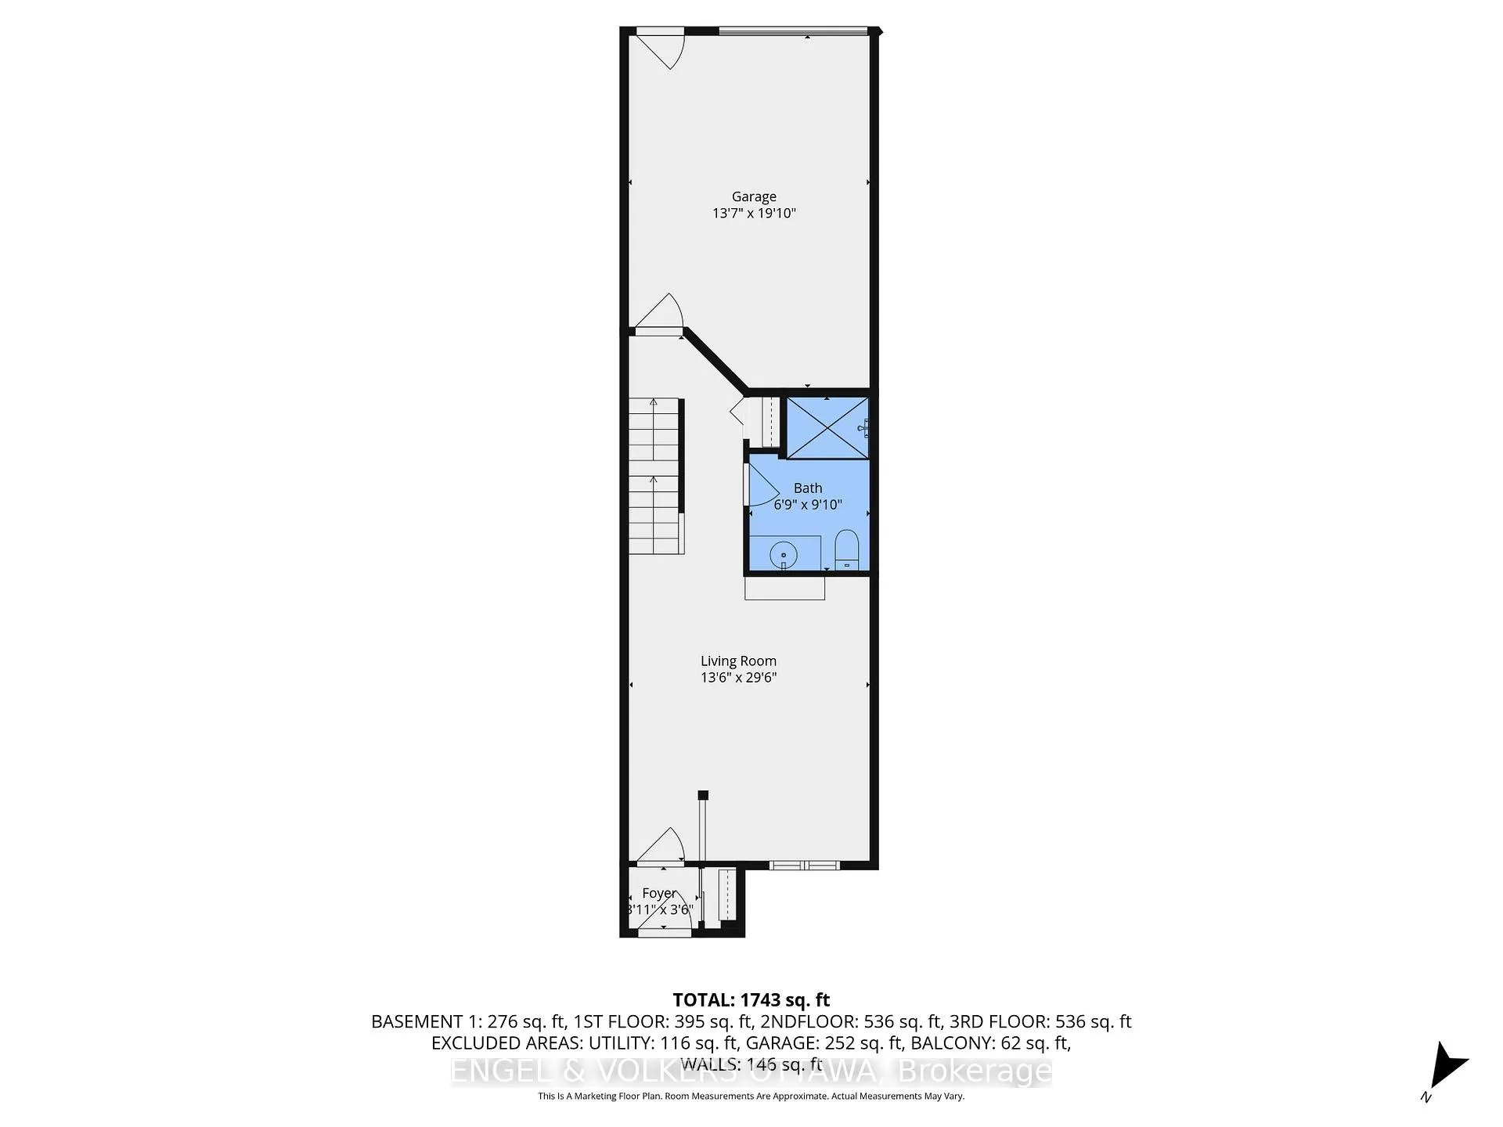
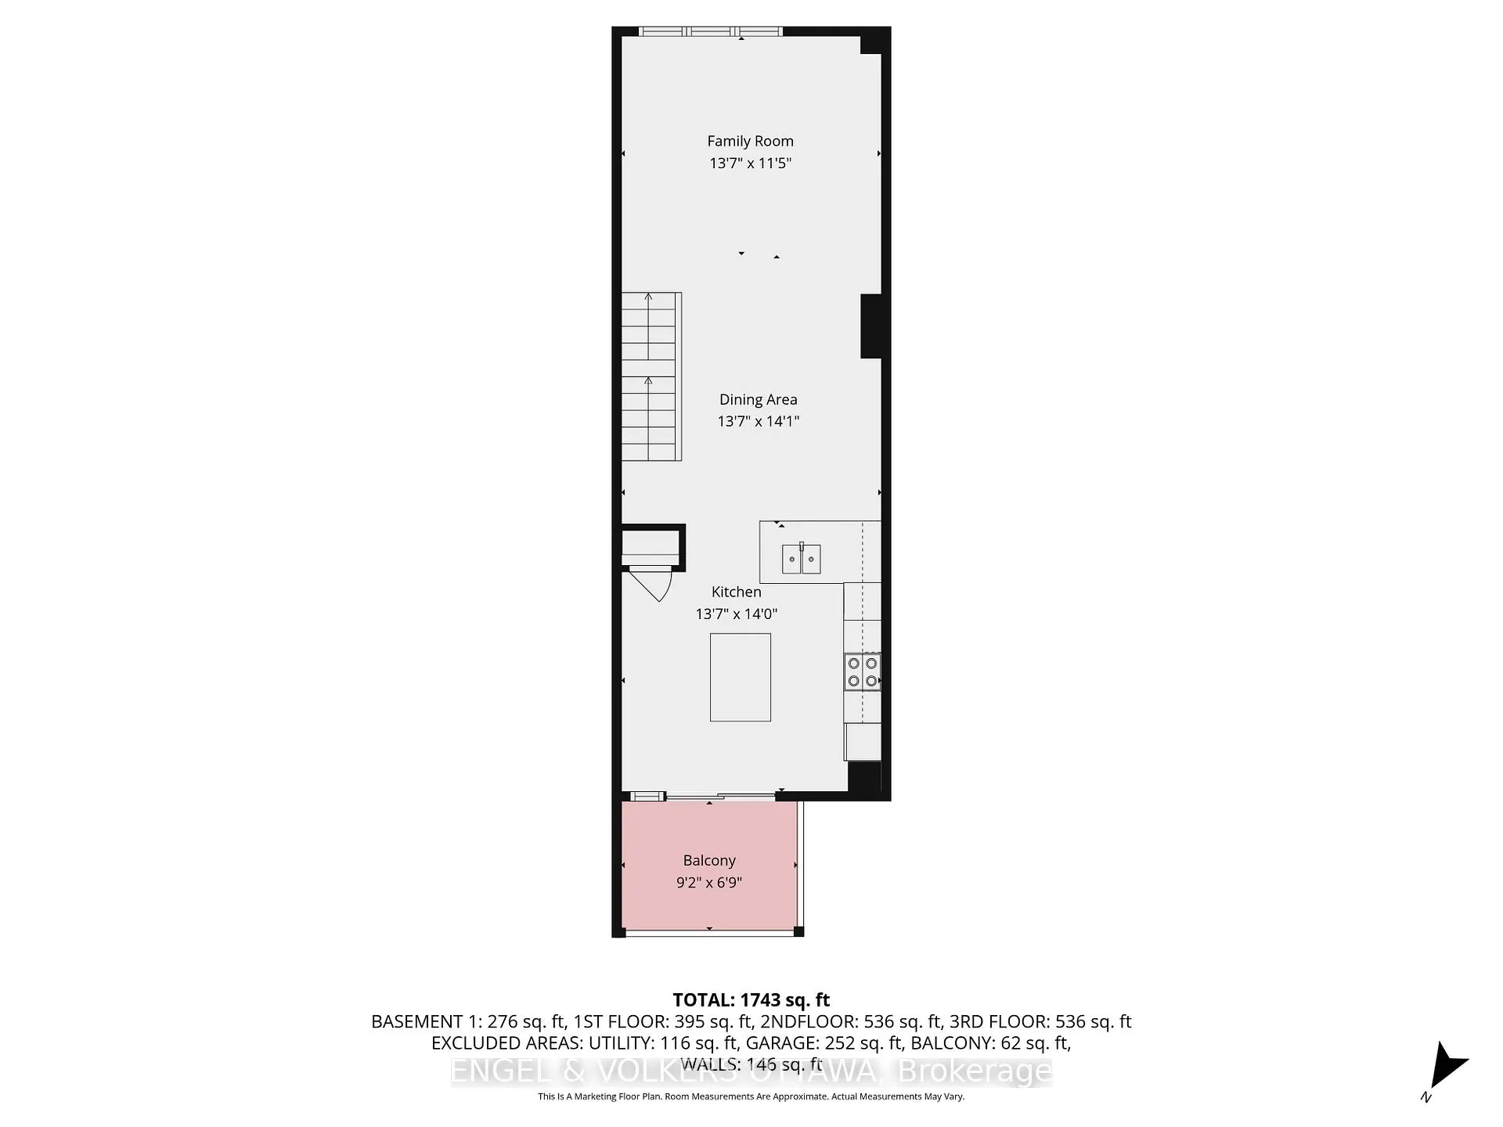
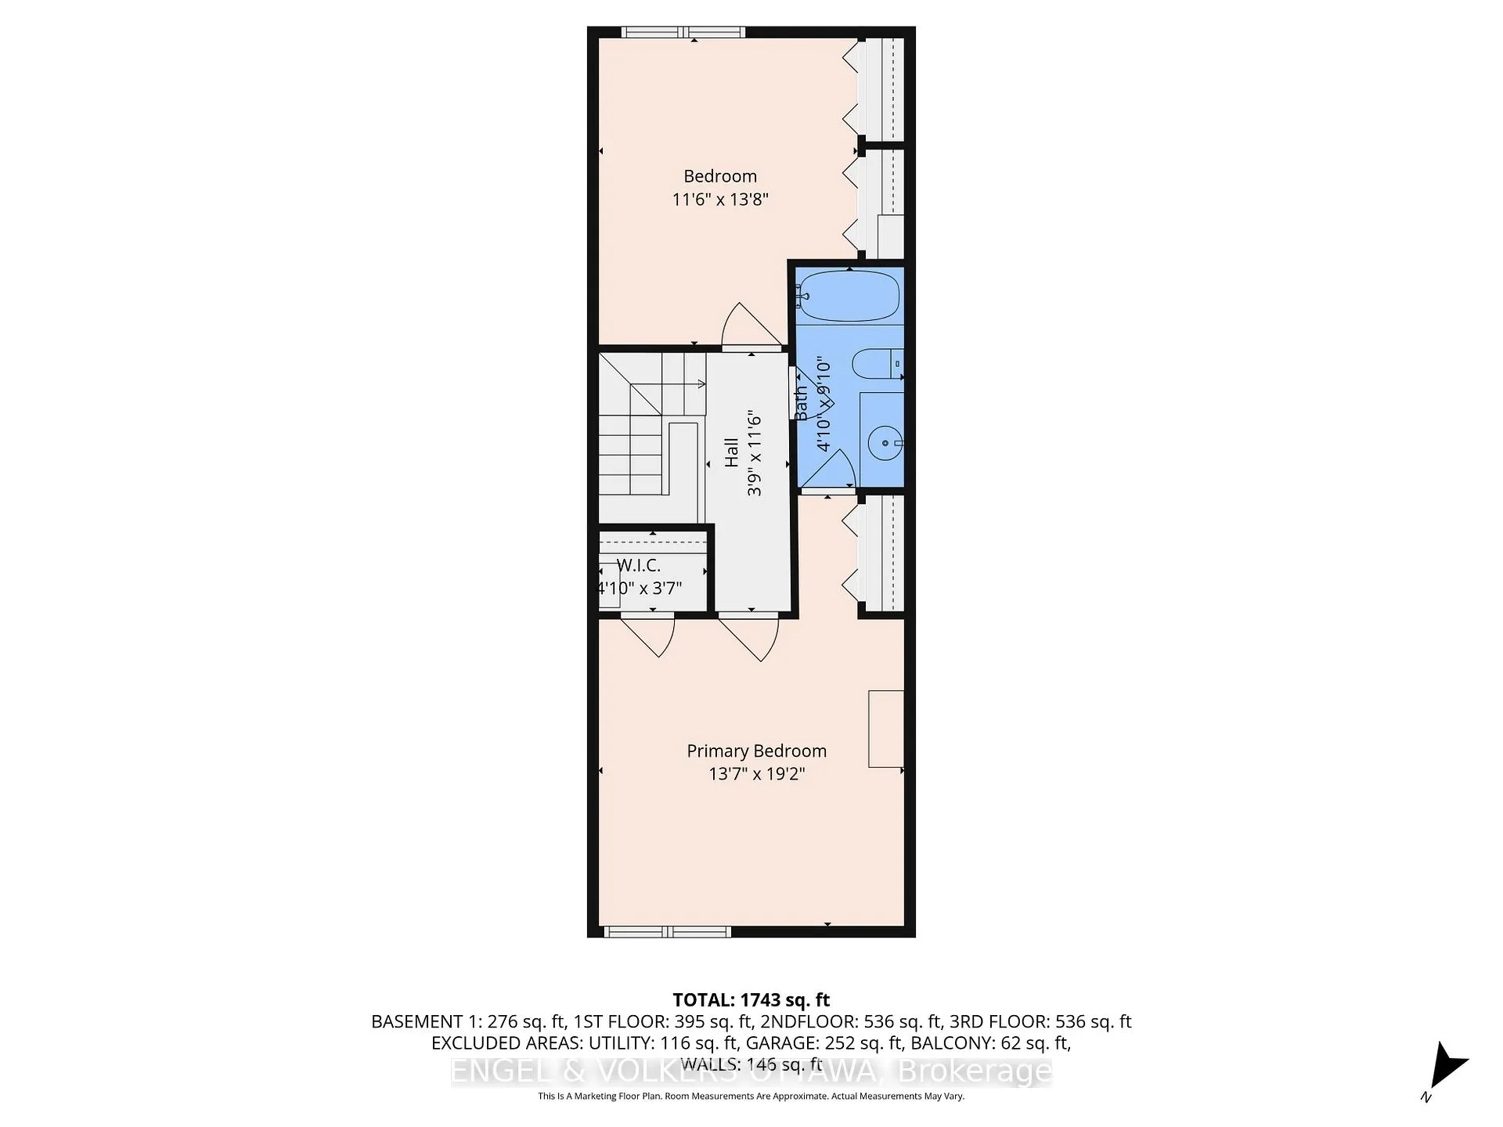
"Live the urban lifestyle while feeling surrounded by nature". Tucked quietly beside historic MacDonald Gardens Park and the Rideau River pathways, this beautifully designed executive townhome offers a rare lifestyle in the heart of Ottawa - where urban convenience meets the feeling of living surrounded by nature. Here, morning walks along the river, cycling paths, mature trees, and expansive green space become part of everyday life, all while remaining moments from the ByWard Market, Beechwood Village, downtown offices, restaurants, and the city's cultural core. Positioned within an intimate enclave of brick townhomes, this residence offers approximately 1,800 square feet of thoughtfully designed living space across multiple levels. The setting feels remarkably private and peaceful - more reminiscent of a hidden park-side retreat than a downtown address.The home unfolds with an inviting sense of warmth and flexibility. A spacious ground-floor family room creates an ideal space for casual living, guests, a home office, or media retreat, complemented by a full bathroom and interior access to the attached garage. Ascending to the primary living level, light-filled open-concept spaces create an effortless flow for everyday living and entertaining. The generous living and dining areas connect seamlessly to the kitchen and breakfast area, while oversized windows frame tranquil views of the parkland beyond. In warmer months, glass doors open to the private balcony - the perfect setting for morning coffee among the trees or evening wine overlooking your garden/greenery below.The upper level offers 2 spacious bedrooms, including a serene primary retreat with abundant closet space and convenient access to the large main bathroom. Versatile lower level with walk-in closet offers perfect guest room, gym or office. Rarely does a home combine this level of tranquility, green space, and urban accessibility so seamlessly! A quiet lifestyle in the heart the City!
Key Facts & Features
Property Costs
- Annual Property Tax Amount
- $6,869
- Land Transfer Tax Fee
- $12,655
Rental Items
- Rental Equipment
- HWT
- Basement Type
- Finished
Interior Features
- Interior Extras
- Auto Garage Door Remote, Central Vacuum
- View
- Park/Greenbelt
- Fireplace/Stove
- No
- Elevator
- No
Exterior Features
- Pool
- None
Building
- Building Type
- Freehold Townhouse
- Building Style
- 3-Storey
Construction
- Exterior Finish
- Brick
- Roof
- Asphalt Shingle
- Foundation Details
- Poured Concrete
- Special Designation
- Unknown
Lot
- Lot Front
- 14.73 ft
- Lot Depth
- 103.38 ft
Inclusions
- Inclusions
- Fridge, stove, dishwasher, microwave, hood-fan, washer, dryer, freezer, lightit fixtures, window treatments and blinds, garage door opener and remote, central vacuum and attachments.
Exclusions
- Exclusions
- Dining room chandelier, decorative wall mirrors, art/wall decor, bench in front yard.
Parking & Garages
- Garage Type
- Attached
- Garage Spaces
- 1
- Parking Spaces
- 1
- Total Garage And Parking Spaces
- 2
Heating & Cooling
- Heat Source
- Gas
- Heat Type
- Forced Air
- Air Conditioning
- Central Air
- Water
- Municipal
- Sewers
- Sewer
- Bedrooms
- 2 + 1
- Washrooms
- 2
- Kitchens
- 1
- Family / bonus room
- Yes
Room sizes
- Foyer—Main level
- Family Room—Main level
- Bathroom—Main level, 3 Pc Bath
- Living Room—Second level
- Dining Room—Second level
- Kitchen—Second level
- Other—Second level, Balcony
- Primary Bedroom—Third level
- Bedroom—Third level
- Bathroom—Third level, 4 Pc Bath
- Other—Third level, Walk-In Closet(s)
- Bedroom—Basement level
- Laundry—Basement level
Washrooms
- 3-piece, Main
- 4-piece, Third
- Municipality
- Ottawa
- Neighbourhood
- Lower Town
- Main cross streets
- Charlotte/Wurtemburg
- Directions
- Charlotte To Brigadier
- MLS® number
- X13169886
- Data source
- Toronto Regional Real Estate Board
- Status change
- 2026-06-13
- Listed on
- 2026-05-25
- Days on market
- 19 days
- Possession type
- Flexible
- Co-op commission
- 2.0
- Seller
- Listed by
- ENGEL & VOLKERS OTTAWA
Home Market Value
Current home valuation for 36 Brigadier Private, Ottawa, Lower Town, Ottawa, ON. Listed for $809,000
HOMEH Estimate
$794,500
Estimated Sales Range
$686,943 - $902,057
HOMEH Estimate for 36 Brigadier Private, Ottawa, Lower Town
Calculated with a real agent's CMA method — 45+ years of experience, codified. Not an AI guess.
For the owner
Is this your home? Track its value.
Get this home's HOMEH Estimate by email once a month, with how many homes are for sale around you.
Mortgage Payment Calculator
Compare up to 4 down payment scenarios
5% on first $500K + 10% on $309,000 over $500K
$55,900
| Scenario 1 | Scenario 2 | Scenario 3 | Scenario 4 | |
|---|---|---|---|---|
−Down payment | % $ | % $ | % $ | % $ |
+CMHC insurance | $30,095 | $22,571 | $19,254 | $0 |
=Total mortgage | $782,465 | $750,671 | $706,904 | $647,200 |
Amortization | ||||
Mortgage rate | % | % | % | % |
| Payment frequency | ||||
=Mortgage payment | $3,820monthly | $3,665monthly | $3,451monthly | $3,160monthly |
Land Transfer Tax
$12,655
$12,655
Around this home
No schools found nearby
Data provided by OpenStreetMap & Fraser Institute School Rankings
Ask HOMEH
New!Hi there!
👋Text or call (416) 301-9001
Recommended for you
Based on homes you've looked at.
No recommended properties found.
Nearby similar homes
No nearby properties found.
More real estate resources
Other homes nearby
Explore this area
Nearby neighbourhoods
- 2101 - Rothwell Heights homes for sale
- 1116 - Cumberland West homes for sale
- 7806 - Cedar Hill/Orchard Estates homes for sale
- 2601 - Cedardale homes for sale
- 4504 - Civic Hospital homes for sale
- 4503 - West Centre Town homes for sale
- 4004 - Sandy Hill homes for sale
- 1117 - Avalon West homes for sale
No nearby listings available.