
Unit 308, 360 Deschatelets Avenue
Ottawa (Ottawa East), ON K1S 5Y1
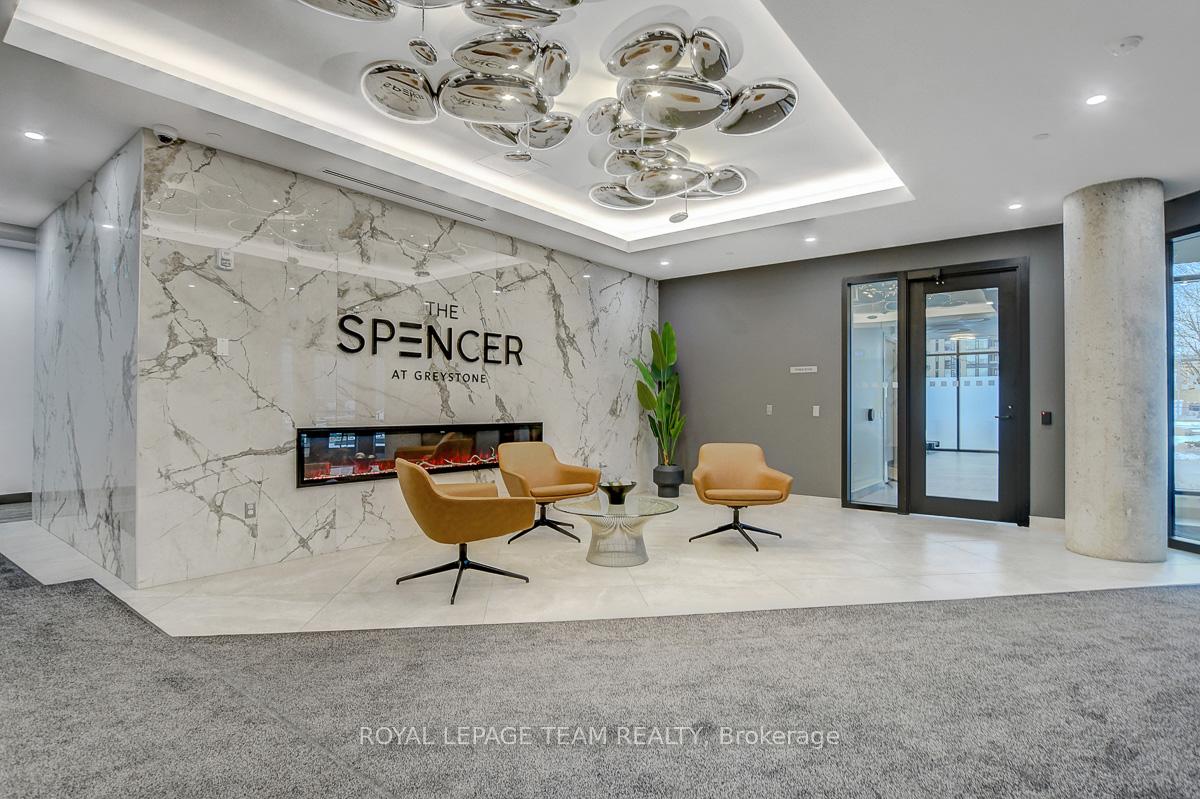
 THE SPENCER at GreystoneSee every listing here
- 0Bedrooms
- 1Bathroom
- 0Parking
- 0–499Sq Ft
- —Tax
- $217/moCondo Fee
 Estimated Value:$293,895See Free Estimate Report

Property not available for sale or for rent.
HOMEH One: full-service selling for a 1% listing fee. The buyer's agent commission is separate.
Free Home EvaluationHow Much Is My Home Worth?Homes for Sale NearbySale & Price History for Unit 308, 360 Deschatelets Avenue, Ottawa, Ottawa East
| Start Date | End Date | Price | Event | MLS# |
|---|---|---|---|---|
| 2026-01-20 | 2026-06-27 | Login to See Prices | Terminated | x12712400 |
Real estate boards require you to or to see the full details of this property.
*Sold prices and complete sale & price history are regulated data. Under the Trust in Real Estate Services Act, 2002 (TRESA) and the rules of the Real Estate Council of Ontario (RECO), and pursuant to the Multiple Listing Service® rules of the Canadian Real Estate Association (CREA) and the Toronto Regional Real Estate Board (TRREB), this information may be shown only to registered users who have agreed to the applicable terms of use (a Virtual Office Website, or "VOW," arrangement). HOMEH Inc., Brokerage therefore provides it to signed-in members only. Creating an account is free and takes under a minute.
About Unit 308, 360 Deschatelets Avenue, Ottawa, Ottawa East
Summarized Description
- Brand new bachelor condo in Old Ottawa East.
- Private balcony for outdoor living.
- Open concept design maximizes space.
- In-unit laundry adds convenience.
- Hardwood floors enhance modern appeal.
- Close to waterfront walking paths.
- Access to trendy shops and cafes.
- Luxurious amenities include fitness centre.
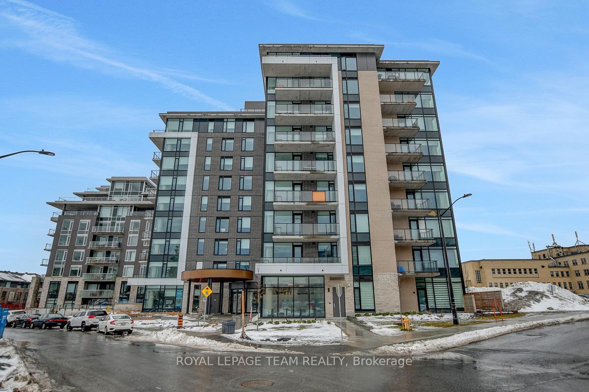
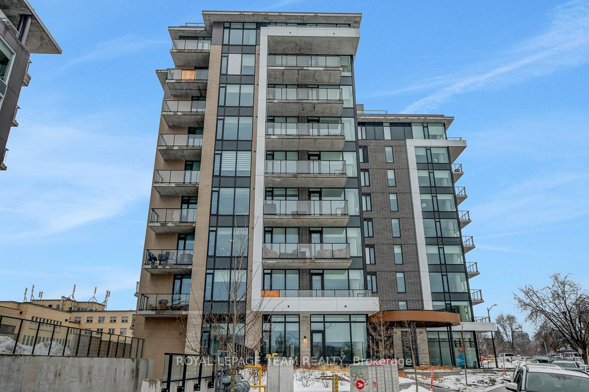
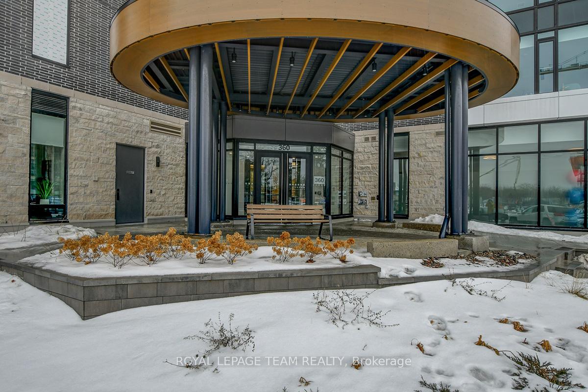
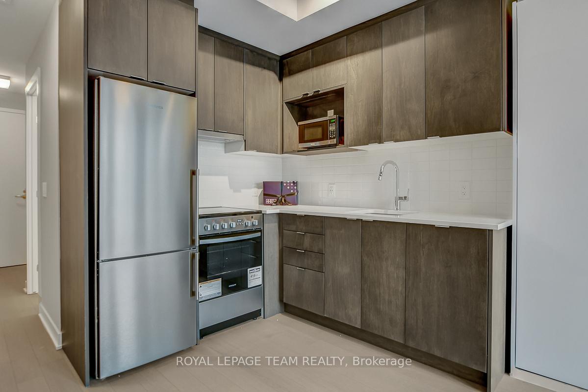
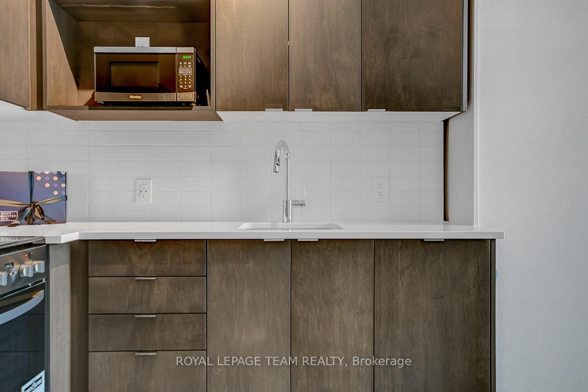
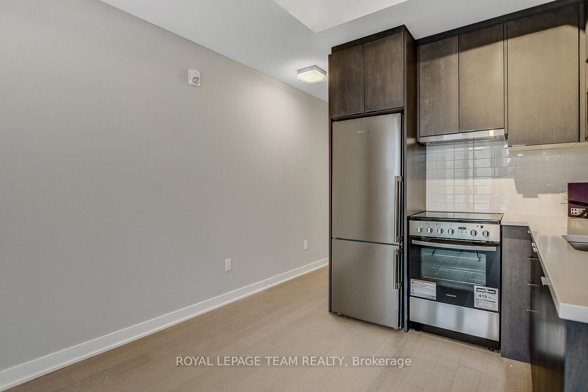
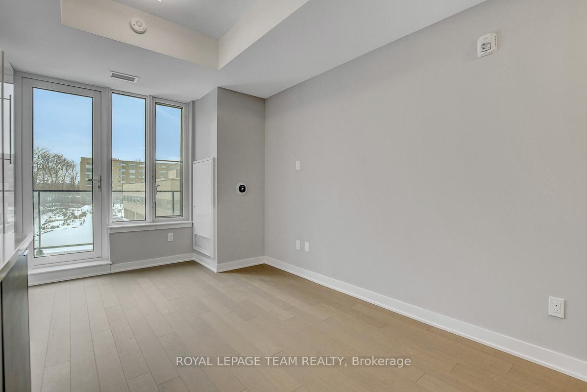
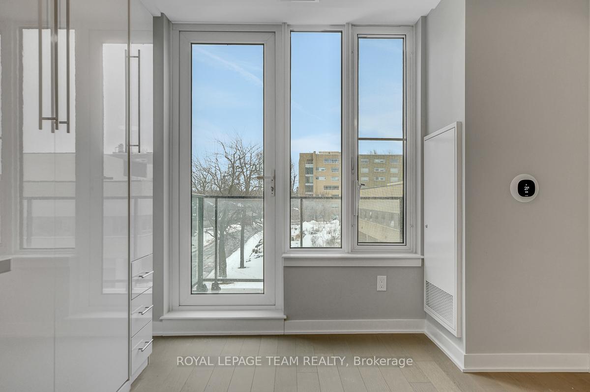
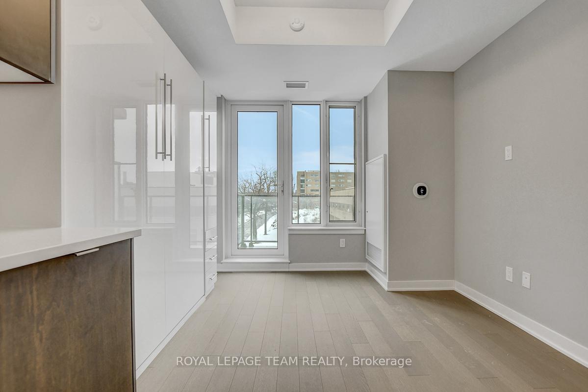
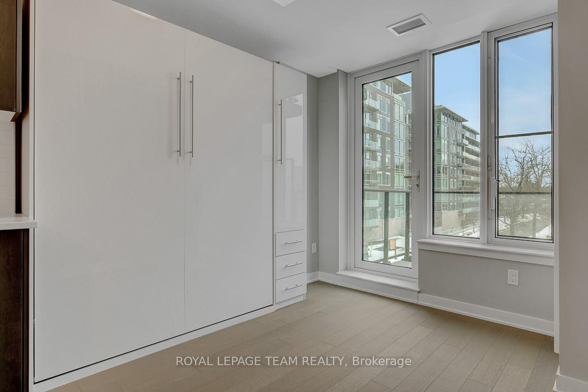
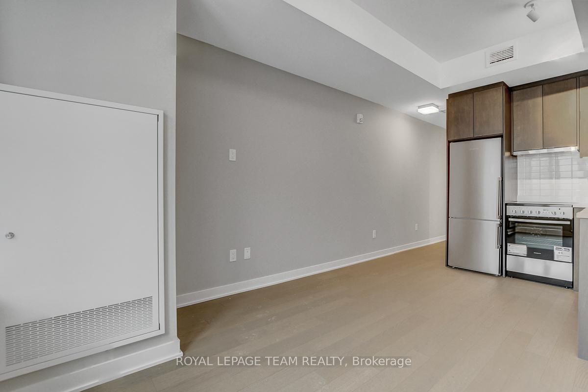
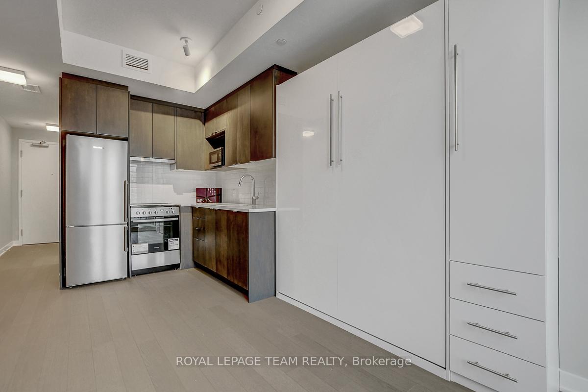
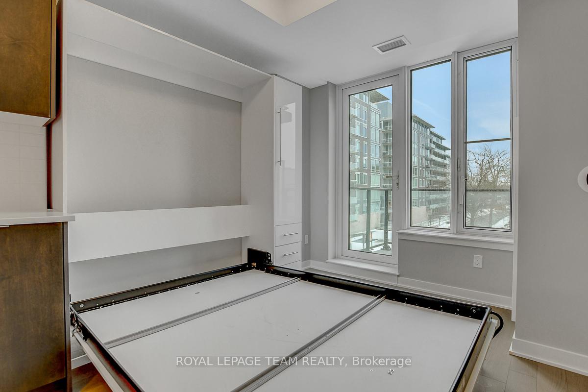
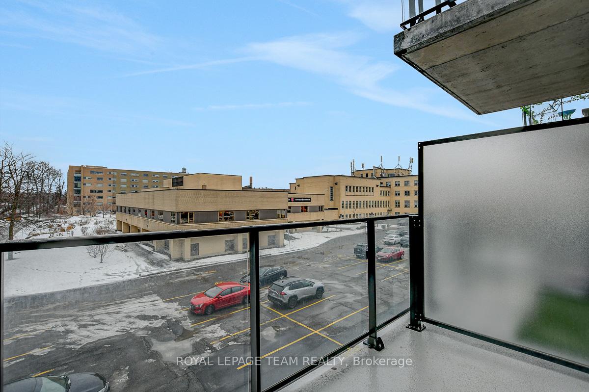
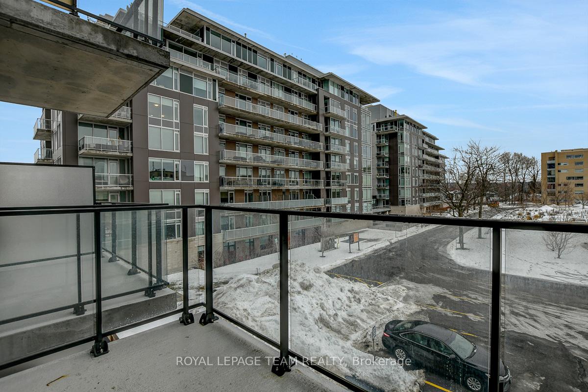
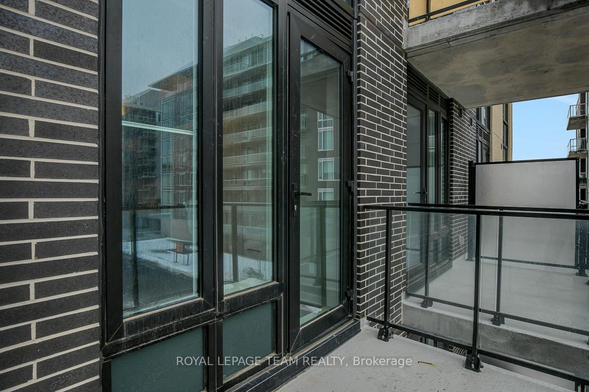
Stylish, brand-new, never-lived-in bachelor condo in the heart of Old Ottawa East. Set within one of Ottawa's most stylish and contemporary buildings, The Spencer delivers a luxury atmosphere surrounded by exceptional restaurants and boutiques, perfectly positioned between the Rideau Canal and the Rideau River, boasting scenic waterfront walking and cycling paths and easy access for water sports, creating an unmatched lifestyle setting.The unit is thoughtfully designed and highly functional, contemporary finishes and timeless appeal. Tall ceilings, XL windows, hardwood floors and neutral tones maximize light and space. A long, welcoming hallway tucks the main living area away from hallway noise. The kitchen boasts flat wood-toned cabinetry with minimalist hardware, white quartz countertops, a stacked white subway tile backsplash & stainless-steel appliances. A cleverly integrated Murphy bed and built-in storage keep the space open and flexible, leaving room for a small work-from-home nook or a comfy reading chair. The contemporary bathroom blends clean white surfaces with darker tile accents, a stone-topped vanity, and a shower/tub combo.The private balcony extends the living space outdoors, perfect for a small dining or lounge setup. In-unit laundry with a storage room, along with a private storage locker for less frequently used items, add practical convenience. Fantastic amenities include a fitness centre, luxe rooftop lounge with garden plots, guest suite, pet wash, car wash, bike and kayak storage, and more. An unbeatable private community provides the best of nature and city living, dotted with local cafés, restaurants, and green spaces. Just steps away, bustling Main Street offers trendy shops and everyday necessities, while nearby transit, integrated pathways, and highway access connect you to downtown, the Glebe, and more in just minutes by bus, bike, or car.
Key Facts & Features
Property Costs
- Annual Property Tax Amount
- $0
- Land Transfer Tax Fee
- $2,674
Condo/Maintenance Fee
- Maintenance Fee
- $217 /month
Included In Maintenance Fee
- Water Included
- Common Elements Included
- Building Insurance Included
- Basement Type
- None
Interior Features
- Pets Permitted
- Yes-with Restrictions
- Laundry Features
- Ensuite
- Interior Extras
- Carpet Free, Storage Area Lockers
- Fireplace/Stove
- No
- Elevator
- No
Exterior Features
- Balcony
- Open
Building
- Building Type
- Condo Apartment
- Building Style
- Bachelor/Studio
- Condo Corp Number
- 0
Construction
- Exposure
- East
- Exterior Finish
- Concrete
- Special Designation
- Unknown
Inclusions
- Inclusions
- Refrigerator, Stove, Hood Fan, Dishwasher, Microwave, Washer, Dryer, All light fixtures, All bathroom mirrors
Parking & Garages
- Garage Type
- Underground
- Garage Spaces
- 1
- Parking Type
- None
- Parking Spaces
- 0
- Total Garage And Parking Spaces
- 0
Lockers
- Locker Type
- Owned
- Locker Number
- B63
Heating & Cooling
- Heat Source
- Gas
- Heat Type
- Forced Air
- Air Conditioning
- Central Air
- Washrooms
- 1
- Kitchens
- 1
Room sizes
- Kitchen—Main level
- Room—Main level
- Bathroom—Main level
Washrooms
- 4-piece, Main
- Municipality
- Ottawa
- Neighbourhood
- Ottawa East
- Main cross streets
- Heading South on Main Street, turn left onto Hazel St. Turn right on Deschatelets Ave.
- Directions
- Main St & Hazel St
- MLS® number
- X12712400
- Data source
- Toronto Regional Real Estate Board
- Status change
- 2026-06-27
- Listed on
- 2026-01-20
- Days on market
- 158 days
- Possession date
- 2026-02-11
- Possession type
- Flexible
- Co-op commission
- 2
- Seller
- Listed by
- ROYAL LEPAGE TEAM REALTY
Home Market Value
Current home valuation for Unit 308, 360 Deschatelets Avenue, Ottawa, Ottawa East, Ottawa, ON. Listed for $279,900
HOMEH Estimate
$293,895
Estimated Sales Range
$241,982 - $370,927
HOMEH Estimate for Unit 308, 360 Deschatelets Avenue, Ottawa, Ottawa East
Calculated with a real agent's CMA method — 45+ years of experience, codified. Not an AI guess.
For the owner
Is this your home? Track its value.
Get this home's HOMEH Estimate by email once a month, with how many homes are for sale around you.
Mortgage Payment Calculator
Compare up to 4 down payment scenarios
5% of purchase price for homes $500K or less
$13,995
| Scenario 1 | Scenario 2 | Scenario 3 | Scenario 4 | |
|---|---|---|---|---|
−Down payment | % $ | % $ | % $ | % $ |
+CMHC insurance | $10,636 | $7,809 | $6,662 | $0 |
=Total mortgage | $276,541 | $259,719 | $244,577 | $223,920 |
Amortization | ||||
Mortgage rate | % | % | % | % |
| Payment frequency | ||||
=Mortgage payment | $1,350monthly | $1,268monthly | $1,194monthly | $1,093monthly |
Land Transfer Tax
$2,674
$2,674
Around this home
No schools found nearby
Data provided by OpenStreetMap & Fraser Institute School Rankings
Ask HOMEH
New!Hi there!
👋Text or call (416) 301-9001
Recommended for you
Based on homes you've looked at.
No recommended properties found.
Nearby similar homes
No nearby properties found.
More real estate resources
Other homes nearby
Explore this area
Nearby neighbourhoods
- 2003 - Orleans Wood homes for sale
- 2005 - Convent Glen North homes for sale
- 1102 - Bilberry Creek/Queenswood Heights homes for sale
- 1103 - Fallingbrook/Ridgemount homes for sale
- 2007 - Convent Glen South homes for sale
- 2006 - Convent Glen South homes for sale
- 2602 - Riverside South/Gloucester Glen homes for sale
- 1105 - Fallingbrook/Pineridge homes for sale
No nearby listings available.