
Unit 706, 360 Deschatelets Avenue
Ottawa (Ottawa East), ON K1S 5Y1
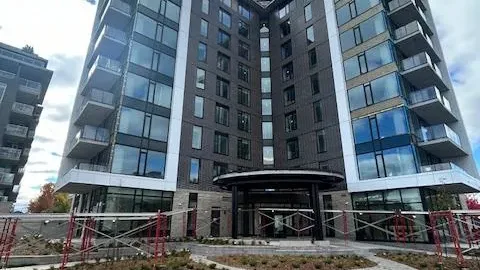 THE SPENCER at GreystoneSee every listing here
- 2Bedrooms
- 2Bathrooms
- 1Parking
- 1600–1799Sq Ft
- $12,620Tax
- $1,155/moCondo Fee
 Estimated Value:$1,287,500See Free Estimate Report

Property not available for sale or for rent.
HOMEH One: full-service selling for a 1% listing fee. The buyer's agent commission is separate.
Free Home EvaluationHow Much Is My Home Worth?Homes for Sale NearbySale & Price History for Unit 706, 360 Deschatelets Avenue, Ottawa, Ottawa East
| Start Date | End Date | Price | Event | MLS# |
|---|---|---|---|---|
| 2026-09-09 | 2026-10-13 | Login to See Prices | Sold Conditional | x13759202 |
Real estate boards require you to or to see the full details of this property.
*Sold prices and complete sale & price history are regulated data. Under the Trust in Real Estate Services Act, 2002 (TRESA) and the rules of the Real Estate Council of Ontario (RECO), and pursuant to the Multiple Listing Service® rules of the Canadian Real Estate Association (CREA) and the Toronto Regional Real Estate Board (TRREB), this information may be shown only to registered users who have agreed to the applicable terms of use (a Virtual Office Website, or "VOW," arrangement). HOMEH Inc., Brokerage therefore provides it to signed-in members only. Creating an account is free and takes under a minute.
About Unit 706, 360 Deschatelets Avenue, Ottawa, Ottawa East
Summarized Description
- Located in a master-planned waterfront community.
- Spacious 2-bedroom suite with a den.
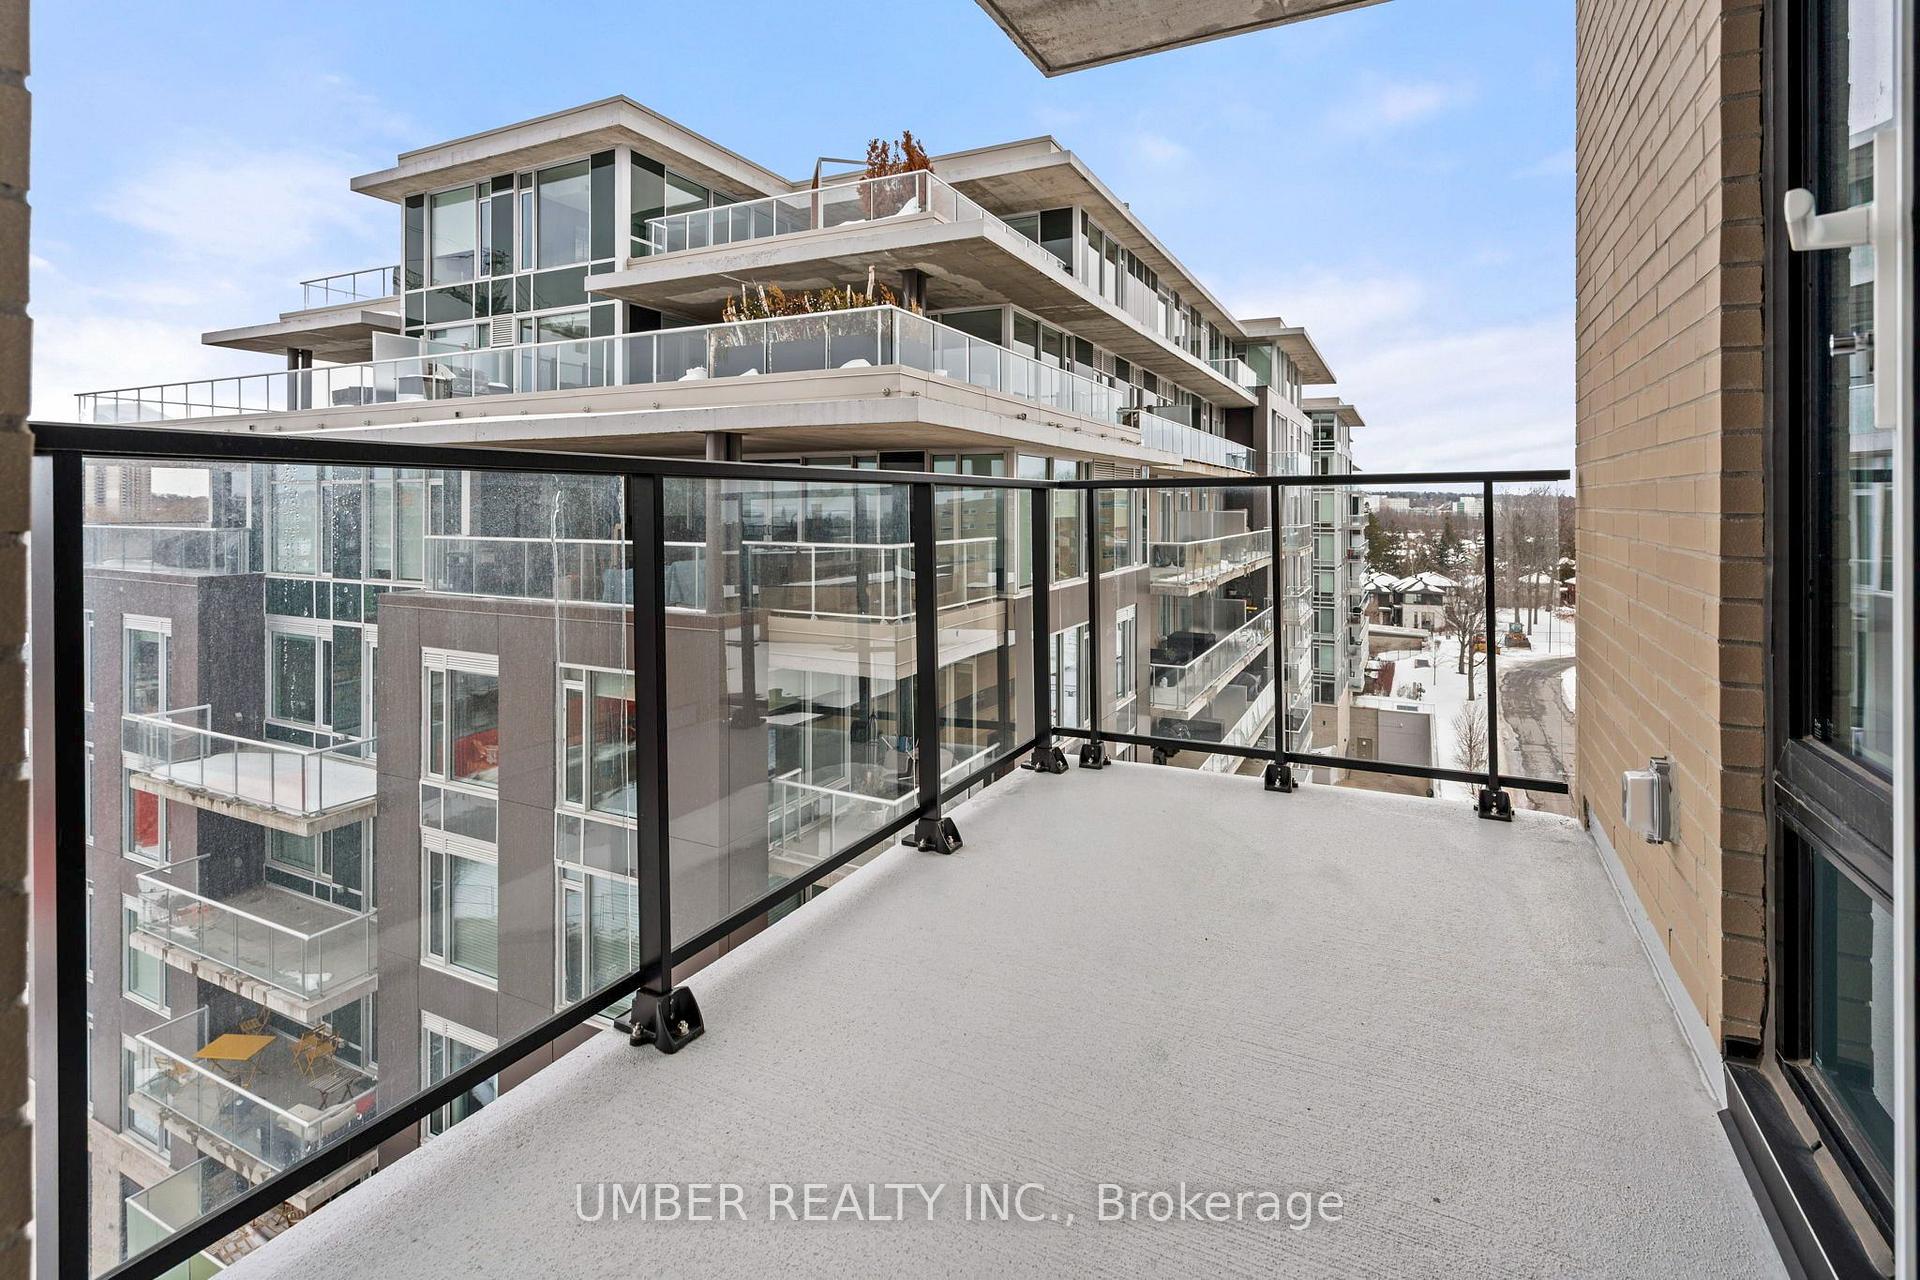
- Two private balconies for outdoor enjoyment.
- High-end finishes with designer cabinetry.
- Energy-efficient in-suite heat pump system.
- Close to scenic walking paths and amenities.
- Functional layout ideal for entertaining.
- Beautifully appointed with luxury features.
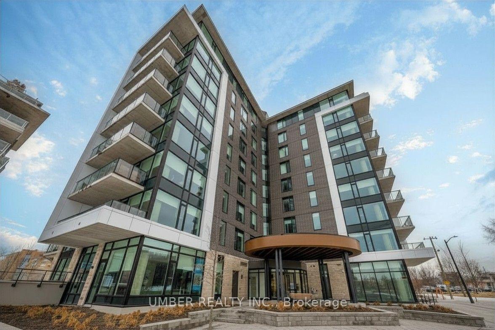
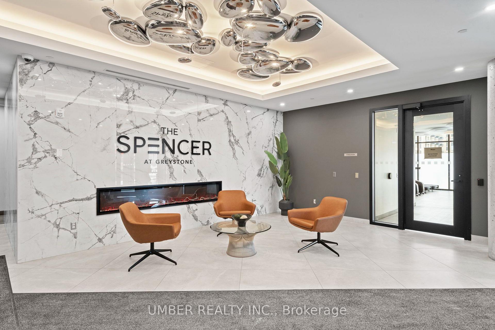
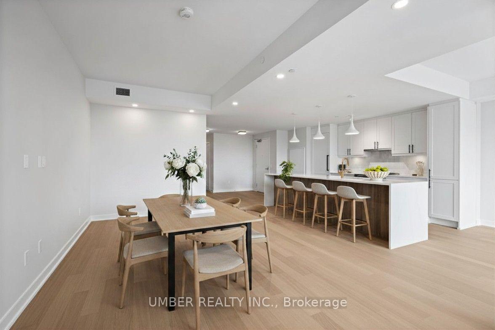
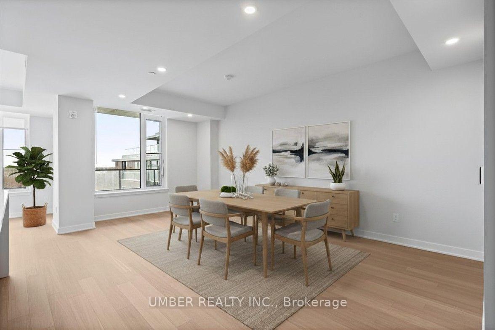
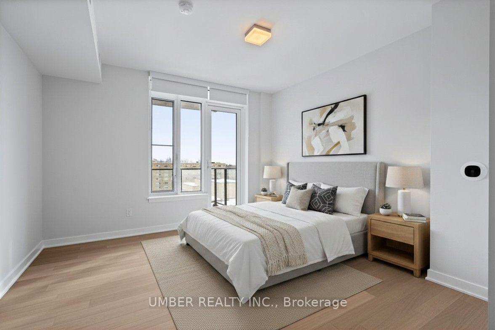
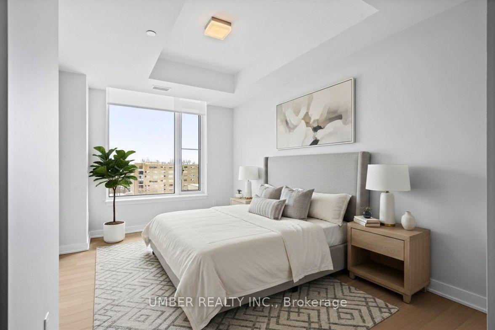
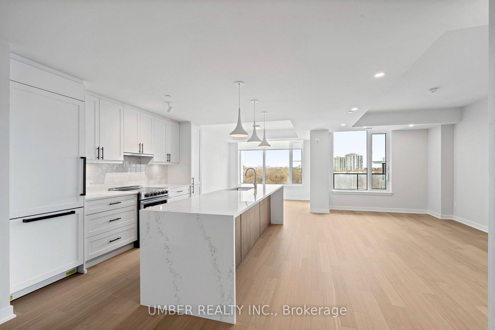
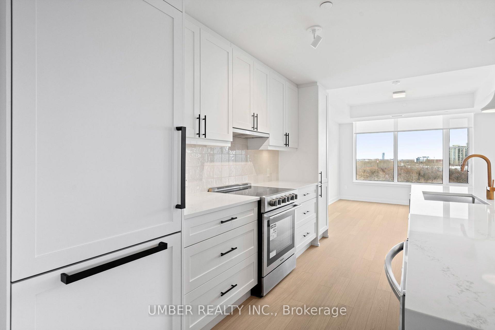
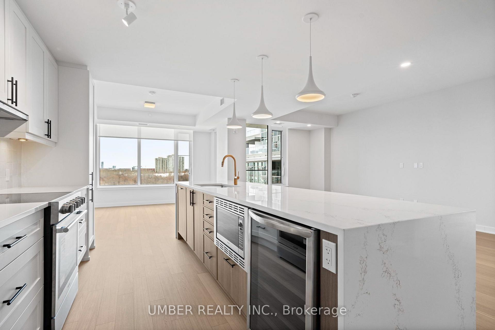
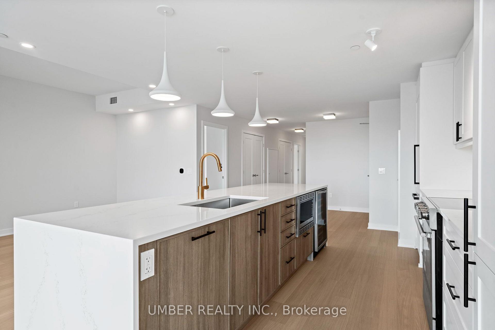
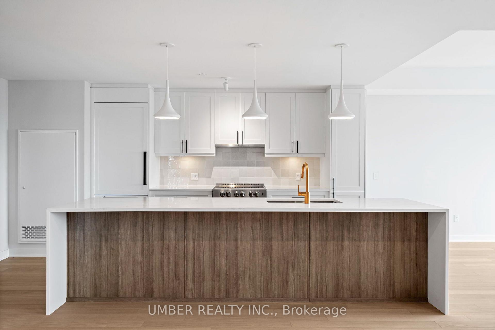
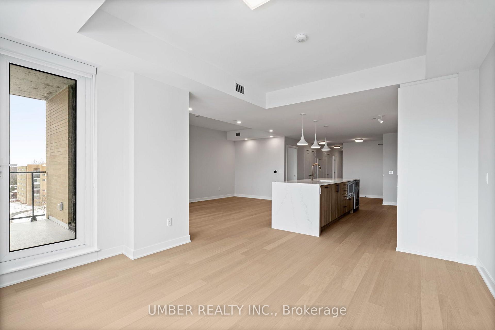
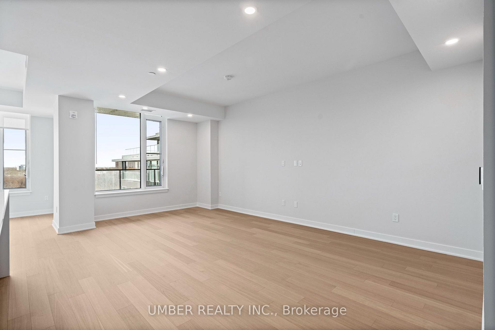
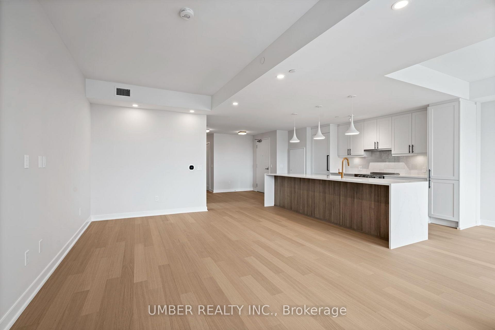
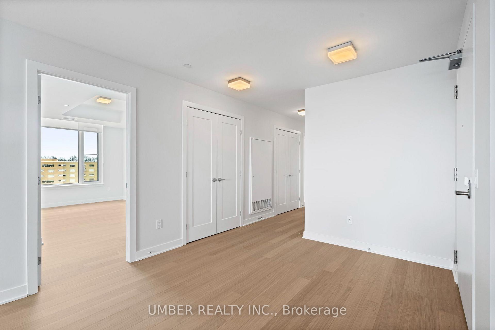
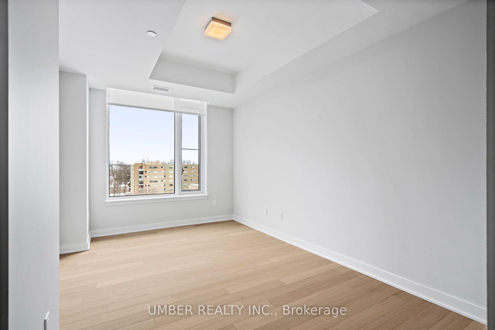
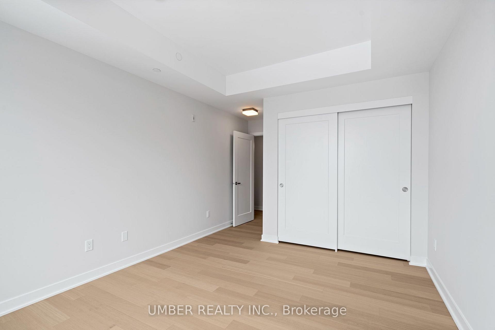
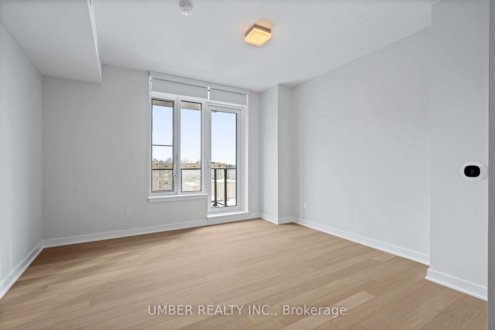
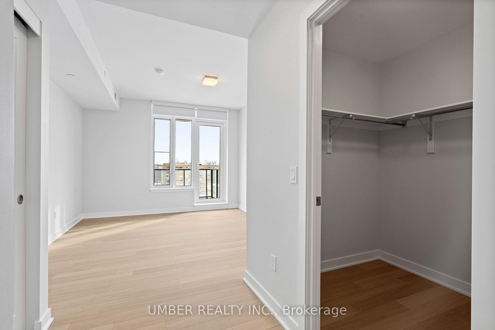
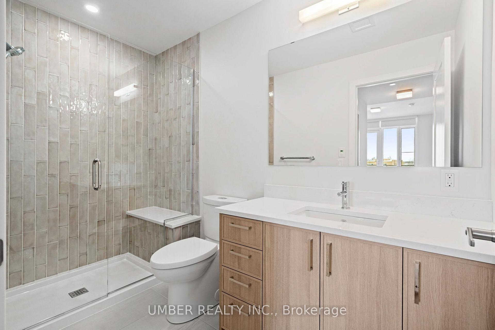
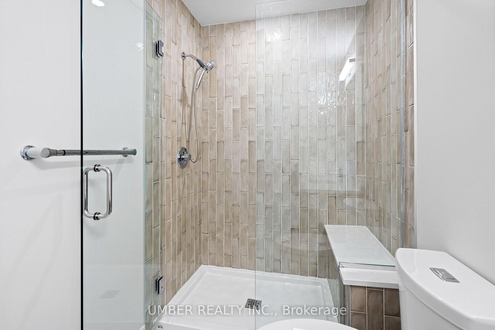
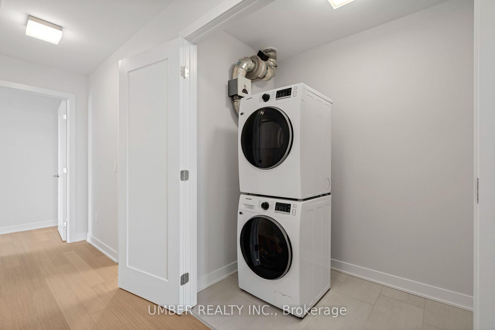
The Spencer at Greystone Village, designed by renowned architect Barry J. Hobin for eQ Homes, offers refined condominium living in one of Ottawa's most thoughtfully master-planned waterfront communities. This beautifully appointed 2-bedroom plus spacious den suite spans 1,663 square feet, complemented by two private balconies that extend the living space and invite natural light throughout. The layout is both generous and functional, featuring in-suite laundry and a seamless flow ideal for everyday living or entertaining. The interior showcases high-end luxury finishes, including designer kitchen cabinetry, quartz countertops with quartz backsplash, upgraded Moen fixtures, and natural oak engineered hardwood flooring throughout, creating a warm yet contemporary aesthetic. Comfort and efficiency are prioritized with a high-performance in-suite heat pump, providing both heating and air conditioning, for enhanced energy performance and year-round comfort. Located within the highly sought-after Greystone Village community, residents enjoy a picturesque setting along the Rideau River, with scenic walking paths, nearby tennis courts, and easy access to cafés, shops, and amenities along Main Street. A rare opportunity to combine elegant design, thoughtful planning, and an exceptional waterfront lifestyle. Please note that select images have been virtually staged.
Key Facts & Features
Property Costs
- Annual Property Tax Amount
- $12,620
- Land Transfer Tax Fee
- $32,473
Condo/Maintenance Fee
- Maintenance Fee
- $1,155 /month
Included In Maintenance Fee
- Common Elements Included
- Building Insurance Included
- Basement Type
- None
Interior Features
- Pets Permitted
- Yes-with Restrictions
- Laundry Features
- In-Suite Laundry
- Interior Extras
- ERV/HRV, Separate Heating Controls, Ventilation System
- View
- City, Park/Greenbelt
- Fireplace/Stove
- No
- Elevator
- No
Exterior Features
- Balcony
- Open
Building Amenities
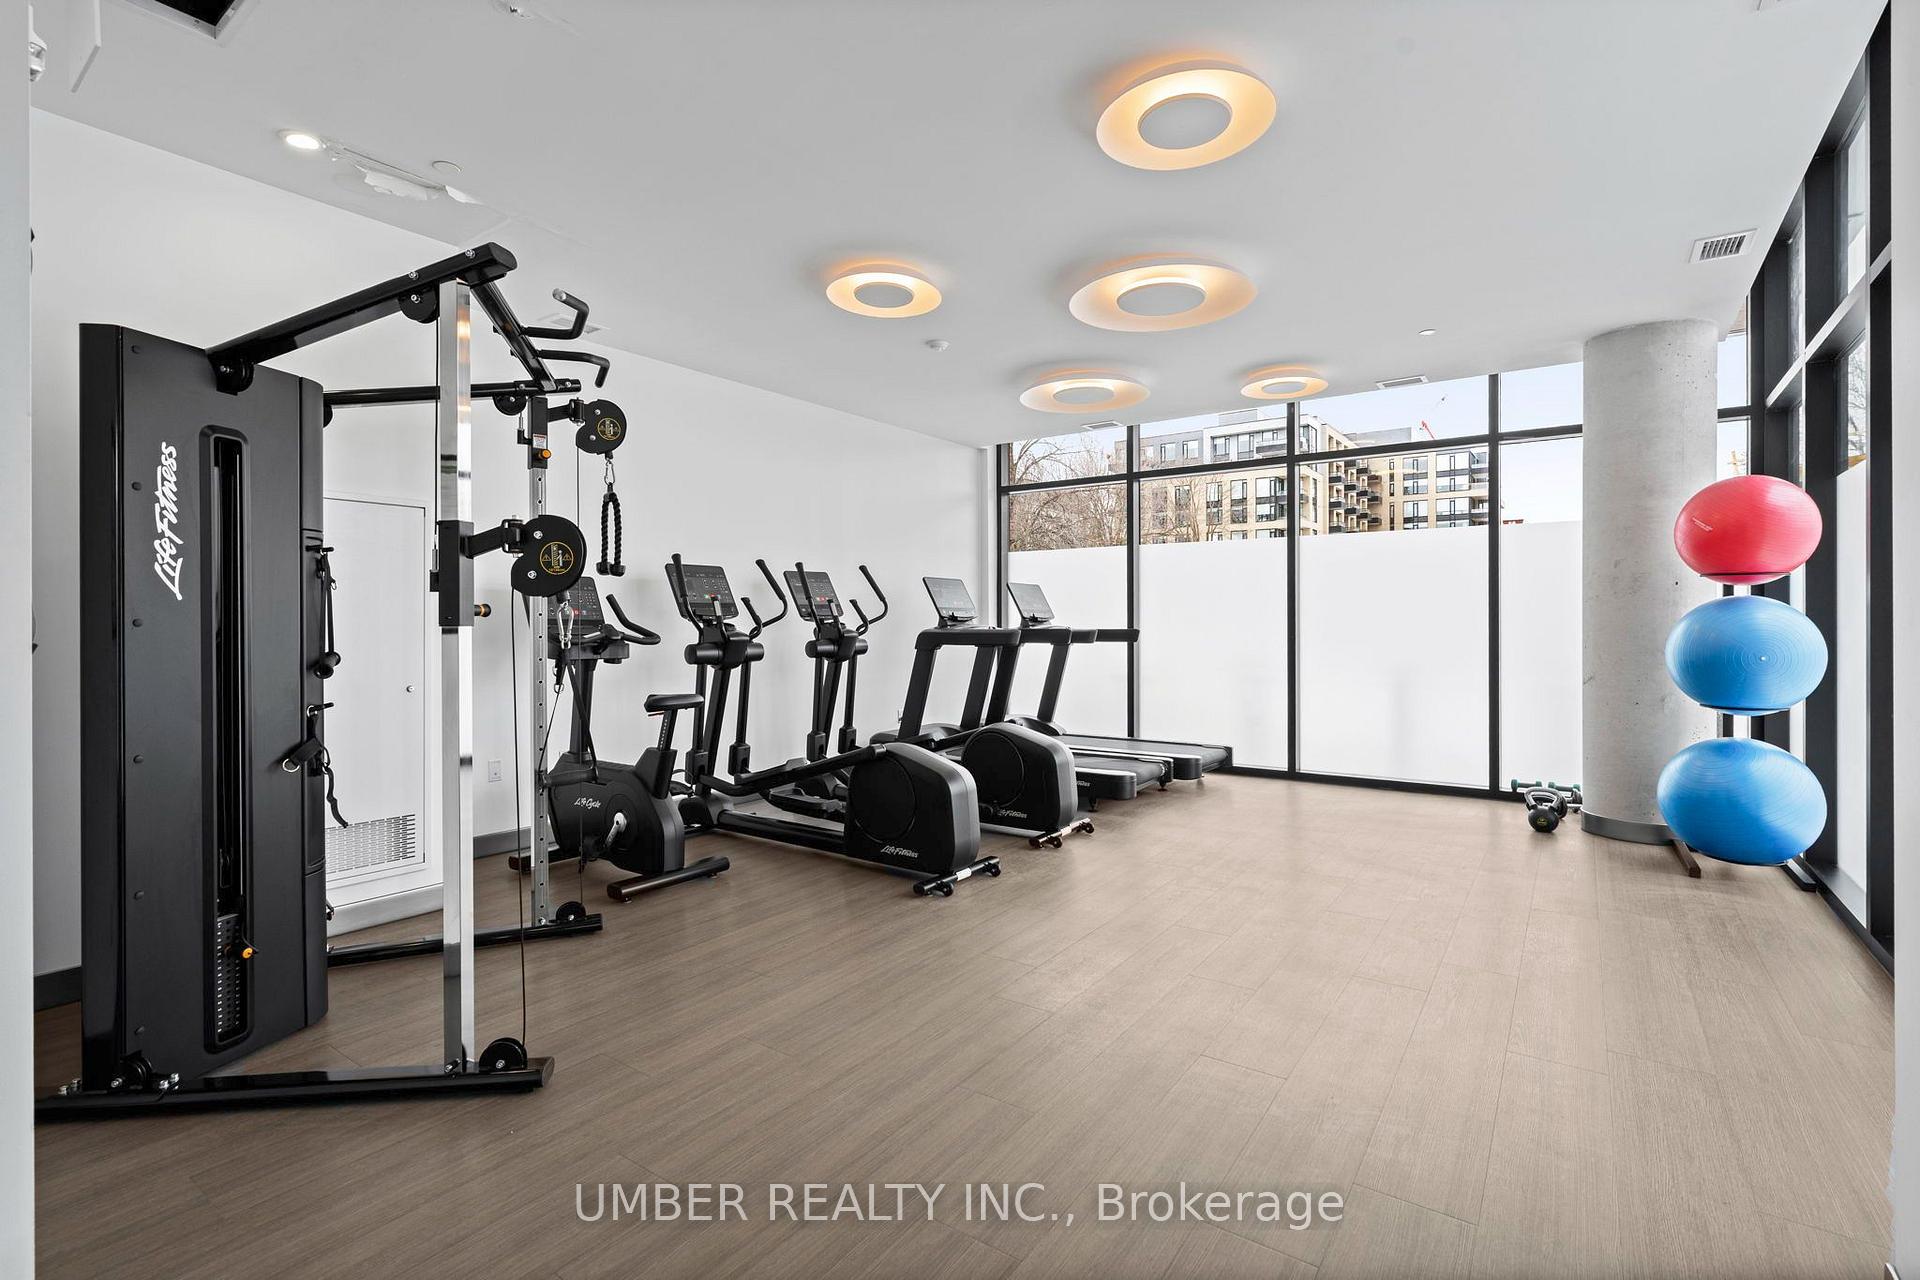
- Gym
- Rooftop Deck/Garden
Building
- Building Type
- Condo Apartment
- Building Style
- Apartment
- Building Name
- The Spencer
- Approx Age
- 0-5
- Condo Corp Number
- 1118
Construction
- Exposure
- East
- Exterior Finish
- Concrete
- Special Designation
- Unknown
Inclusions
- Inclusions
- The suite is equipped with an in-suite electric heat pump providing both heating and air conditioning, supported by the building's central hot and chilled water systems. Individual thermostat control in each unit. Fridge, Bar Fridge, Dishwasher, Washing Machine, Dryer, Microwave, Oven. Condo fees include building insurance, maintenance and upkeep of common areas, snow removal, landscaping, and janitorial services.
Parking & Garages
- Garage Type
- Underground
- Garage Spaces
- 1
- Parking Type
- Owned
- Parking Spaces
- 0
- Total Garage And Parking Spaces
- 1
Lockers
- Locker Type
- None
Heating & Cooling
- Heat Source
- Electric
- Heat Type
- Heat Pump
- Air Conditioning
- Central Air
- Bedrooms
- 2
- Washrooms
- 2
- Kitchens
- 1
Washrooms
- 3-piece
- 3-piece
- Municipality
- Ottawa
- Neighbourhood
- Ottawa East
- Main cross streets
- Hazel Street & Main Street
- Directions
- Main St. to Deschâtelets Ave
- MLS® number
- X13759202
- Data source
- Toronto Regional Real Estate Board
- Status change
- 2026-10-13
- Listed on
- 2026-09-09
- Days on market
- 34 days
- Possession type
- Flexible
- Co-op commission
- 2% net hst of purchase price
- Seller
- Listed by
- UMBER REALTY INC.
Home Market Value
Current home valuation for Unit 706, 360 Deschatelets Avenue, Ottawa, Ottawa East, Ottawa, ON. Listed for $1,799,900
HOMEH Estimate
$1,287,500
Estimated Sales Range
$1,097,500 - $1,856,419
HOMEH Estimate for Unit 706, 360 Deschatelets Avenue, Ottawa, Ottawa East
Calculated with a real agent's CMA method — 45+ years of experience, codified. Not an AI guess.
For the owner
Is this your home? Track its value.
Get this home's HOMEH Estimate by email once a month, with how many homes are for sale around you.
Mortgage Payment Calculator
Compare up to 4 down payment scenarios
20% required for homes $1.5M or more
$359,980
| Scenario 1 | Scenario 2 | Scenario 3 | Scenario 4 | |
|---|---|---|---|---|
−Down payment | % $ | % $ | % $ | % $ |
+CMHC insurance | $0 | $0 | $0 | $0 |
=Total mortgage | $1,439,920 | $1,349,925 | $1,259,930 | $1,169,935 |
Amortization | ||||
Mortgage rate | % | % | % | % |
| Payment frequency | ||||
=Mortgage payment | $7,030monthly | $6,591monthly | $6,152monthly | $5,712monthly |
Land Transfer Tax
$32,473
$32,473
Around this home
No schools found nearby
Data provided by OpenStreetMap & Fraser Institute School Rankings
Ask HOMEH
New!Hi there!
👋Text or call (416) 301-9001
Recommended for you
Based on homes you've looked at.
No recommended properties found.
Nearby similar homes
No nearby properties found.
More real estate resources
Other homes nearby
Explore this area
Nearby neighbourhoods
- 2003 - Orleans Wood homes for sale
- 2005 - Convent Glen North homes for sale
- 1102 - Bilberry Creek/Queenswood Heights homes for sale
- 1103 - Fallingbrook/Ridgemount homes for sale
- 2007 - Convent Glen South homes for sale
- 2006 - Convent Glen South homes for sale
- 2602 - Riverside South/Gloucester Glen homes for sale
- 1105 - Fallingbrook/Pineridge homes for sale
No nearby listings available.