
3603 Delson Drive
Ottawa (Navan), ON K4B 1K5
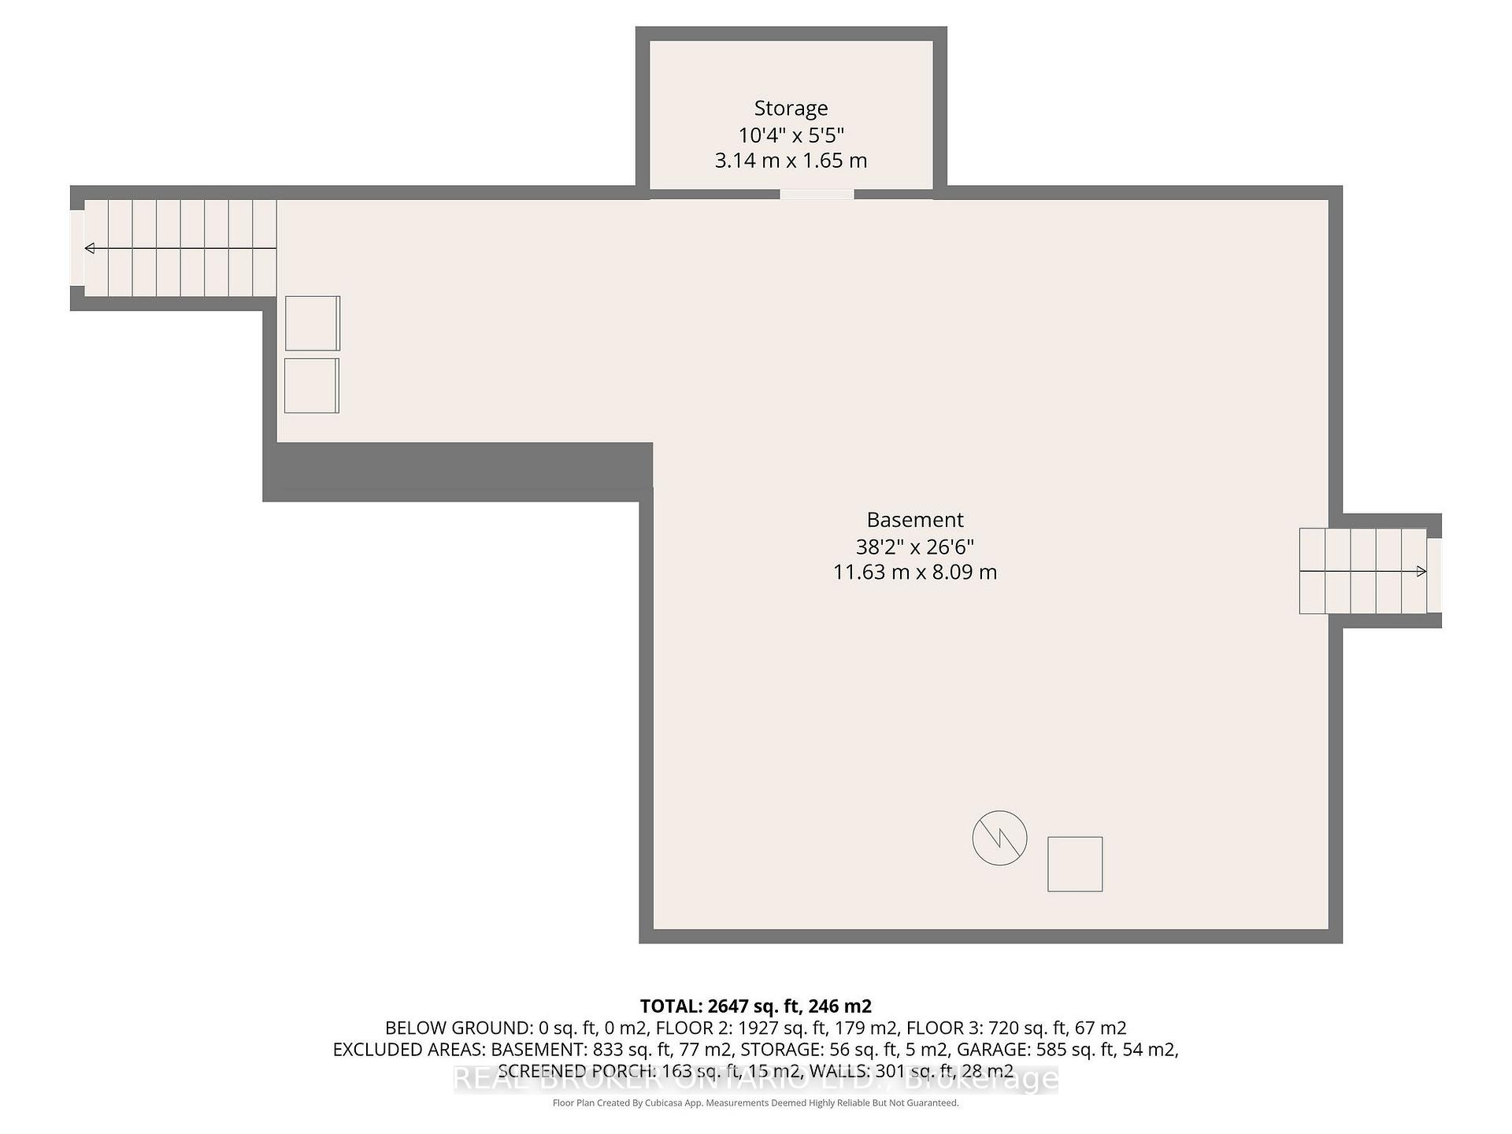
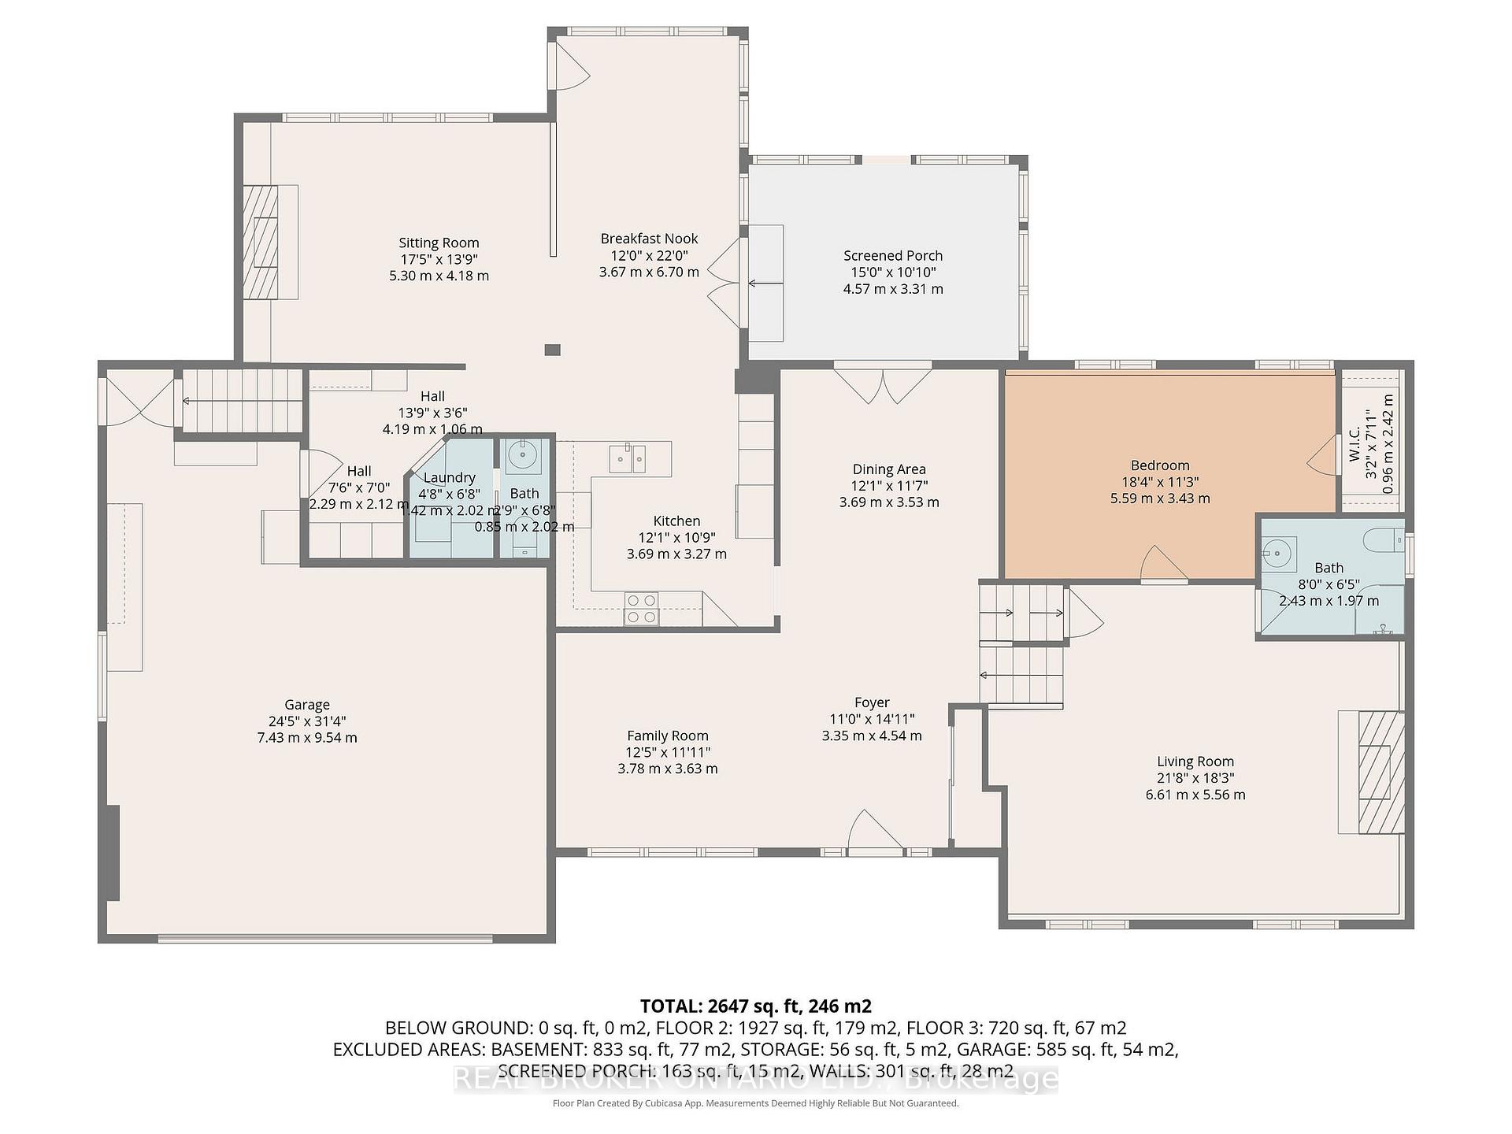
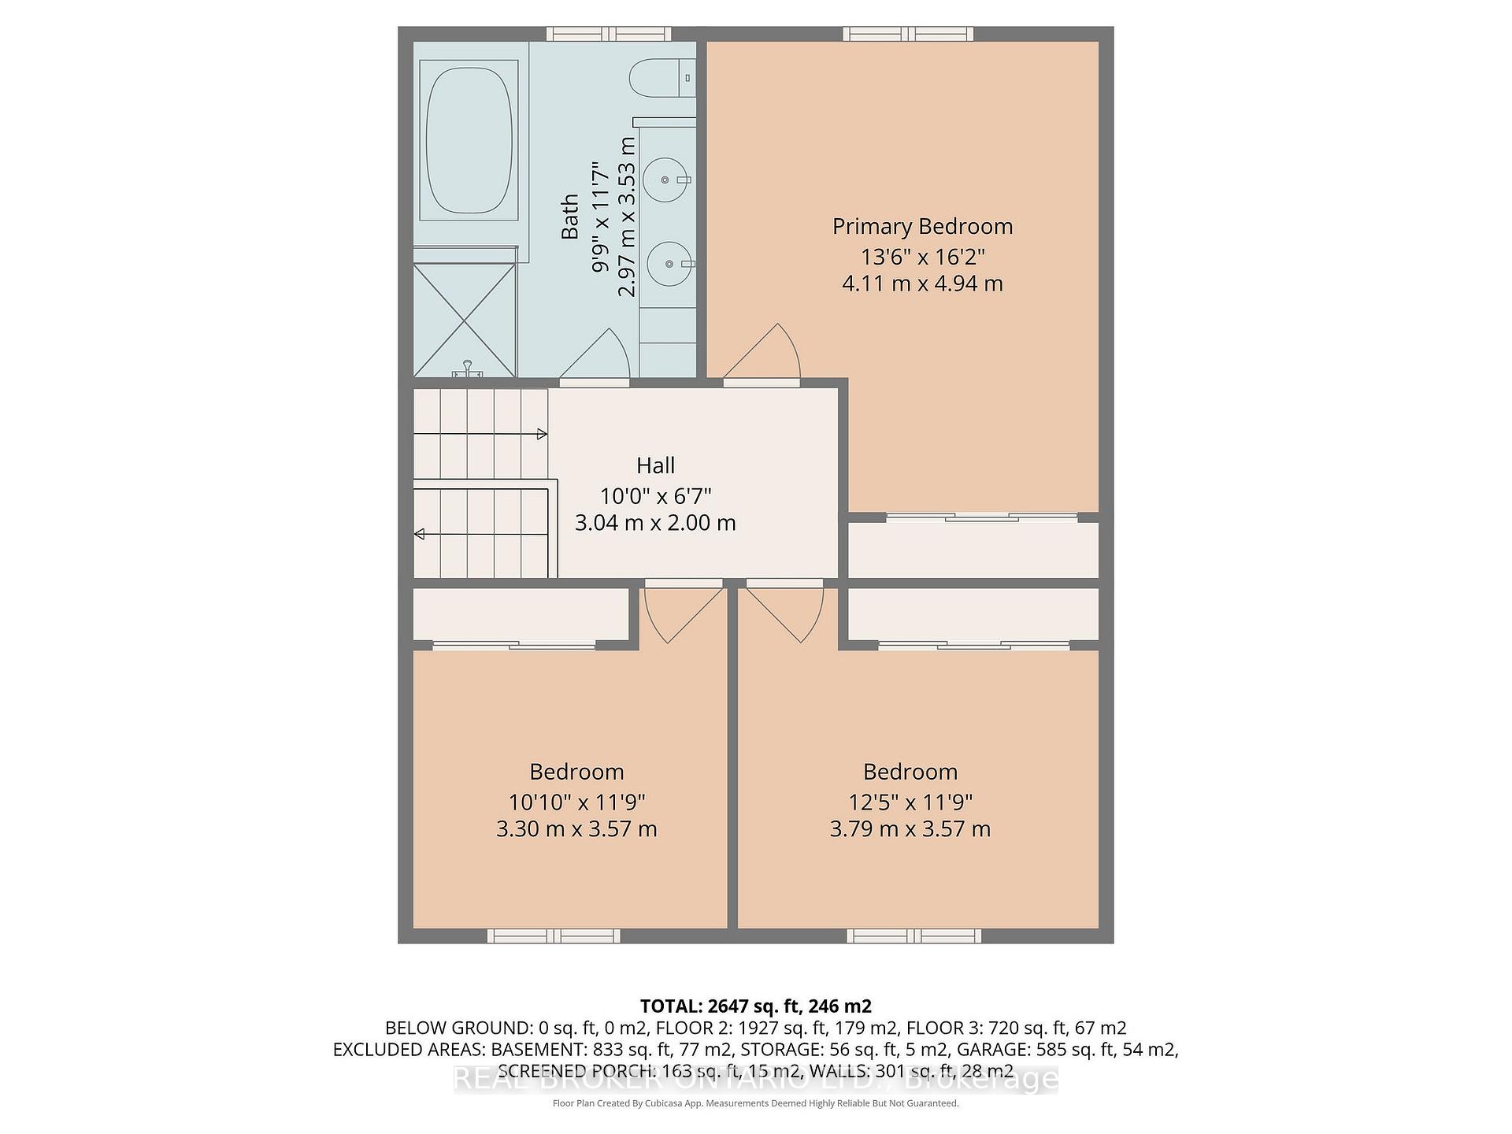
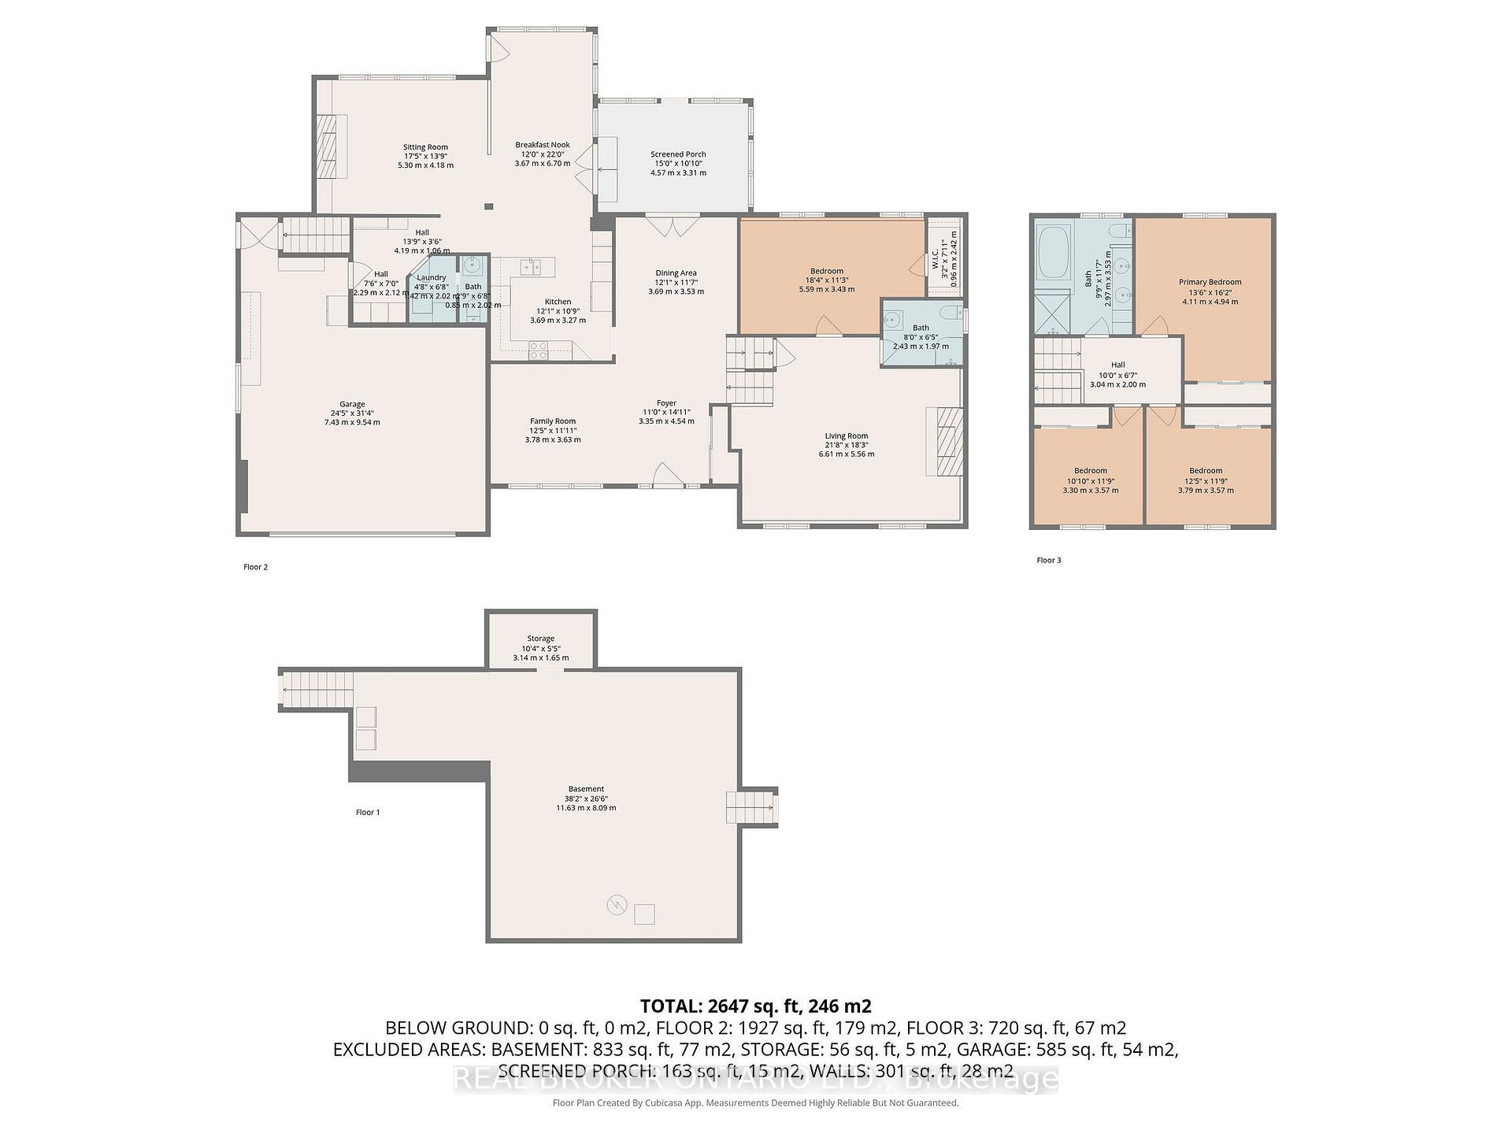
- 4Bedrooms
- 3Bathrooms
- 2Garage
- 2000–2500Sq Ft
- $6,653Tax
- 120×196 ftLot Size
 Estimated Value:$1,074,000See Free Estimate Report

Property not available for sale or for rent.
HOMEH One: full-service selling for a 1% listing fee. The buyer's agent commission is separate.
Free Home EvaluationHow Much Is My Home Worth?Homes for Sale NearbySale & Price History for 3603 Delson Drive, Ottawa, Navan
| Start Date | End Date | Price | Event | MLS# |
|---|---|---|---|---|
| 2025-10-01 | 2025-10-16 | Login to See Prices | Sold | x12440569 |
Real estate boards require you to or to see the full details of this property.
*Sold prices and complete sale & price history are regulated data. Under the Trust in Real Estate Services Act, 2002 (TRESA) and the rules of the Real Estate Council of Ontario (RECO), and pursuant to the Multiple Listing Service® rules of the Canadian Real Estate Association (CREA) and the Toronto Regional Real Estate Board (TRREB), this information may be shown only to registered users who have agreed to the applicable terms of use (a Virtual Office Website, or "VOW," arrangement). HOMEH Inc., Brokerage therefore provides it to signed-in members only. Creating an account is free and takes under a minute.
About 3603 Delson Drive, Ottawa, Navan
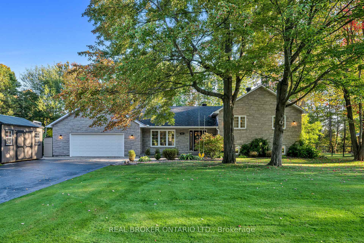
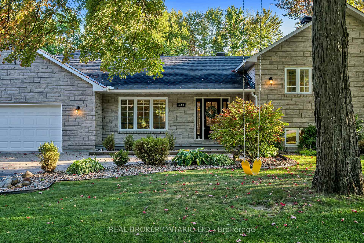
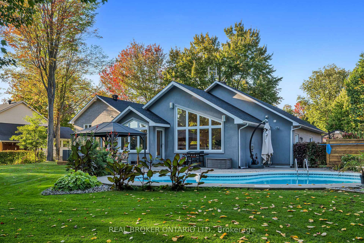
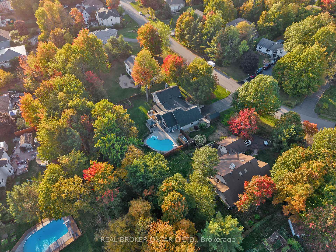
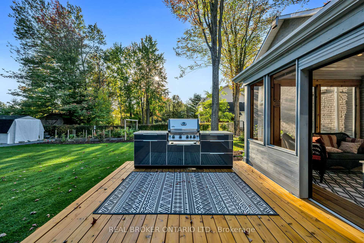
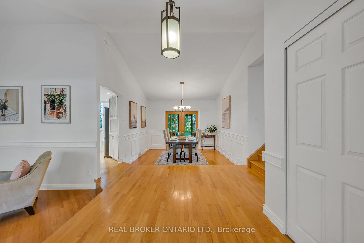
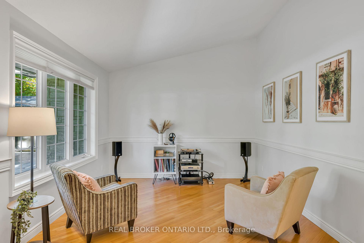
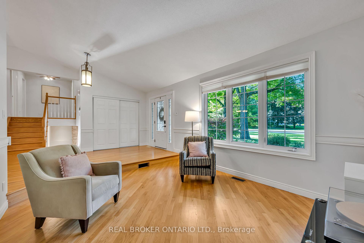
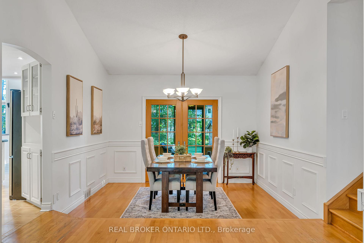
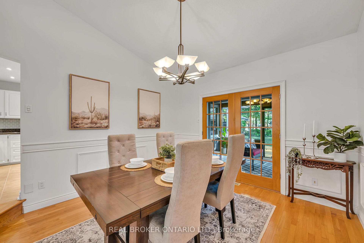
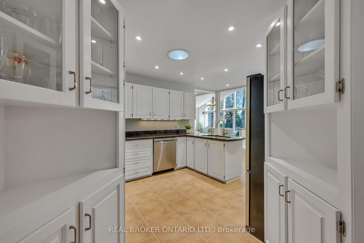
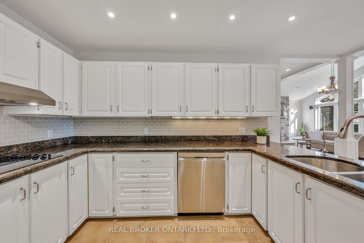
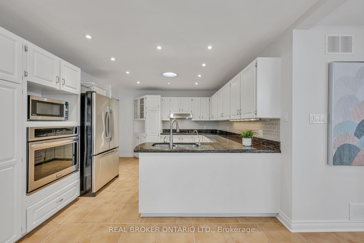
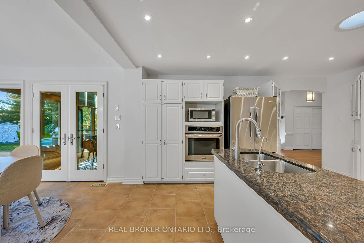
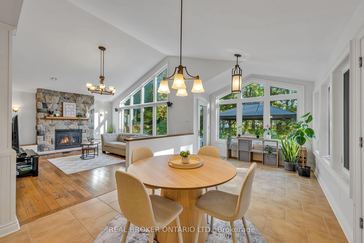
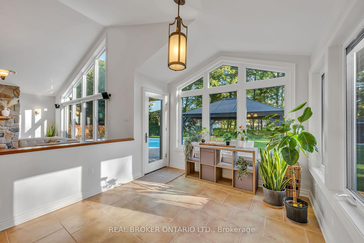
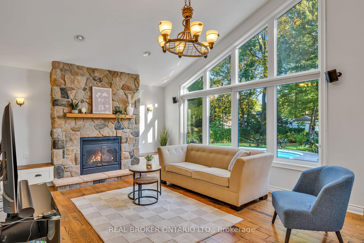
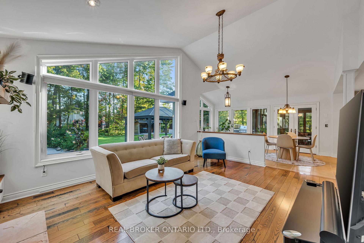
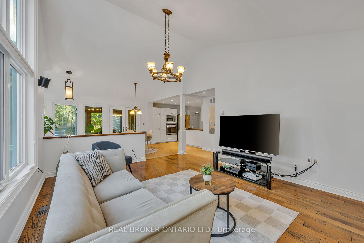
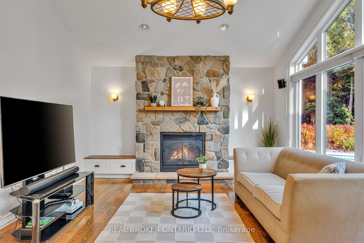
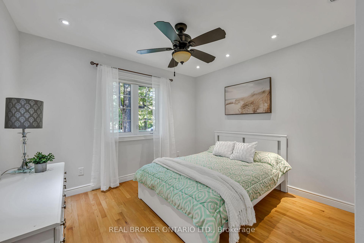
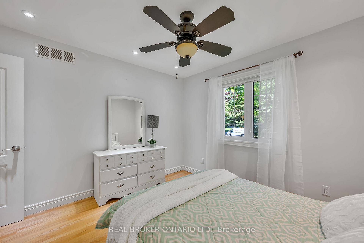
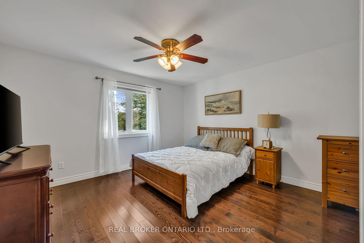
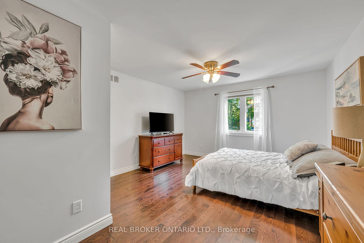
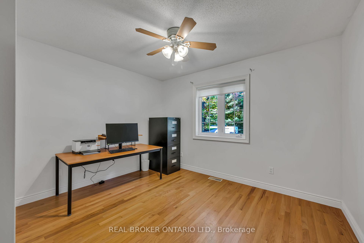
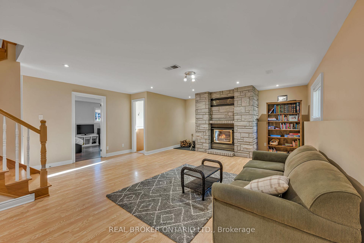
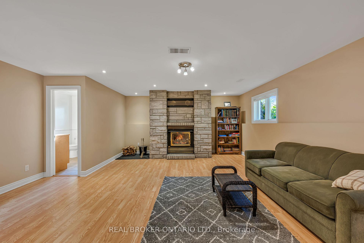
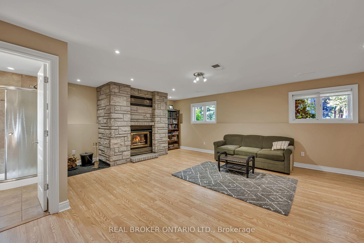
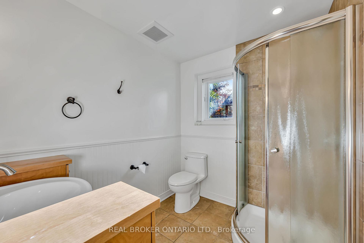
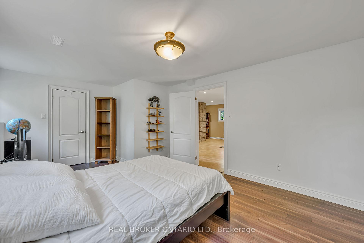
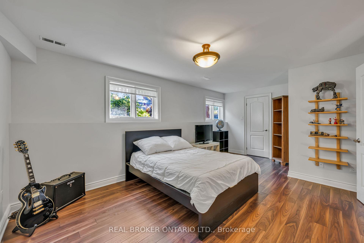
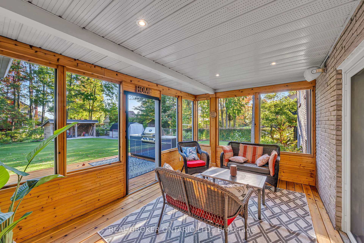
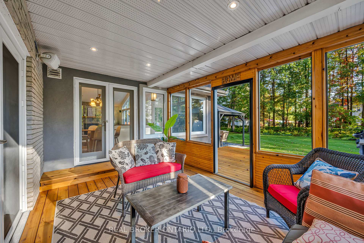
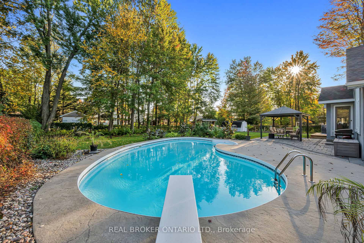
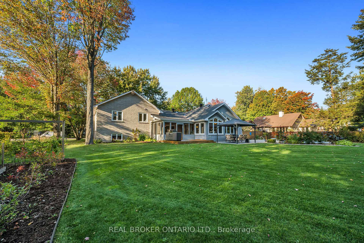
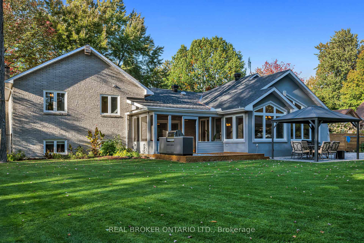
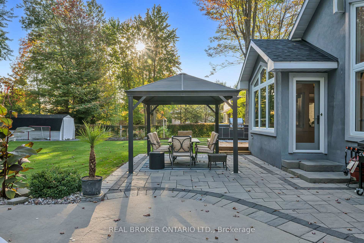
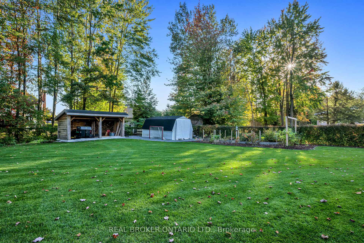
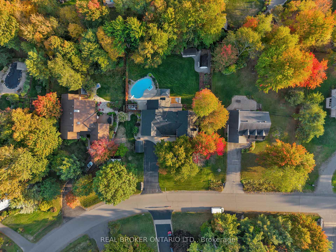
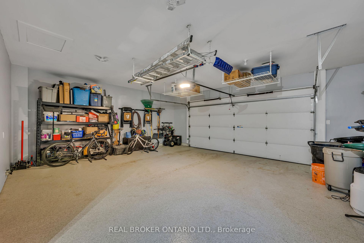
This is more than a house. It is a place to put down roots in Navan, a community known for its pride, spirit and small-town feel just minutes from the city.Set on a half acre estate lot in a neighbourhood carved out of the forest, the home is surrounded by mature trees that create privacy and character. Driving down the street has its own vibe, with a sense of space and calm that feels both exclusive and welcoming.Inside, sunlight fills the main living spaces where vaulted ceilings and a stone fireplace create warmth and presence. The kitchen opens to a bright solarium and a formal dining room with classic wainscoting. From here, step into the three season screened-in porch, the perfect transition between indoors and outdoors. Whether enjoying morning coffee or summer evenings with friends, this space connects seamlessly to the backyard retreat with an inground pool, an outdoor kitchen with gas line, and plenty of space to entertain or unwind.Upstairs, three spacious bedrooms provide comfort for the family. The first lower level offers a second fireplace along with a full bedroom and bathroom, creating an ideal private space for guests, in-laws, or a teenagers retreat. A second unfinished basement level is ready for your vision of a home theatre, gym, or recreation area.The heated and insulated two car garage with direct basement access is ideal for contractors, hobbyists, or anyone needing a true workshop.From mornings on the porch to afternoons by the pool and evenings by the fire, this home offers a lifestyle rooted in community and connection. In Navan you are not just buying a property, you are joining a neighbourhood you will be proud to call home.Offer presentation on Wednesday, October 8, 2025 at 6:00 p.m. Seller reserves the right to review and accept a pre-emptive offer. As per form 244 Please allow a minimum of 48 hours irrevocable on any pre-emptive offer.
Key Facts & Features
Property Costs
- Annual Property Tax Amount
- $6,653
- Land Transfer Tax Fee
- $16,473
Rental Items
- Rental Equipment
- NA
- Basement Type
- Finished
Interior Features
- Laundry Level
- Main Level
- Interior Extras
- Air Exchanger, Auto Garage Door Remote, Built-In Oven, Countertop Range, Sump Pump, Workbench, Water Treatment, Water Heater Owned, In-Law Capability, Carpet Free
- Fireplace/Stove
- Yes
- Elevator
- No
Exterior Features
- Pool
- Inground
- Property Features
- Fenced Yard, Wooded/Treed, School Bus Route
- Other Structures
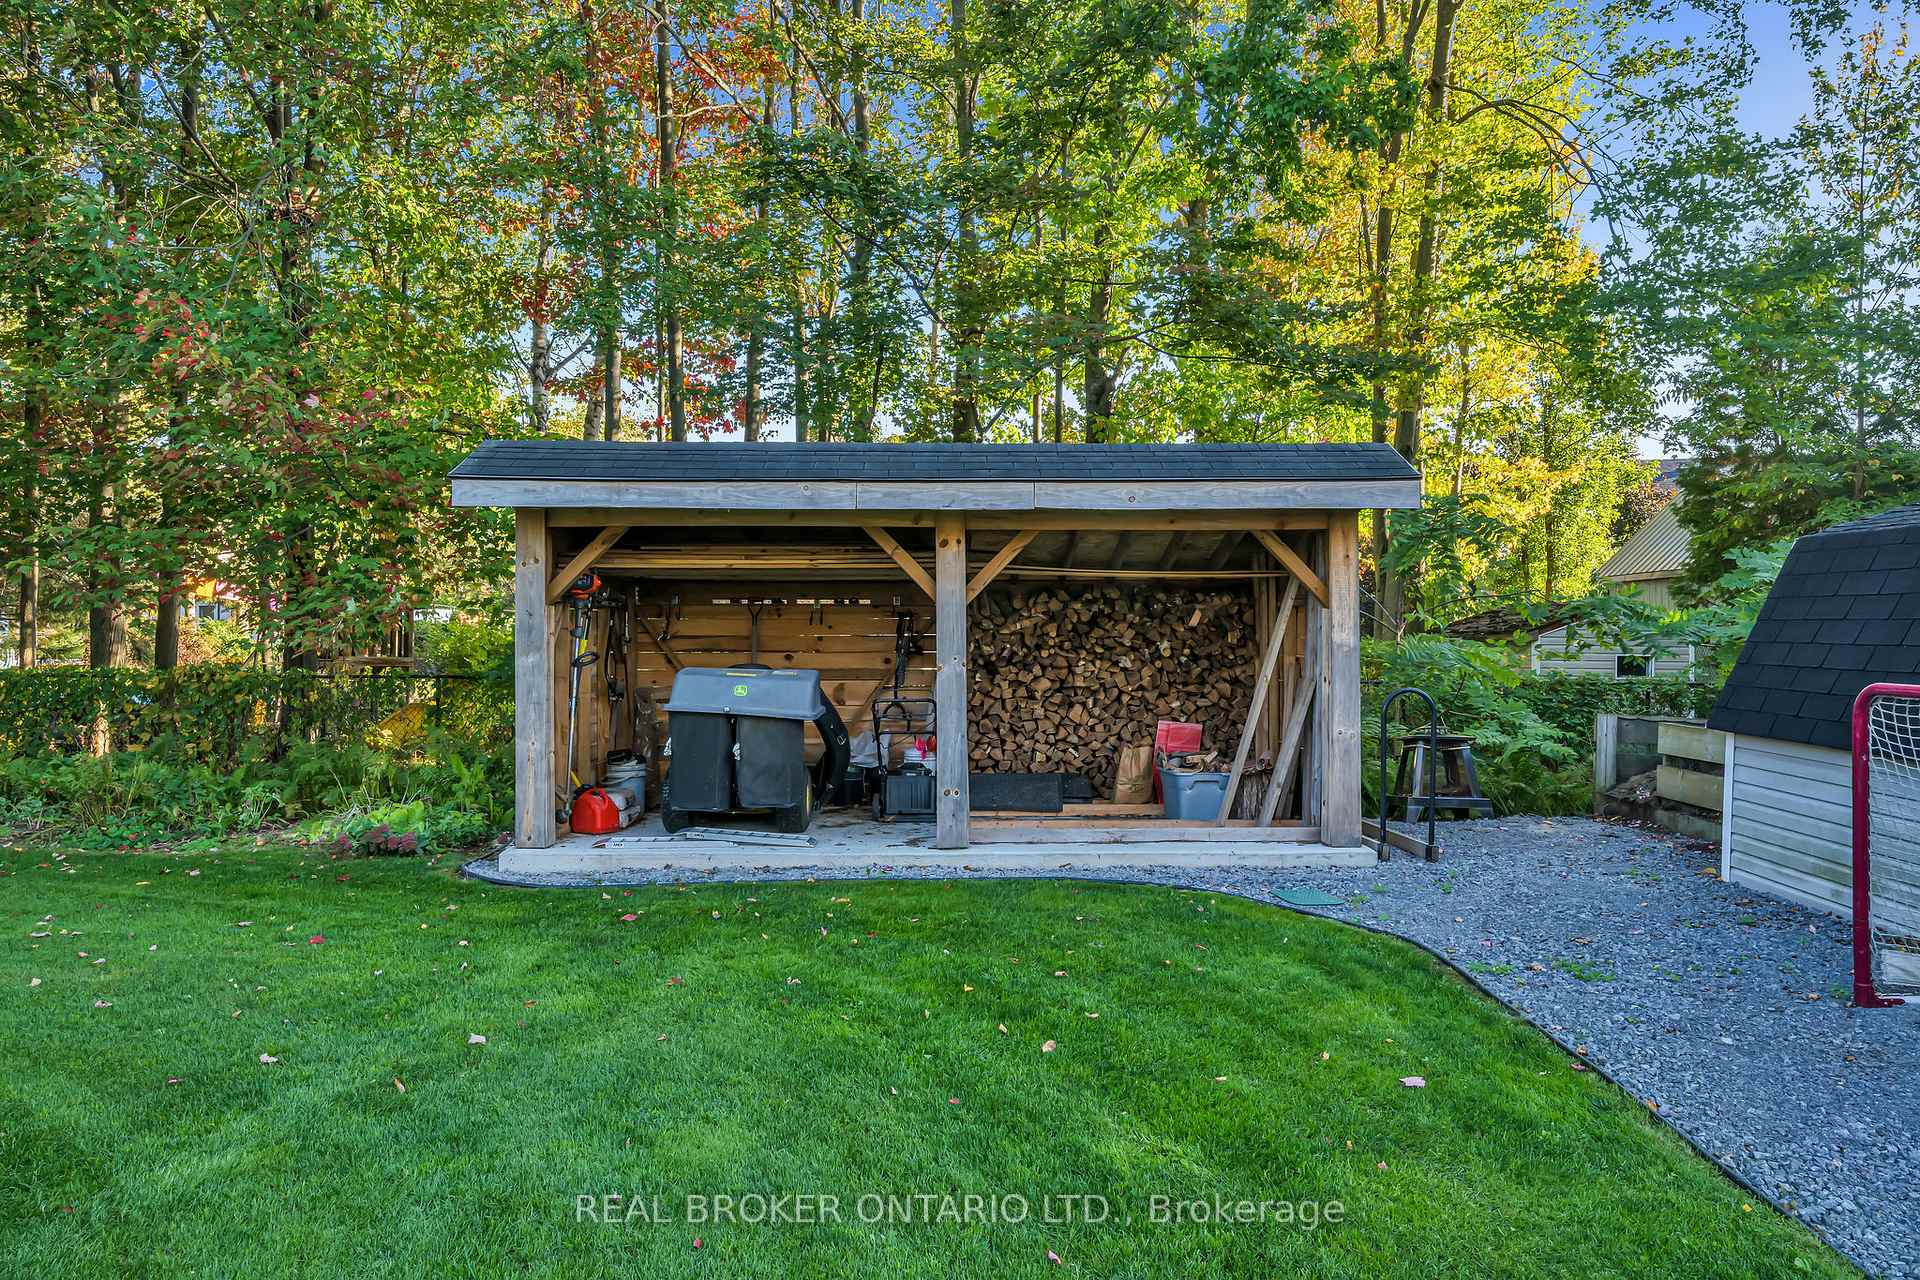
- Gazebo, Shed, Workshop, Fence - Full
Building
- Building Type
- Detached
- Building Style
- Sidesplit
Construction
- Exterior Finish
- Stone, Stucco (Plaster)
- Roof
- Shingles
- Foundation Details
- Concrete
- Special Designation
- Unknown
Lot
- Lot Front
- 120.00 ft
- Lot Depth
- 196.00 ft
- Lot Size
- 0.53 ac
Inclusions
- Inclusions
- Fridge, oven, stove top, hood fan, dishwasher, washer, dryer, water treatment system, back-up sump pump system, outdoor kitchen, black backyard gazebo, and four sheds (two backyard storage sheds, small shed at side of house and contractor storage at the front of the house).
Parking & Garages
- Garage Type
- Attached
- Garage Spaces
- 2
- Parking Spaces
- 6
- Total Garage And Parking Spaces
- 8
Heating & Cooling
- Heat Source
- Gas
- Heat Type
- Forced Air
- Air Conditioning
- Central Air
- Water
- Well
- Sewers
- Septic
- Bedrooms
- 4
- Washrooms
- 3
- Kitchens
- 1
- Family / bonus room
- Yes
Washrooms
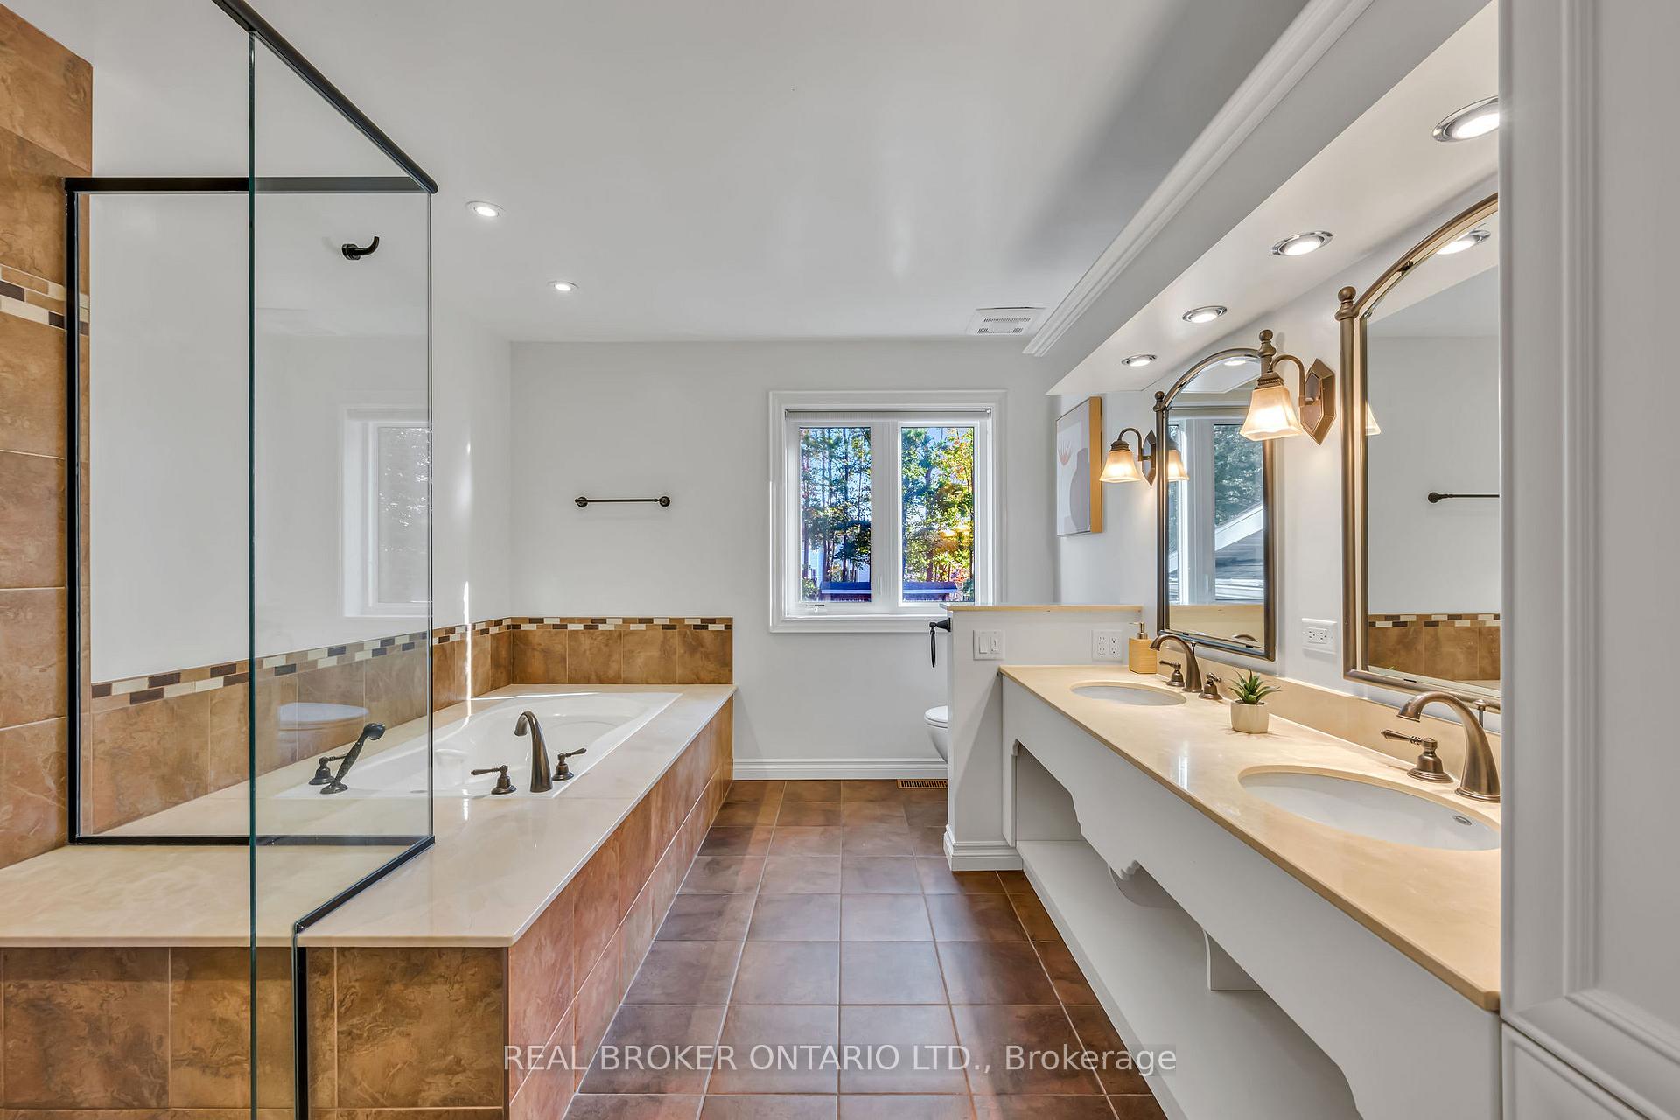
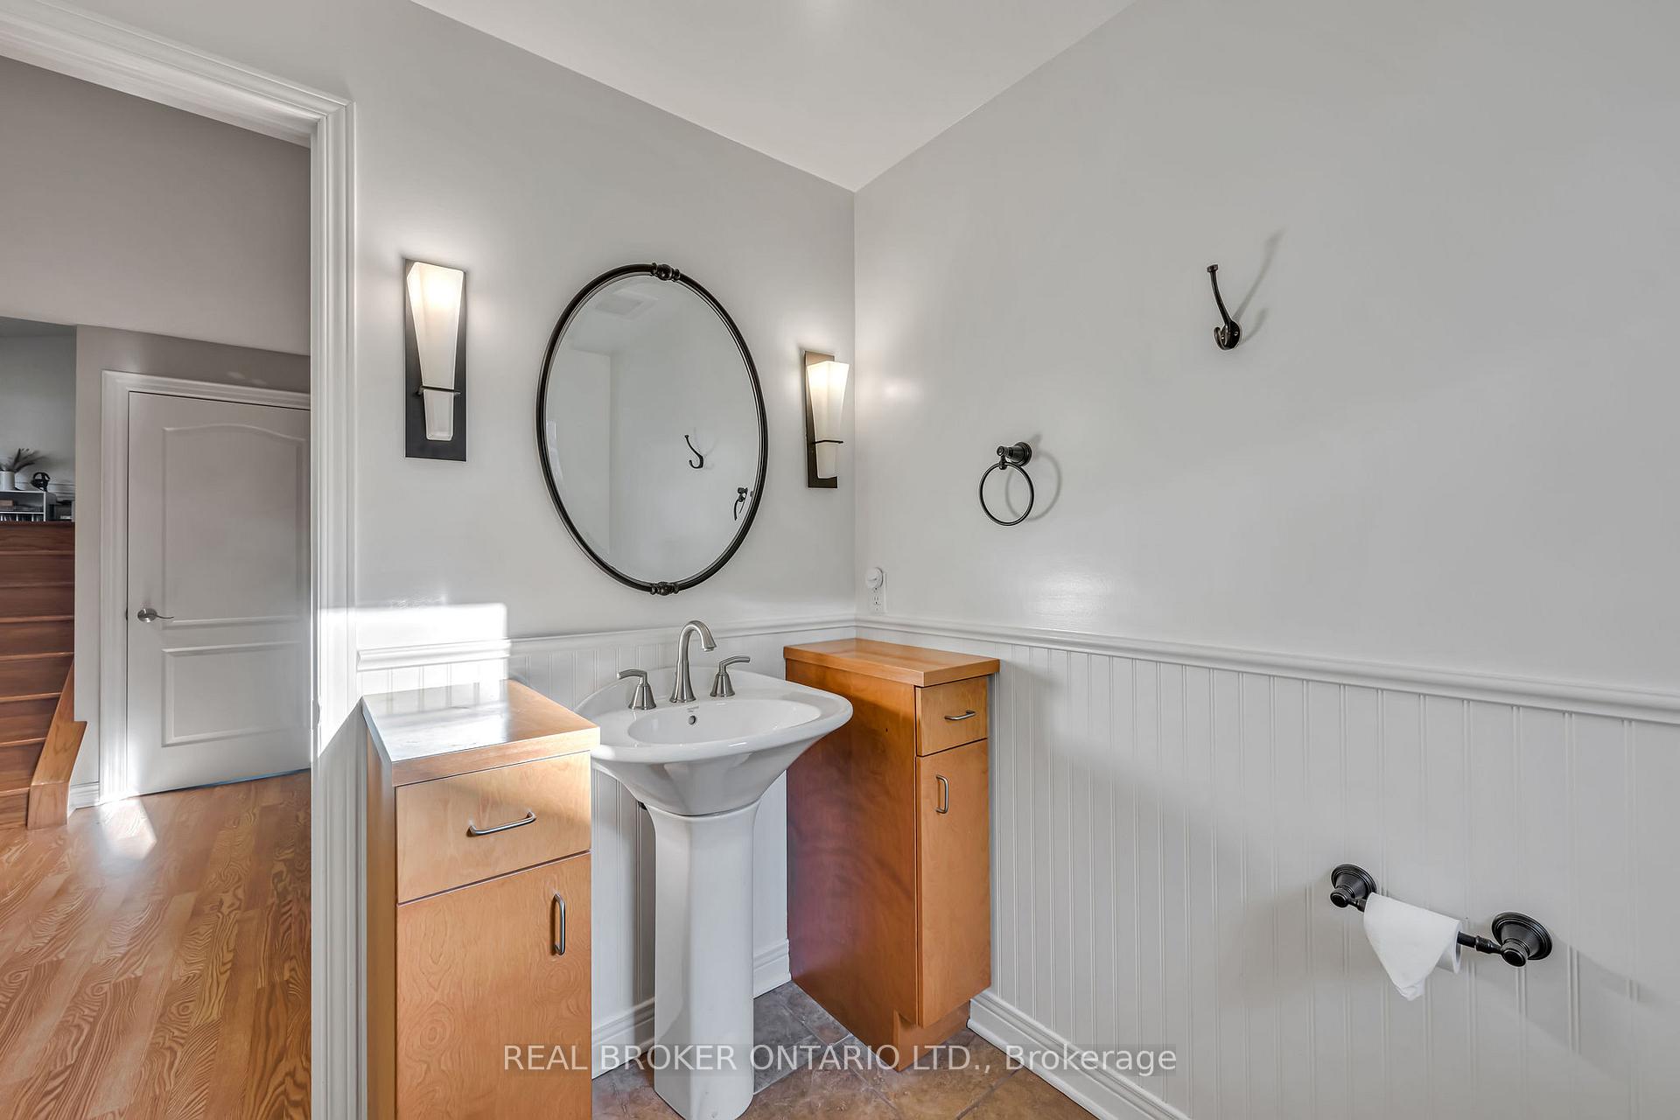
- 9-piece
- Municipality
- Ottawa
- Neighbourhood
- Navan
- Main cross streets
- Delson/Trim
- Zoning
- Residental
- Directions
- SOUTH ON TRIM FROM INNES ROAD. TURN LEFT AT COLONIAL, RIGHT ON DELSON DRIVE.
- MLS® number
- X12440569
- Data source
- Toronto Regional Real Estate Board
- Status change
- 2025-10-16
- Listed on
- 2025-10-01
- Days on market
- 15 days
- Possession date
- 2025-12-01
- Possession type
- 60-89 days
- Co-op commission
- 2%
- Seller
- Listed by
- REAL BROKER ONTARIO LTD.
Home Market Value
Current home valuation for 3603 Delson Drive, Ottawa, Navan, Ottawa, ON. Listed for $999,900
HOMEH Estimate
$1,074,000
Estimated Sales Range
$848,459 - $1,299,541
HOMEH Estimate for 3603 Delson Drive, Ottawa, Navan
Calculated with a real agent's CMA method — 45+ years of experience, codified. Not an AI guess.
For the owner
Is this your home? Track its value.
Get this home's HOMEH Estimate by email once a month, with how many homes are for sale around you.
Mortgage Payment Calculator
Compare up to 4 down payment scenarios
5% on first $500K + 10% on $499,900 over $500K
$74,990
| Scenario 1 | Scenario 2 | Scenario 3 | Scenario 4 | |
|---|---|---|---|---|
−Down payment | % $ | % $ | % $ | % $ |
+CMHC insurance | $36,996 | $27,897 | $23,798 | $0 |
=Total mortgage | $961,903 | $927,807 | $873,713 | $799,920 |
Amortization | ||||
Mortgage rate | % | % | % | % |
| Payment frequency | ||||
=Mortgage payment | $4,696monthly | $4,530monthly | $4,266monthly | $3,906monthly |
Land Transfer Tax
$16,473
$16,473
Around this home
No schools found nearby
Data provided by OpenStreetMap & Fraser Institute School Rankings
Ask HOMEH
New!Hi there!
👋Text or call (416) 301-9001
Recommended for you
Based on homes you've looked at.
No recommended properties found.
Nearby similar homes
No nearby properties found.
More real estate resources
Other homes nearby
Explore this area
Nearby neighbourhoods
- 1108 - Sarsfield/Bearbrook homes for sale
- 4301 - Ottawa West/Tunneys Pasture homes for sale
- 3302 - Lindenlea homes for sale
- 1118 - Avalon East homes for sale
- 1106 - Fallingbrook/Gardenway South homes for sale
- 1107 - Springridge/East Village homes for sale
- 2013 - Mer Bleue/Bradley Estates/Anderson Park homes for sale
- 1104 - Queenswood Heights South homes for sale
No nearby listings available.