

363 Deschâtelets Avenue
Ottawa (Ottawa East), ON K1S 5H3
- 2Bedrooms
- 2Bathrooms
- 1Garage
- 1100–1500Sq Ft
- —Tax
- 15×43 ftLot Size
 Estimated Value:$862,203See Free Estimate Report

Sale & Price History for 363 Deschâtelets Avenue, Ottawa, Ottawa East
| Start Date | End Date | Price | Event | MLS# |
|---|---|---|---|---|
| No listing history available | ||||
Real estate boards require you to or to see the full details of this property.
*Sold prices and complete sale & price history are regulated data. Under the Trust in Real Estate Services Act, 2002 (TRESA) and the rules of the Real Estate Council of Ontario (RECO), and pursuant to the Multiple Listing Service® rules of the Canadian Real Estate Association (CREA) and the Toronto Regional Real Estate Board (TRREB), this information may be shown only to registered users who have agreed to the applicable terms of use (a Virtual Office Website, or "VOW," arrangement). HOMEH Inc., Brokerage therefore provides it to signed-in members only. Creating an account is free and takes under a minute.
About 363 Deschâtelets Avenue, Ottawa, Ottawa East
Summarized Description
- Located in a distinctive waterfront community.
- Features smart home technology and elegant finishes.
- Open-concept layout ideal for living and entertaining.
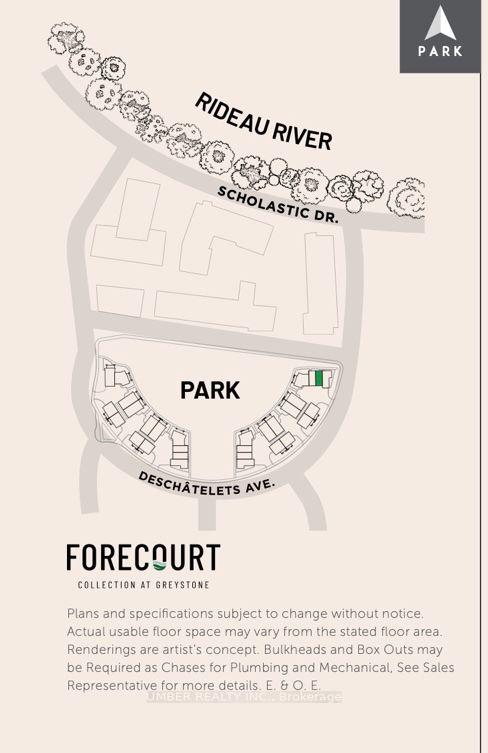
- Close to scenic paths and Rideau River access.
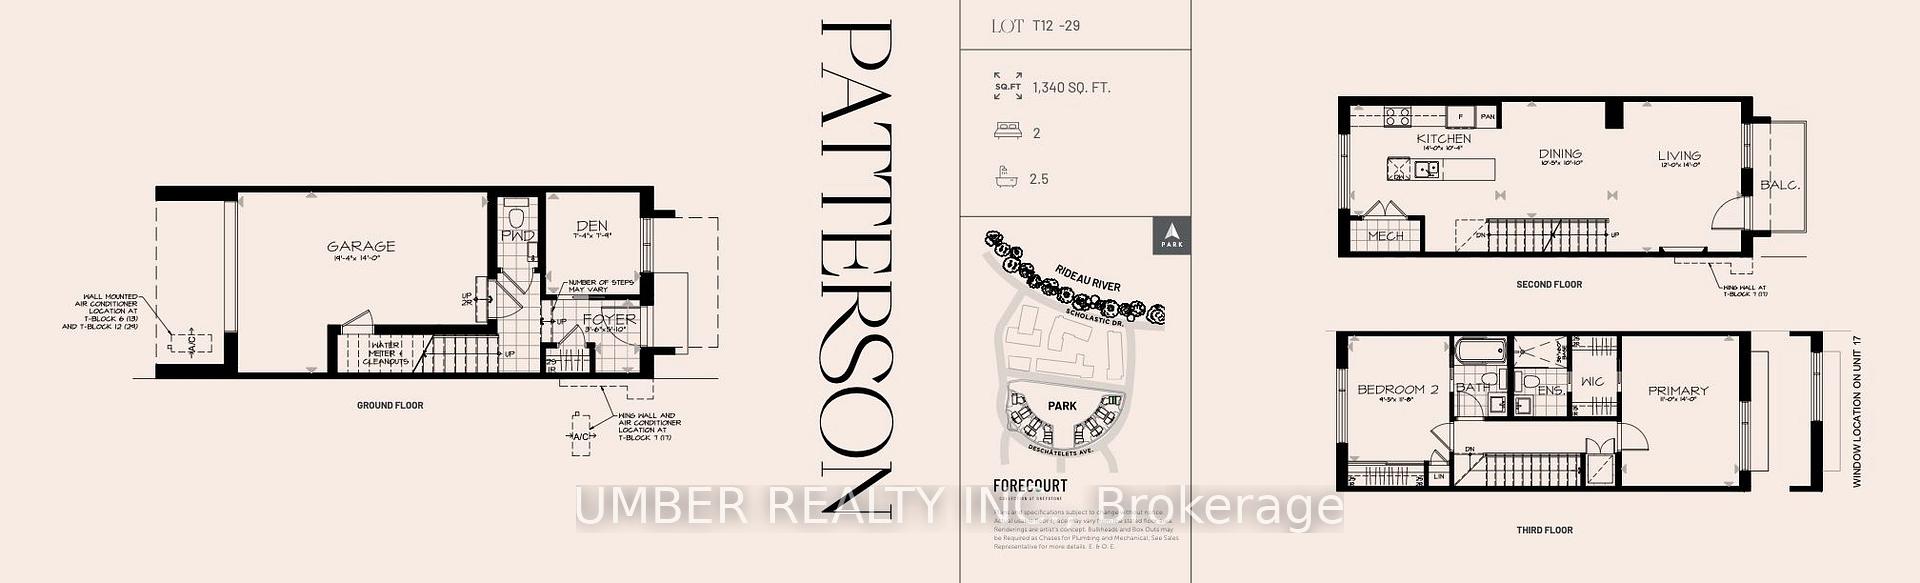
- Approximately 1,340 square feet of living space.
- Includes 2 bedrooms, a den, and 2.5 bathrooms.
- Master-planned neighborhood with urban conveniences.
- Experience sophisticated city living in Ottawa.
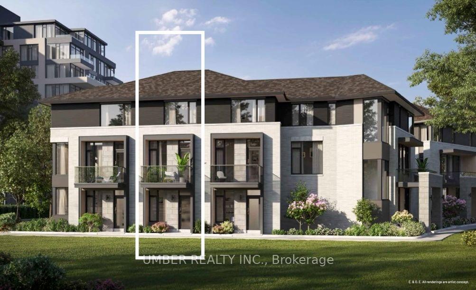
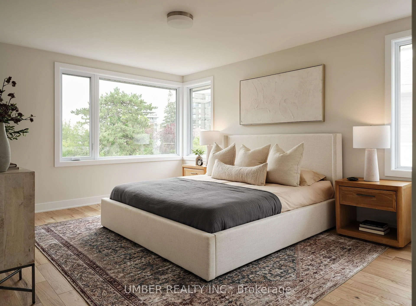
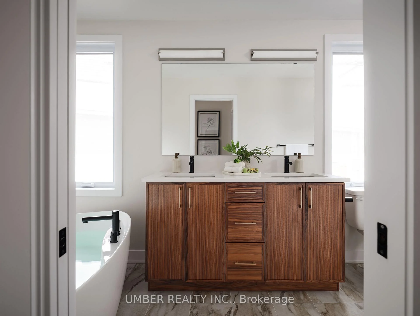
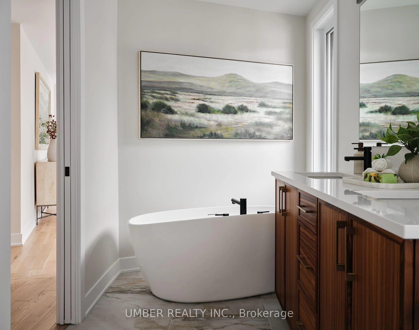
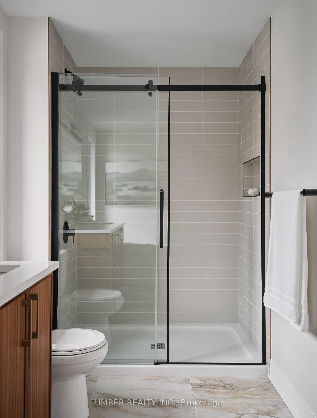
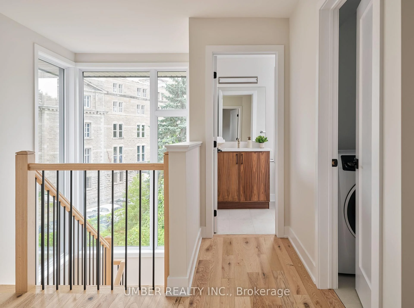
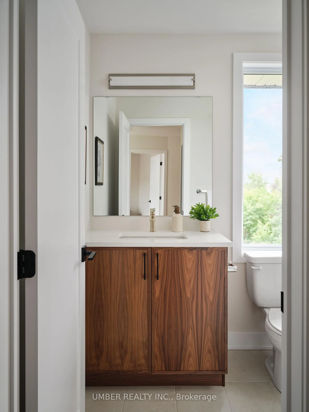
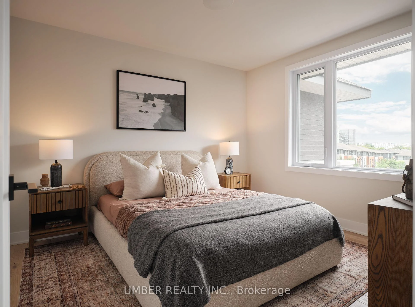
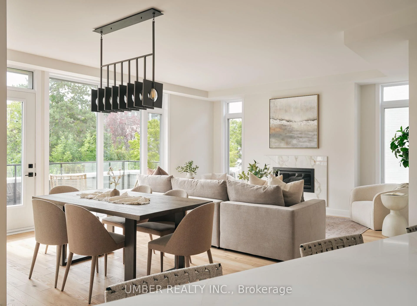
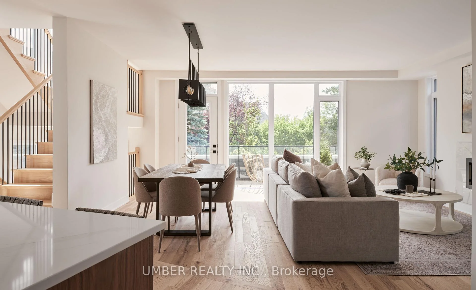
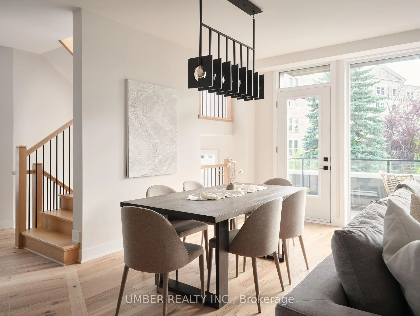
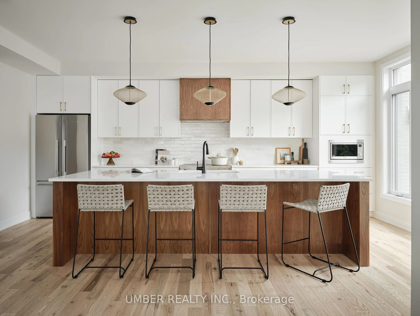
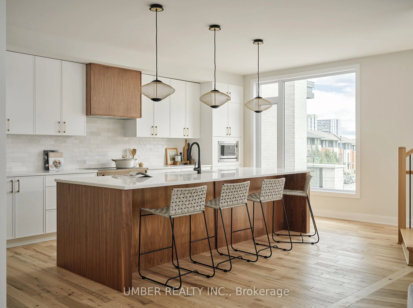
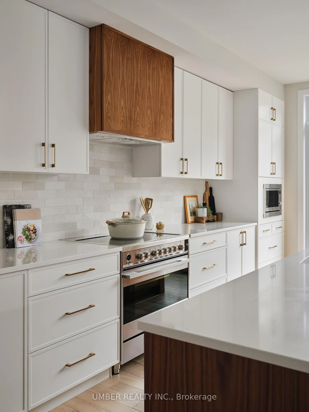
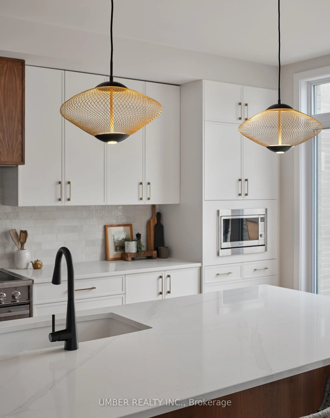
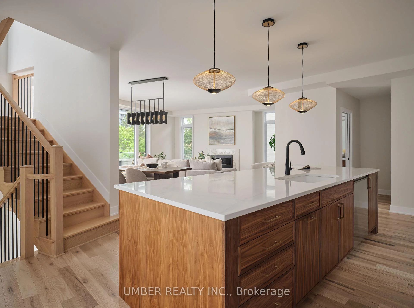
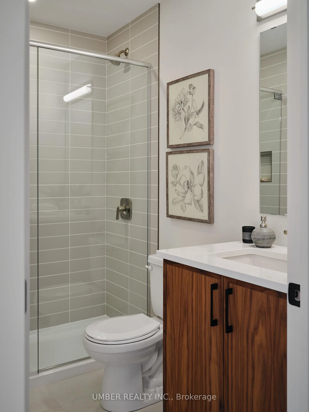
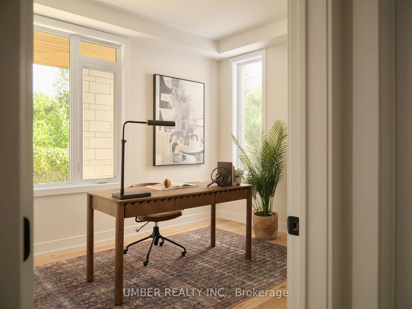
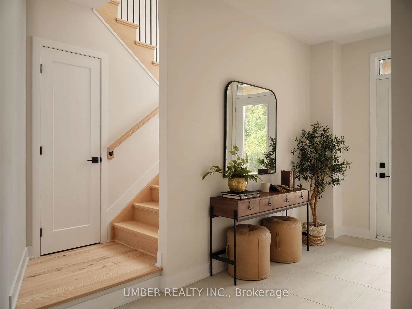
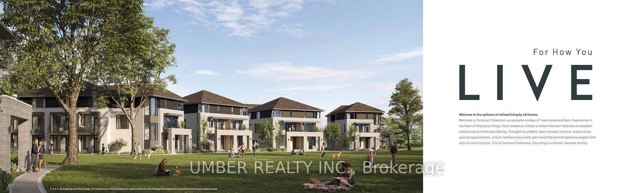
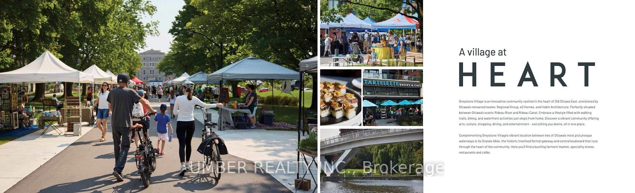
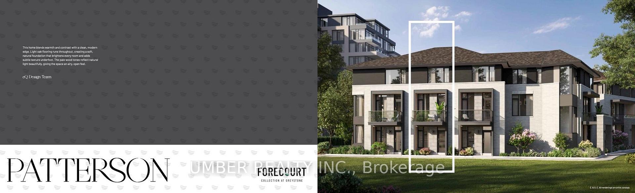
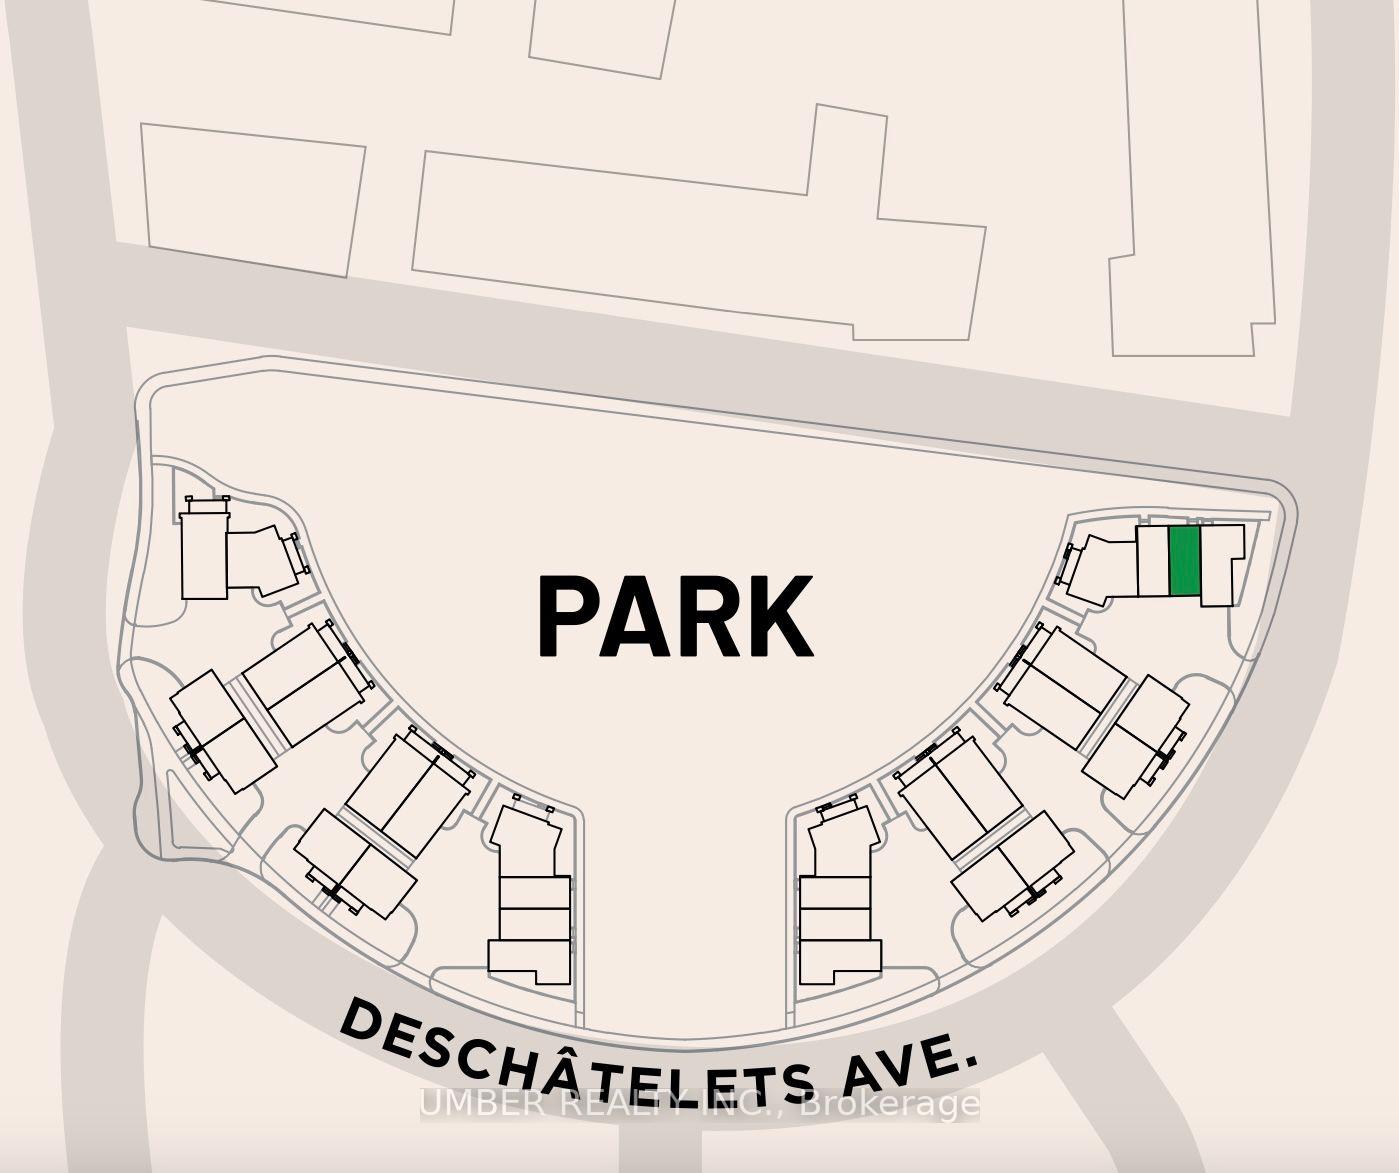
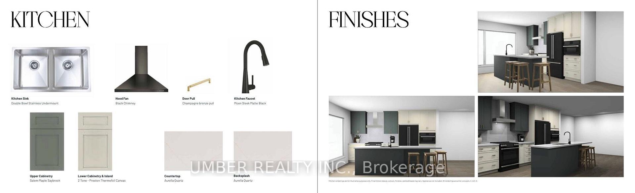
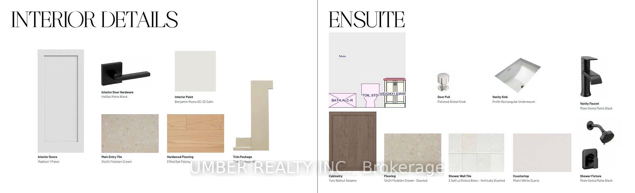
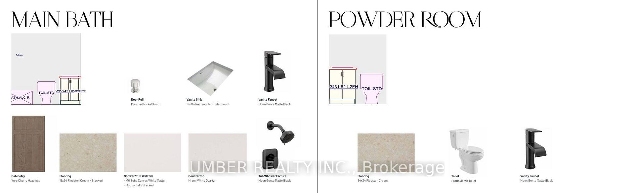
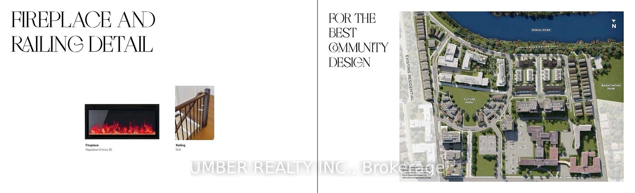
Located within the Forecourt Collection at Greystone Village, this thoughtfully designed Patterson model offers refined townhome living in one of Ottawa's most distinctive waterfront communities. Designed by eQ Homes within this carefully master-planned neighbourhood, the residence combines contemporary architecture with elegant interior finishes and functional design.This three-storey home offers 2 bedrooms plus den, 2.5 bathrooms, and approximately 1,340 square feet of beautifully designed living space. The open-concept layout is crafted for both everyday living and entertaining, featuring quartz countertops, hardwood flooring, smart home technology, HRV, central air conditioning, and a fireplace as per plan. Designer-selected finishes create a warm and sophisticated interior palette with clean modern lines and elevated detailing throughout. Greystone Village offers an exceptional lifestyle in the heart of Old Ottawa East, surrounded by scenic walking paths, green spaces, and direct access to the Rideau River. Residents enjoy a unique balance of natural surroundings and urban convenience, with cafés, shops, dining, and vibrant community amenities nearby. Experience sophisticated city living in a thoughtfully designed riverside community. Please note: Interior images are of the Windsor model home and are included to demonstrate the quality of finishes and layout. The subject property is currently incomplete. Finishes, colors, and exact structural layouts may vary from the images shown.
Key Facts & Features
Property Costs
- Annual Property Tax Amount
- $0
- Land Transfer Tax Fee
- $17,939
- Basement Type
- None
Interior Features
- Interior Extras
- ERV/HRV, Separate Heating Controls
- View
- Park/Greenbelt
- Fireplace/Stove
- Yes
- Fireplace Features
- Electric
- Elevator
- No
Exterior Features
- Pool
- None
Building
- Building Type
- Freehold Townhouse
- Building Style
- 3-Storey
- Approx Age
- New
Construction
- Exterior Finish
- Brick, Stone
- Roof
- Shingles
- Foundation Details
- Concrete
- Special Designation
- Other
Lot
- Lot Front
- 14.50 ft
- Lot Depth
- 43.30 ft
Exclusions
- Exclusions
- Appliances
Parking & Garages
- Garage Type
- Attached
- Garage Spaces
- 1
- Parking Spaces
- 0
- Total Garage And Parking Spaces
- 1
Heating & Cooling
- Heat Source
- Gas
- Heat Type
- Forced Air
- Air Conditioning
- Central Air
- Water
- Municipal
- Sewers
- Sewer
- Bedrooms
- 2
- Washrooms
- 2
- Kitchens
- 1
Washrooms
- 4-piece
- 2-piece
- Municipality
- Ottawa
- Neighbourhood
- Ottawa East
- Main cross streets
- Main St and Hazel St
- Directions
- Main St to Hazel St to Deschâtelets Ave
- MLS® number
- X13718582
- Data source
- Toronto Regional Real Estate Board
- Listed on
- 2026-08-27
- Updated on
- 2026-10-16
- Days on market
- 51 days
- Possession date
- 2027-01-21
- Possession type
- Flexible
- Co-op commission
- 2% net of hst
- Seller
- Listed by
- UMBER REALTY INC.
Home Market Value
Current home valuation for 363 Deschâtelets Avenue, Ottawa, Ottawa East, Ottawa, ON. Listed for $1,073,185
HOMEH Estimate
$862,203
Estimated Sales Range
$681,140 - $1,075,260
HOMEH Estimate for 363 Deschâtelets Avenue, Ottawa, Ottawa East
Calculated with a real agent's CMA method — 45+ years of experience, codified. Not an AI guess.
For the owner
Is this your home? Track its value.
Get this home's HOMEH Estimate by email once a month, with how many homes are for sale around you.
Mortgage Payment Calculator
Compare up to 4 down payment scenarios
5% on first $500K + 10% on $573,185 over $500K
$82,319
| Scenario 1 | Scenario 2 | Scenario 3 | Scenario 4 | |
|---|---|---|---|---|
−Down payment | % $ | % $ | % $ | % $ |
+CMHC insurance | $39,622 | $29,942 | $25,542 | $0 |
=Total mortgage | $1,030,172 | $995,808 | $937,749 | $858,548 |
Amortization | ||||
Mortgage rate | % | % | % | % |
| Payment frequency | ||||
=Mortgage payment | $5,030monthly | $4,862monthly | $4,579monthly | $4,192monthly |
Land Transfer Tax
$17,939
$17,939
Around this home
Data provided by OpenStreetMap & Fraser Institute School Rankings
Ask HOMEH
New!Hi there!
👋Text or call (416) 301-9001
Recommended for you
Based on homes you've looked at.
No recommended properties found.
Nearby similar homes
No nearby properties found.
More real estate resources
Other homes nearby
Explore this area
Nearby neighbourhoods
- 2003 - Orleans Wood homes for sale
- 2005 - Convent Glen North homes for sale
- 1102 - Bilberry Creek/Queenswood Heights homes for sale
- 1103 - Fallingbrook/Ridgemount homes for sale
- 2007 - Convent Glen South homes for sale
- 2006 - Convent Glen South homes for sale
- 2602 - Riverside South/Gloucester Glen homes for sale
- 1105 - Fallingbrook/Pineridge homes for sale
No nearby listings available.