
3649 Navan Road
Ottawa (Mer Bleue/Bradley Estates/Anderson Park), ON K4B 1H9
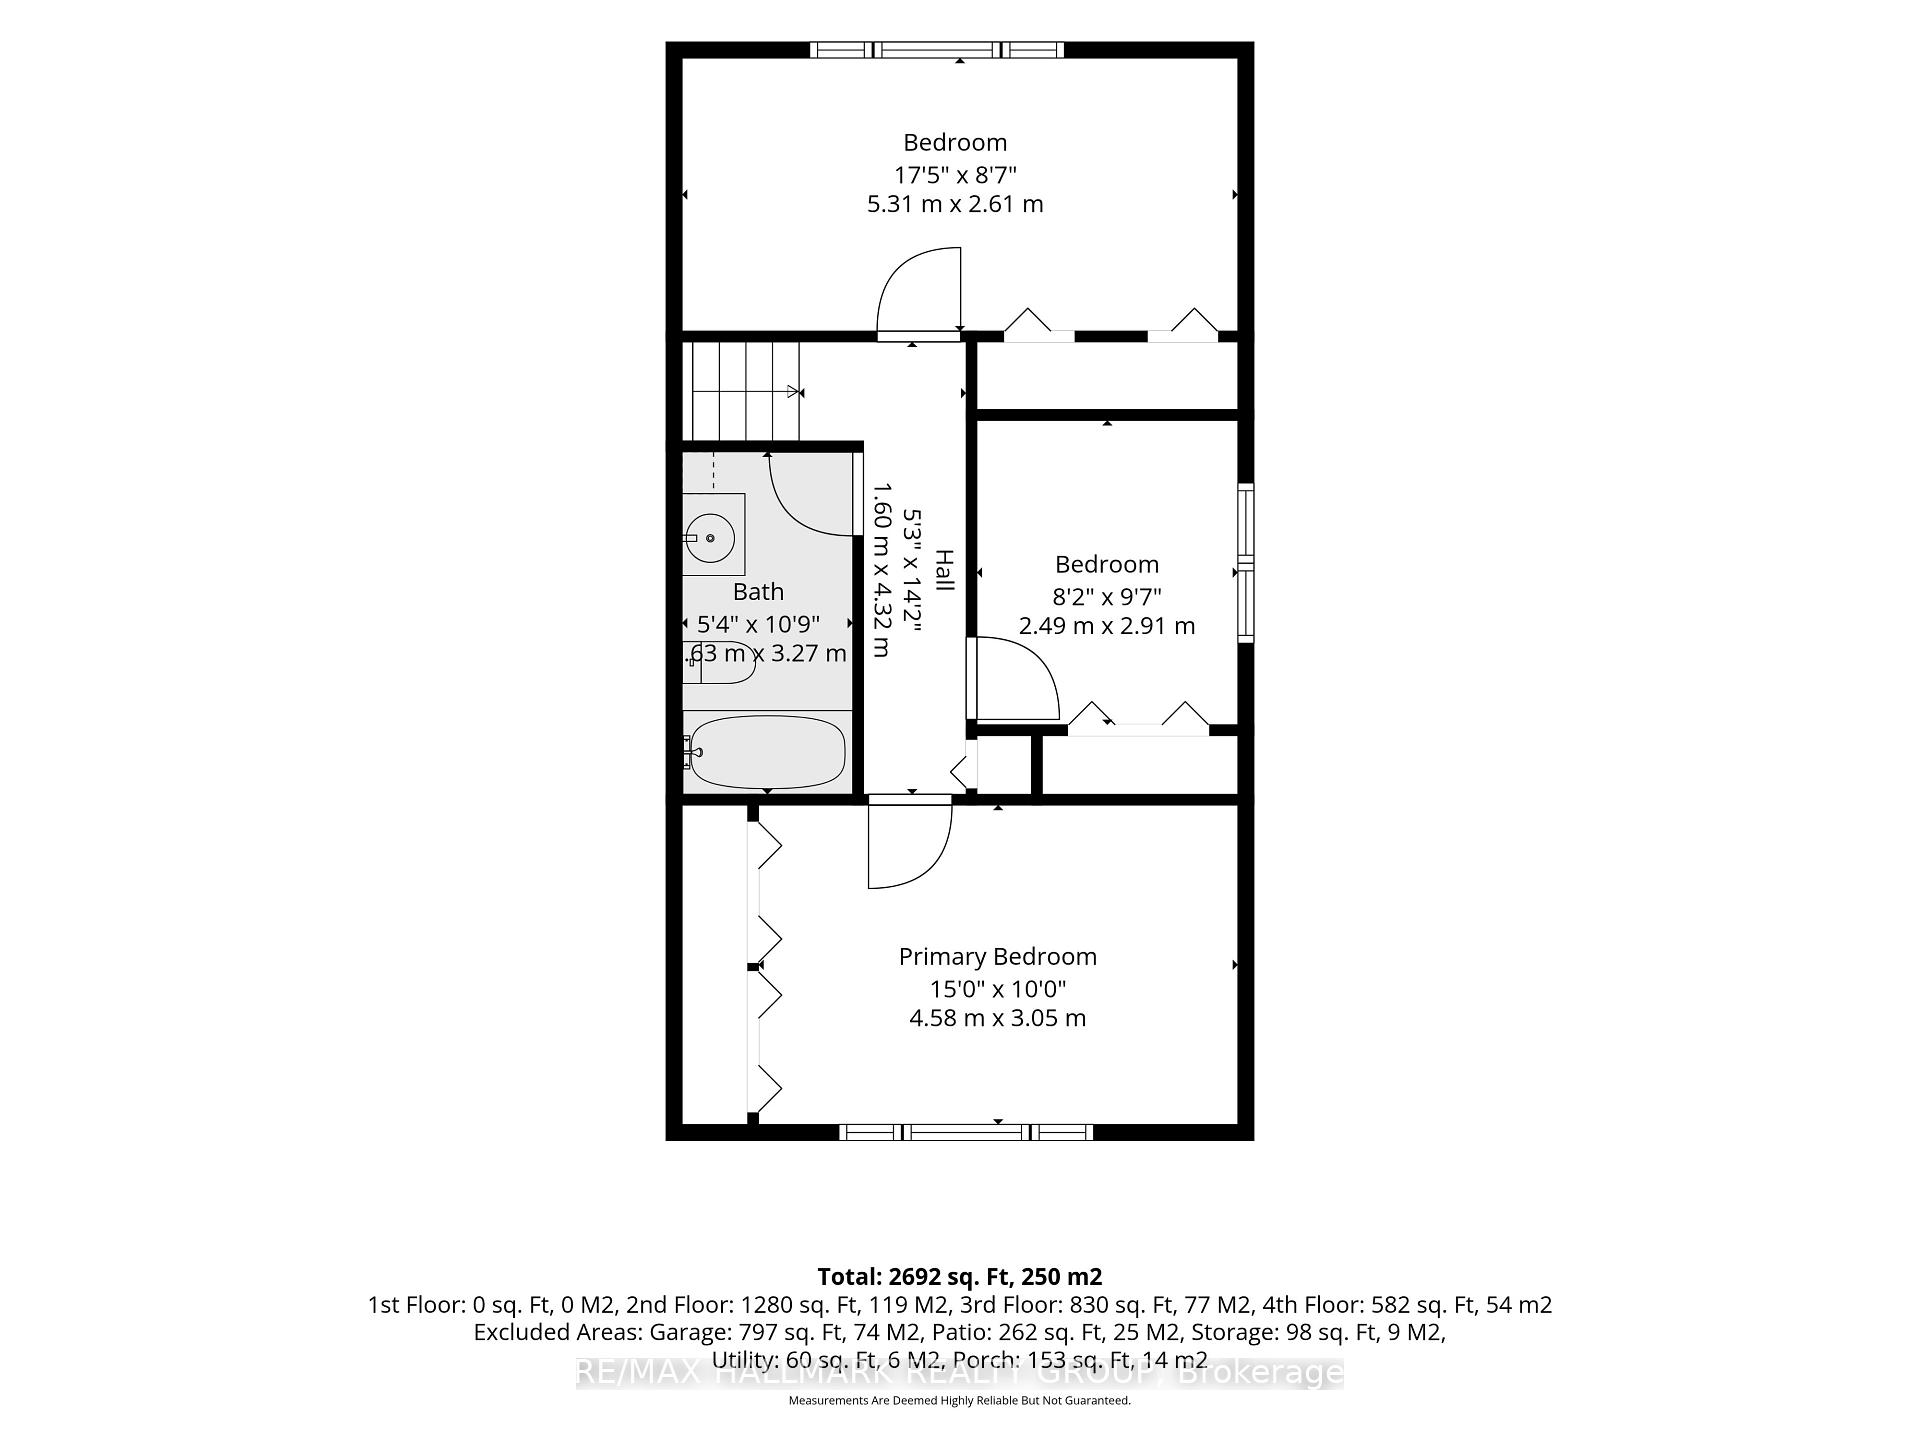
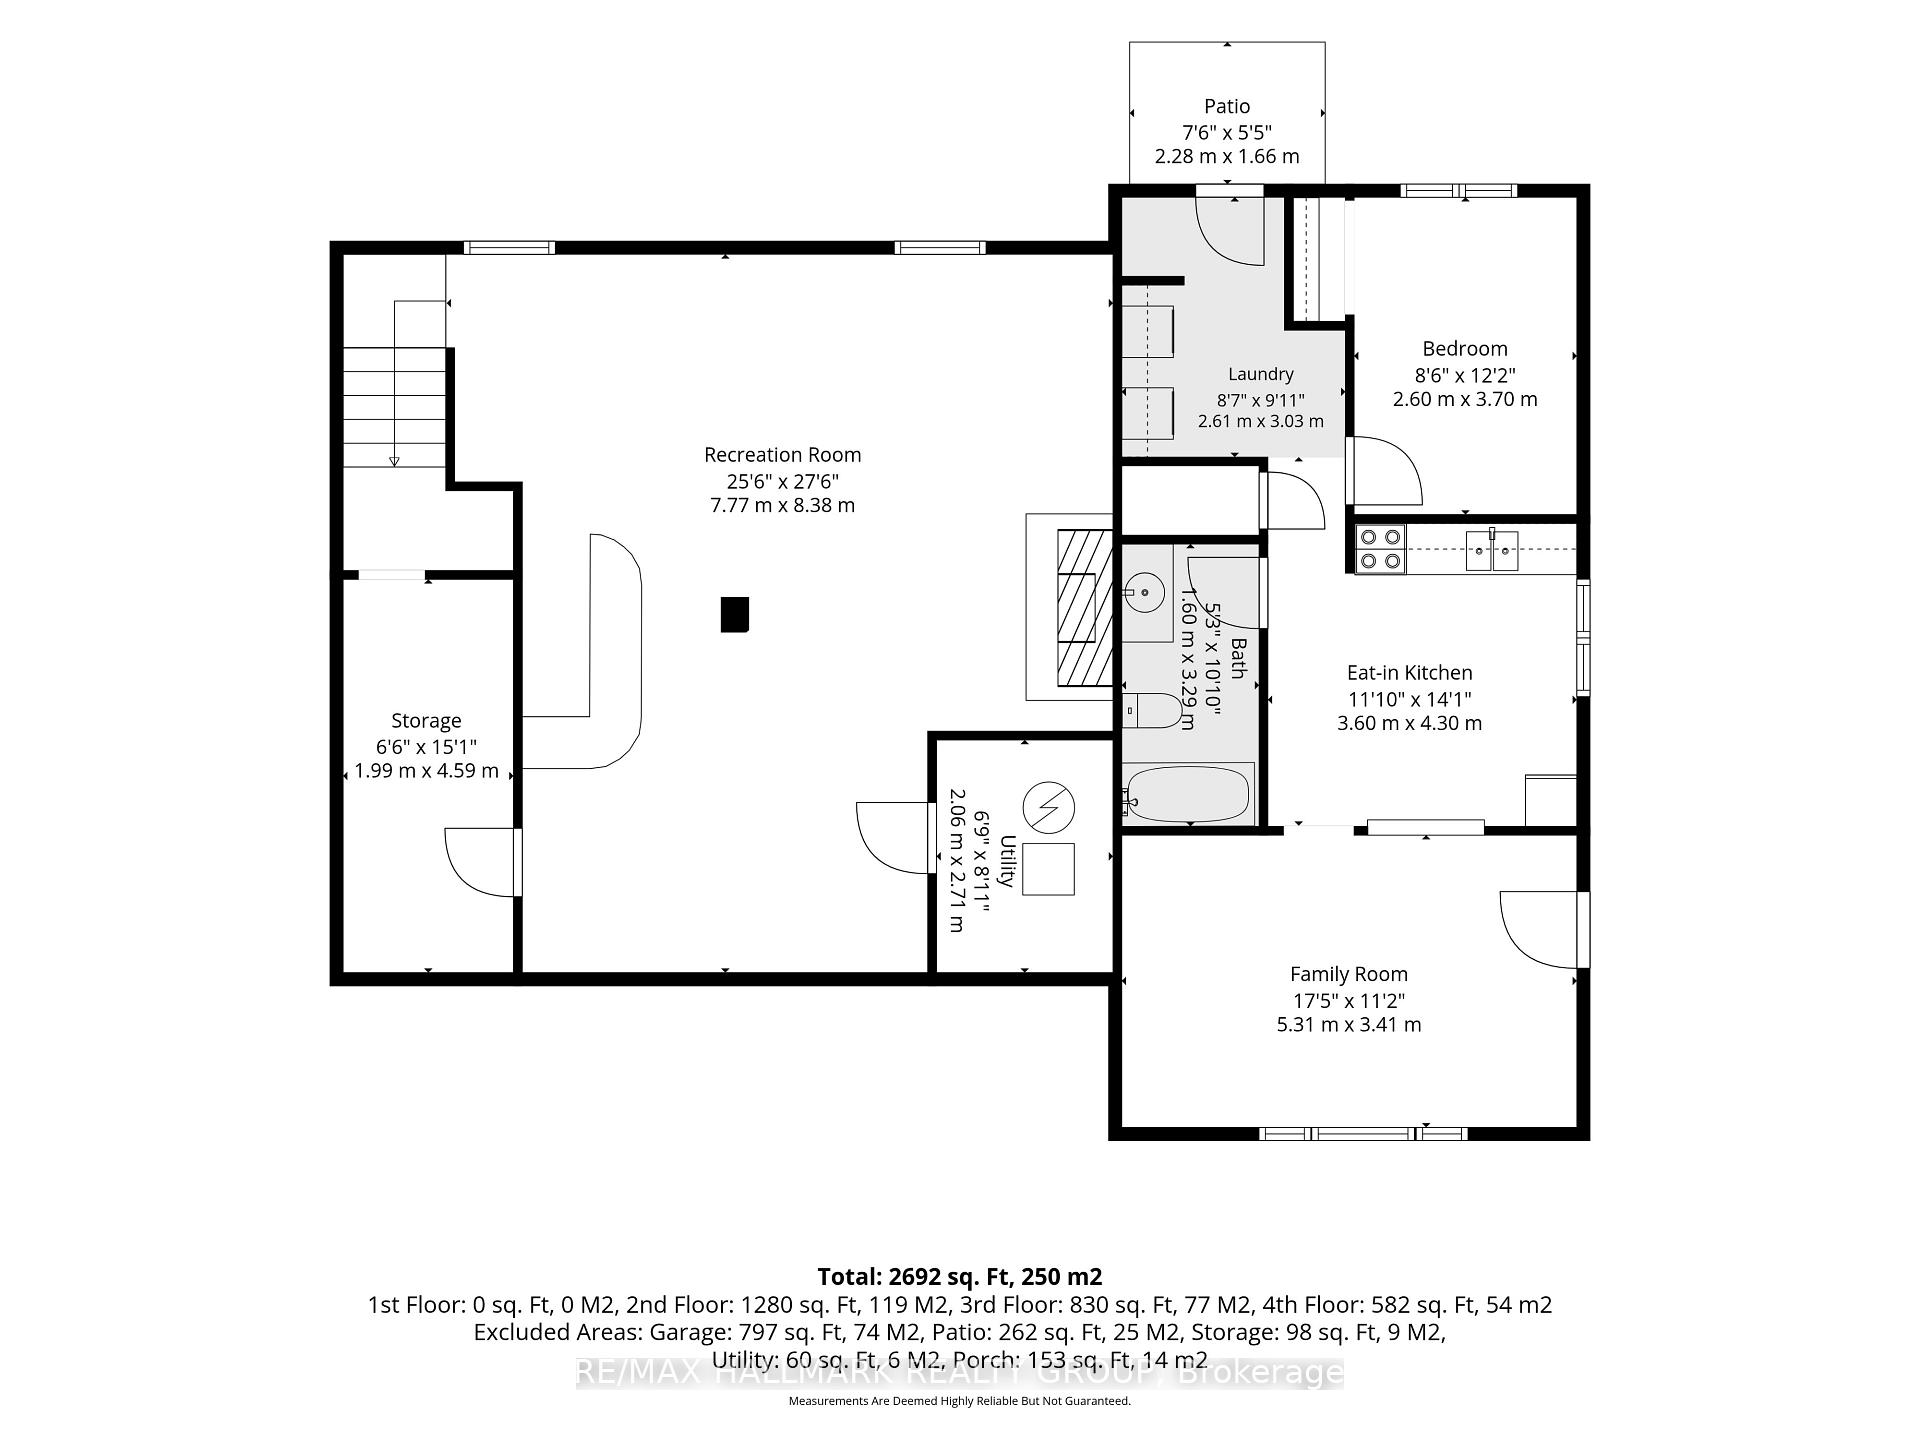
- 4Bedrooms
- 3Bathrooms
- 4Garage
- 2000–2500Sq Ft
- $5,216Tax
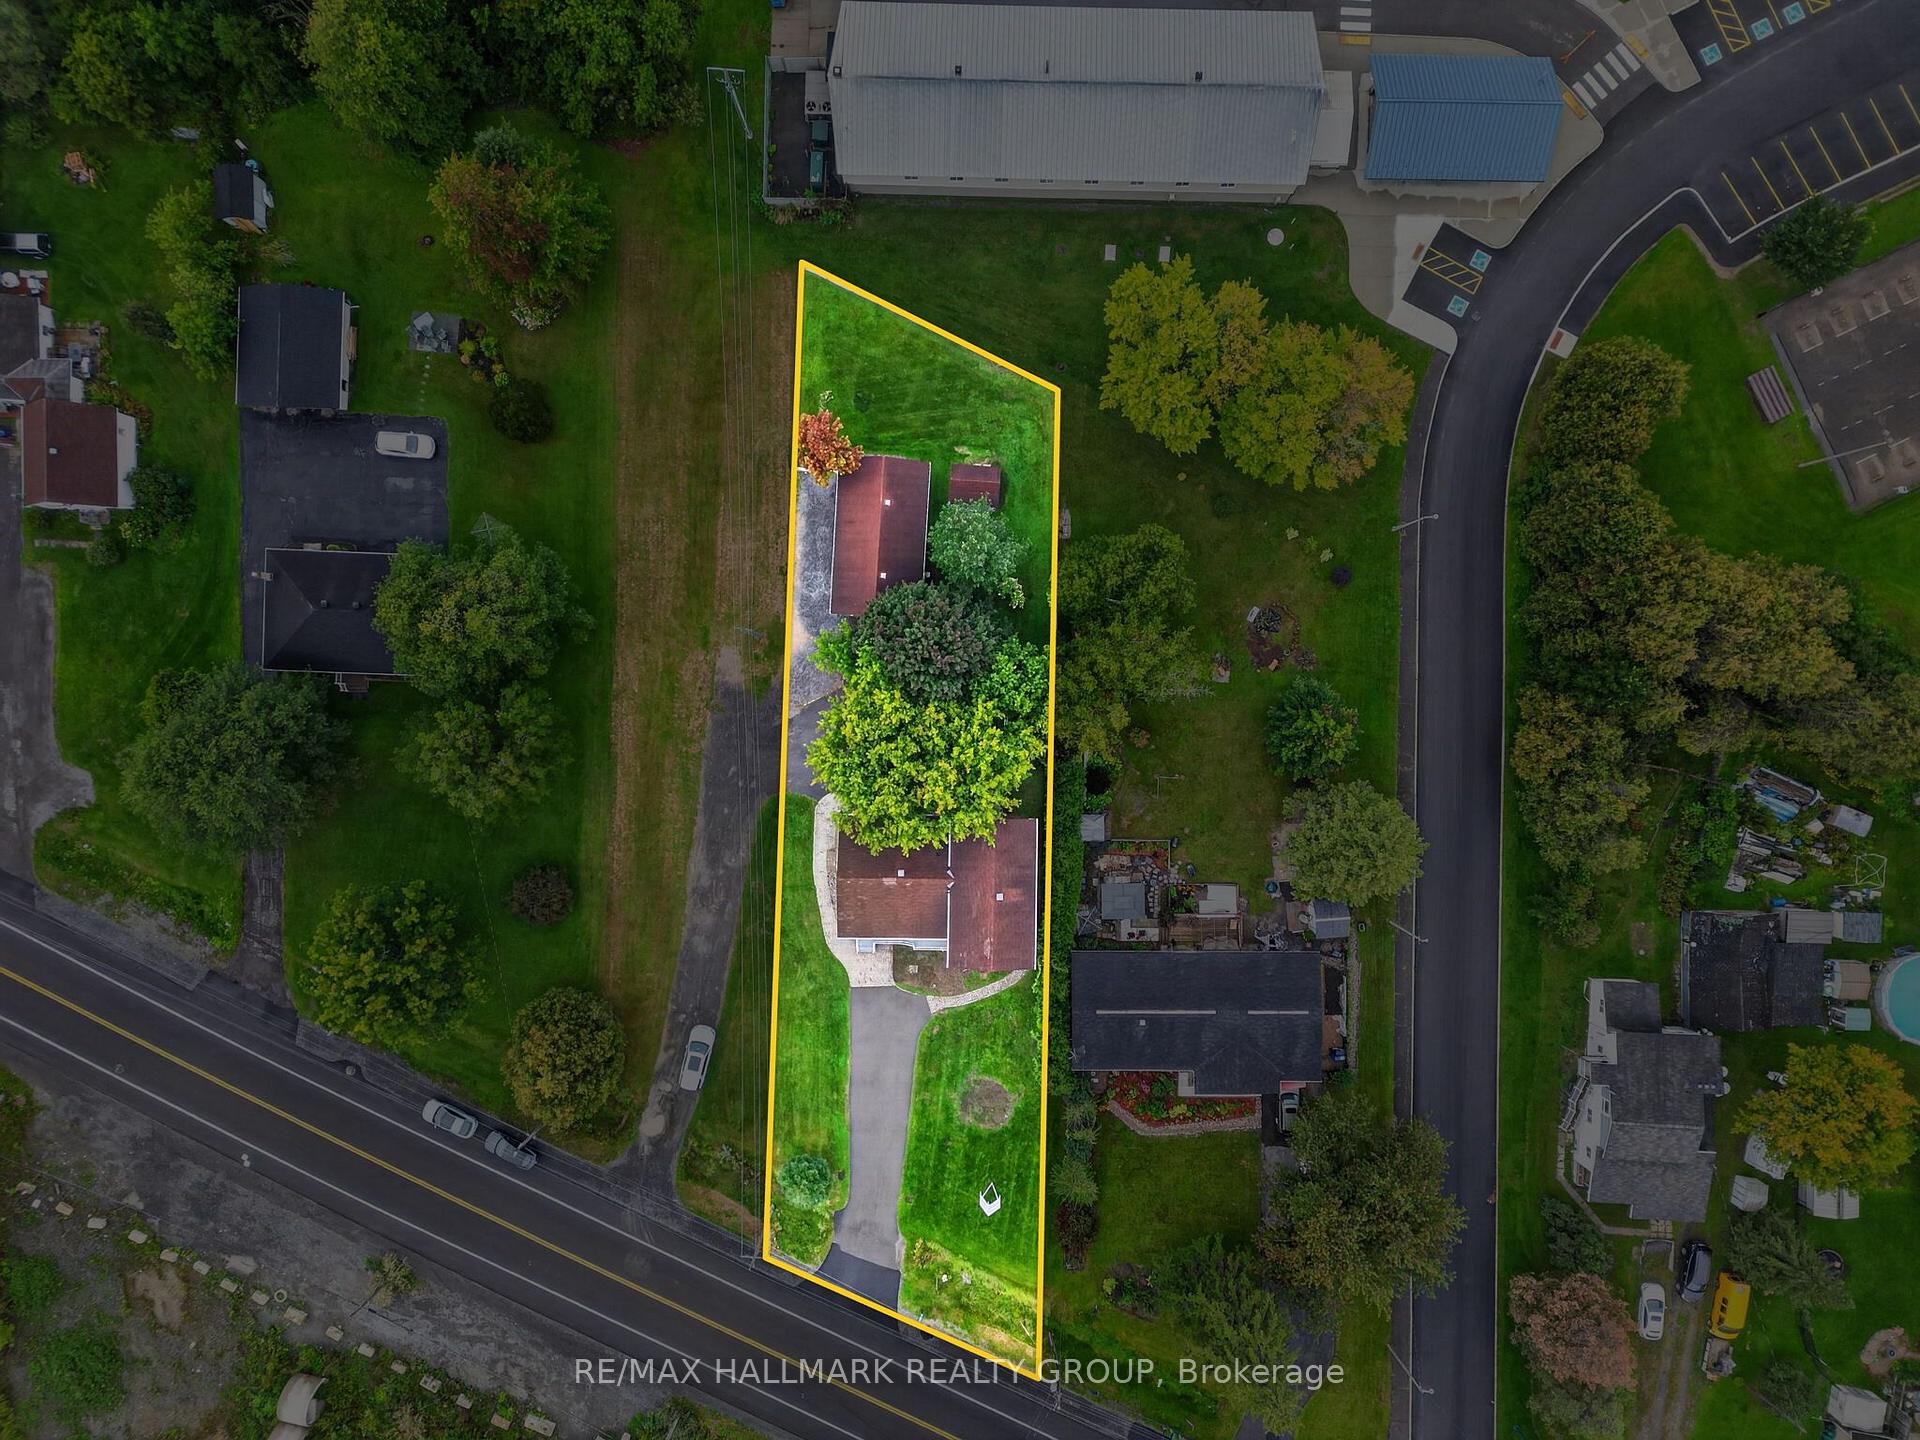
- 75×200 ftLot Size
 Estimated Value:$854,547See Free Estimate Report

Sale & Price History for 3649 Navan Road, Ottawa, Mer Bleue/Bradley Estates/Anderson Park
| Start Date | End Date | Price | Event | MLS# |
|---|---|---|---|---|
| No listing history available | ||||
Real estate boards require you to or to see the full details of this property.
*Sold prices and complete sale & price history are regulated data. Under the Trust in Real Estate Services Act, 2002 (TRESA) and the rules of the Real Estate Council of Ontario (RECO), and pursuant to the Multiple Listing Service® rules of the Canadian Real Estate Association (CREA) and the Toronto Regional Real Estate Board (TRREB), this information may be shown only to registered users who have agreed to the applicable terms of use (a Virtual Office Website, or "VOW," arrangement). HOMEH Inc., Brokerage therefore provides it to signed-in members only. Creating an account is free and takes under a minute.
About 3649 Navan Road, Ottawa, Mer Bleue/Bradley Estates/Anderson Park
Summarized Description
- Versatile property ideal for multi-generational families.
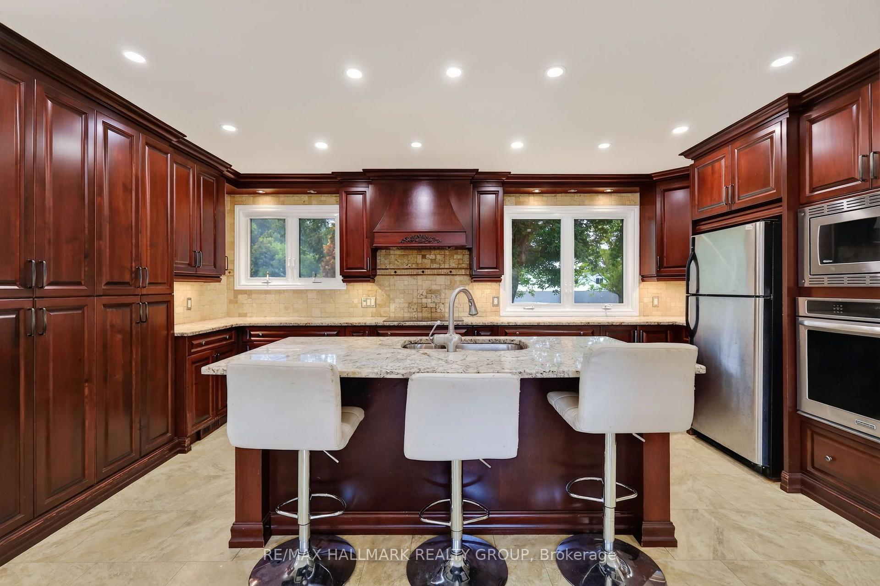
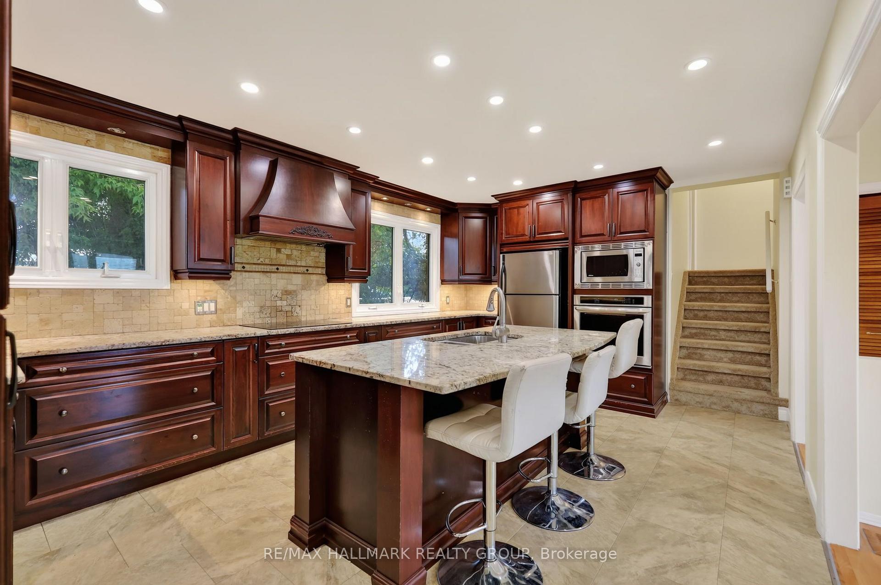
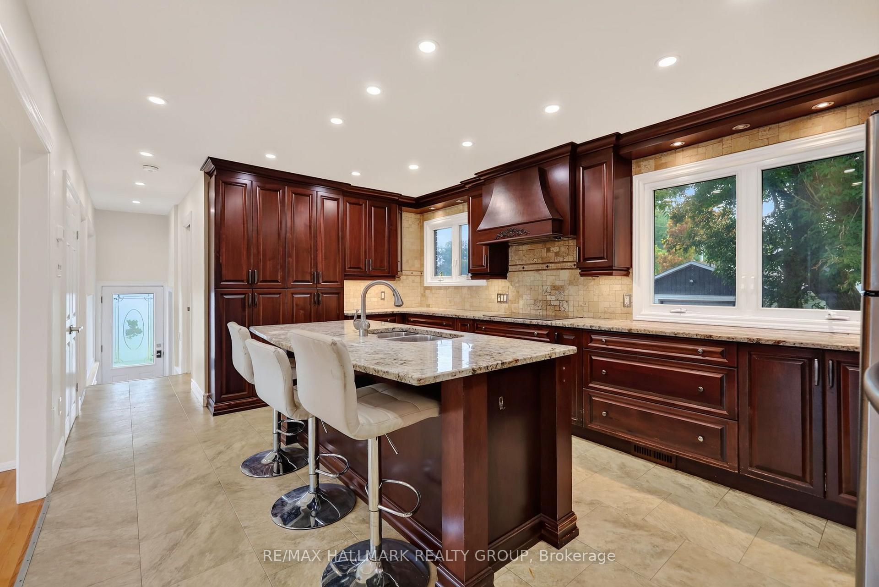
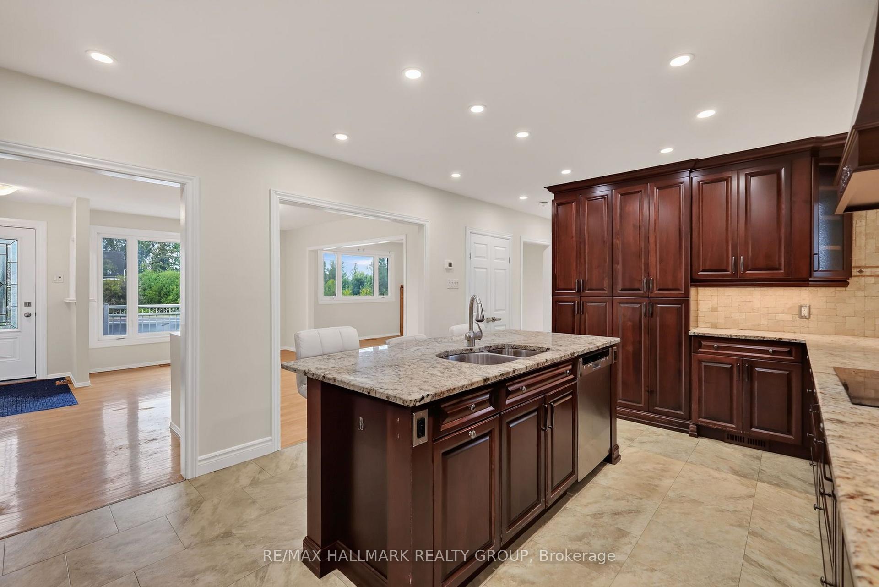
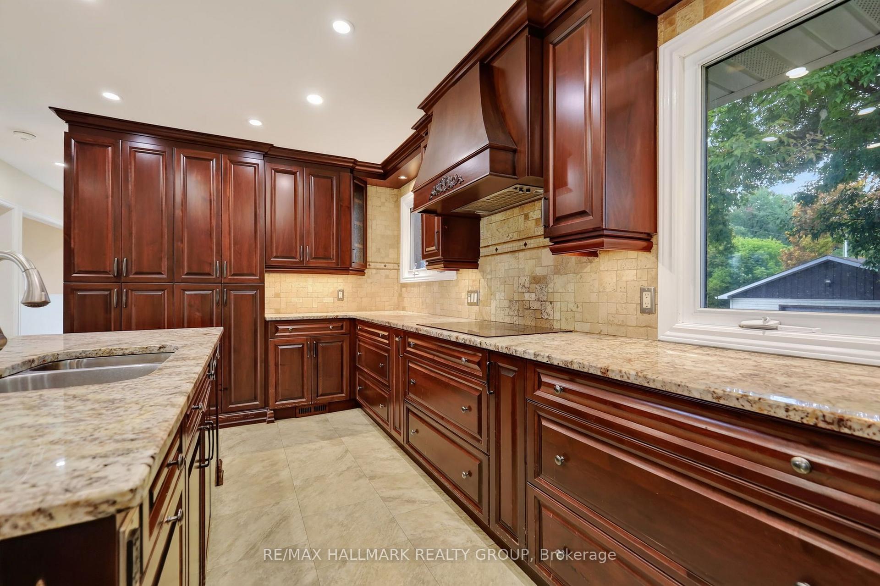
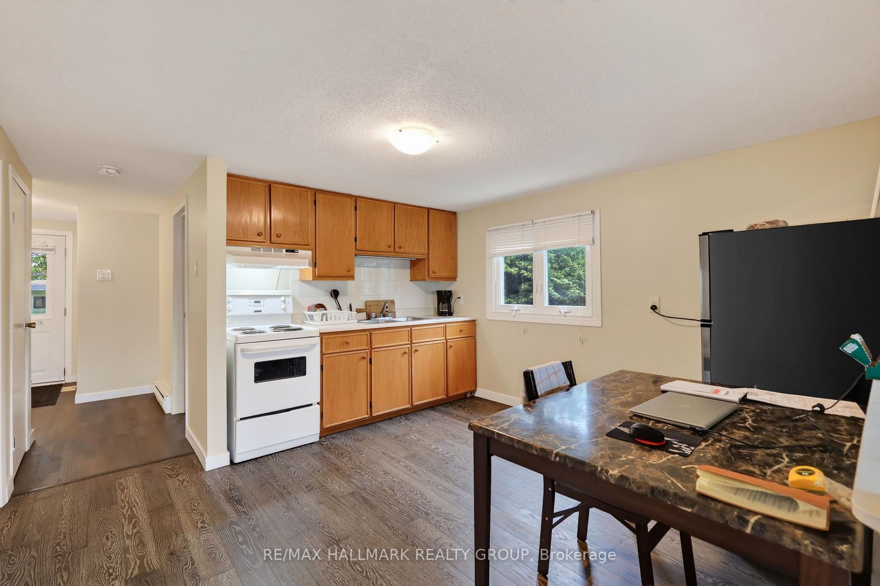
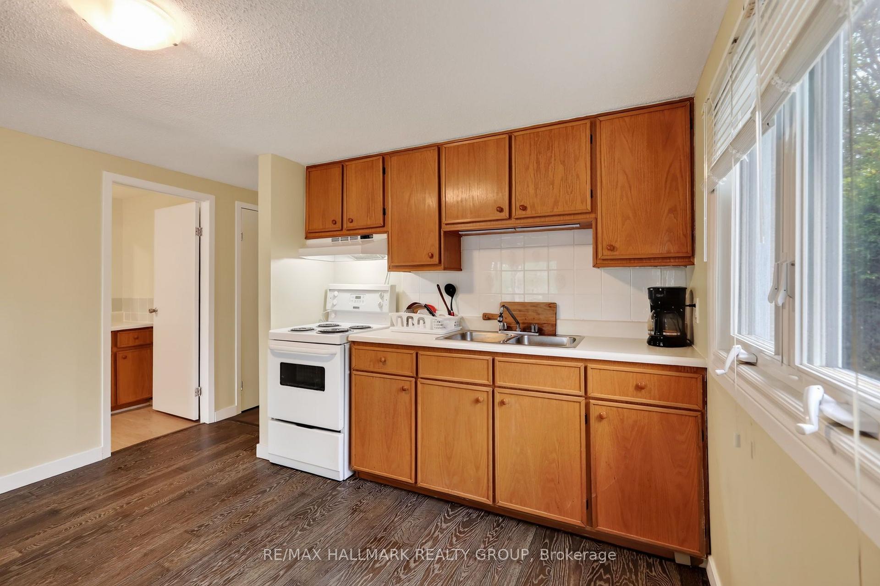
- Fully renovated kitchen with modern finishes.
- In-law suite offers privacy for tenants or guests.
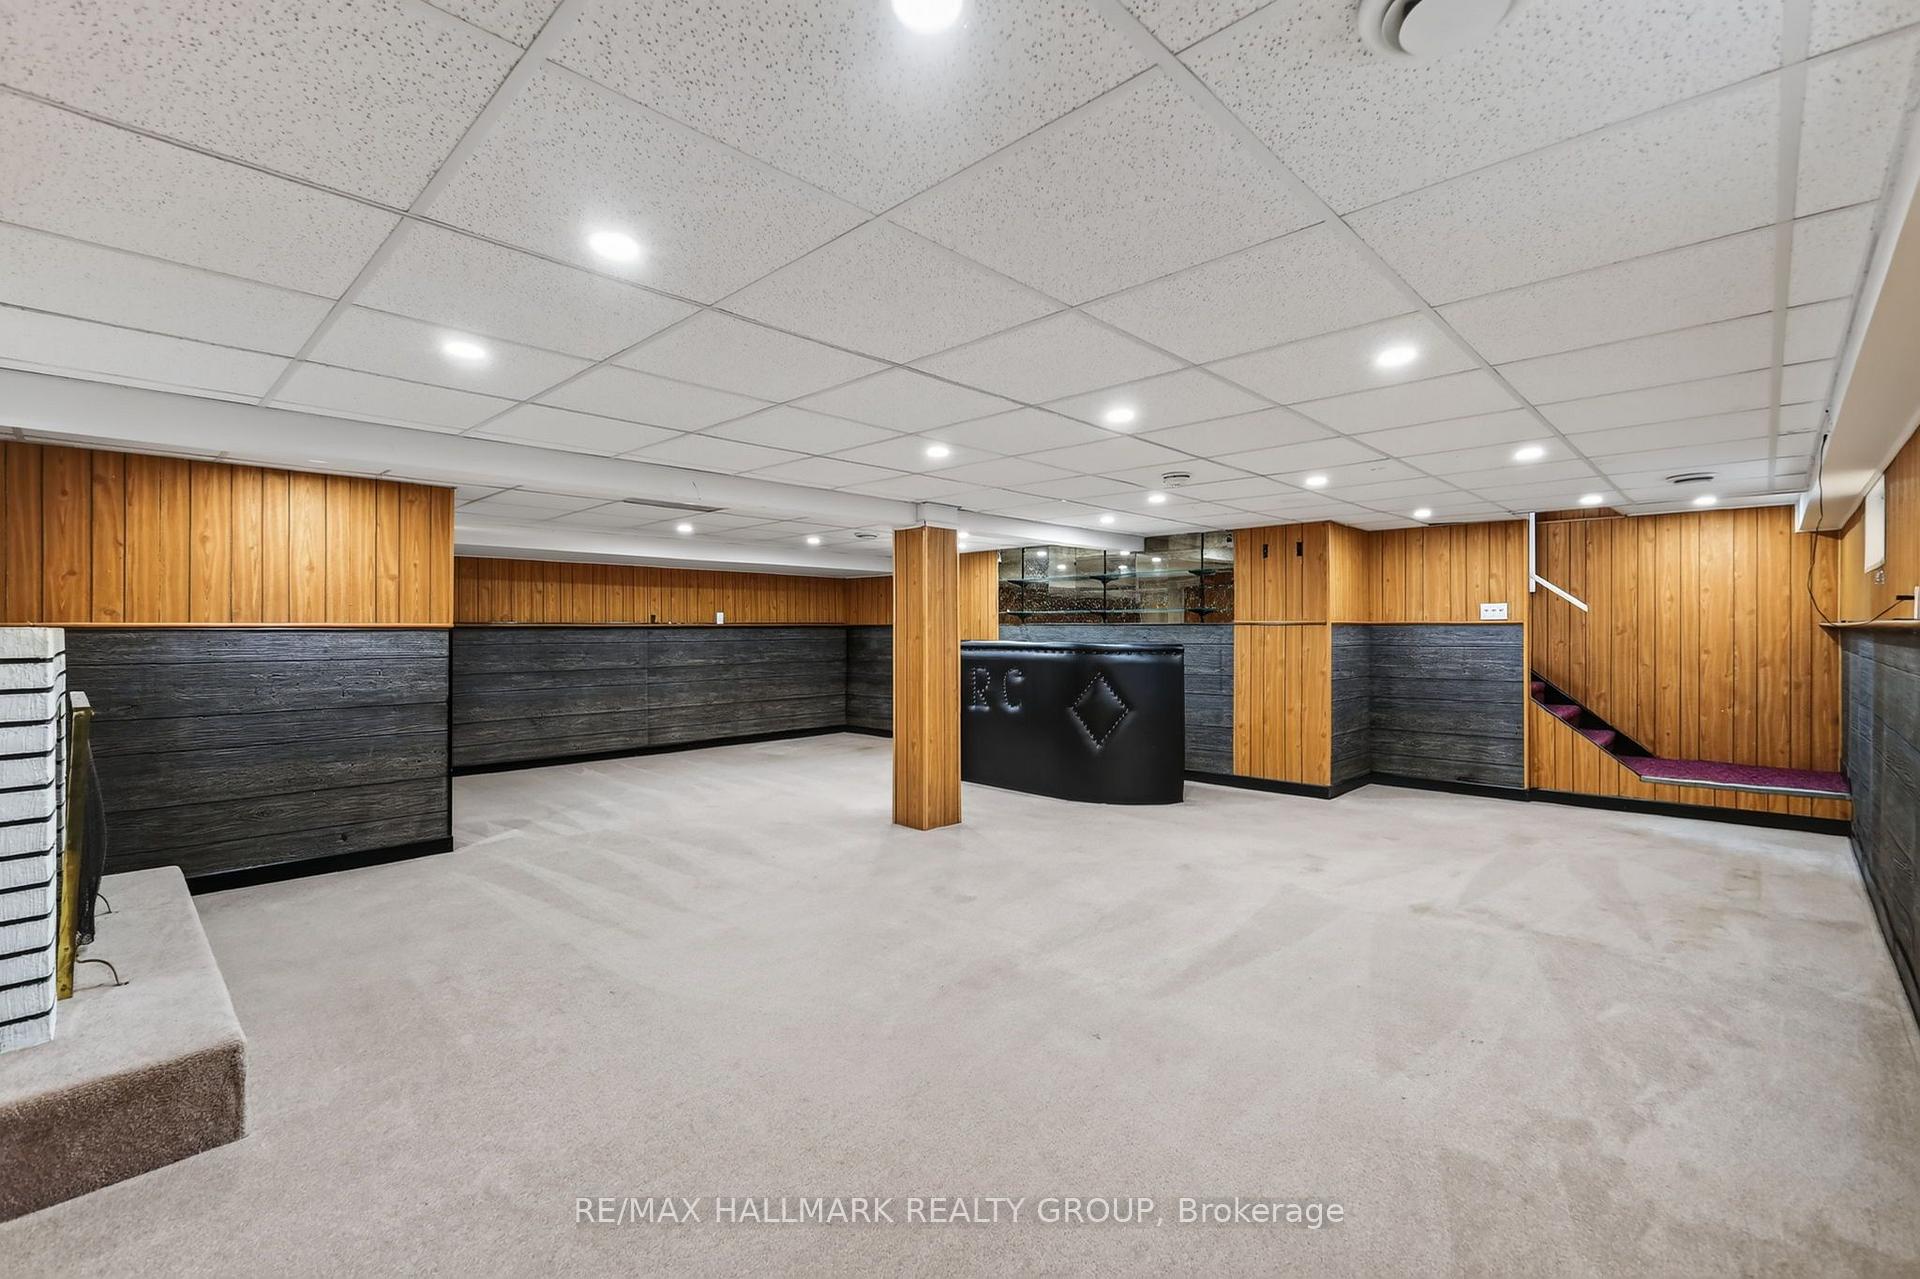
- Fully finished basement expands living space significantly.
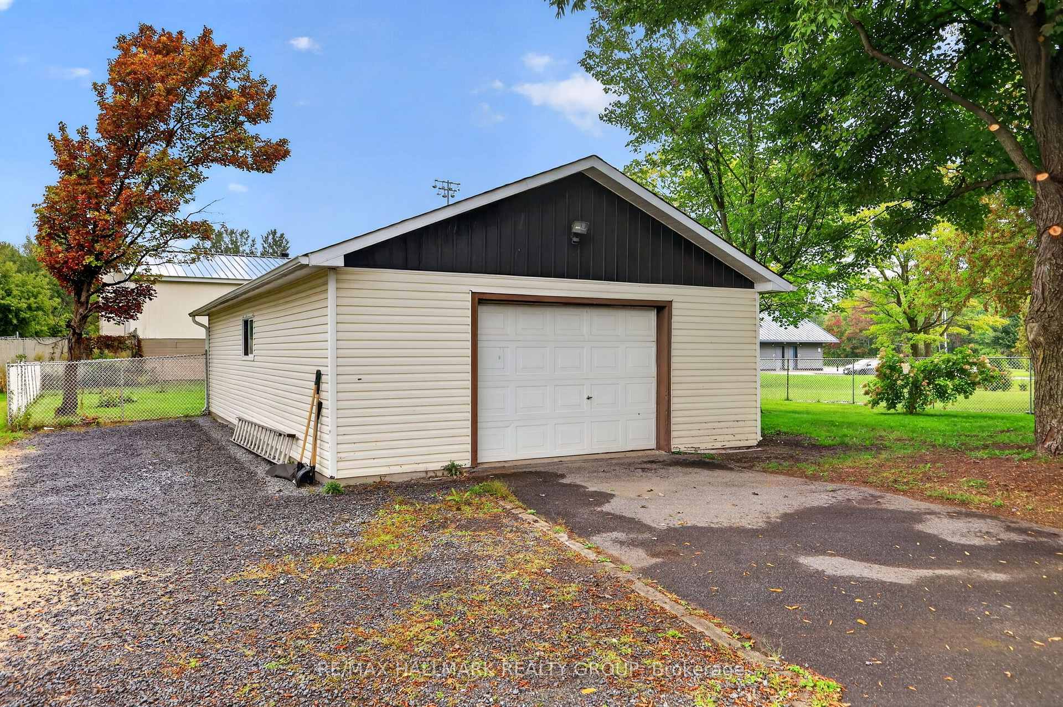
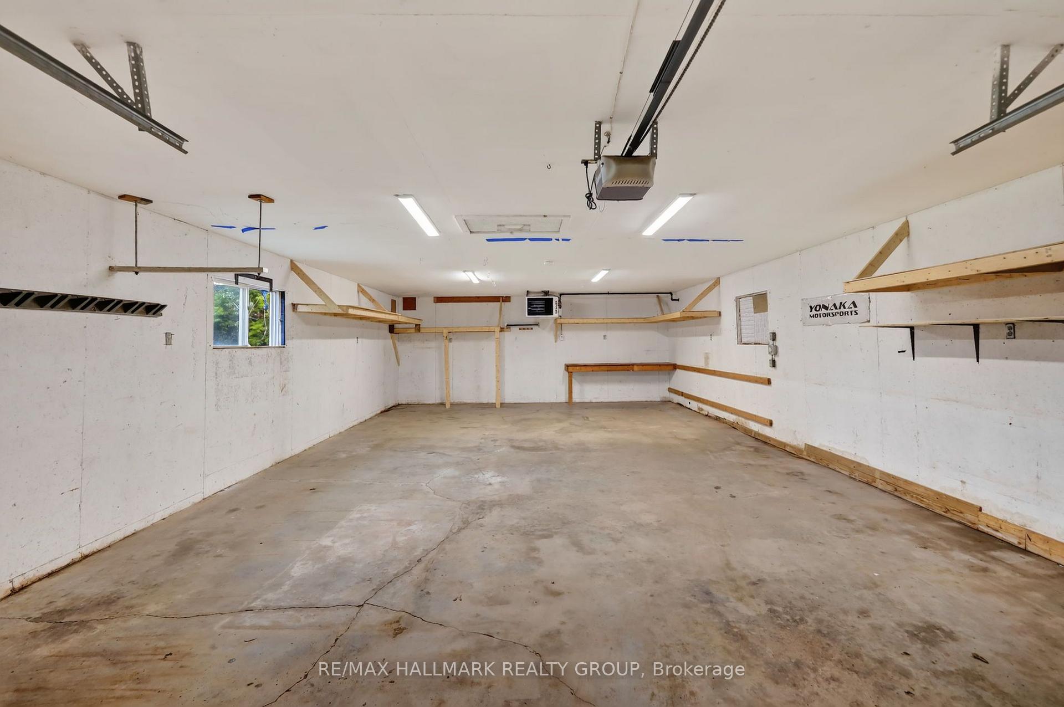
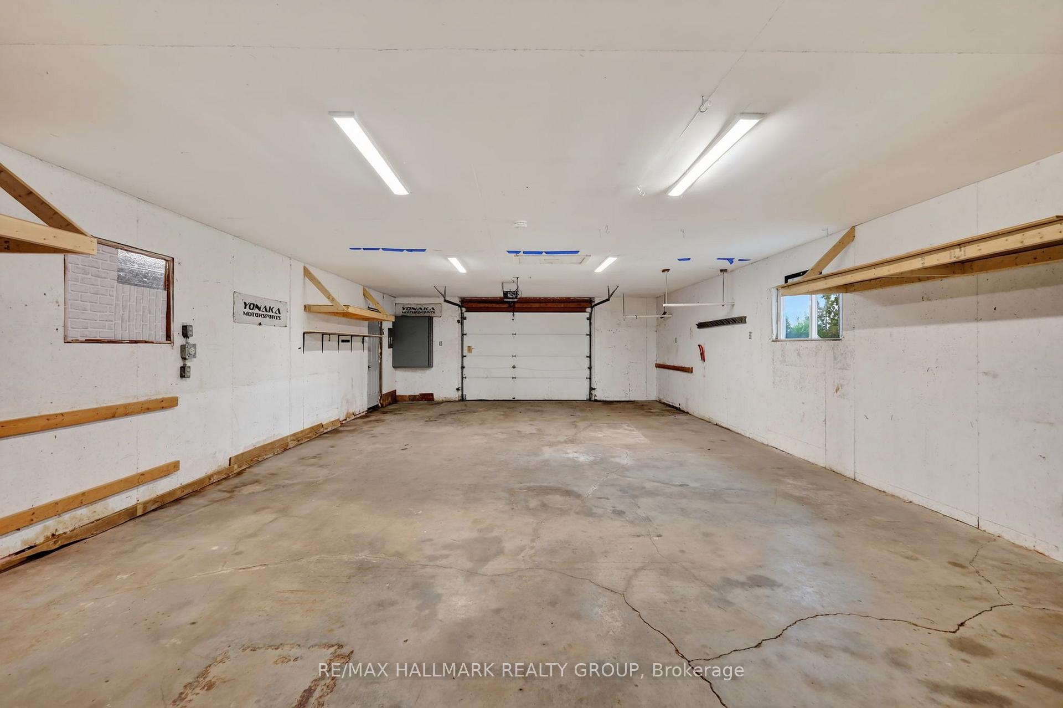
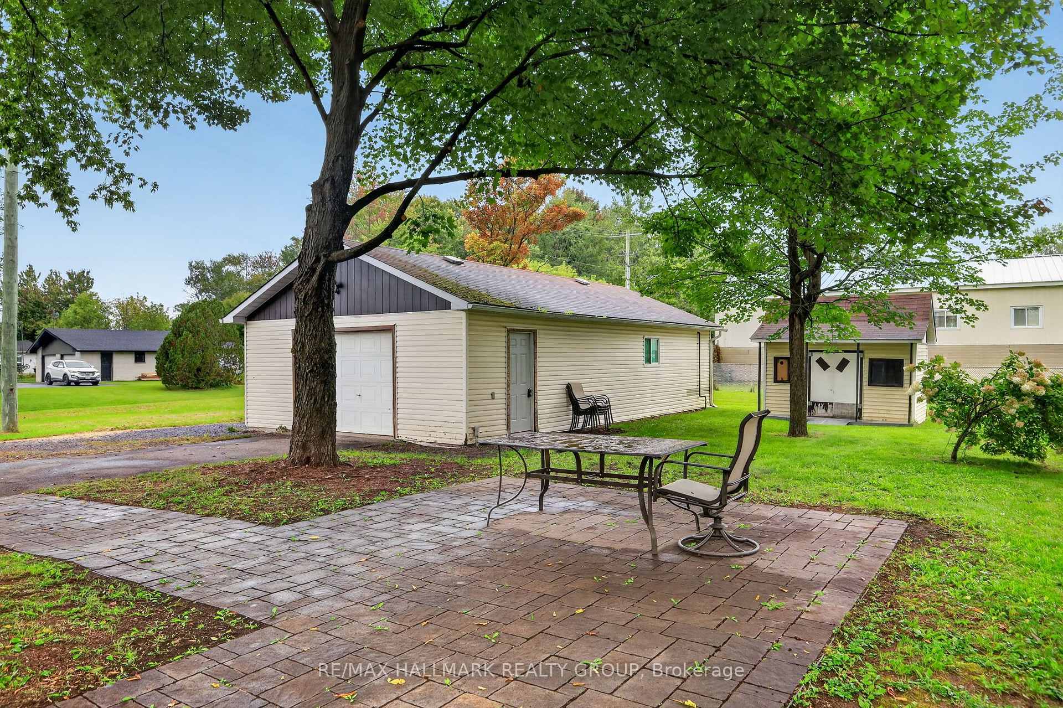
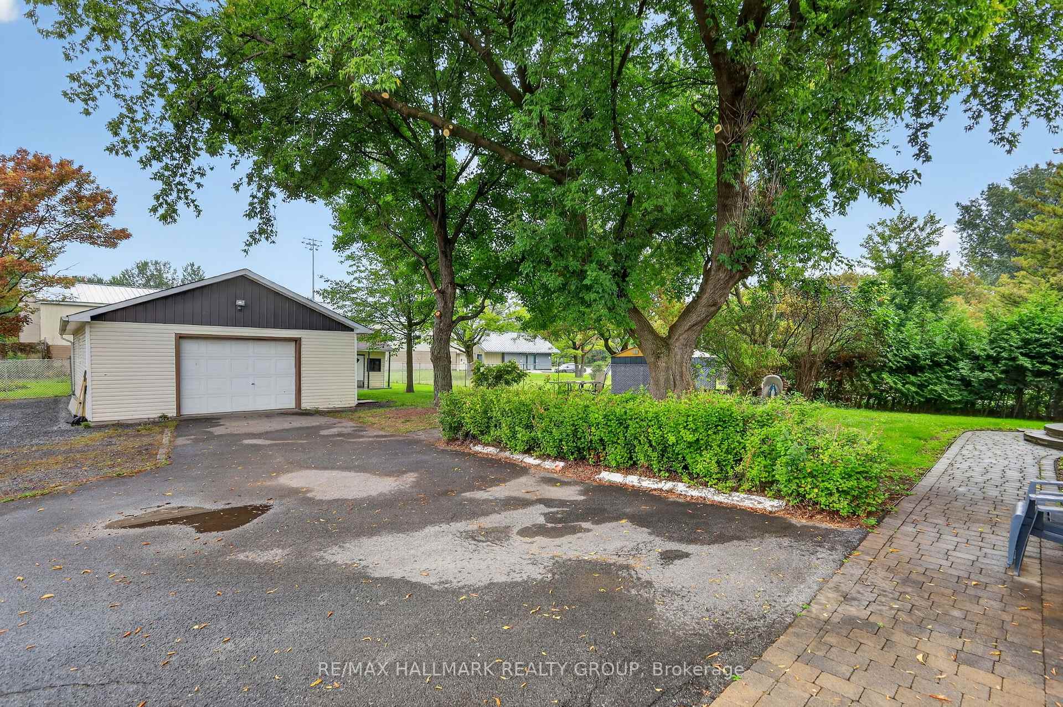
- Massive heated garage suitable for year-round projects.
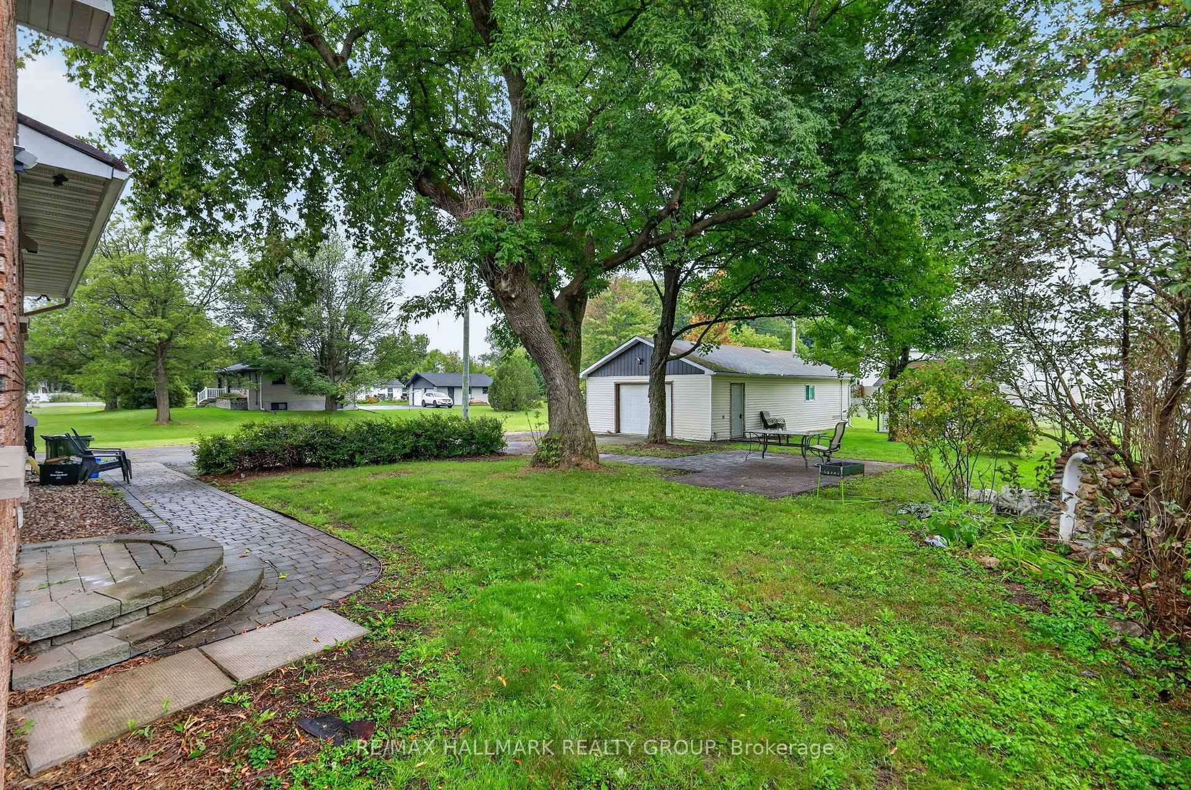
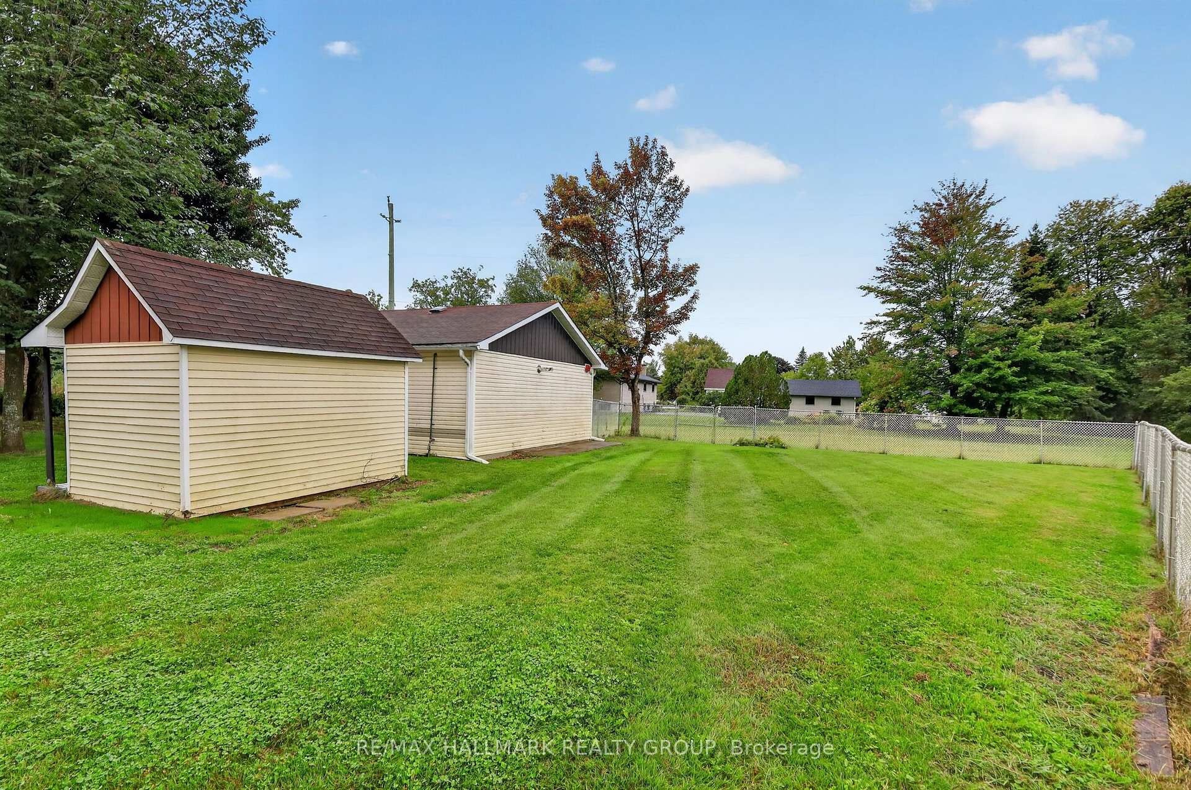
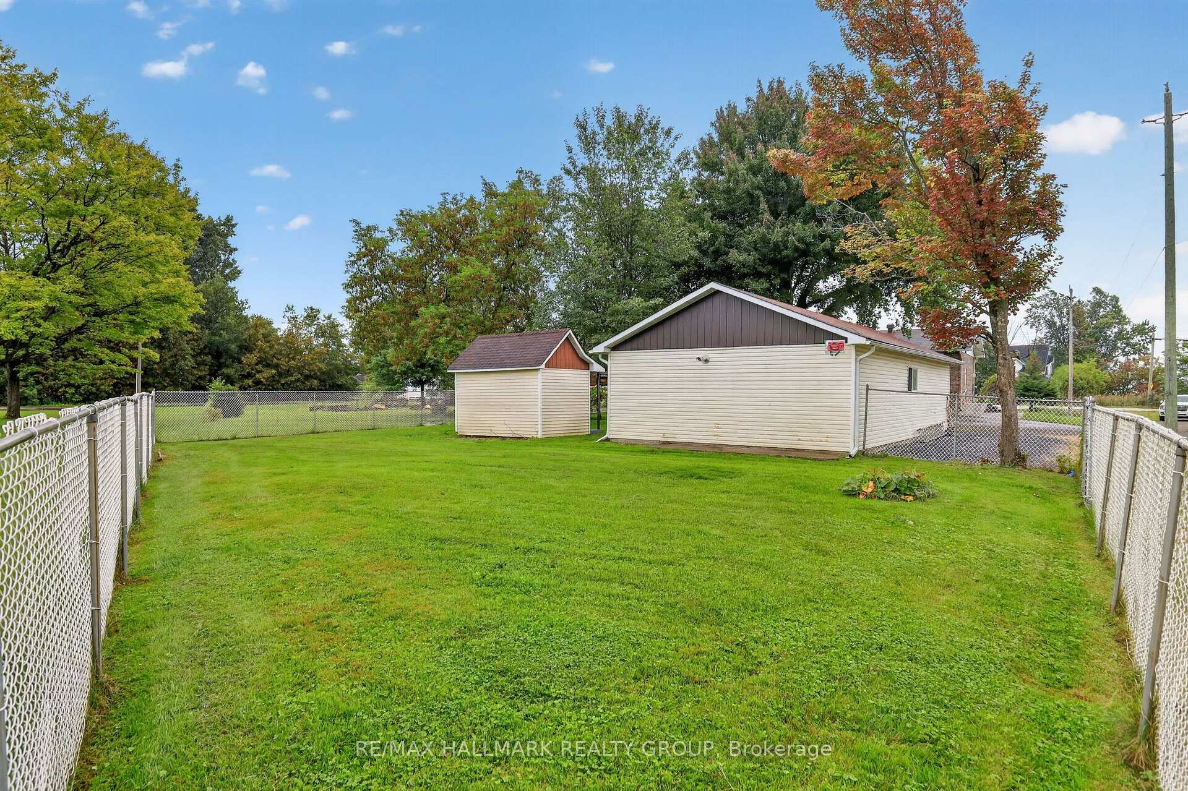
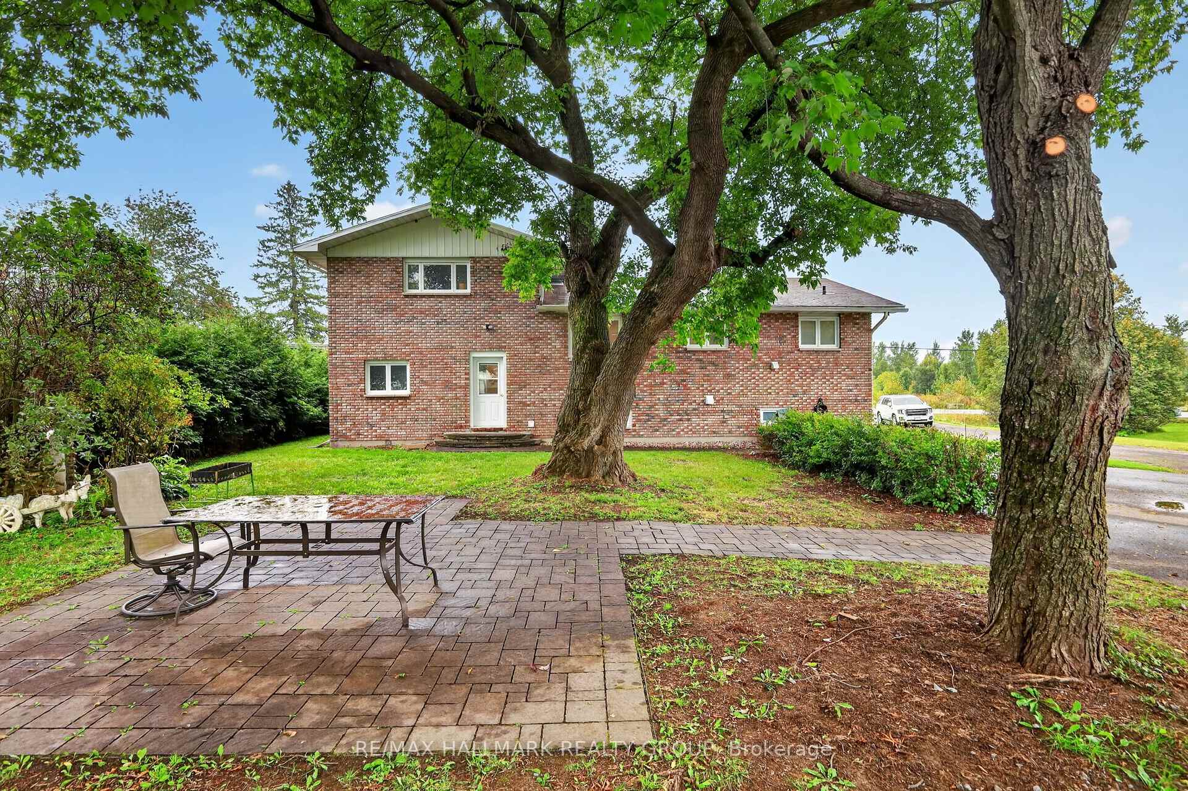
- Beautifully landscaped yard perfect for gatherings.
- Convenient location near schools and transit routes.
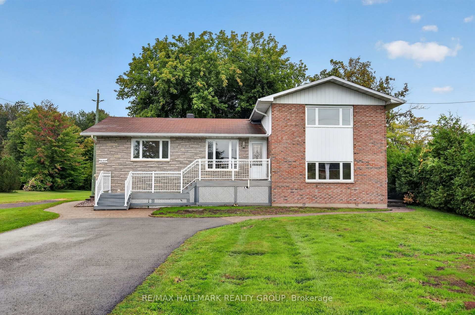
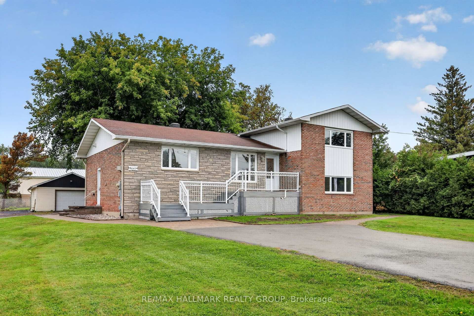
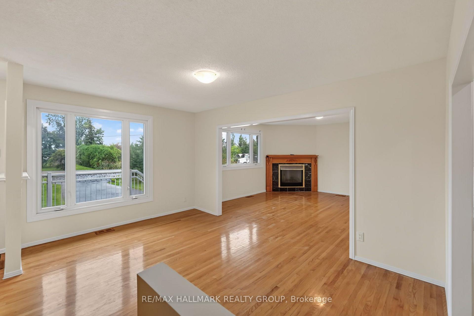
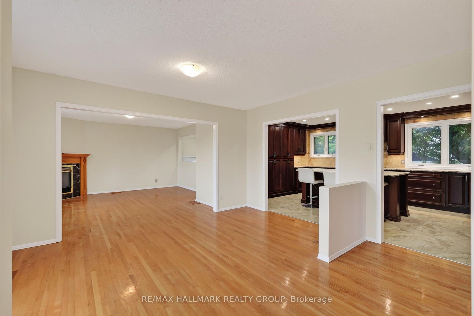
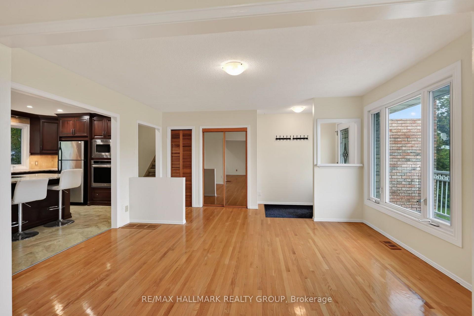
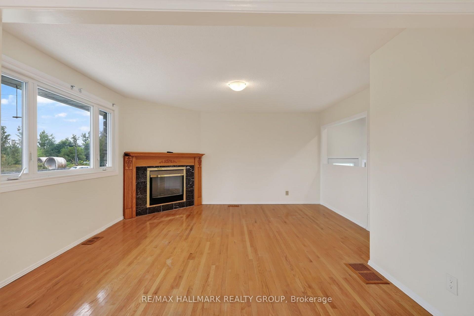
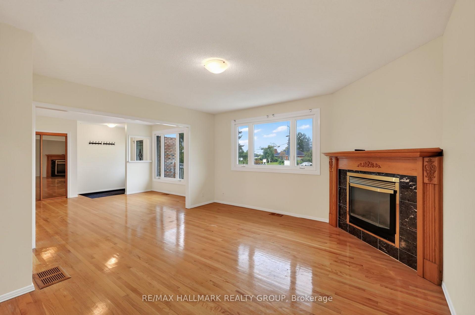
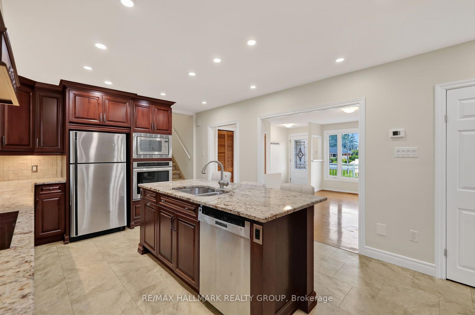
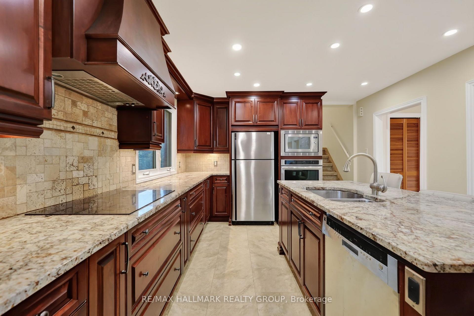
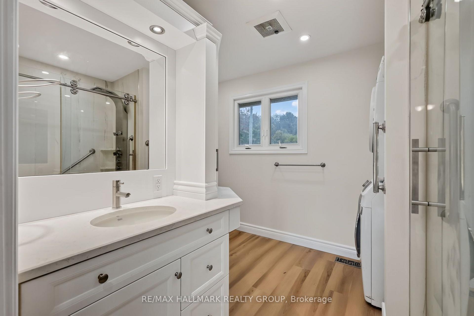
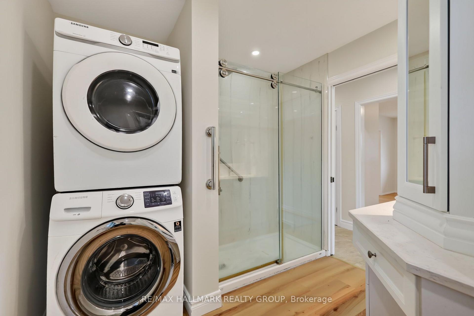
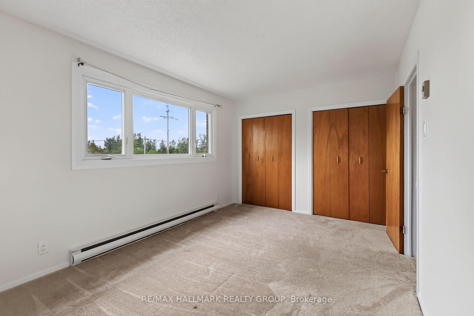
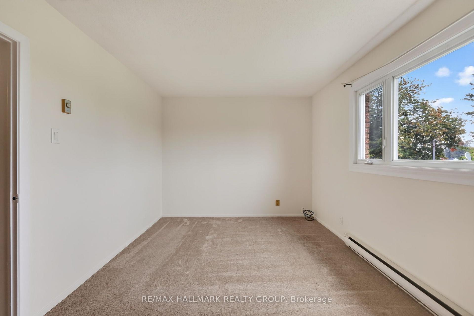
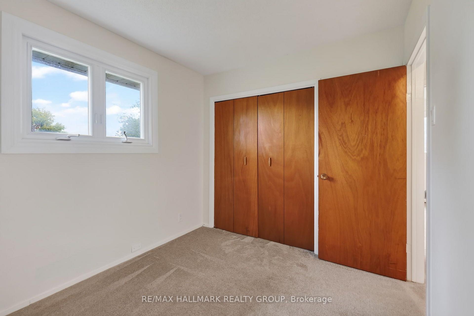
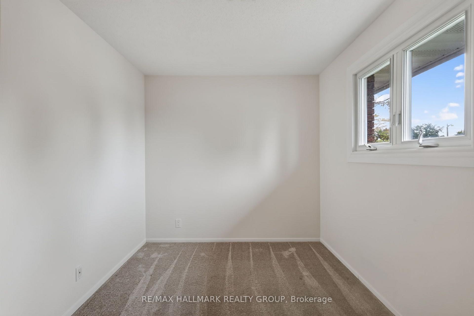
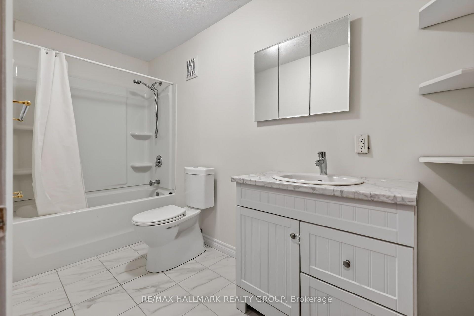
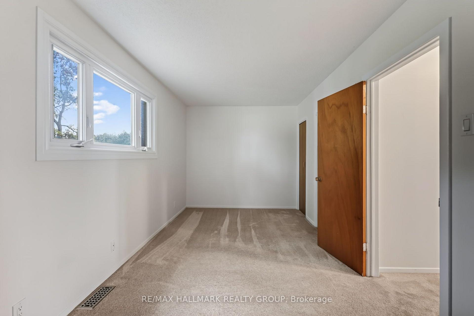
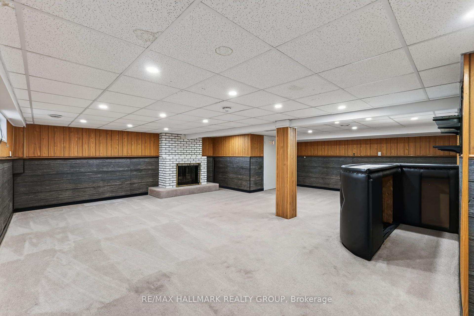
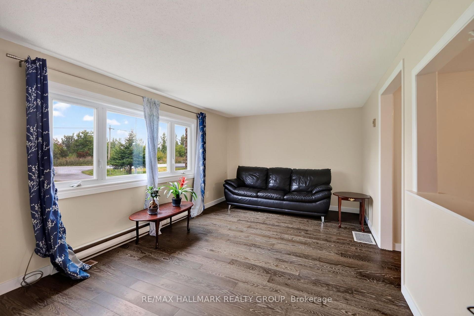
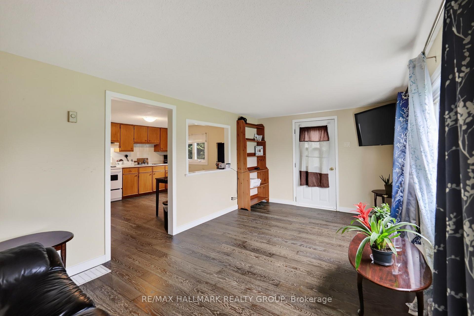
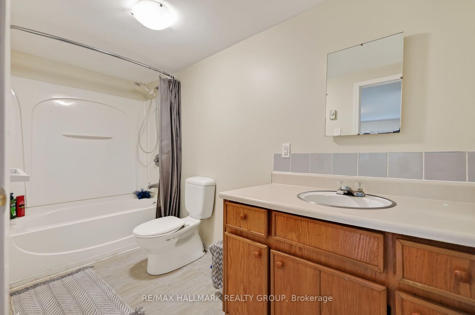
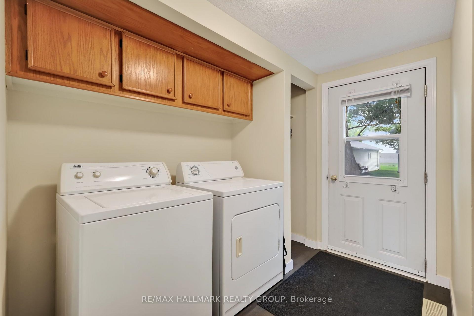
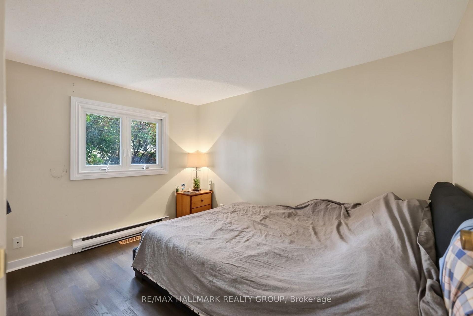
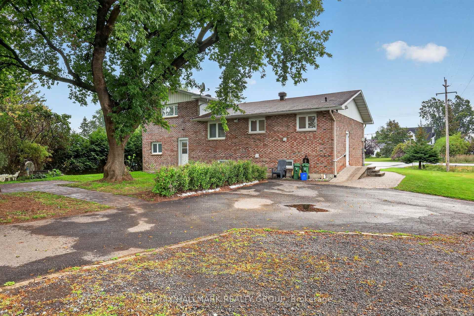
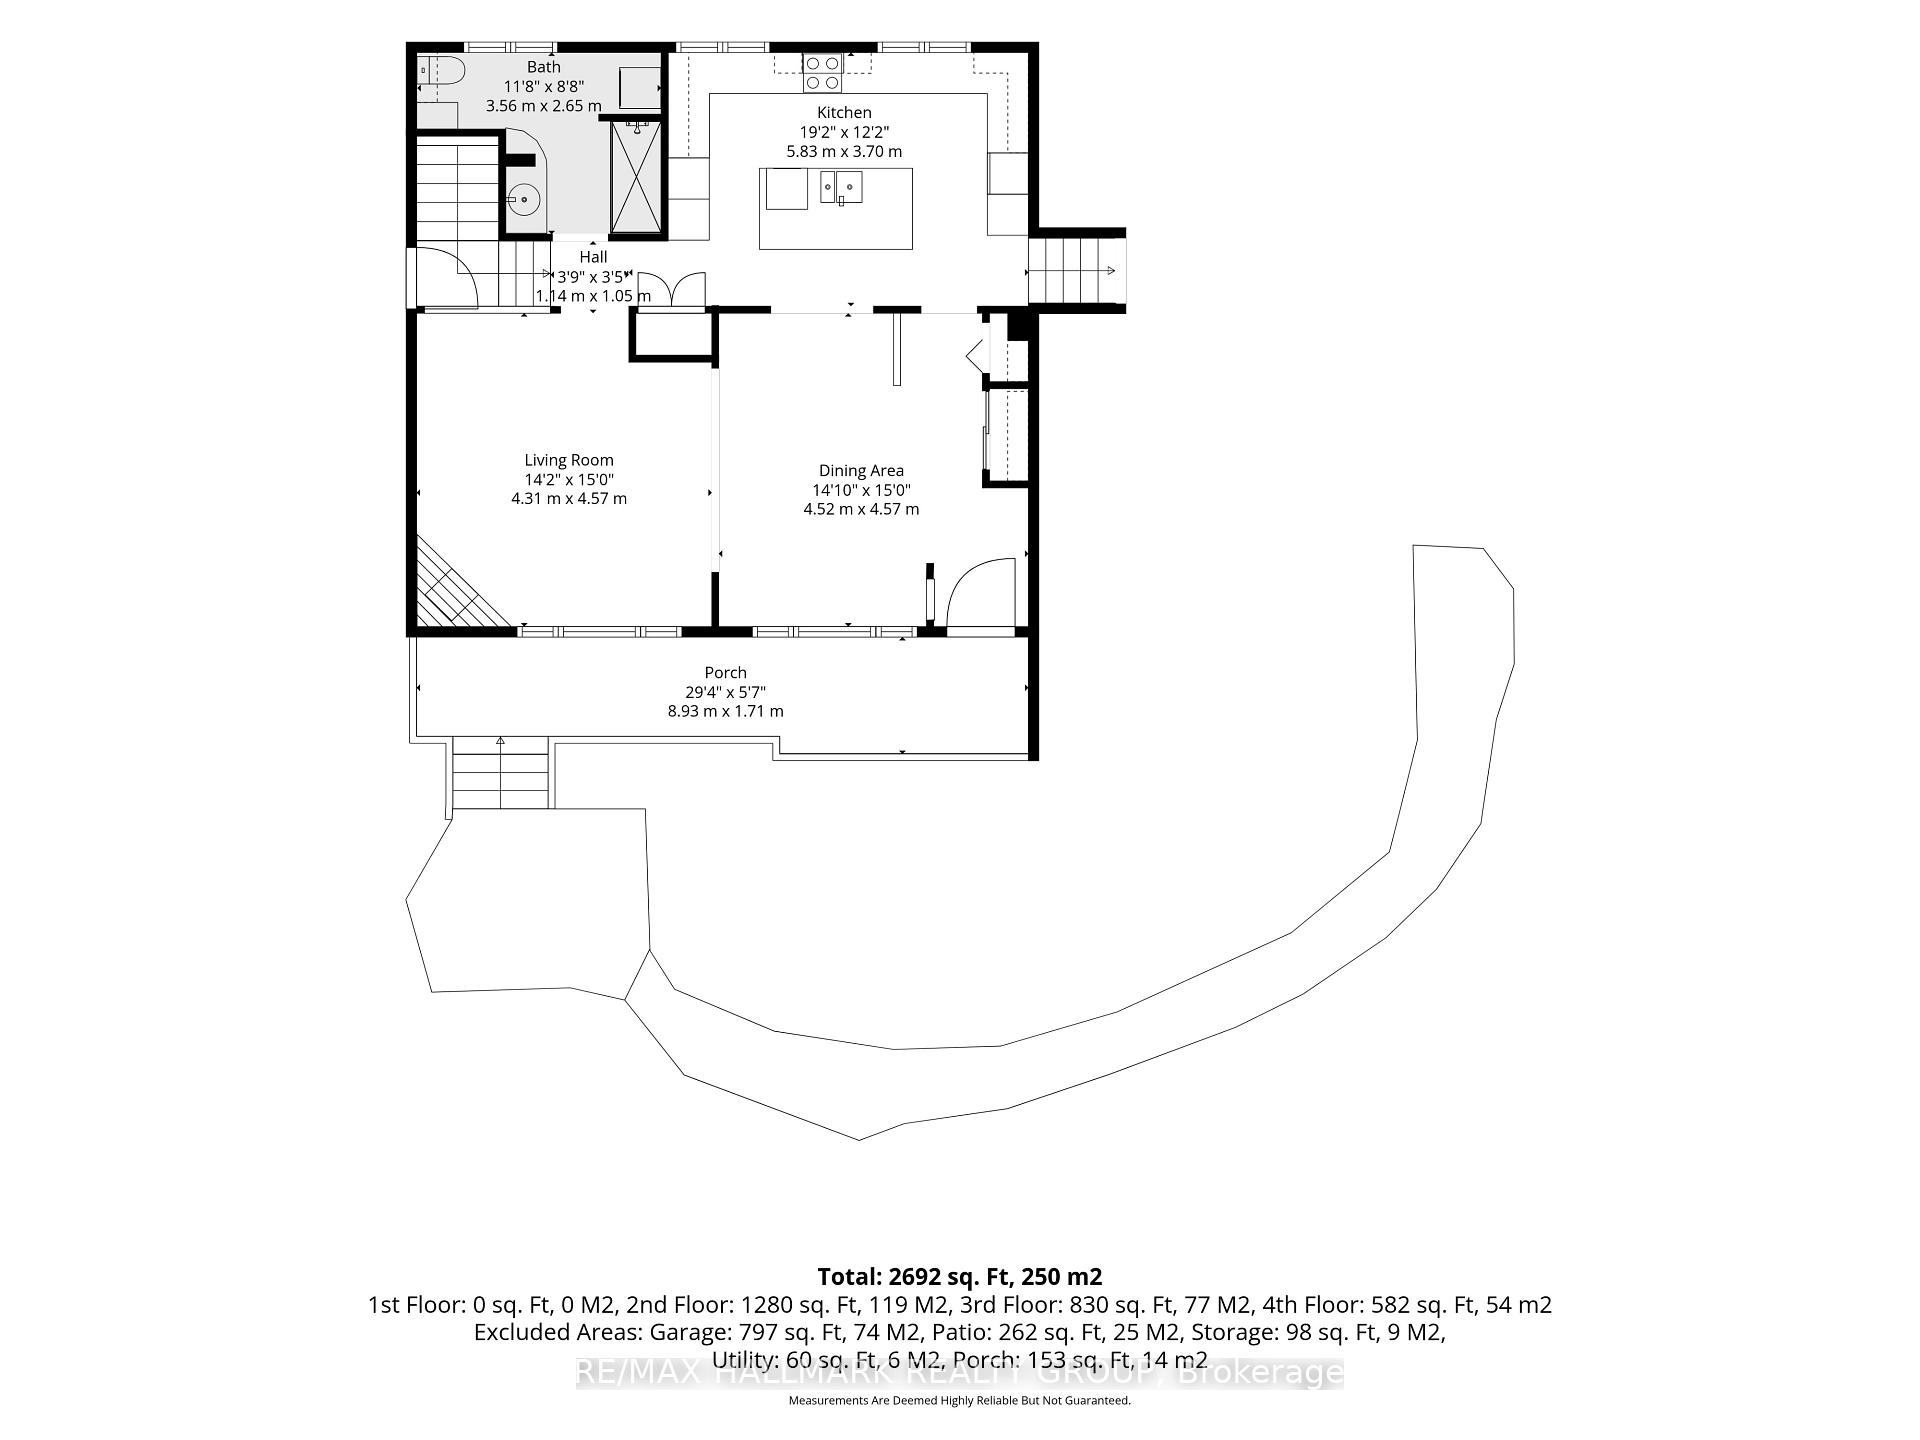
Welcome to 3649 Navan Road, an exceptional and highly versatile property offering an ideal combination of flexible living arrangements, modern upgrades, and outstanding functional space. Situated on a spacious, beautifully landscaped lot, this property is perfectly suited for multi-generational families, those seeking rental income potential, or buyers looking for a functional live-work setup. The main residence is warm and inviting, featuring three well-proportioned bedrooms and two full bathrooms. The heart of the home is anchored by a fully renovated kitchen, boasting modern finishes, ample cabinetry, and generous counter space designed to handle everything from daily family meals to entertaining. Downstairs, the fully finished basement expands the living footprint significantly, providing a massive recreation room, dedicated storage, and endless options. Offering complete independence for a tenant or visitors, the adjoining in-law suite is thoughtfully integrated yet private, featuring one comfortable bedroom, a full bathroom, and its own dedicated laundry facilities. Outside, the property truly shines for hobbyists, contractors, or car enthusiasts, featuring a massive heated garage and workshop equipped to handle year-round projects and heavy storage. The expansive, picturesque yard is fully landscaped with lush greenery, providing a private outdoor retreat for relaxing, gardening, or hosting summer gatherings. Located in a convenient setting that balances a peaceful countryside feel with quick access to urban amenities, schools, and major transit routes, this property delivers a rare blend of comfort, versatility, and opportunity.
Key Facts & Features
Property Costs
- Annual Property Tax Amount
- $5,216
- Land Transfer Tax Fee
- $11,073
- Basement Type
- Full, Finished
Interior Features
- Laundry Level
- Main Level
- Interior Extras
- In-Law Suite, Central Vacuum, Sump Pump, Water Heater Owned
- View
- Trees/Woods
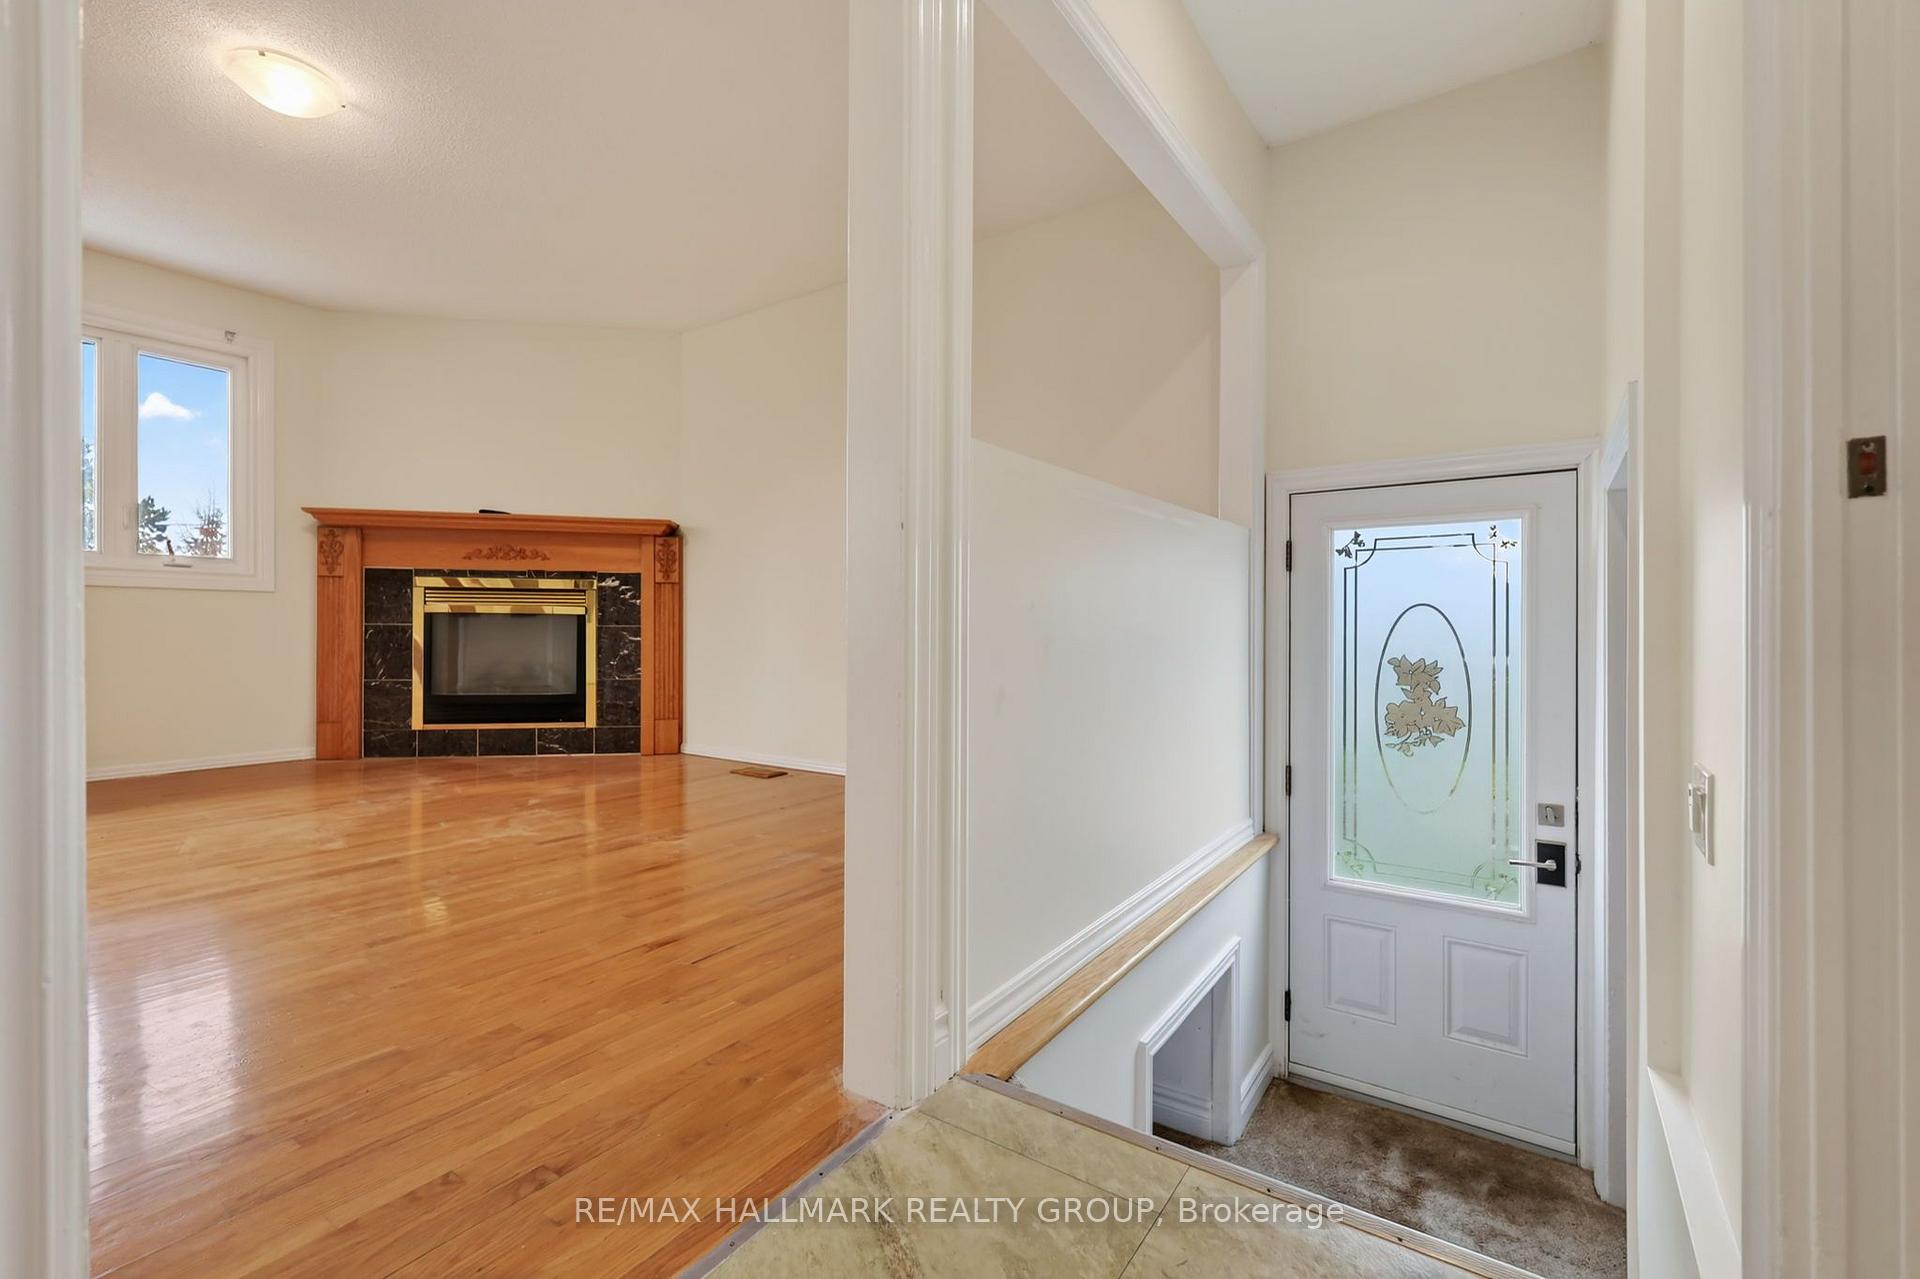
- Fireplace/Stove
- Yes
- Fireplace Features
- Natural Gas, Living Room
- Elevator
- No
Exterior Features
- Pool
- None
- Property Features
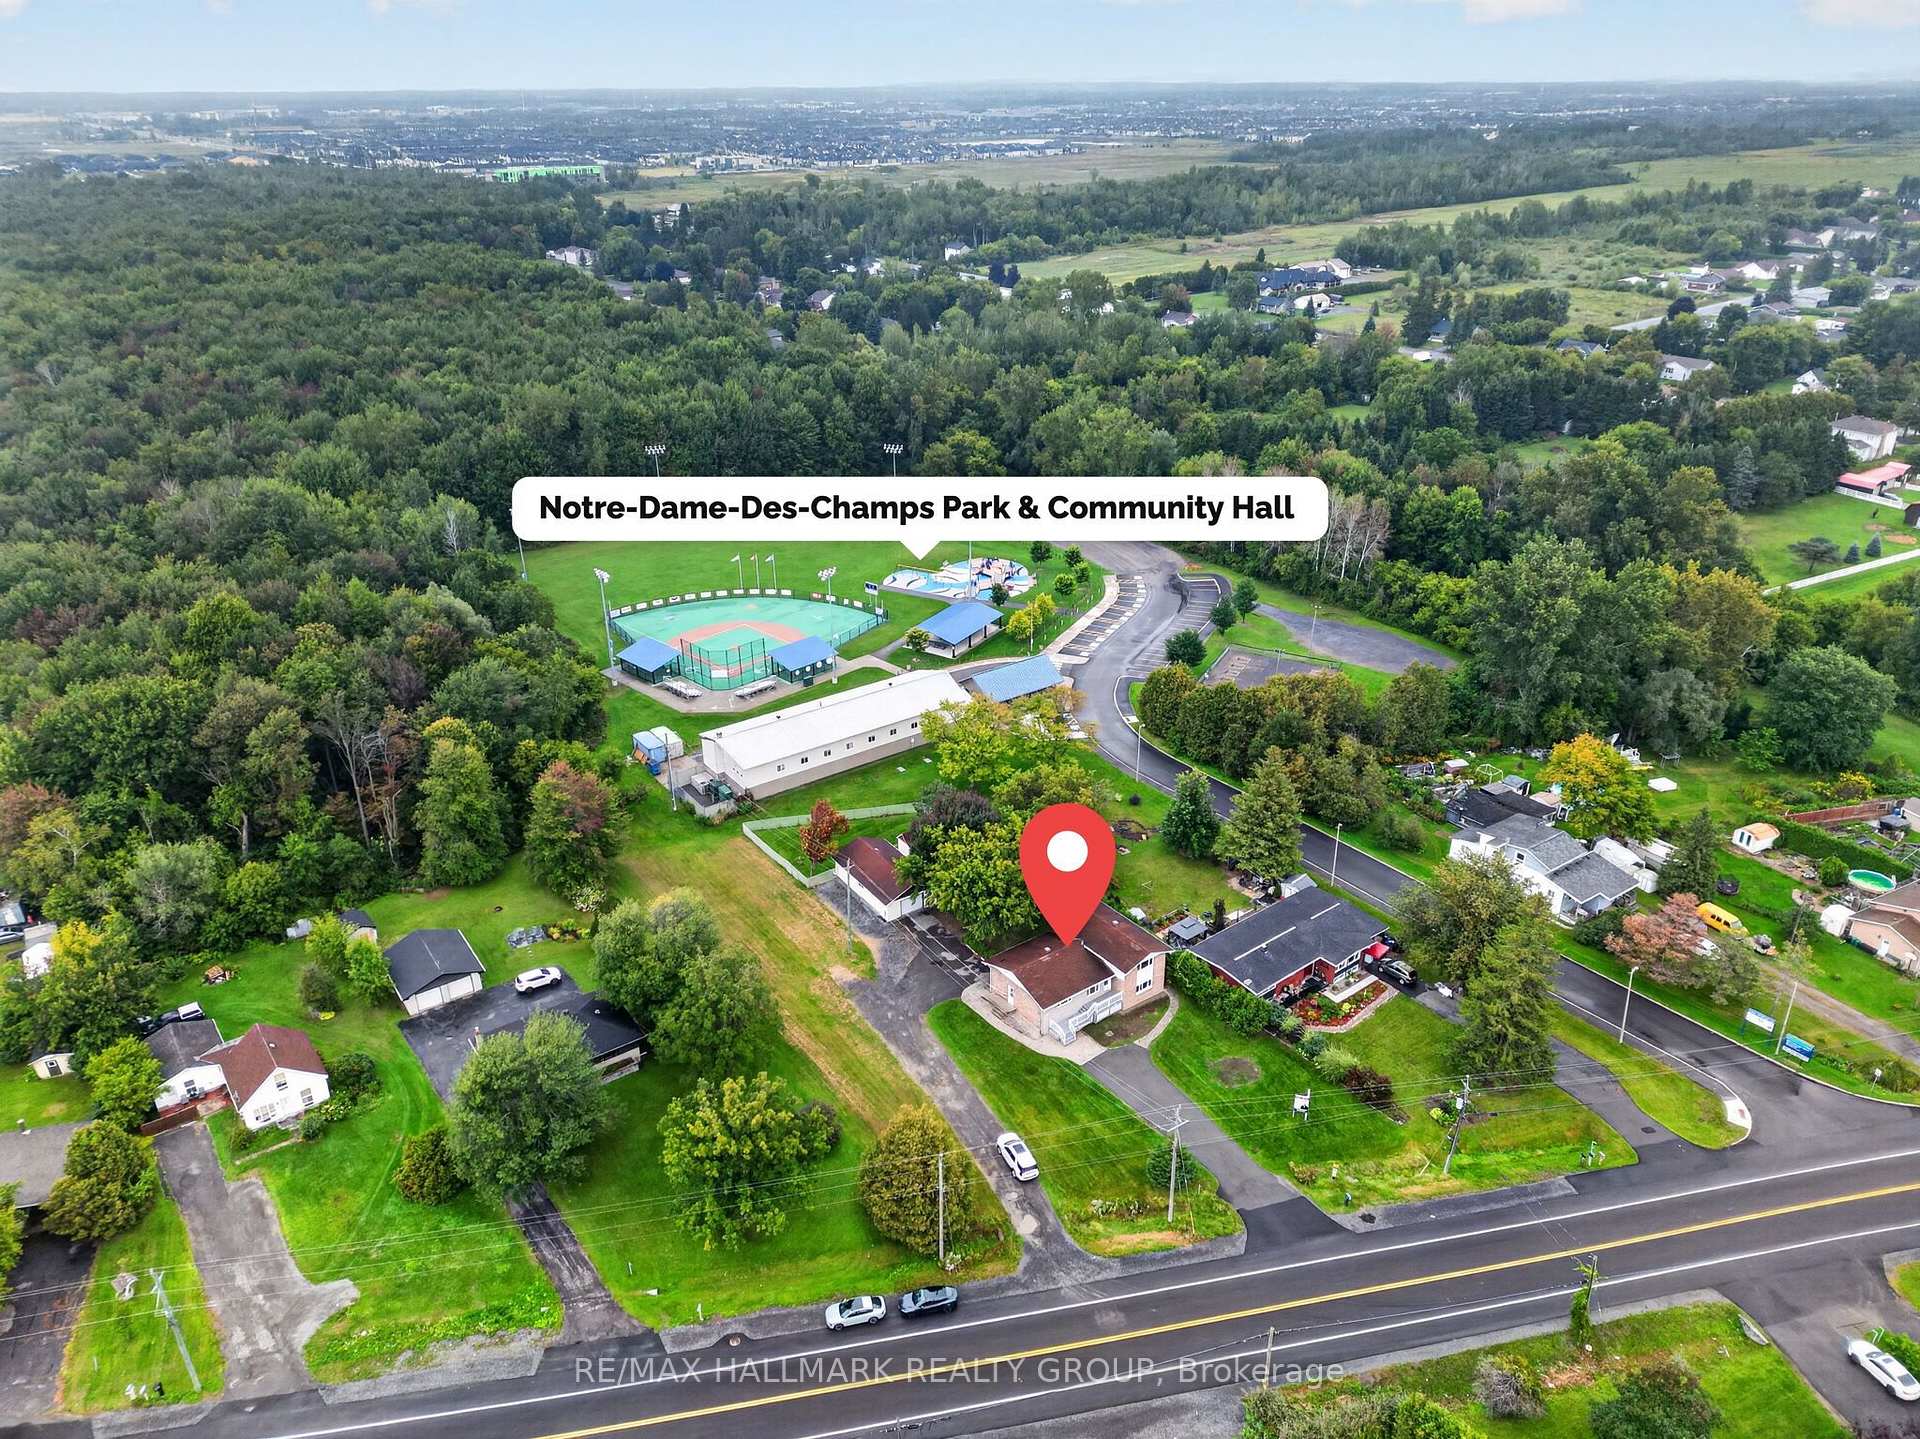
- Rec./Commun.Centre
- Other Structures
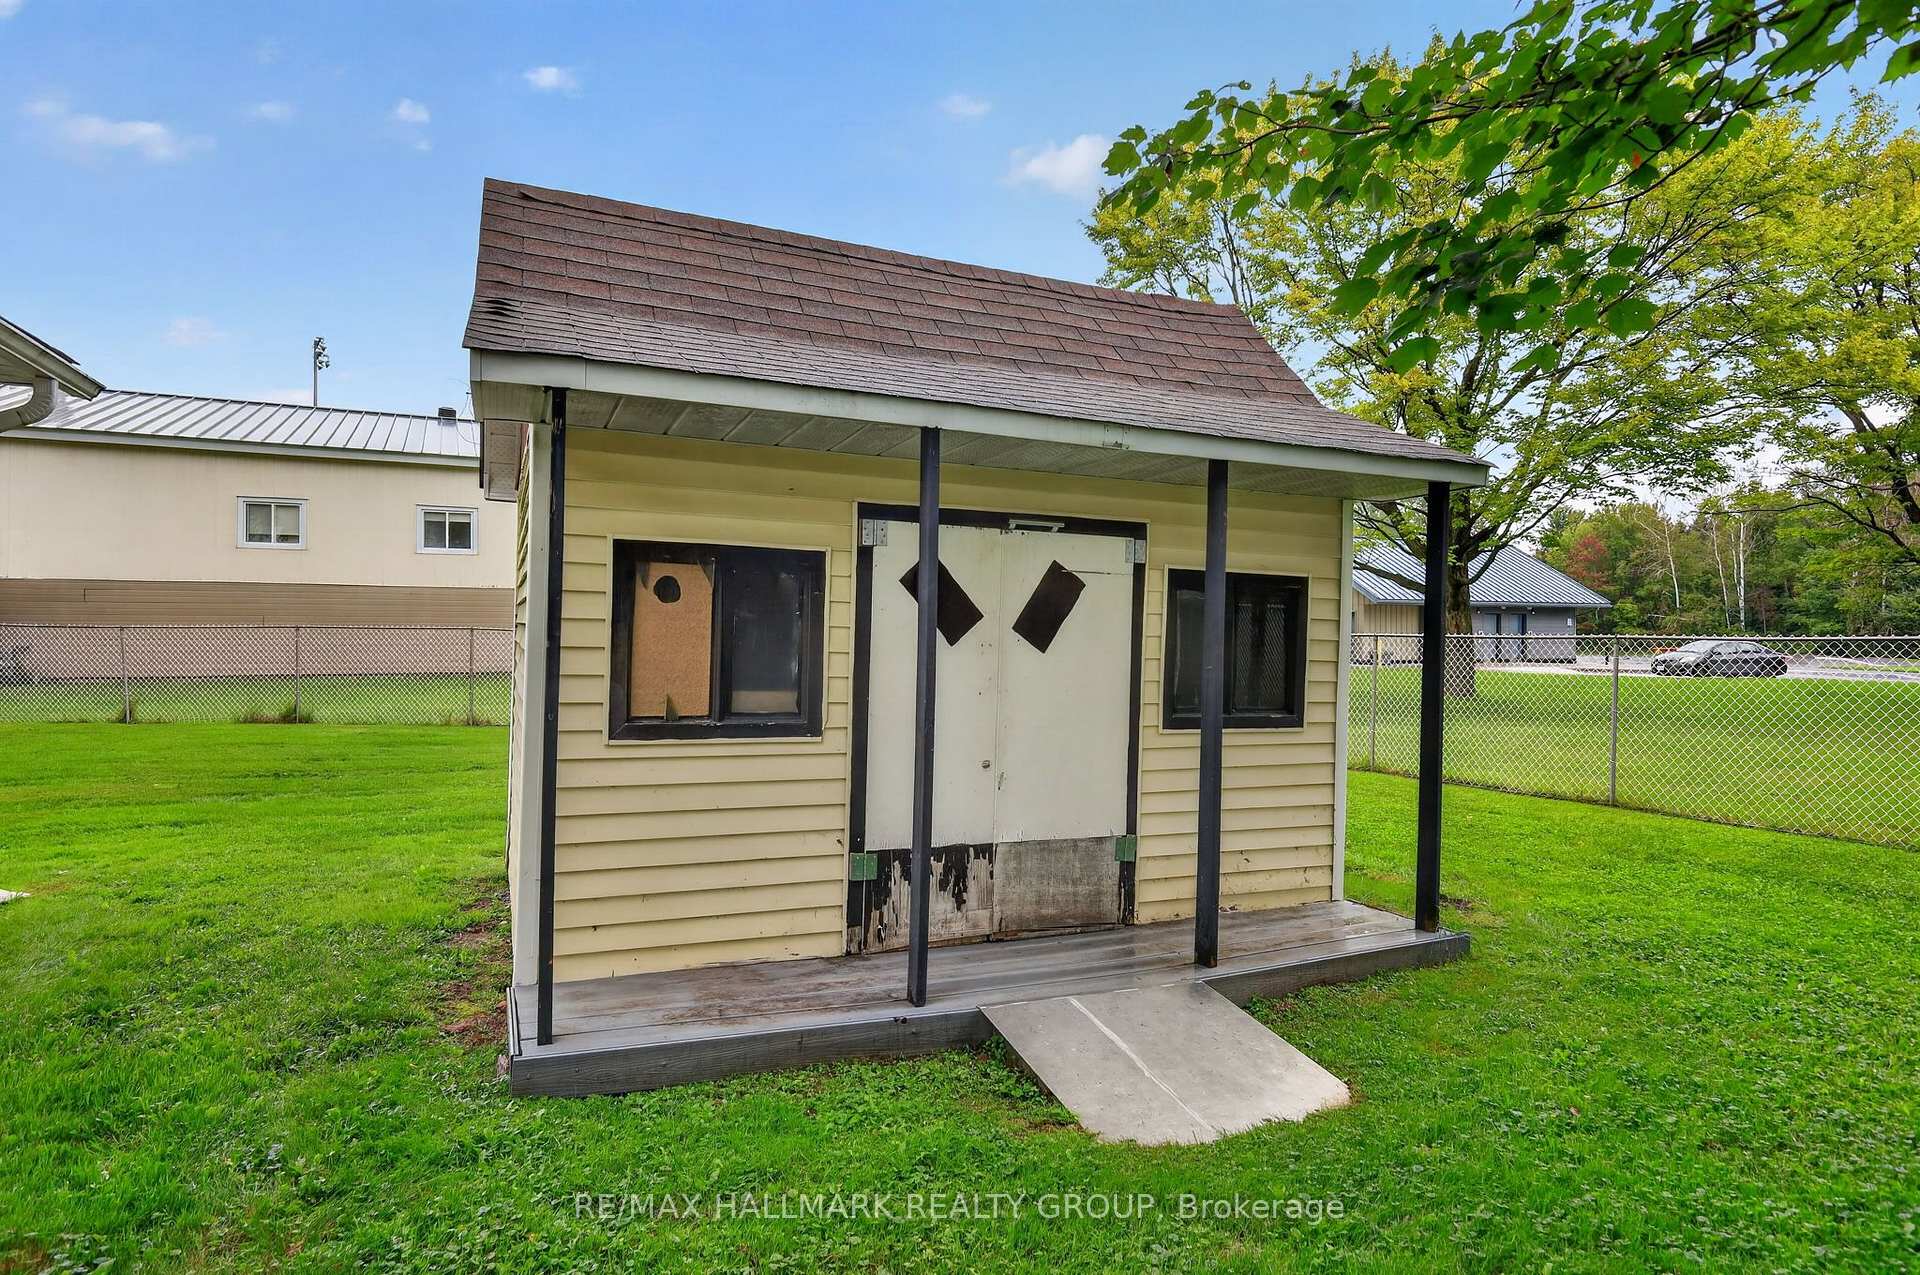
- Fence - Partial, Garden Shed
Building
- Building Type
- Detached
- Building Style
- Sidesplit
Construction
- Exterior Finish
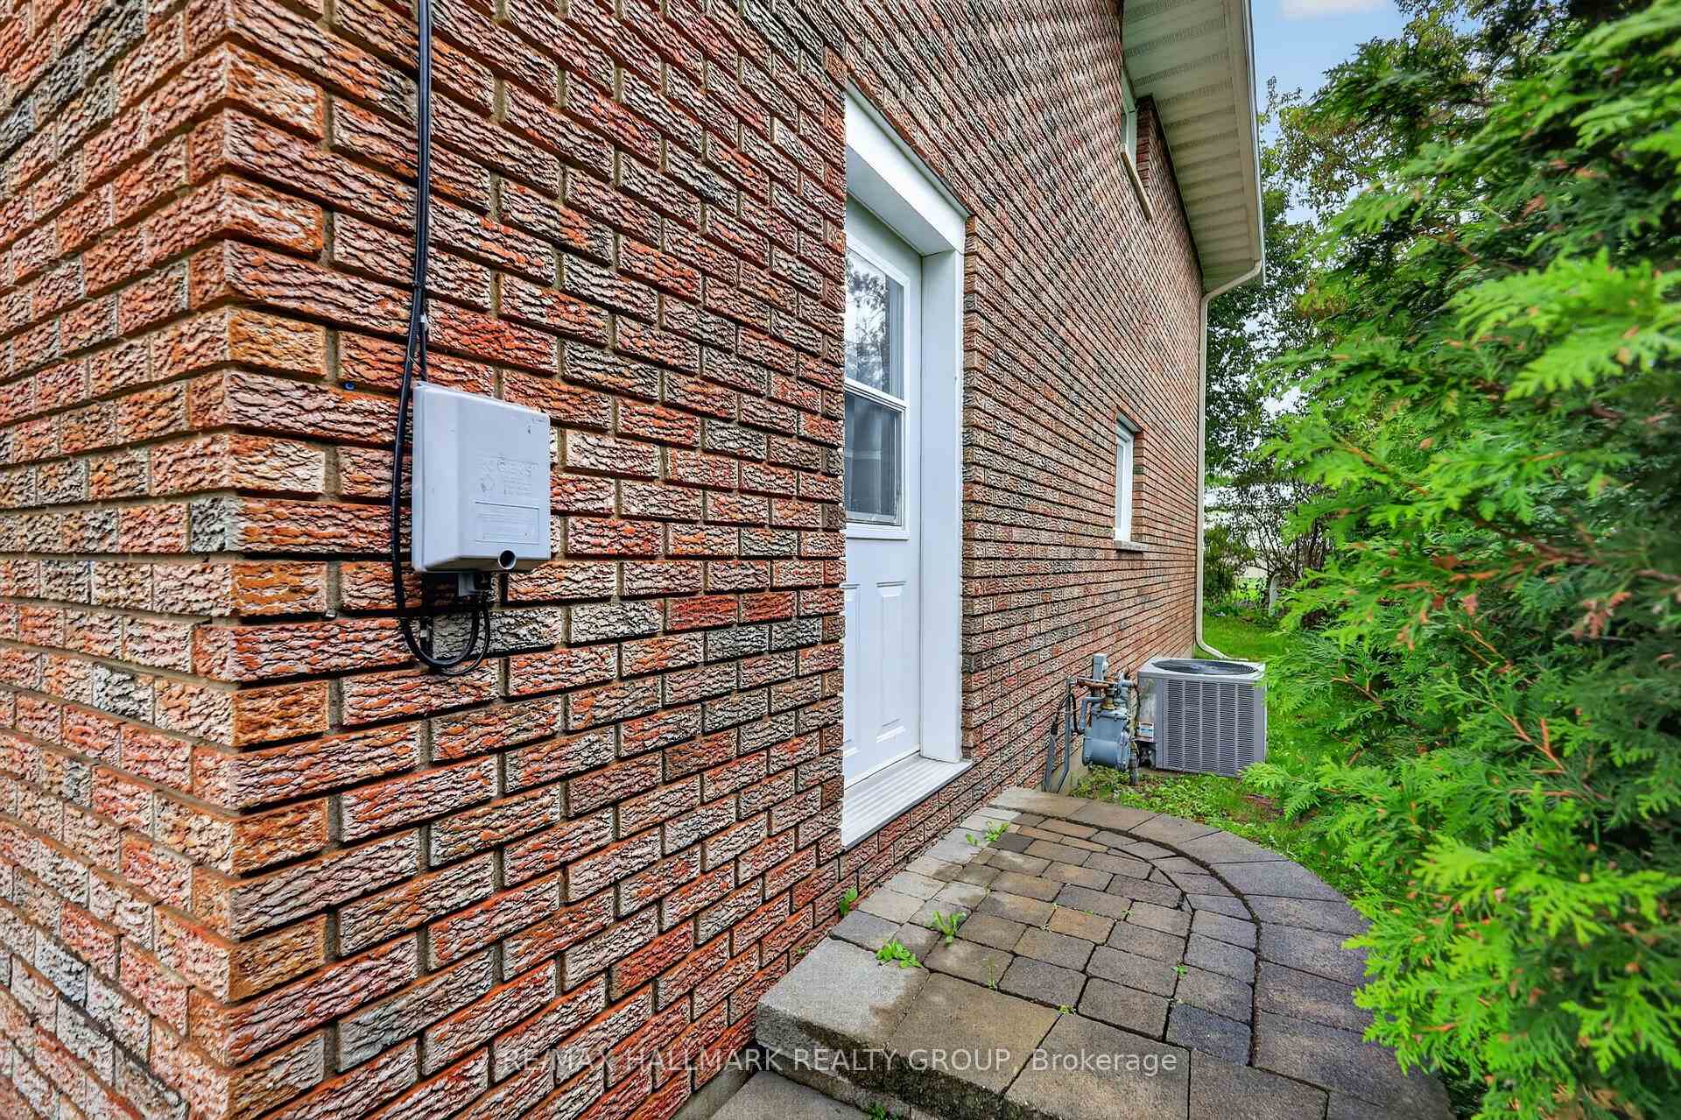
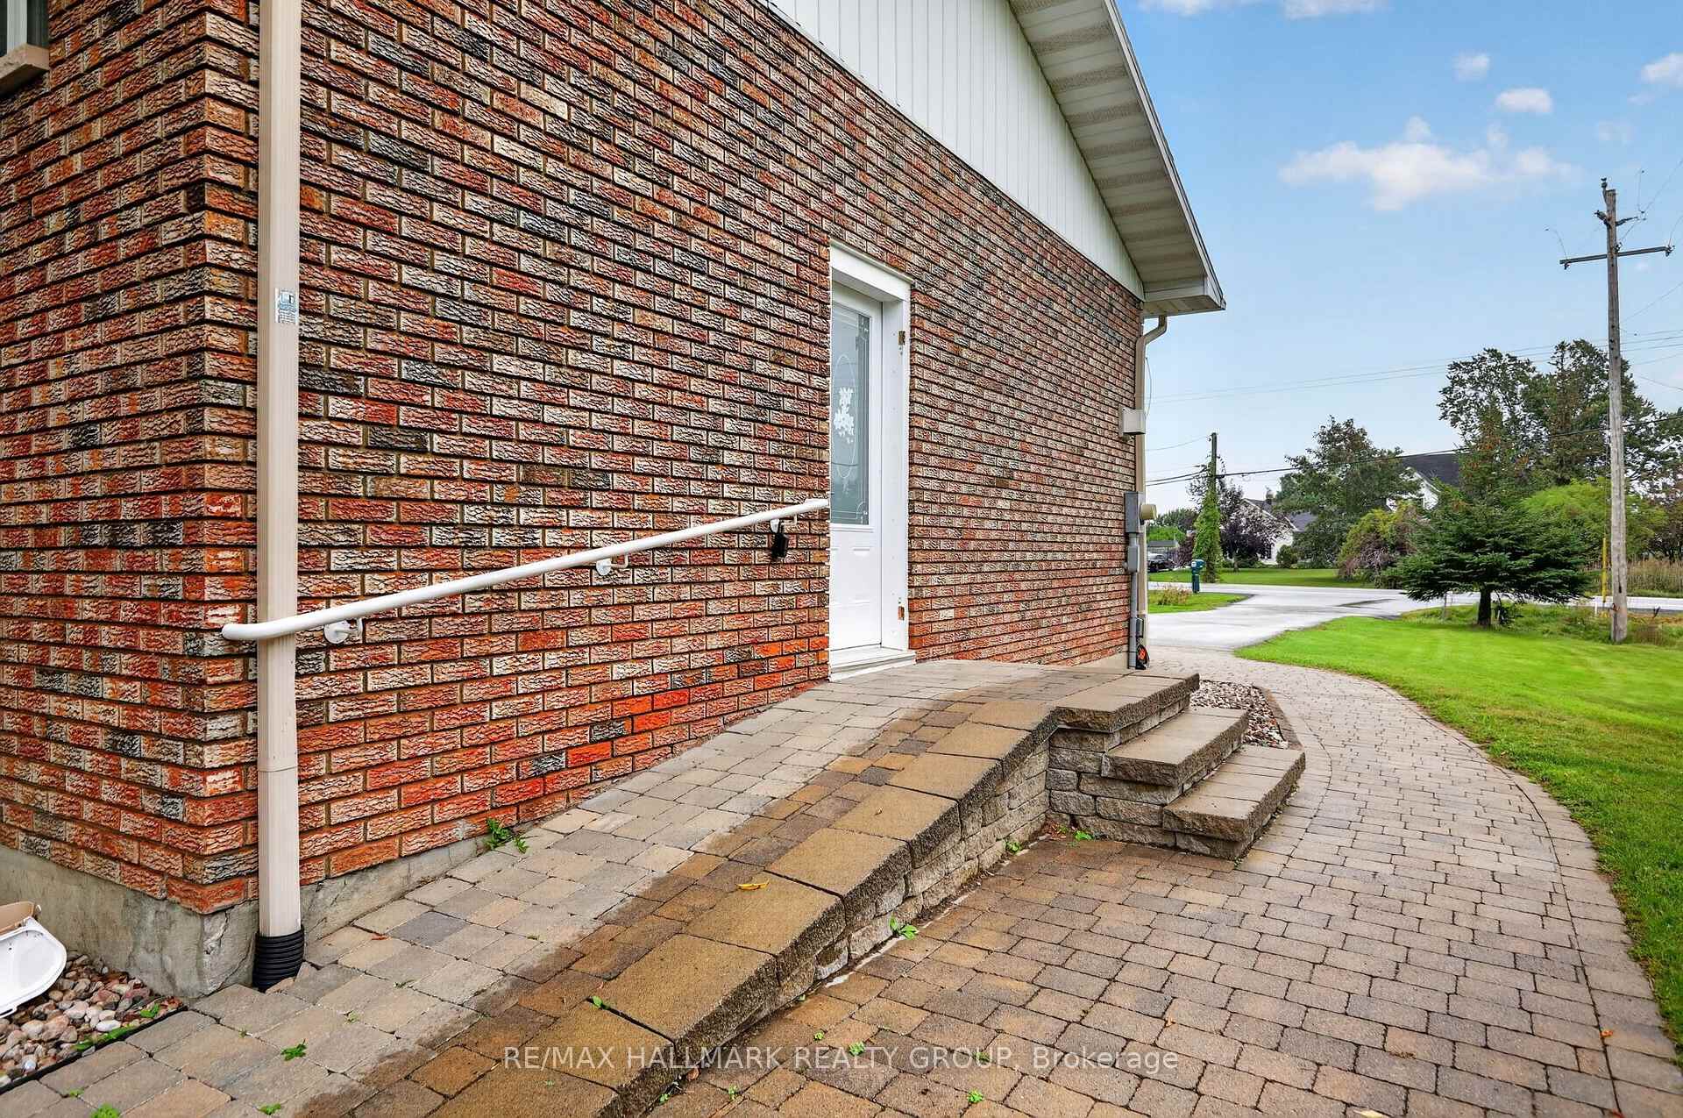
- Brick, Vinyl Siding
- Roof
- Asphalt Shingle
- Foundation Details
- Block
- Special Designation
- Unknown
Lot
- Lot Front
- 75.00 ft
- Lot Depth
- 200.00 ft
Inclusions
- Inclusions
- Fridge x2, Stove x2, Dishwasher, Washer x2, Dryer x2, garage door opener
Parking & Garages
- Garage Type
- Detached
- Garage Spaces
- 4
- Parking Spaces
- 10
- Total Garage And Parking Spaces
- 14
Heating & Cooling
- Heat Source
- Gas
- Heat Type
- Forced Air
- Air Conditioning
- Central Air
- Water
- Municipal
- Sewers
- Septic
- Bedrooms
- 4
- Washrooms
- 3
- Kitchens
- 2
- Family / bonus room
- Yes
Washrooms
- 3-piece, Main
- 4-piece, Upper
- 4-piece, Sub-Basement
- Municipality
- Ottawa
- Neighbourhood
- Mer Bleue/Bradley Estates/Anderson Park
- Main cross streets
- Navan Rd and Mer-Bleue Rd.
- Zoning
- DR
- Directions
- Mer-Bleue Road to Navan Road West
- MLS® number
- X13773450
- Data source
- Toronto Regional Real Estate Board
- Listed on
- 2026-09-10
- Updated on
- 2026-10-13
- Days on market
- 35 days
- Possession type
- Immediate
- Co-op commission
- 2%
- Seller
- Listed by
- RE/MAX HALLMARK REALTY GROUP
Home Market Value
Current home valuation for 3649 Navan Road, Ottawa, Mer Bleue/Bradley Estates/Anderson Park, Ottawa, ON. Listed for $729,900
HOMEH Estimate
$854,547
Estimated Sales Range
$702,752 - $976,871
HOMEH Estimate for 3649 Navan Road, Ottawa, Mer Bleue/Bradley Estates/Anderson Park
Calculated with a real agent's CMA method — 45+ years of experience, codified. Not an AI guess.
Mortgage Payment Calculator
Compare up to 4 down payment scenarios
5% on first $500K + 10% on $229,900 over $500K
$47,990
| Scenario 1 | Scenario 2 | Scenario 3 | Scenario 4 | |
|---|---|---|---|---|
−Down payment | % $ | % $ | % $ | % $ |
+CMHC insurance | $27,269 | $20,364 | $17,372 | $0 |
=Total mortgage | $708,996 | $677,274 | $637,787 | $583,920 |
Amortization | ||||
Mortgage rate | % | % | % | % |
| Payment frequency | ||||
=Mortgage payment | $3,462monthly | $3,307monthly | $3,114monthly | $2,851monthly |
Land Transfer Tax
$11,073
$11,073
Around this home
No schools found nearby
Data provided by OpenStreetMap & Fraser Institute School Rankings
Ask HOMEH
New!Hi there!
👋Text or call (416) 301-9001
Recommended for you
Based on homes you've looked at.
No recommended properties found.
Nearby similar homes
No nearby properties found.
More real estate resources
Other homes nearby
Explore this area
Nearby neighbourhoods
- 2012 - Chapel Hill South - Orleans Village homes for sale
- 2009 - Chapel Hill homes for sale
- 2008 - Chapel Hill homes for sale
- 9301 - Constance Bay homes for sale
- 2302 - Blackburn Hamlet homes for sale
- 2011 - Orleans/Sunridge homes for sale
- 2010 - Chateauneuf homes for sale
- 1104 - Queenswood Heights South homes for sale
No nearby listings available.