
3727 Mountain Meadows Crescent
Ottawa (Riverside South/Gloucester Glen), ON K1V 1V7
- 4Bedrooms
- 4Bathrooms
- 2Garage
- 3500–5000Sq Ft
- $8,032Tax
- 50×108 ftLot Size
 Estimated Value:$1,071,056See Free Estimate Report

Property not available for sale or for rent.
HOMEH One: full-service selling for a 1% listing fee. The buyer's agent commission is separate.
Free Home EvaluationHow Much Is My Home Worth?Homes for Sale NearbySale & Price History for 3727 Mountain Meadows Crescent, Ottawa, Riverside South/Gloucester Glen
| Start Date | End Date | Price | Event | MLS# |
|---|---|---|---|---|
| 2025-08-21 | 2025-09-05 | Login to See Prices | Sold | x12357110 |
Real estate boards require you to or to see the full details of this property.
*Sold prices and complete sale & price history are regulated data. Under the Trust in Real Estate Services Act, 2002 (TRESA) and the rules of the Real Estate Council of Ontario (RECO), and pursuant to the Multiple Listing Service® rules of the Canadian Real Estate Association (CREA) and the Toronto Regional Real Estate Board (TRREB), this information may be shown only to registered users who have agreed to the applicable terms of use (a Virtual Office Website, or "VOW," arrangement). HOMEH Inc., Brokerage therefore provides it to signed-in members only. Creating an account is free and takes under a minute.
About 3727 Mountain Meadows Crescent, Ottawa, Riverside South/Gloucester Glen
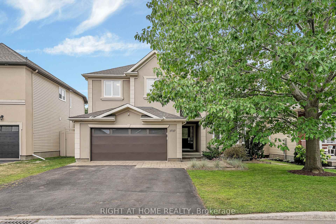
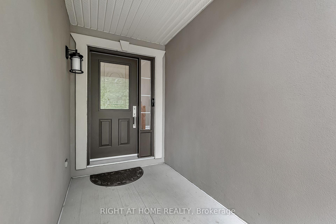
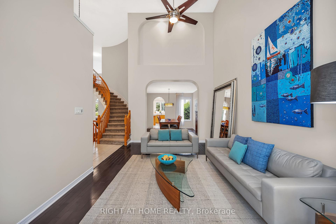
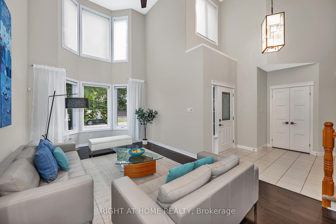
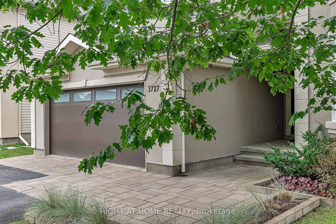
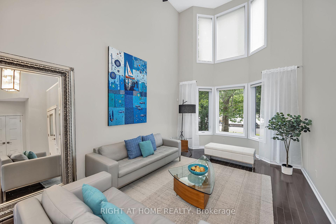
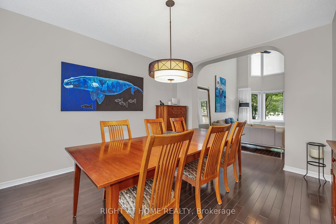
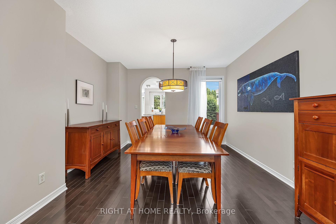
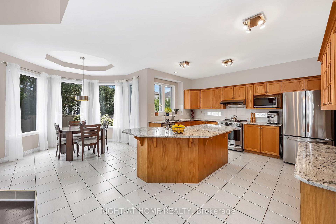
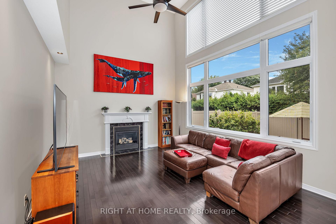
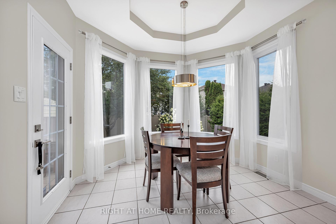
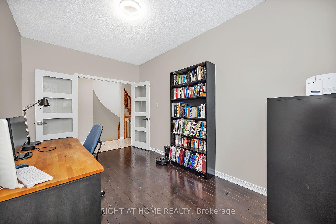
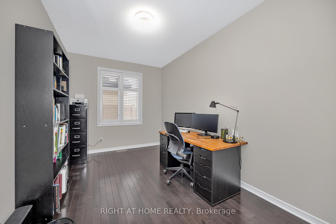
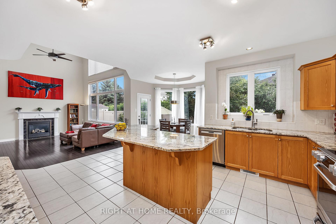
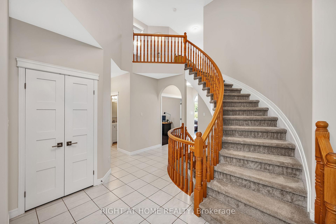
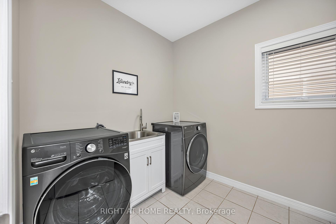
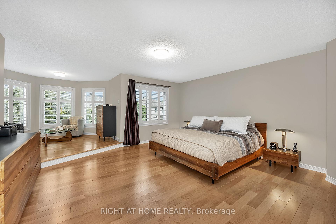
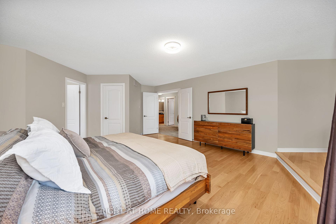
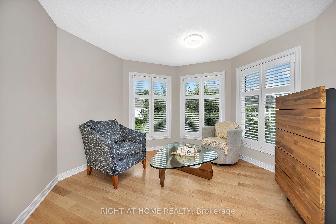
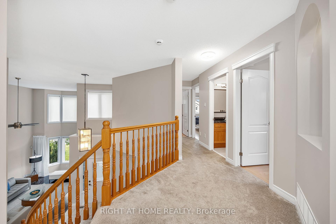
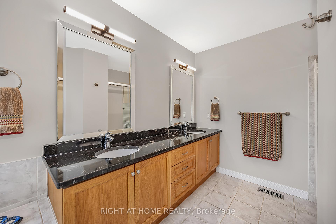
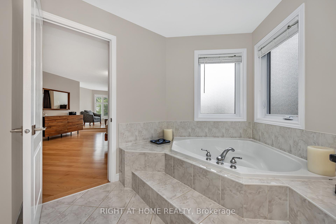
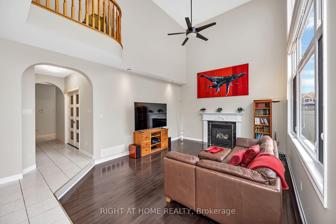
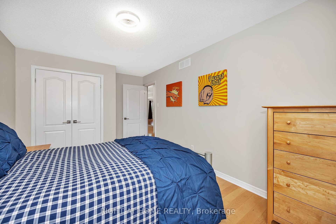
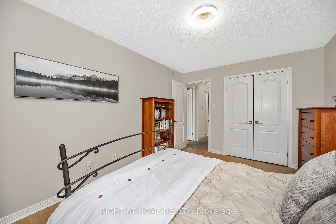
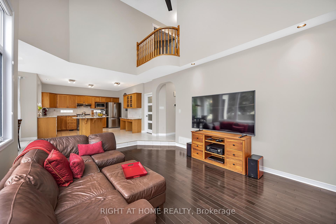
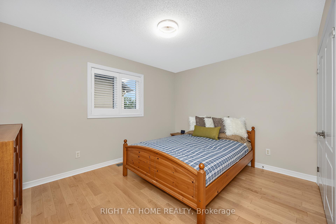
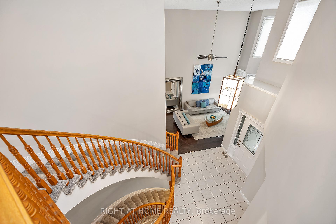
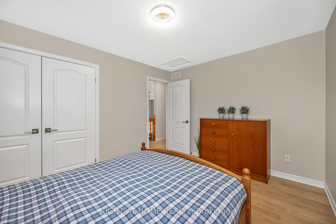
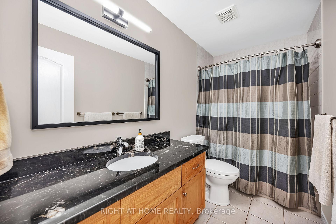
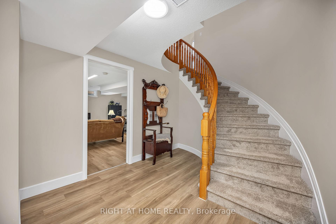
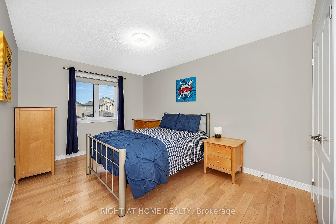
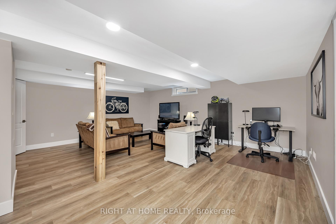
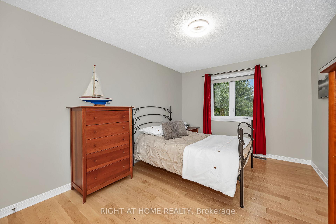
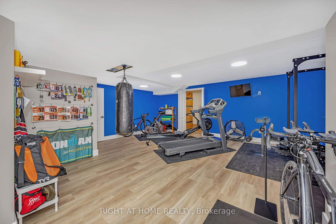
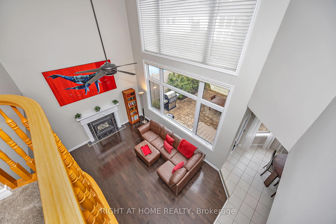
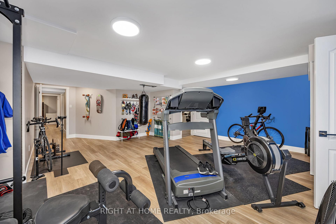
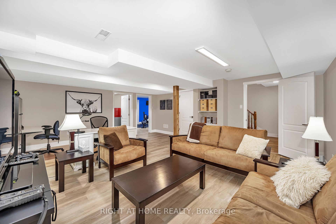
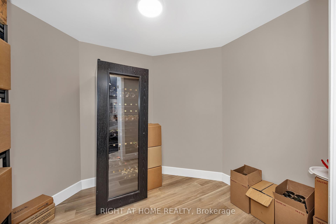
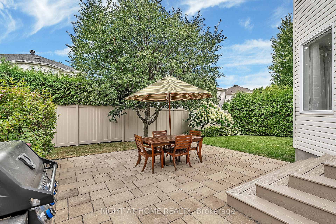
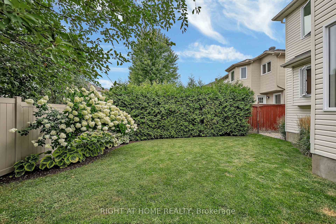
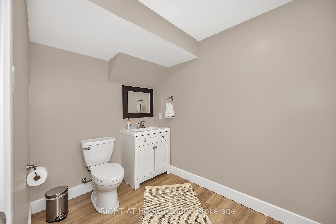
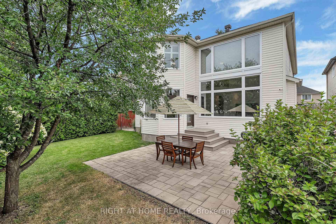
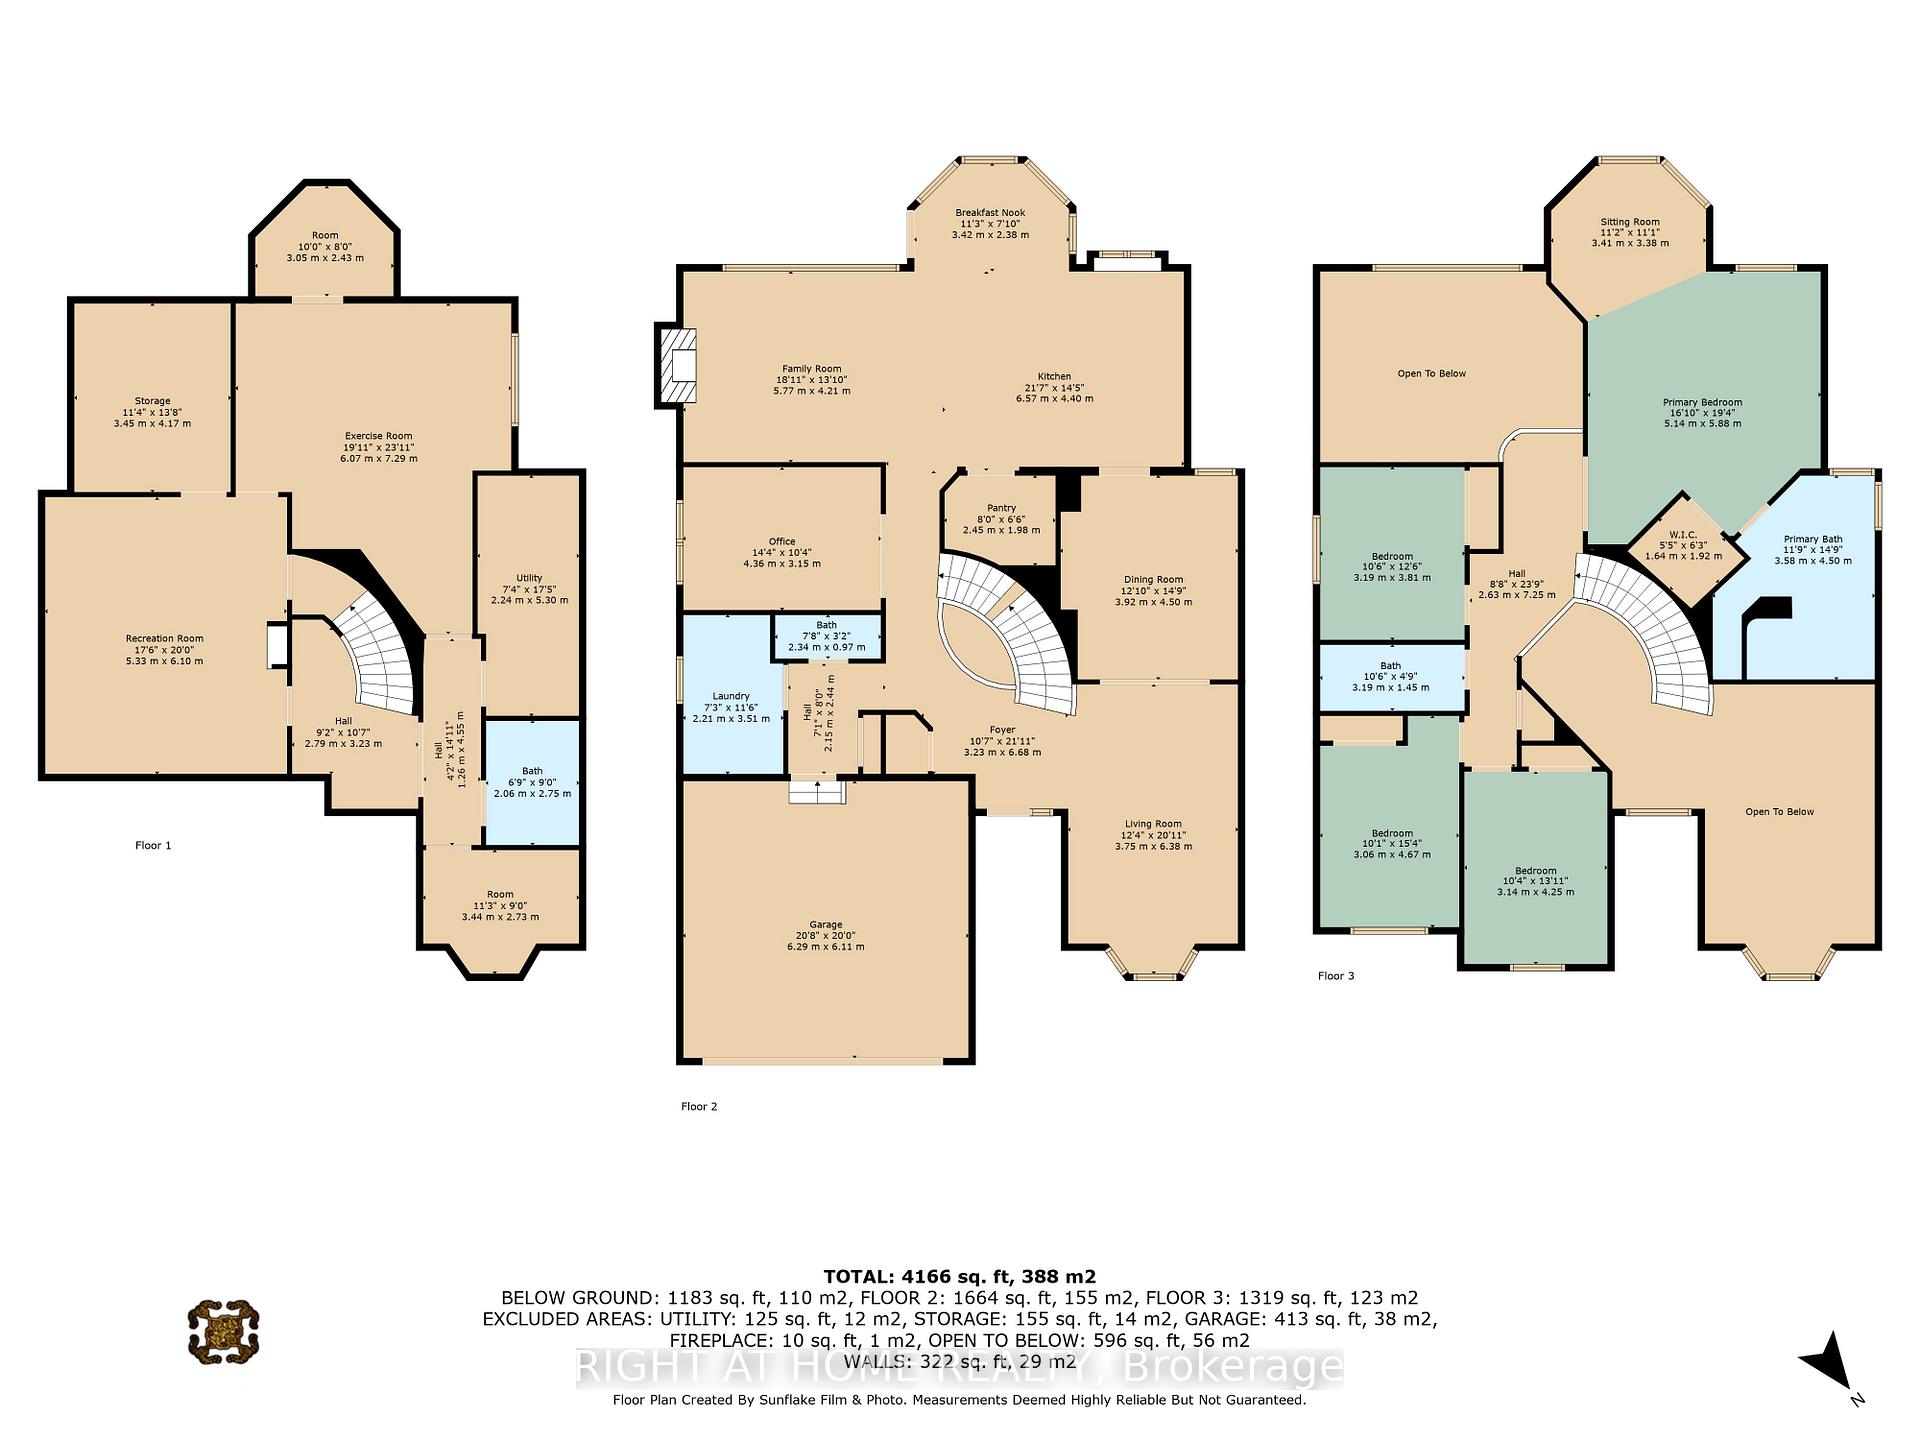
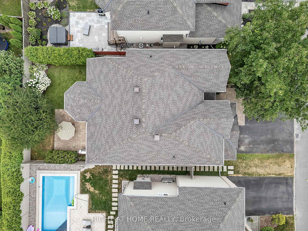
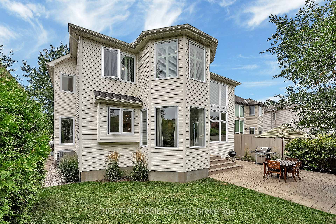
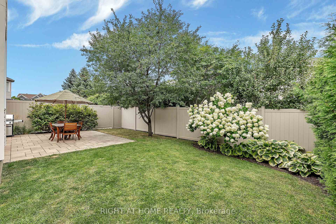
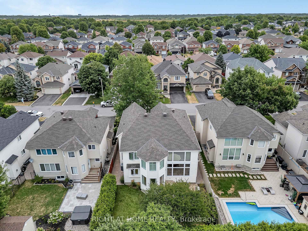
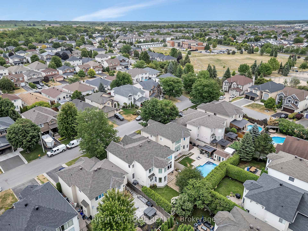
This is the kind of home that doesnt just meet your needs, it exceeds them! Crafted by lux builder Cardel & the largest model in Riverside South, it offers exceptional space to gather, grow and live with ease. Located on an easily accessible yet quiet Crescent, this home is seconds away from a park. It is thoughtfully designed and bathed in natural light combining everyday comfort with understated luxury. A covered front entrance welcomes you into a spacious foyer with two large closets. Both the formal living room and the family room showcase soaring two-storey windows, creating sun-filled spaces that feel bright and inviting. The dining room easily accommodates a full table for entertaining without sacrificing space for a hutch. The kitchen and great room are the heart of the home, with a walk-in pantry, granite counters, an oversized window well, and a sunny breakfast area overlooking the family room with its cozy gas fireplace. A main floor office and a generous laundry room add convenience and flexibility. Up the curved staircase, the primary suite is a true retreat with walk-in closet, spa-inspired ensuite featuring separate soaker tub, shower and water nook, plus a private sitting area. Three generously sized additional bedrooms each with large closets share a well-placed family bath. The upper hall overlooks both the family room and foyer/living room. The fully finished lower level extends the homes versatility with a huge rec room, a B-I-G home gym, a washroom, a wine cellar, a big storage/workshop room and separate mechanical rooms are designed with comfort and function in mind. The professionally landscaped yard features an irrigation system, and out back, a spacious terrace invites summer gatherings, while the surrounding green space creates a private, welcoming setting w/southwest exposure. Ask your REALTOR about the many upgrades and updates; there are too many to list here!
Key Facts & Features
Property Costs
- Annual Property Tax Amount
- $8,032
- Land Transfer Tax Fee
- $19,973
Rental Items
- Rental Equipment
- Hot water tank
- Under Contract
- Hot Water Tank-Gas
- Basement Type
- Finished, Full
Interior Features
- Laundry Level
- Main Level
- Interior Extras
- Auto Garage Door Remote
- Fireplace/Stove
- Yes
- Fireplace Features
- Family Room, Natural Gas
- Elevator
- No
Exterior Features
- Exterior Extras
- Landscaped, Lawn Sprinkler System, Patio, Privacy, Recreational Area
- Pool
- None
- Property Features
- Fenced Yard, Level, Park, Public Transit, Wooded/Treed
- Accessibility Features
- None
Building
- Building Type
- Detached
- Building Style
- 2-Storey
- Approx Age
- 16-30
Construction
- Exterior Finish
- Aluminum Siding, Stucco (Plaster)
- Roof
- Asphalt Shingle
- Foundation Details
- Concrete
- Special Designation
- Unknown
Lot
- Lot Front
- 50.04 ft
- Lot Depth
- 108.27 ft
- Lot Size
- 5417.84
Inclusions
- Inclusions
- 2 Refrigerators, Stove, Dishwasher, Washer, Dryer, Hood fan, Microwave
Exclusions
- Exclusions
- Small freezer in lower level utility room
Parking & Garages
- Garage Type
- Attached
- Garage Spaces
- 2
- Parking Spaces
- 2
- Total Garage And Parking Spaces
- 4
Heating & Cooling
- Heat Source
- Gas
- Heat Type
- Forced Air
- Air Conditioning
- Central Air
- Water
- Municipal
- Sewers
- Sewer
- Bedrooms
- 4
- Washrooms
- 4
- Kitchens
- 1
- Family / bonus room
- Yes
Room sizes
- Family Room—Main level
- Kitchen—Main level, Combined w/Kitchen, Breakfast Area, Ceramic Floor
- Kitchen—Main level, Pantry, Large Window, Ceramic Floor
- Pantry—Main level, Combined w/Kitchen, Separate Room, Ceramic Floor
- Dining Room—Main level, Hardwood Floor, Walk Through
- Living Room—Main level, Hardwood Floor, Large Window, Vaulted Ceiling(s)
- Foyer—Main level, Ceramic Floor, Vaulted Ceiling(s), Oak Banister
- Laundry—Main level, Separate Room, Ceramic Floor
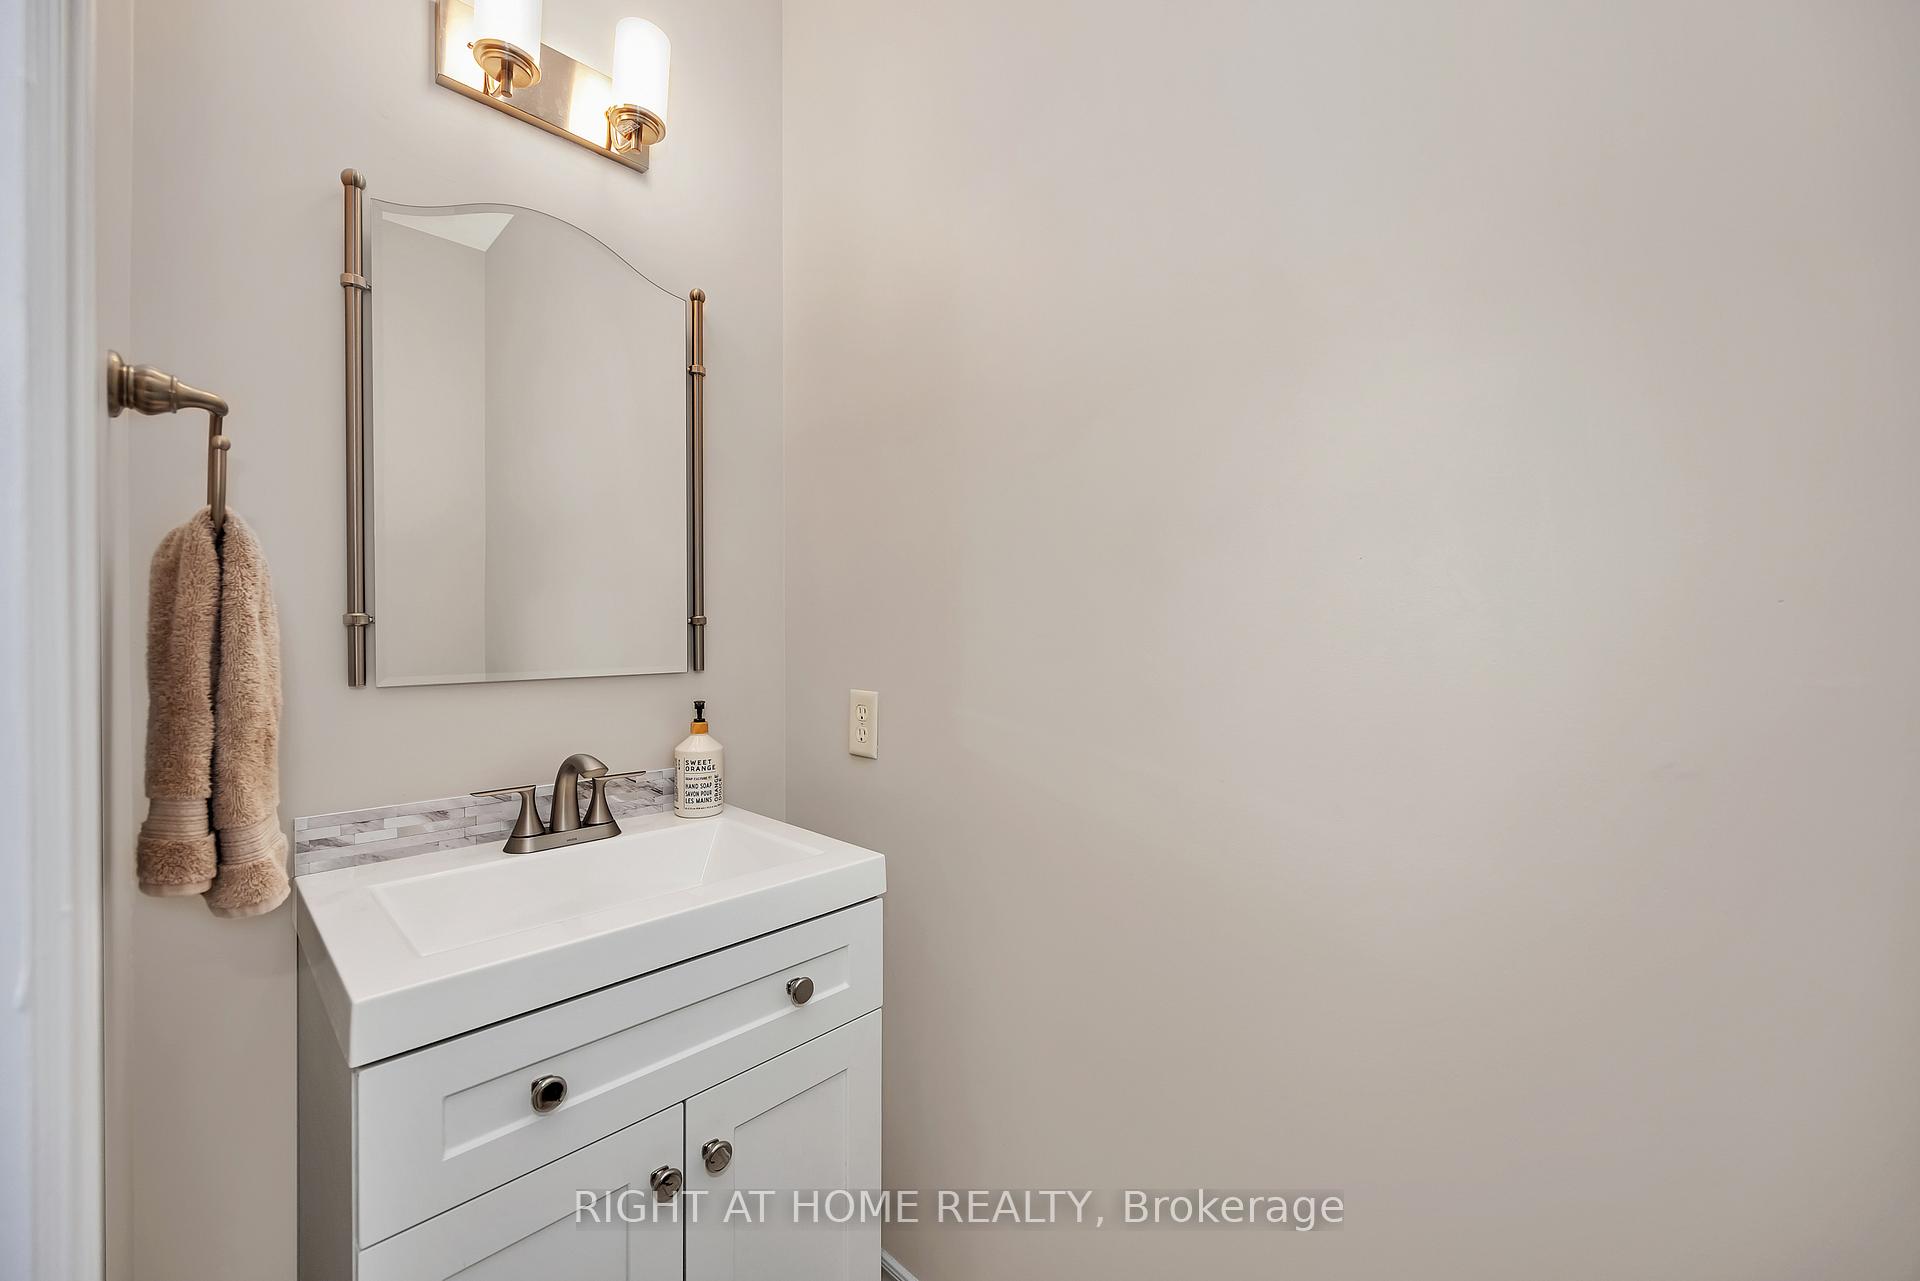
- Powder Room—Main level, Ceramic Floor, Pocket Doors
- Office—Main level, Hardwood Floor, French Doors, Separate Room
- Sitting—Second level, California Shutters, Hardwood Floor, Large Window
- Primary Bedroom—Second level, Hardwood Floor, California Shutters, Irregular Room
- Bedroom—Second level, Hardwood Floor, California Shutters, South View
- Bedroom—Second level, Hardwood Floor, Closet, East View
- Bedroom—Second level, Hardwood Floor, Closet, East View
- Bathroom—Second level, Ceramic Floor
- Bathroom—Second level, 5 Pc Ensuite, Ceramic Floor, Irregular Room
- Recreation—Lower level
- Workshop—Lower level
- Exercise Room—Lower level
- Cold Room/Cantina—Lower level, Irregular Room
- Bathroom—Lower level, 2 Pc Bath
- Furnace Room—Lower level
- Utility Room—Lower level
- Room—
Washrooms
- 2-piece, Main
- 5-piece, Second
- 4-piece, Second
- 2-piece, Lower
- Municipality
- Ottawa
- Neighbourhood
- Riverside South/Gloucester Glen
- Main cross streets
- Spratt & Canyon Walk
- Zoning
- R3VV
- Directions
- From Earl Armstrong, north on Spratt, west on Canyon Walk, east on Mountain Meadow Crescent (or) From Limebank, west on Spratt, north on Canyon Walk, east on Mountain Meadow Crescent
- Waterfront
- None
- MLS® number
- X12357110
- Data source
- Toronto Regional Real Estate Board
- Status change
- 2025-09-05
- Listed on
- 2025-08-21
- Days on market
- 15 days
- Possession type
- 60-89 days
- Co-op commission
- 2.5% plus HST
- Seller
- Listed by
- RIGHT AT HOME REALTY
Home Market Value
Current home valuation for 3727 Mountain Meadows Crescent, Ottawa, Riverside South/Gloucester Glen, Ottawa, ON. Listed for $1,174,900
HOMEH Estimate
$1,071,056
Estimated Sales Range
$846,134 - $1,295,978
HOMEH Estimate for 3727 Mountain Meadows Crescent, Ottawa, Riverside South/Gloucester Glen
Calculated with a real agent's CMA method — 45+ years of experience, codified. Not an AI guess.
For the owner
Is this your home? Track its value.
Get this home's HOMEH Estimate by email once a month, with how many homes are for sale around you.
Mortgage Payment Calculator
Compare up to 4 down payment scenarios
5% on first $500K + 10% on $674,900 over $500K
$92,490
| Scenario 1 | Scenario 2 | Scenario 3 | Scenario 4 | |
|---|---|---|---|---|
−Down payment | % $ | % $ | % $ | % $ |
+CMHC insurance | $43,283 | $32,780 | $27,963 | $0 |
=Total mortgage | $1,125,366 | $1,090,190 | $1,026,628 | $939,920 |
Amortization | ||||
Mortgage rate | % | % | % | % |
| Payment frequency | ||||
=Mortgage payment | $5,495monthly | $5,323monthly | $5,013monthly | $4,589monthly |
Land Transfer Tax
$19,973
$19,973
Around this home
Data provided by OpenStreetMap & Fraser Institute School Rankings
Ask HOMEH
New!Hi there!
👋Text or call (416) 301-9001
Recommended for you
Based on homes you've looked at.
No recommended properties found.
Nearby similar homes
No nearby properties found.
More real estate resources
Other homes nearby
Nearby neighbourhoods
No nearby listings available.