
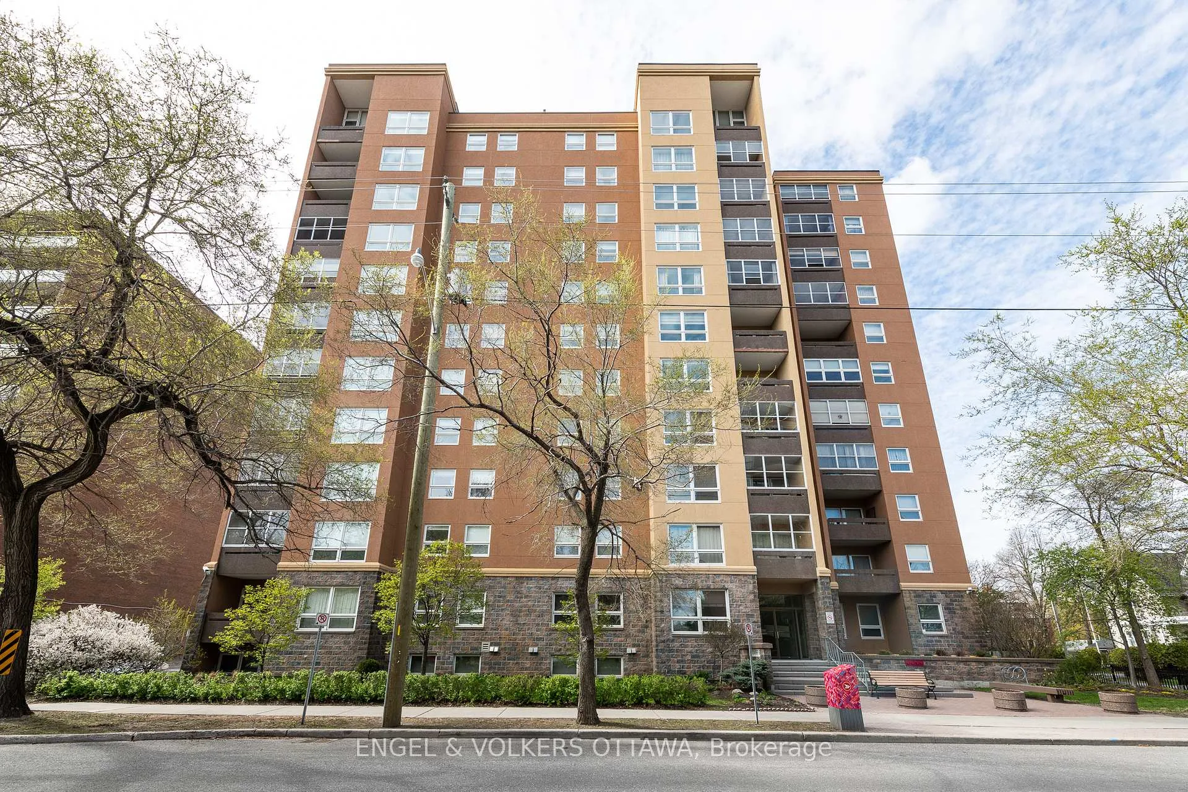
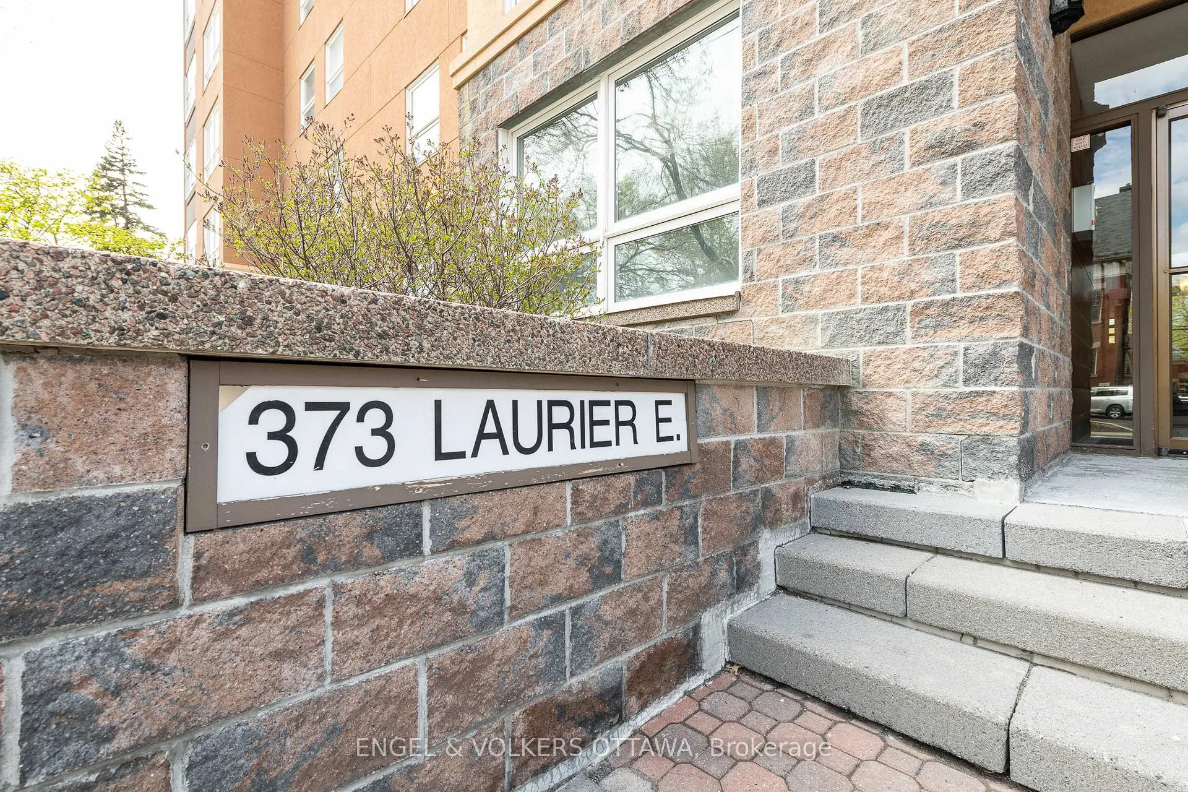
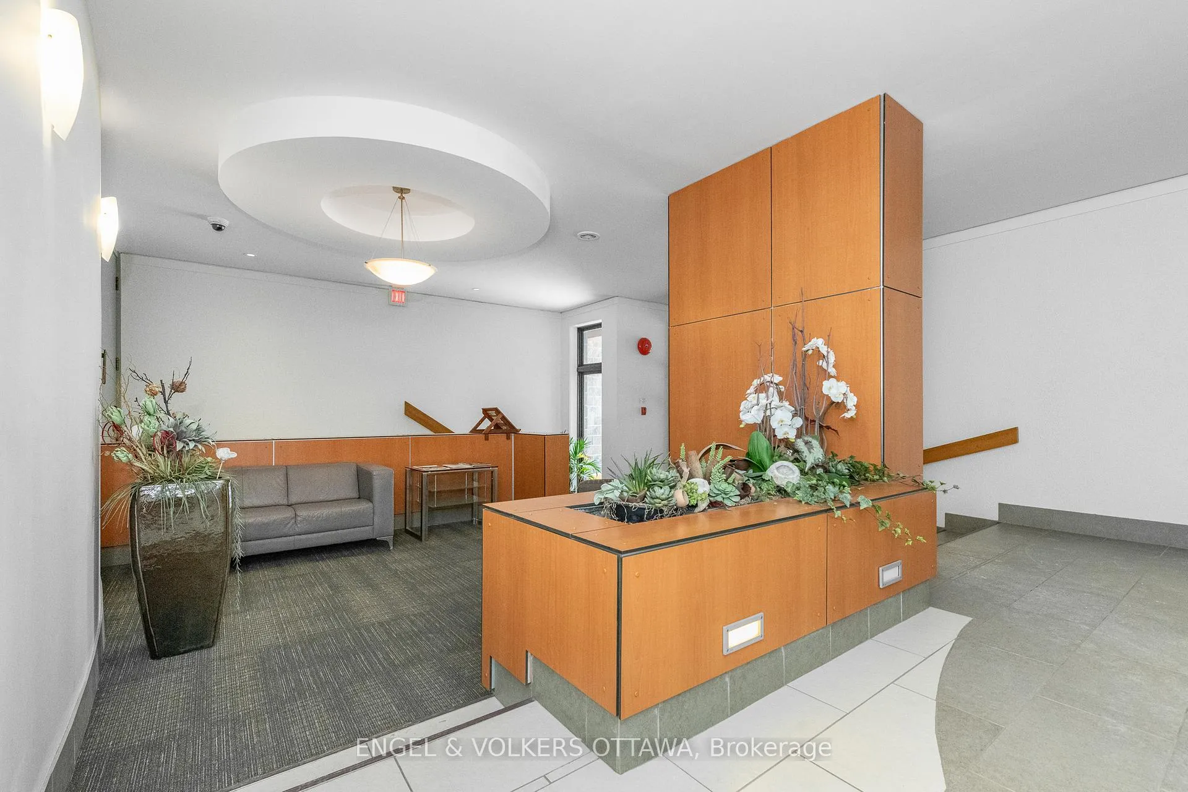
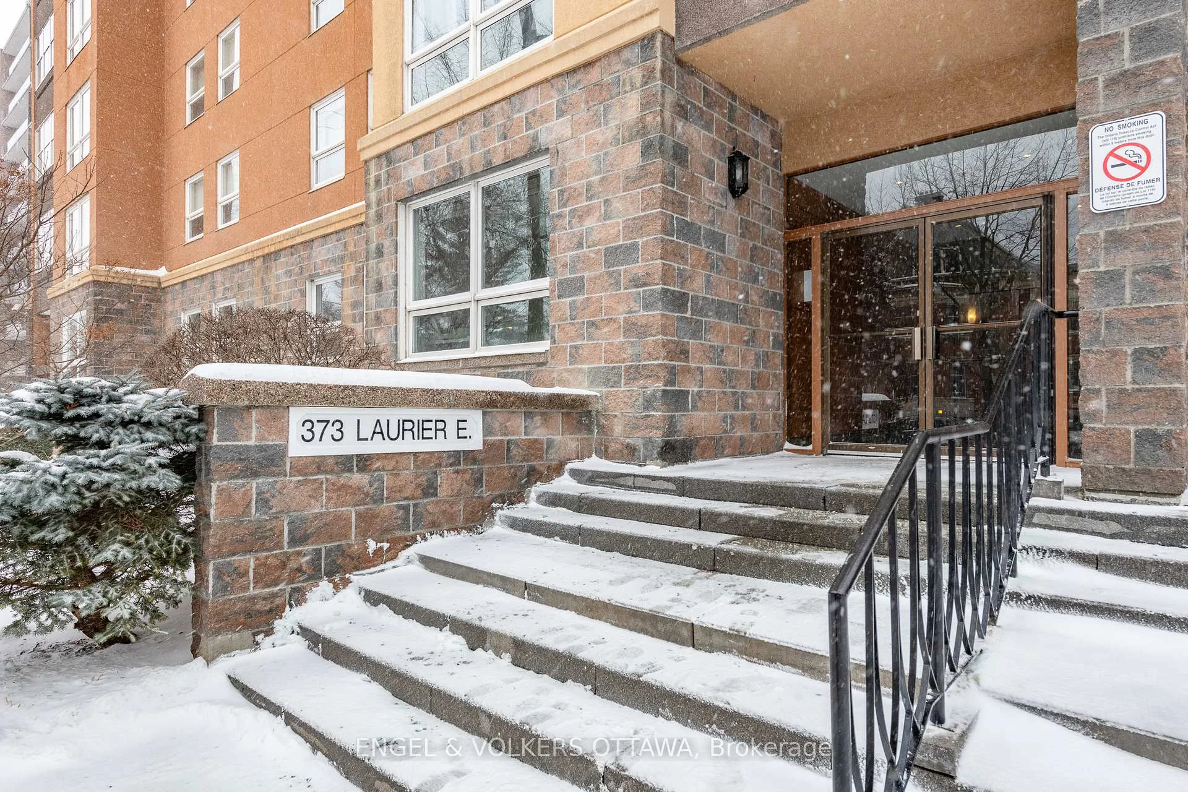
Unit 906, 373 Laurier Avenue E
Ottawa (Sandy Hill), ON K1N 8X6
- 3Bedrooms
- 2Bathrooms
- 1Parking
- 1200–1399Sq Ft
- $4,651Tax
- $1,678/moCondo Fee
 Estimated Value:$374,517See Free Estimate Report

Property not available for sale or for rent.
HOMEH One: full-service selling for a 1% listing fee. The buyer's agent commission is separate.
Free Home EvaluationHow Much Is My Home Worth?Homes for Sale NearbySale & Price History for Unit 906, 373 Laurier Avenue E, Ottawa, Sandy Hill
Real estate boards require you to or to see the full details of this property.
*Sold prices and complete sale & price history are regulated data. Under the Trust in Real Estate Services Act, 2002 (TRESA) and the rules of the Real Estate Council of Ontario (RECO), and pursuant to the Multiple Listing Service® rules of the Canadian Real Estate Association (CREA) and the Toronto Regional Real Estate Board (TRREB), this information may be shown only to registered users who have agreed to the applicable terms of use (a Virtual Office Website, or "VOW," arrangement). HOMEH Inc., Brokerage therefore provides it to signed-in members only. Creating an account is free and takes under a minute.
About Unit 906, 373 Laurier Avenue E, Ottawa, Sandy Hill
Summarized Description
- Spacious three-bedroom condo with den.
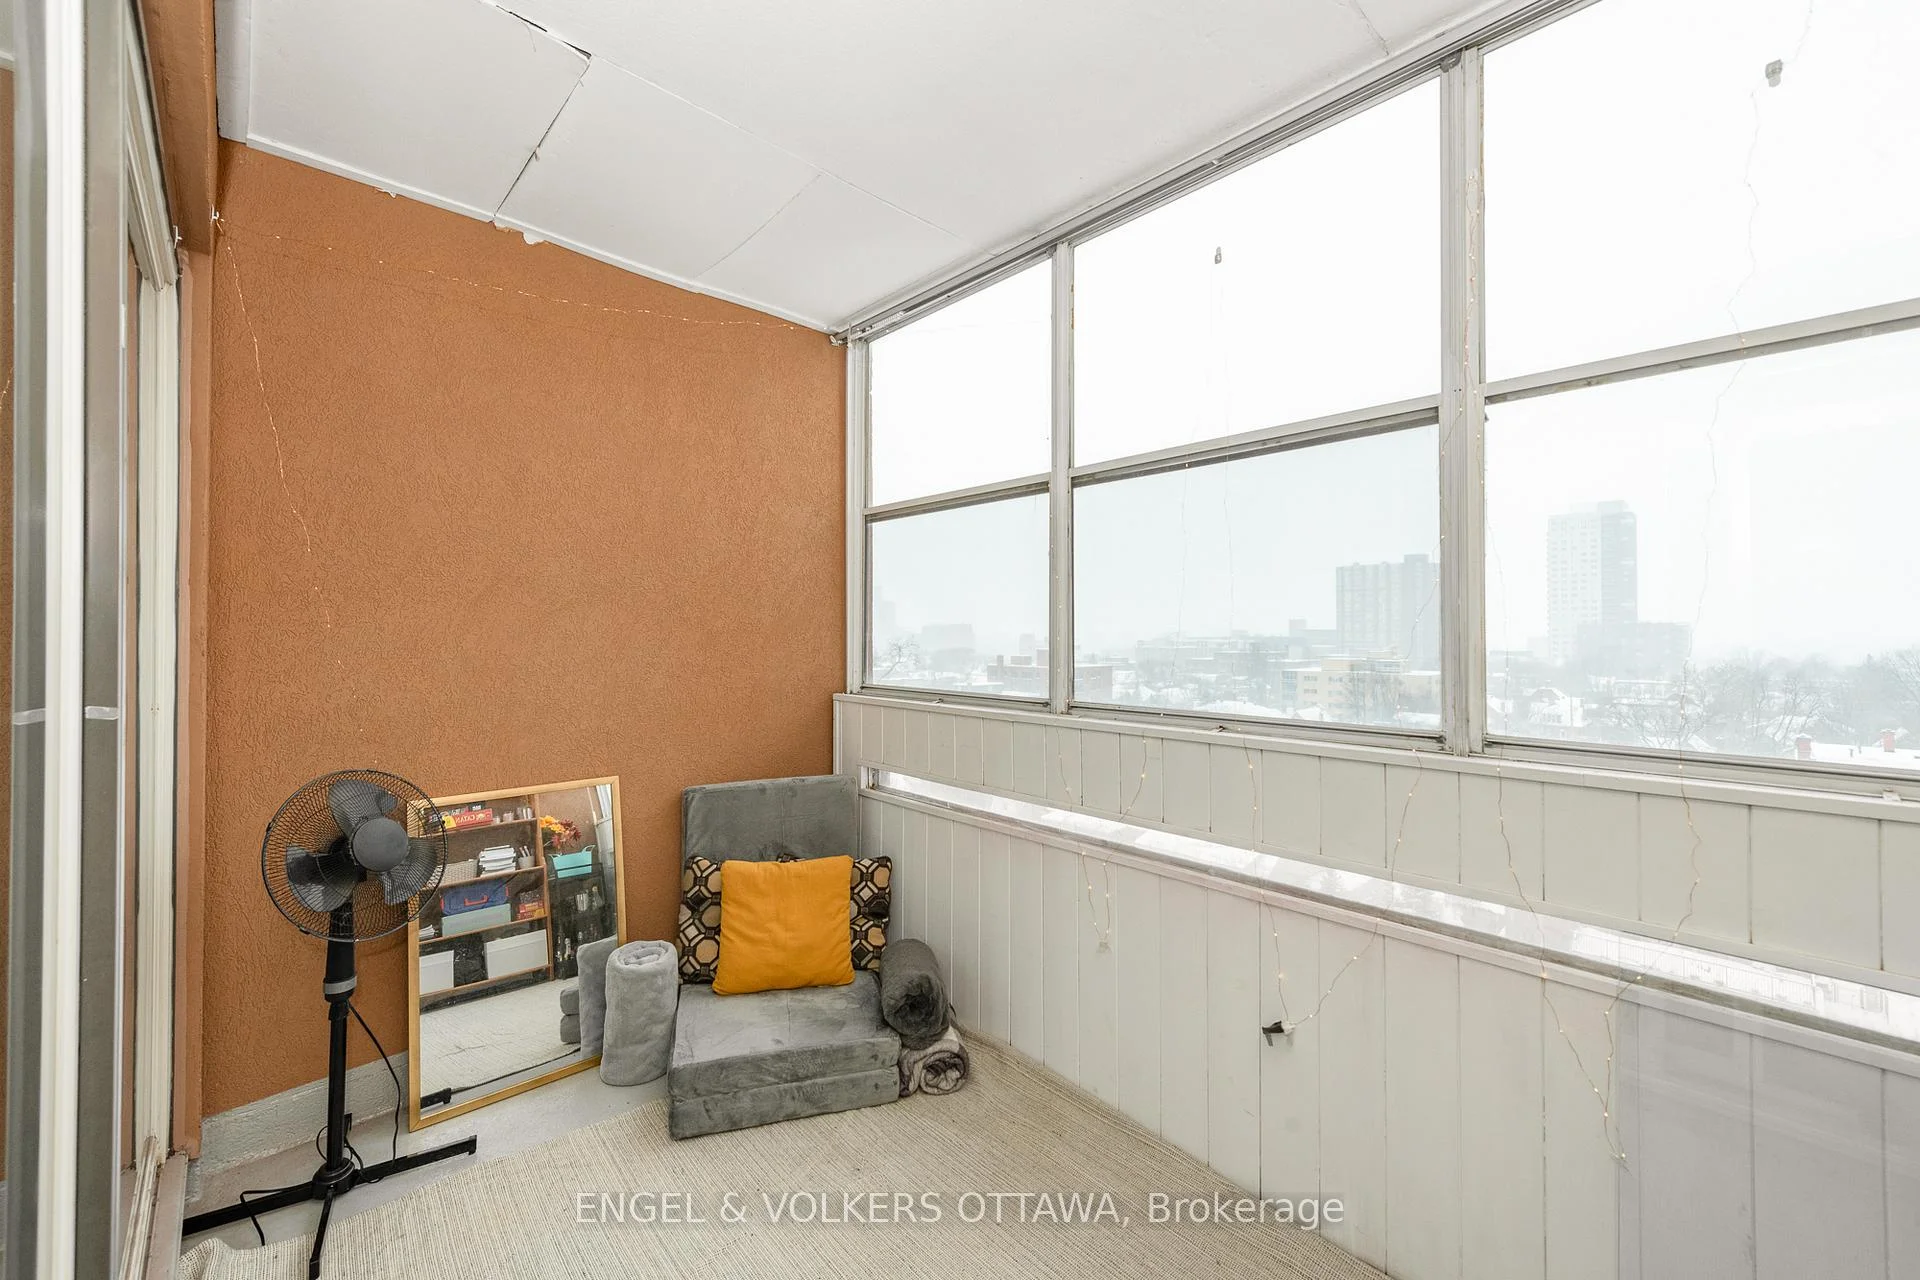
- Breathtaking views in a premium location.
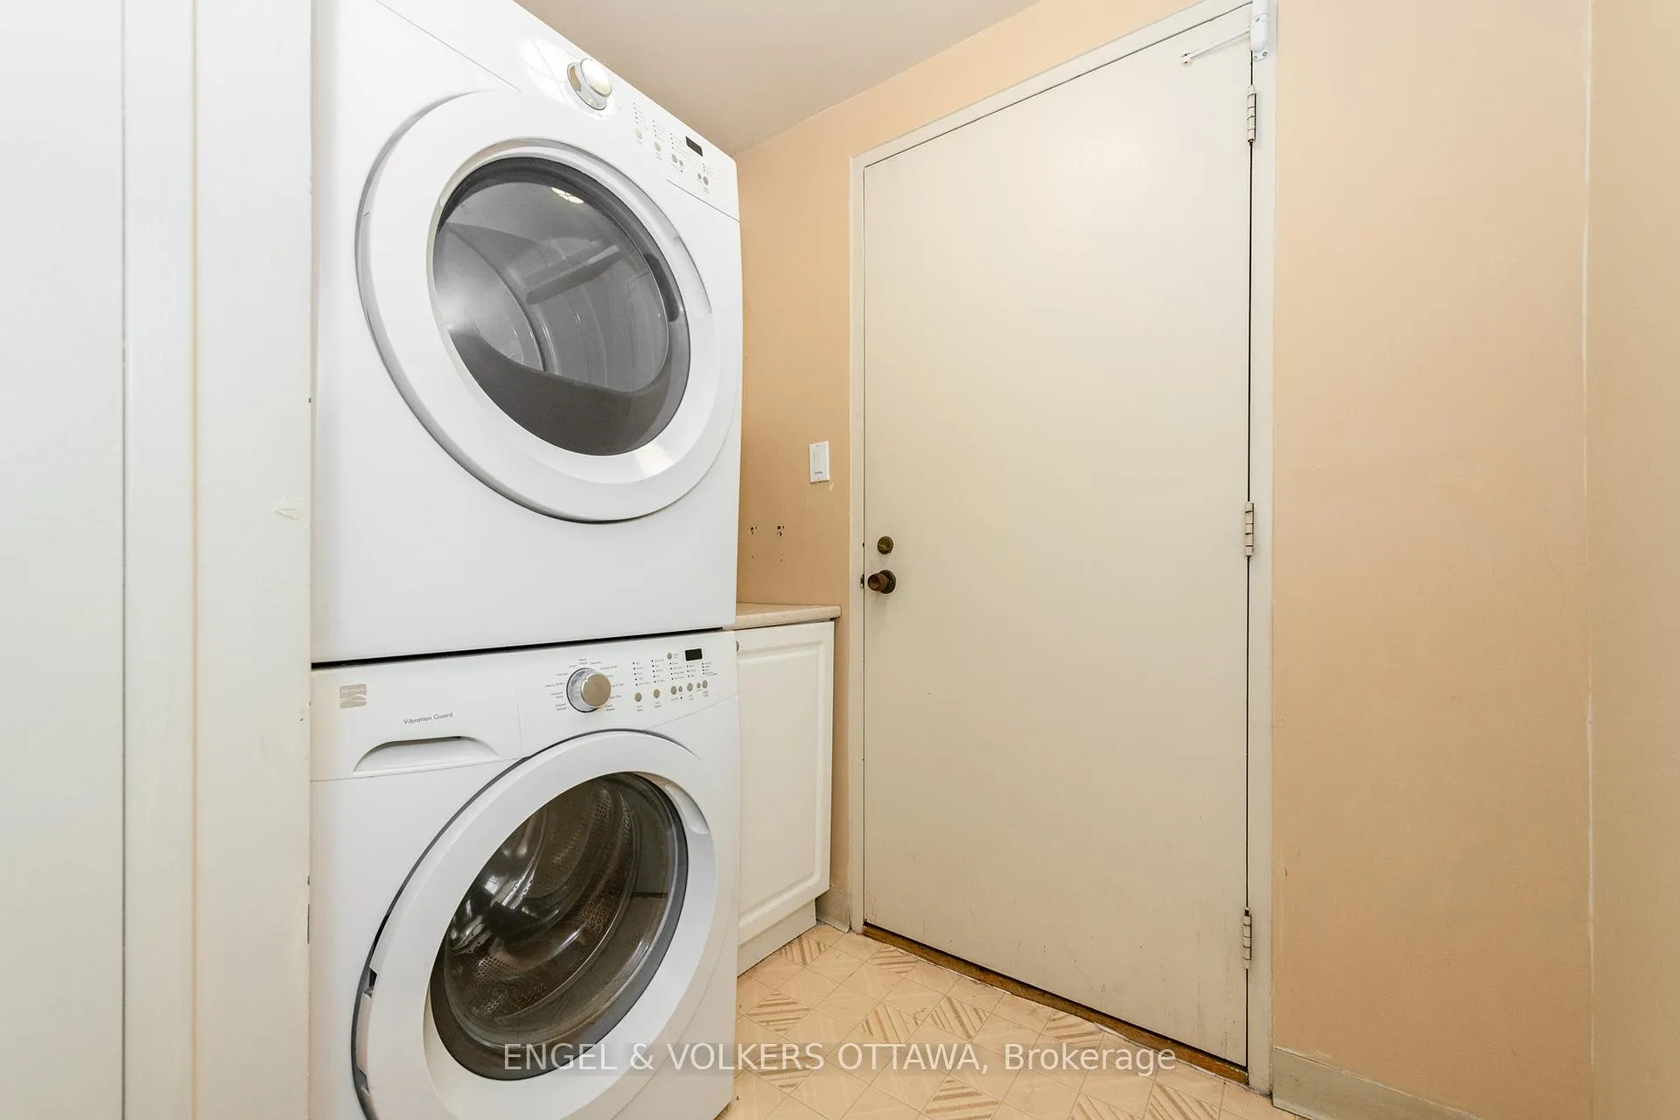
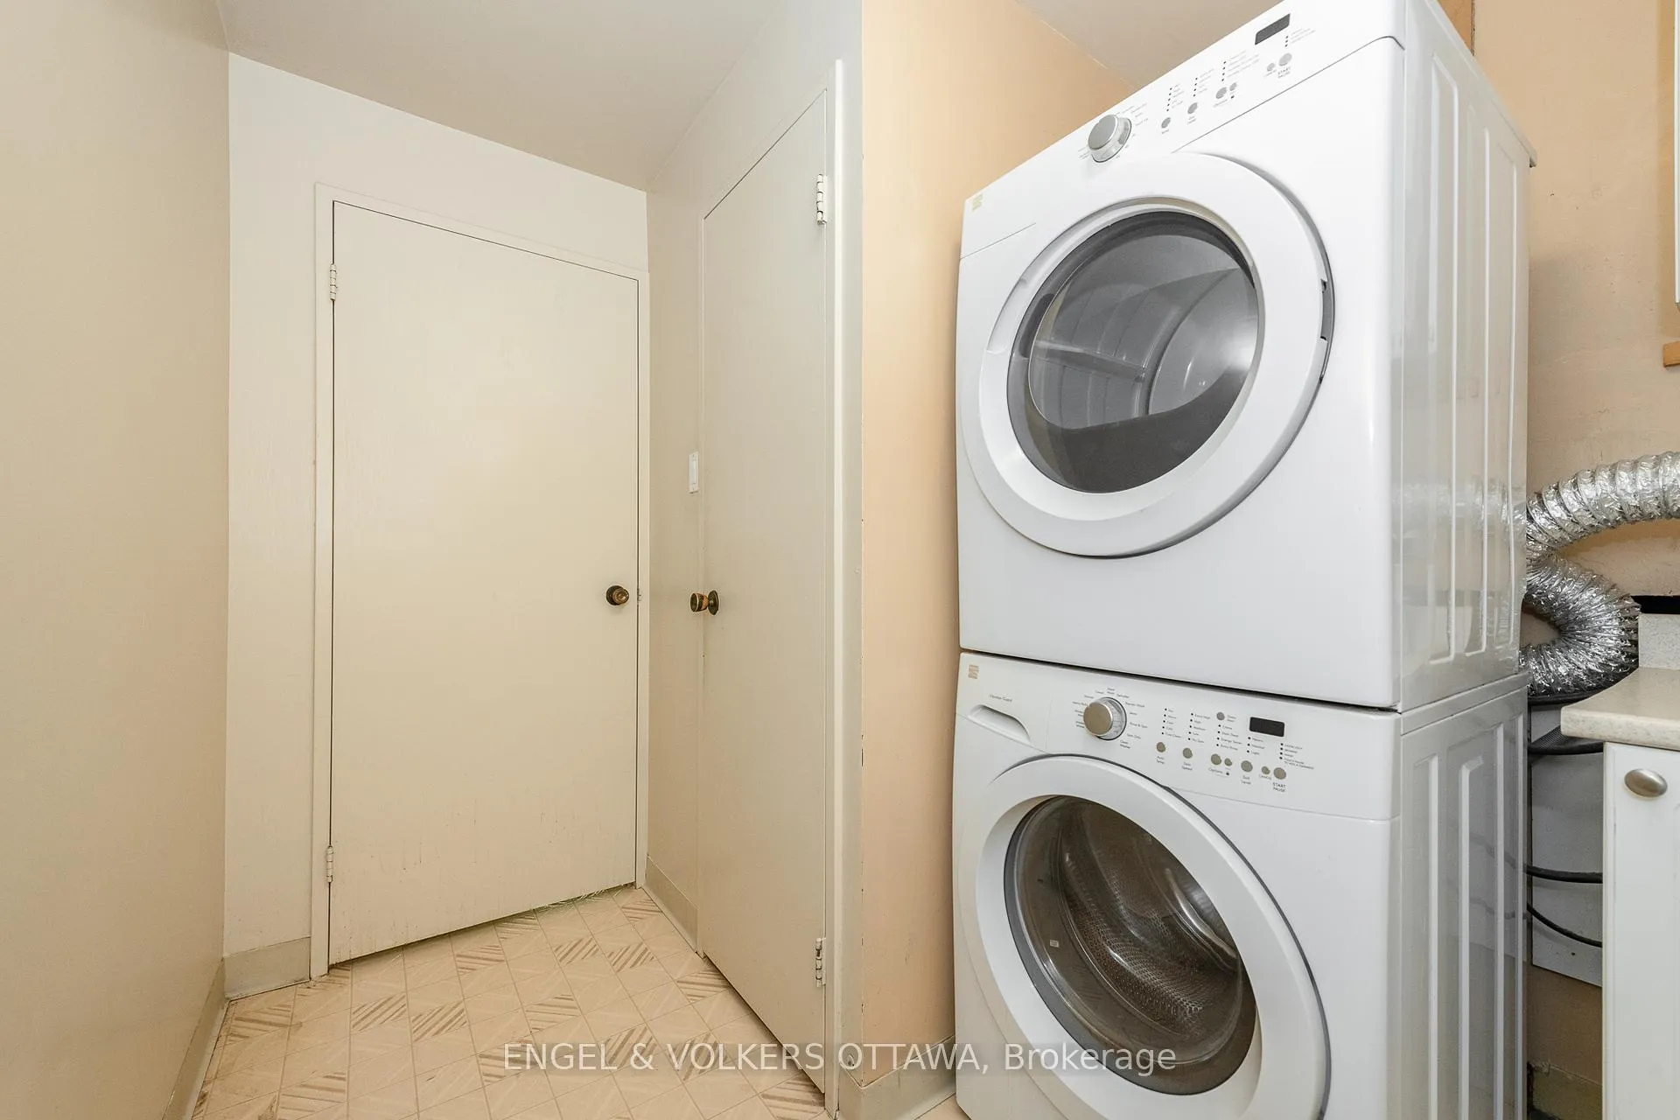
- Private balcony and in-unit laundry included.
- Primary bedroom features en-suite and walk-in closet.
- Close to University of Ottawa and ByWard Market.
- Indoor parking and storage locker available.
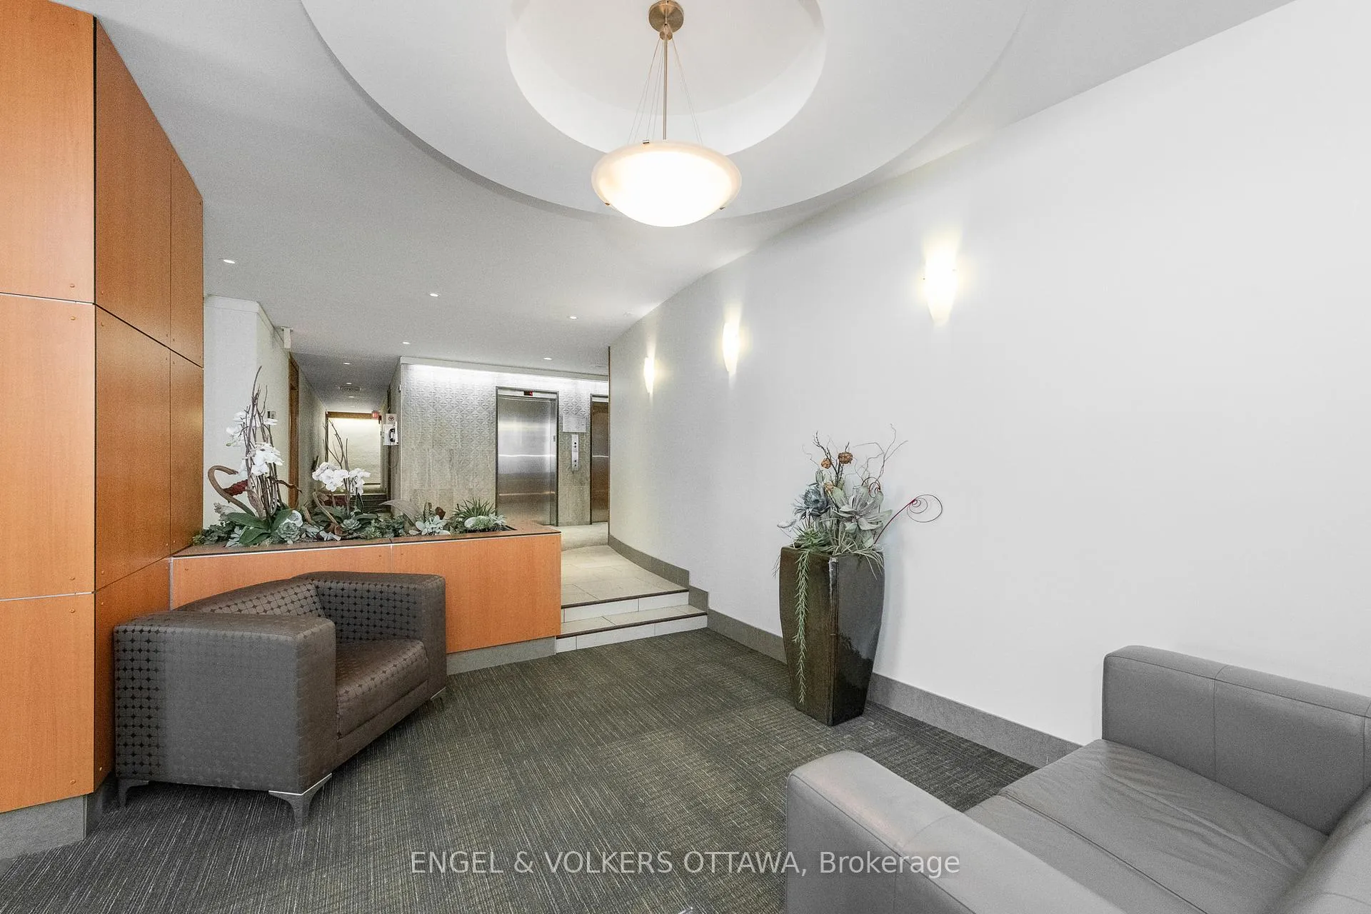
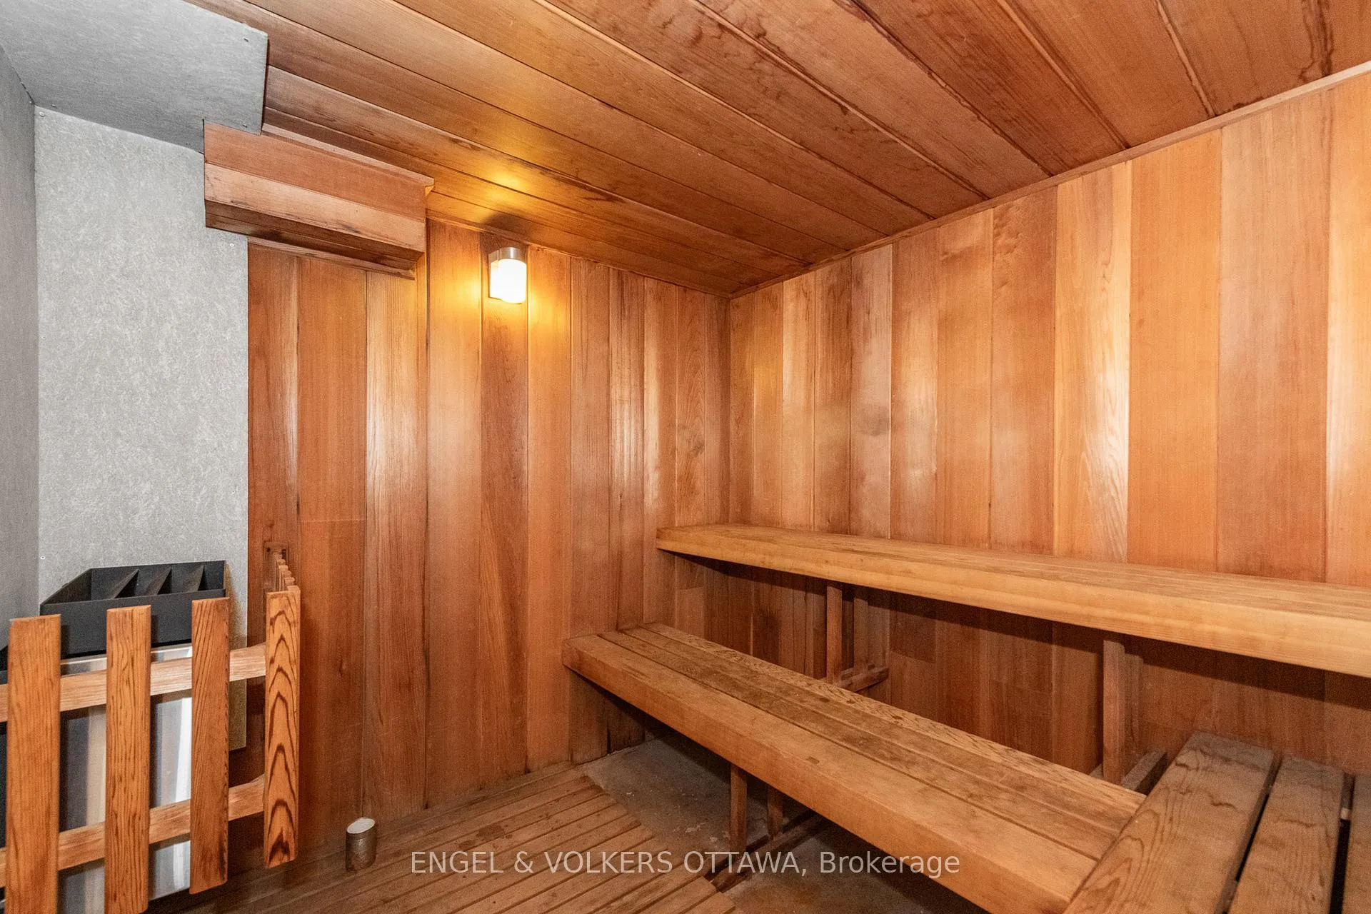
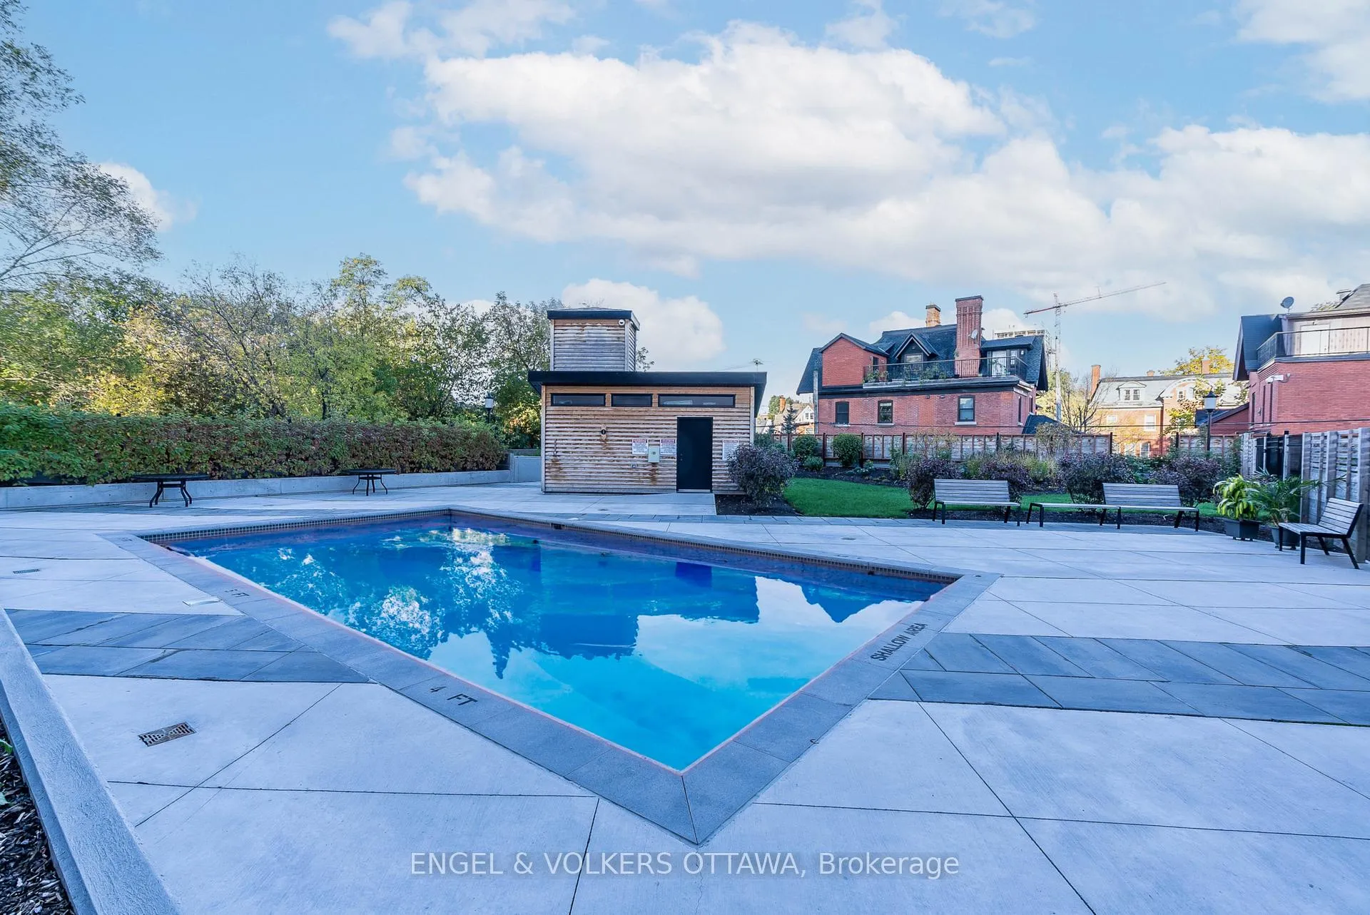
- Amenities include outdoor pool and sauna.
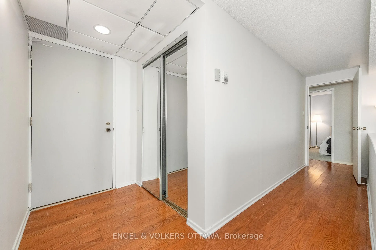
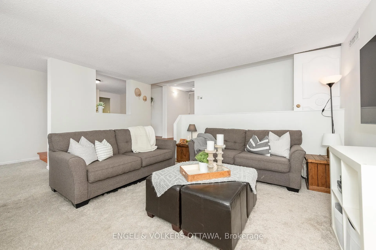
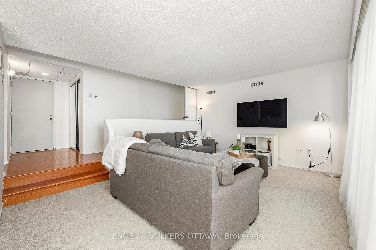
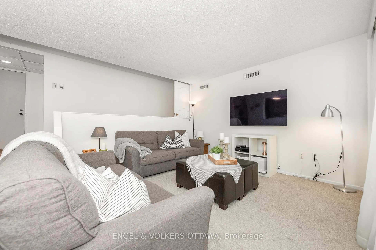
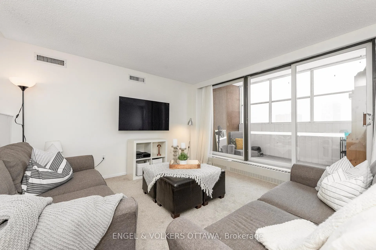
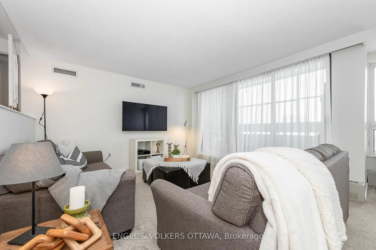
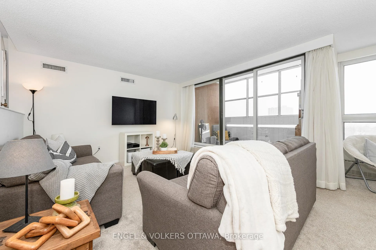
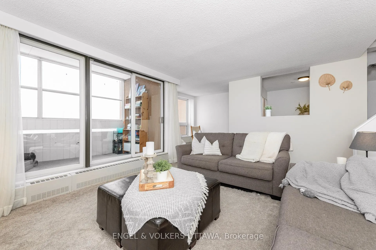
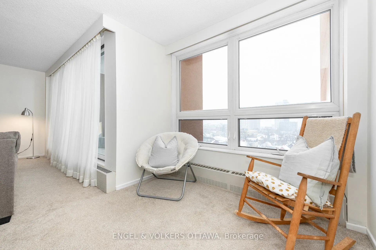
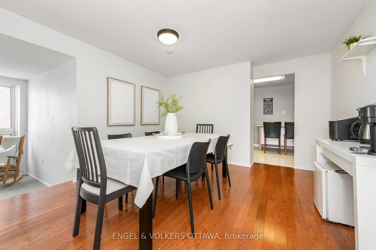
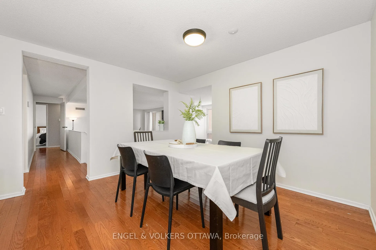
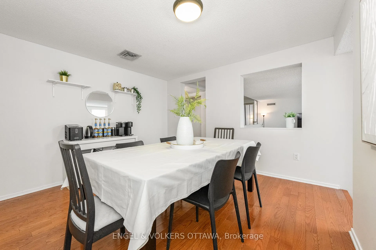
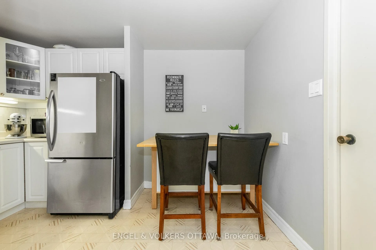
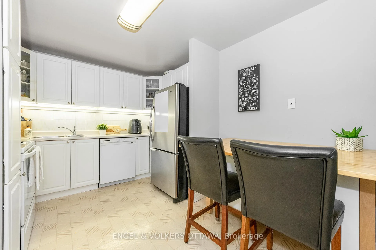
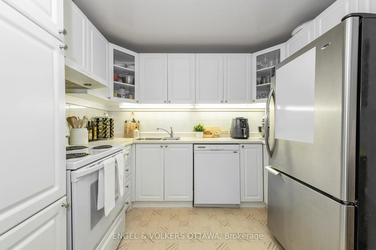
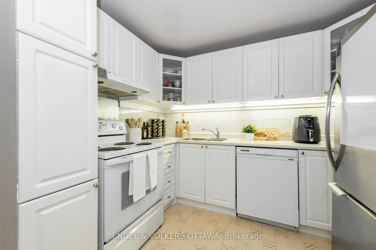
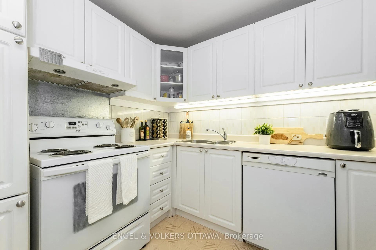
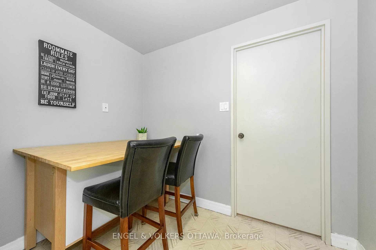
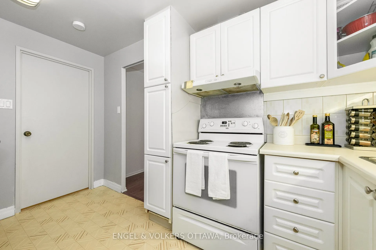
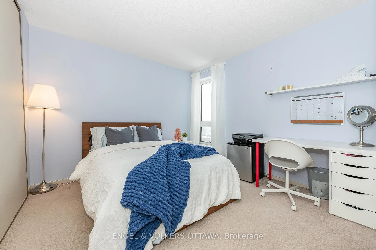
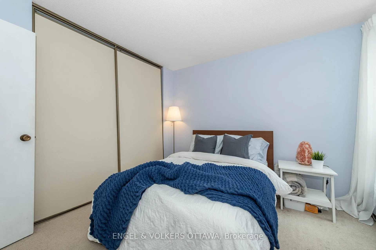
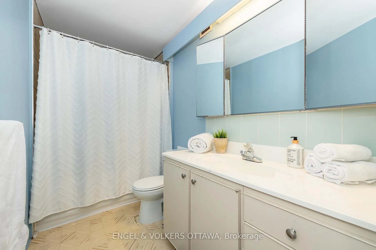
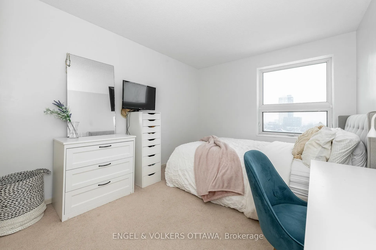
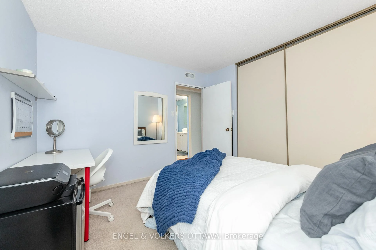
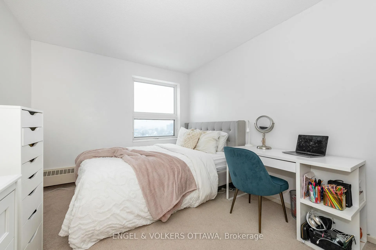
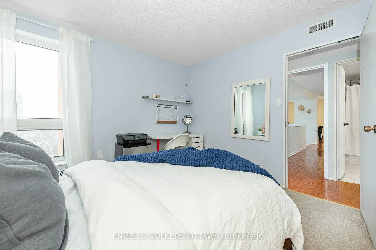
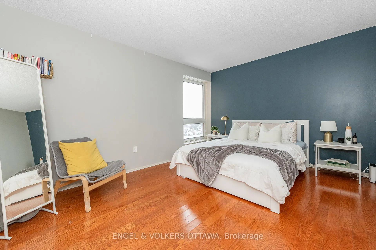
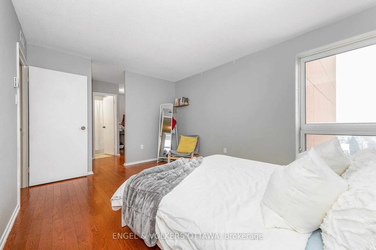
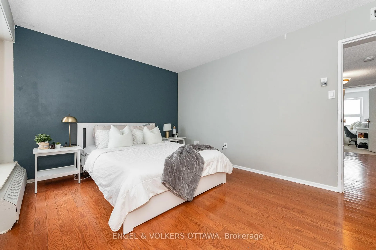
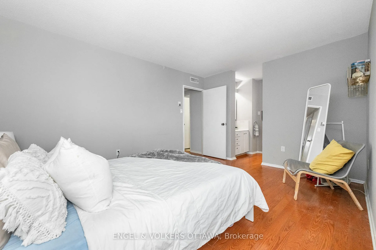
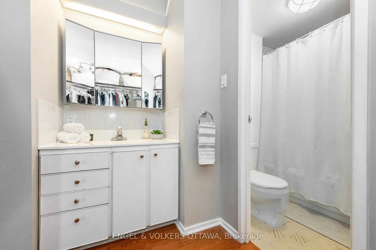
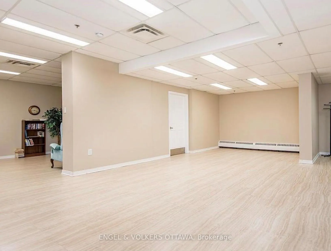
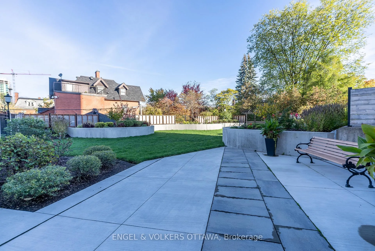
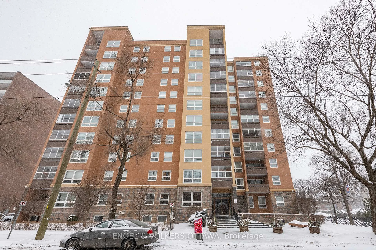
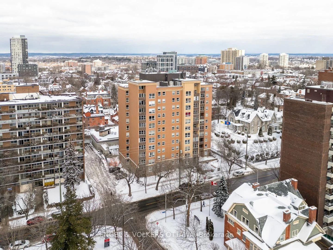
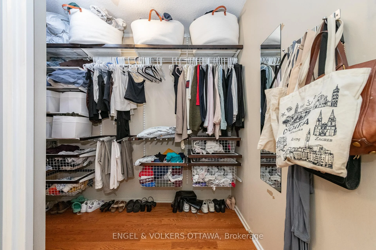
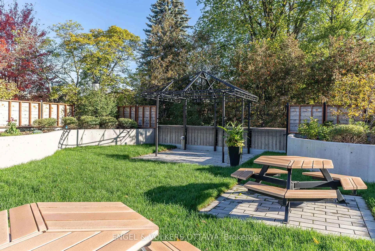
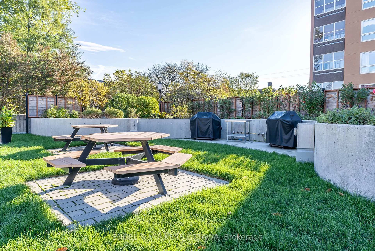
This spacious three-bedroom + den, two-bathroom condo offers breathtaking views and a premium location in the heart of Sandy Hill.The main living area features a bright sunken living room, a separate dining room, a private balcony, a versatile den, and a kitchen with a large pantry and in-unit laundry. The bedrooms are thoughtfully located down the hall for added privacy. The primary bedroom includes a three-piece en-suite and a walk-in closet, while the two additional bedrooms are generously sized and share a main bathroom.This condo also includes indoor parking and a storage locker. Amenities include an outdoor pool, sauna, party room/library, bike racks, car wash bay, and a workshop. Located within walking distance to the University of Ottawa, ByWard Market, Rideau Canal, Rideau Shopping Centre, Parliament Hill, and countless cafes, restaurants, galleries, and boutiques, this condo offers the perfect combination of luxury and convenience. Don't miss this incredible opportunity to live in one of Sandy Hills most desirable buildings!
Key Facts & Features
Property Costs
- Annual Property Tax Amount
- $4,651
- Land Transfer Tax Fee
- $4,474
Condo/Maintenance Fee
- Maintenance Fee
- $1,678 /month
Included In Maintenance Fee
- Building Insurance Included
- Water Included
- Hydro Included
- Heat Included
- Basement Type
- None
Interior Features
- Pets Permitted
- Yes-with Restrictions
- Laundry Features
- In-Suite Laundry
- Laundry Level
- Main Level
- Interior Extras
- Guest Accommodations, Storage Area Lockers, Sauna, Auto Garage Door Remote
- Fireplace/Stove
- No
- Elevator
- No
Exterior Features
- Balcony
- Enclosed
Building Amenities
- Outdoor Pool
- Party Room/Meeting Room
- Sauna
- Visitor Parking
- Guest Suites
Building
- Building Type
- Condo Apartment
- Building Style
- Apartment
- Approx Age
- 51-99
- Condo Corp Number
- 21
Construction
- Exposure
- North
- Exterior Finish
- Brick, Stucco (Plaster)
- Foundation Details
- Concrete
- Special Designation
- Unknown
Inclusions
- Inclusions
- Stove, Dryer, Washer, Refrigerator, Dishwasher, Hood Fan
Exclusions
- Exclusions
- Wall Mounted TV
Parking & Garages
- Garage Type
- Underground
- Garage Spaces
- 1
- Parking Type
- Exclusive
- Parking Spaces
- 4
- Total Garage And Parking Spaces
- 1
Lockers
- Locker Type
- Exclusive
- Locker Number
- #40
Heating & Cooling
- Heat Source
- Gas
- Heat Type
- Water
- Air Conditioning
- Central Air
- Bedrooms
- 3
- Washrooms
- 2
- Kitchens
- 1
Room sizes
- Living Room—Main level
- Dining Room—Main level
- Kitchen—Main level
- Den—Main level
- Primary Bedroom—Main level
- Bedroom—Main level
- Bedroom—Main level
Washrooms
- 3-piece, Main
- 3-piece, Main
- Municipality
- Ottawa
- Neighbourhood
- Sandy Hill
- Main cross streets
- Nicholas Steet to Laurier East
- Zoning
- Residential
- Directions
- East of King Edward on Laurier Ave E
- MLS® number
- X12998214
- Data source
- Toronto Regional Real Estate Board
- Status change
- 2026-10-14
- Listed on
- 2026-04-14
- Days on market
- 183 days
- Possession type
- Flexible
- Co-op commission
- 2% plus HST
- Seller
- Listed by
- ENGEL & VOLKERS OTTAWA
Home Market Value
Current home valuation for Unit 906, 373 Laurier Avenue E, Ottawa, Sandy Hill, Ottawa, ON. Listed for $399,900
HOMEH Estimate
$374,517
Estimated Sales Range
$295,868 - $453,166
HOMEH Estimate for Unit 906, 373 Laurier Avenue E, Ottawa, Sandy Hill
Calculated with a real agent's CMA method — 45+ years of experience, codified. Not an AI guess.
For the owner
Is this your home? Track its value.
Get this home's HOMEH Estimate by email once a month, with how many homes are for sale around you.
Mortgage Payment Calculator
Compare up to 4 down payment scenarios
5% of purchase price for homes $500K or less
$19,995
| Scenario 1 | Scenario 2 | Scenario 3 | Scenario 4 | |
|---|---|---|---|---|
−Down payment | % $ | % $ | % $ | % $ |
+CMHC insurance | $15,196 | $11,157 | $9,518 | $0 |
=Total mortgage | $395,101 | $371,067 | $349,433 | $319,920 |
Amortization | ||||
Mortgage rate | % | % | % | % |
| Payment frequency | ||||
=Mortgage payment | $1,929monthly | $1,812monthly | $1,706monthly | $1,562monthly |
Land Transfer Tax
$4,474
$4,474
Around this home
No schools found nearby
Data provided by OpenStreetMap & Fraser Institute School Rankings
Ask HOMEH
New!Hi there!
👋Text or call (416) 301-9001
Recommended for you
Based on homes you've looked at.
No recommended properties found.
Nearby similar homes
No nearby properties found.
More real estate resources
Other homes nearby
Explore this area
Nearby neighbourhoods
- 4001 - Lower Town/Byward Market homes for sale
- 4004 - Sandy Hill homes for sale
- 4502 - West Centre Town homes for sale
- 4504 - Civic Hospital homes for sale
- 2101 - Rothwell Heights homes for sale
- 4002 - Lower Town homes for sale
- 1116 - Cumberland West homes for sale
- 7806 - Cedar Hill/Orchard Estates homes for sale
No nearby listings available.