
3778 Armitage Avenue
Ottawa (Dunrobin Shores), ON K0A 1T0
- 3+2Bedrooms
- 3Bathrooms
- 2Garage
- 3500–5000Sq Ft
- $7,822Tax
- 143×143 ftLot Size
 Free EstimateSee Free Estimate Report

Sale & Price History for 3778 Armitage Avenue, Ottawa, Dunrobin Shores
| Start Date | End Date | Price | Event | MLS# |
|---|---|---|---|---|
| No listing history available | ||||
Real estate boards require you to or to see the full details of this property.
*Sold prices and complete sale & price history are regulated data. Under the Trust in Real Estate Services Act, 2002 (TRESA) and the rules of the Real Estate Council of Ontario (RECO), and pursuant to the Multiple Listing Service® rules of the Canadian Real Estate Association (CREA) and the Toronto Regional Real Estate Board (TRREB), this information may be shown only to registered users who have agreed to the applicable terms of use (a Virtual Office Website, or "VOW," arrangement). HOMEH Inc., Brokerage therefore provides it to signed-in members only. Creating an account is free and takes under a minute.
About 3778 Armitage Avenue, Ottawa, Dunrobin Shores
Summarized Description
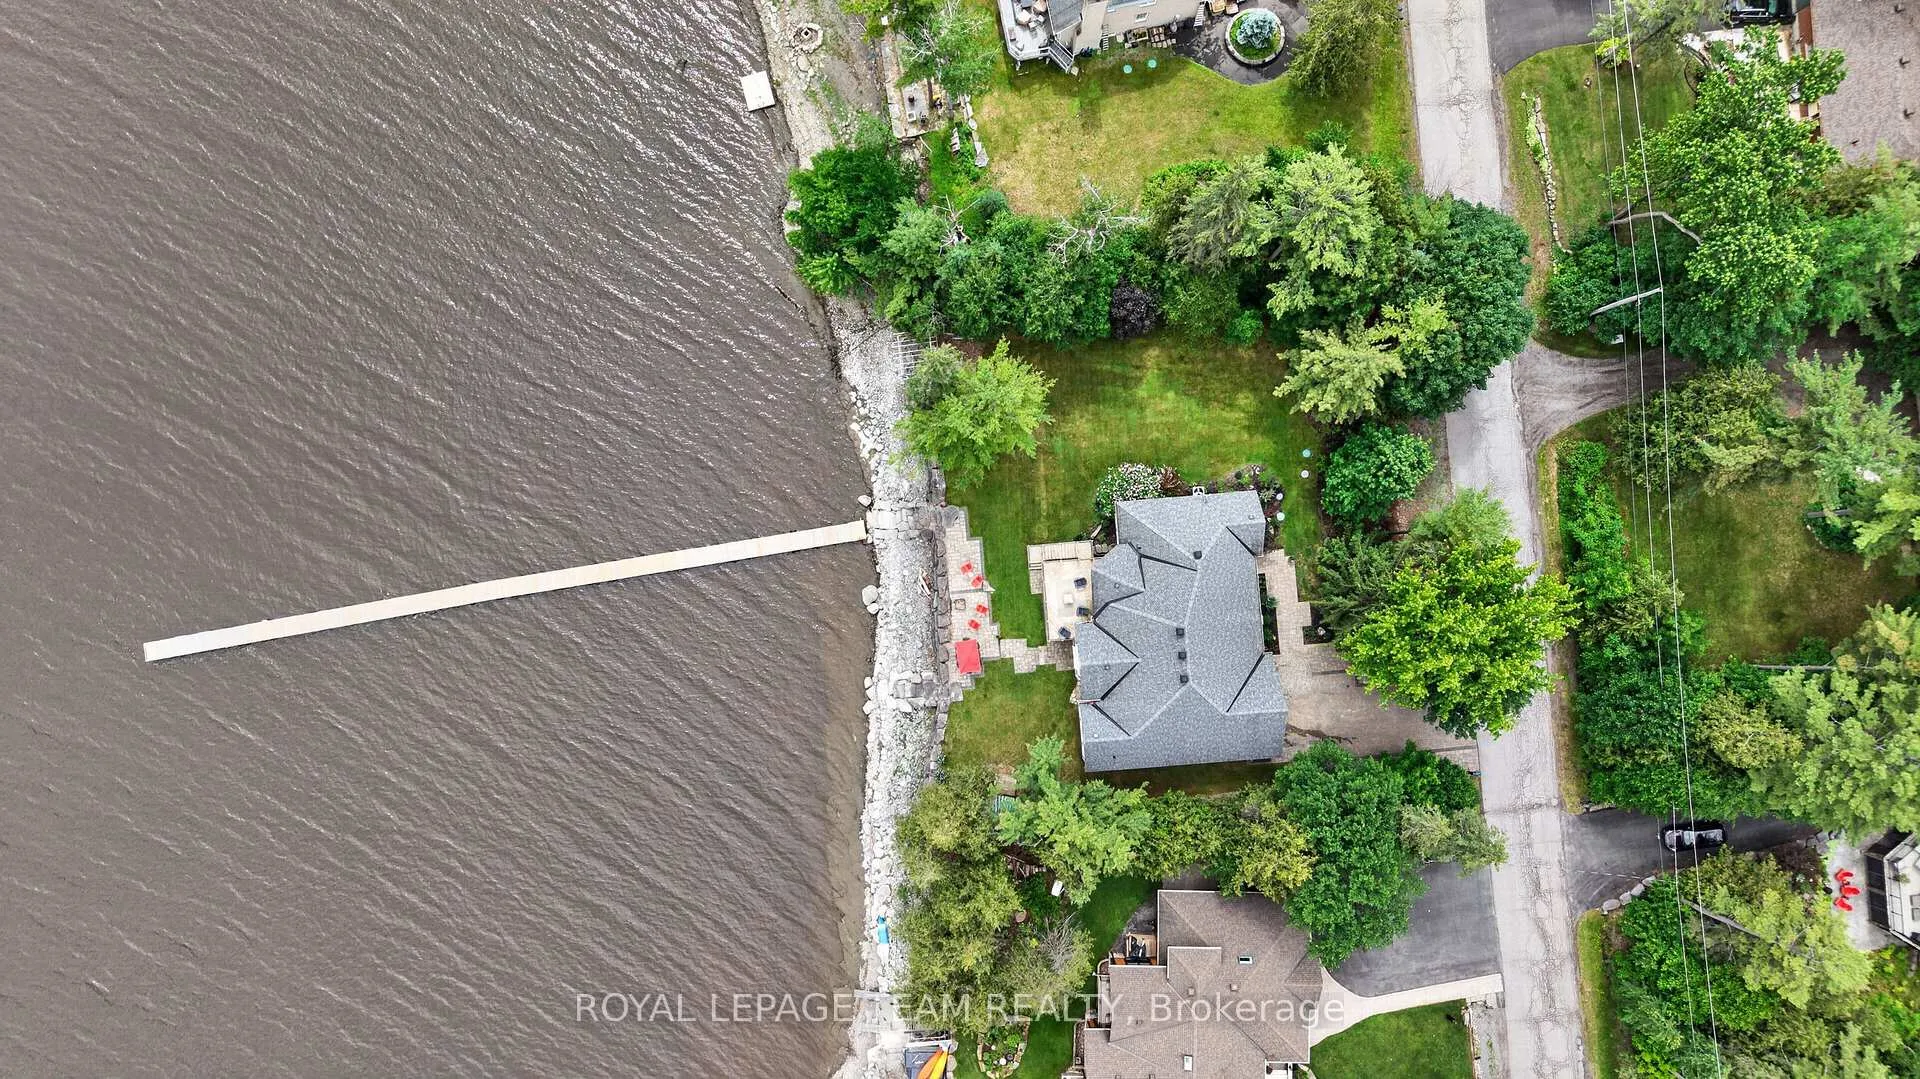
- Exceptional waterfront property on coveted Dunrobin Shores street
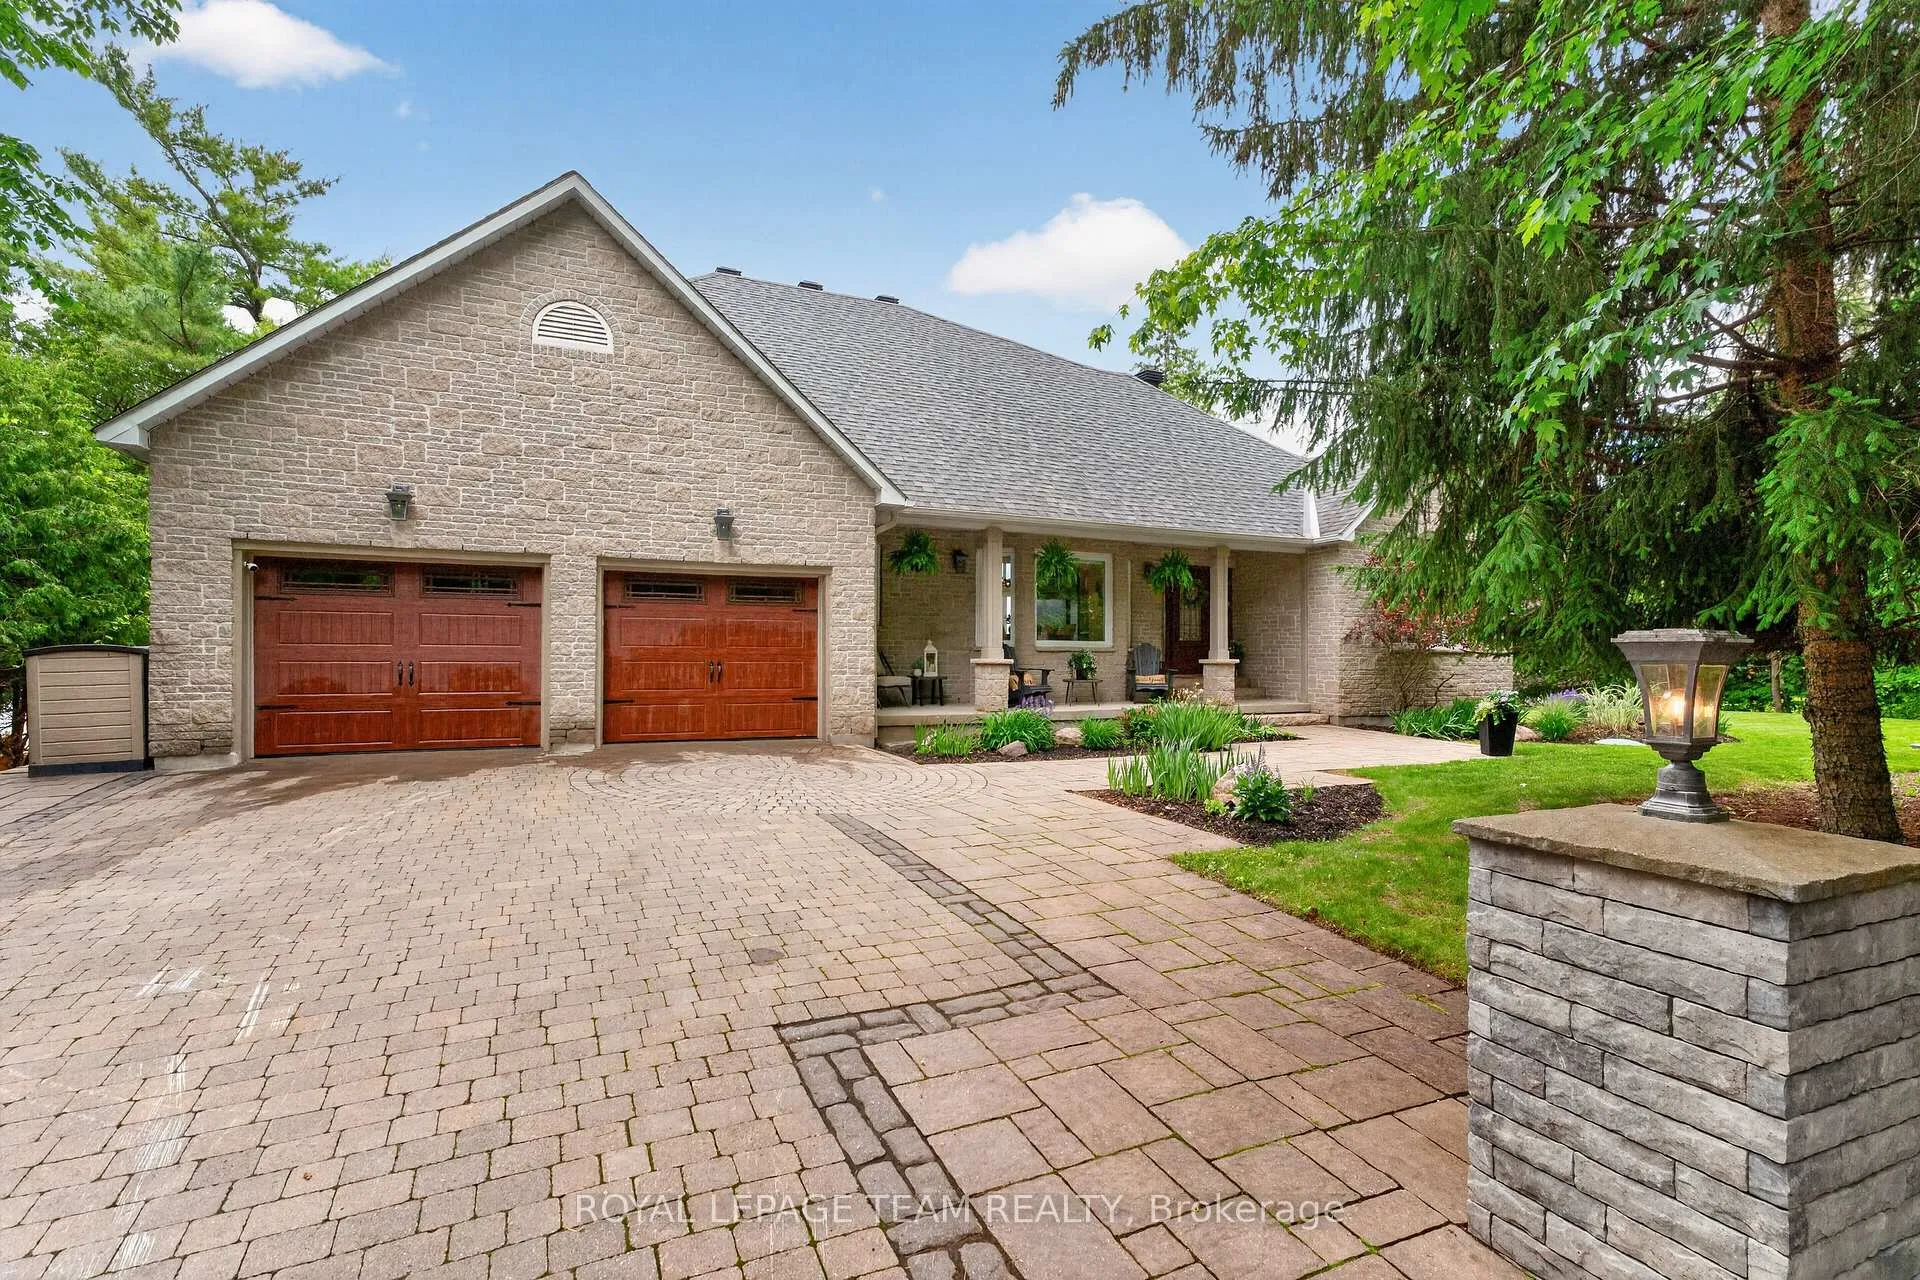
- 5-bedroom walkout bungalow with 4,045 sq.ft. of living space
- Professionally renovated in 2013 with modern features
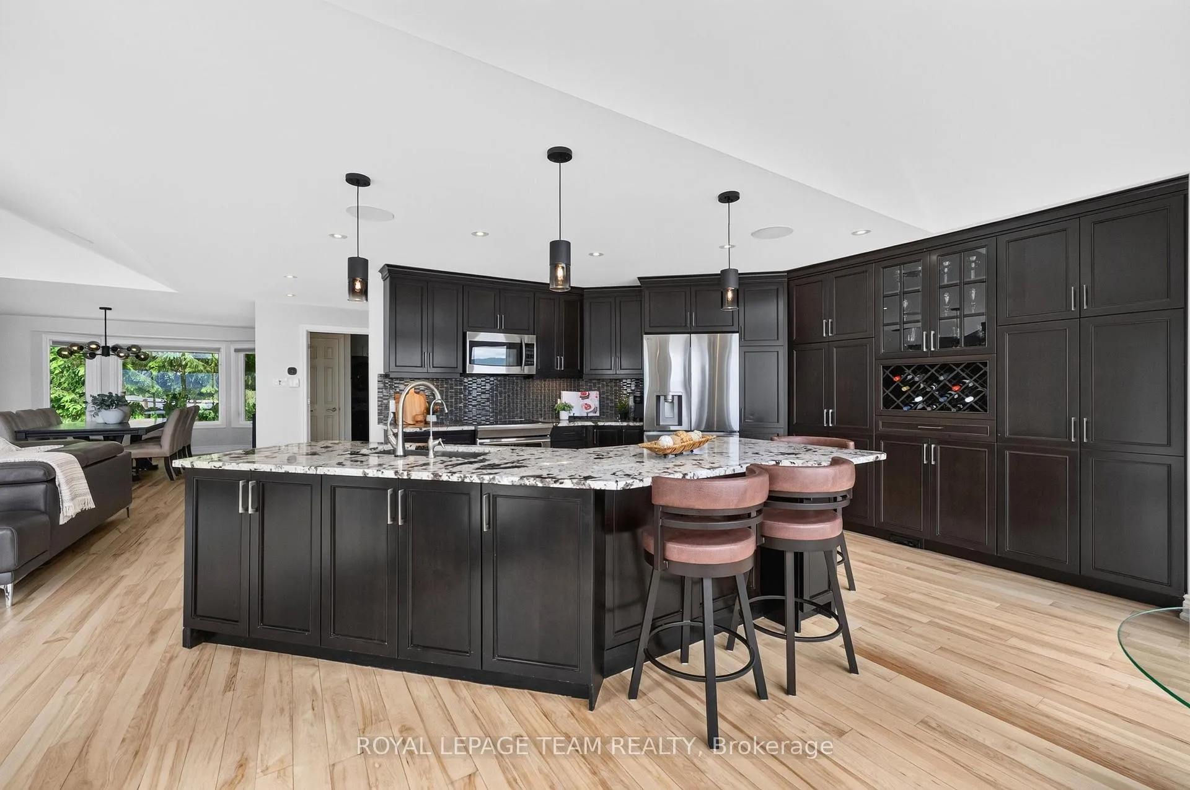
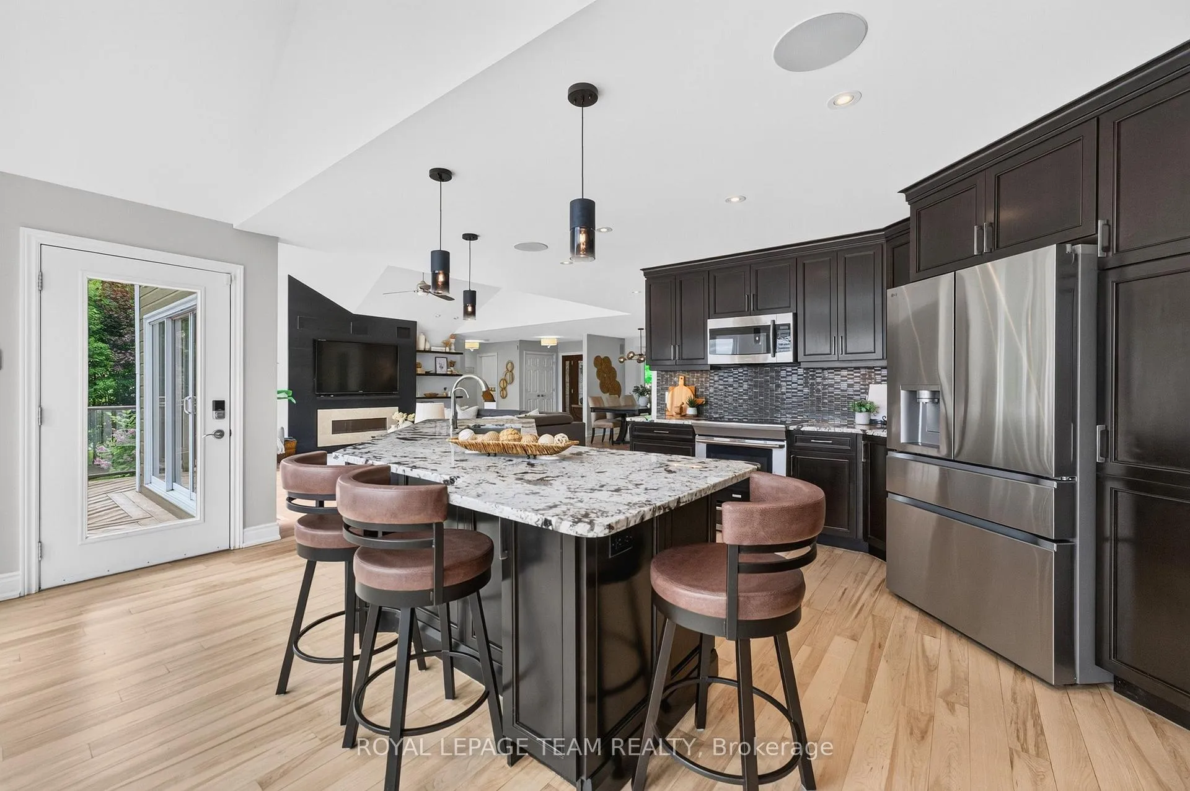
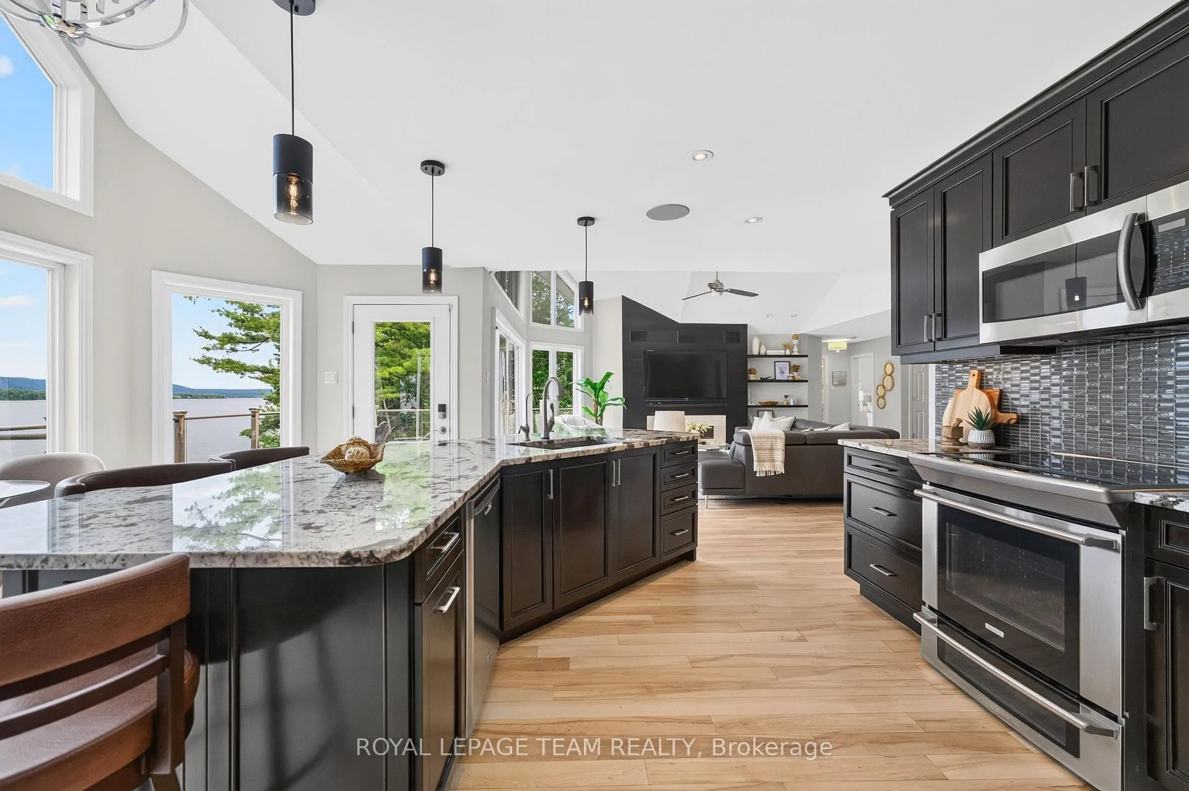
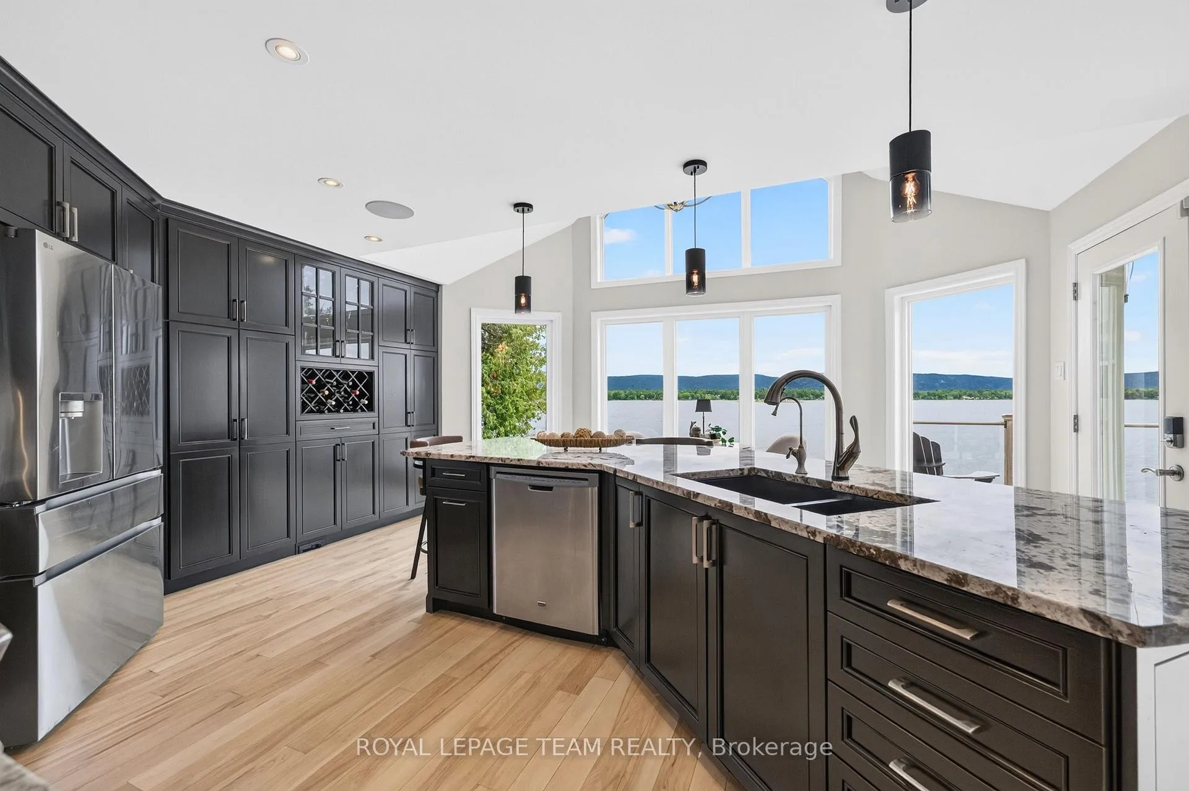
- Open-concept design with large granite island
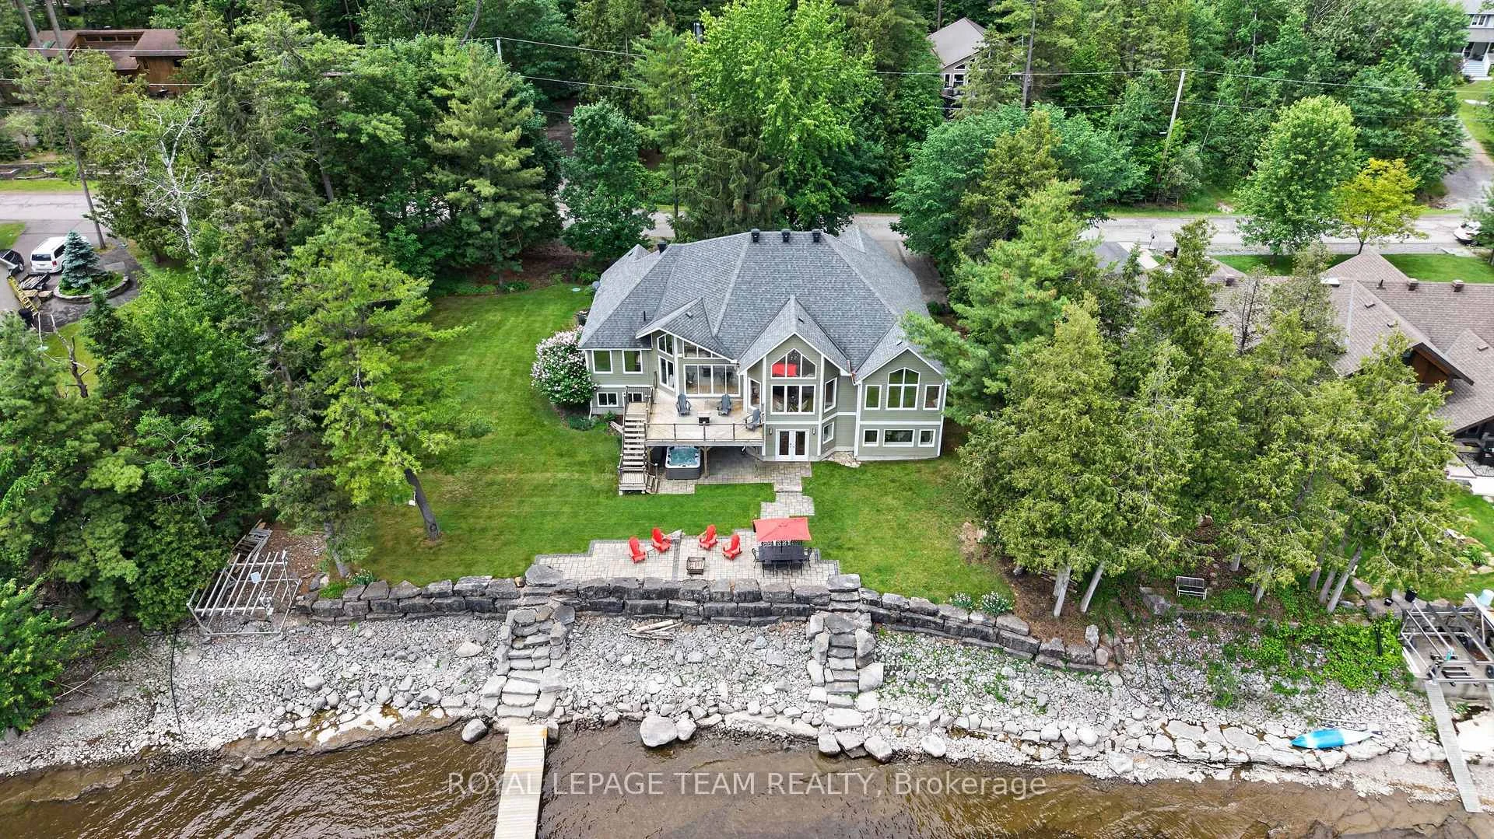
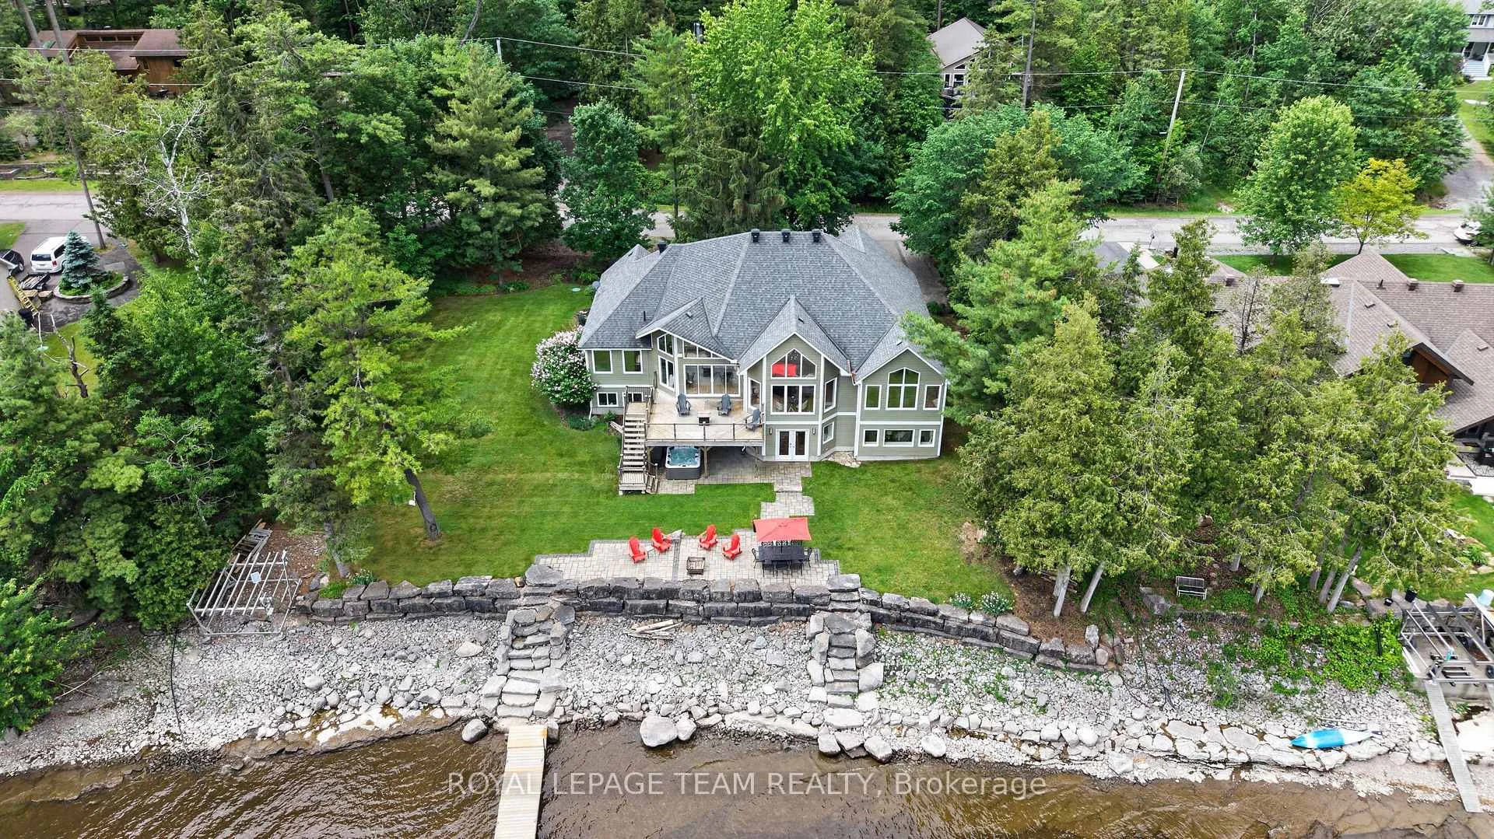
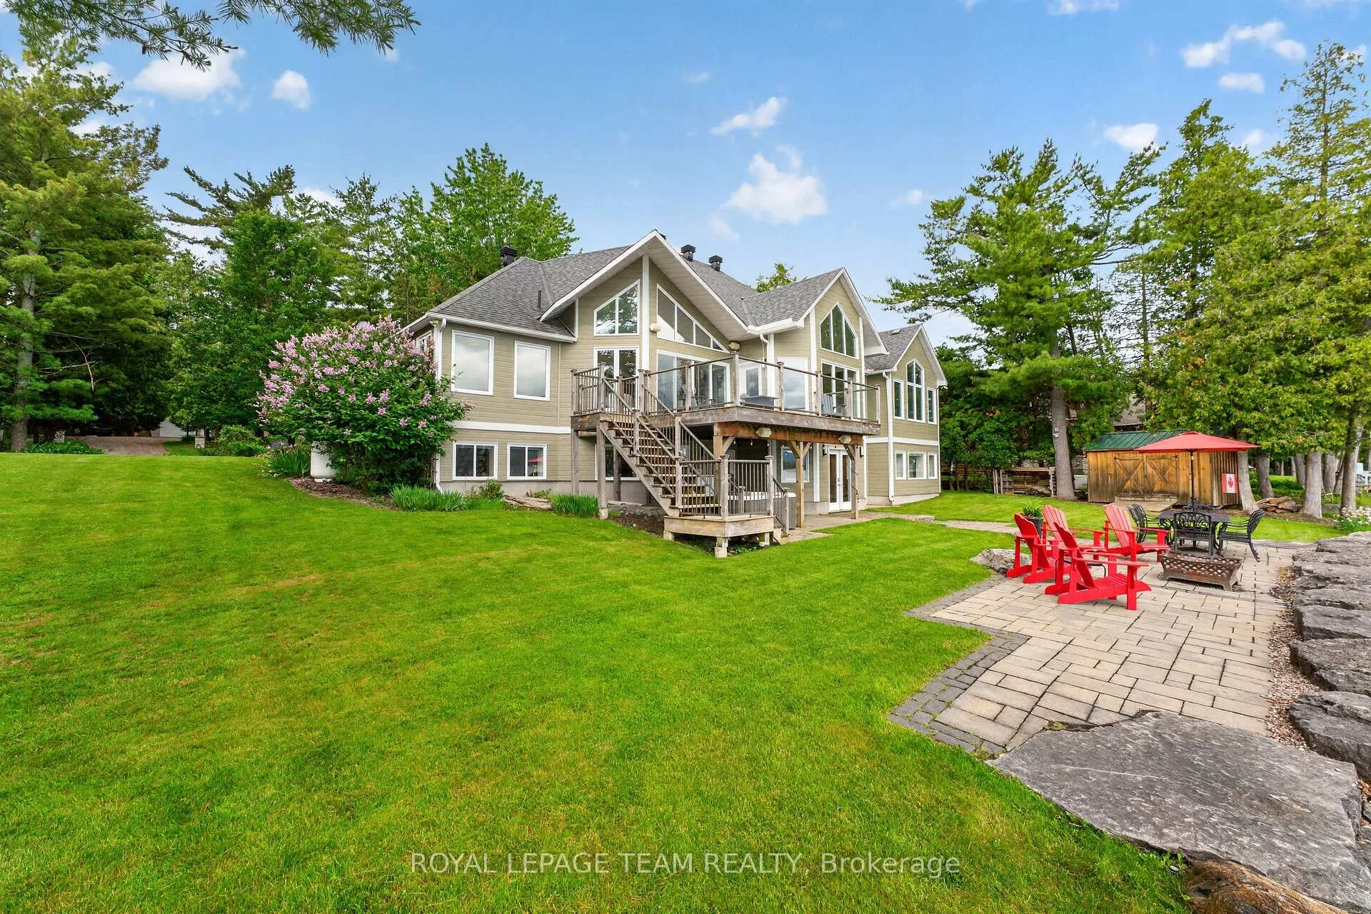
- Private waterfront retreat with extensive landscaping
- Ideal for multi-generational living or rental income
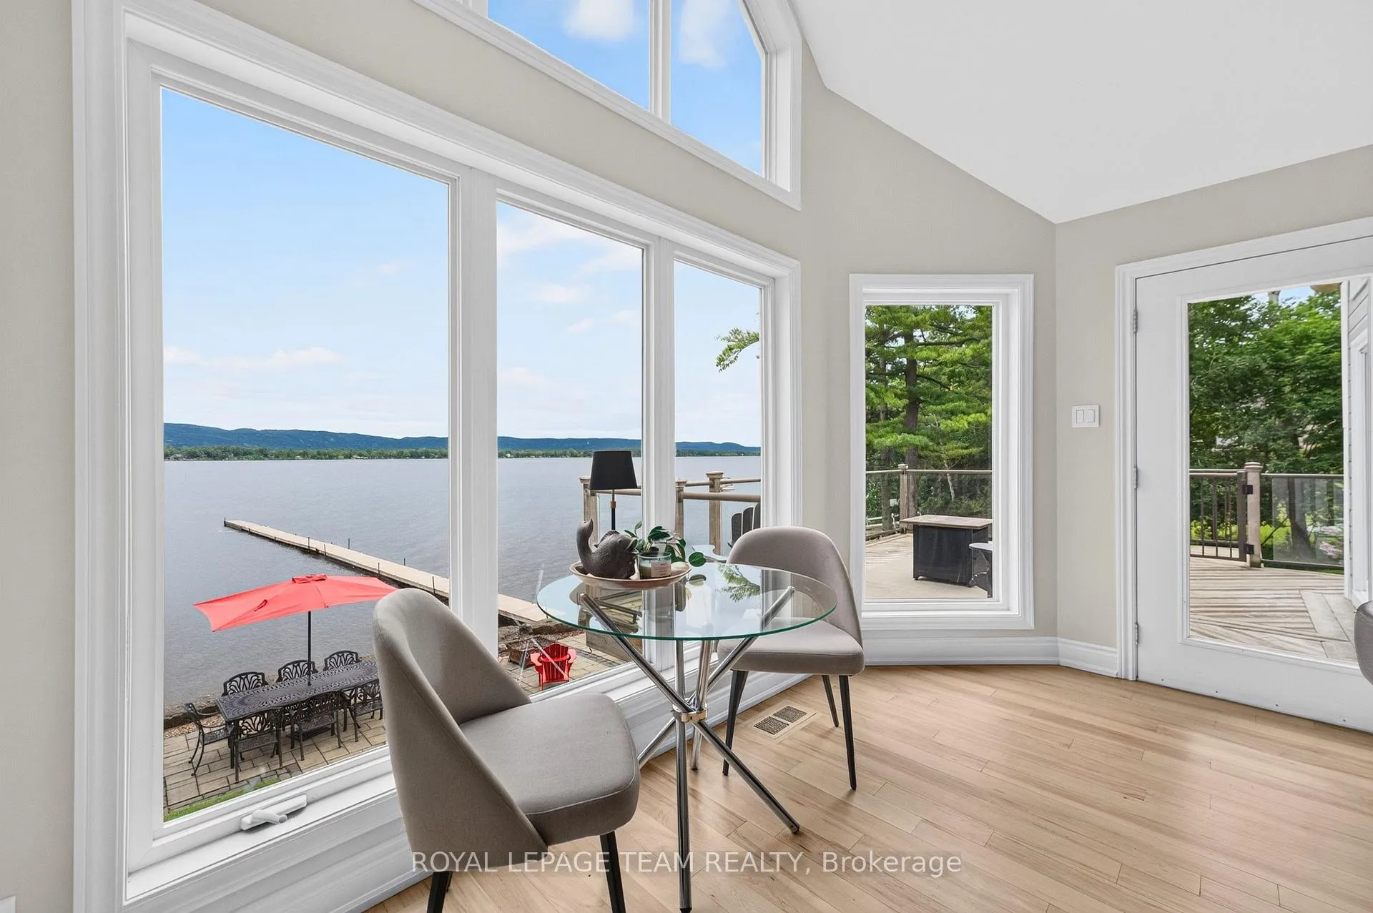
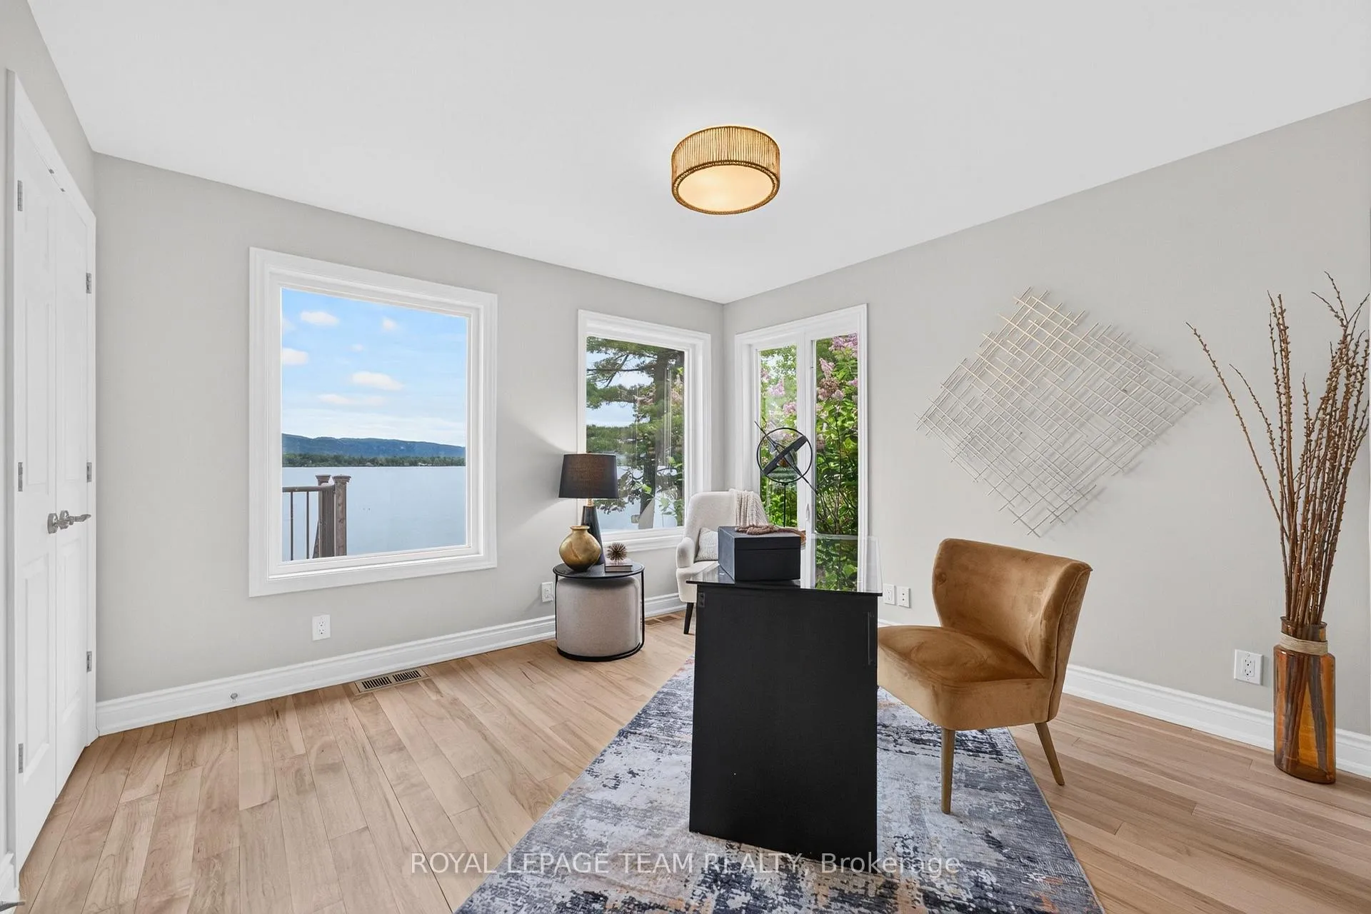
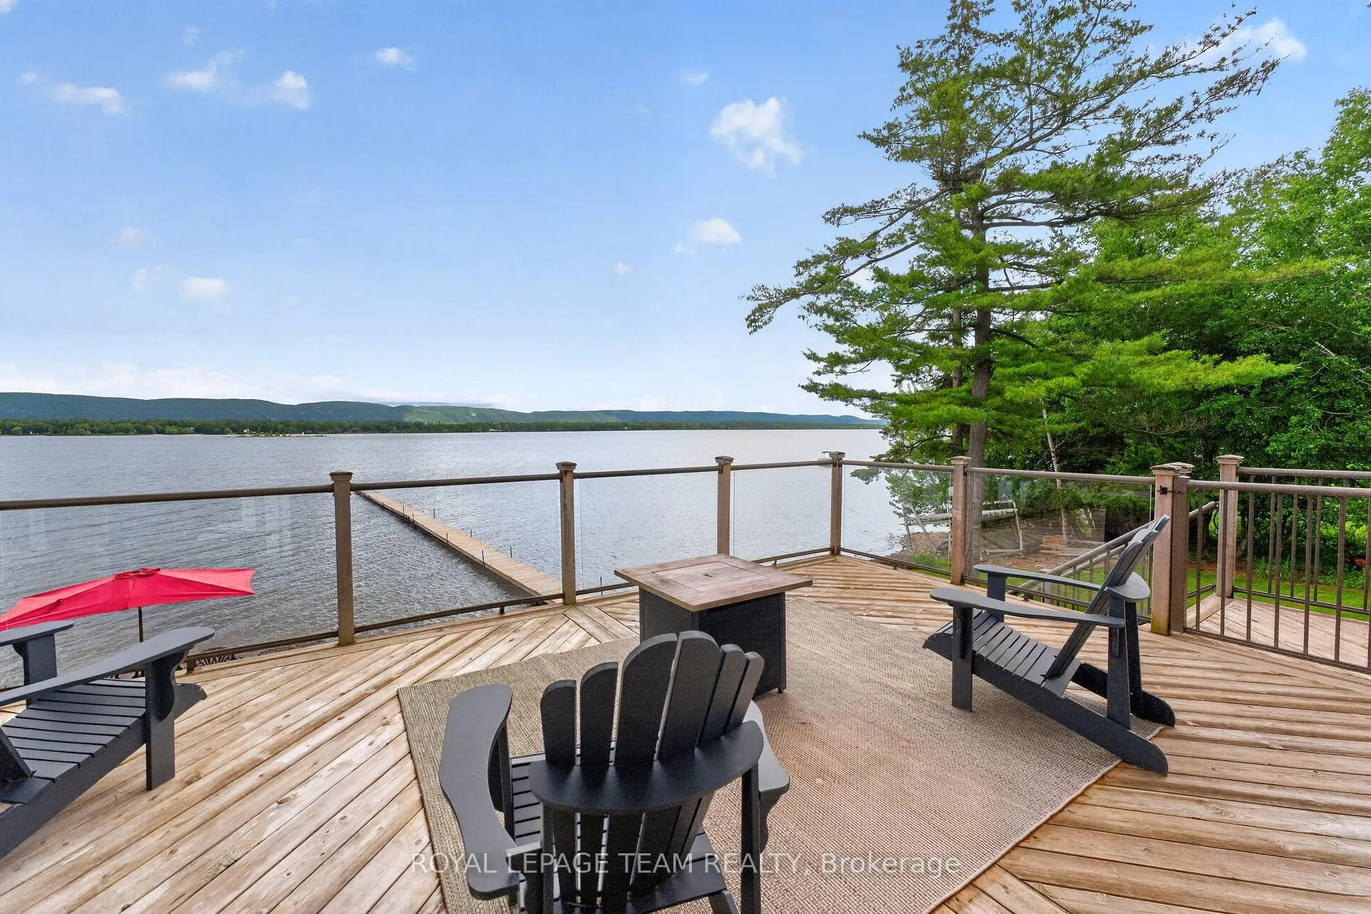
- Uninterrupted views of Ottawa River and Gatineau Hills
- Flexible possession and unaffected by flooding
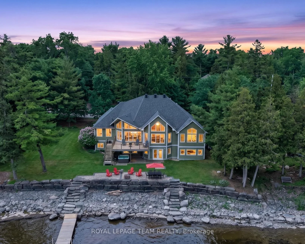
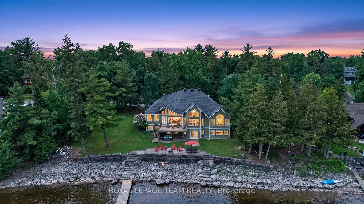
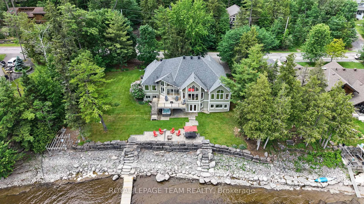
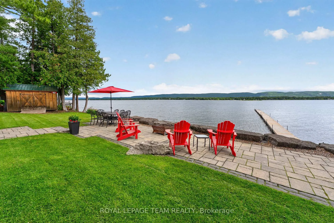
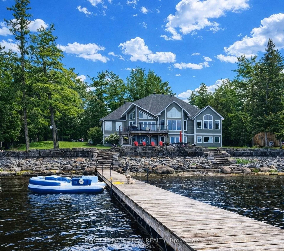
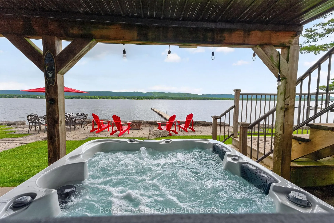
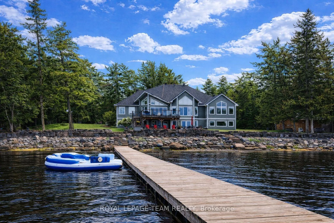
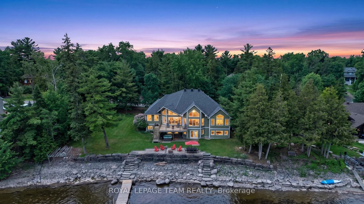
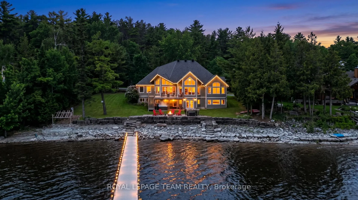
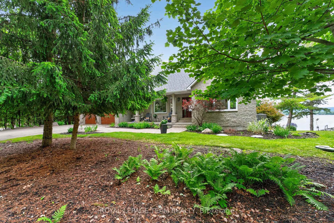
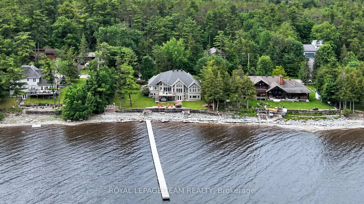
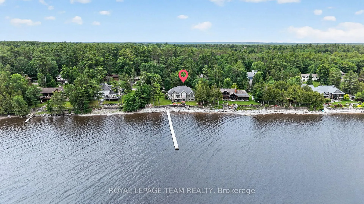
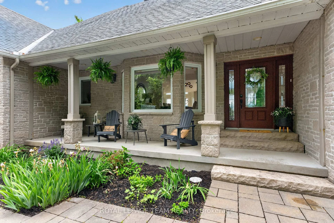
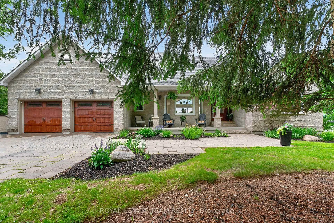
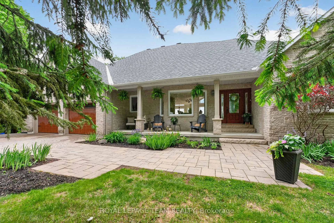
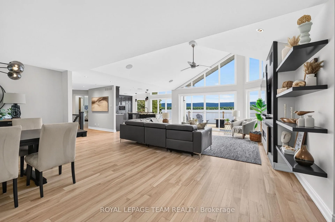
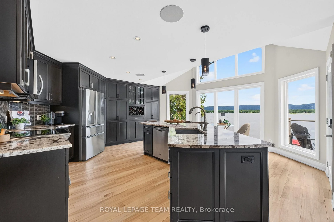
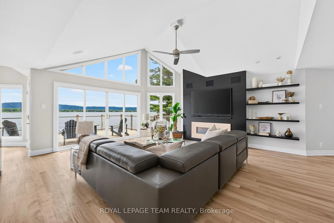
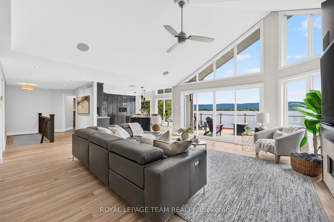
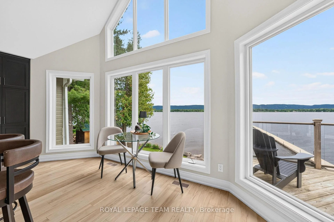
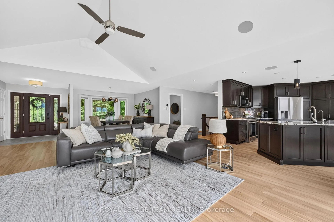
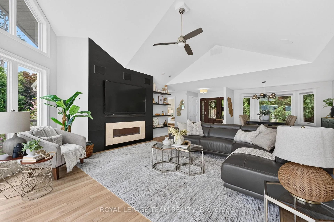
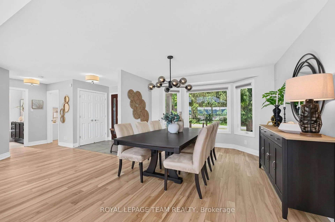
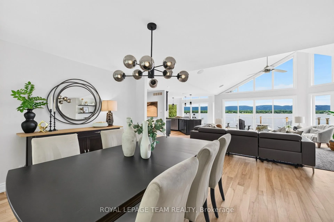
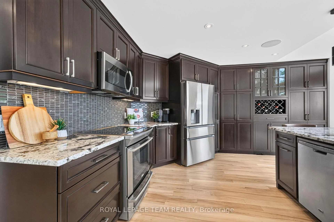
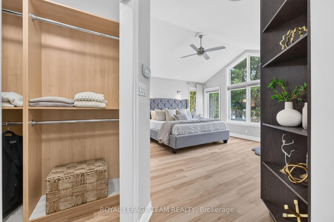
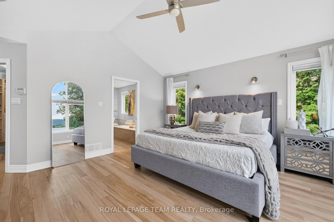
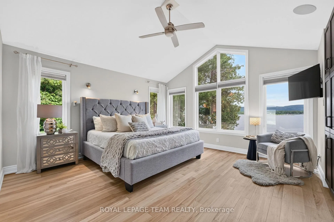
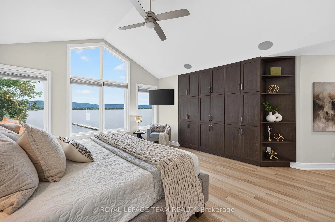
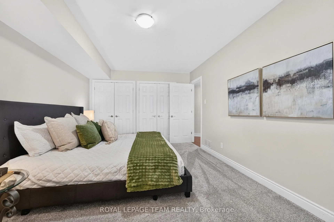
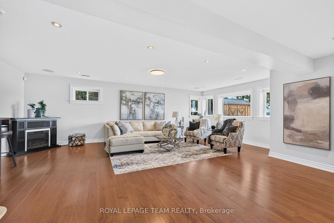
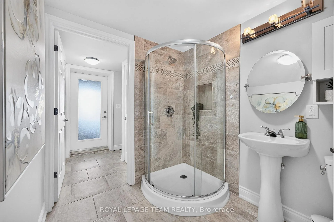
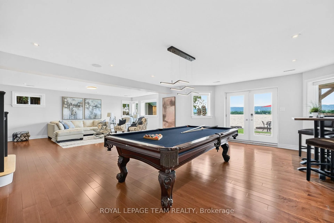
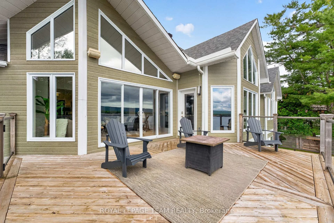
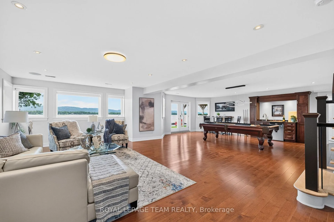
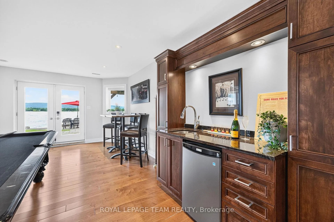
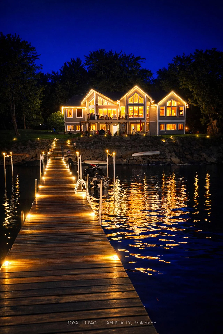
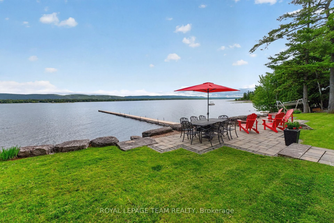
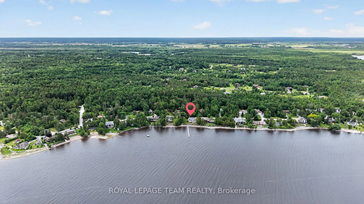
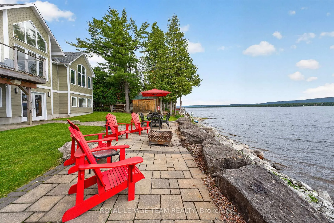
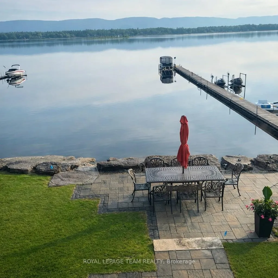
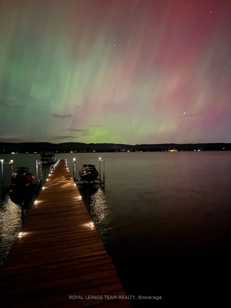
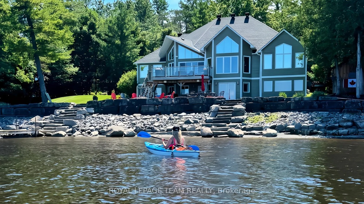
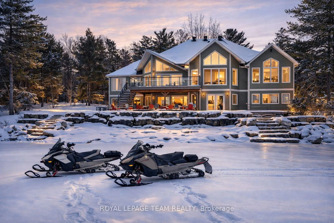
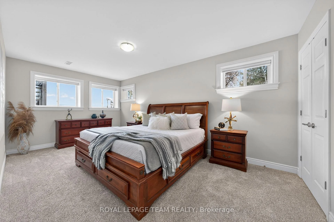
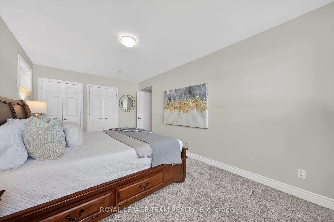
A LIFESTYLE BEYOND COMPARE-AND A HOME WORTHY OF THE SPOTLIGHT! This spectacular Ottawa River residence, positioned on one of Dunrobin Shores' most coveted streets, has been selected to be featured in a luxury waterfront television series airing in Canada & the U.S.! Why escape for the weekend when an extraordinary waterfront lifestyle is right outside your door? Offering 143 FT of prime waterfront & approx. 4,045 sq.ft. of finished living space, this exceptional 5-bed walkout bungalow delivers true 4-season resort-style living just 15 mins to Kanata. Boat, kayak, Seadoo, fish, swim or simply unwind by the water; when winter arrives, enjoy snowmobiling & endless outdoor adventure from home. Spectacular sunsets and sweeping Ottawa River & Gatineau Hills views provide an ever-changing backdrop to everyday life. Professionally reimagined in 2013, the home features a redesigned roofline, soaring vaulted ceilings, expansive windows & walls of glass framing breathtaking water views. The main level offers 3 beds + 2 baths and an impressive open-concept kitchen/living/dining space with large granite island. The bright walkout level adds 2 beds, 3-pc bath, family/games room, bar/kitchenette & direct patio access-ideal for multi-generational living, in-law suite or potential secondary dwelling/rental income. Outside, extensive armourstone landscaping, dual shoreline staircases, covered hot tub & impressive 180-ft dock system create an exceptional private waterfront retreat. Extras incl. parking for 6+, high-efficiency heat pump, river-fed irrigation, Celebright lighting & Clearflow septic. Marina nearby. Flexible possession. This elevated property has remained unaffected by overland flooding, including historically high river levels, with water well below the retaining wall. No weekend escape required-this is four-season waterfront living at its finest, where luxury, nature, tranquility & adventure come together at home.
Key Facts & Features
Property Costs
- Annual Property Tax Amount
- $7,822
- Land Transfer Tax Fee
- $40,825
Rental Items
- Rental Equipment
- Nil
- Basement Type
- Walk-Out, Finished, Full
Interior Features
- Laundry Level
- Main Level
- Interior Extras
- Auto Garage Door Remote, On Demand Water Heater, Primary Bedroom - Main Floor, Sewage Pump, Storage, Water Heater Owned, Water Softener, Sump Pump, ERV/HRV, Propane Tank
- View
- Panoramic, Water, Mountain, Trees/Woods
- Security Features
- Carbon Monoxide Detectors, Smoke Detector, Alarm System
- Fireplace/Stove
- Yes
- Fireplace Features
- Electric
- Elevator
- No
Exterior Features
- Exterior Extras
- Deck, Hot Tub, Landscape Lighting, Landscaped, Lawn Sprinkler System, Lighting, Patio, Privacy, Porch
- Pool
- None
- Property Features
- Waterfront, Wooded/Treed, Beach, Marina
- Accessibility Features
- Open Floor Plan, Hard/Low Nap Floors
- Other Structures
- Shed
Building
- Building Type
- Detached
- Building Style
- Bungalow
- Approx Age
- 16-30
Construction
- Exterior Finish
- Stone, Hardboard
- Roof
- Asphalt Shingle
- Foundation Details
- Concrete
- Special Designation
- Unknown
Lot
- Lot Front
- 143.02 ft
- Lot Depth
- 142.91 ft
- Lot Size
- 19827
Inclusions
- Inclusions
- Refrigerator, Stove, Dishwasher, Microwave/Hood Fan, Washer/Dryer, Laundry Room Cabinet, All Light Fixtures, On Demand Hot Water, Heat Pump, Sump Pump, Water Treatment system, Irrigation system & Pump, Celebright Lighting, Outdoor Shed, Dock, Hot Tub, Automatic Garage Door Openers, Built-in speakers w/ audio sound system, Sonos System, Mounted TV, Pool Table, Bar Fridge, Security system (unmonitored) 180' Dock
Exclusions
- Exclusions
- Bsmt Fridge & Fridge in Garage, Pontoon Boat Lift
Parking & Garages
- Garage Type
- Attached
- Garage Spaces
- 2
- Parking Spaces
- 6
- Total Garage And Parking Spaces
- 8
Heating & Cooling
- Heat Source
- Other
- Heat Type
- Forced Air
- Air Conditioning
- Central Air
- Water
- Well
- Sewers
- Septic
- Natural Gas
- No
- Hydro
- Yes
- Cable
- Yes
- Bedrooms
- 3 + 2
- Washrooms
- 3
- Kitchens
- 1
- Family / bonus room
- Yes
Room sizes
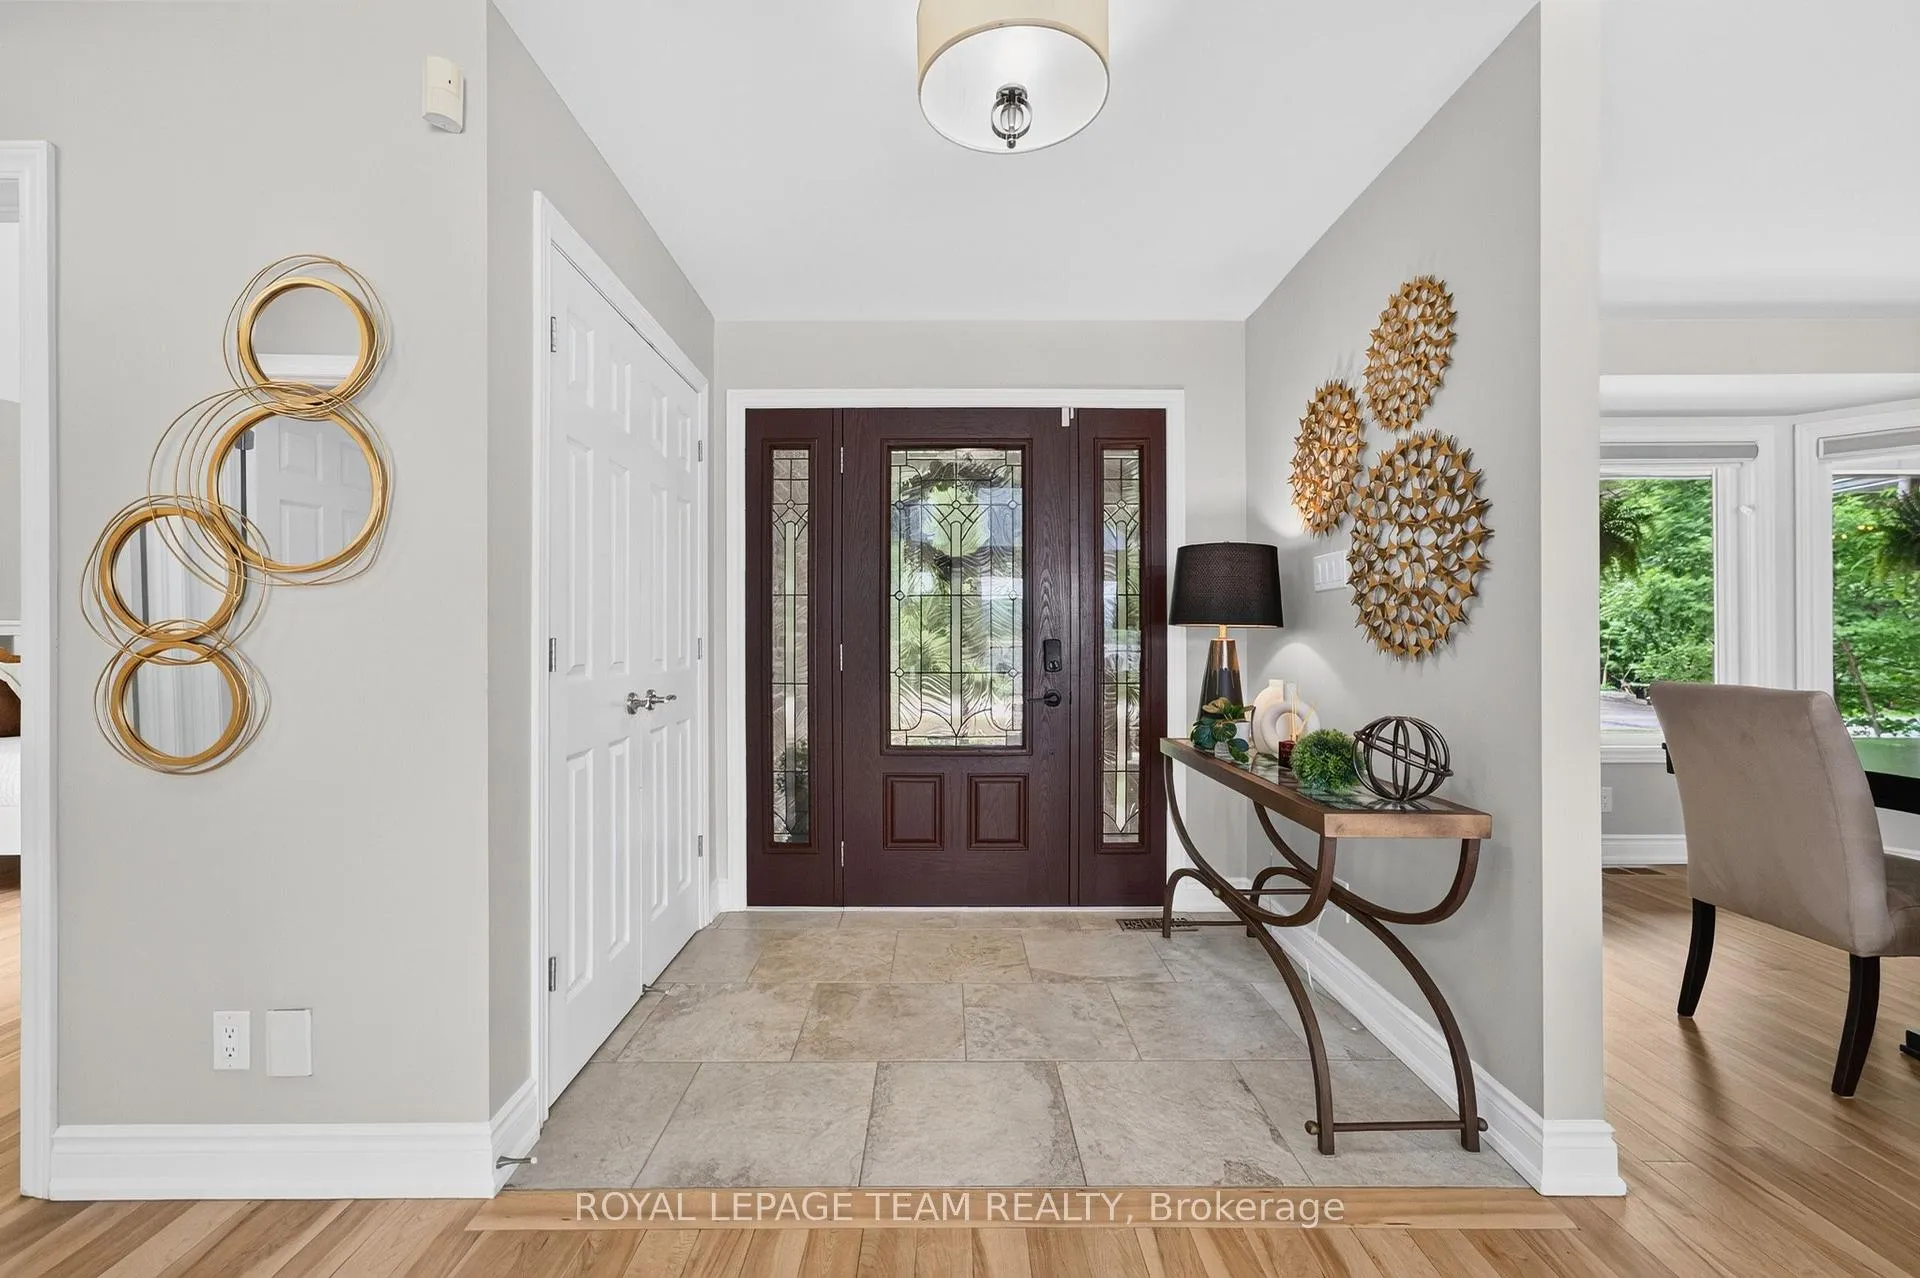
- Foyer—Main level, Closet, Ceramic Floor
- Living Room—Main level, Electric Fireplace, W/O To Deck, Overlook Water
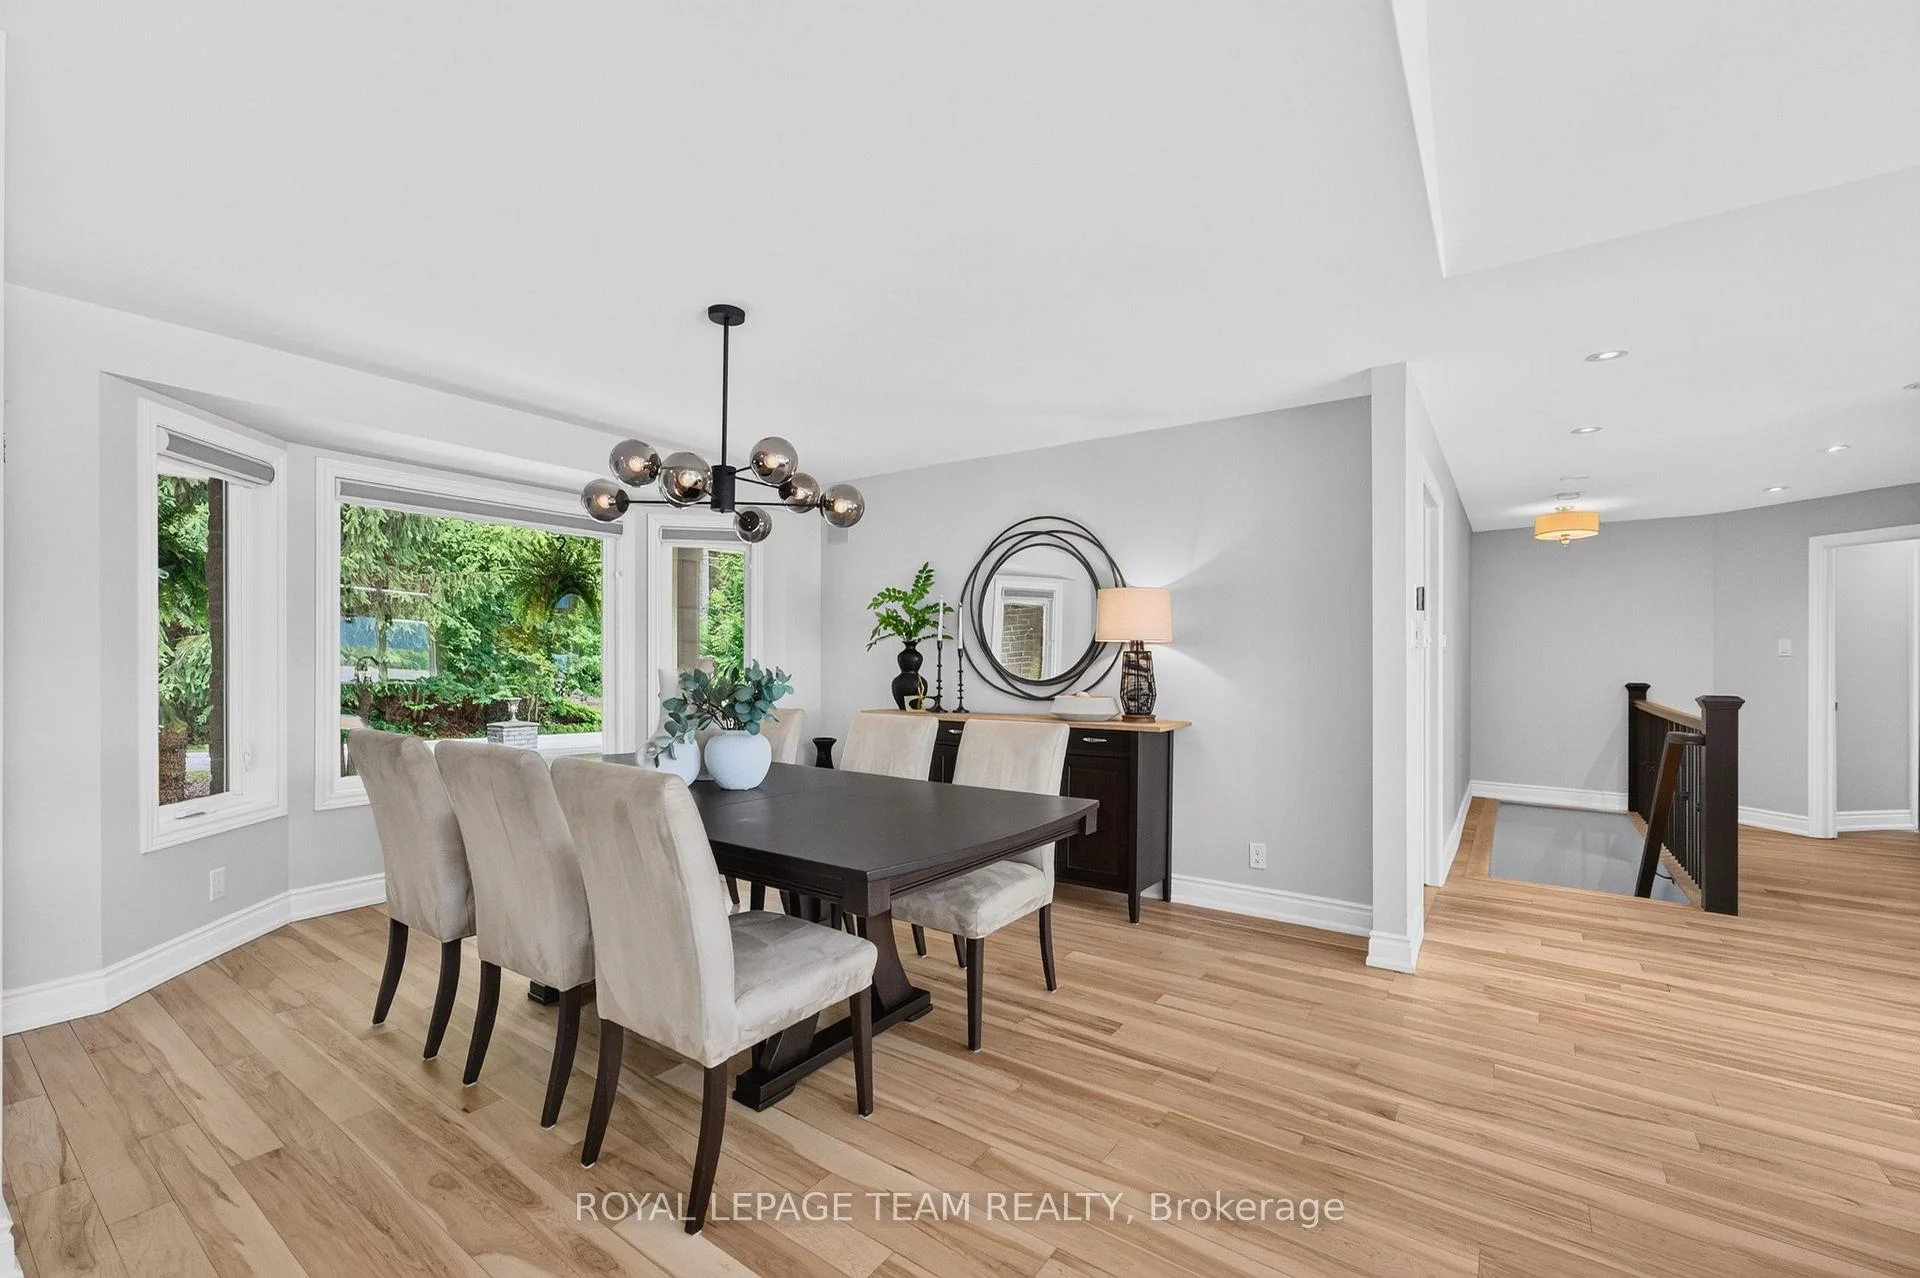
- Dining Room—Main level, Hardwood Floor, Picture Window, Overlook Water
- Kitchen—Main level, Granite Counters, Breakfast Bar, Overlook Water
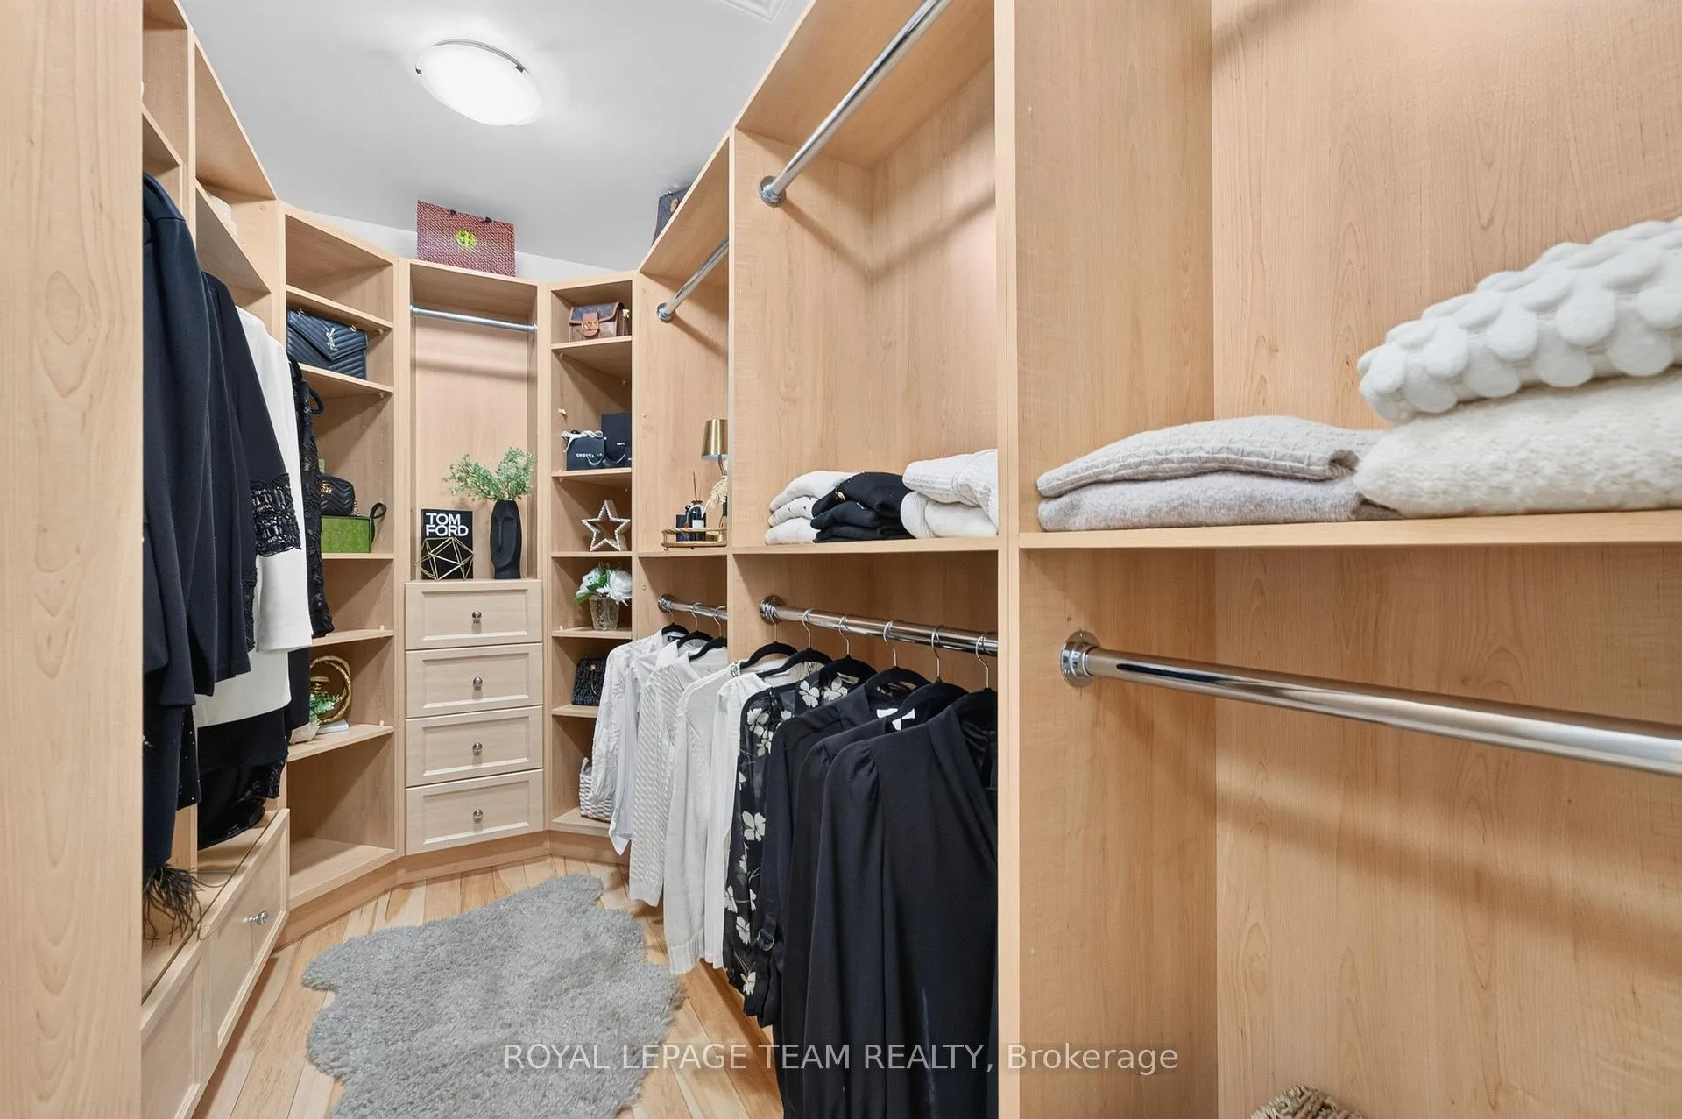
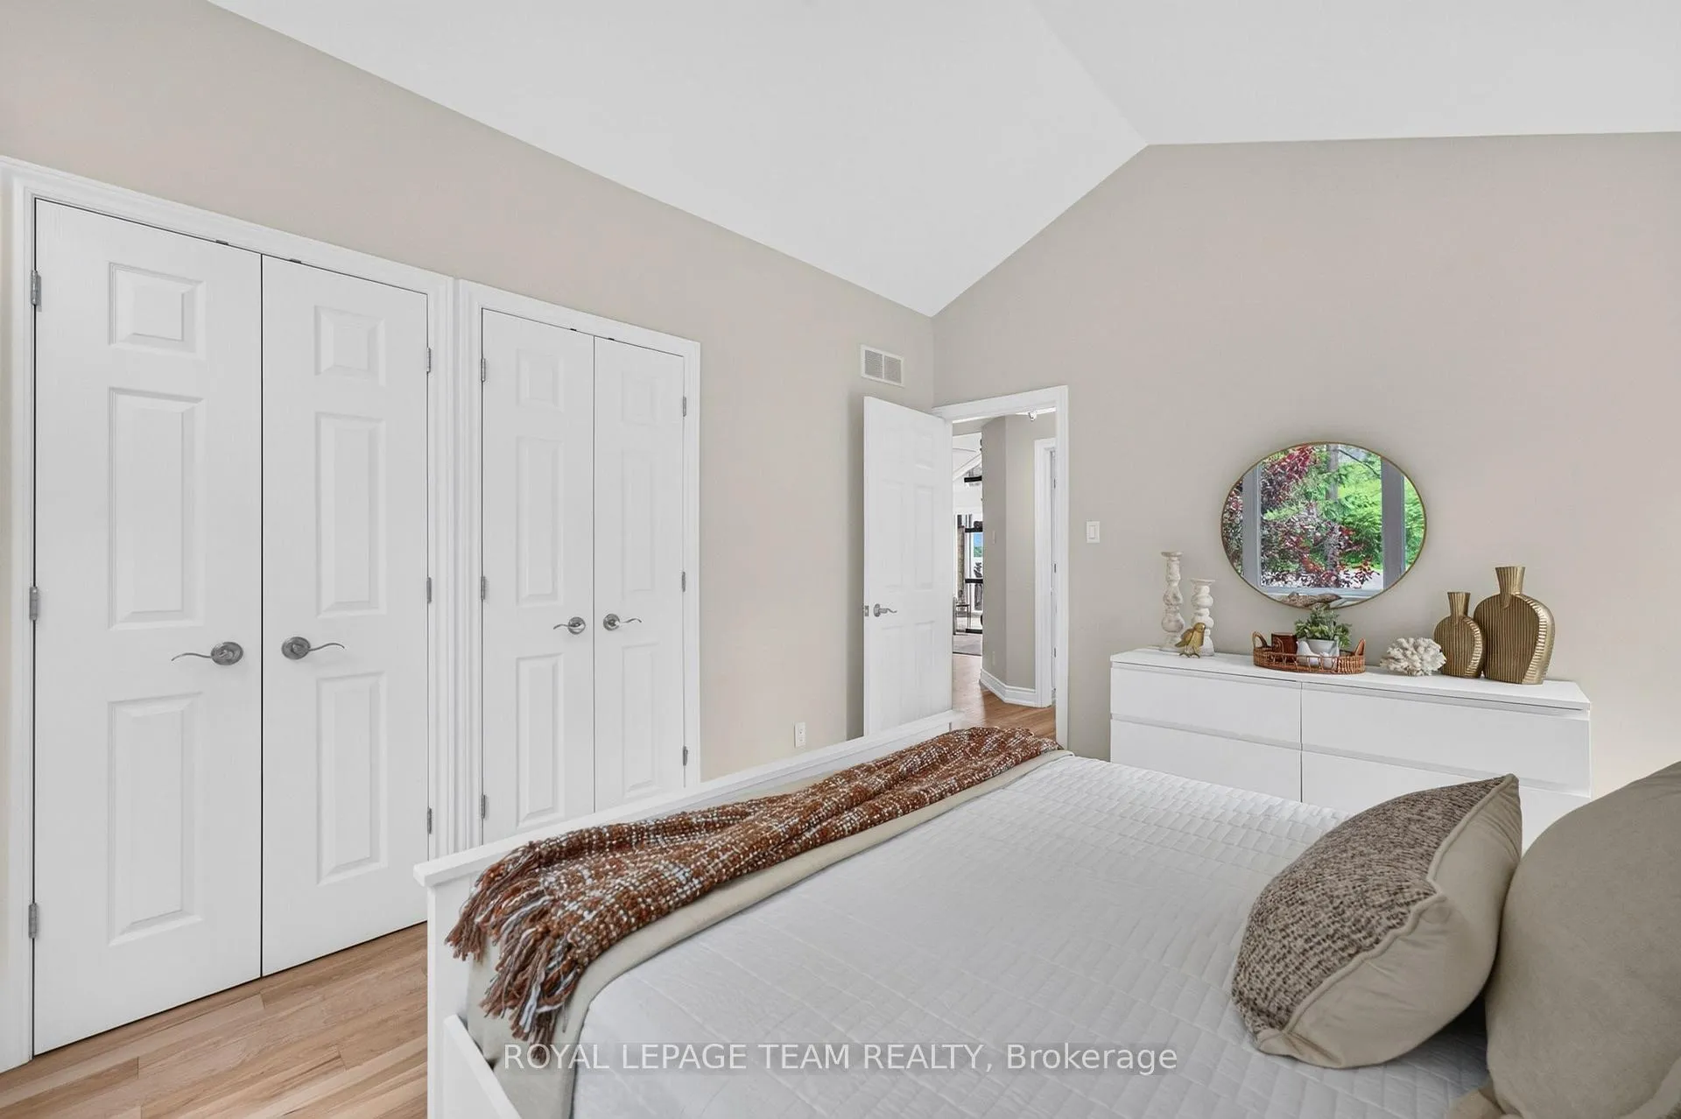
- Primary Bedroom—Main level, Overlook Water, Walk-In Closet(s), Vaulted Ceiling(s)
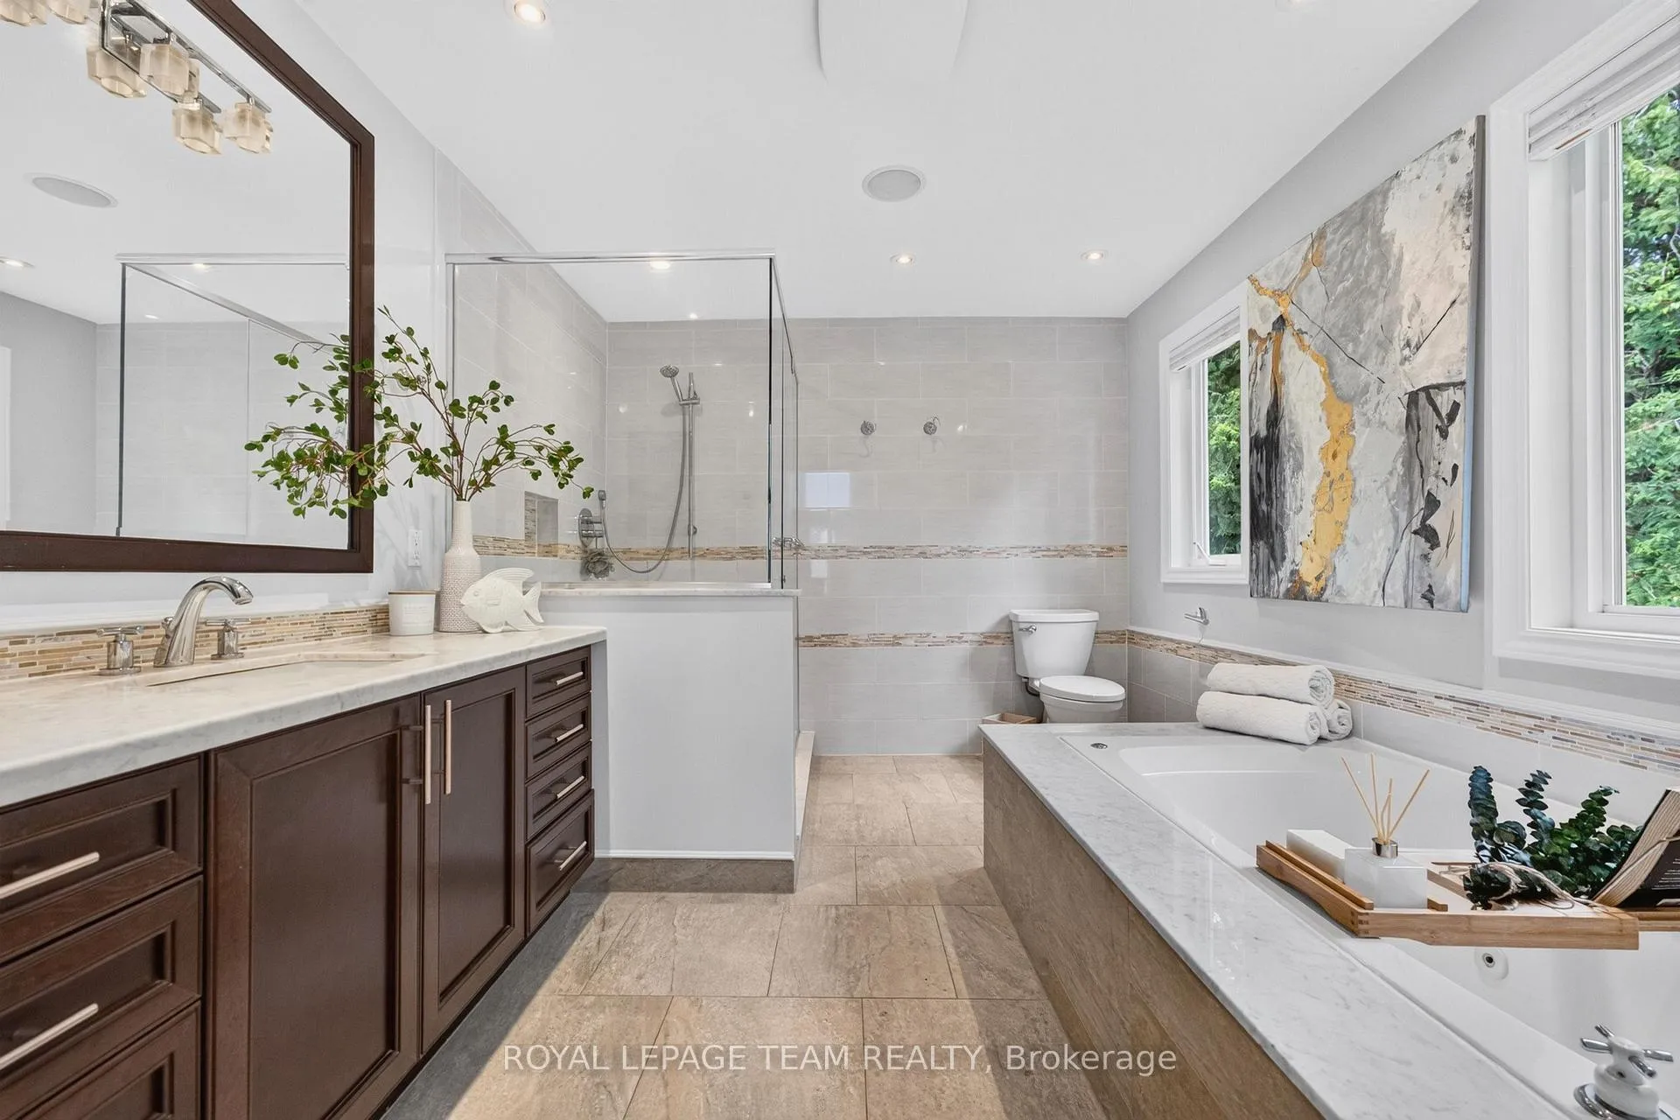
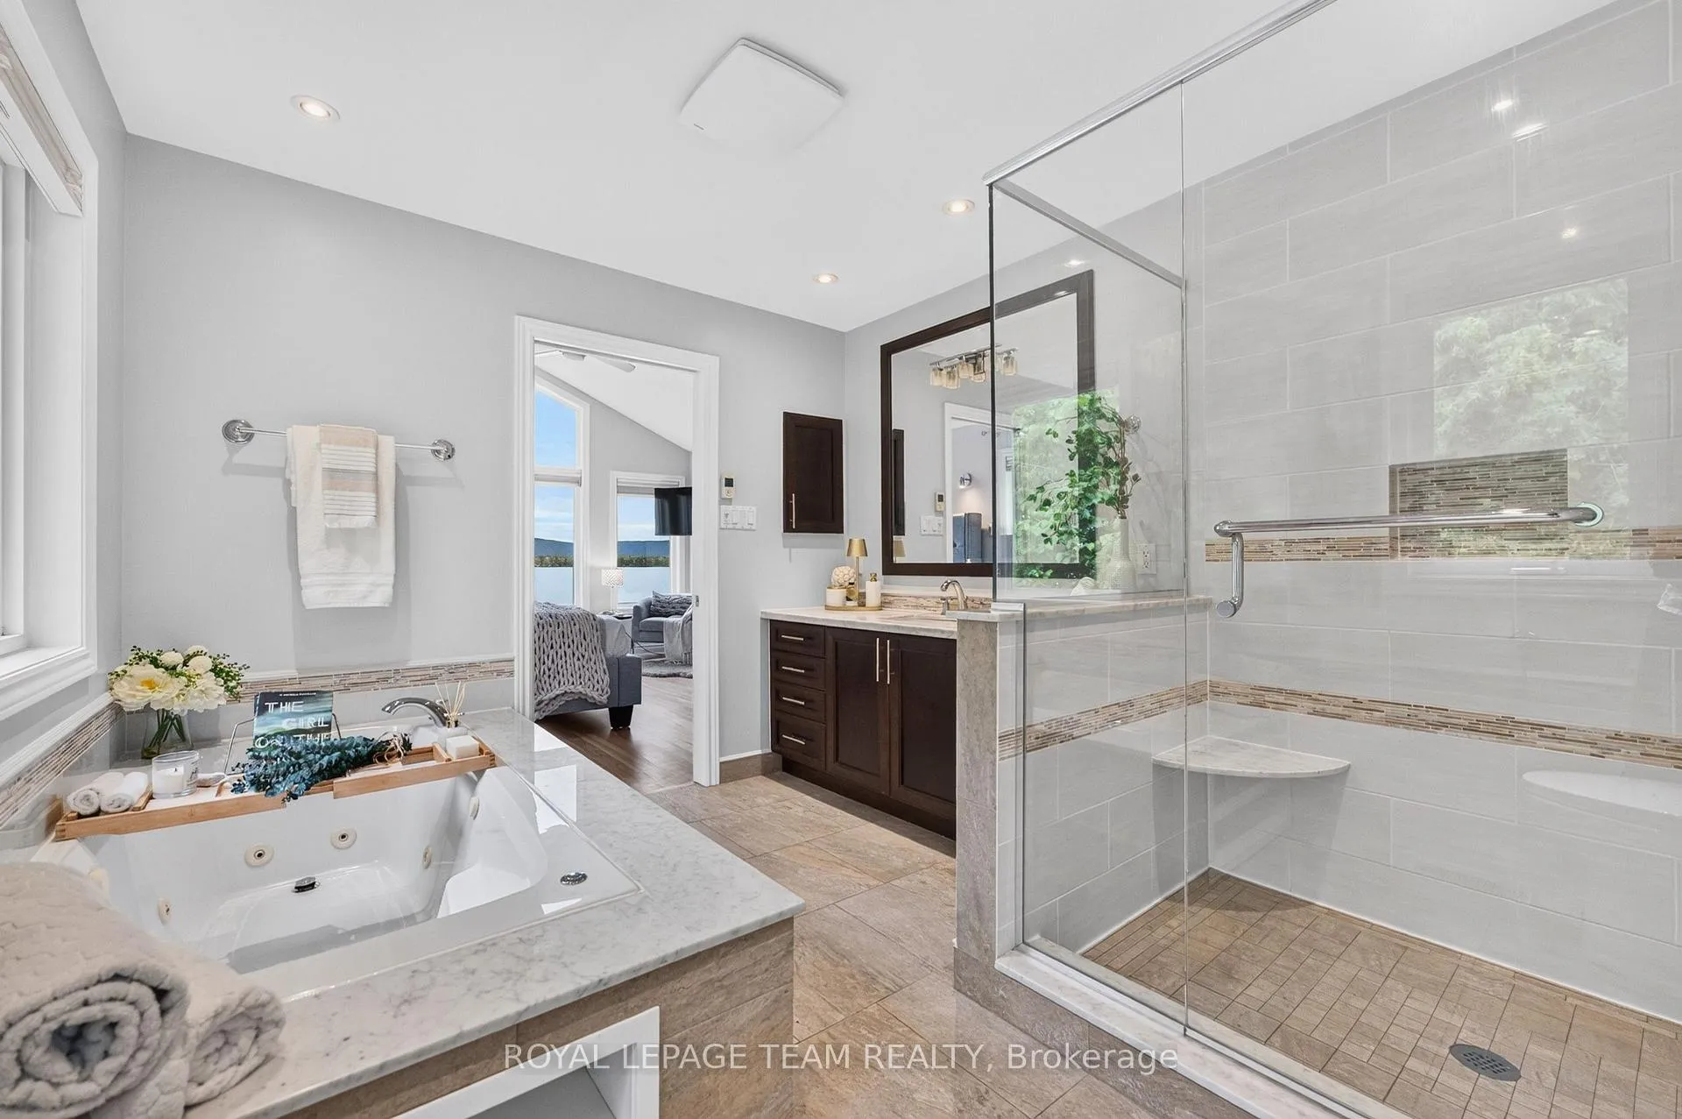
- Bathroom—Main level, 4 Pc Ensuite, Separate Shower, Heated Floor
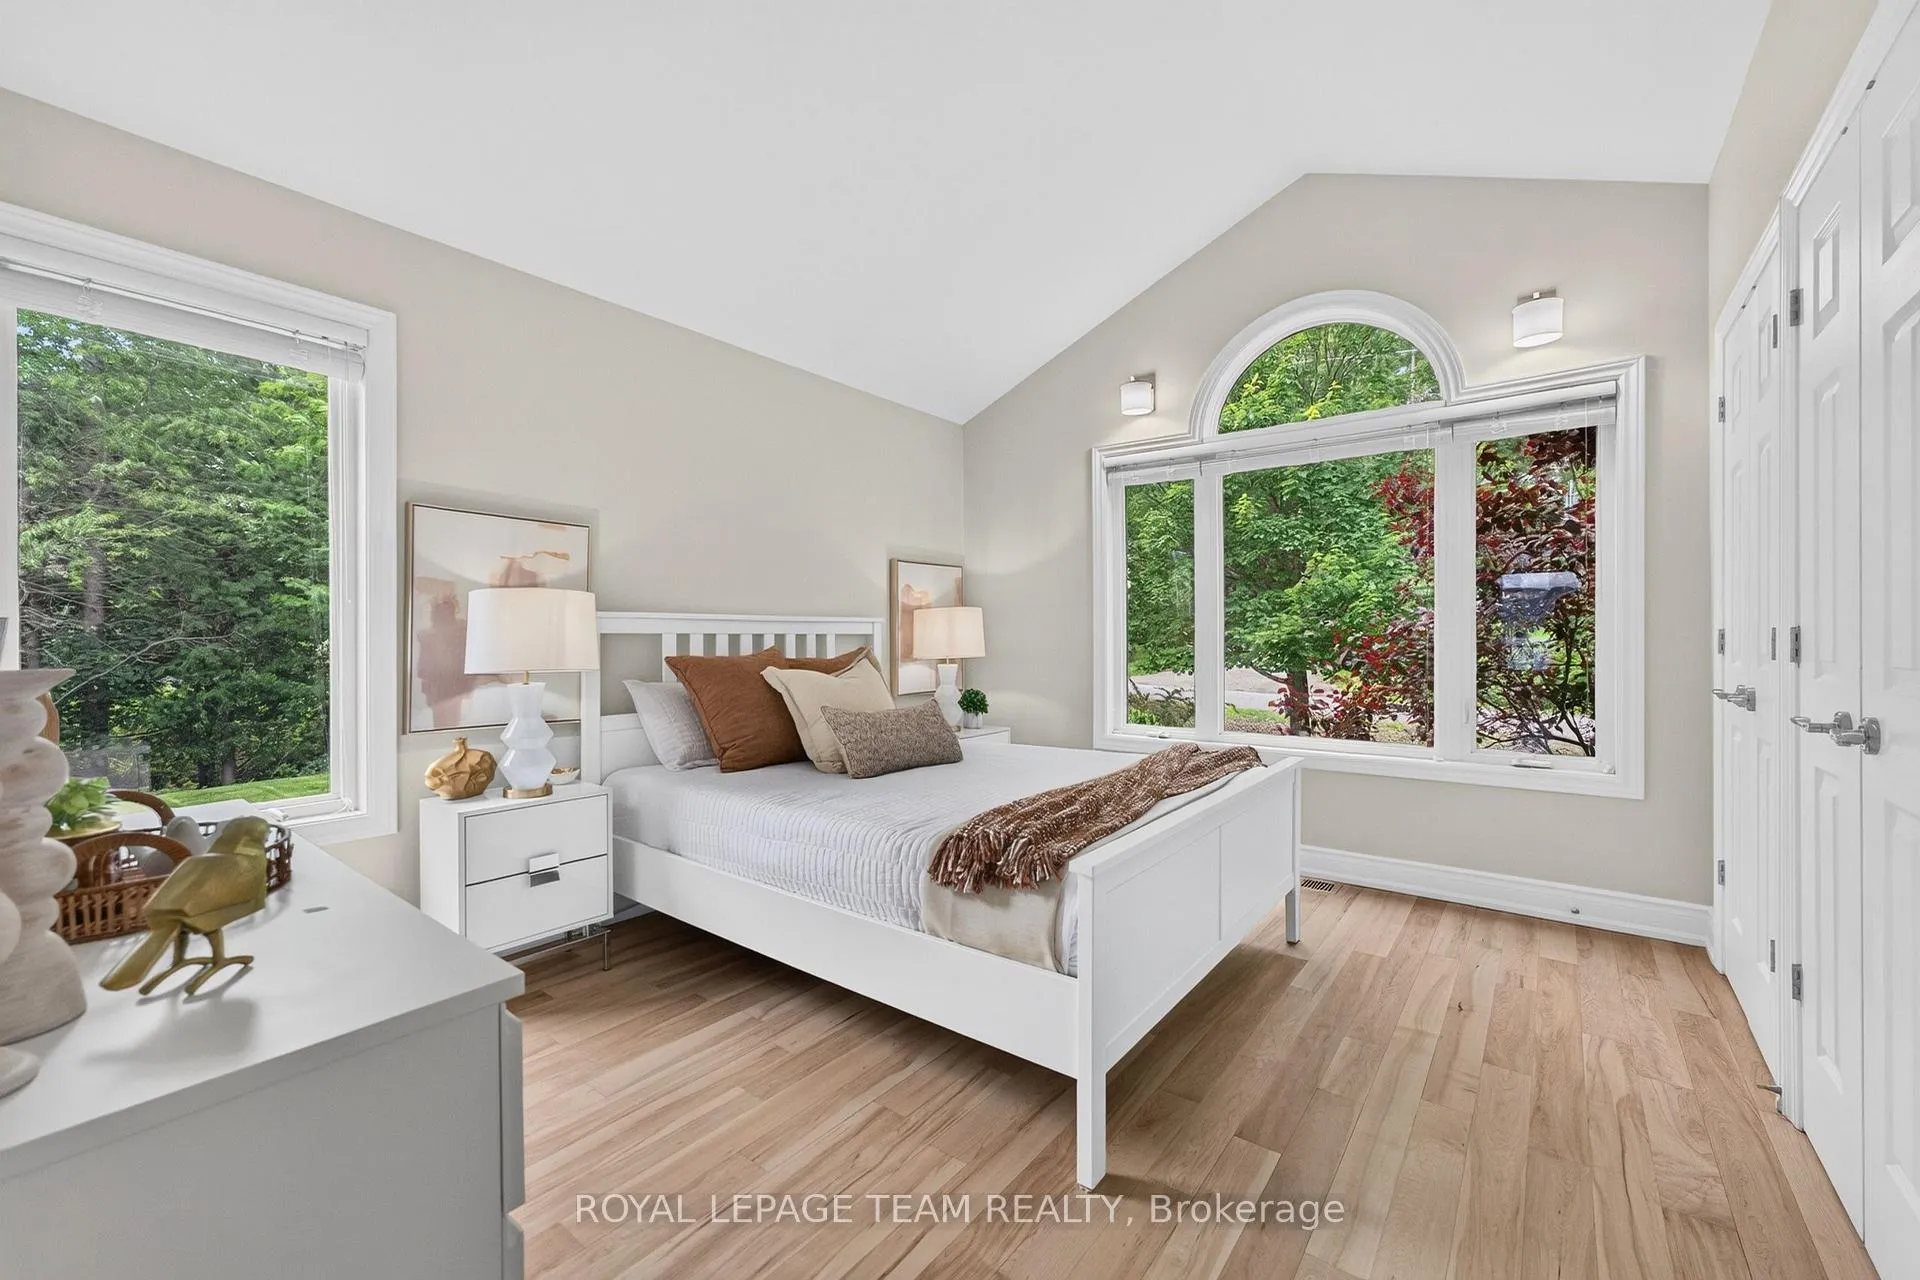
- Bedroom 2—Main level, W/W Closet, Overlooks Frontyard, Vaulted Ceiling(s)
- Bedroom 3—Main level, Overlook Water, W/W Closet, Hardwood Floor
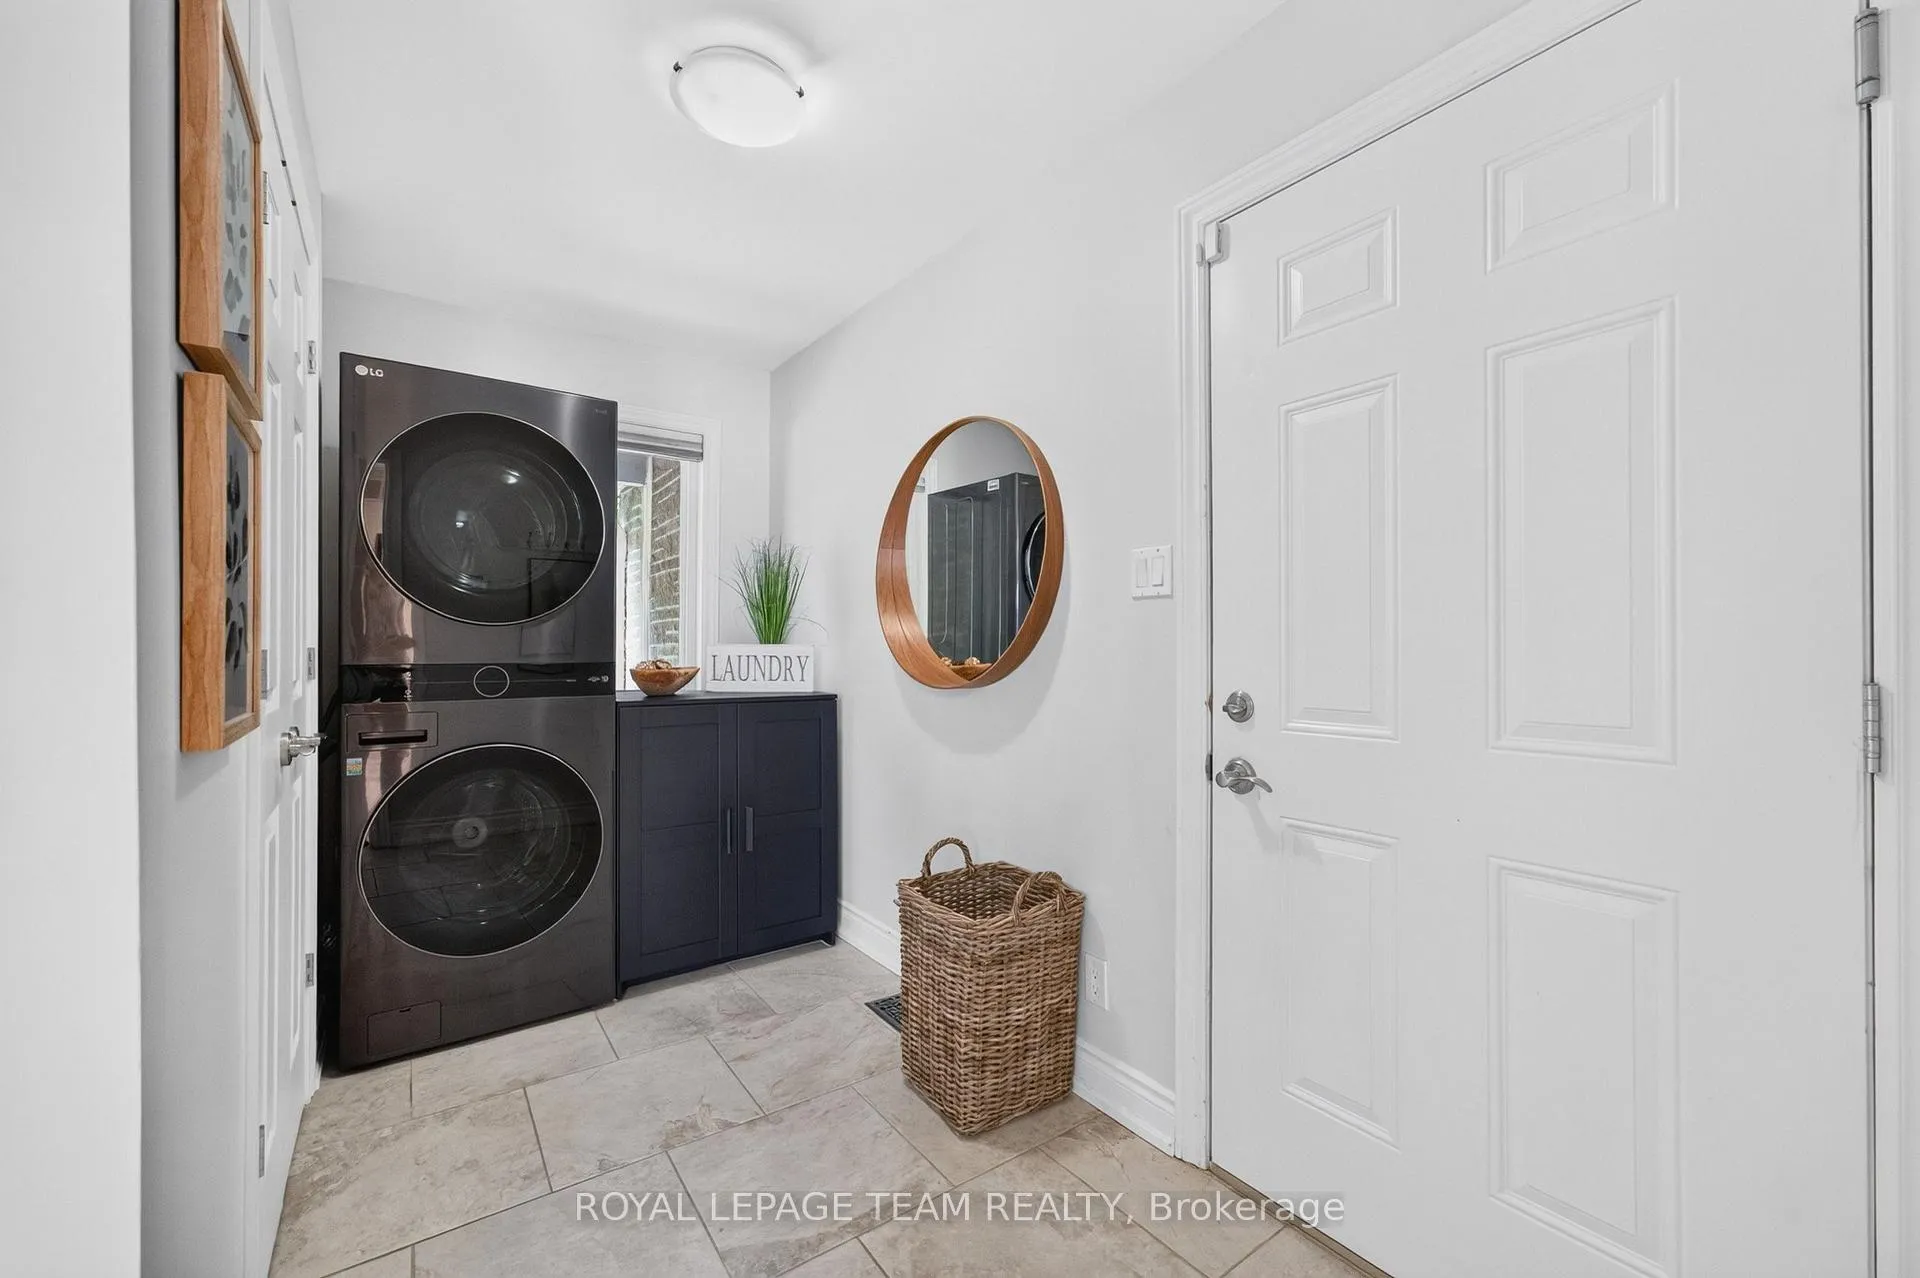
- Laundry—Main level, Closet, Tile Floor, W/O To Garage
- Recreation—Lower level, Wet Bar, French Doors, Overlook Water
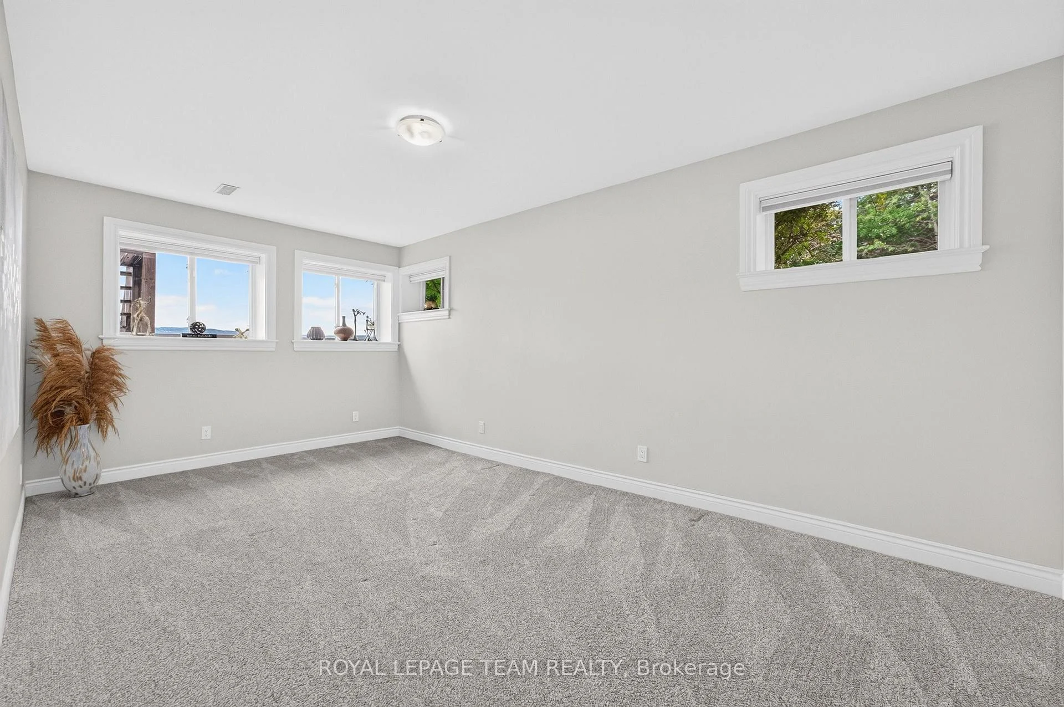
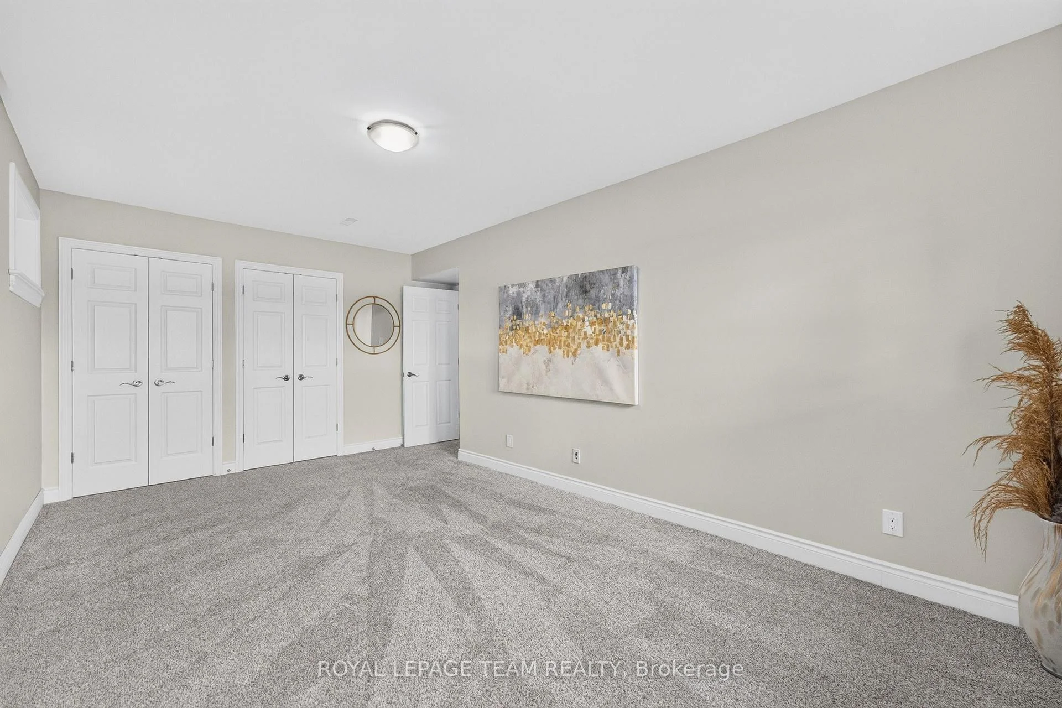
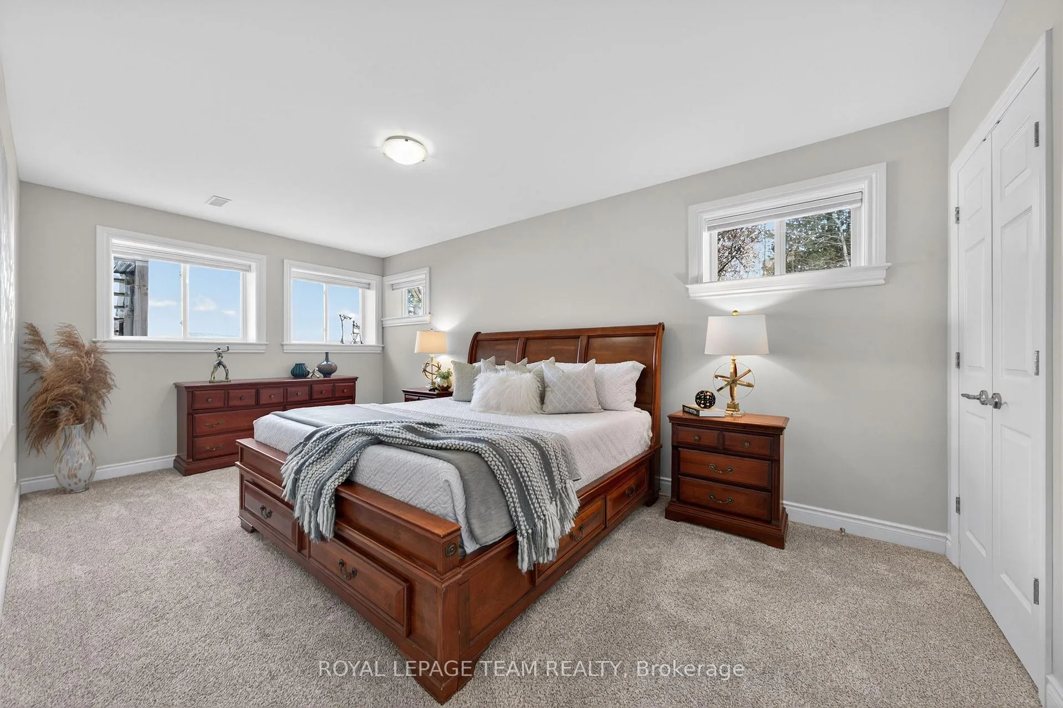
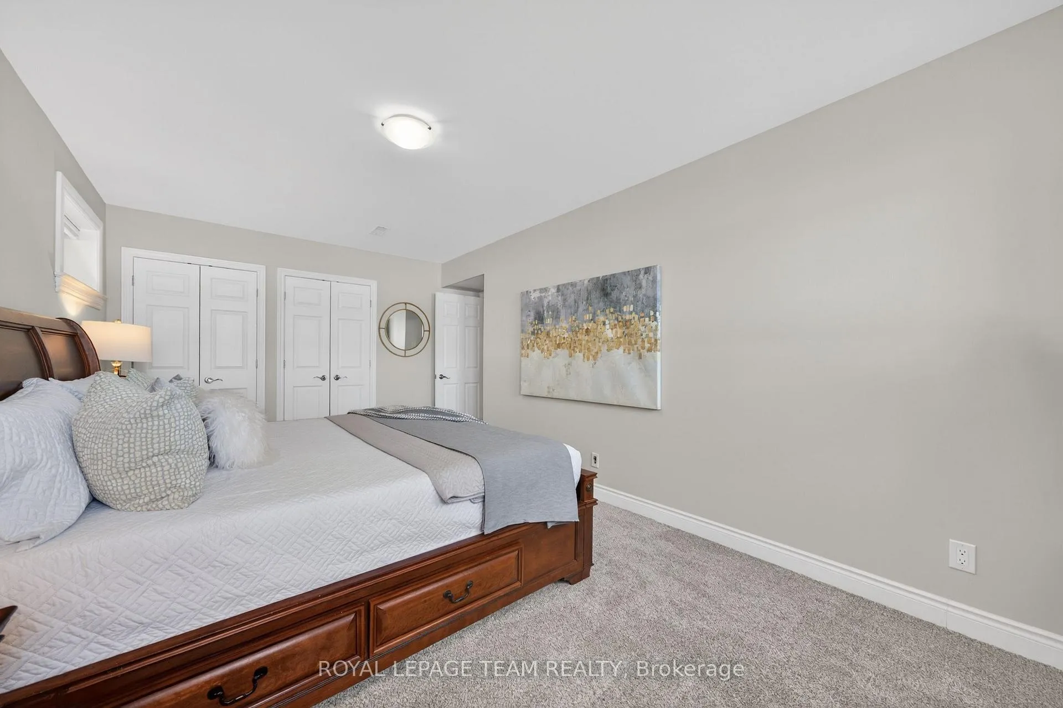
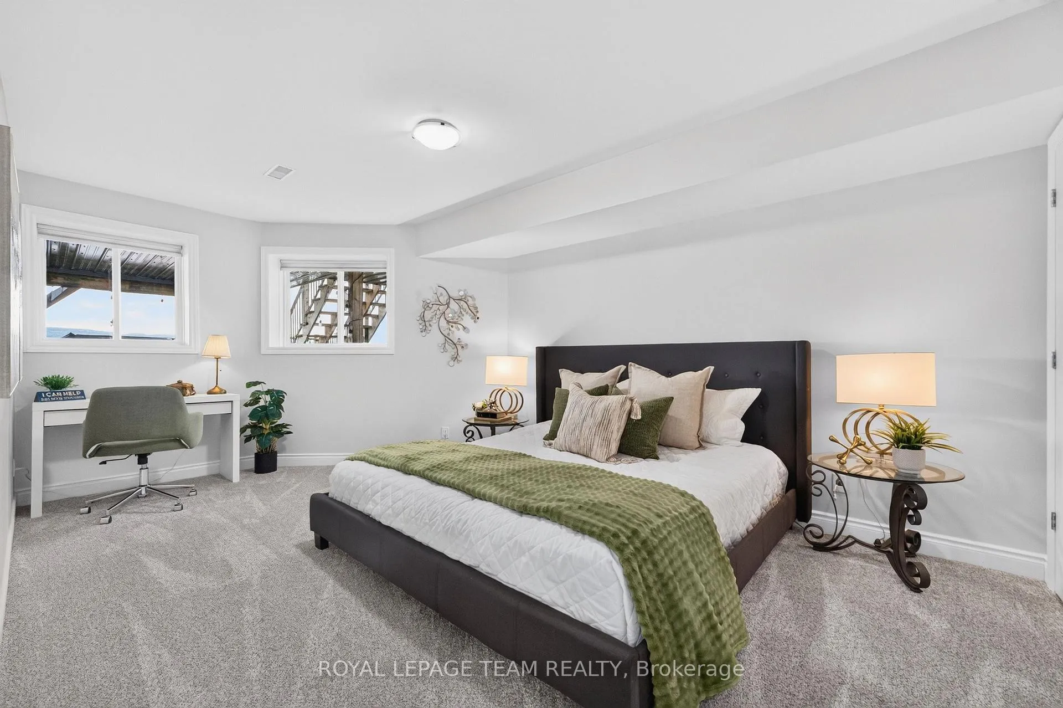
- Bedroom 4—Lower level, Overlook Water, Above Grade Window, W/W Closet
- Bedroom 5—Lower level, Overlook Water, Above Grade Window, W/W Closet
- Utility Room—Lower level
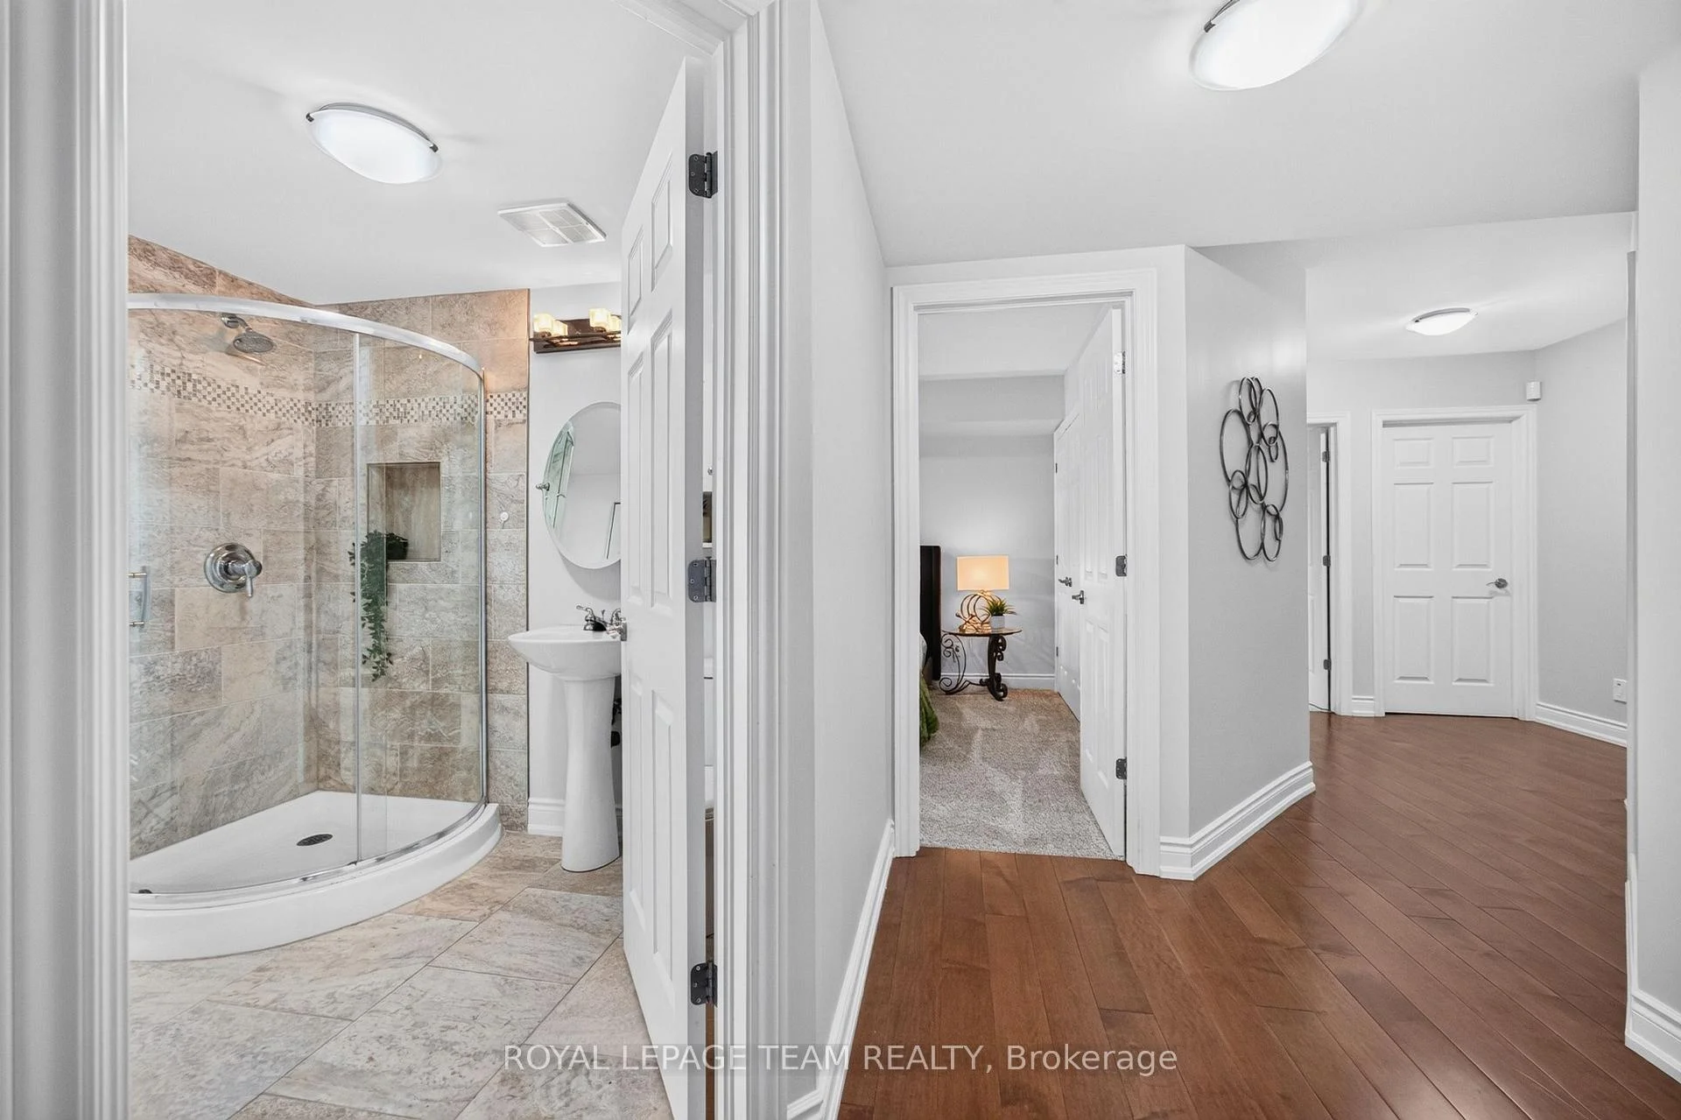
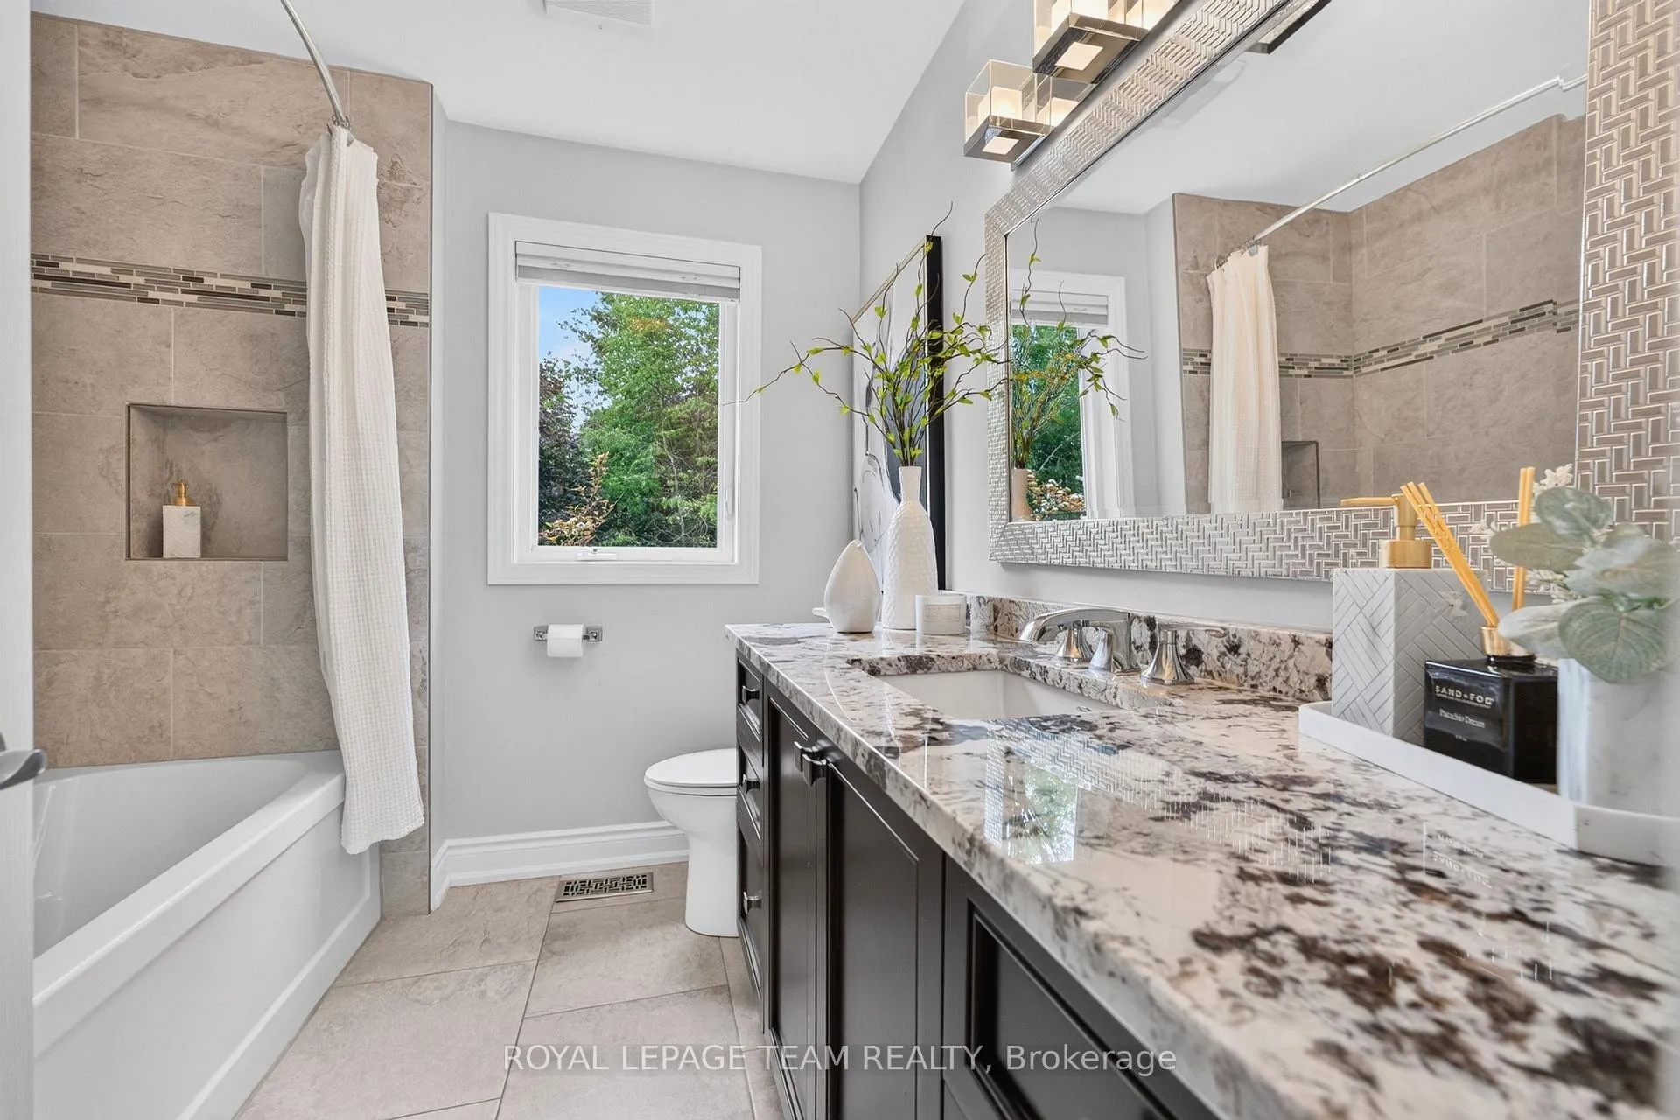
- Bathroom—Main level, 4 Pc Bath, Granite Counters, Linen Closet
- Utility Room—Lower level
- Utility Room—Lower level
- Cold Room/Cantina—Lower level
- Bathroom—Lower level, 3 Pc Bath, Separate Shower, W/O To Patio
Washrooms
- 4-piece, Main
- 4-piece, Main
- 3-piece, Lower
- Municipality
- Ottawa
- Neighbourhood
- Dunrobin Shores
- Main cross streets
- Farm Lane
- Zoning
- RR17[343r]
- Directions
- OPEN HOUSE- Saturday June 27th, 2-4pm. 417 west to Kanata, March/Eagleson exit. Follow March Rd north. Turn right onto Dunrobin Rd. Turn right on Vance's Side Rd. Turn left on Torwood. Turn right on Farm Lane. Turn left on Armitage.
- Waterfront
- Direct, WaterfrontCommunity
- MLS® number
- X13467526
- Data source
- Toronto Regional Real Estate Board
- Listed on
- 2026-06-19
- Updated on
- 2026-10-05
- Days on market
- 118 days
- Possession type
- Flexible
- Co-op commission
- 2.0
- Seller
- Listed by
- ROYAL LEPAGE TEAM REALTY
Home Market Value
Current home valuation for 3778 Armitage Avenue, Ottawa, Dunrobin Shores, Ottawa, ON. Listed for $2,174,000
HOMEH Estimate
—
Estimated Sales Range
—
HOMEH Estimate for 3778 Armitage Avenue, Ottawa, Dunrobin Shores
Calculated with a real agent's CMA method — 45+ years of experience, codified. Not an AI guess.
Mortgage Payment Calculator
Compare up to 4 down payment scenarios
20% required for homes $1.5M or more
$434,800
| Scenario 1 | Scenario 2 | Scenario 3 | Scenario 4 | |
|---|---|---|---|---|
−Down payment | % $ | % $ | % $ | % $ |
+CMHC insurance | $0 | $0 | $0 | $0 |
=Total mortgage | $1,739,200 | $1,630,500 | $1,521,800 | $1,413,100 |
Amortization | ||||
Mortgage rate | % | % | % | % |
| Payment frequency | ||||
=Mortgage payment | $8,492monthly | $7,961monthly | $7,430monthly | $6,899monthly |
Land Transfer Tax
$40,825
$40,825
Around this home
No schools found nearby
Data provided by OpenStreetMap & Fraser Institute School Rankings
Ask HOMEH
New!Hi there!
👋Text or call (416) 301-9001
Recommended for you
Based on homes you've looked at.
No recommended properties found.
Nearby similar homes
No nearby properties found.
More real estate resources
Other homes nearby
Explore this area
Nearby neighbourhoods
- 9302 - Woodlawn/Maclarens Landing/Kilmaurs homes for sale
- 9303 - Dunrobin homes for sale
- 4204 - West Centre Town homes for sale
- 7004 - Bayshore homes for sale
- 9006 - Kanata - Kanata (North East) homes for sale
- 7301 - Meadowlands/St. Claire Gardens homes for sale
- 9005 - Kanata - Kanata (North West) homes for sale
- 4606 - Riverside Park South homes for sale
No nearby listings available.