
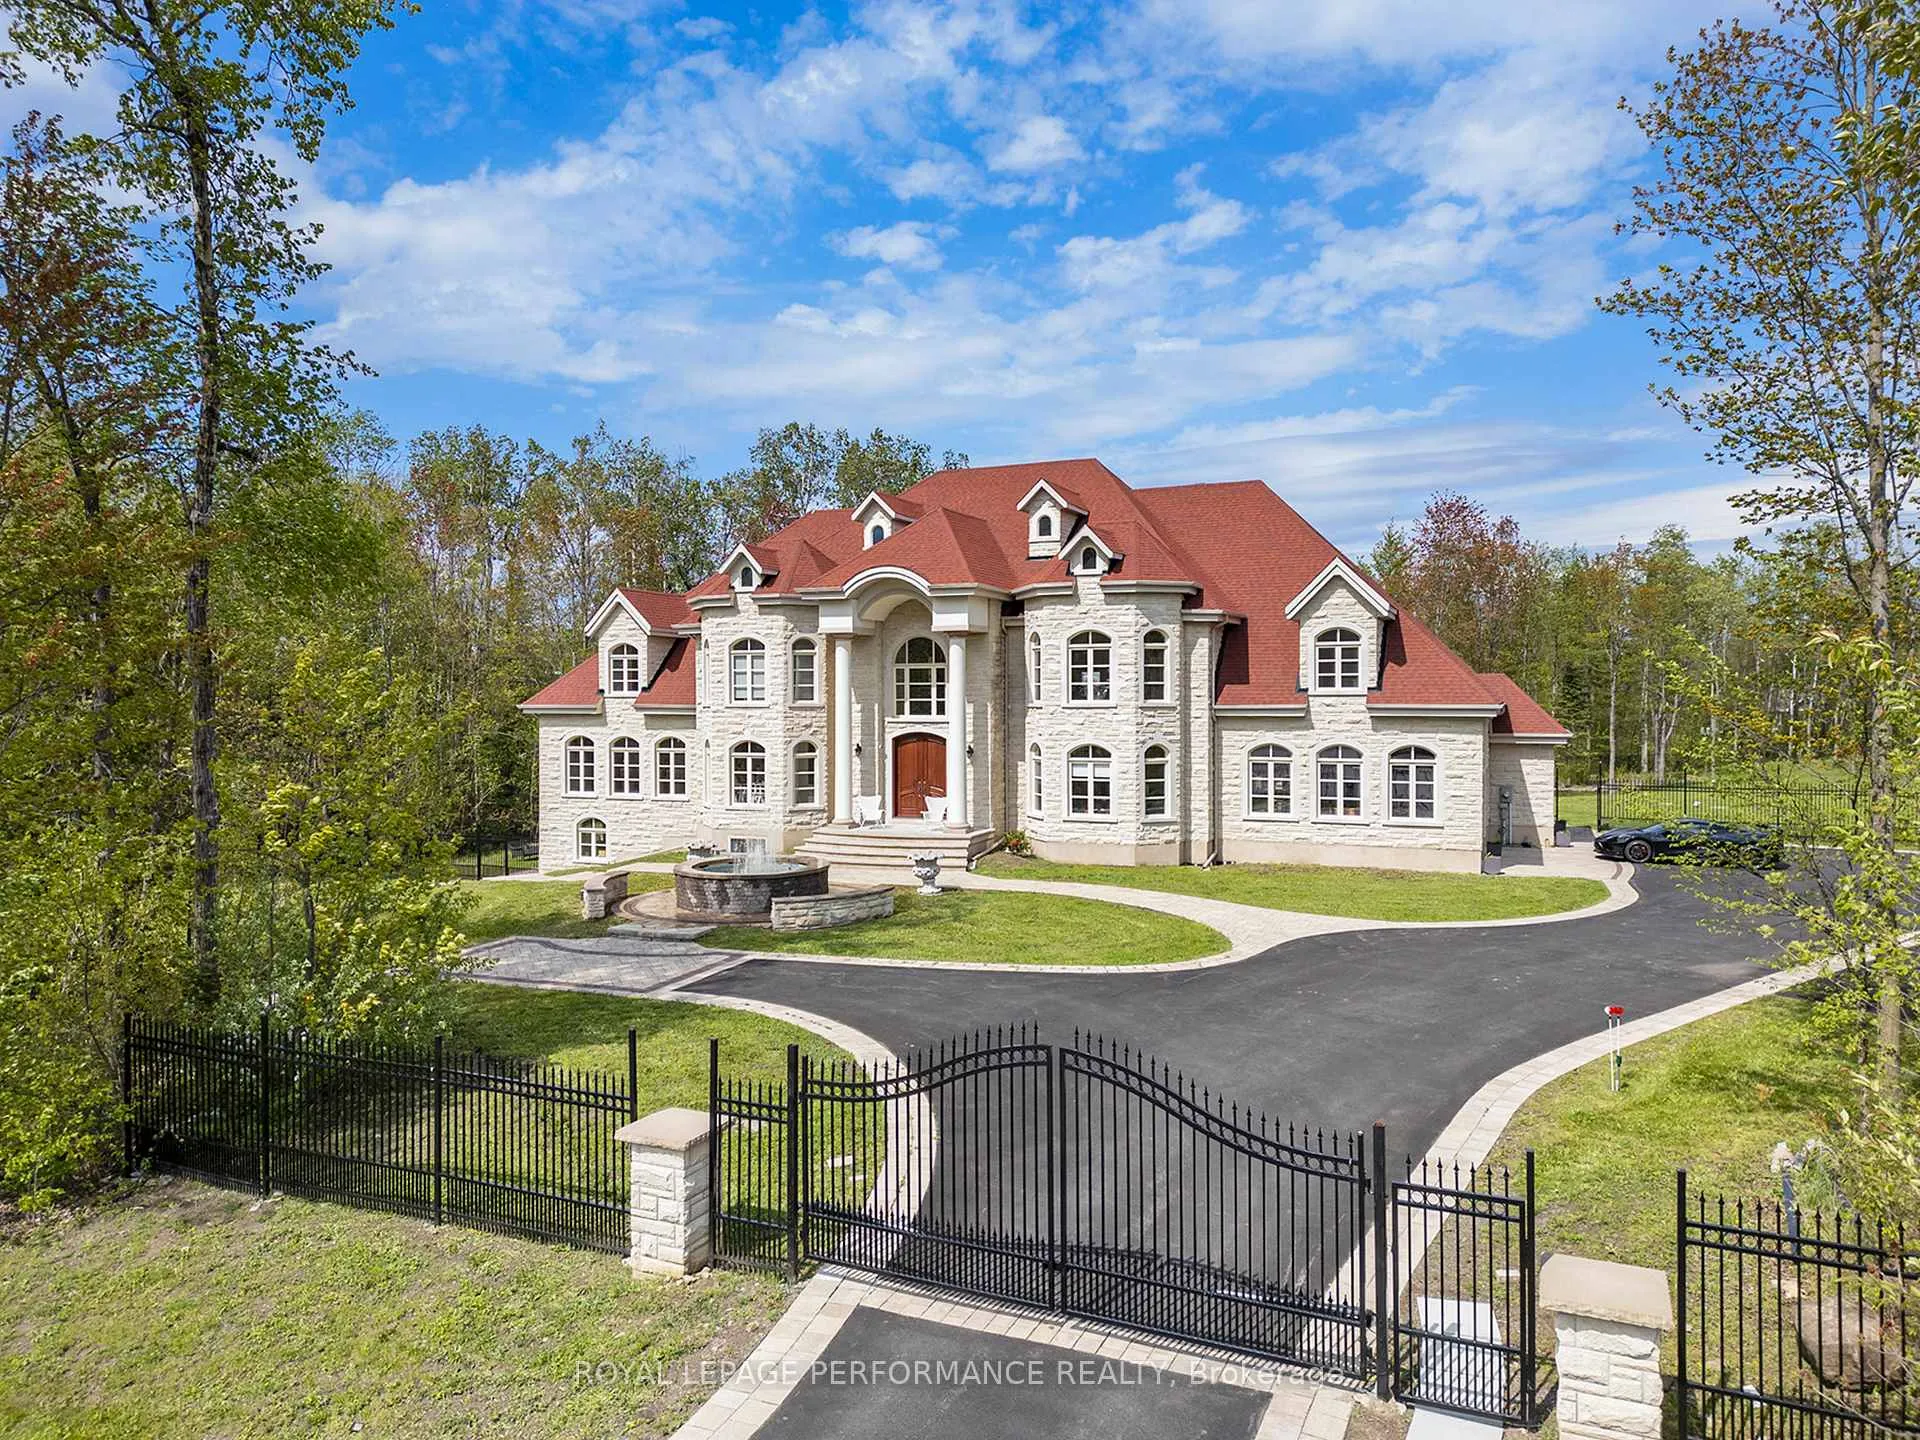


1413 Blackhorse Court
Ottawa (Manotick East to Manotick Station), ON K4M 0A6
- 5+1Bedrooms
- 9Bathrooms
- 3Garage
- 5000 +Sq Ft
- $21,166Tax
- 297×553 ftLot Size
 Free EstimateSee Free Estimate Report

Sale & Price History for 1413 Blackhorse Court, Ottawa, Manotick East to Manotick Station
| Start Date | End Date | Price | Event | MLS# |
|---|---|---|---|---|
| No listing history available | ||||
Real estate boards require you to or to see the full details of this property.
*Sold prices and complete sale & price history are regulated data. Under the Trust in Real Estate Services Act, 2002 (TRESA) and the rules of the Real Estate Council of Ontario (RECO), and pursuant to the Multiple Listing Service® rules of the Canadian Real Estate Association (CREA) and the Toronto Regional Real Estate Board (TRREB), this information may be shown only to registered users who have agreed to the applicable terms of use (a Virtual Office Website, or "VOW," arrangement). HOMEH Inc., Brokerage therefore provides it to signed-in members only. Creating an account is free and takes under a minute.
About 1413 Blackhorse Court, Ottawa, Manotick East to Manotick Station
Summarized Description
- Iconic luxury residence in prestigious Rideau Forest.
- 10,000 sq. ft. of uncompromising luxury and privacy.
- 6 lavish bedrooms with private ensuites.
- Stunning chef's kitchen with Taj Mahal granite.
- Private home theatre and fitness studio included.
- Grand foyer with marble flooring and curved staircase.
- Exclusive primary retreat with spa-inspired ensuite.
- Set on a spectacular 2.45-acre lot.
Welcome to a Magnificent PALACE-one of Ottawa's most iconic luxury residences-set on a spectacular 2.45-acre lot in prestigious Rideau Forest. This Furnished architectural masterpiece offers appx 10,000 sq. ft. of uncompromising luxury, privacy & grandeur. A stately stone façade & magnificent fountain entrance introduce a celebrity estate, FEATURED IN FILM PRODUCTIONS & offering a truly world-class lifestyle. A GRAND FOYER welcomes you with exquisite marble flooring & a dramatic curved staircase custom w/wrought-iron railings. Rich HERRINGBONE hardwood flrs, soaring 20-ft CEILINGS, impressive two-storey windows, intricate crown mouldings & dazzling chandeliers showcase exceptional craftsmanship throughout. Designed for elegant entertaining & luxurious everyday living, this extraordinary residence offers 6 LAVISH BEDROOMS & 9 BATHROOMS. The spectacular chef's kitchen features TAJ MAHAL GRANITE countertops, premium integrated appliances, a butler's pantry & seamless flow to the elegant dining rm. The inviting family rm, creates the perfect gathering space, while a MAIN LEVEL BDRM w/ensuite is ideal for guests. Privately tucked away in its own exclusive wing the opulent primary retreat rivals a 5-star luxury hotel, complete w/a sitting lounge, fireplace, boutique-inspired dressing rm & breathtaking spa-inspired 5-piece ensuite w/HEATED FLRS. Every bdrm FEATURES a walk-in closet & private ensuite. Designed for grand-scale entertaining & resort-inspired living, this extraordinary estate features a private home theatre, fitness studio, steam rm & WALK-OUT lower level w/SEPARATE ENTRANCE & addl bdrm suite. Premium features include heated flrs in select areas, 2 furnaces, dual A/C units, dual owned hot water tanks, a whole-home GENERAC generator, integrated sound systems & direct garage access to the lower level. A rare offering in Ottawa's luxury market, this iconic celebrity estate is more than a home-it's a legacy of prestige, sophistication & excellence. RENTAL OPTION!
Key Facts & Features
Property Costs
- Annual Property Tax Amount
- $21,166
- Land Transfer Tax Fee
- $111,475
Rental Items
- Rental Equipment
- None
- Basement Type
- Full, Finished
Interior Features
- Laundry Level
- Upper Level
- Interior Extras
- Water Heater Owned, In-Law Suite, Air Exchanger, Auto Garage Door Remote, Built-In Oven, Bar Fridge, Countertop Range, Generator - Full, Primary Bedroom - Main Floor, Steam Room, Sump Pump, Water Treatment, Sauna, Carpet Free
- Security Features
- Alarm System, Security System, Monitored
- Fireplace/Stove
- Yes
- Fireplace Features
- Natural Gas
- Elevator
- No
Exterior Features
- Exterior Extras
- Hot Tub, Landscaped, Patio, Privacy, Security Gate, Controlled Entry, Landscape Lighting, Lighting, Lawn Sprinkler System
- Pool
- None
- Property Features
- Golf, Park, Wooded/Treed, Cul de Sac/Dead End, Fenced Yard, Other
Building
- Building Type
- Detached
- Building Style
- 2-Storey
- Approx Age
- 6-15
Construction
- Exterior Finish
- Stone
- Roof
- Unknown
- Foundation Details
- Poured Concrete
- Special Designation
- Unknown
Lot
- Lot Front
- 297.49 ft
- Lot Depth
- 552.54 ft
- Lot Size
- 2
- Lot Shape
- Irregular
Inclusions
- Inclusions
- Furniture Included, Cooktop, Intercom, Built/In Oven, Freezer, Microwave/Hood Fan, Dryer, Washer, 2 Dishwashers, Garage door openers, Hot Tub, 2 Hot Water Tanks, Generac Generator, Water Treatment System
Parking & Garages
- Garage Type
- Attached
- Garage Spaces
- 3
- Parking Spaces
- 10
- Total Garage And Parking Spaces
- 10
Heating & Cooling
- Heat Source
- Gas
- Heat Type
- Forced Air
- Air Conditioning
- Central Air
- Water
- Well
- Sewers
- Septic
- Natural Gas
- Yes
- Bedrooms
- 5 + 1
- Washrooms
- 9
- Kitchens
- 1
- Family / bonus room
- Yes
Room sizes
- Living Room—Main level, Hardwood Floor, Breezeway, Window Floor to Ceiling
- Dining Room—Main level
- Kitchen—Main level, Granite Counters, Pantry, Pantry
- Breakfast—Main level
- Family Room—Main level, Fireplace
- Den—Main level
- Office—Main level
- Bedroom—Main level, 3 Pc Ensuite, Walk-In Closet(s)
- Bathroom—Main level, 3 Pc Ensuite
- Bathroom—Main level, 2 Pc Bath
- Foyer—Main level, Marble Floor, Curved Stairs
- Primary Bedroom—Second level, Walk-In Closet(s), Combined w/Sitting, 6 Pc Ensuite
- Bathroom—Second level, 6 Pc Ensuite
- Sitting—Second level, Fireplace
- Bedroom—Second level, Walk-In Closet(s), 3 Pc Ensuite
- Bathroom—Second level, 3 Pc Ensuite
- Bedroom—Second level, Walk-In Closet(s), 3 Pc Ensuite, Balcony
- Bathroom—Second level, 3 Pc Ensuite
- Bedroom—Second level, Walk-In Closet(s), 4 Pc Ensuite
- Bathroom—Second level, 4 Pc Ensuite
- Laundry—Second level
- Recreation—Lower level, Wet Bar
- Media Room—Lower level
- Bedroom—Lower level, Walk-In Closet(s), 3 Pc Ensuite
- Bathroom—Lower level, 3 Pc Ensuite
- Exercise Room—Lower level
- Bathroom—Lower level, 3 Pc Bath
- Bathroom—Lower level, 2 Pc Bath
- Other—Lower level
- Other—Lower level
- Utility Room—Lower level
Washrooms
- 3-piece, Main
- 2-piece, Main
- 3-piece, Second
- 6-piece, Second
- 3-piece, Lower
- Municipality
- Ottawa
- Neighbourhood
- Manotick East to Manotick Station
- Main cross streets
- Bank St to Mitch Owens Rd
- Zoning
- Residential
- Directions
- Bank St to Mitch Owens Rd, left on Dozois Rd, left on Gough Rd, left on Duchess Cres and right on Blackhorse Court.
- MLS® number
- X13467648
- Data source
- Toronto Regional Real Estate Board
- Listed on
- 2026-06-19
- Updated on
- 2026-09-30
- Days on market
- 118 days
- Possession type
- Flexible
- Co-op commission
- 2.0
- Seller
- Listed by
- ROYAL LEPAGE PERFORMANCE REALTY
Home Market Value
Current home valuation for 1413 Blackhorse Court, Ottawa, Manotick East to Manotick Station, Ottawa, ON. Listed for $4,999,999
HOMEH Estimate
—
Estimated Sales Range
—
HOMEH Estimate for 1413 Blackhorse Court, Ottawa, Manotick East to Manotick Station
Calculated with a real agent's CMA method — 45+ years of experience, codified. Not an AI guess.
Mortgage Payment Calculator
Compare up to 4 down payment scenarios
20% required for homes $1.5M or more
$1,000,000
| Scenario 1 | Scenario 2 | Scenario 3 | Scenario 4 | |
|---|---|---|---|---|
−Down payment | % $ | % $ | % $ | % $ |
+CMHC insurance | $0 | $0 | $0 | $0 |
=Total mortgage | $3,999,999 | $3,749,999 | $3,499,999 | $3,249,999 |
Amortization | ||||
Mortgage rate | % | % | % | % |
| Payment frequency | ||||
=Mortgage payment | $19,530monthly | $18,309monthly | $17,089monthly | $15,868monthly |
Land Transfer Tax
$111,475
$111,475
Around this home
Data provided by OpenStreetMap & Fraser Institute School Rankings
Ask HOMEH
New!Hi there!
👋Text or call (416) 301-9001
Recommended for you
Based on homes you've looked at.
No recommended properties found.
Nearby similar homes
No nearby properties found.
More real estate resources
Other homes nearby
Explore this area
Nearby neighbourhoods
- 8004 - Manotick South to Roger Stevens homes for sale
- 8007 - Rideau Twp S of Reg Rd 6 E of Mccordick Rd. homes for sale
- 1606 - Osgoode Twp South of Reg Rd 6 homes for sale
- 8009 - North Gower homes for sale
- 8008 - Rideau Twp S of Reg Rd 6 W of Mccordick Rd. homes for sale
- 8001 - Manotick Long Island & Nicholls Island homes for sale
- 7711 - Barrhaven - Half Moon Bay homes for sale
- 7708 - Barrhaven - Stonebridge homes for sale
No nearby listings available.