
378 Deschâtelets Avenue
Ottawa (Ottawa East), ON K1S 5H3
- 2Bedrooms
- 4Bathrooms
- 1Garage
- 1500–2000Sq Ft
- $8,894Tax
- 16×78 ftLot Size
 Estimated Value:$1,044,000See Free Estimate Report

Property not available for sale or for rent.
HOMEH One: full-service selling for a 1% listing fee. The buyer's agent commission is separate.
Free Home EvaluationHow Much Is My Home Worth?Homes for Sale NearbySale & Price History for 378 Deschâtelets Avenue, Ottawa, Ottawa East
| Start Date | End Date | Price | Event | MLS# |
|---|---|---|---|---|
| 2026-03-30 | 2026-04-22 | Login to See Prices | Sold | x12933810 |
Real estate boards require you to or to see the full details of this property.
*Sold prices and complete sale & price history are regulated data. Under the Trust in Real Estate Services Act, 2002 (TRESA) and the rules of the Real Estate Council of Ontario (RECO), and pursuant to the Multiple Listing Service® rules of the Canadian Real Estate Association (CREA) and the Toronto Regional Real Estate Board (TRREB), this information may be shown only to registered users who have agreed to the applicable terms of use (a Virtual Office Website, or "VOW," arrangement). HOMEH Inc., Brokerage therefore provides it to signed-in members only. Creating an account is free and takes under a minute.
About 378 Deschâtelets Avenue, Ottawa, Ottawa East
Summarized Description
- Unique rooftop terrace with limited availability.
- Spacious open-concept living area with high ceilings.
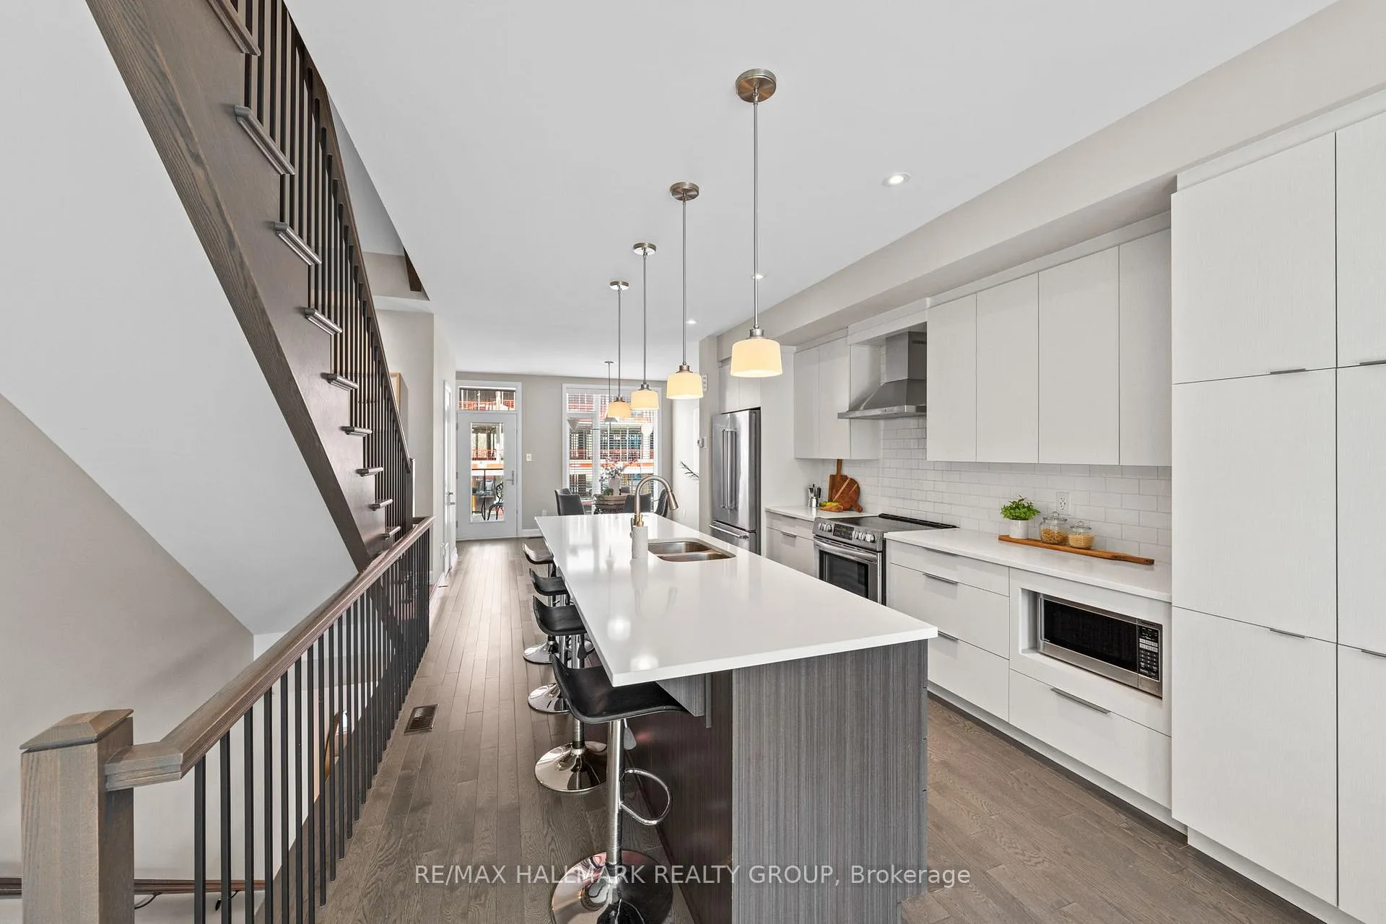
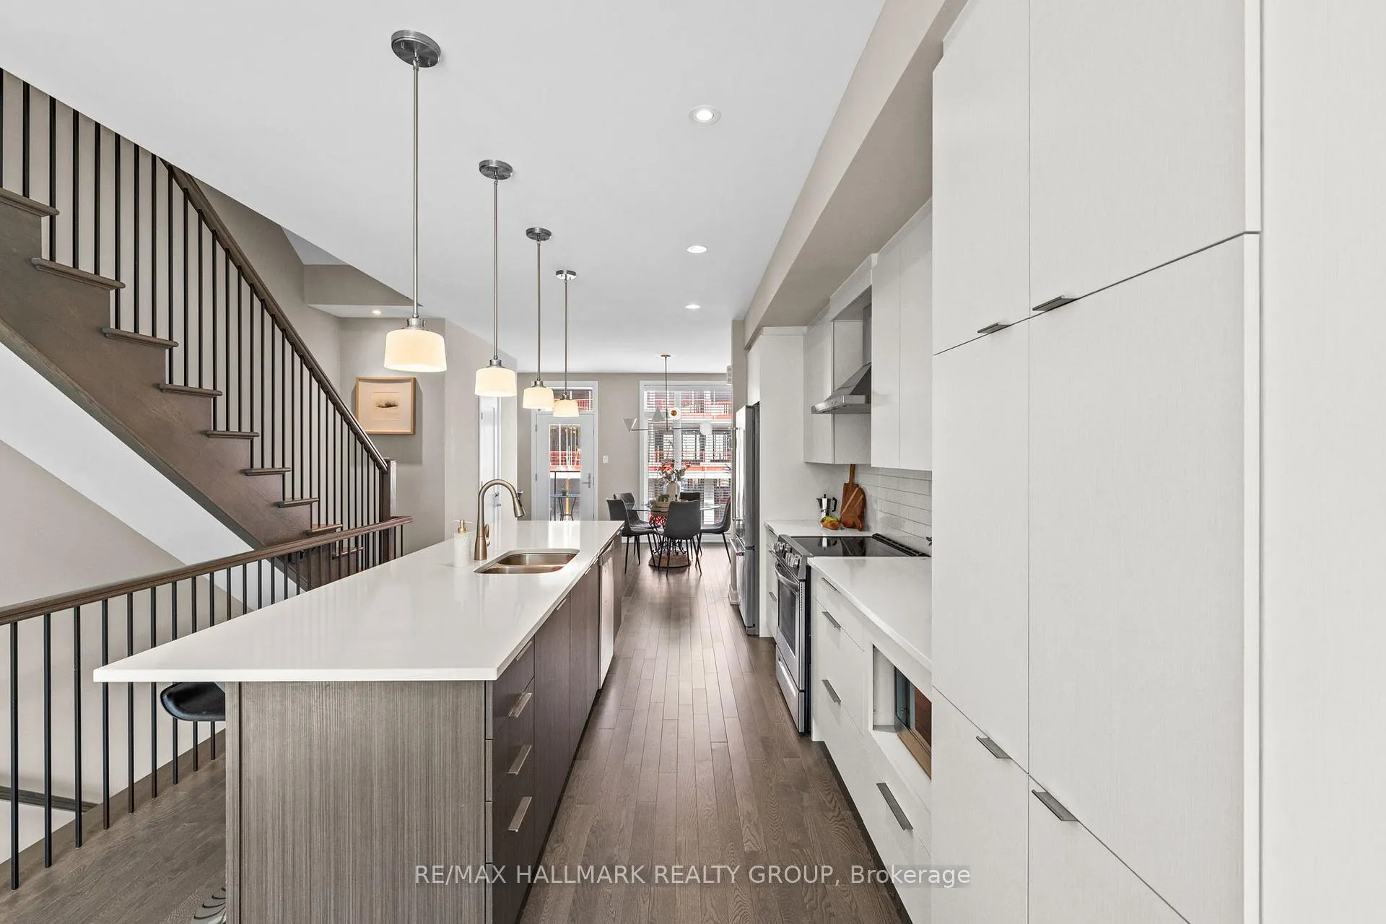
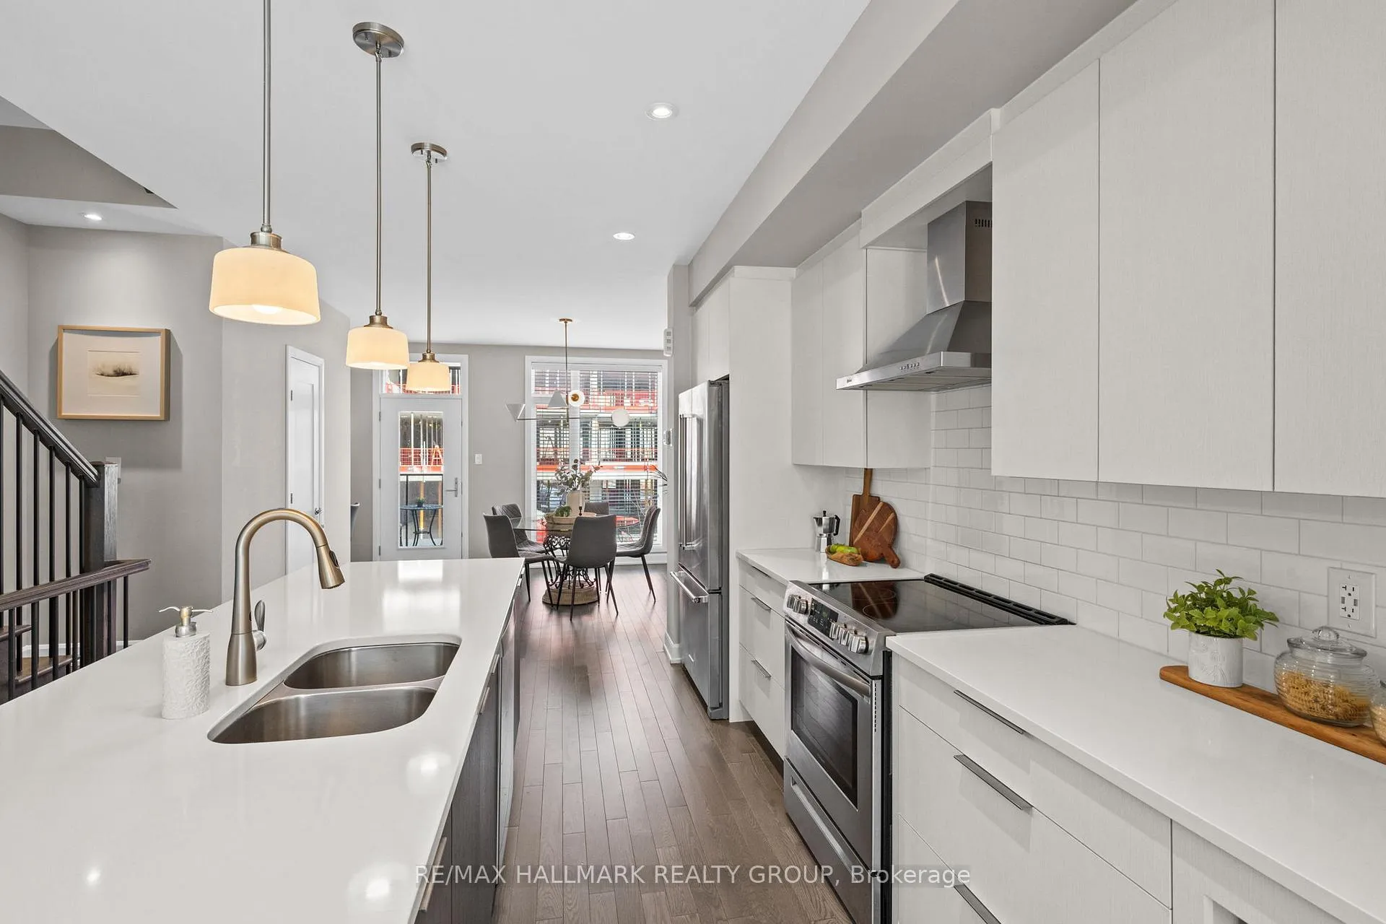
- Chef's kitchen featuring a large quartz island.
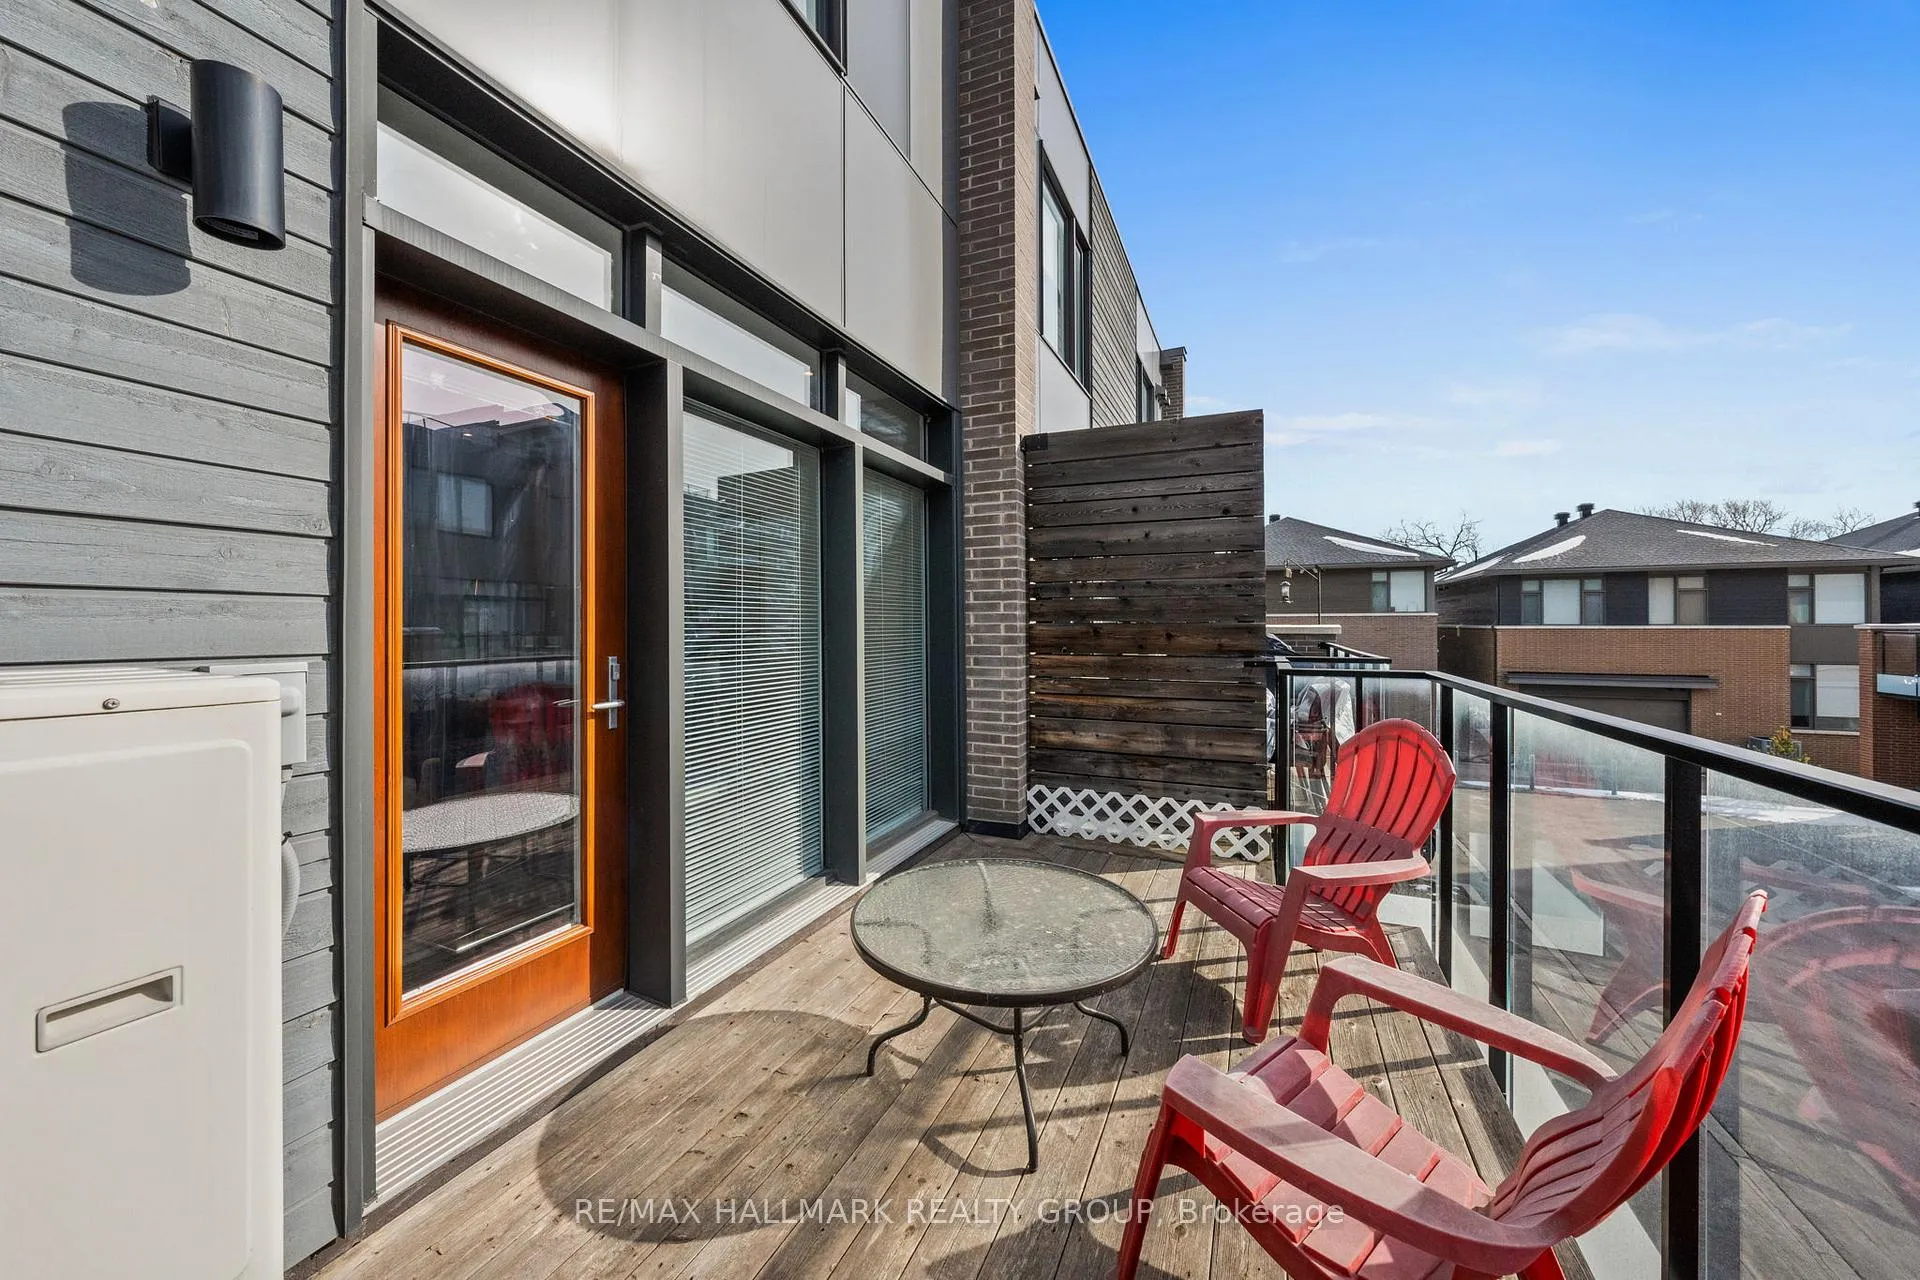
- Three outdoor terraces for versatile enjoyment.
- Quality craftsmanship throughout the unit.
- Convenient main-floor den for remote work.
- Close to Ottawa River and recreational amenities.
- Part of a master-planned community nearing completion.
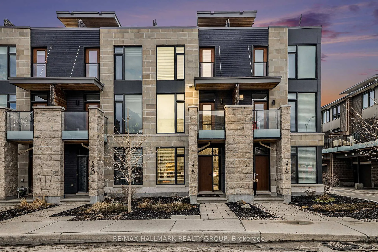
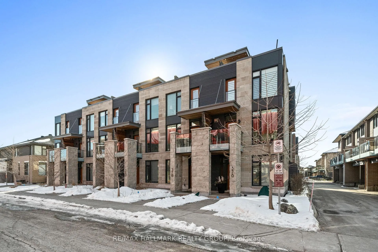
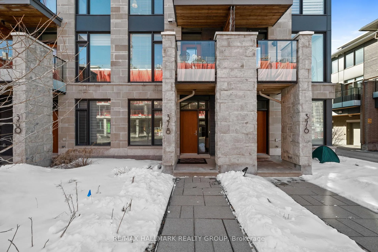
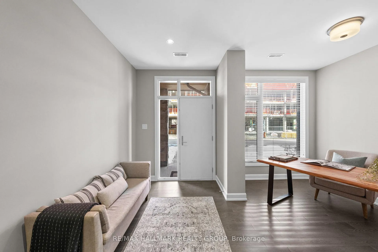
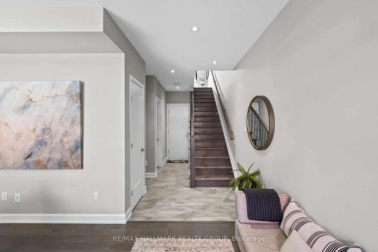
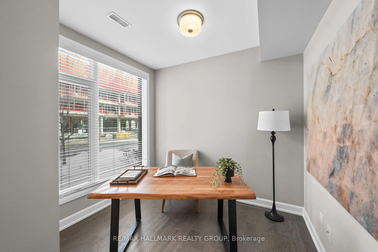
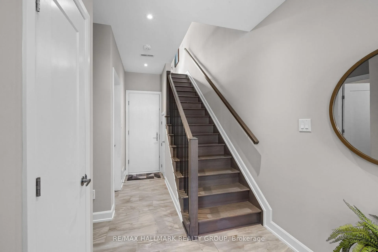
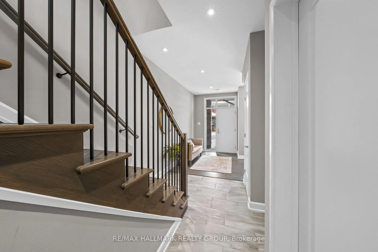
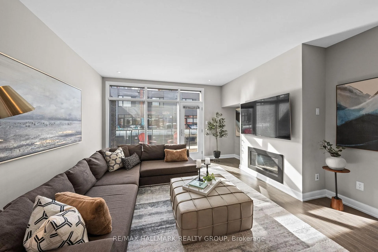
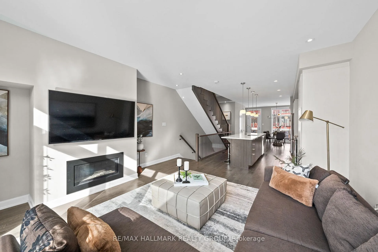
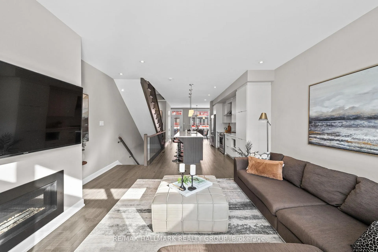
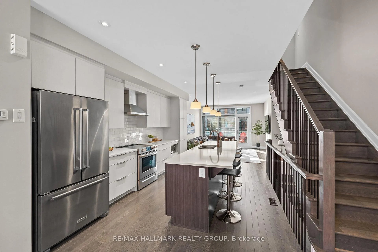
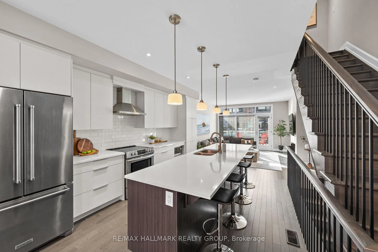
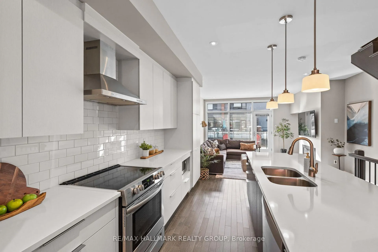
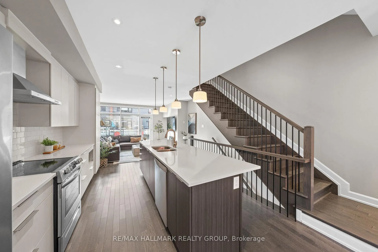
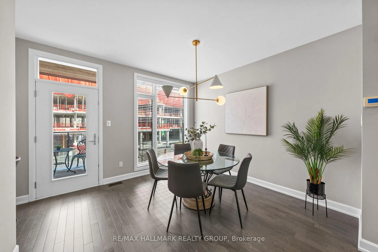
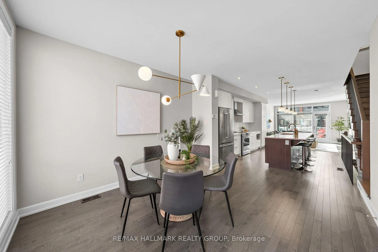
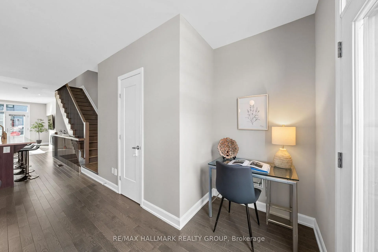
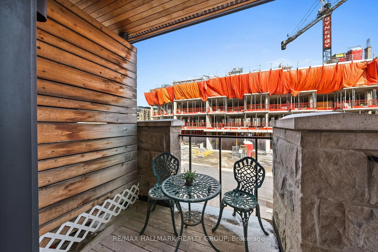
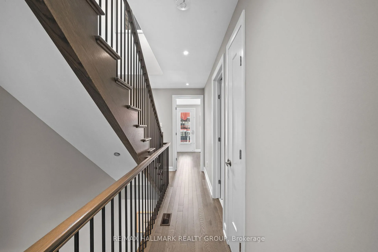
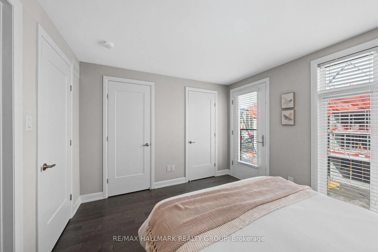
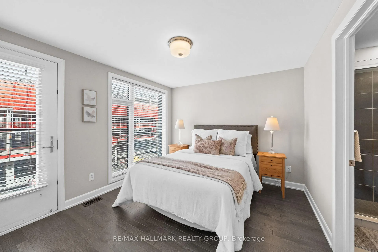
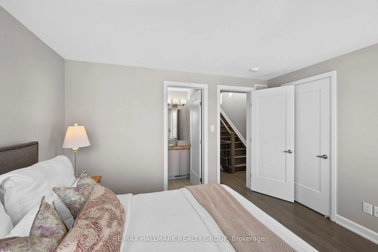
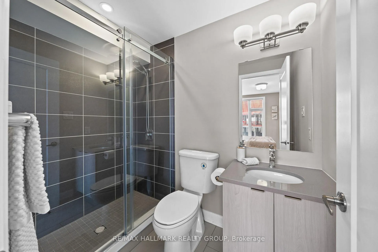
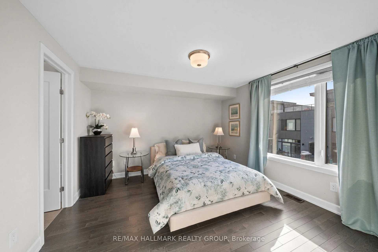
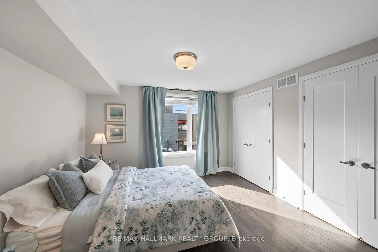
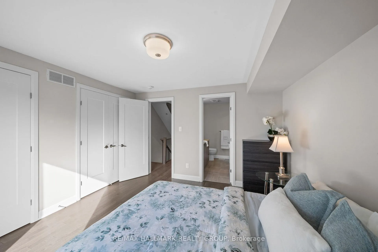
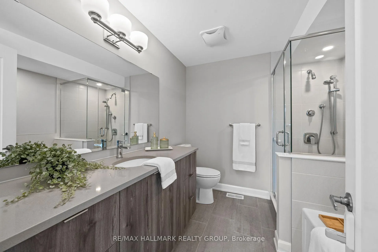
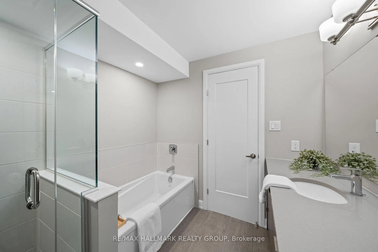
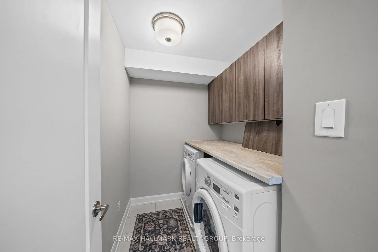
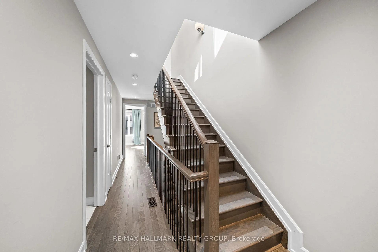
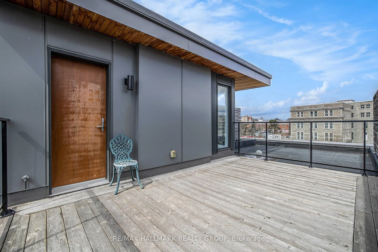
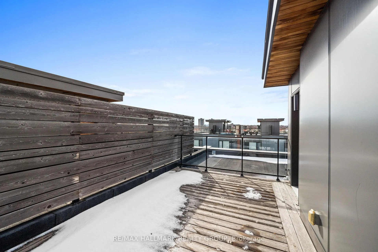
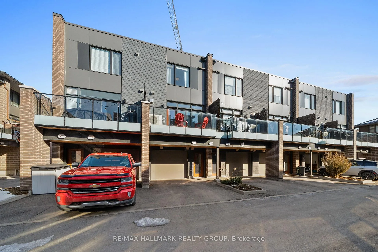
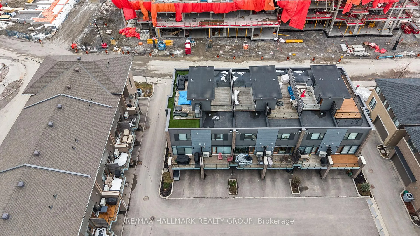
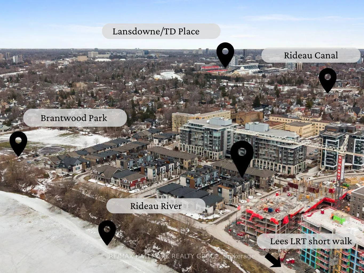
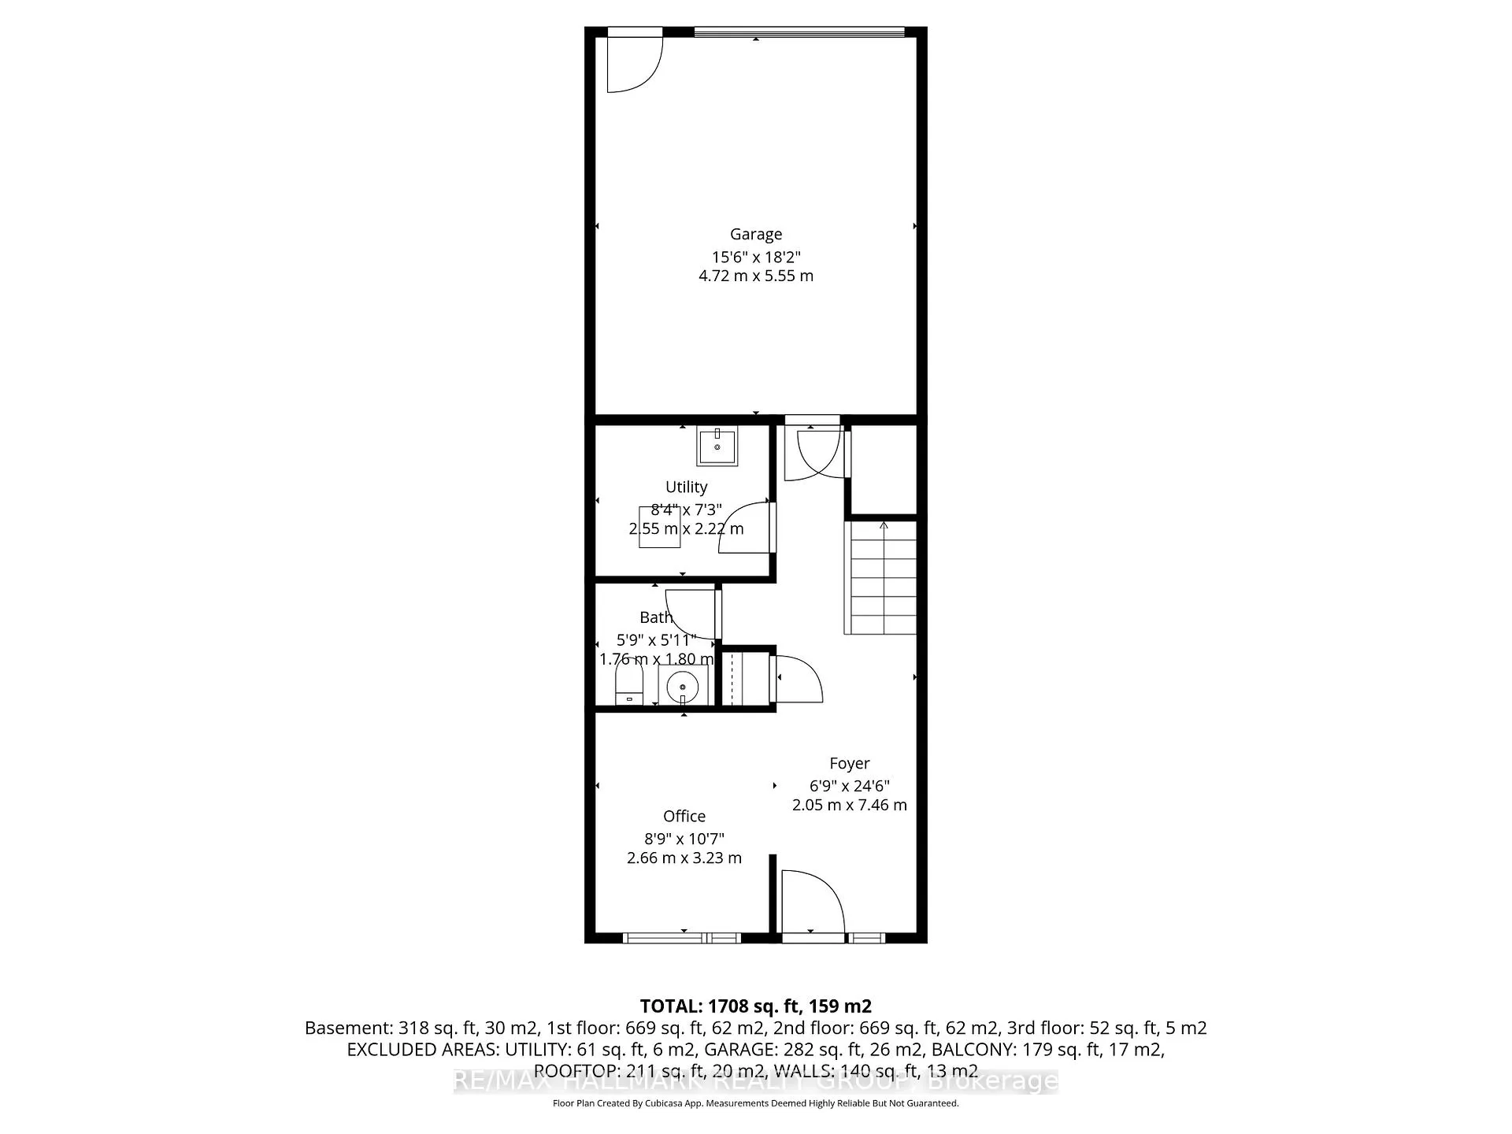
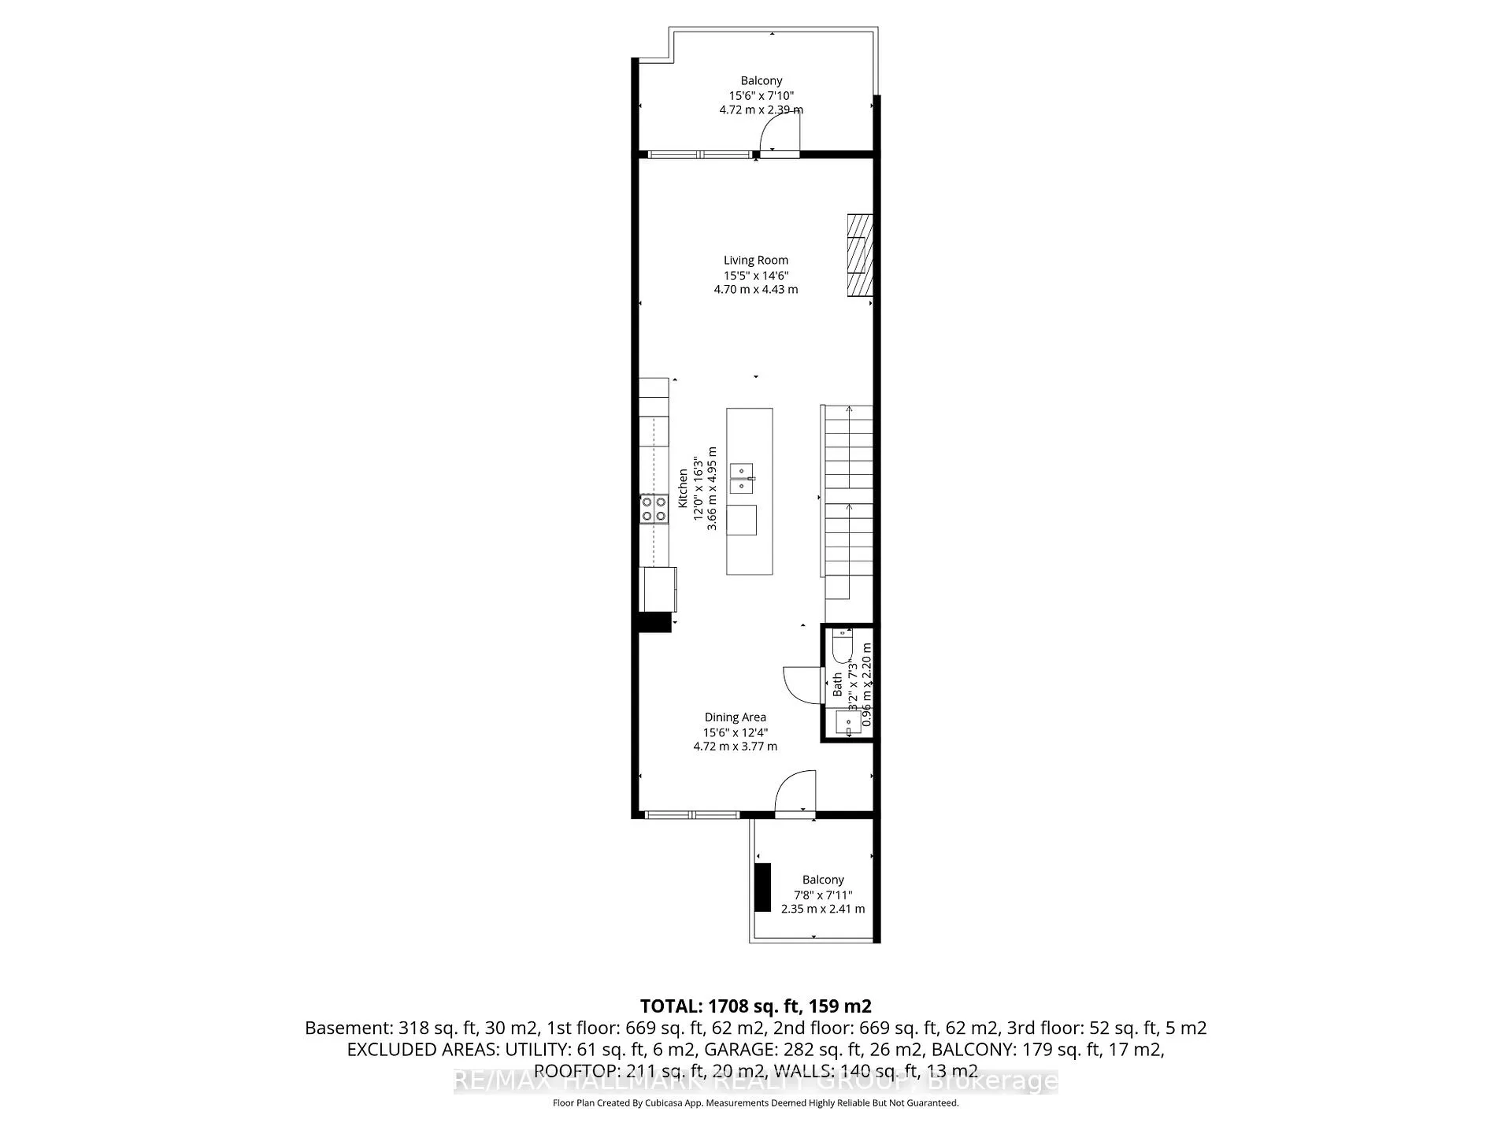
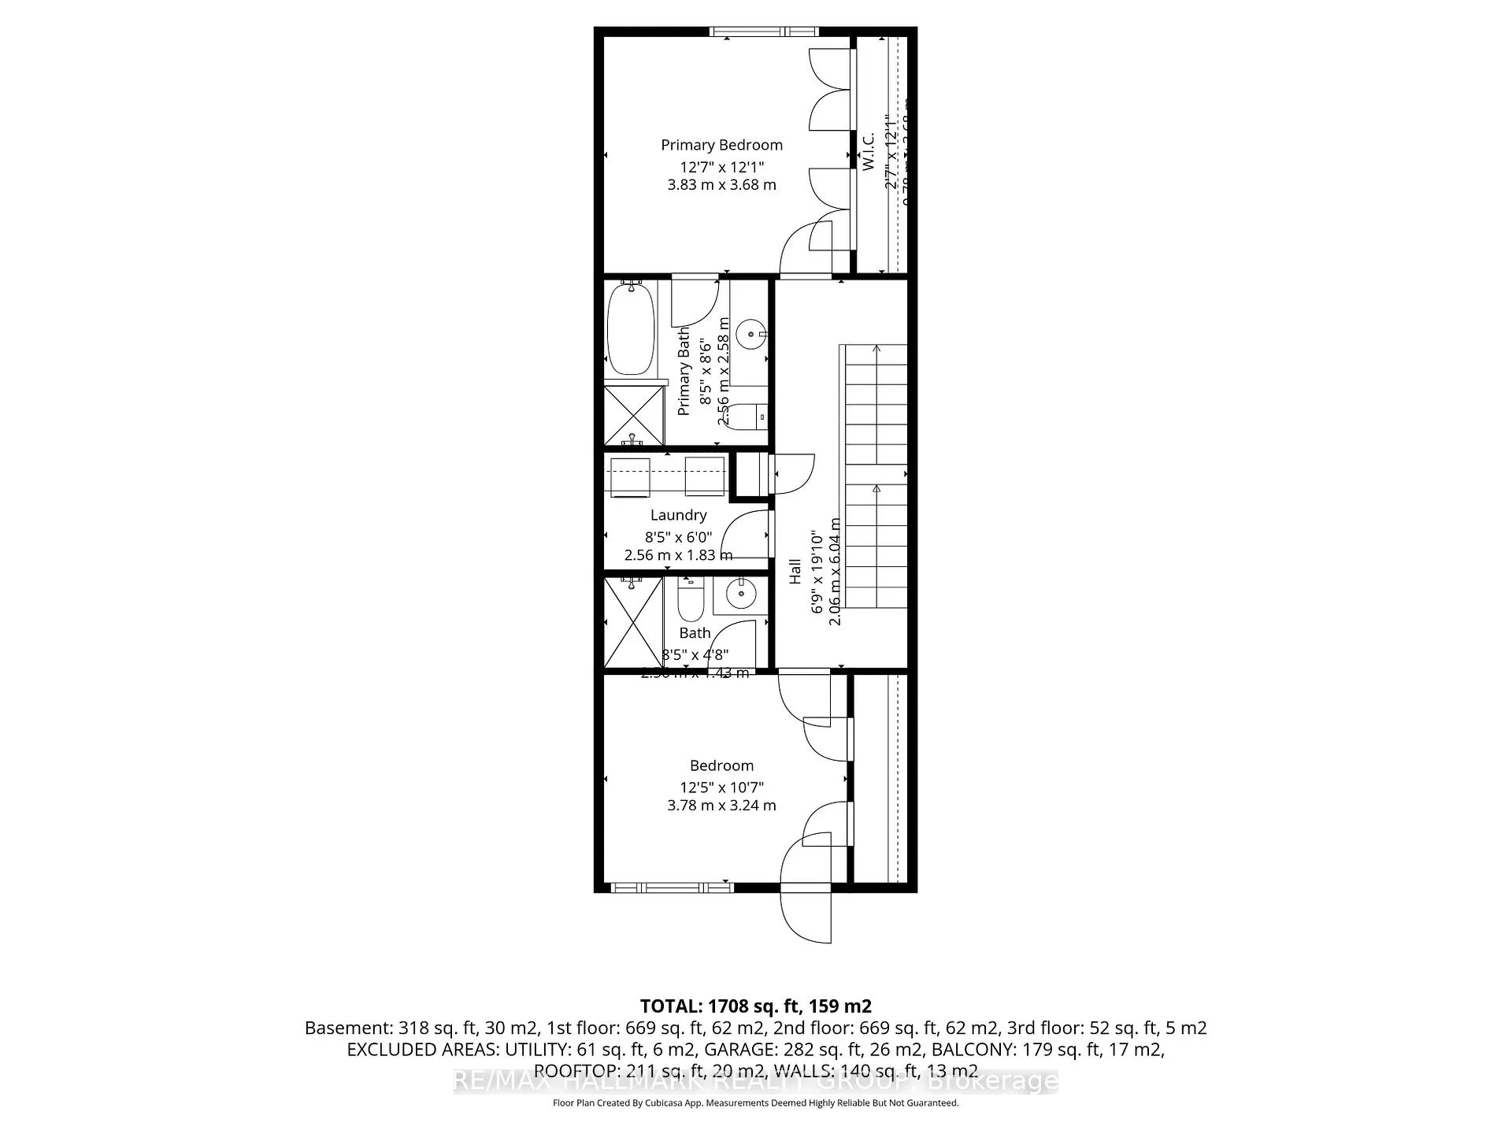
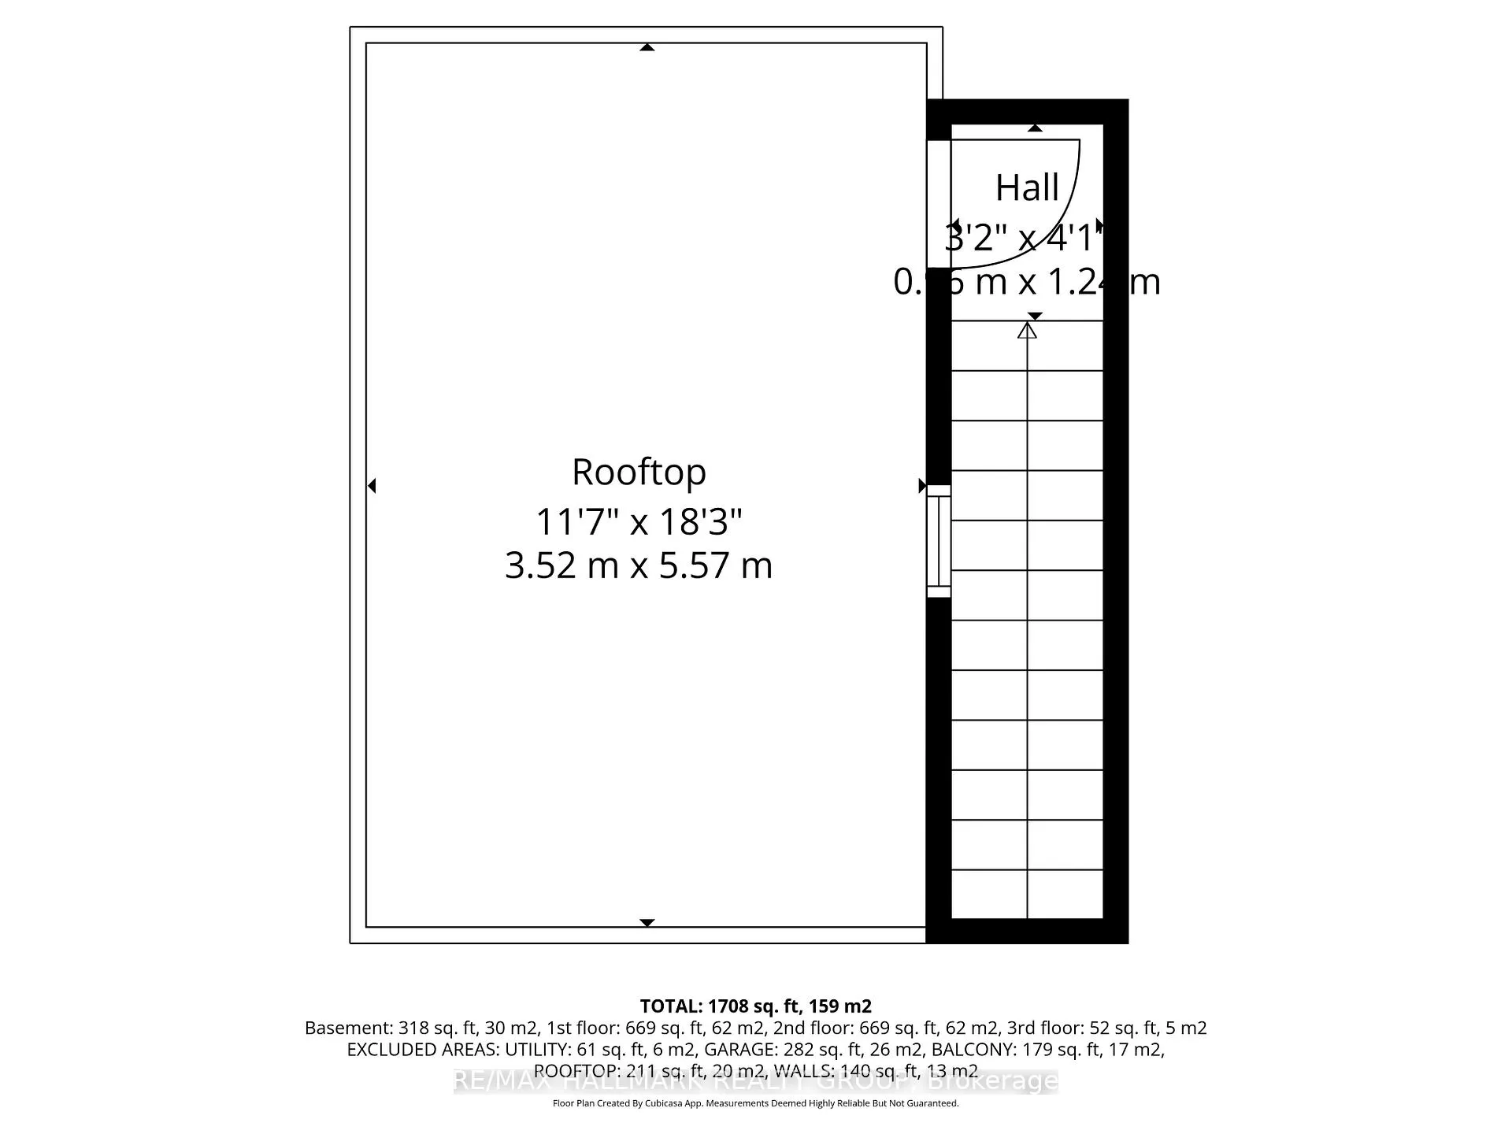
Rare find in The Greystone Village of Old Ottawa East! This Barry Hobin-designed executive row unit by EQ Homes boasts three levels of interior living space capped with three outdoor terraces. A large open foyer and main-floor den, perfect for work-from-home arrangements. The second level is the heartbeat of the home, with upgraded hardwood and 9+ foot ceilings throughout the large open-concept living area. The chef's kitchen with a sprawling quartz countertop island enjoys seating for five. This space is flooded with natural light from the large windowed southern exposure. The back deck terrace is perfect for hosting, or a smaller front terrace for private shaded outdoor enjoyment. Quality craftsmanship and en-trend finishes are apparent throughout, from the cabinetry to stairs and everything in-between. The third level hosts a dedicated laundry room for added convenience along with two generous-sized bedrooms, both complete with en-suites. The rooftop terrace is one of only twenty-four in the community and will not be a feature/option in further developed row units. This master-planned community is nearing completion by summer of 2027, completing a 10-year redevelopment, allowing the next owners to enjoy the full blend of recreation, entertainment, and convenience that make Greystone so unique. Nature at your fingertips, step outside and immerse yourself in the city's best outdoor amenities. Just a short stroll from the scenic Ottawa River, where one can partake in morning kayak launches and sunset paddles. Moments to Brantwood Park providing a wide range of courts, playground and outdoor pool as a gathering spot for the community. The extensive network of multi-use bike paths connects to the entire city, while the Rideau Canal offers year-round recreation, from summer strolls to winter skating. Walking distance in minutes: Brentwood 3 Min, Lees LRT 8 Min, Rideau Canal 10 Min, Lansdowne Park 15 Min.
Key Facts & Features
Property Costs
- Annual Property Tax Amount
- $8,894
- Land Transfer Tax Fee
- $18,473
Rental Items
- Rental Equipment
- Tankless Hot Water Heater
- Basement Type
- None
Interior Features
- Laundry Level
- Upper Level
- Interior Extras
- Auto Garage Door Remote, Carpet Free
- View
- Downtown, Skyline
- Fireplace/Stove
- Yes
- Fireplace Features
- Natural Gas
- Elevator
- No
Exterior Features
- Pool
- None
Building
- Building Type
- Freehold Townhouse
- Building Style
- 3-Storey
- Approx Age
- 6-15
Construction
- Exterior Finish
- Brick, Metal/Steel Siding
- Roof
- Flat
- Foundation Details
- Poured Concrete
- Special Designation
- Unknown
Lot
- Lot Front
- 15.75 ft
- Lot Depth
- 78.20 ft
Inclusions
- Inclusions
- Washer, Dryer, Fridge, Stove, Hoodfan, Dishwasher, Blinds
Parking & Garages
- Garage Type
- Attached
- Garage Spaces
- 1
- Parking Spaces
- 1
- Total Garage And Parking Spaces
- 2
Heating & Cooling
- Heat Source
- Gas
- Heat Type
- Forced Air
- Air Conditioning
- Central Air
- Water
- Municipal
- Sewers
- Sewer
- Natural Gas
- Yes
- Hydro
- Yes
- Cable
- Yes
- Telephone
- Yes
- Bedrooms
- 2
- Washrooms
- 4
- Kitchens
- 1
- Family / bonus room
- Yes
Washrooms
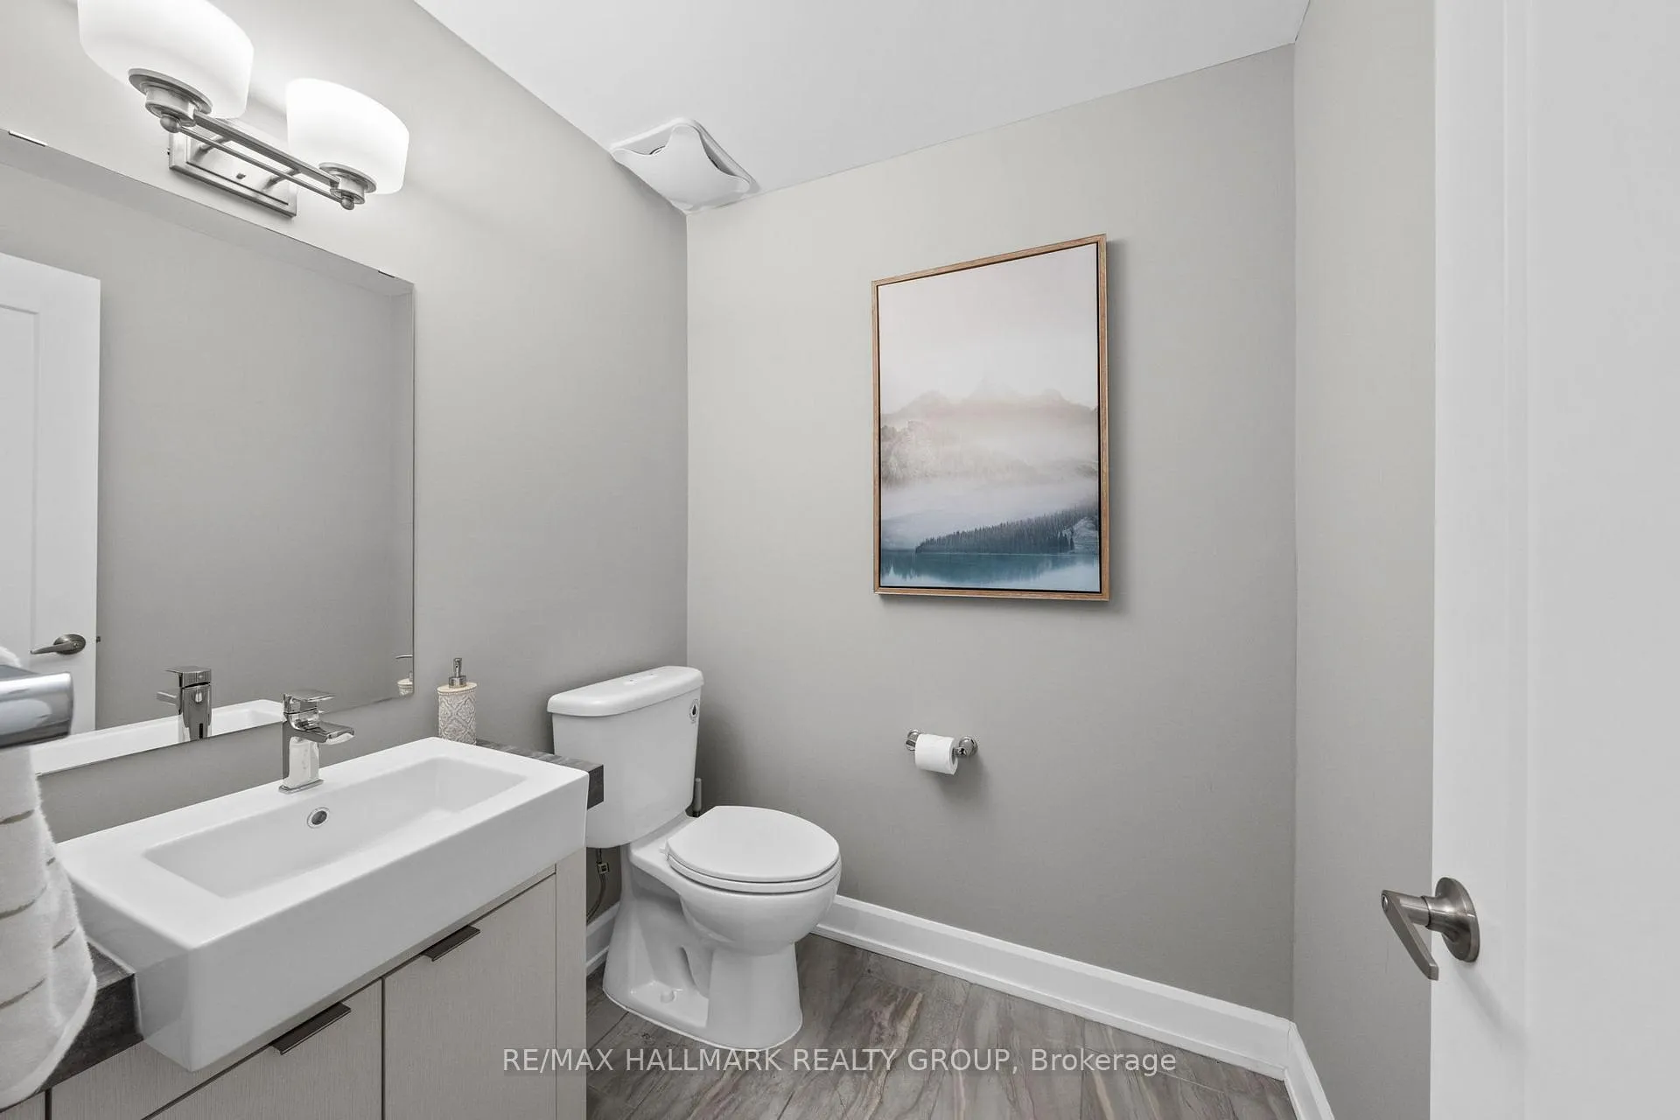
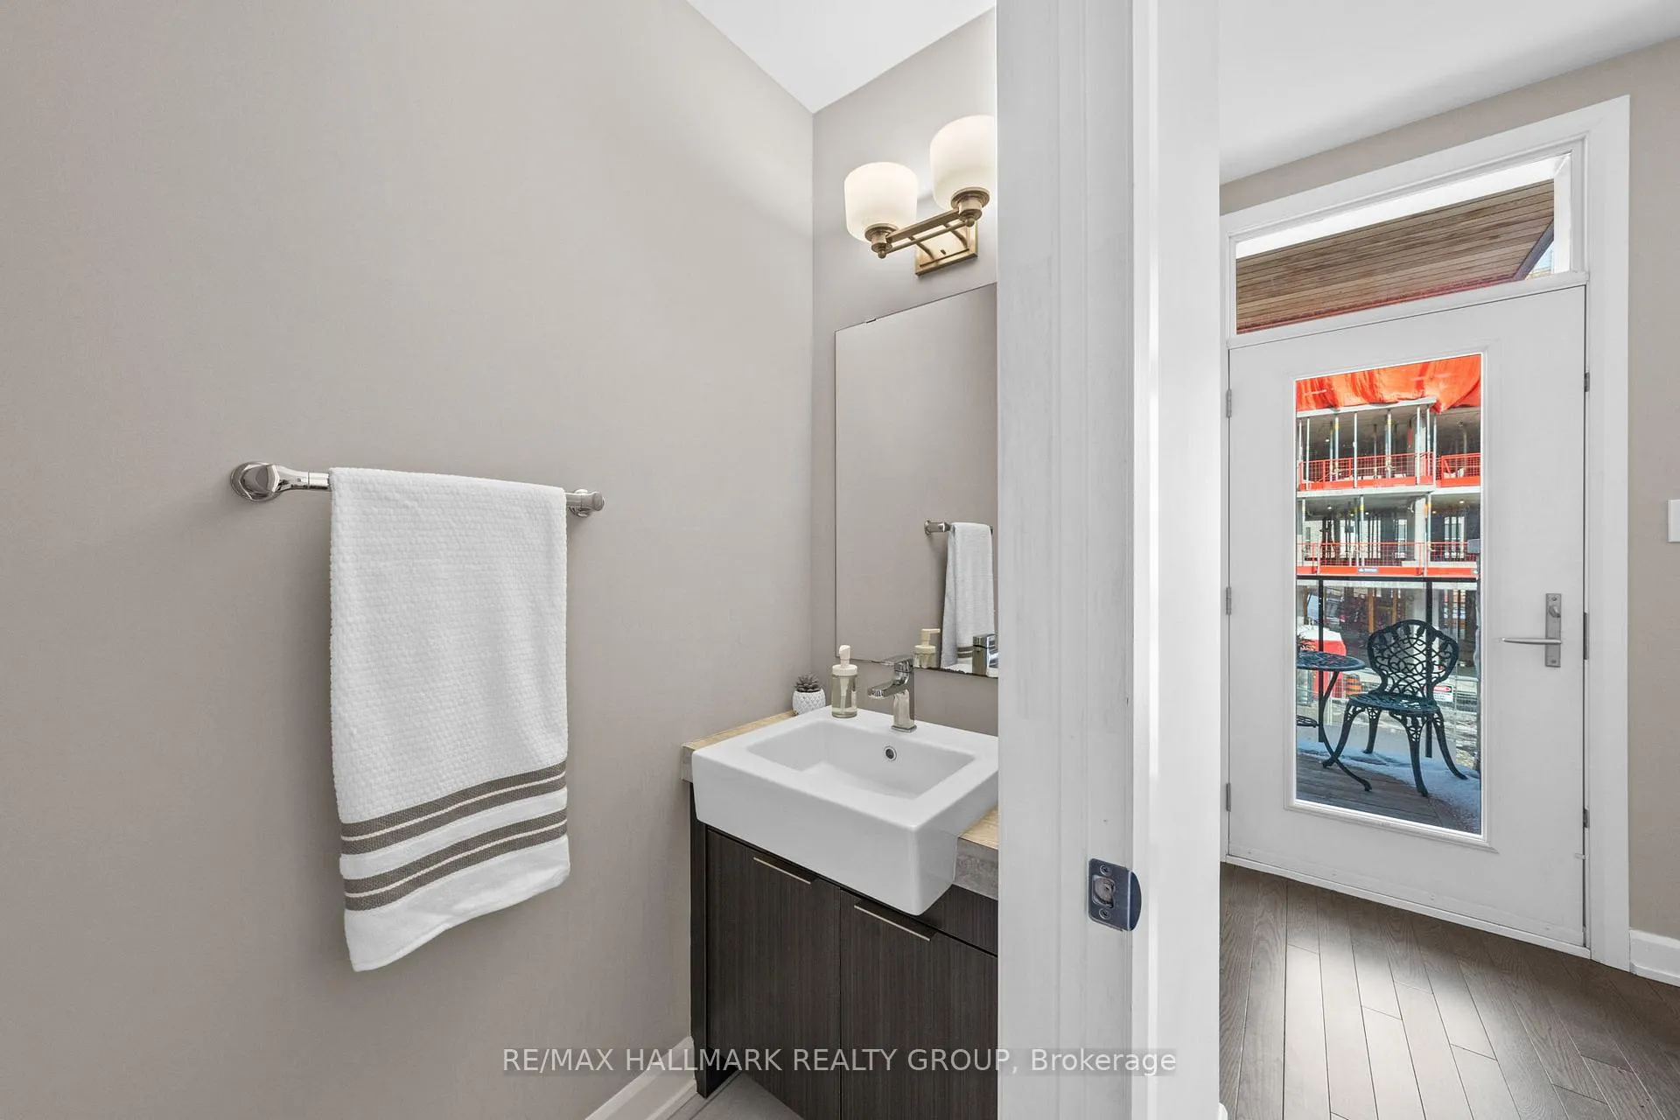
- 2-piece, Ground
- 2-piece, Second
- 4-piece, Third
- 3-piece, Third
- Municipality
- Ottawa
- Neighbourhood
- Ottawa East
- Main cross streets
- Deschâtelets and De Mazenod
- Directions
- Deschâtelets and De Mazenod
- MLS® number
- X12933810
- Data source
- Toronto Regional Real Estate Board
- Status change
- 2026-04-22
- Listed on
- 2026-03-30
- Days on market
- 23 days
- Possession type
- Flexible
- Co-op commission
- 2
- Seller
- Listed by
- RE/MAX HALLMARK REALTY GROUP
Home Market Value
Current home valuation for 378 Deschâtelets Avenue, Ottawa, Ottawa East, Ottawa, ON. Listed for $1,099,900
HOMEH Estimate
$1,044,000
Estimated Sales Range
$824,760 - $1,263,240
HOMEH Estimate for 378 Deschâtelets Avenue, Ottawa, Ottawa East
Calculated with a real agent's CMA method — 45+ years of experience, codified. Not an AI guess.
For the owner
Is this your home? Track its value.
Get this home's HOMEH Estimate by email once a month, with how many homes are for sale around you.
Mortgage Payment Calculator
Compare up to 4 down payment scenarios
5% on first $500K + 10% on $599,900 over $500K
$84,990
| Scenario 1 | Scenario 2 | Scenario 3 | Scenario 4 | |
|---|---|---|---|---|
−Down payment | % $ | % $ | % $ | % $ |
+CMHC insurance | $40,564 | $30,687 | $26,178 | $0 |
=Total mortgage | $1,054,672 | $1,020,597 | $961,093 | $879,920 |
Amortization | ||||
Mortgage rate | % | % | % | % |
| Payment frequency | ||||
=Mortgage payment | $5,149monthly | $4,983monthly | $4,693monthly | $4,296monthly |
Land Transfer Tax
$18,473
$18,473
Around this home
Data provided by OpenStreetMap & Fraser Institute School Rankings
Ask HOMEH
New!Hi there!
👋Text or call (416) 301-9001
Recommended for you
Based on homes you've looked at.
No recommended properties found.
Nearby similar homes
No nearby properties found.
More real estate resources
Other homes nearby
Explore this area
Nearby neighbourhoods
- 2003 - Orleans Wood homes for sale
- 2005 - Convent Glen North homes for sale
- 1102 - Bilberry Creek/Queenswood Heights homes for sale
- 1103 - Fallingbrook/Ridgemount homes for sale
- 2007 - Convent Glen South homes for sale
- 2006 - Convent Glen South homes for sale
- 2602 - Riverside South/Gloucester Glen homes for sale
- 1105 - Fallingbrook/Pineridge homes for sale
No nearby listings available.