
379 Crestview Road
Ottawa (Alta Vista/Faircrest Heights), ON K1H 5G7
- 4+1Bedrooms
- 5Bathrooms
- 2Garage
- 3500–5000Sq Ft
- $13,228Tax
- 53×111 ftLot Size
 Estimated Value:$2,211,500See Free Estimate Report

Property not available for sale or for rent.
HOMEH One: full-service selling for a 1% listing fee. The buyer's agent commission is separate.
Free Home EvaluationHow Much Is My Home Worth?Homes for Sale NearbySale & Price History for 379 Crestview Road, Ottawa, Alta Vista/Faircrest Heights
| Start Date | End Date | Price | Event | MLS# |
|---|---|---|---|---|
| 2026-06-15 | 2026-06-27 | Login to See Prices | Sold | x13450872 |
Real estate boards require you to or to see the full details of this property.
*Sold prices and complete sale & price history are regulated data. Under the Trust in Real Estate Services Act, 2002 (TRESA) and the rules of the Real Estate Council of Ontario (RECO), and pursuant to the Multiple Listing Service® rules of the Canadian Real Estate Association (CREA) and the Toronto Regional Real Estate Board (TRREB), this information may be shown only to registered users who have agreed to the applicable terms of use (a Virtual Office Website, or "VOW," arrangement). HOMEH Inc., Brokerage therefore provides it to signed-in members only. Creating an account is free and takes under a minute.
About 379 Crestview Road, Ottawa, Alta Vista/Faircrest Heights
Summarized Description
- Custom-built home by renowned architect Barry Hobin
- Luxurious finishes and sophisticated design throughout
- Gourmet kitchen with marble waterfall island
- Fully finished lower level ideal for in-law suite
- Professionally landscaped private backyard oasis
- Expansive primary suite with spa-inspired bathroom
- Automatic blinds and rich hardwood flooring
- Located in coveted Alta Vista community
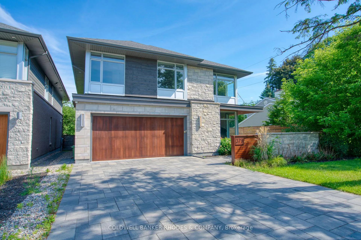
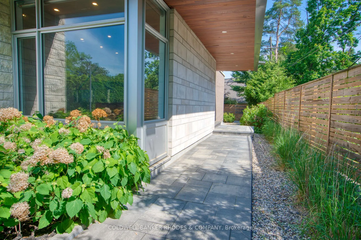
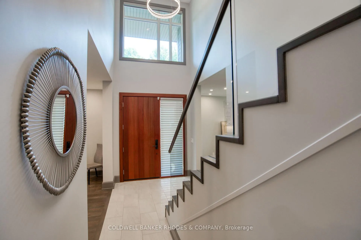
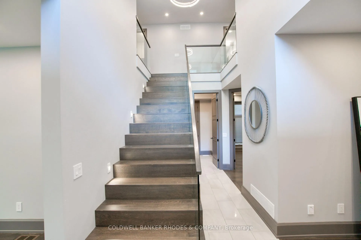
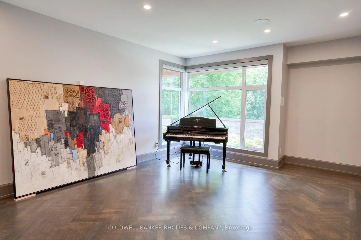
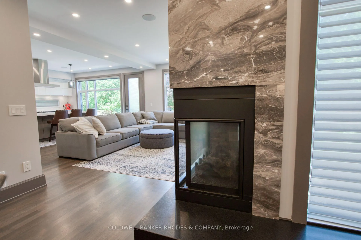
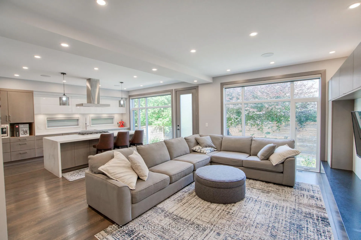
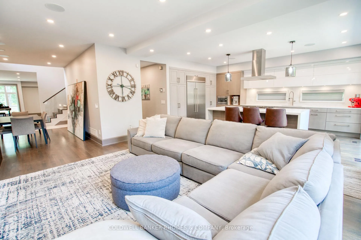
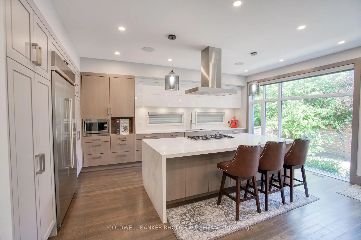
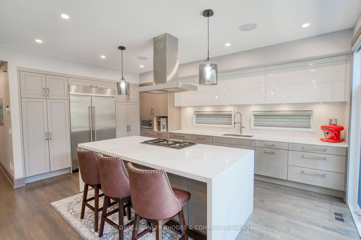
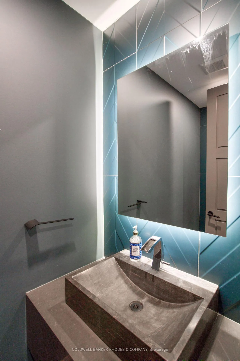
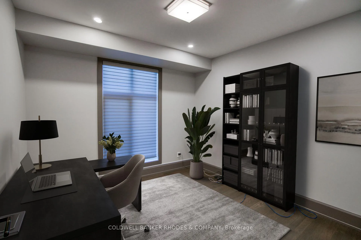
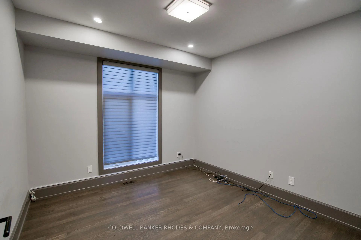
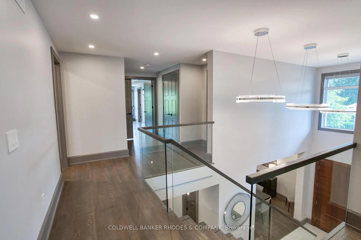
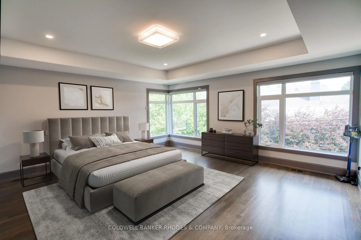
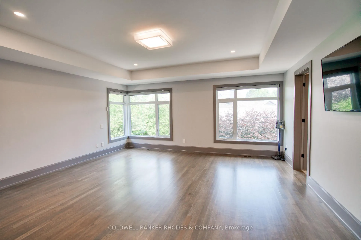
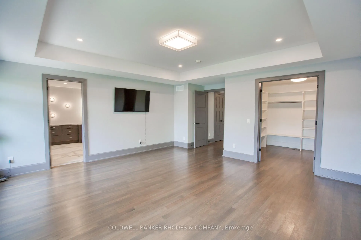
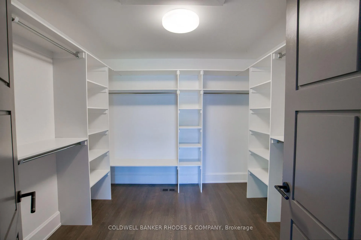
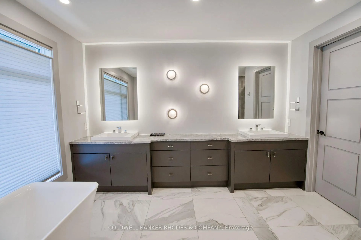
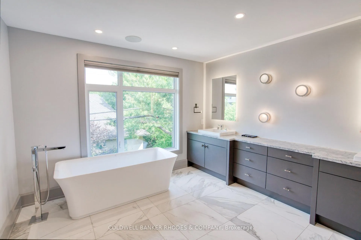
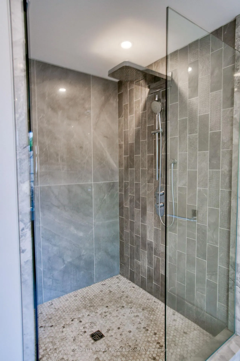
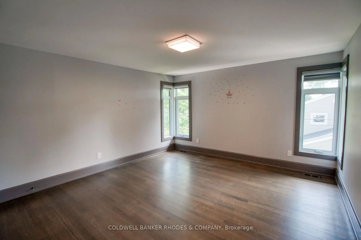
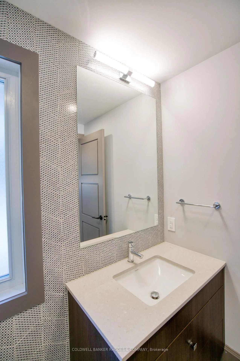
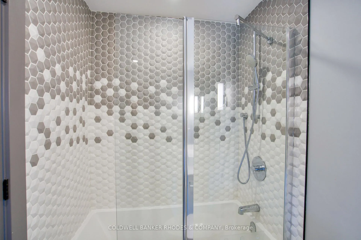
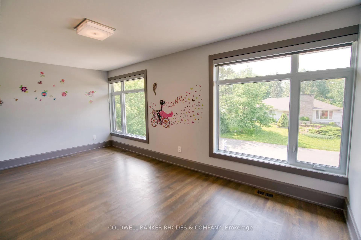
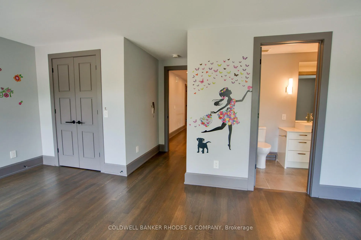
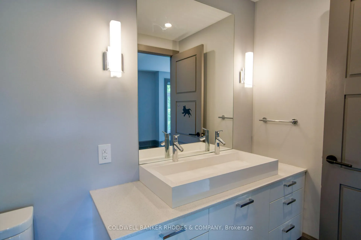
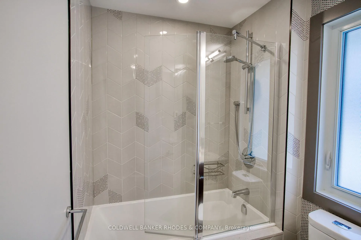
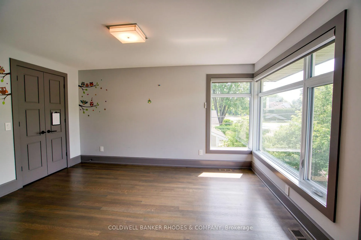
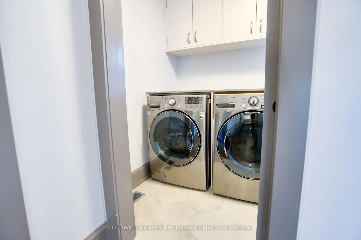
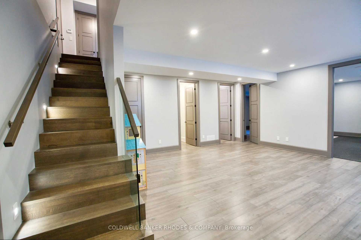
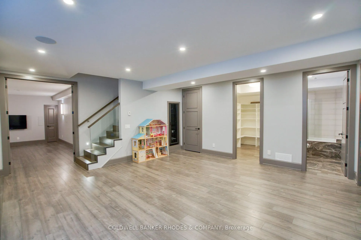
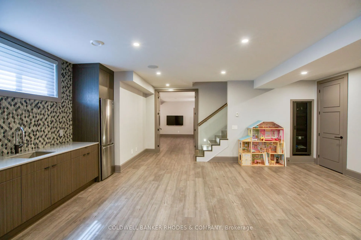
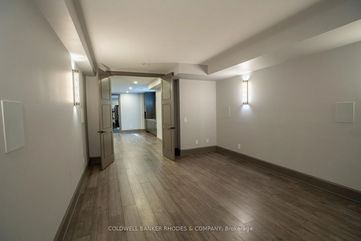
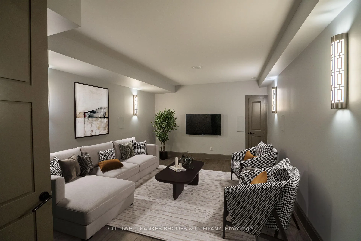
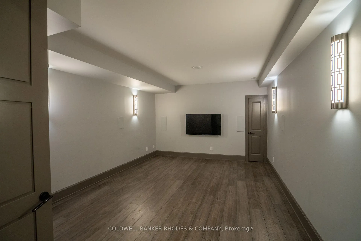
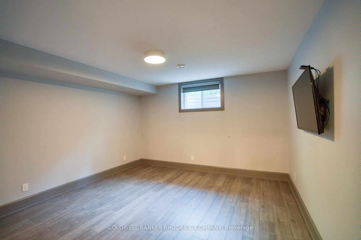
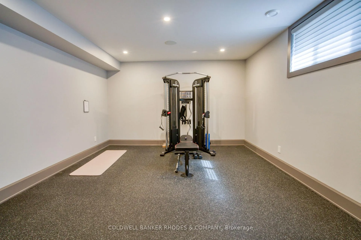
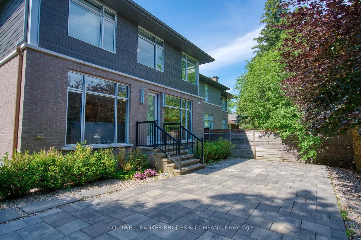
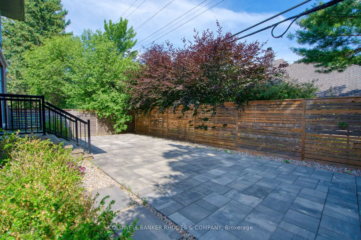
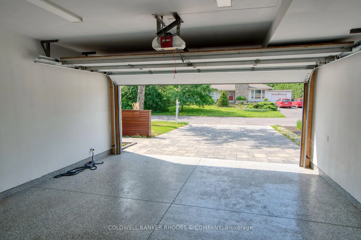
Exceptional custom-built residence thoughtfully designed by renowned architect Barry Hobin & expertly crafted by Roca Homes in 2016, this stunning family home offers sophisticated design & luxurious finishes; 9ft ceilings throughout & automatic blinds on most windows. Grand foyer with a striking mahogany front door sets the tone for the home. Main level features rich hardwood flooring. Formal living room with herringbone & dining room flank the entrance, while the inviting family room, complete with corner fireplace, seamlessly connects to the spectacular custom kitchen. Designed with premium Urpina real wood cabinetry, the kitchen showcases a marble waterfall island with gas cooktop, stainless steel appliances, farmhouse sink, extensive storage, and a walk-in pantry. A stylish powder room, main-floor office, & mudroom with direct garage access complete this level. The 2nd floor continues to impress with 4 generously sized bedrooms. The luxurious primary retreat offers tray ceilings, expansive walk-in closet, & spa-inspired 5pc with double vanity, glass shower, soaker tub, & private water closet. Two secondary bedrooms each feature walk-in closets and share a well-appointed Jack-and-Jill bathroom. There is a fourth bedroom, main family bathroom plus laundry room. The fully finished lower level, with heated flooring, is ideal as a nanny suite, in-law accommodation, or ultimate teenage retreat. This level includes a spacious recreation room with kitchenette, a dedicated media room with built-in surround sound, a home gym with rubber flooring, a fifth bedroom, and a full four-piece bathroom. Outside, the professionally landscaped backyard offers a private, maintenance-free oasis. Surrounded by a beautiful mahogany fence and finished with extensive interlock. The driveway & walkway are both glycol heated & garage flooring is epoxy finished. A rare opportunity to own a truly exceptional custom home in Alta Vista, one of Ottawa's most established and coveted communities.
Key Facts & Features
Property Costs
- Annual Property Tax Amount
- $13,228
- Land Transfer Tax Fee
- $46,450
- Basement Type
- Full, Finished
Interior Features
- Interior Extras
- Carpet Free, In-Law Suite, Auto Garage Door Remote, ERV/HRV, On Demand Water Heater, Water Heater Owned, Water Heater
- Fireplace/Stove
- Yes
- Fireplace Features
- Natural Gas
- Elevator
- No
Exterior Features
- Pool
- None
Building
- Building Type
- Detached
- Building Style
- 2-Storey
Construction
- Exterior Finish
- Stone
- Roof
- Asphalt Shingle
- Foundation Details
- Poured Concrete
- Special Designation
- Unknown
Lot
- Lot Front
- 52.81 ft
- Lot Depth
- 111.00 ft
Inclusions
- Inclusions
- Refrigerator x2, Cooktop, Stove, Dishwasher, Washer, Dryer, Hoodfan, Microwave, 5 Wall-Mounted Tvs, Surround Sound in Media Room (2 subs & 4 speakers), Surround Sound Throughout Home (10 speakers), All Window Blinds plus remotes for the Remote Control Blinds.
Exclusions
- Exclusions
- Gym equipment in basement.
Parking & Garages
- Garage Type
- Attached
- Garage Spaces
- 2
- Parking Spaces
- 4
- Total Garage And Parking Spaces
- 6
Heating & Cooling
- Heat Source
- Gas
- Heat Type
- Forced Air
- Air Conditioning
- Central Air
- Water
- Municipal
- Sewers
- Sewer
- Bedrooms
- 4 + 1
- Washrooms
- 5
- Kitchens
- 1
- Family / bonus room
- Yes
Room sizes
- Living Room—Main level
- Dining Room—Main level
- Family Room—Main level
- Kitchen—Main level
- Pantry—Main level
- Den—Main level
- Mud Room—Main level
- Primary Bedroom—Second level
- Bedroom 2—Second level
- Bedroom 3—Second level
- Bedroom 4—Second level
- Laundry—Second level
- Recreation—Basement level
- Media Room—Basement level
- Exercise Room—Basement level
- Bedroom 5—Basement level
Washrooms
- 2-piece, Main
- 5-piece, Second
- 4-piece, Second
- 4-piece, Basement
- Municipality
- Ottawa
- Neighbourhood
- Alta Vista/Faircrest Heights
- Main cross streets
- Crestview Road and Fairbanks Avenue
- Directions
- Smyth Road East to Fairbankss Avenue, left on Crestview Road.
- MLS® number
- X13450872
- Data source
- Toronto Regional Real Estate Board
- Status change
- 2026-06-27
- Listed on
- 2026-06-15
- Days on market
- 12 days
- Possession type
- Flexible
- Co-op commission
- 2
- Seller
- Listed by
- COLDWELL BANKER RHODES & COMPANY
Home Market Value
Current home valuation for 379 Crestview Road, Ottawa, Alta Vista/Faircrest Heights, Ottawa, ON. Listed for $2,399,000
HOMEH Estimate
$2,211,500
Estimated Sales Range
$1,737,550 - $2,685,450
HOMEH Estimate for 379 Crestview Road, Ottawa, Alta Vista/Faircrest Heights
Calculated with a real agent's CMA method — 45+ years of experience, codified. Not an AI guess.
Mortgage Payment Calculator
Compare up to 4 down payment scenarios
20% required for homes $1.5M or more
$479,800
| Scenario 1 | Scenario 2 | Scenario 3 | Scenario 4 | |
|---|---|---|---|---|
−Down payment | % $ | % $ | % $ | % $ |
+CMHC insurance | $0 | $0 | $0 | $0 |
=Total mortgage | $1,919,200 | $1,799,250 | $1,679,300 | $1,559,350 |
Amortization | ||||
Mortgage rate | % | % | % | % |
| Payment frequency | ||||
=Mortgage payment | $9,371monthly | $8,785monthly | $8,199monthly | $7,614monthly |
Land Transfer Tax
$46,450
$46,450
Around this home
Data provided by OpenStreetMap & Fraser Institute School Rankings
Ask HOMEH
New!Hi there!
👋Text or call (416) 301-9001
Recommended for you
Based on homes you've looked at.
No recommended properties found.
Nearby similar homes
No nearby properties found.
More real estate resources
Other homes nearby
Nearby neighbourhoods
- 9104 - Huntley Ward (South East) homes for sale
- 8211 - Stittsville (North) homes for sale
- 3104 - CFB Rockcliffe and Area homes for sale
- 8210 - Rideau Twp South To Roger Stevens Drive homes for sale
- 7201 - City View/Skyline/Fisher Heights/Parkwood Hills homes for sale
- 9105 - Huntley Ward (South West) homes for sale
- 4201 - Mechanicsville homes for sale
- 3602 - Riverview Park homes for sale
No nearby listings available.