
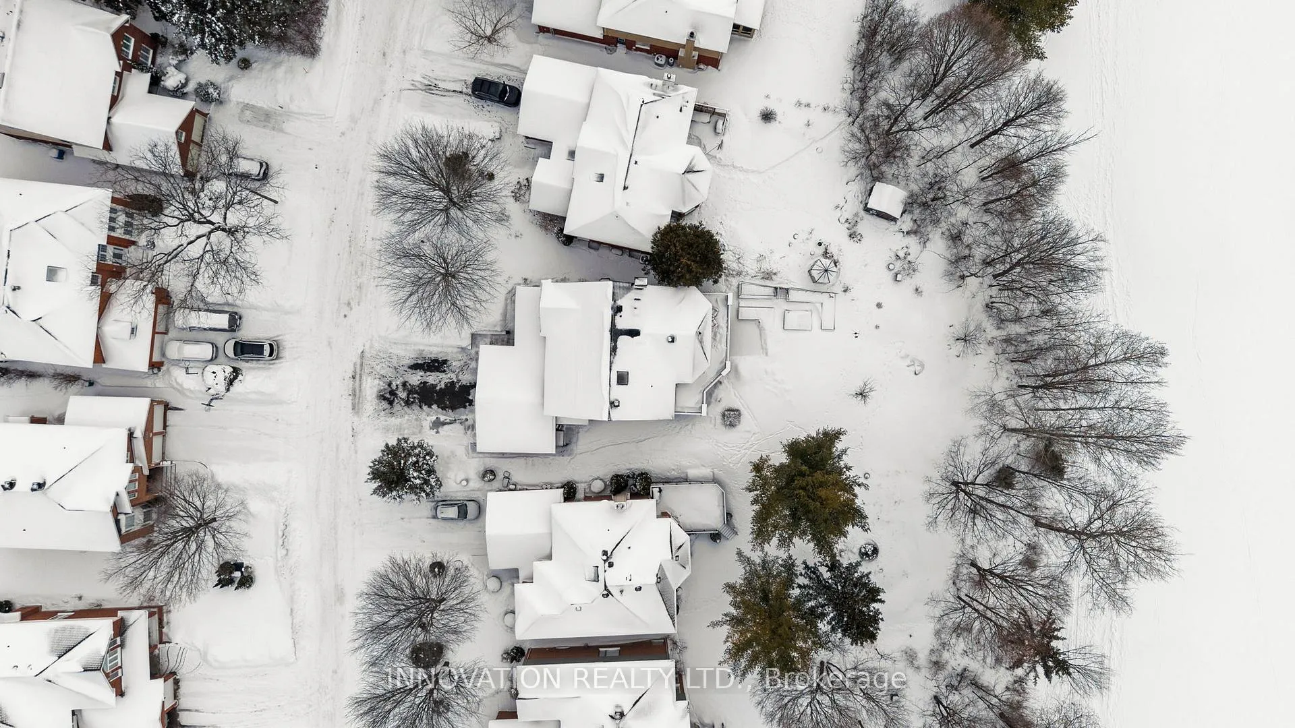
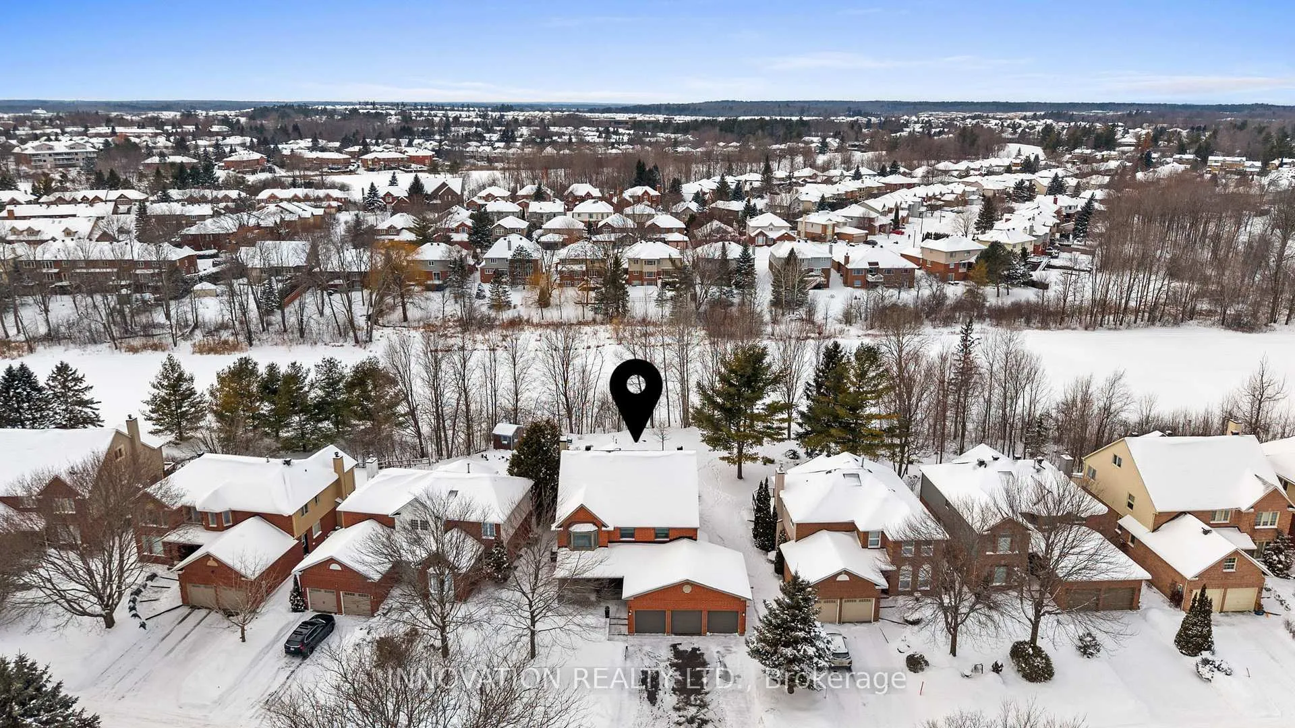
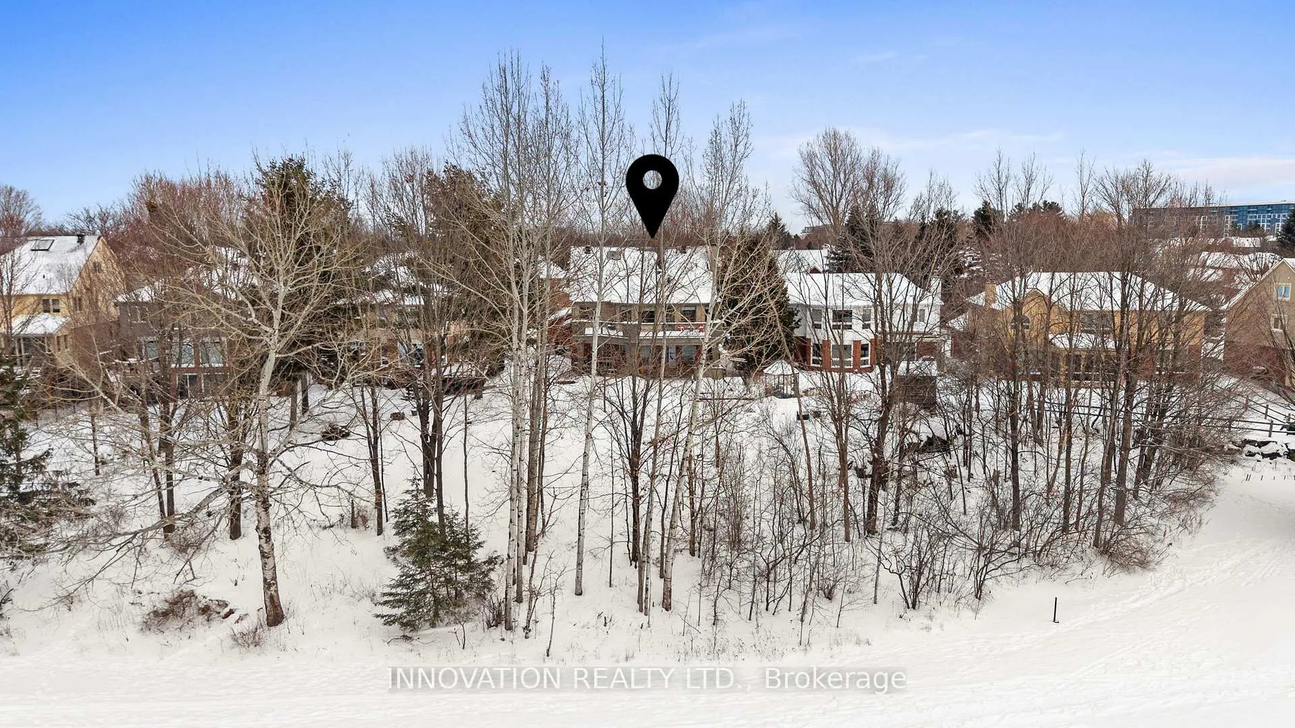
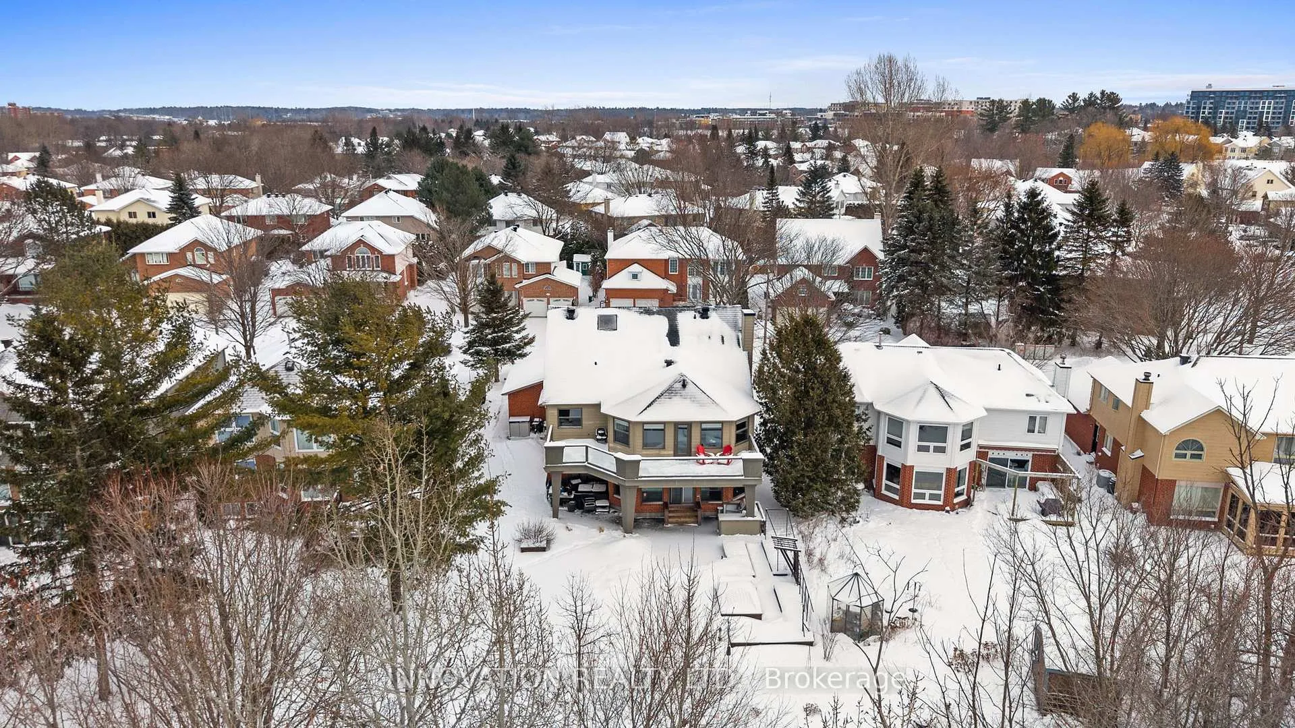
38 Rosenfeld Crescent
Ottawa (Kanata - Kanata Lakes/Heritage Hills), ON K2K 2L2
- 5Bedrooms
- 5Bathrooms
- 3Garage
- 3500–5000Sq Ft
- $8,743Tax
- 72×118 ftLot Size
 Estimated Value:$1,709,604See Free Estimate Report

This home has sold. It is no longer available.
Property not available for sale or for rent.
Sale & Price History for 38 Rosenfeld Crescent, Ottawa, Kanata - Kanata Lakes/Heritage Hills
| Start Date | End Date | Price | Event | MLS# |
|---|---|---|---|---|
| 2026-01-22 | 2026-02-24 | Login to See Prices | Sold | x12721686 |
Real estate boards require you to or to see the full details of this property.
*Sold prices and complete sale & price history are regulated data. Under the Trust in Real Estate Services Act, 2002 (TRESA) and the rules of the Real Estate Council of Ontario (RECO), and pursuant to the Multiple Listing Service® rules of the Canadian Real Estate Association (CREA) and the Toronto Regional Real Estate Board (TRREB), this information may be shown only to registered users who have agreed to the applicable terms of use (a Virtual Office Website, or "VOW," arrangement). HOMEH Inc., Brokerage therefore provides it to signed-in members only. Creating an account is free and takes under a minute.
About 38 Rosenfeld Crescent, Ottawa, Kanata - Kanata Lakes/Heritage Hills
Summarized Description
- Magnificent home in sought-after Kanata Lakes community.
- Over 5,612 sqft of total living space.
- 5 bedrooms, including a private loft.
- Stunning chef's kitchen with custom cabinetry.
- Luxurious 5-piece ensuite in primary retreat.
- Fully finished lower level with gym and rec room.
- Beautiful backyard oasis with built-in BBQ.
- Close to schools, parks, and shopping.
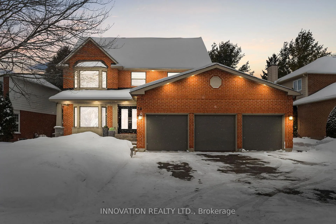
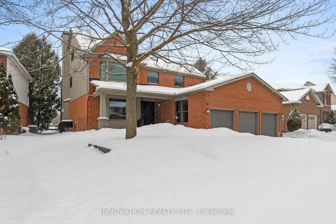
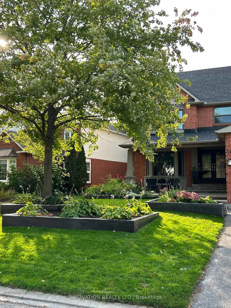
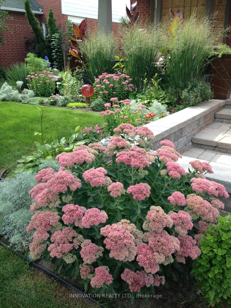
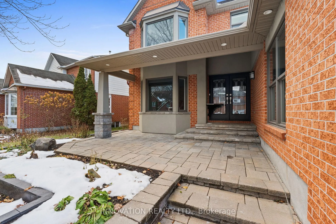
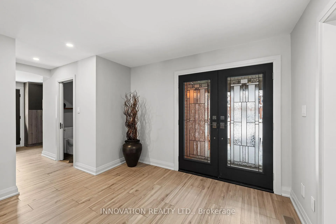
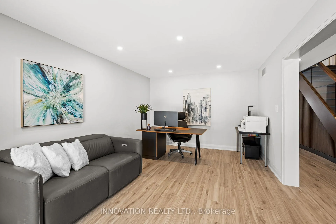
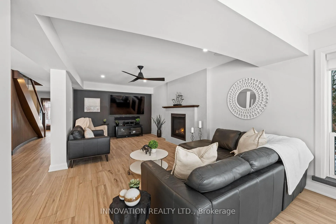
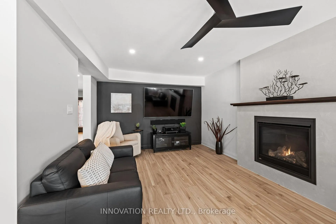
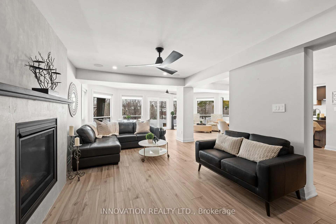
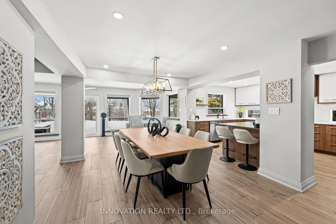
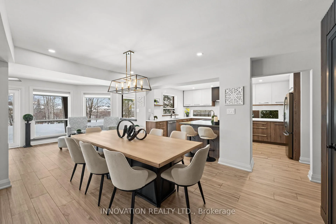
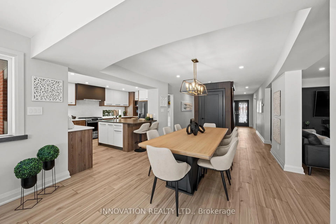
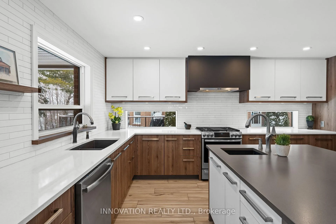
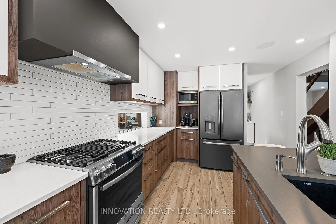
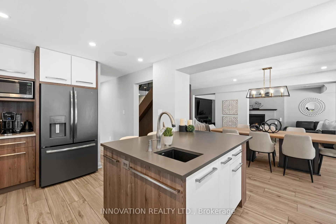
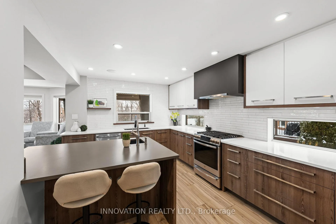
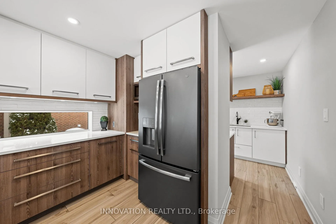
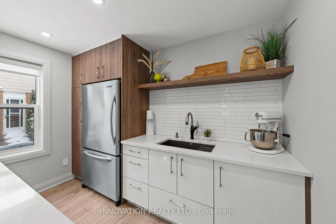
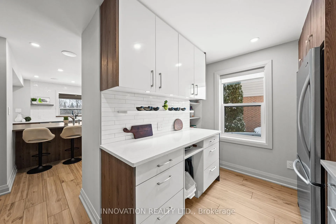
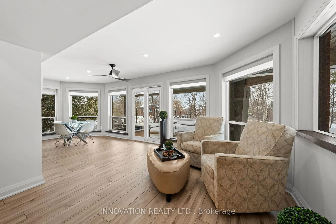
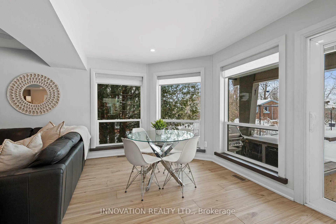
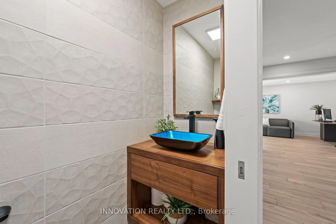
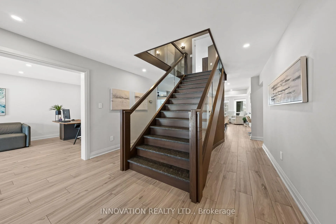
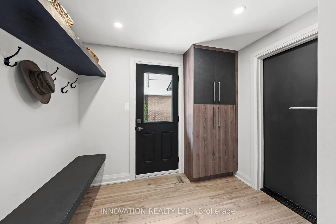
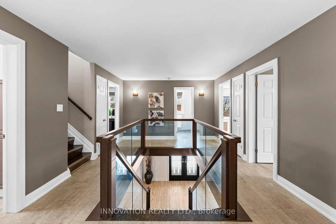
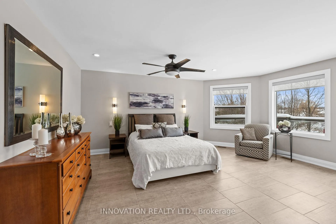
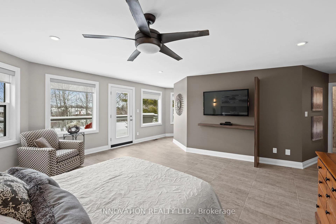
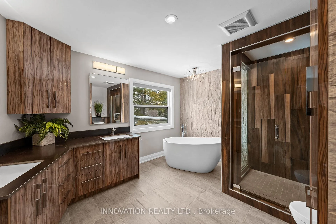
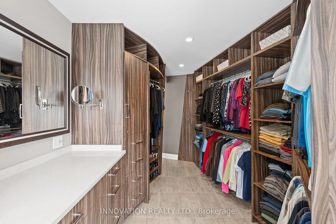
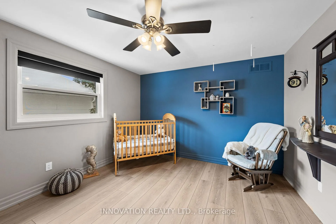
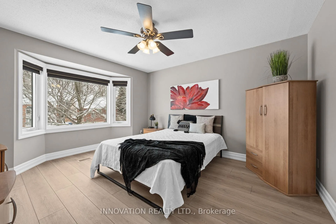
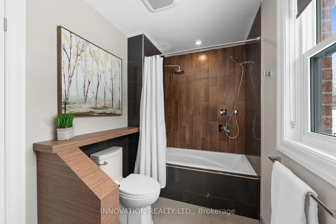
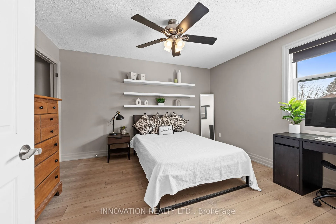
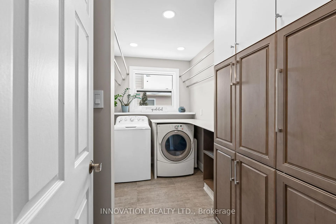
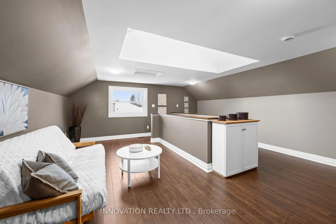
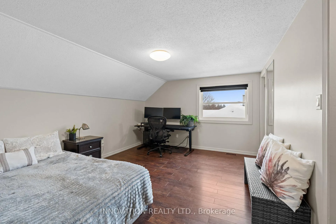
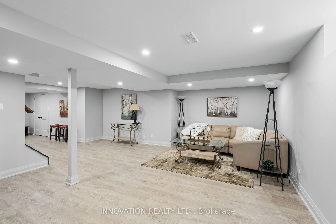
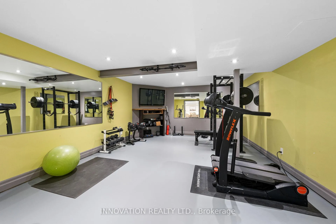
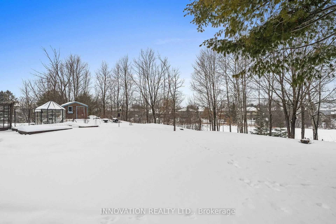
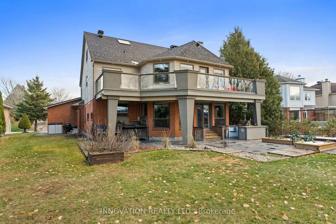
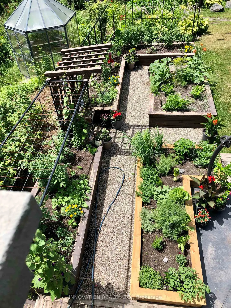
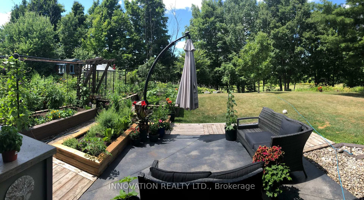
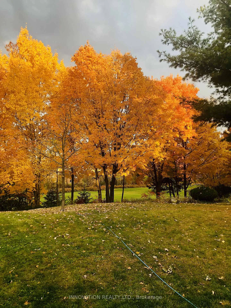
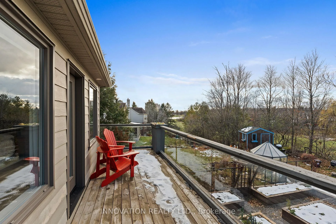
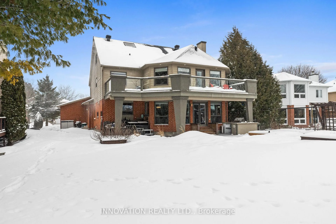
This magnificent & breathtaking home inside and out is located in the sought-after community of Kanata Lakes, and offers over 5,612 sqft of total living space. A rare find, this residence features 5 bdrms above grade with loft, 5 bath, set on a premium lot with a 10-ft elevated backyard. Stunning finishes & superior craftsmanship are evident throughout, with no detail overlooked. Striking curb appeal includes a 3-car garage(parks 9), breathtaking landscaping, concrete flower beds filled with perennials, interlock walkway leading to a large covered front porch. The grand foyer showcases a custom staircase with granite treads, ash handrails and newel posts, tempered glass balustrade, with elegant fluted wall panels. Bright & open throughout, featuring neutral designer tones, Apricot wood-grain ceramic flooring, expansive windows. The main level offers a front-facing den/office, integrated ceiling speakers, and a stunning chef's kitchen with custom cabinetry, quartz countertops, oversized island & vegetable sink, and a separate butler's pantry that you will love. The family room offers a gas fireplace with feature wall, while the dining area captures serene backyard views.The primary retreat features walk-out access to a glass balcony, stunning walk-in closet, with a luxurious 5-piece ensuite. Generously sized bedrms, second-floor laundry with custom storage. Stunning private third-level loft+bdrm+ensuite- ideal for teens or in-laws complete & separate living space.The fully finished lower level includes a large rec room, large gym with mirrors, bathroom & ample storage. The backyard OASIS is perfect for entertaining, stained-stamped patio & walkway, built in BBQ station incl BBQ & gas hook-up, privacy with the mature trees. Roof 2024, Skylight 2025, Windows 2017, Siding 2018, Furnace/AC 2016, Attic insulation 2025, tri-Generlink generator complete+storage, 200amp. Ideally located near schools, parks, shopping. this exceptional home offers luxury living at its finest.
Key Facts & Features
Property Costs
- Annual Property Tax Amount
- $8,743
- Land Transfer Tax Fee
- $34,055
Rental Items
- Rental Equipment
- Hot Water Tank
- Under Contract
- Hot Water Heater
- Basement Type
- Finished
Interior Features
- Laundry Level
- Upper Level
- Interior Extras
- Auto Garage Door Remote, Central Vacuum, Carpet Free, Generator - Full, Garburator, In-Law Suite, Storage, Upgraded Insulation
- Fireplace/Stove
- Yes
- Fireplace Features
- Family Room, Natural Gas
- Elevator
- No
Exterior Features
- Exterior Extras
- Lighting, Porch, Landscaped, Deck
- Pool
- None
Building
- Building Type
- Detached
- Building Style
- 3-Storey
Construction
- Exterior Finish
- Brick, Hardboard
- Roof
- Asphalt Shingle
- Foundation Details
- Poured Concrete
- Special Designation
- Unknown
Lot
- Lot Front
- 71.58 ft
- Lot Depth
- 117.78 ft
Inclusions
- Inclusions
- Fridge, Fridge in Butler's Kitchen, Gas Stove, Hood Fan, Dishwasher, garburator, Washer, Dryer, all lights, fans& window coverings, Central Vacuum and accessories, Garage door opener + 1 remote, Generlink generator (more details on Feature sheets) Garage ceiling shelving.
Exclusions
- Exclusions
- Outdoor bar fridge, basement fridge and freezer. Garage storage units, most storage racks in basement.
Parking & Garages
- Garage Type
- Attached
- Garage Spaces
- 3
- Parking Spaces
- 6
- Total Garage And Parking Spaces
- 9
Heating & Cooling
- Heat Source
- Gas
- Heat Type
- Forced Air
- Air Conditioning
- Central Air
- Water
- Municipal
- Sewers
- Sewer
- Bedrooms
- 5
- Washrooms
- 5
- Kitchens
- 1
- Family / bonus room
- Yes
Room sizes
- Foyer—Main level, Double Doors
- Mud Room—Main level, Access To Garage, B/I Closet, Side Door
- Den—Main level
- Bathroom—Main level, 2 Pc Ensuite
- Kitchen—Main level, Centre Island, Custom Backsplash
- Kitchen—Main level, B/I Fridge, Pantry, Wet Bar
- Living Room—Main level, Built-in Speakers, Gas Fireplace
- Dining Room—Main level, Combined w/Kitchen
- Breakfast—Main level, Built-in Speakers, Overlooks Garden, Combined w/Family
- Sitting—Main level, Combined w/Dining, Overlooks Backyard
- Primary Bedroom—Second level, Balcony, Double Doors, 5 Pc Ensuite
- Bathroom—Second level, 5 Pc Bath, Double Sink
- Bedroom 2—Second level
- Bedroom 3—Second level
- Bathroom—Second level, 3 Pc Ensuite
- Bedroom 4—Second level
- Bedroom 5—Third level, 3 Pc Ensuite, Closet
- Bathroom—Third level, 3 Pc Ensuite
- Loft—Third level, Skylight
- Family Room—Lower level
- Recreation—Lower level
- Exercise Room—Lower level, Double Doors, Mirrored Walls
- Bathroom—Lower level
- Primary Bedroom—Second level, B/I Closet, B/I Shelves, Closet Organizers
- Laundry—Second level, Closet
- Utility Room—Lower level
Washrooms
- 5-piece, Second
- 3-piece, Second
- 3-piece, Third
- 2-piece, Main
- 2-piece, Lower
- Municipality
- Ottawa
- Neighbourhood
- Kanata - Kanata Lakes/Heritage Hills
- Main cross streets
- Knudson Dr & Sherk Cres
- Directions
- Campeau Dr to Knudson Dr, left on Sherk Cres then left on Rosenfeld Cres
- MLS® number
- X12721686
- Data source
- Toronto Regional Real Estate Board
- Status change
- 2026-02-24
- Listed on
- 2026-01-22
- Days on market
- 33 days
- Possession type
- Flexible
- Co-op commission
- 2
- Seller
- Listed by
- INNOVATION REALTY LTD.
Home Market Value
Current home valuation for 38 Rosenfeld Crescent, Ottawa, Kanata - Kanata Lakes/Heritage Hills, Ottawa, ON. Listed for $1,879,000
HOMEH Estimate
$1,709,604
Estimated Sales Range
$1,196,723 - $2,222,485
HOMEH Estimate for 38 Rosenfeld Crescent, Ottawa, Kanata - Kanata Lakes/Heritage Hills
Calculated with a real agent's CMA method — 45+ years of experience, codified. Not an AI guess.
For the owner
Is this your home? Track its value.
Get this home's HOMEH Estimate by email once a month, with how many homes are for sale around you.
Mortgage Payment Calculator
Compare up to 4 down payment scenarios
20% required for homes $1.5M or more
$375,800
| Scenario 1 | Scenario 2 | Scenario 3 | Scenario 4 | |
|---|---|---|---|---|
−Down payment | % $ | % $ | % $ | % $ |
+CMHC insurance | $0 | $0 | $0 | $0 |
=Total mortgage | $1,503,200 | $1,409,250 | $1,315,300 | $1,221,350 |
Amortization | ||||
Mortgage rate | % | % | % | % |
| Payment frequency | ||||
=Mortgage payment | $7,339monthly | $6,881monthly | $6,422monthly | $5,963monthly |
Land Transfer Tax
$34,055
$34,055
Around this home
No schools found nearby
Data provided by OpenStreetMap & Fraser Institute School Rankings
Ask HOMEH
New!Hi there!
👋Text or call (416) 301-9001
Recommended for you
Based on homes you've looked at.
No recommended properties found.
Nearby similar homes
No nearby properties found.
More real estate resources
Other homes nearby
Nearby neighbourhoods
No nearby listings available.