
38 Rothwell Drive
Ottawa (Rothwell Heights), ON K1J 7G4
- 3Bedrooms
- 5Bathrooms
- 2Garage
- 5000 +Sq Ft
- $23,840Tax
- 145×378 ftLot Size
 Estimated Value:$3,191,236See Free Estimate Report

Property not available for sale or for rent.
HOMEH One: full-service selling for a 1% listing fee. The buyer's agent commission is separate.
Free Home EvaluationHow Much Is My Home Worth?Homes for Sale NearbySale & Price History for 38 Rothwell Drive, Ottawa, Rothwell Heights
Real estate boards require you to or to see the full details of this property.
*Sold prices and complete sale & price history are regulated data. Under the Trust in Real Estate Services Act, 2002 (TRESA) and the rules of the Real Estate Council of Ontario (RECO), and pursuant to the Multiple Listing Service® rules of the Canadian Real Estate Association (CREA) and the Toronto Regional Real Estate Board (TRREB), this information may be shown only to registered users who have agreed to the applicable terms of use (a Virtual Office Website, or "VOW," arrangement). HOMEH Inc., Brokerage therefore provides it to signed-in members only. Creating an account is free and takes under a minute.
About 38 Rothwell Drive, Ottawa, Rothwell Heights
Summarized Description
- Custom-built home on a private 1-acre lot
- Grand circular driveway with stunning exterior
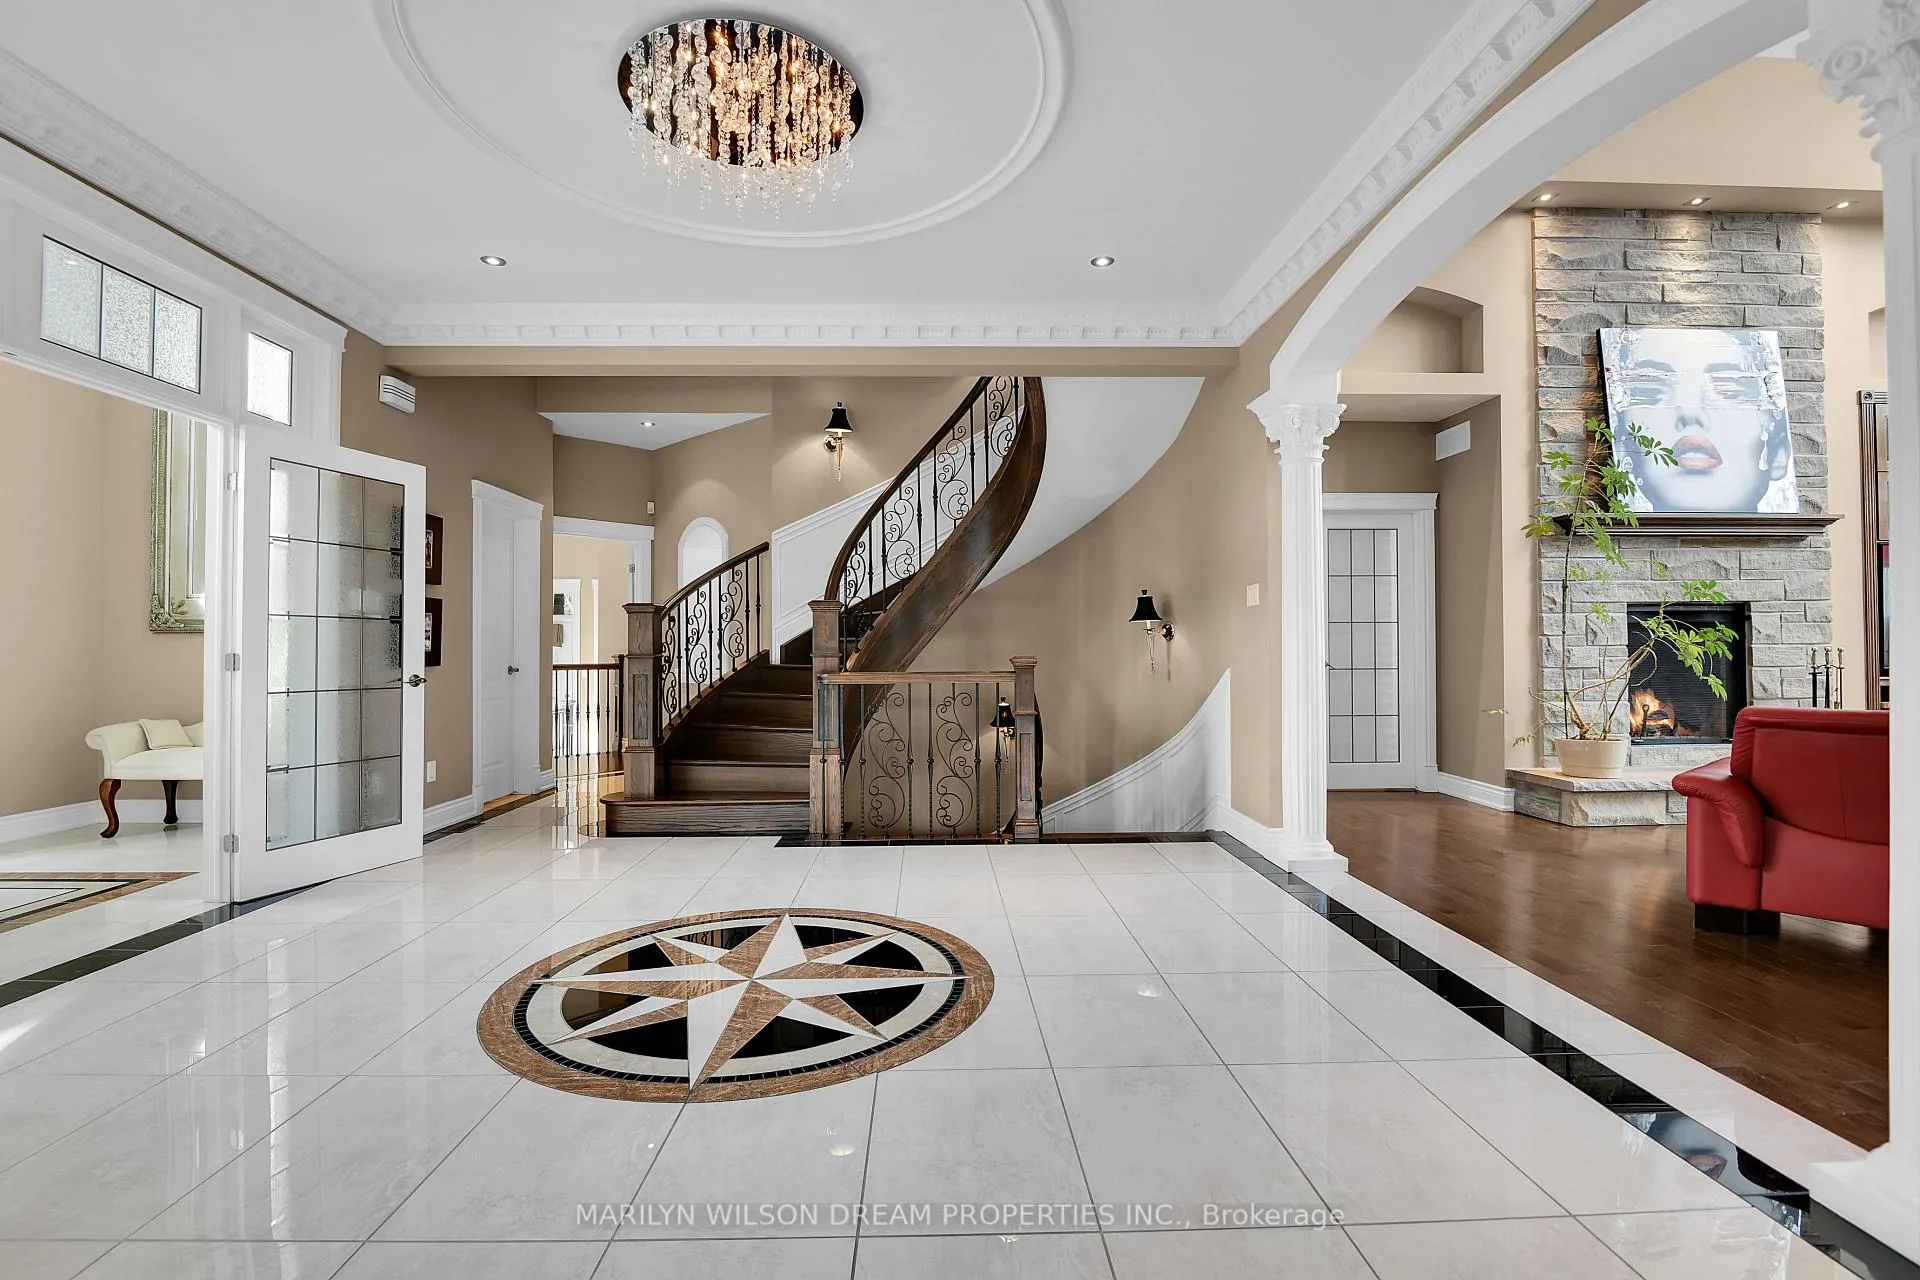
- 21+ foot ceilings and elegant foyer
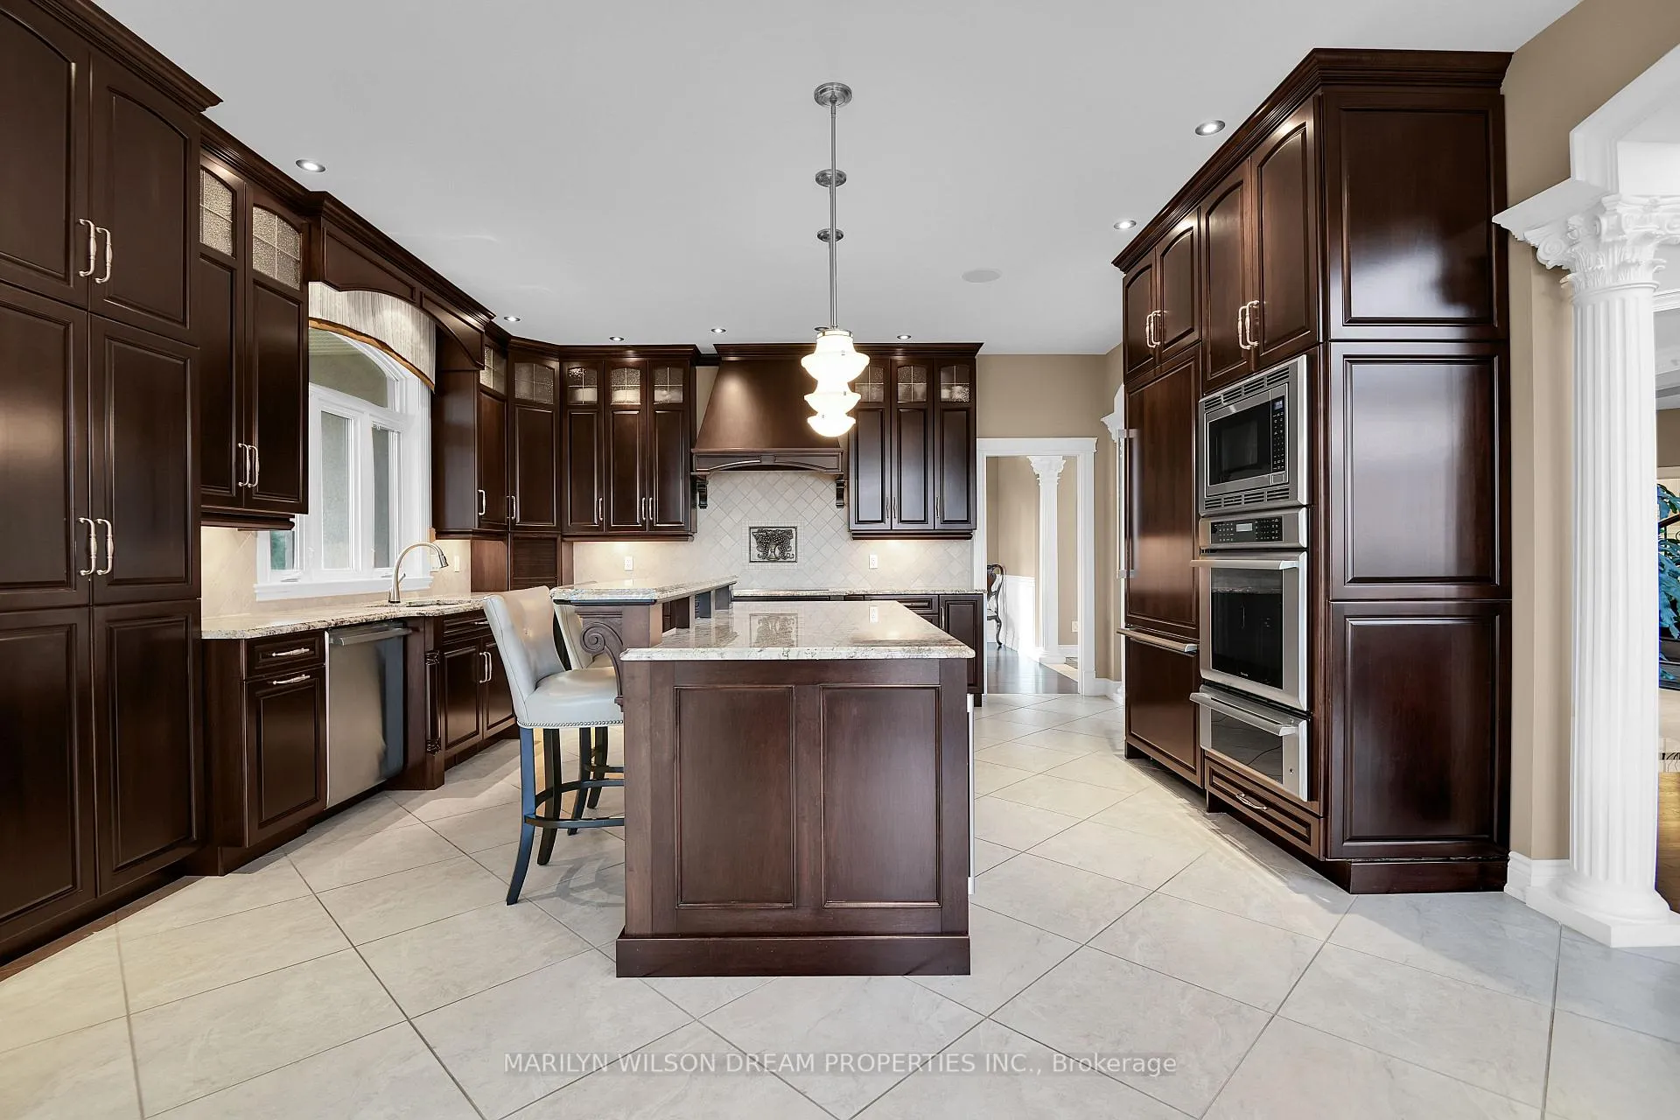
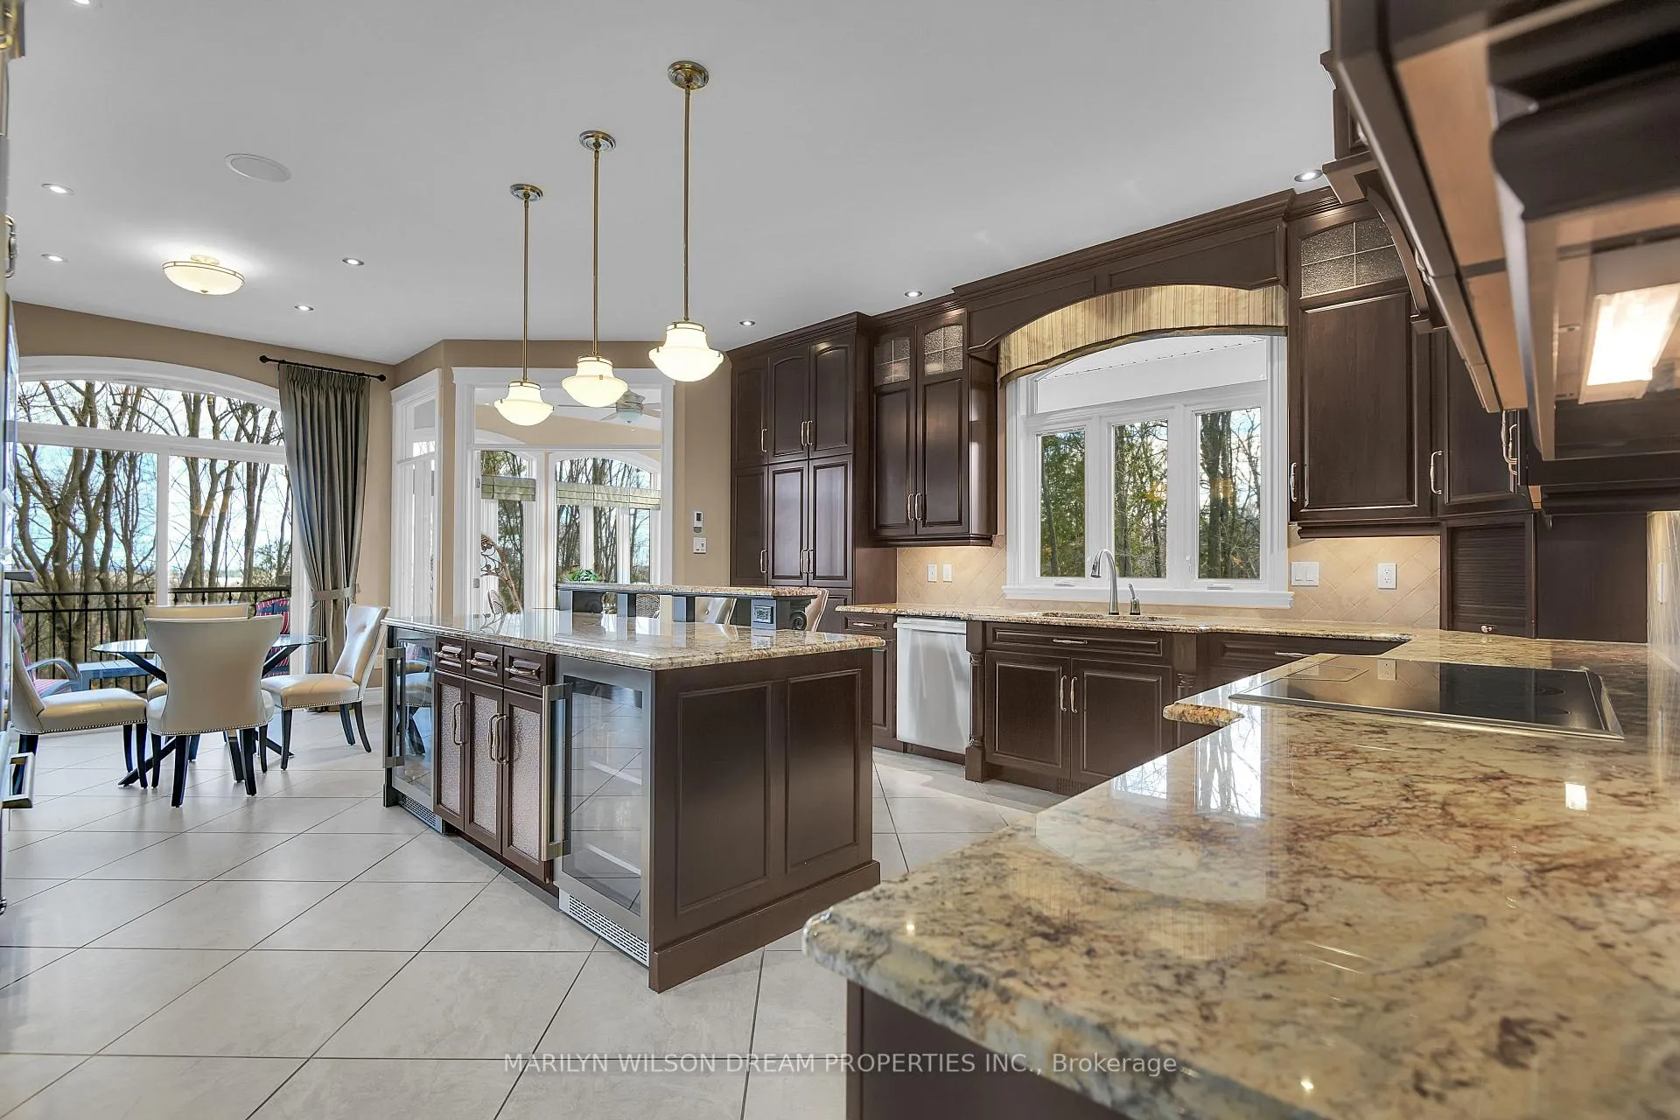
- Gourmet kitchen with top appliances
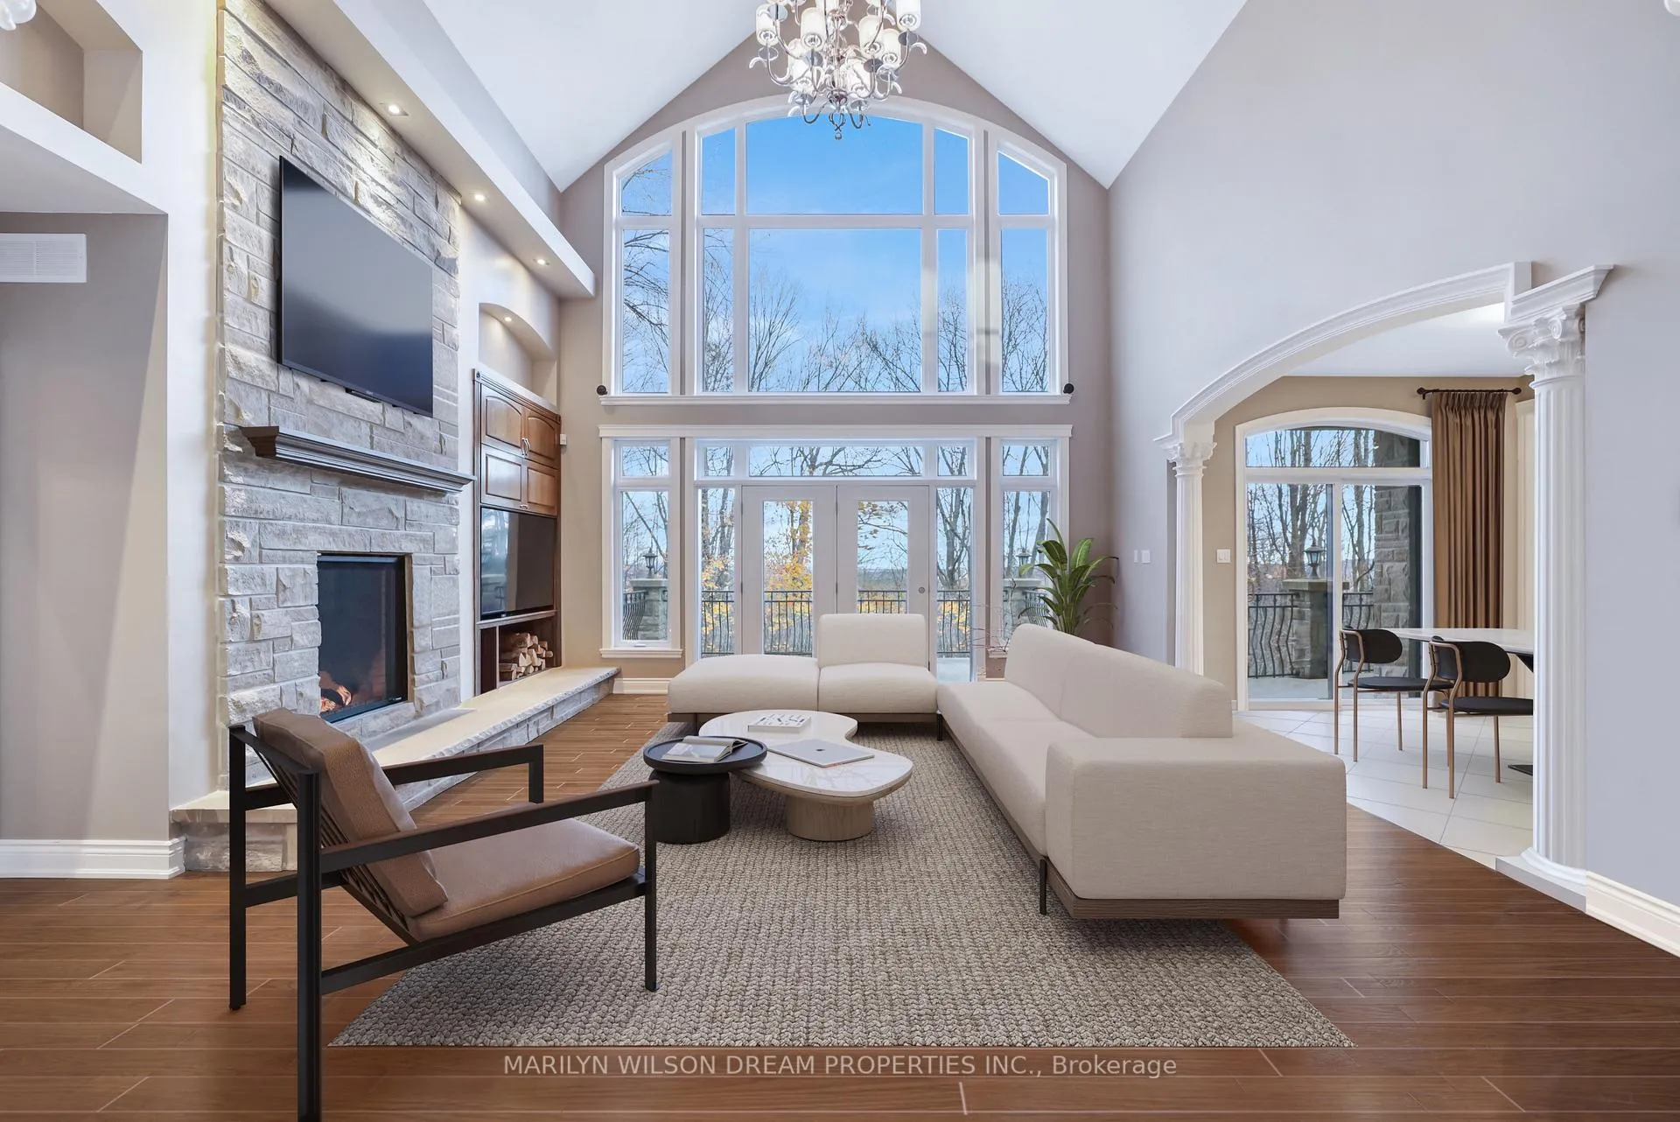
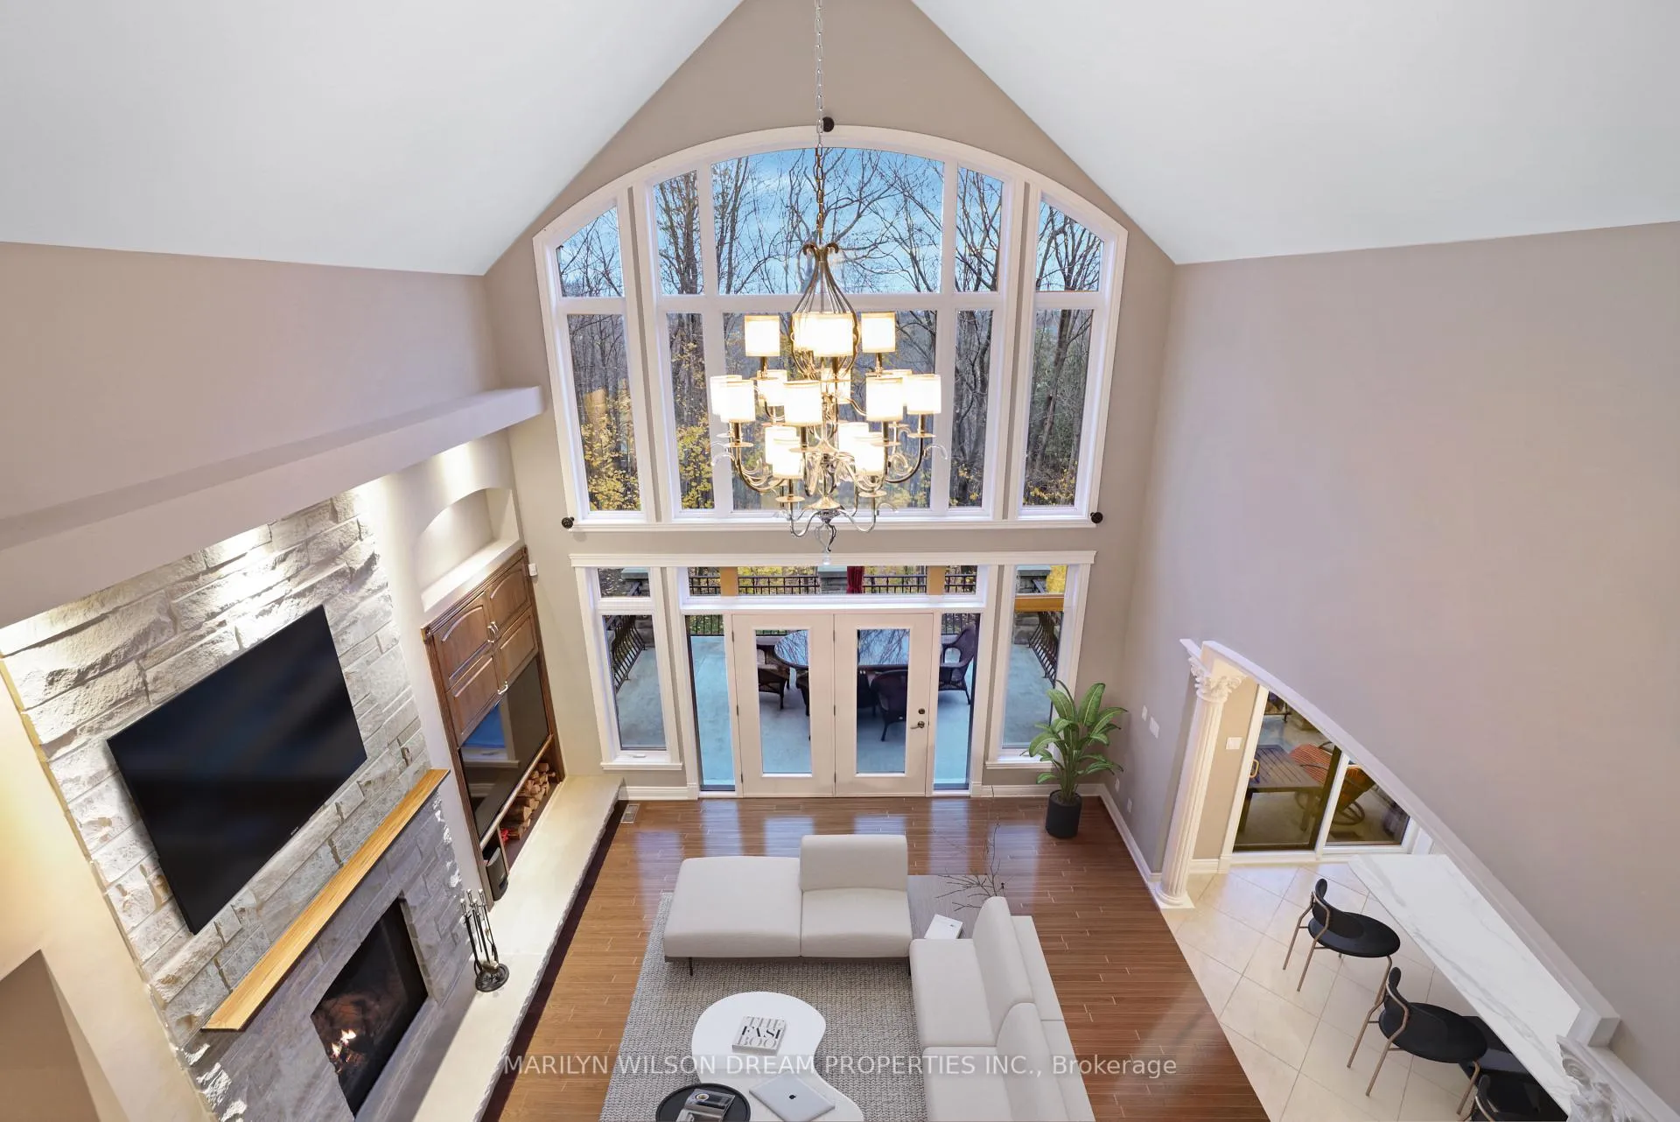
- Jaw-dropping great room with feature window
- Main-floor primary suite with luxurious ensuite
- Walkout lower level with two suites
- Beautifully landscaped backyard with pool
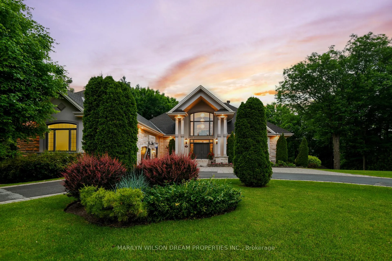
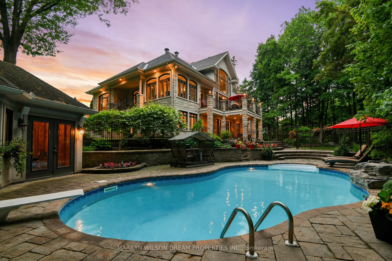
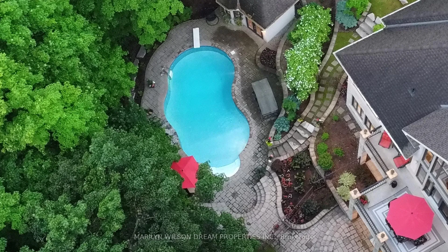
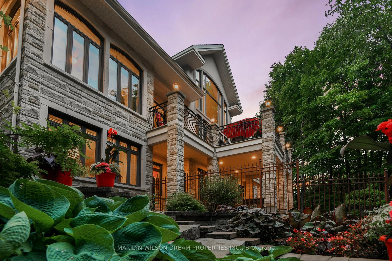
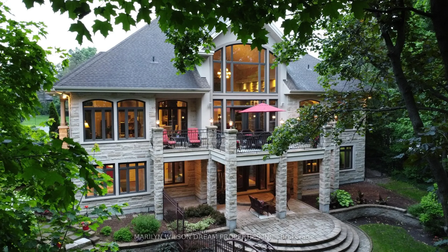
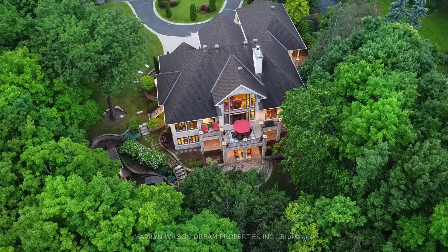
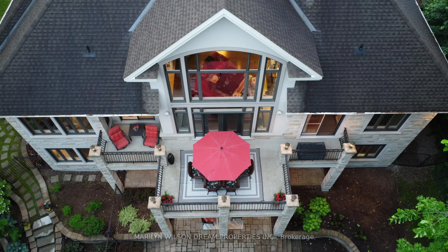
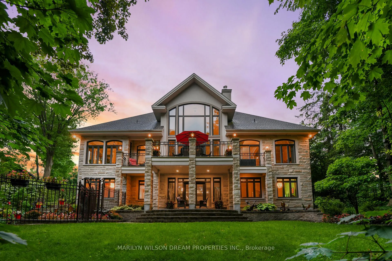
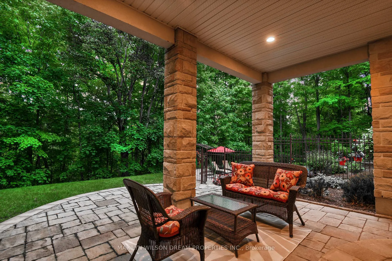
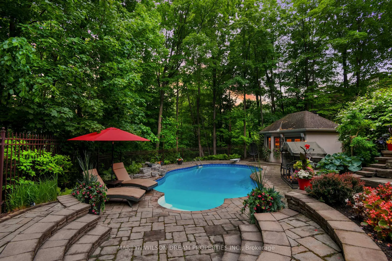
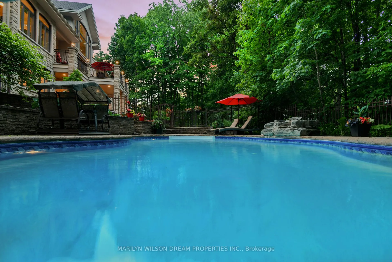
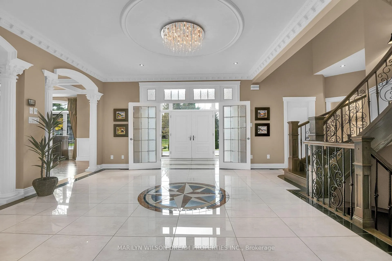
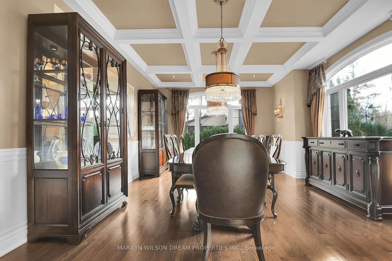
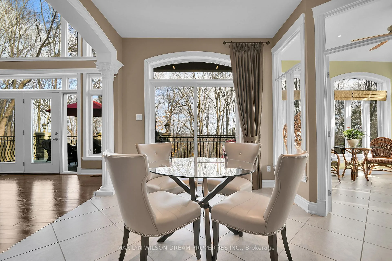
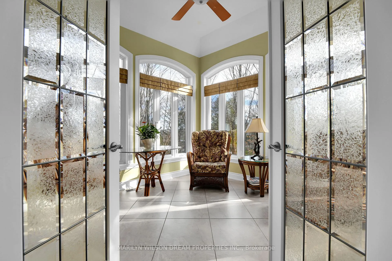
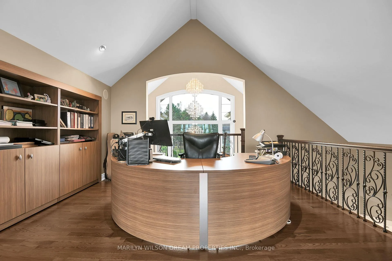
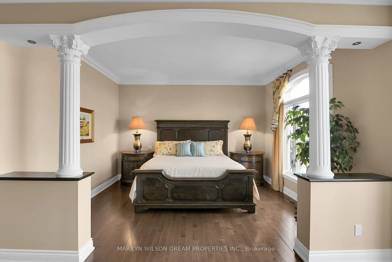
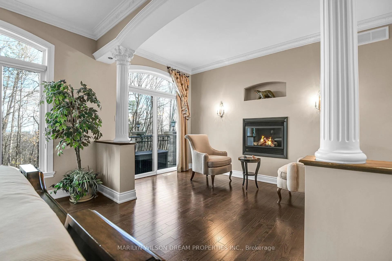
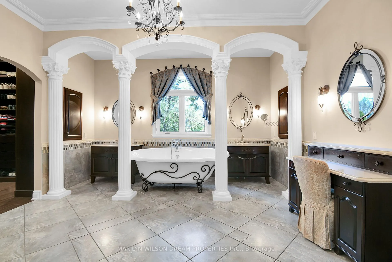
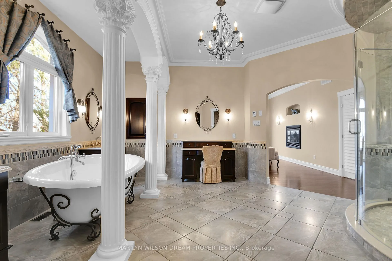
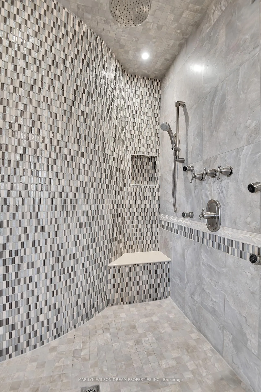
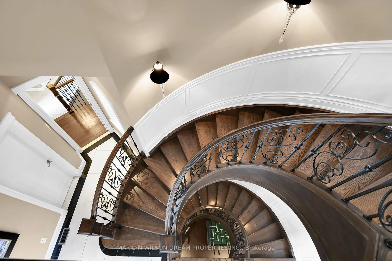
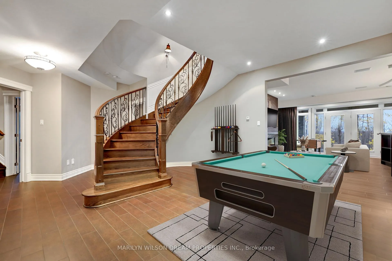
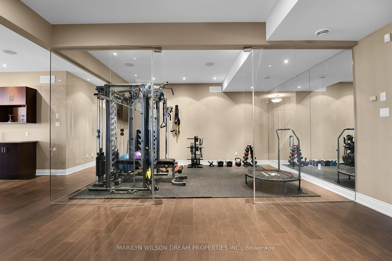
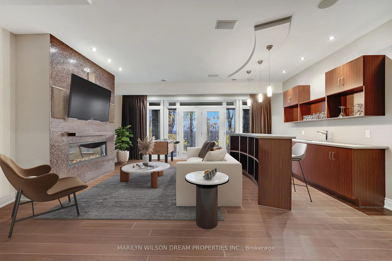
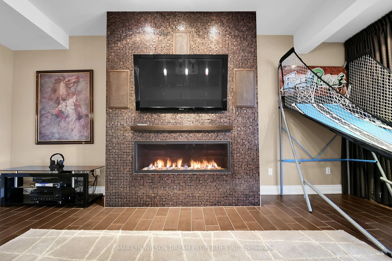
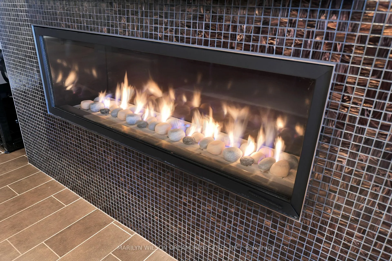
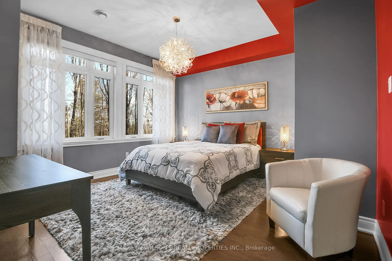
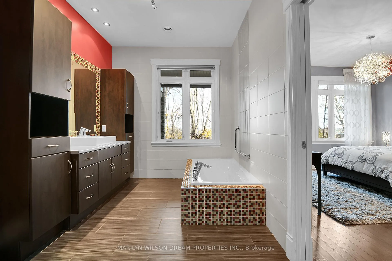
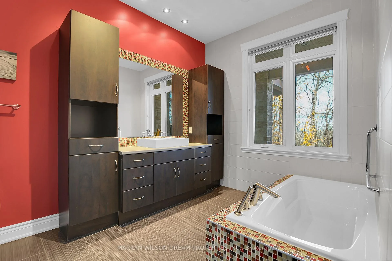
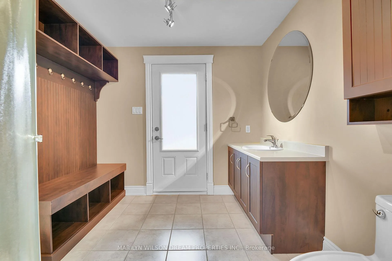
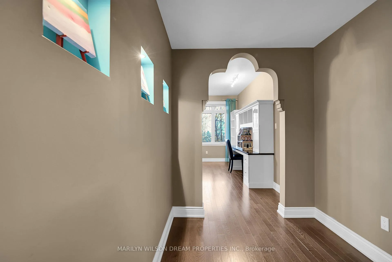
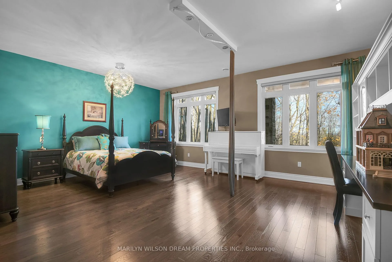
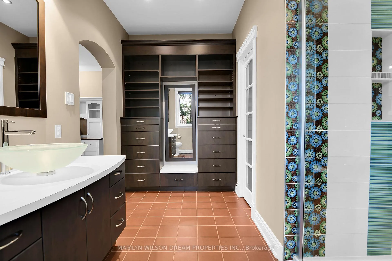
Set on a private, treed 1-acre lot in Rothwell Heights, this custom-built home offers an ideal blend of luxury, space, and functionality. With its stunning stone-and-stucco exterior, grand circular driveway and columned portico, the home makes a striking first impression. Inside, the foyer impresses with 21+ foot ceilings and a peekaboo view of the second-floor study, separated by elegant frosted glass French doors.The main floor features luxurious ceramic and oak floors, high ceilings and expansive windows that frame serene treed views. The formal dining room has coffered ceilings, built-in speakers and beautiful views of the grounds. The gourmet kitchen is equipped with top-of-the-line Thermador and Miele appliances, custom maple cabinetry and a large island with counter seating and two beverage fridges. The adjoining breakfast room opens to a stone-pillared balcony overlooking the private backyard, while a sunroom provides access to a covered BBQ terrace.The jaw-dropping great room is the heart of the home, with 24-foot ceilings, access to the amazing balcony, a stone-surrounded wood-burning fireplace and a jaw-dropping feature window. The main-floor primary suite has a sitting room with a fireplace, as well as a spacious bedroom, walk-in closet and a luxurious ensuite bath with a soaking tub, walk-in shower and dual vanities. The main floor also includes a powder room and a mudroom with access to the fenced side yard and the oversized double garage.The walkout lower level offers two bedroom suites, each with ensuites and treed views. The large family room with a wet bar, gas fireplace and custom built-ins is perfect for entertaining. There is also a glassed-in fitness room, a swimmer's bathroom / changing room with direct access to the pool area & tons of storage. Outside, the beautifully landscaped backyard offers a terrace and fabulous pool, all surrounded by mature trees. This home offers truly incredible living and is one of Rothwell's dream properties.
Key Facts & Features
Property Costs
- Annual Property Tax Amount
- $23,840
- Land Transfer Tax Fee
- $65,975
- Basement Type
- Finished, Walk-Out
Interior Features
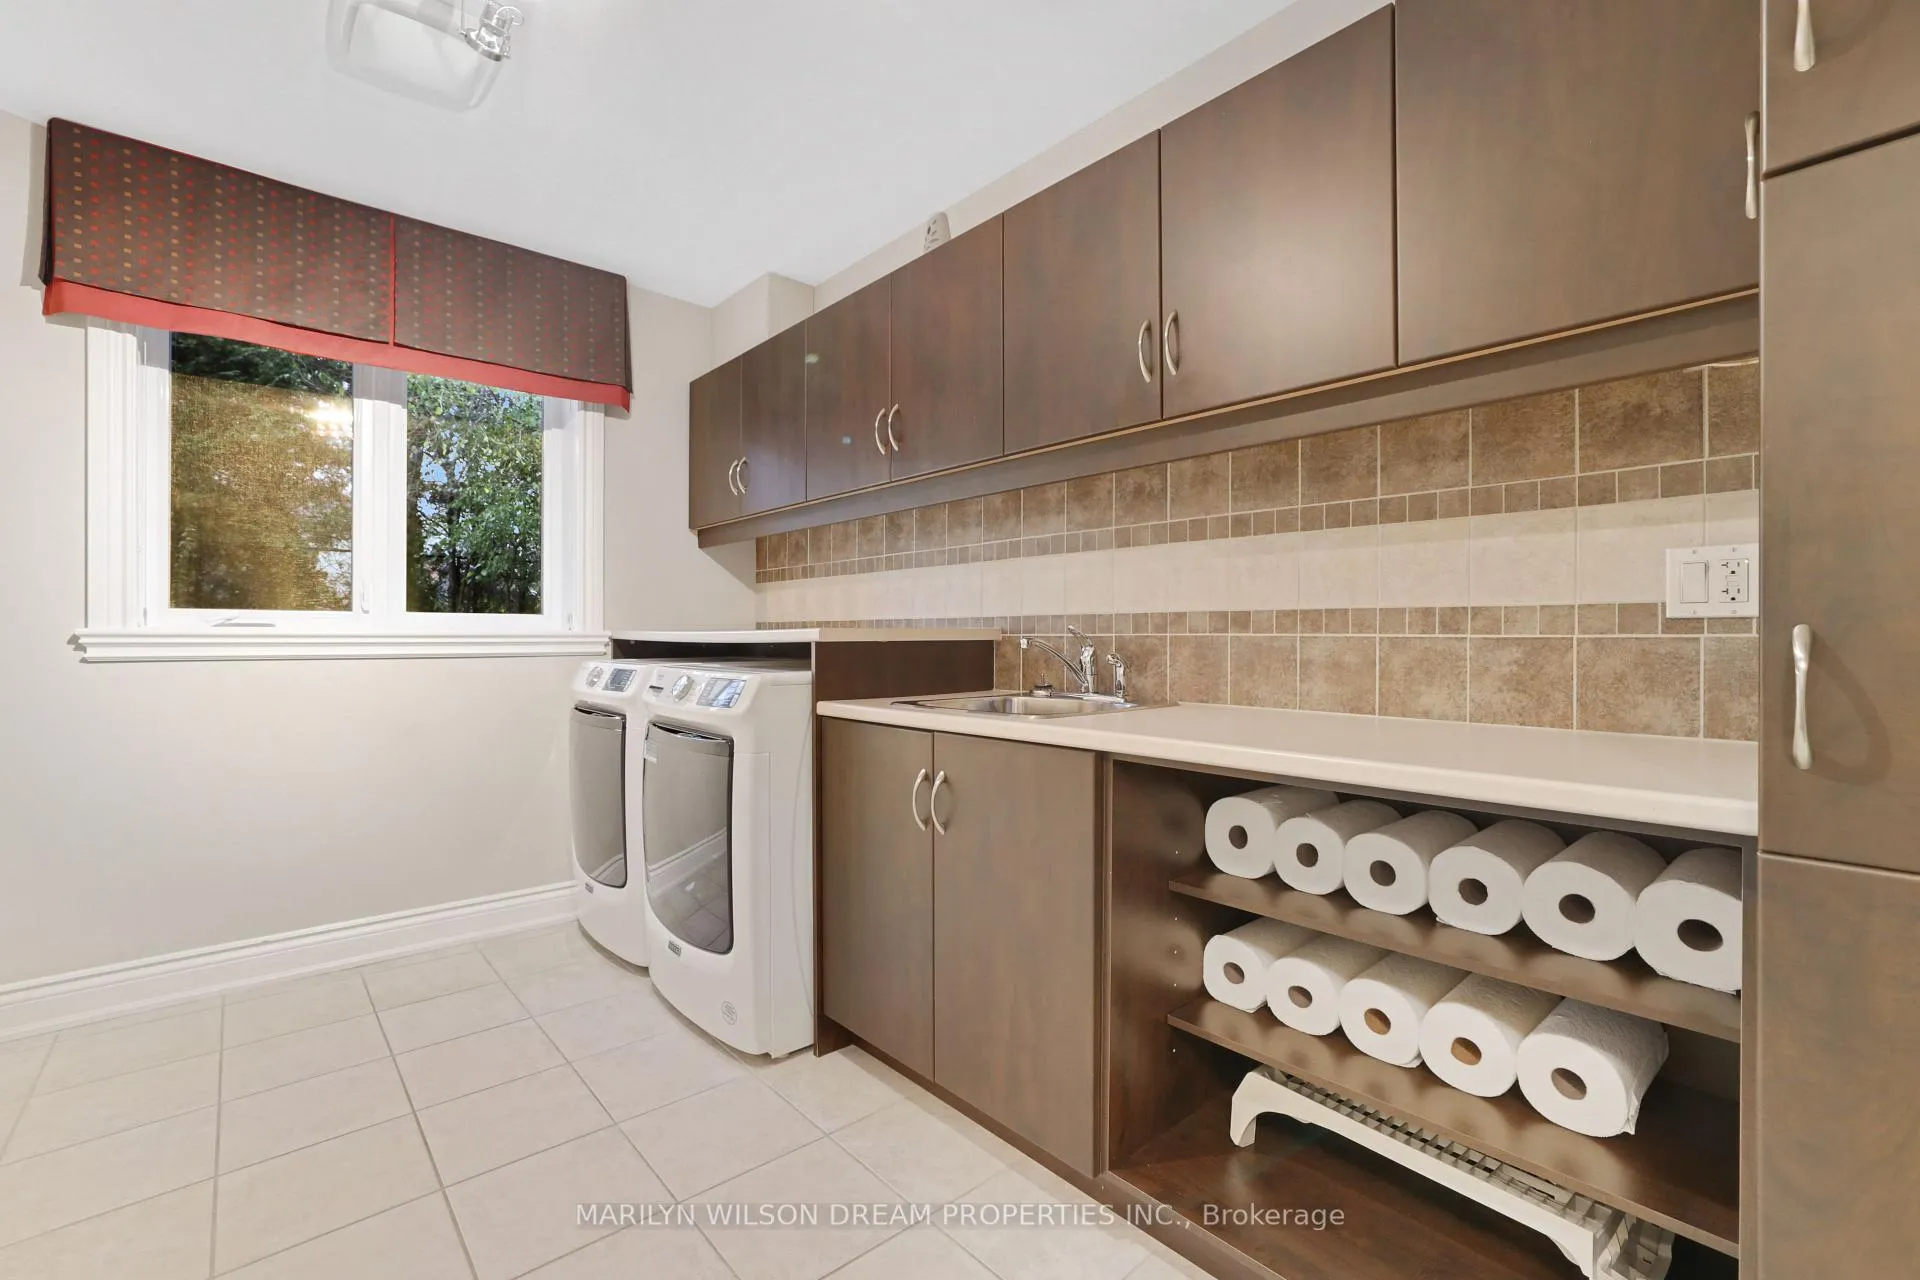
- Laundry Level
- Main Level
- Interior Extras
- Central Vacuum, Built-In Oven, Primary Bedroom - Main Floor
- View
- Trees/Woods
- Fireplace/Stove
- Yes
- Fireplace Features
- Natural Gas, Wood
- Elevator
- No
Exterior Features
- Exterior Extras
- Landscaped, Patio, Privacy, Year Round Living, Lighting
- Pool
- Inground
- Property Features
- Wooded/Treed
Building
- Building Type
- Detached
- Building Style
- 1 1/2 Storey
Construction
- Exterior Finish
- Stone, Stucco (Plaster)
- Roof
- Asphalt Shingle
- Foundation Details
- Poured Concrete
- Special Designation
- Unknown
Lot
- Lot Front
- 145.04 ft
- Lot Depth
- 378.42 ft
- Lot Size
- 50058
Inclusions
- Inclusions
- All Light Fixtures, All Window Treatments, Miele Refrigerator, Thermador Cooktop, Hood Fan, Thermador Oven, Thermador Dishwasher, 2 AVG Wine Fridges, Maytag Washer, Maytag Dryer, Gym Equipment, Garage Door Opener + Remotes
Parking & Garages
- Garage Type
- Attached
- Garage Spaces
- 2
- Parking Spaces
- 3
- Total Garage And Parking Spaces
- 5
Heating & Cooling
- Heat Source
- Gas
- Heat Type
- Forced Air
- Air Conditioning
- Central Air
- Water
- Municipal
- Sewers
- Sewer
- Natural Gas
- Yes
- Hydro
- Yes
- Cable
- Yes
- Bedrooms
- 3
- Washrooms
- 5
- Kitchens
- 1
- Family / bonus room
- Yes
Room sizes
- Other—Main level, Double Closet, Ceramic Floor, Vaulted Ceiling(s)
- Foyer—Main level, Ceramic Floor, French Doors, Vaulted Ceiling(s)
- Great Room—Main level, Stone Fireplace, Vaulted Ceiling(s)
- Dining Room—Main level, Built-in Speakers, Coffered Ceiling(s)
- Kitchen—Main level, Breakfast Area, Breakfast Bar, Granite Counters
- Sunroom—Main level, Large Window, Tile Floor
- Primary Bedroom—Main level, Combined w/Sitting, Gas Fireplace, Walk-In Closet(s)
- Mud Room—Main level, Access To Garage, Ceramic Floor
- Family Room—Lower level, Gas Fireplace, Wet Bar
- Exercise Room—Lower level, Glass Doors
- Bedroom—Lower level, Walk-In Closet(s)
Washrooms
- 2-piece, Main
- 5-piece, Main
- 3-piece, Lower
- 3-piece, Lower
- 3-piece, Lower
- Municipality
- Ottawa
- Neighbourhood
- Rothwell Heights
- Main cross streets
- Rothwell Drive and Delong Drive
- MLS® number
- X11946711
- Data source
- Toronto Regional Real Estate Board
- Status change
- 2026-02-01
- Listed on
- 2025-01-29
- Days on market
- 368 days
- Possession type
- To Be Determined
- Co-op commission
- 2.0
- Seller
- Listed by
- MARILYN WILSON DREAM PROPERTIES INC.
Home Market Value
Current home valuation for 38 Rothwell Drive, Ottawa, Rothwell Heights, Ottawa, ON. Listed for $3,180,000
HOMEH Estimate
$3,191,236
Estimated Sales Range
$1,914,742 - $4,467,730
HOMEH Estimate for 38 Rothwell Drive, Ottawa, Rothwell Heights
Calculated with a real agent's CMA method — 45+ years of experience, codified. Not an AI guess.
For the owner
Is this your home? Track its value.
Get this home's HOMEH Estimate by email once a month, with how many homes are for sale around you.
Mortgage Payment Calculator
Compare up to 4 down payment scenarios
20% required for homes $1.5M or more
$636,000
| Scenario 1 | Scenario 2 | Scenario 3 | Scenario 4 | |
|---|---|---|---|---|
−Down payment | % $ | % $ | % $ | % $ |
+CMHC insurance | $0 | $0 | $0 | $0 |
=Total mortgage | $2,544,000 | $2,385,000 | $2,226,000 | $2,067,000 |
Amortization | ||||
Mortgage rate | % | % | % | % |
| Payment frequency | ||||
=Mortgage payment | $12,421monthly | $11,645monthly | $10,868monthly | $10,092monthly |
Land Transfer Tax
$65,975
$65,975
Around this home
No schools found nearby
Data provided by OpenStreetMap & Fraser Institute School Rankings
Ask HOMEH
New!Hi there!
👋Text or call (416) 301-9001
Recommended for you
Based on homes you've looked at.
No recommended properties found.
Nearby similar homes
No nearby properties found.
More real estate resources
Other homes nearby
Explore this area
Nearby neighbourhoods
- 4002 - Lower Town homes for sale
- 1116 - Cumberland West homes for sale
- 4504 - Civic Hospital homes for sale
- 7806 - Cedar Hill/Orchard Estates homes for sale
- 4004 - Sandy Hill homes for sale
- 4502 - West Centre Town homes for sale
- 1117 - Avalon West homes for sale
- 2002 - Hiawatha Park/Convent Glen homes for sale
No nearby listings available.