
384 Shoreway Drive
Ottawa (Greely), ON K4P 0G2
- 3Bedrooms
- 3Bathrooms
- 3Garage
- 2000–2500Sq Ft
- $6,394Tax
- 105×198 ftLot Size
 Estimated Value:$1,373,591See Free Estimate Report

Sale & Price History for 384 Shoreway Drive, Ottawa, Greely
| Start Date | End Date | Price | Event | MLS# |
|---|---|---|---|---|
| No listing history available | ||||
Real estate boards require you to or to see the full details of this property.
*Sold prices and complete sale & price history are regulated data. Under the Trust in Real Estate Services Act, 2002 (TRESA) and the rules of the Real Estate Council of Ontario (RECO), and pursuant to the Multiple Listing Service® rules of the Canadian Real Estate Association (CREA) and the Toronto Regional Real Estate Board (TRREB), this information may be shown only to registered users who have agreed to the applicable terms of use (a Virtual Office Website, or "VOW," arrangement). HOMEH Inc., Brokerage therefore provides it to signed-in members only. Creating an account is free and takes under a minute.
About 384 Shoreway Drive, Ottawa, Greely
Summarized Description
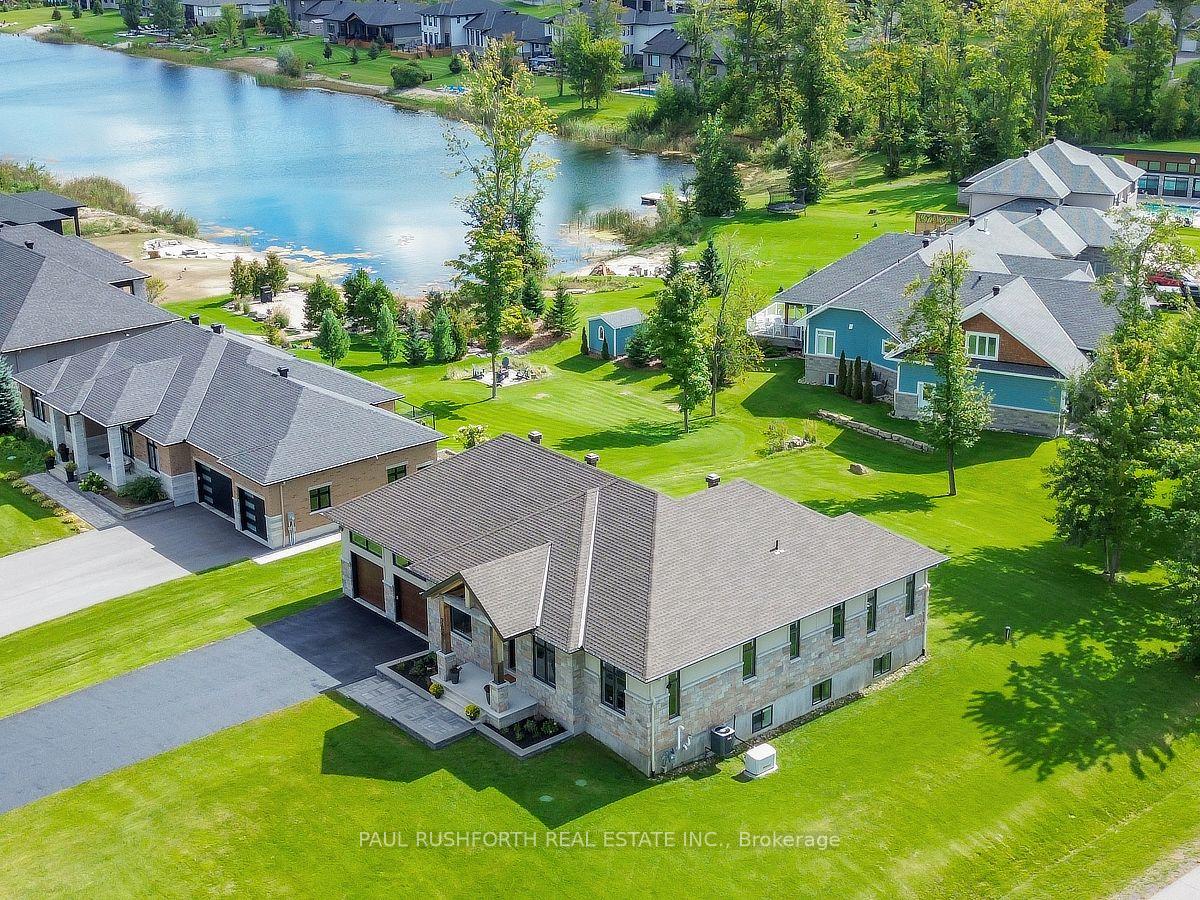
- Exceptional 3-bedroom, 3-bathroom bungalow.
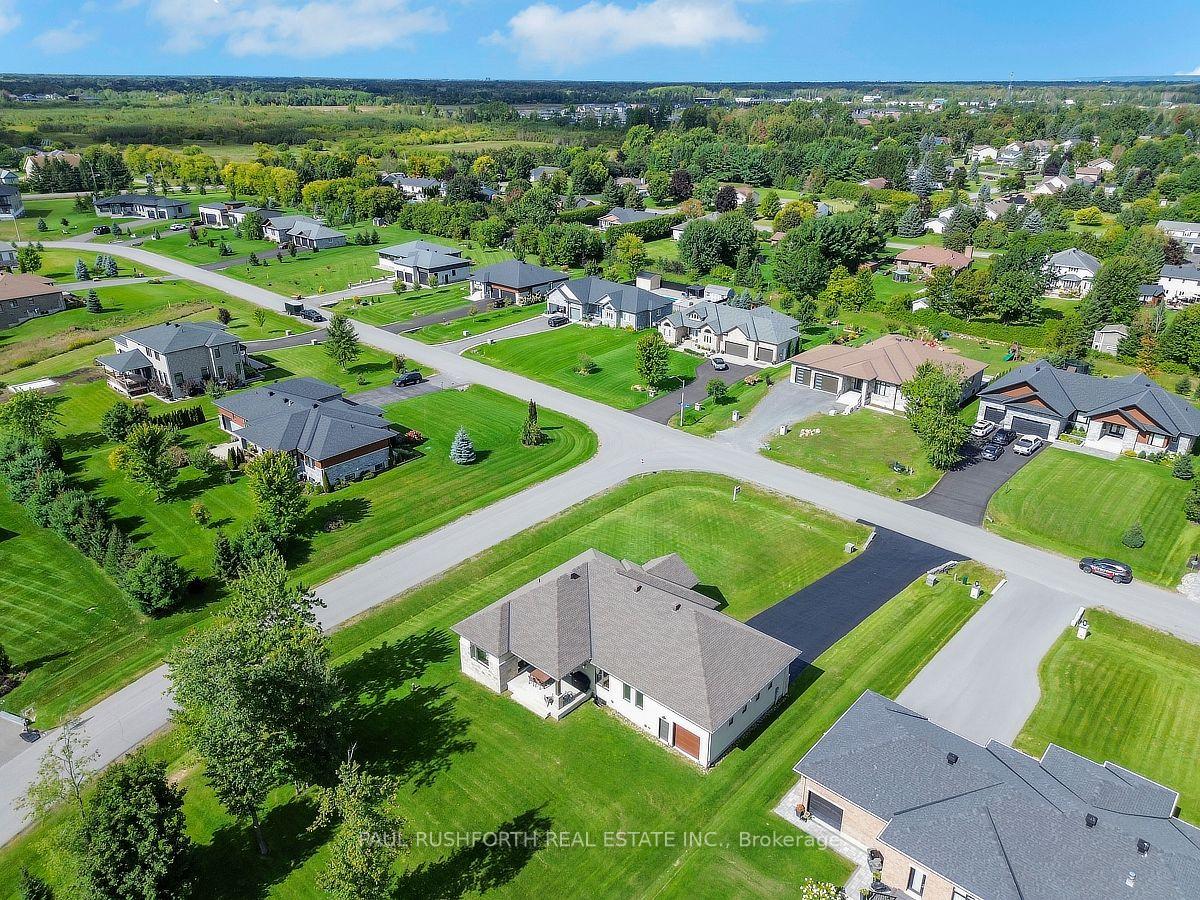
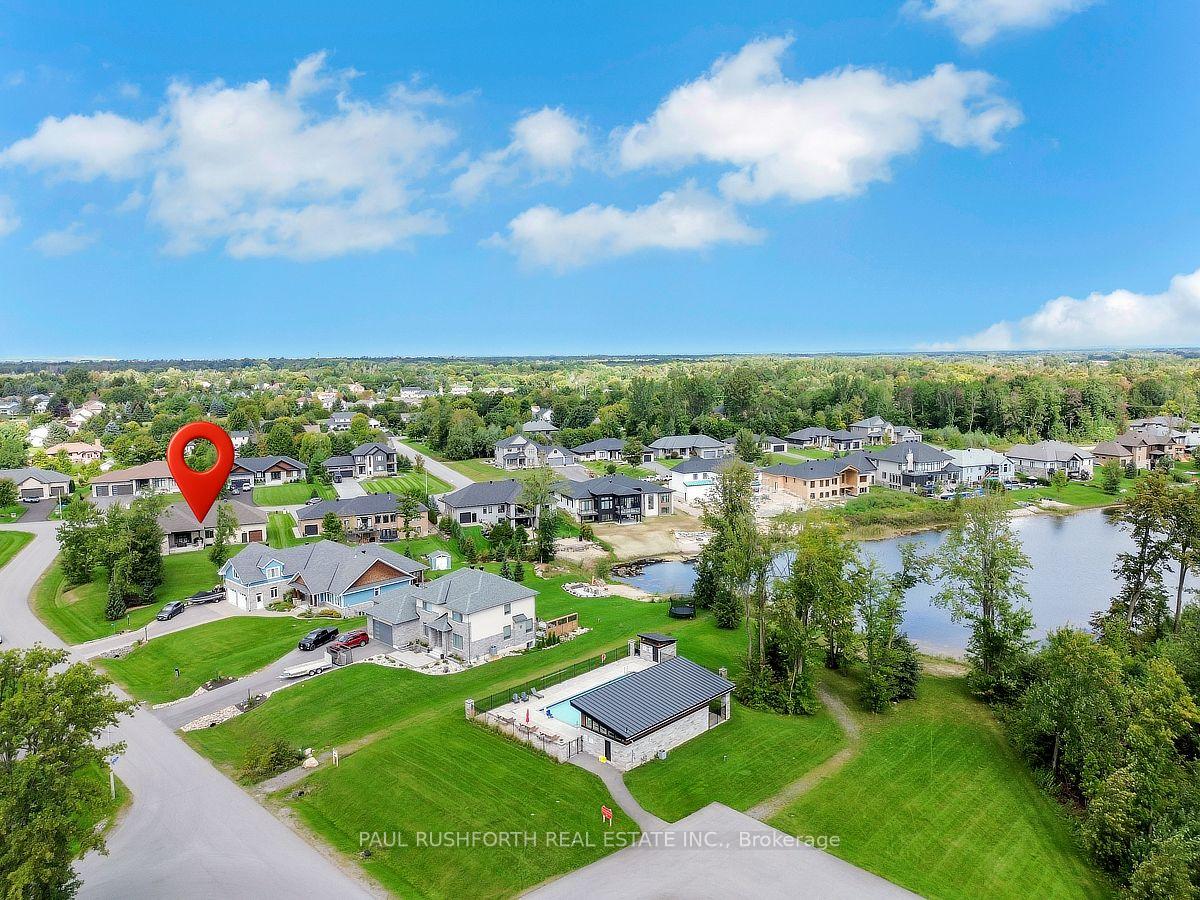
- Located on a bright corner lot.
- Features a chef's kitchen with high-end appliances.
- Includes a three-car garage for flexibility.
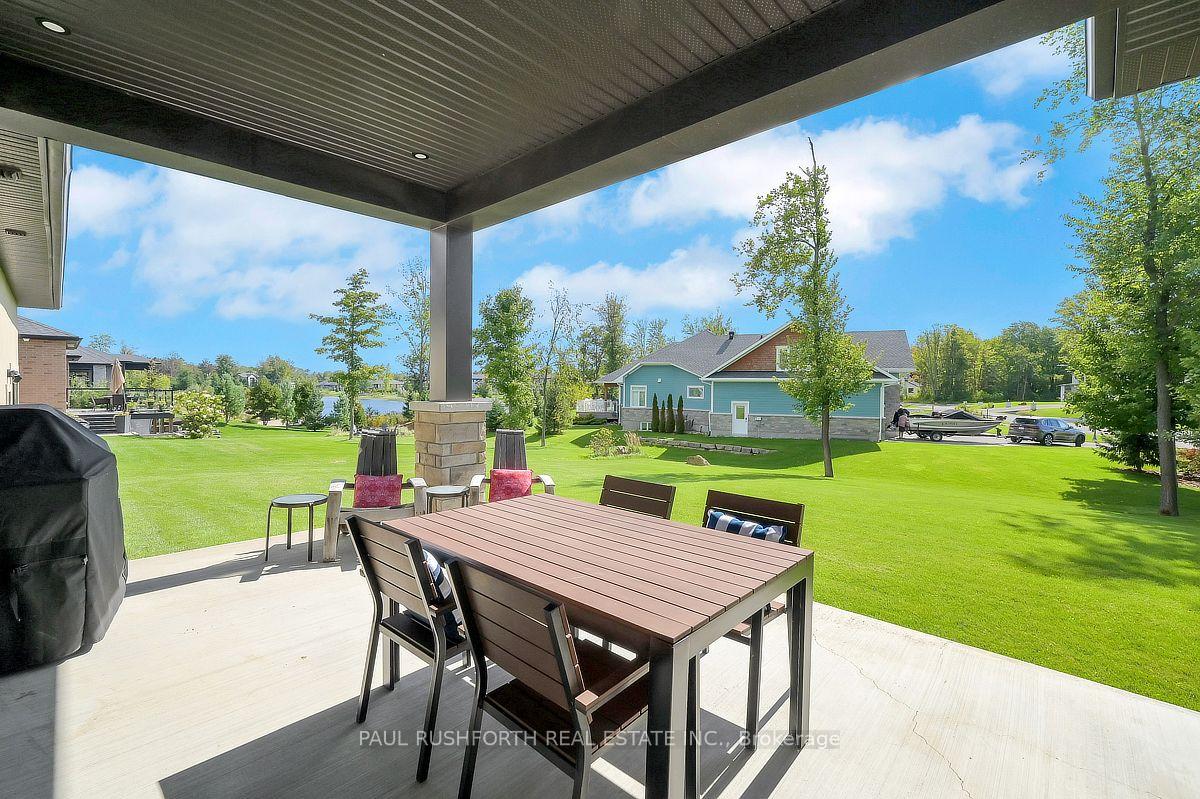
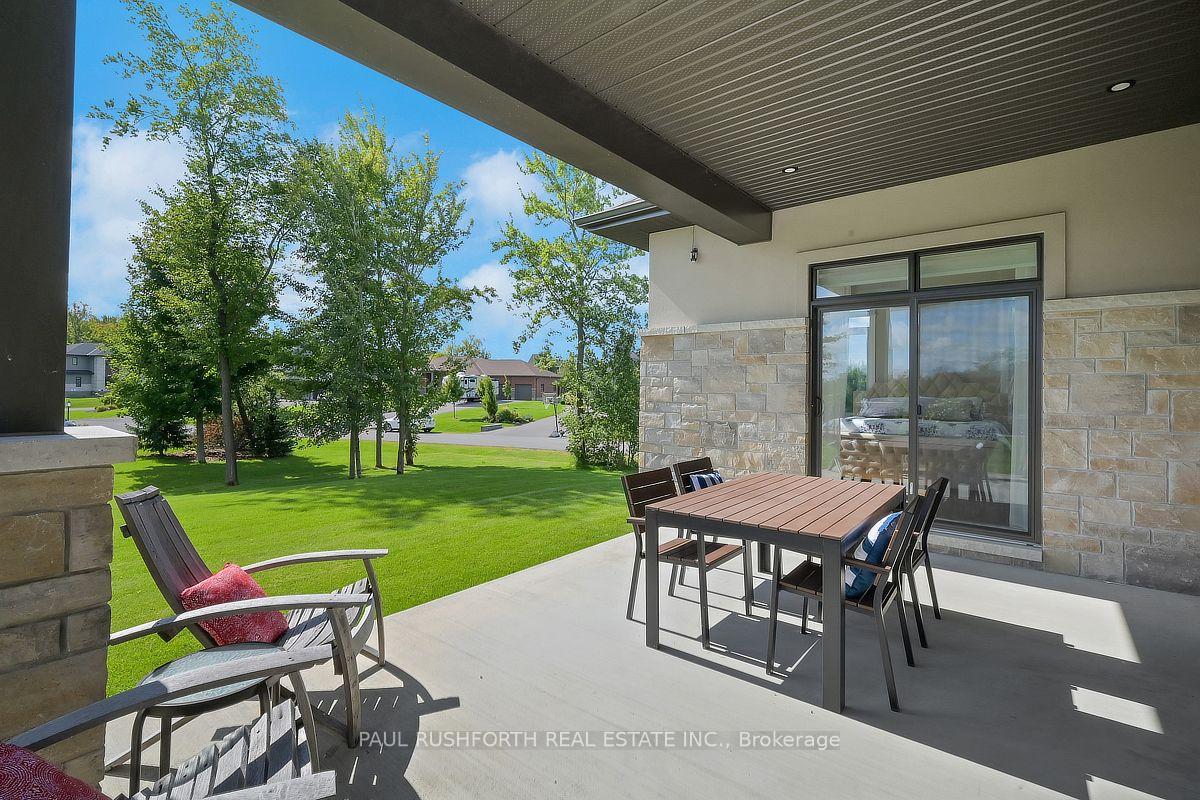
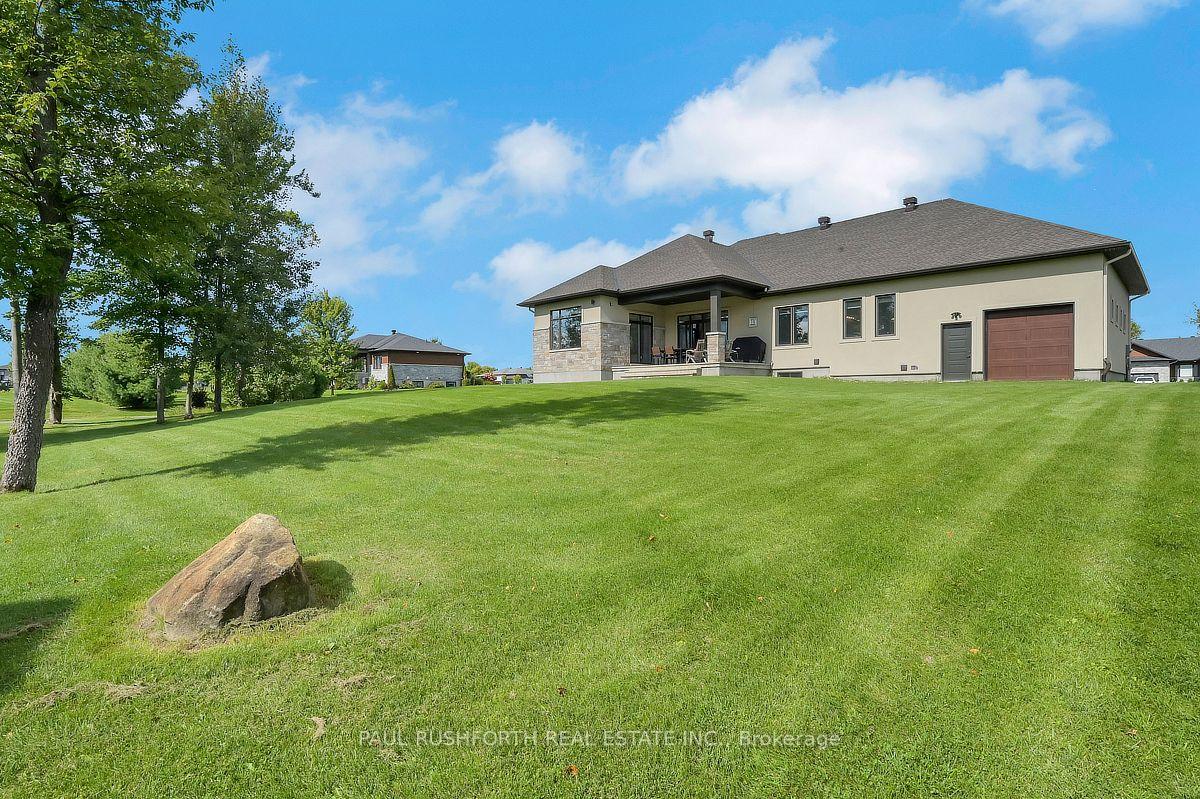
- Offers stunning lake views and a covered porch.
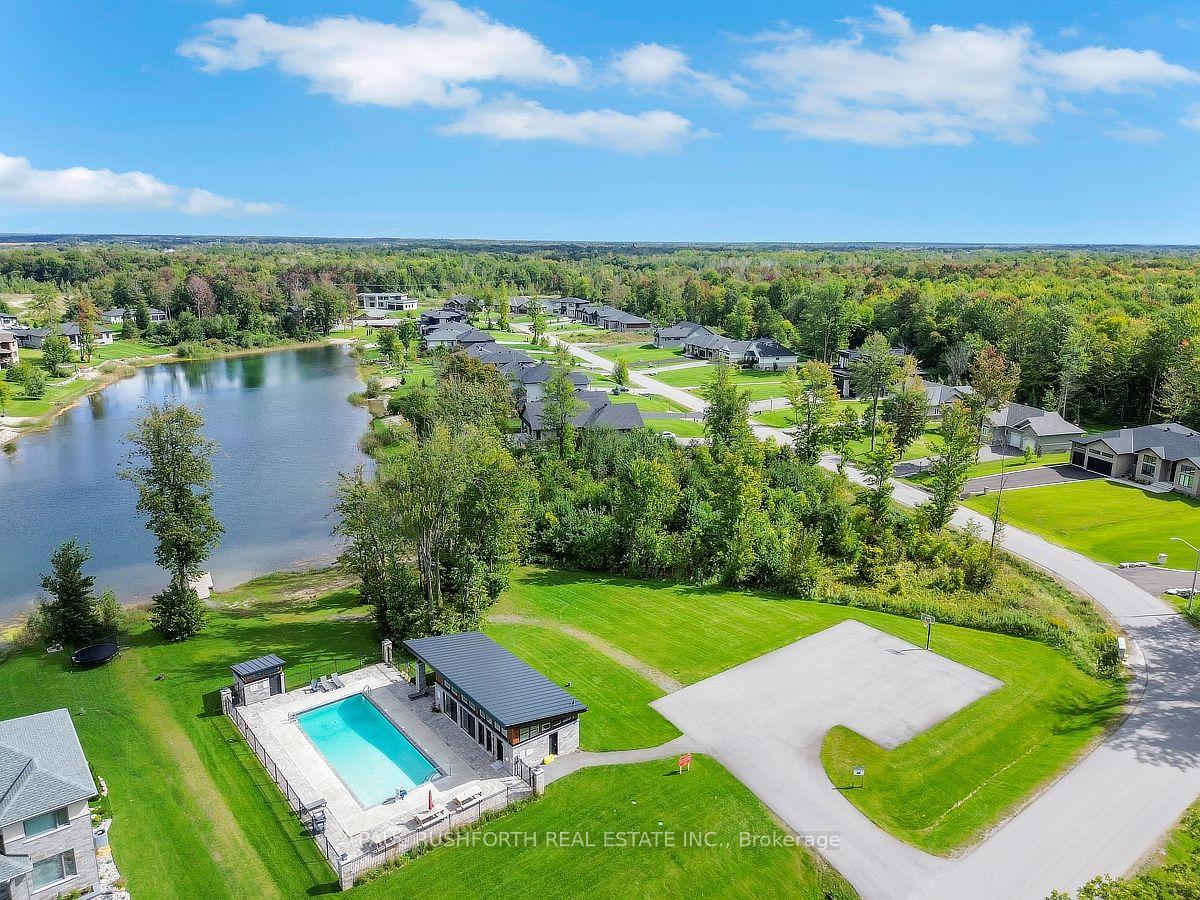
- Private waterfront amenities available for residents.
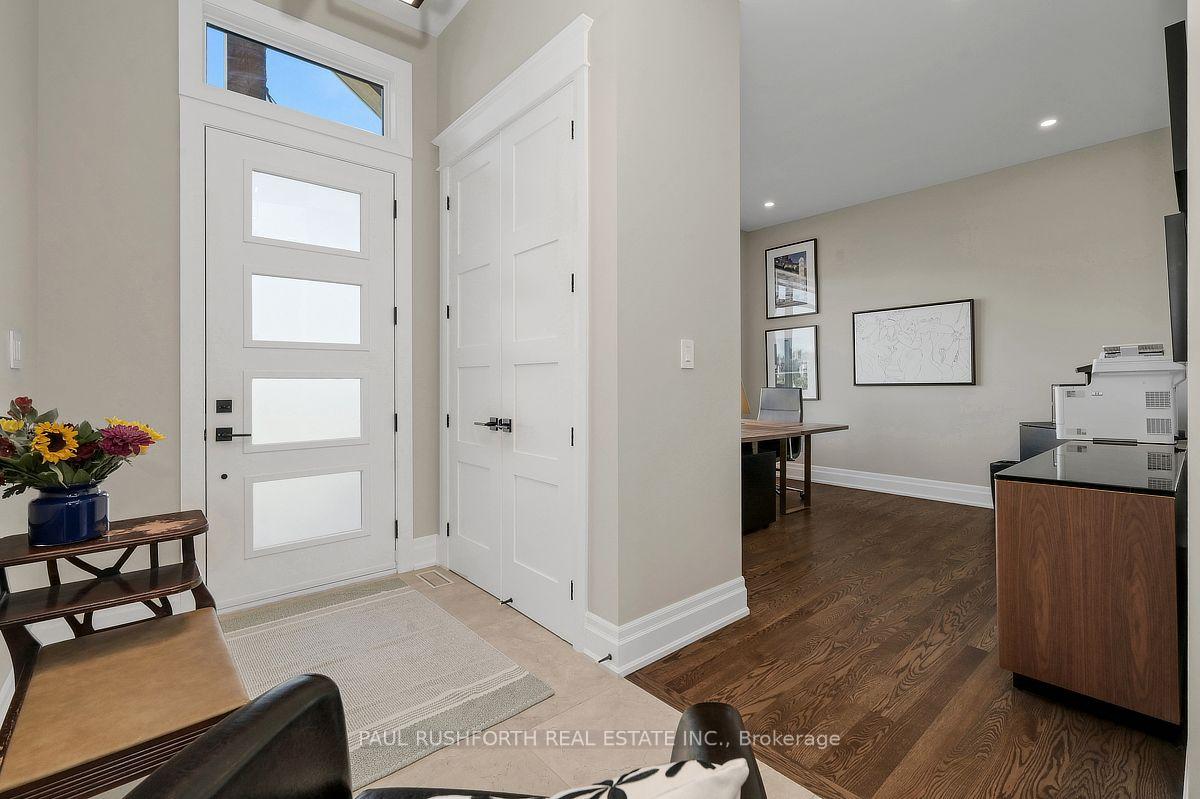
- Main-floor office ideal for remote work.
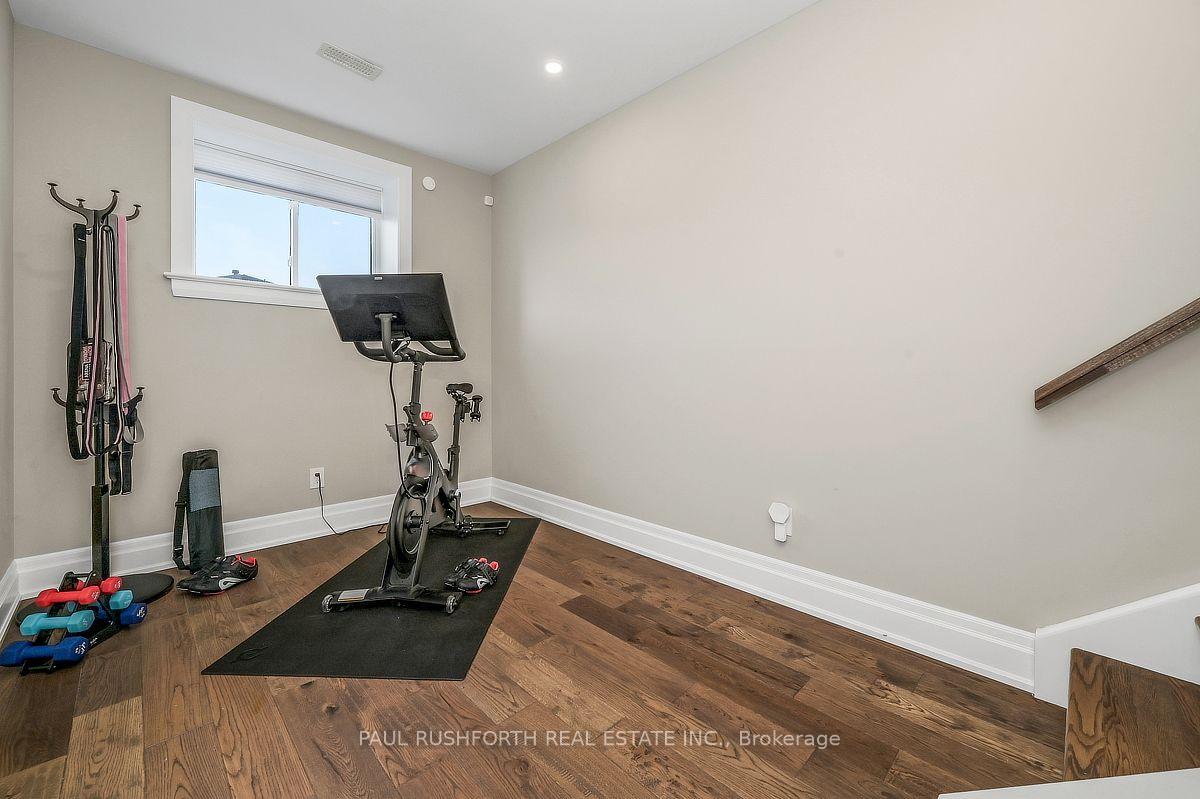
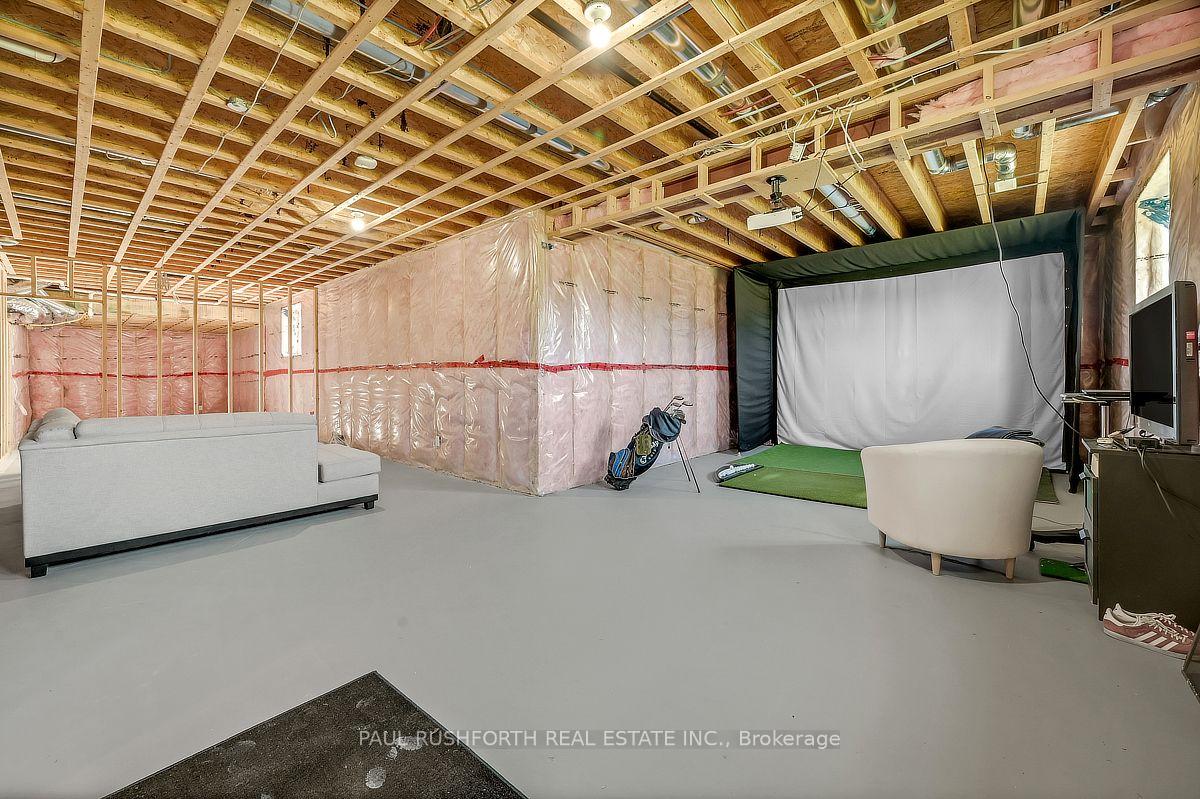
- Lower level awaits personal touch with high ceilings.
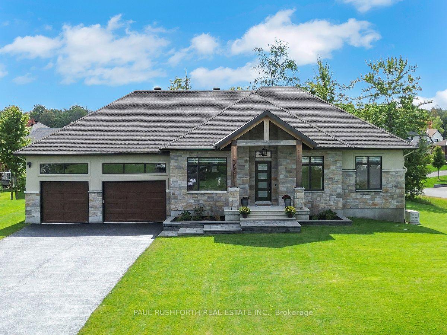
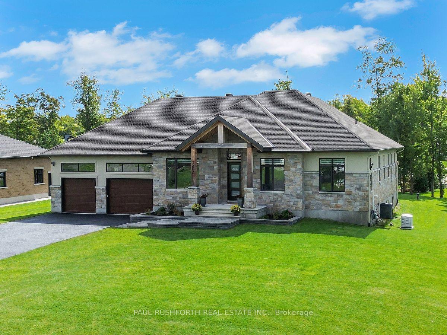
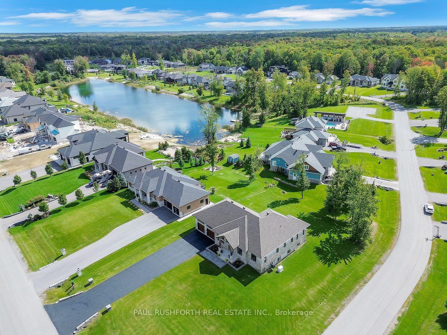
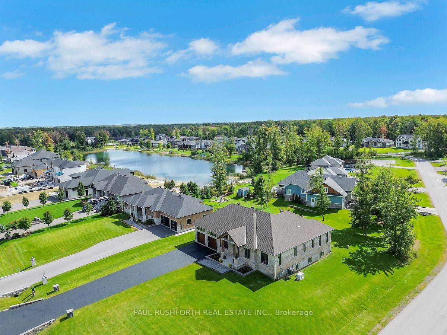
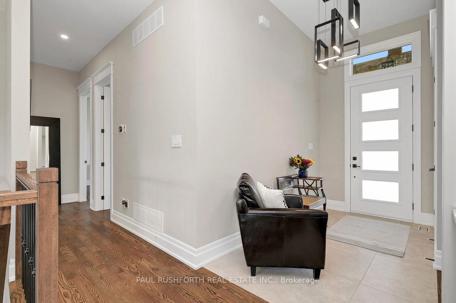
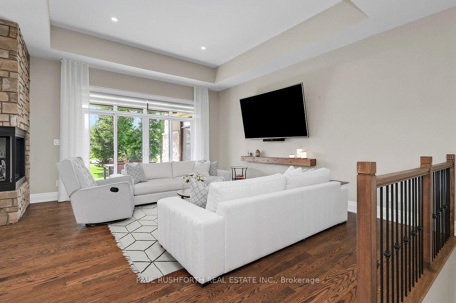
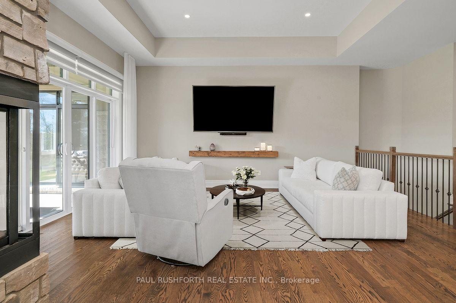
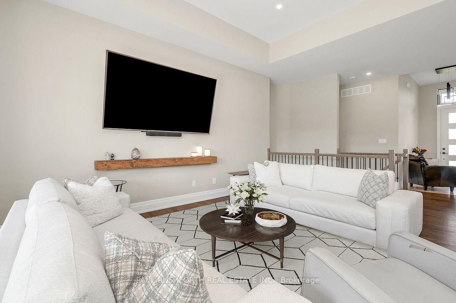
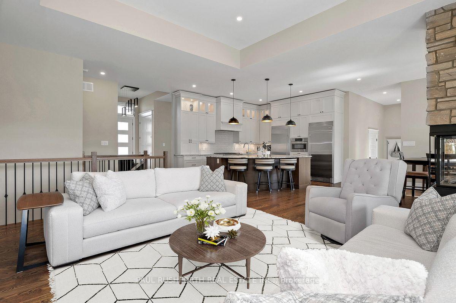
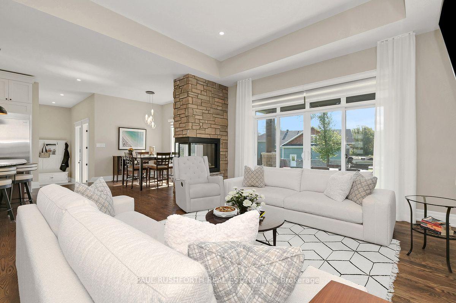
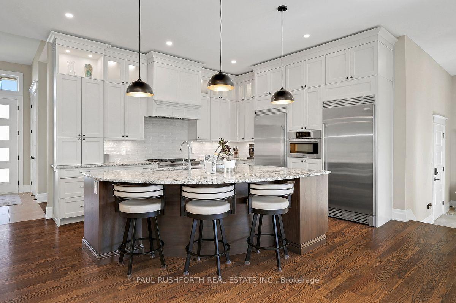
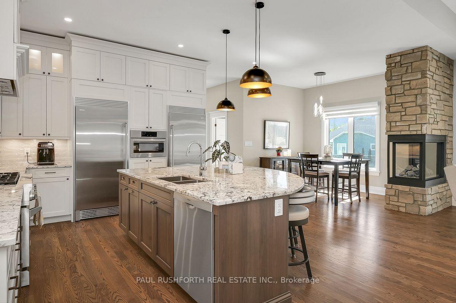
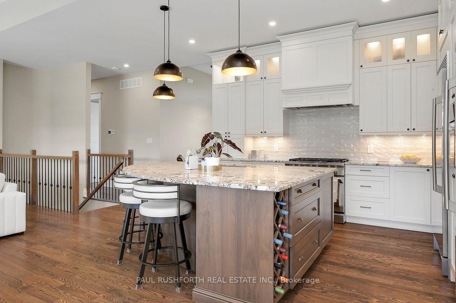
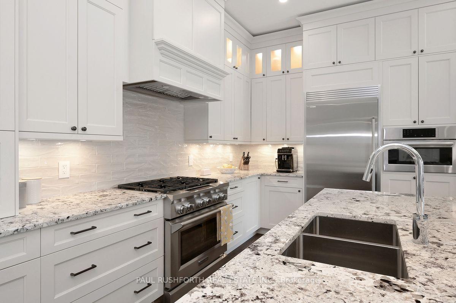
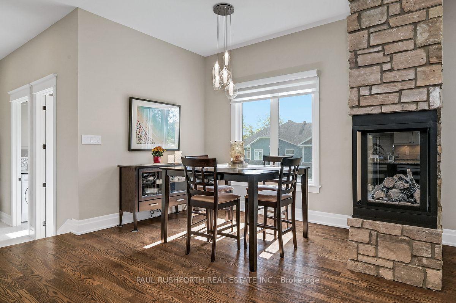
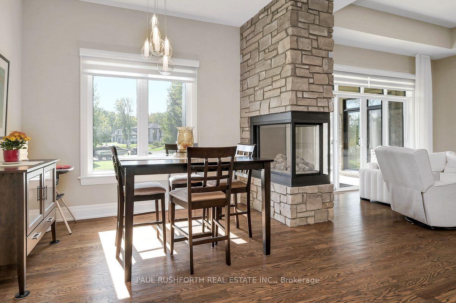
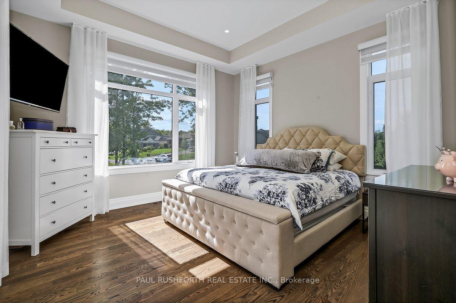
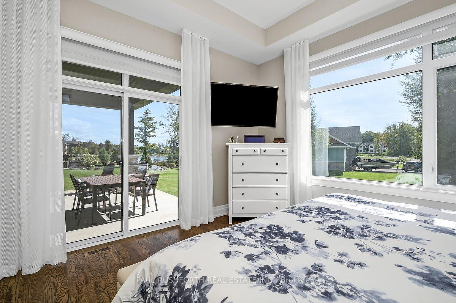
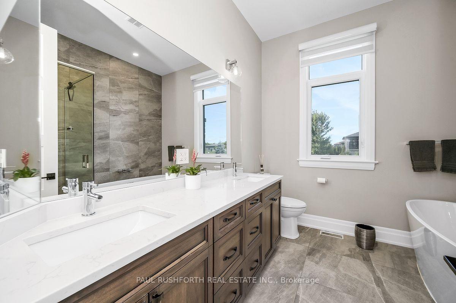
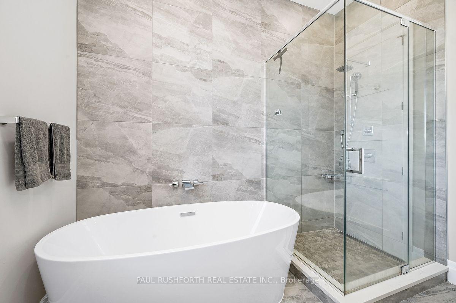
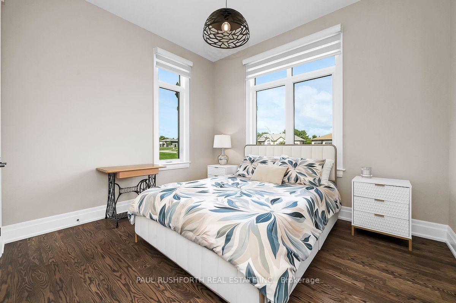
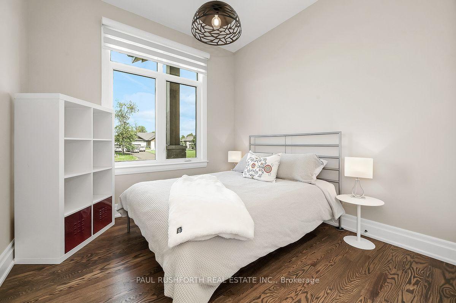
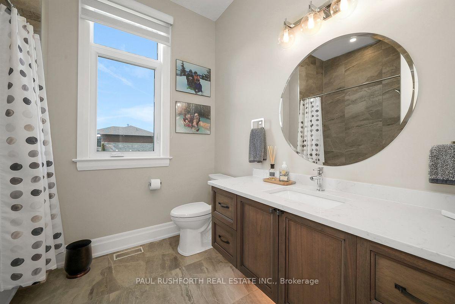
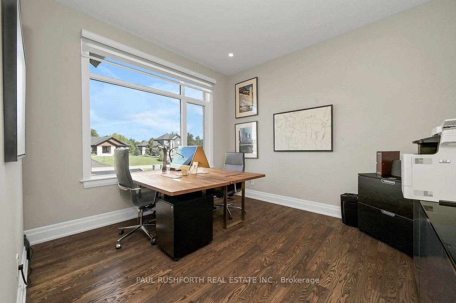
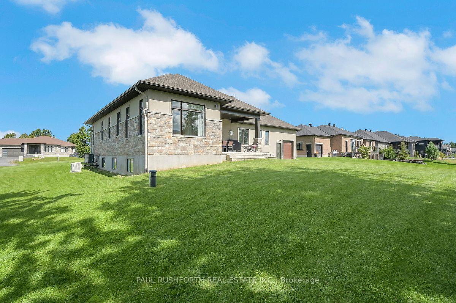
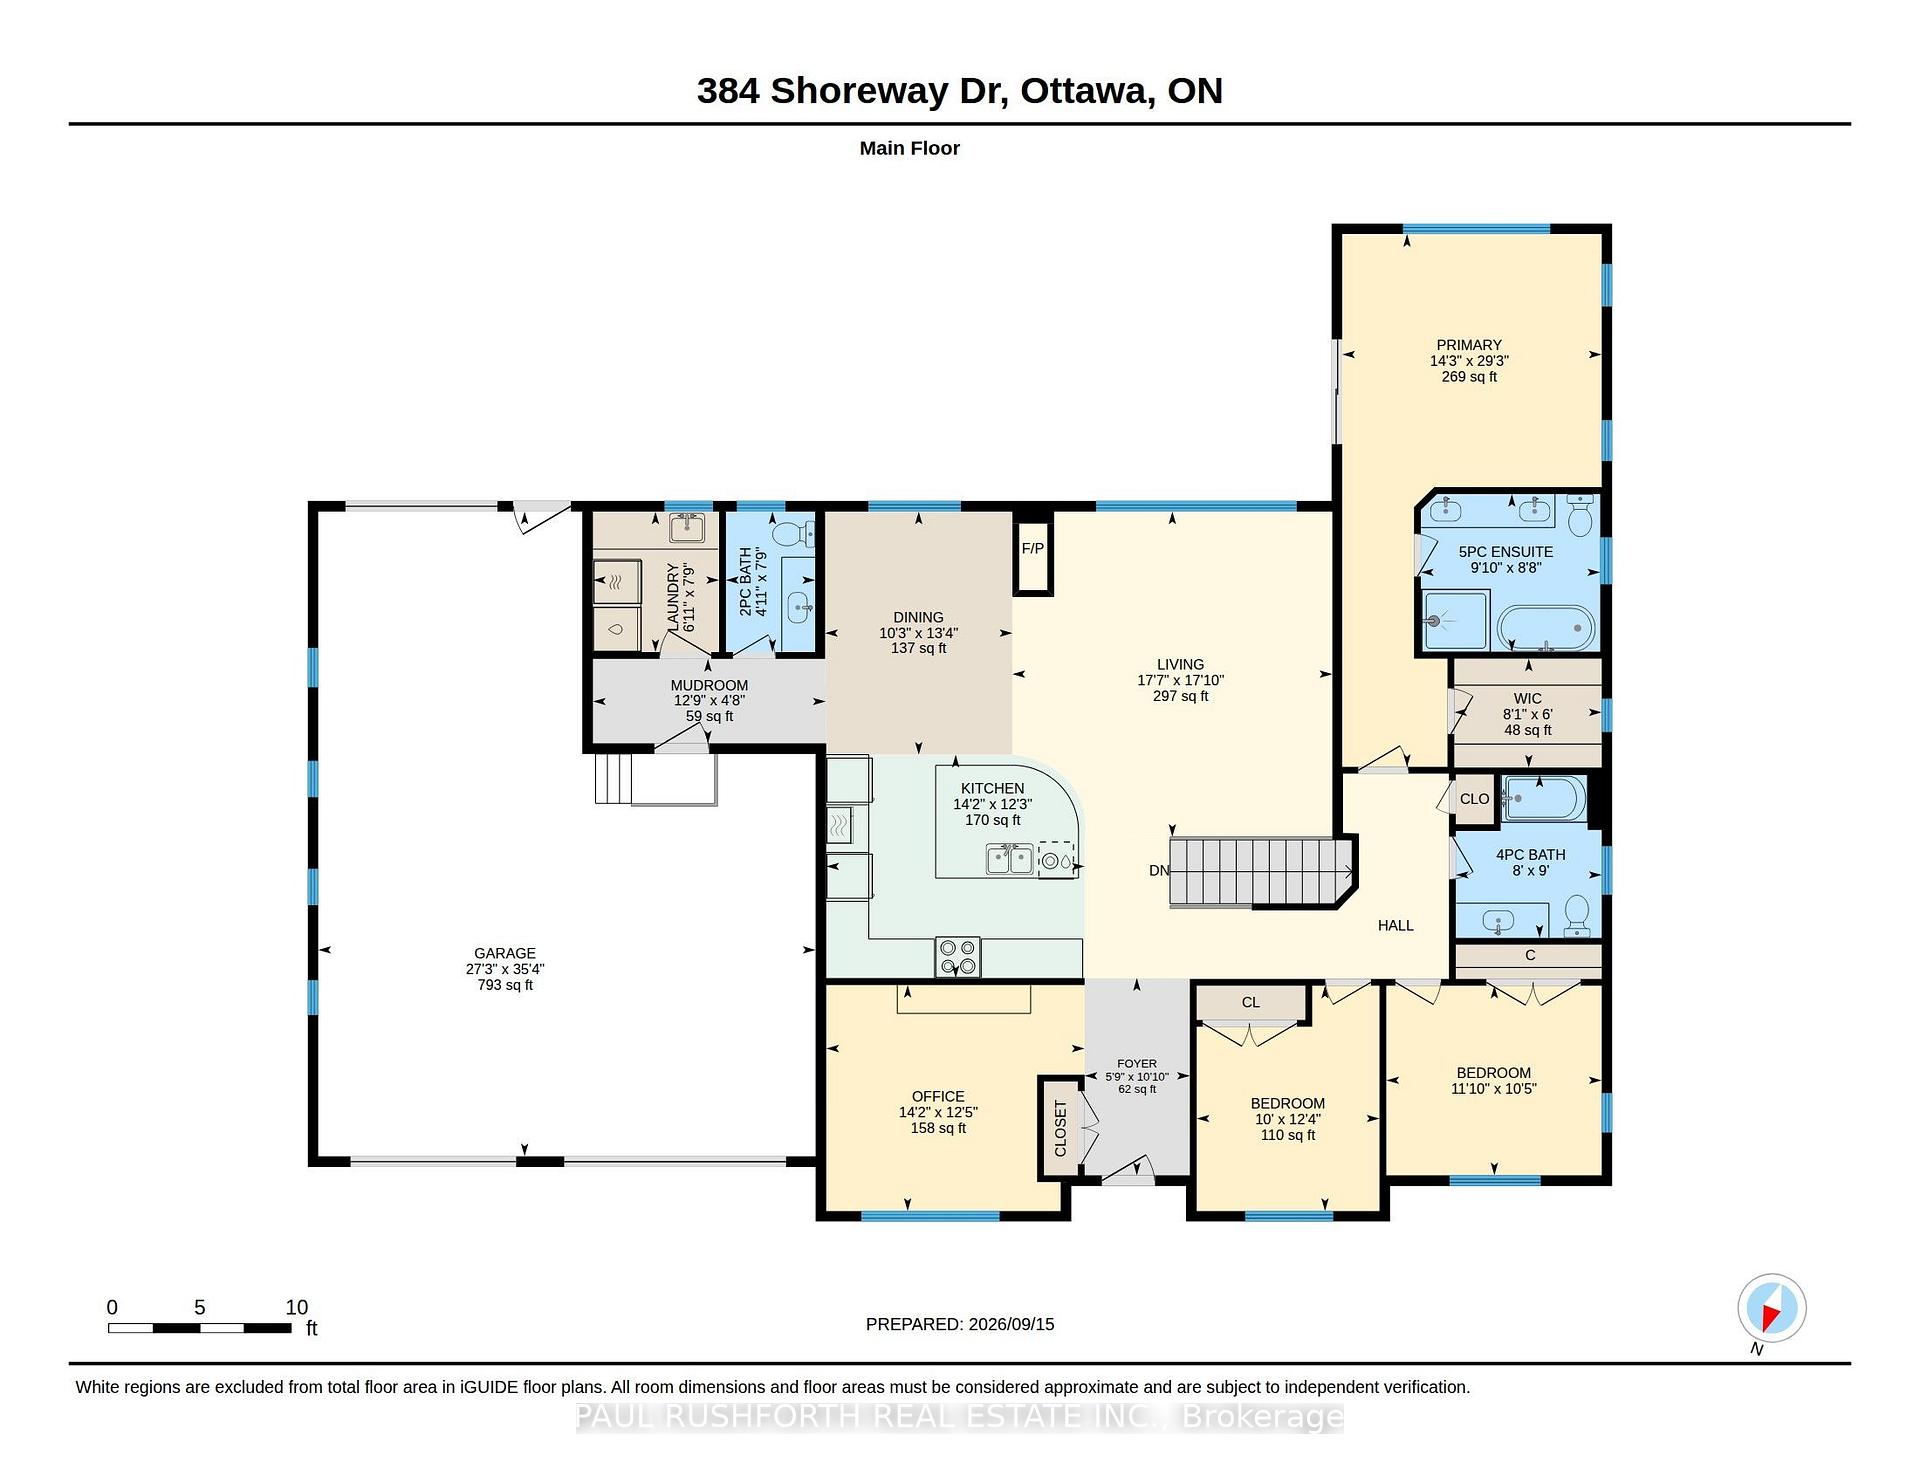
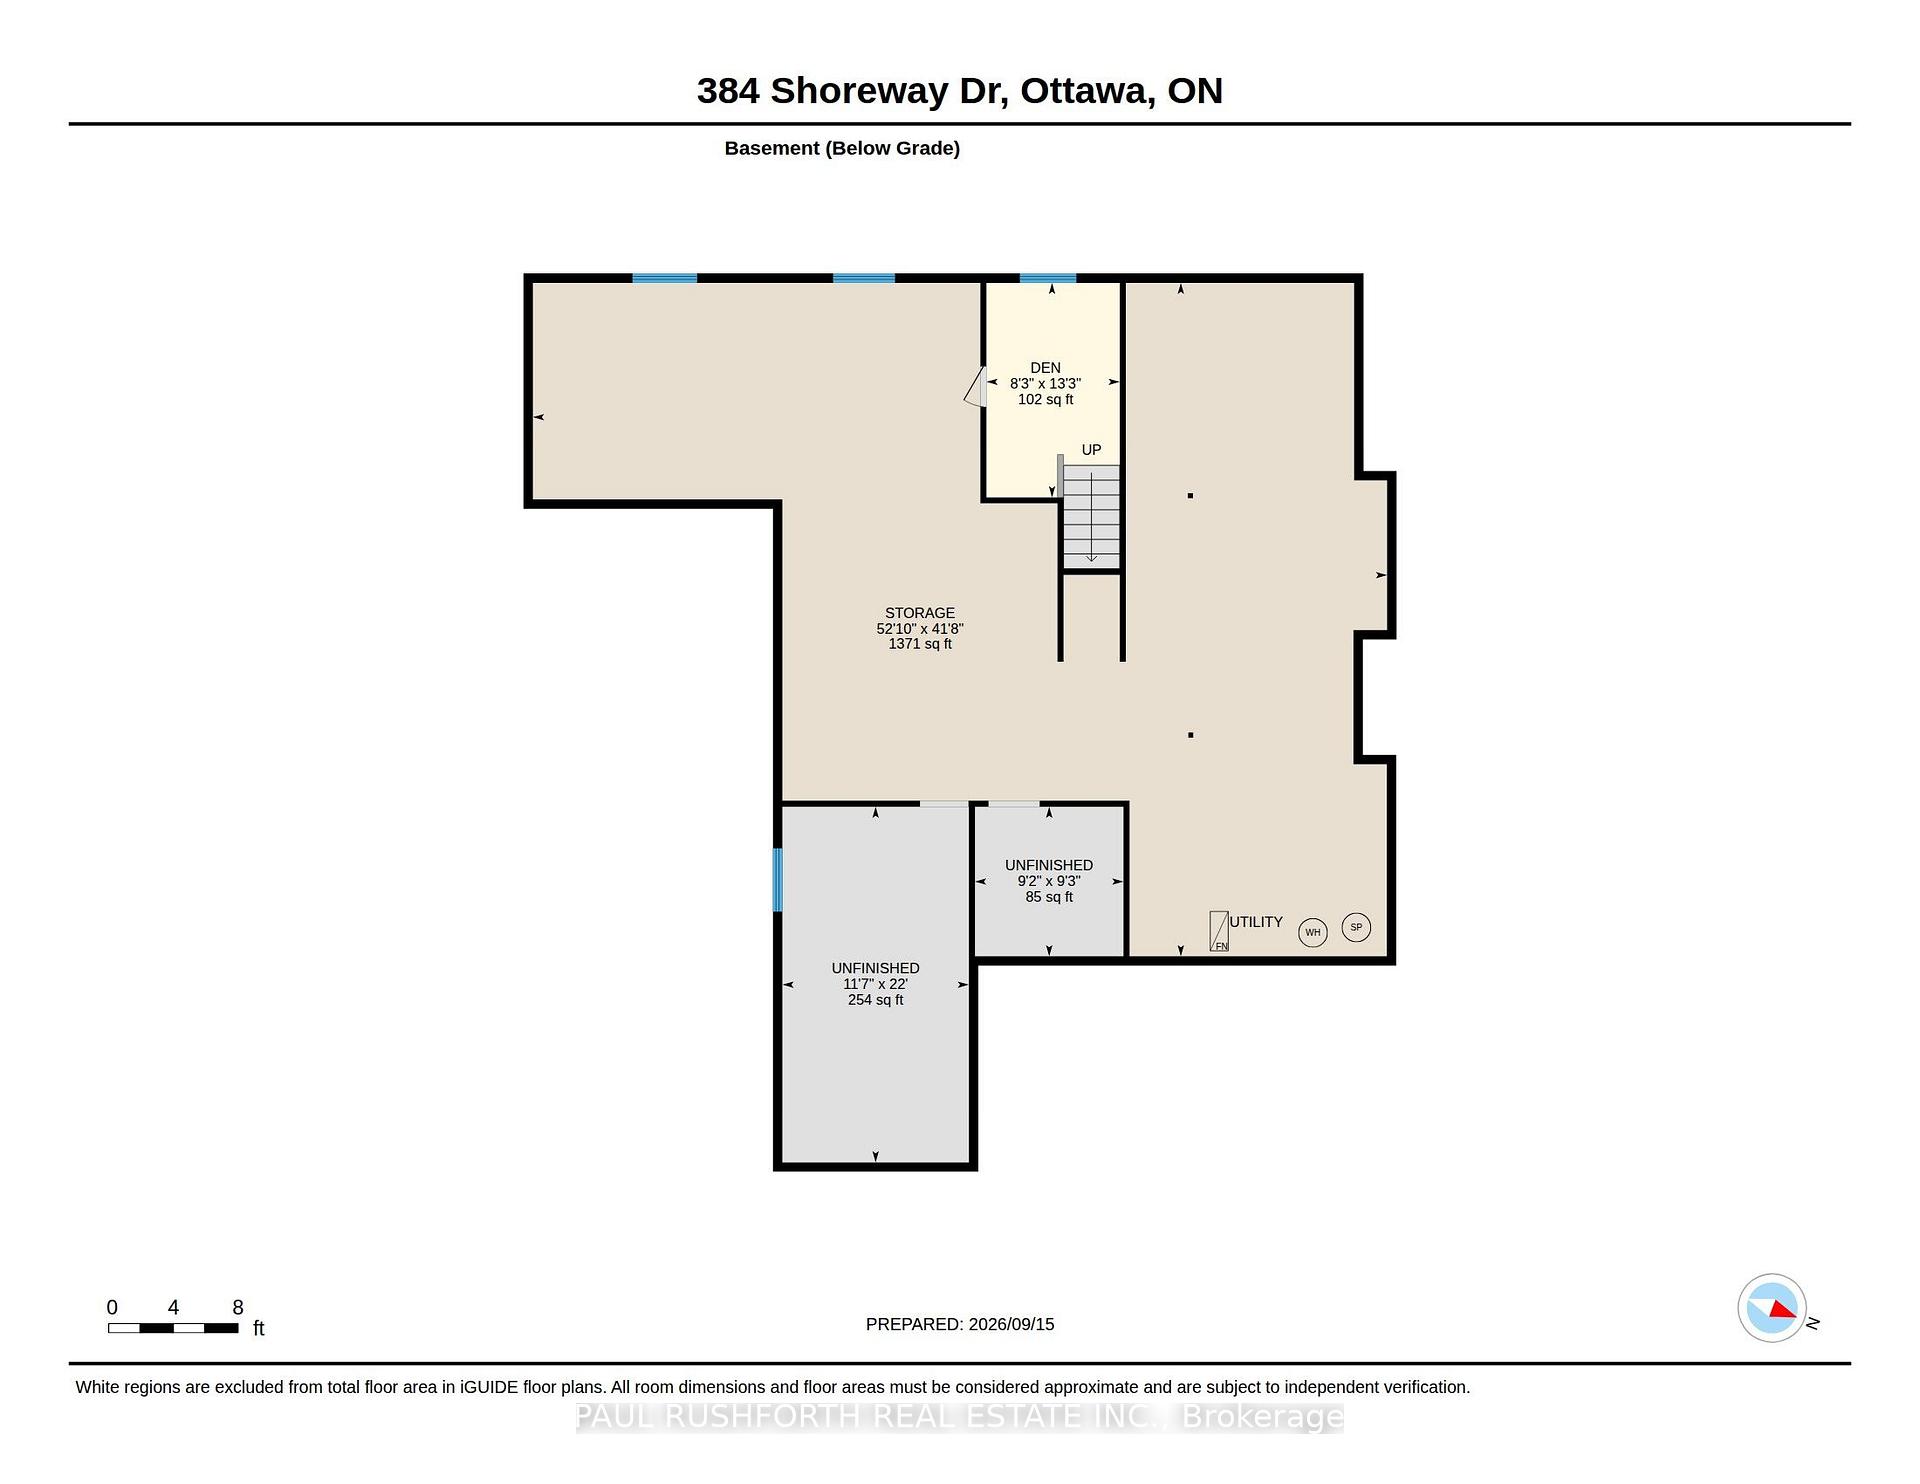
Beautifully built, beautifully finished and wonderfully easy to live in, this exceptional 3-bedroom, 3 bathroom bungalow is gorgeous. Some homes simply have a great feel the moment you walk in. This is one of them. Set on a bright corner lot in Lakewood Trails with soaring 12-foot ceilings, abundant natural light and a cohesive palette of subtle neutral tones. A convenient 3-car garage adds plenty of flexibility for vehicles, storage and hobbies. The chef's kitchen is beautiful and incredibly well designed, with gorgeous cabinetry, high-end appliances, a 6-element gas stove and an oversized island that naturally becomes the place everyone gathers. The open living and dining areas flow beautifully together, creating spaces that feel polished and so warm and inviting. The three sided fireplace and gorgeous covered back porch with lake views only add to the dreamy feel. The main-floor office makes working from home easy, with Bell Fibe to keep you connected. Remote-controlled blinds add another thoughtful convenience, while the irrigation system and Generac generator provide added peace of mind. Primary bedroom with a spa like ensuite, huge walk in closet and patio door leading to the serene view of the water. Just stunning! Then there is the added benefit of Lakewood Trails' private amenities. With the annual association fee of $400, residents have access to the waterfront clubhouse, fitness area, outdoor inground pool, beach and dock, with lake access for summer recreation. It is a rare combination: a beautifully finished bungalow with the ease of single-level living, three-car garage and an impressive collection of private waterfront amenities just beyond your door. The lower level with wonderfully high ceilings, large windows, bathroom and electrical rough ins is awaiting your personal touch. This home will feel special from the moment you arrive, and even better once you settle in. Some photos have been virtually staged.
Key Facts & Features
Property Costs
- Annual Property Tax Amount
- $6,394
- Land Transfer Tax Fee
- $22,373
Rental Items
- Rental Equipment
- Hot Water Heater: $44.10 plus HST
- Under Contract
- Hot Water Heater
- Basement Type
- Full, Unfinished
Interior Features
- Laundry Level
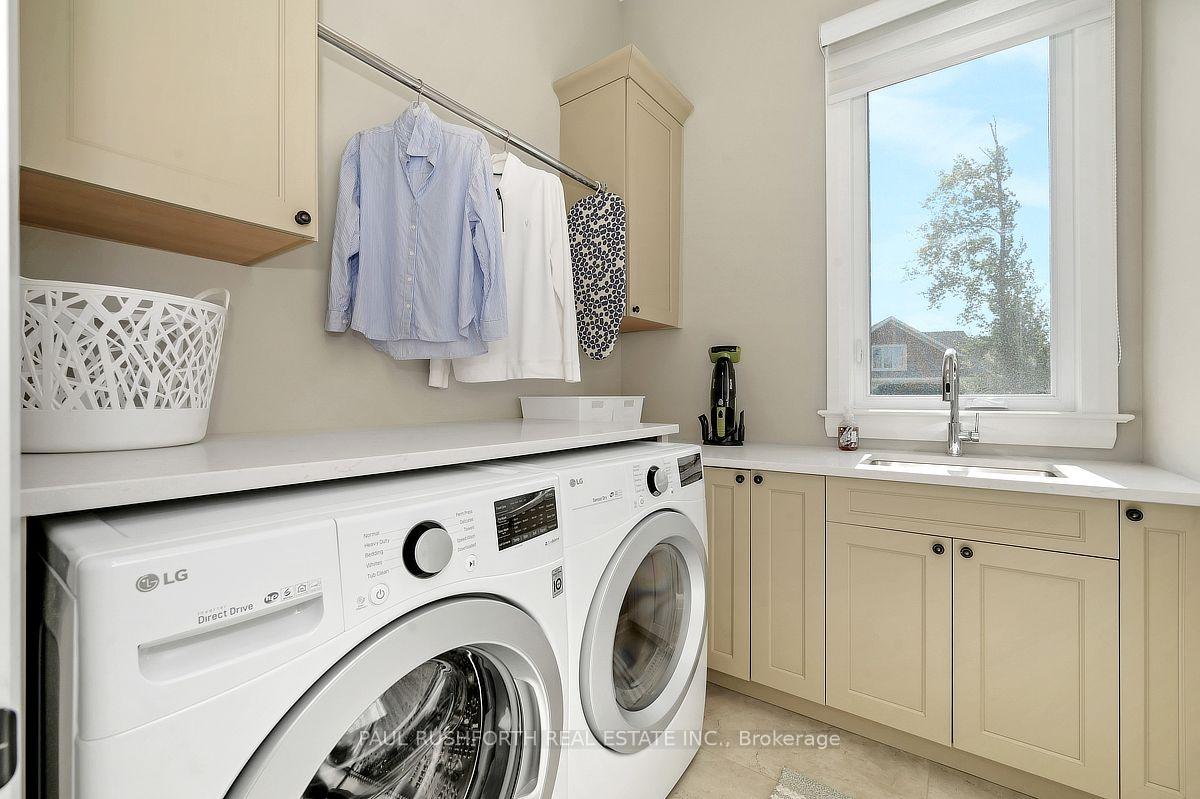
- Main Level
- Interior Extras
- Auto Garage Door Remote, ERV/HRV, Generator - Full, Primary Bedroom - Main Floor, Water Treatment, Central Vacuum, Water Purifier, Rough-In Bath
- View
- Lake, Water
- Security Features
- Other
- Fireplace/Stove
- Yes
- Fireplace Features
- Living Room, Natural Gas
- Elevator
- No
Exterior Features
- Exterior Extras
- Deck, Lawn Sprinkler System, Porch, Privacy, Recreational Area
- Pool
- None
- Property Features
- Lake Access
Building
- Building Type
- Detached
- Building Style
- Bungalow
Construction
- Exterior Finish
- Stone, Stucco (Plaster)
- Roof
- Asphalt Shingle
- Foundation Details
- Concrete
- Special Designation
- Unknown
Lot
- Lot Front
- 105.00 ft
- Lot Depth
- 198.00 ft
- Lot Shape
- Irregular
Inclusions
- Inclusions
- Washer, Dryer, Stove, Builtin Microwave, Refrigerator, Freezer, Existing Light Fixtures, Garage door opener x3, Window coverings, Water treatment, Furnace, A/C, Irrigation System, Generac Generator ( 14.5KW ), HRV, Central Vac w/ attachments.
Exclusions
- Exclusions
- NIL
Parking & Garages
- Garage Type
- Attached
- Garage Spaces
- 3
- Parking Spaces
- 6
- Total Garage And Parking Spaces
- 9
Heating & Cooling
- Heat Source
- Gas
- Heat Type
- Forced Air
- Air Conditioning
- Central Air
- Water
- Well
- Sewers
- Septic
- Natural Gas
- Yes
- Bedrooms
- 3
- Washrooms
- 3
- Kitchens
- 1
Room sizes
- Office—Main level
- Foyer—Main level
- Bathroom—Main level, 4 Pc Bath
- Primary Bedroom—Main level
- Bathroom—Main level, 5 Pc Ensuite
- Kitchen—Main level
- Bedroom 3—Main level
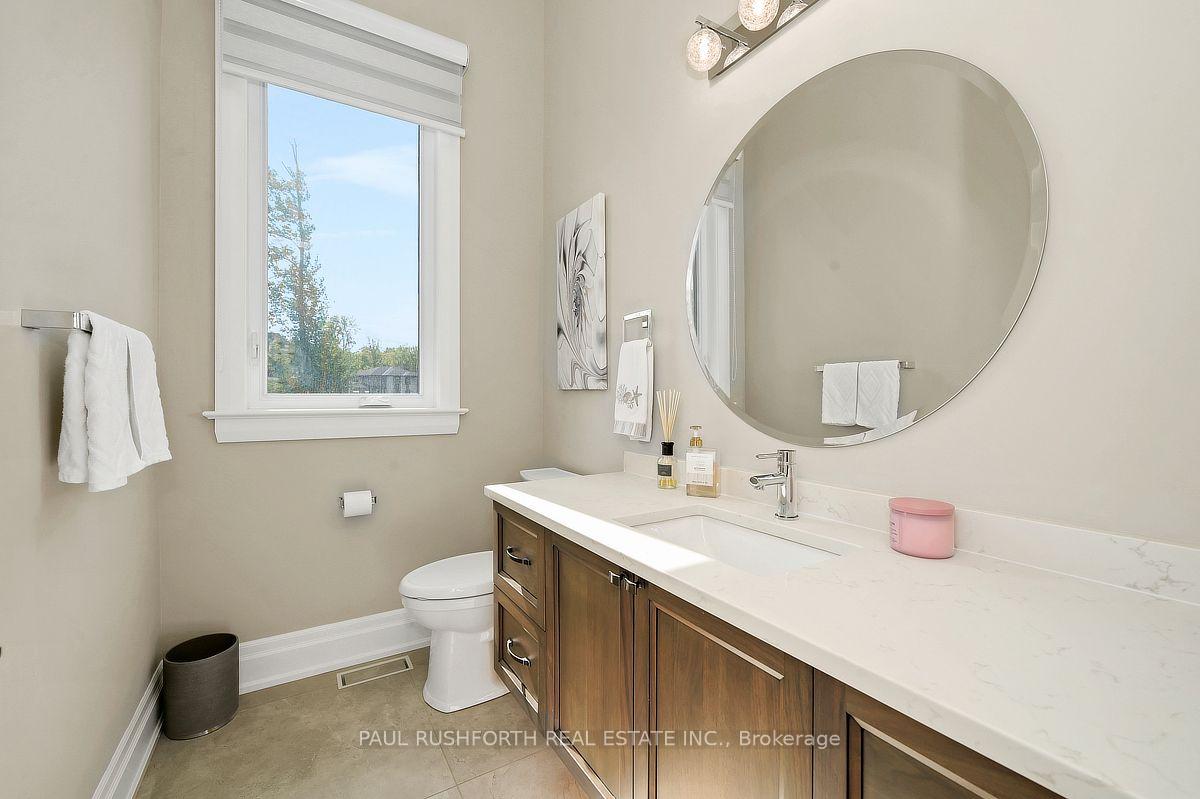
- Bathroom—Main level, 2 Pc Bath
- Dining Room—Main level
- Living Room—Main level
- Bedroom 2—Main level
- Laundry—Main level
- Other—Main level, Walk-In Closet(s)
- Mud Room—Main level
Washrooms
- 4-piece, Ground
- 5-piece, Ground
- 2-piece, Ground
- Municipality
- Ottawa
- Neighbourhood
- Greely
- Main cross streets
- Donwell Drive to Centre Lake Way to Shoreway Drive
- Directions
- Old Prescott to Lake Trail to Shoreway
- MLS® number
- X13791324
- Data source
- Toronto Regional Real Estate Board
- Listed on
- 2026-09-16
- Updated on
- 2026-09-23
- Days on market
- 29 days
- Possession type
- Flexible
- Co-op commission
- 2%
- Seller
- Listed by
- PAUL RUSHFORTH REAL ESTATE INC.
Home Market Value
Current home valuation for 384 Shoreway Drive, Ottawa, Greely, Ottawa, ON. Listed for $1,294,900
HOMEH Estimate
$1,373,591
Estimated Sales Range
$1,085,137 - $1,662,045
HOMEH Estimate for 384 Shoreway Drive, Ottawa, Greely
Calculated with a real agent's CMA method — 45+ years of experience, codified. Not an AI guess.
Mortgage Payment Calculator
Compare up to 4 down payment scenarios
5% on first $500K + 10% on $794,900 over $500K
$104,490
| Scenario 1 | Scenario 2 | Scenario 3 | Scenario 4 | |
|---|---|---|---|---|
−Down payment | % $ | % $ | % $ | % $ |
+CMHC insurance | $47,601 | $36,128 | $30,819 | $0 |
=Total mortgage | $1,237,614 | $1,201,538 | $1,131,484 | $1,035,920 |
Amortization | ||||
Mortgage rate | % | % | % | % |
| Payment frequency | ||||
=Mortgage payment | $6,043monthly | $5,867monthly | $5,524monthly | $5,058monthly |
Land Transfer Tax
$22,373
$22,373
Around this home
No schools found nearby
Data provided by OpenStreetMap & Fraser Institute School Rankings
Ask HOMEH
New!Hi there!
👋Text or call (416) 301-9001
Recommended for you
Based on homes you've looked at.
No recommended properties found.
Nearby similar homes
No nearby properties found.
More real estate resources
Other homes nearby
Explore this area
Nearby neighbourhoods
- 1603 - Osgoode homes for sale
- 3103 - Viscount Alexander Park homes for sale
- 8009 - North Gower homes for sale
- 8008 - Rideau Twp S of Reg Rd 6 W of Mccordick Rd. homes for sale
- 7711 - Barrhaven - Half Moon Bay homes for sale
- 7708 - Barrhaven - Stonebridge homes for sale
- 8007 - Rideau Twp S of Reg Rd 6 E of Mccordick Rd. homes for sale
- 7501 - Tanglewood homes for sale
No nearby listings available.